


Property
Beds
4
Full Baths
2
1/2 Baths
1
Year Built
2022
Sq.Footage
3,916
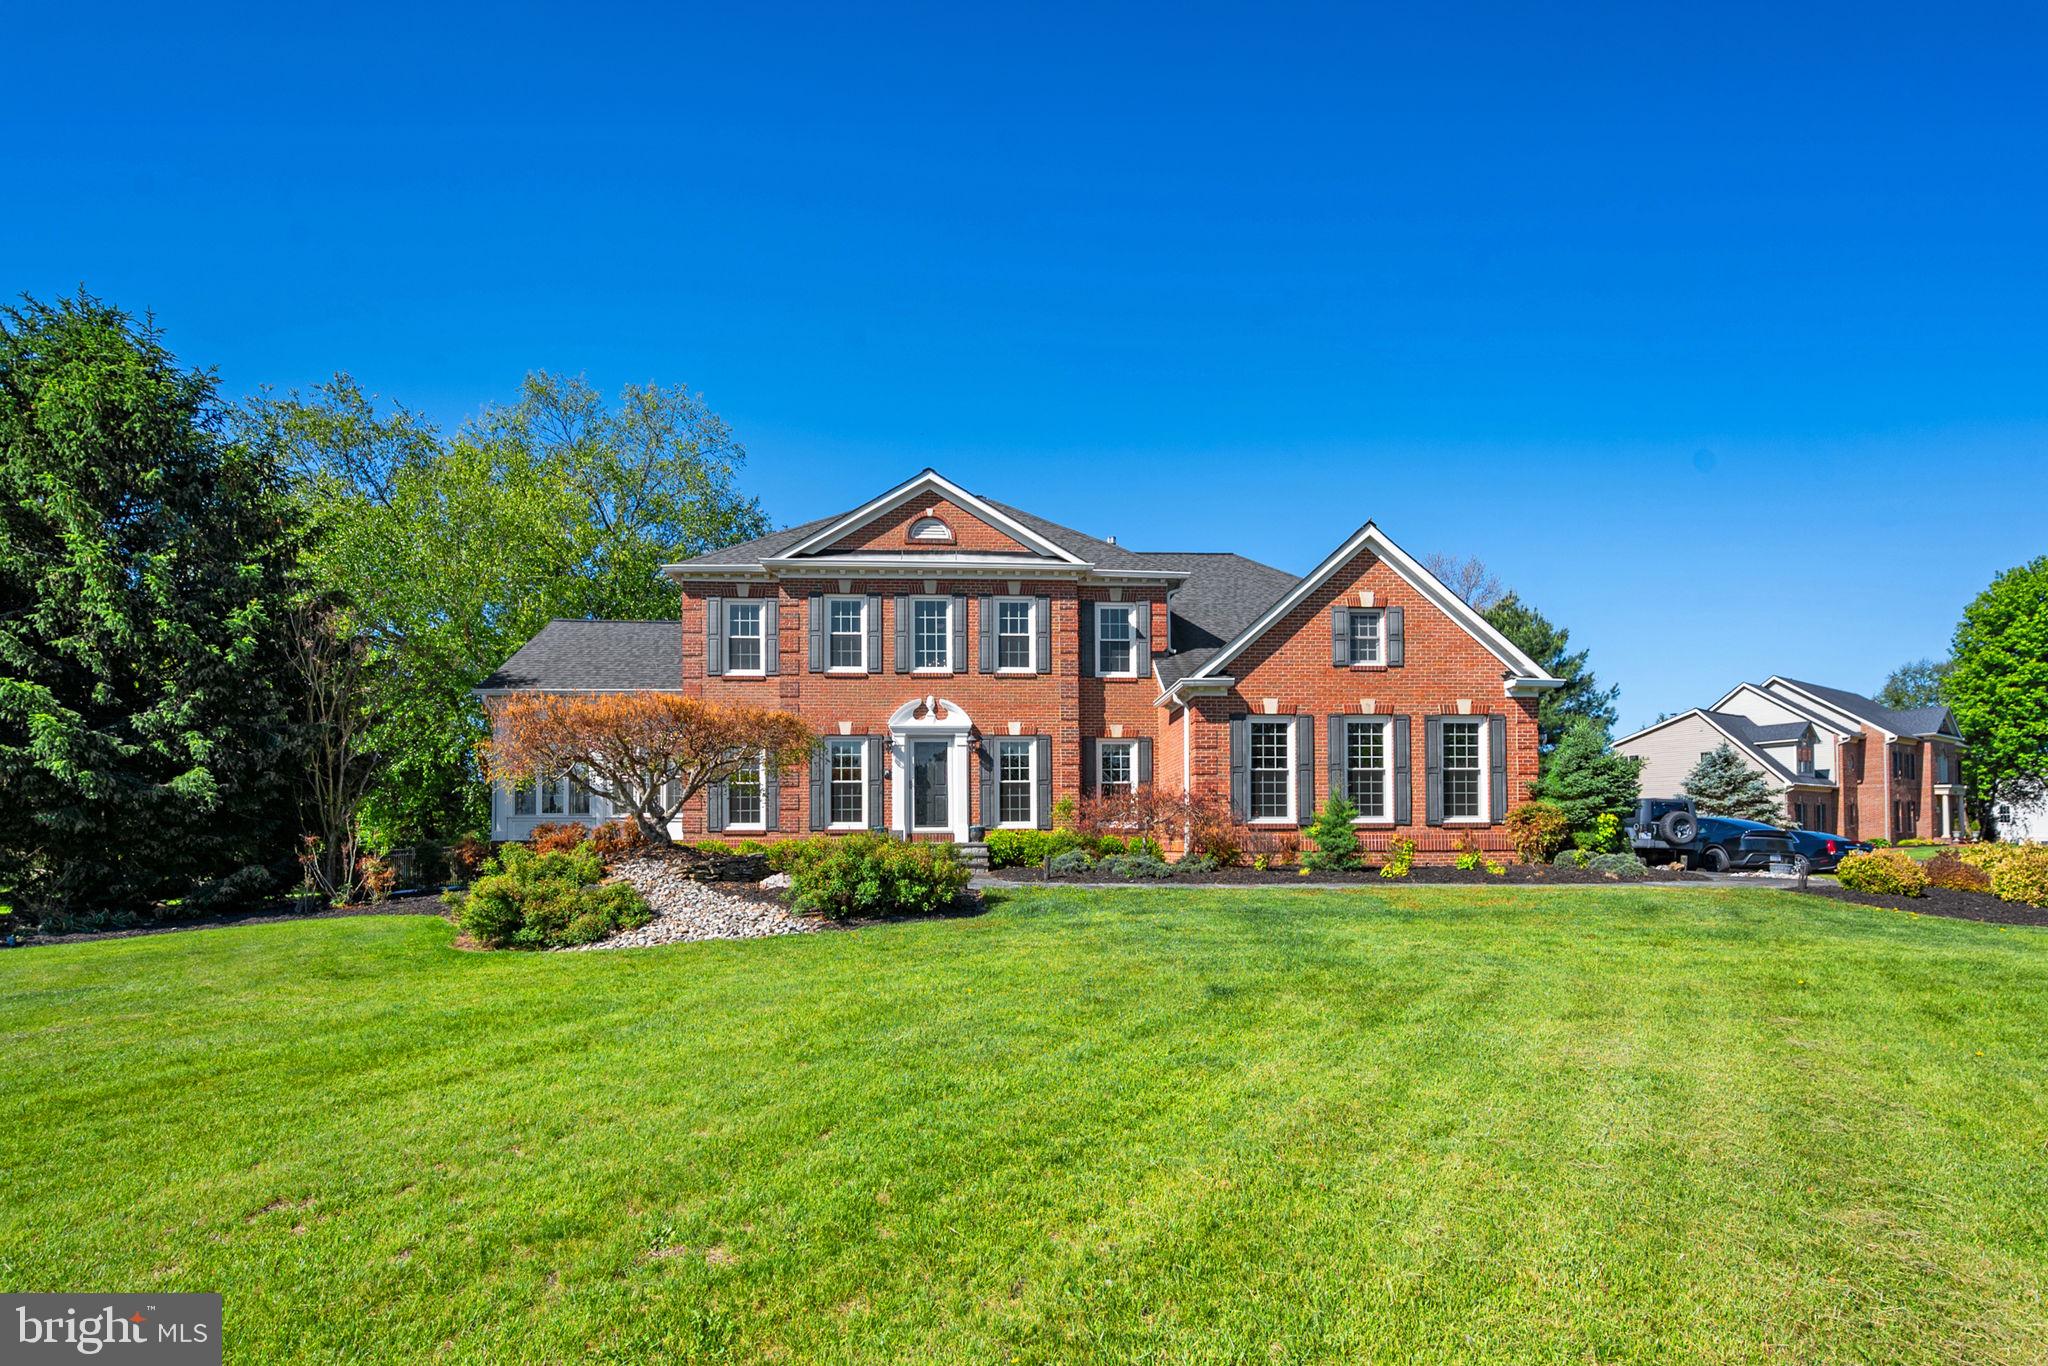
Major Updates: Elevated trex deck with screen-in porch and Patio built in 2025, the whole house blinds were added in 2024, a new water softening and filtration system was installed in 2024. Nestled within the prestigious Rivercrest community, this exquisite traditional residence, built in 2022, embodies the pinnacle of luxury living. Spanning an impressive 3,916 square feet, this detached home is a harmonious blend of elegance and modern sophistication, set on a sprawling one-acre lot surrounded by serene trees and lush woods, offering a tranquil retreat from the hustle and bustle of everyday life. The exterior of the property is a stunning showcase of craftsmanship, featuring a combination of durable stone and vinyl siding that exudes timeless charm. As you approach, the extensive hardscape invites you to explore the meticulously designed outdoor spaces, perfect for entertaining or simply enjoying the peaceful ambiance. The roof deck provides a breathtaking vantage point to soak in the natural beauty of the surroundings, while the multiple patios and screened-in porches create inviting spaces for al fresco dining or quiet reflection. Step inside to discover a thoughtfully designed interior that seamlessly blends comfort with luxury. The main living area boasts a cozy fireplace, perfect for gathering with loved ones on cooler evenings. The open floor plan allows for effortless flow between spaces, enhancing the sense of grandeur. The fully finished daylight basement, complete with an outside entrance, offers endless possibilities for recreation, relaxation, or even a private home office. The home features four generously sized bedrooms, providing ample space for rest and rejuvenation. The master suite is a true sanctuary, designed for ultimate comfort and privacy. With two full bathrooms and an additional half bath, convenience is paramount, ensuring that every guest feels at home. Parking is a breeze with the attached side-entry garage, accommodating two vehicles while maintaining the home's elegant facade. The property is not just a residence; it is a lifestyle, offering a unique blend of luxury, privacy, and natural beauty. This exceptional home in Rivercrest is more than just a place to live; it is an invitation to experience a life of sophistication and tranquility. Embrace the opportunity to own a piece of this exclusive community, where every detail has been meticulously crafted to enhance your living experience.
Features & Amenities
Interior
-
Other Interior Features
Kitchen Island, Pantry, Recessed Lighting, Walk-In Closet(s), High Ceilings, Open Floorplan
-
Total Bedrooms
4
-
Bathrooms
2
-
1/2 Bathrooms
1
-
Above Grade Finished Area
2926.0
-
Basement YN
YES
-
Cooling YN
YES
-
Cooling
Central Air, Electric
-
Fireplace YN
YES
-
Heating YN
YES
-
Heating
Exhaust Fan, Electric, Propane, Other, Forced Air, Heat Pump
-
Main Level Bedrooms
4
-
Pet friendly
N/A
Exterior
-
Garage
Yes
-
Garage spaces
2
-
Construction Materials
Stone, Vinyl Siding
-
Parking
Asphalt, Garage, Attached
-
Patio and Porch Features
Deck, Patio, Screened, Enclosed
-
Pool
No
-
Waterfront YN
NO
-
View
Trees/Woods
Area & Lot
-
Lot Size(acres)
1.0
-
Lot Size(square feet)
43,560
-
Property Type
Residential
-
Property Sub Type
Single Family Residence
-
Architectural Style
Traditional
Price
-
Sales Price
$1,050,000
-
Tax Amount
$12,911
-
Sq. Footage
3,916
-
Price/SqFt
$268
HOA
-
Association
No
Property Resources
-
Horse Property
NO
School District
-
Elementary School
N/A
-
Middle School
N/A
-
High School
GLENELG
Property Features
-
New Construction
NO
-
Foundation Details
Concrete Perimeter
-
Senior Community YN
NO
-
Tax Lot
2
-
Water Source
Well
Schedule a Showing
Showing scheduled successfully.
Mortgage calculator
Estimate your monthly mortgage payment, including the principal and interest, property taxes, and HOA. Adjust the values to generate a more accurate rate.
Your payment
Principal and Interest:
$
Property taxes:
$
HOA fees:
$
Total loan payment:
$
Total interest amount:
$
Location
County
HOWARD
Elementary School
Middle School
High School
GLENELG
Listing Courtesy of Christine Zeng, ExecuHome Realty
RealHub Information is provided exclusively for consumers' personal, non-commercial use, and it may not be used for any purpose other than to identify prospective properties consumers may be interested in purchasing. All information deemed reliable but not guaranteed and should be independently verified. All properties are subject to prior sale, change or withdrawal. RealHub website owner shall not be responsible for any typographical errors, misinformation, misprints and shall be held totally harmless.

Salesperson, Realtor
Fuzzy Moersen
Call Fuzzy today to schedule a private showing.

* Listings on this website come from the FMLS IDX Compilation and may be held by brokerage firms other than the owner of this website. The listing brokerage is identified in any listing details. Information is deemed reliable but is not guaranteed. If you believe any FMLS listing contains material that infringes your copyrighted work please click here to review our DMCA policy and learn how to submit a takedown request.© 2024 FMLS.
Related Properties

BROOKEVILLE
22215 GEORGIA AVENUE
4 Beds
3 Baths
4,334 Sq.Ft.
$1,187,582
MLS#: MDMC2250860

BROOKEVILLE
19013 DELLABROOKE FARM WAY
4 Beds
4 Baths
4,864 Sq.Ft.
$1,052,000
MLS#: MDMC2259026

BROOKEVILLE
19102 STARKEY TERRACE
4 Beds
3 Baths
2,464 Sq.Ft.
$936,000
MLS#: MDMC2258474

BROOKEVILLE
19114 OLD BALTIMORE ROAD
4 Beds
3 Baths
4,462 Sq.Ft.
$1,195,000
MLS#: MDMC2255662
BROOKEVILLE
2112 BORDLY DRIVE
5 Beds
3 Baths
4,963 Sq.Ft.
$1,150,000
MLS#: MDMC2227218
.png)