


Property
Beds
3
Full Baths
3
1/2 Baths
1
Year Built
2025
Sq.Footage
1,632
Welcome to 1513 Bottlebrush Lane! This 3-bedroom, 3-full and 1-half -bath home offers the feel of like-new construction with modern finishes, a thoughtfully designed layout, and comfortable spaces for everyday living and entertaining. Beautifully maintained and offering a fresh, contemporary feel throughout, this home provides the benefits and appeal of newer construction without the wait. Residents have access to an impressive collection of HOA amenities, including a clubhouse, outdoor pool, exercise room, recreation center, dog park, jogging and walking paths, picnic areas, and tot lots/playgrounds. An assumable FHA loan may also be available, subject to lender approval and applicable qualification requirements. With its like-new condition, modern design, functional layout, and extensive community amenities, 1513 Bottlebrush Lane has plenty to offer. Schedule your showing today!
Features & Amenities
Interior
-
Other Interior Features
Ceiling Fan(s), Kitchen Island, Walk-In Closet(s), Open Floorplan
-
Total Bedrooms
3
-
Bathrooms
3
-
1/2 Bathrooms
1
-
Above Grade Finished Area
1632.0
-
Basement YN
YES
-
Cooling YN
YES
-
Cooling
Central Air, Ceiling Fan(s), Electric
-
Fireplace YN
NO
-
Heating YN
YES
-
Heating
Natural Gas, Forced Air
-
Pet friendly
Yes
Exterior
-
Garage
Yes
-
Garage spaces
1
-
Construction Materials
Brick
-
Parking
Garage, Driveway, Other, Attached
-
Patio and Porch Features
Deck
-
Pool
Yes
-
Pool Features
Community
-
Waterfront YN
NO
Area & Lot
-
Lot Size(acres)
0.02
-
Lot Size(square feet)
992
-
Property Type
Residential
-
Property Sub Type
Townhouse
-
Architectural Style
Contemporary
Price
-
Sales Price
$515,000
-
Tax Amount
$5,148
-
Sq. Footage
1,632
-
Price/SqFt
$315
HOA
-
Association
YES
-
Association Fee
$114
-
Association Fee Frequency
Monthly
-
Association Fee Includes
N/A
-
Total Monthly Fees
true
School District
-
Elementary School
N/A
-
Middle School
N/A
-
High School
N/A
Property Features
-
New Construction
NO
-
Association Amenities
Clubhouse, Dog Park, Picnic Area, Fitness Center, Jogging Path, Recreation Facilities, Playground
-
Foundation Details
Block
-
Senior Community YN
NO
-
Sewer
Public Sewer
-
Tax Lot
8-284
-
Water Source
Public
Schedule a Showing
Showing scheduled successfully.
Mortgage calculator
Estimate your monthly mortgage payment, including the principal and interest, property taxes, and HOA. Adjust the values to generate a more accurate rate.
Your payment
Principal and Interest:
$
Property taxes:
$
HOA fees:
$
Total loan payment:
$
Total interest amount:
$
Location
County
ANNE ARUNDEL
Elementary School
Middle School
High School
Listing Courtesy of Robert J Chew, Samson Properties
RealHub Information is provided exclusively for consumers' personal, non-commercial use, and it may not be used for any purpose other than to identify prospective properties consumers may be interested in purchasing. All information deemed reliable but not guaranteed and should be independently verified. All properties are subject to prior sale, change or withdrawal. RealHub website owner shall not be responsible for any typographical errors, misinformation, misprints and shall be held totally harmless.

Salesperson, Realtor
Fuzzy Moersen
Call Fuzzy today to schedule a private showing.

* Listings on this website come from the FMLS IDX Compilation and may be held by brokerage firms other than the owner of this website. The listing brokerage is identified in any listing details. Information is deemed reliable but is not guaranteed. If you believe any FMLS listing contains material that infringes your copyrighted work please review our DMCA policy and learn how to submit a takedown request.© 2024 FMLS.
Related Properties

LAUREL
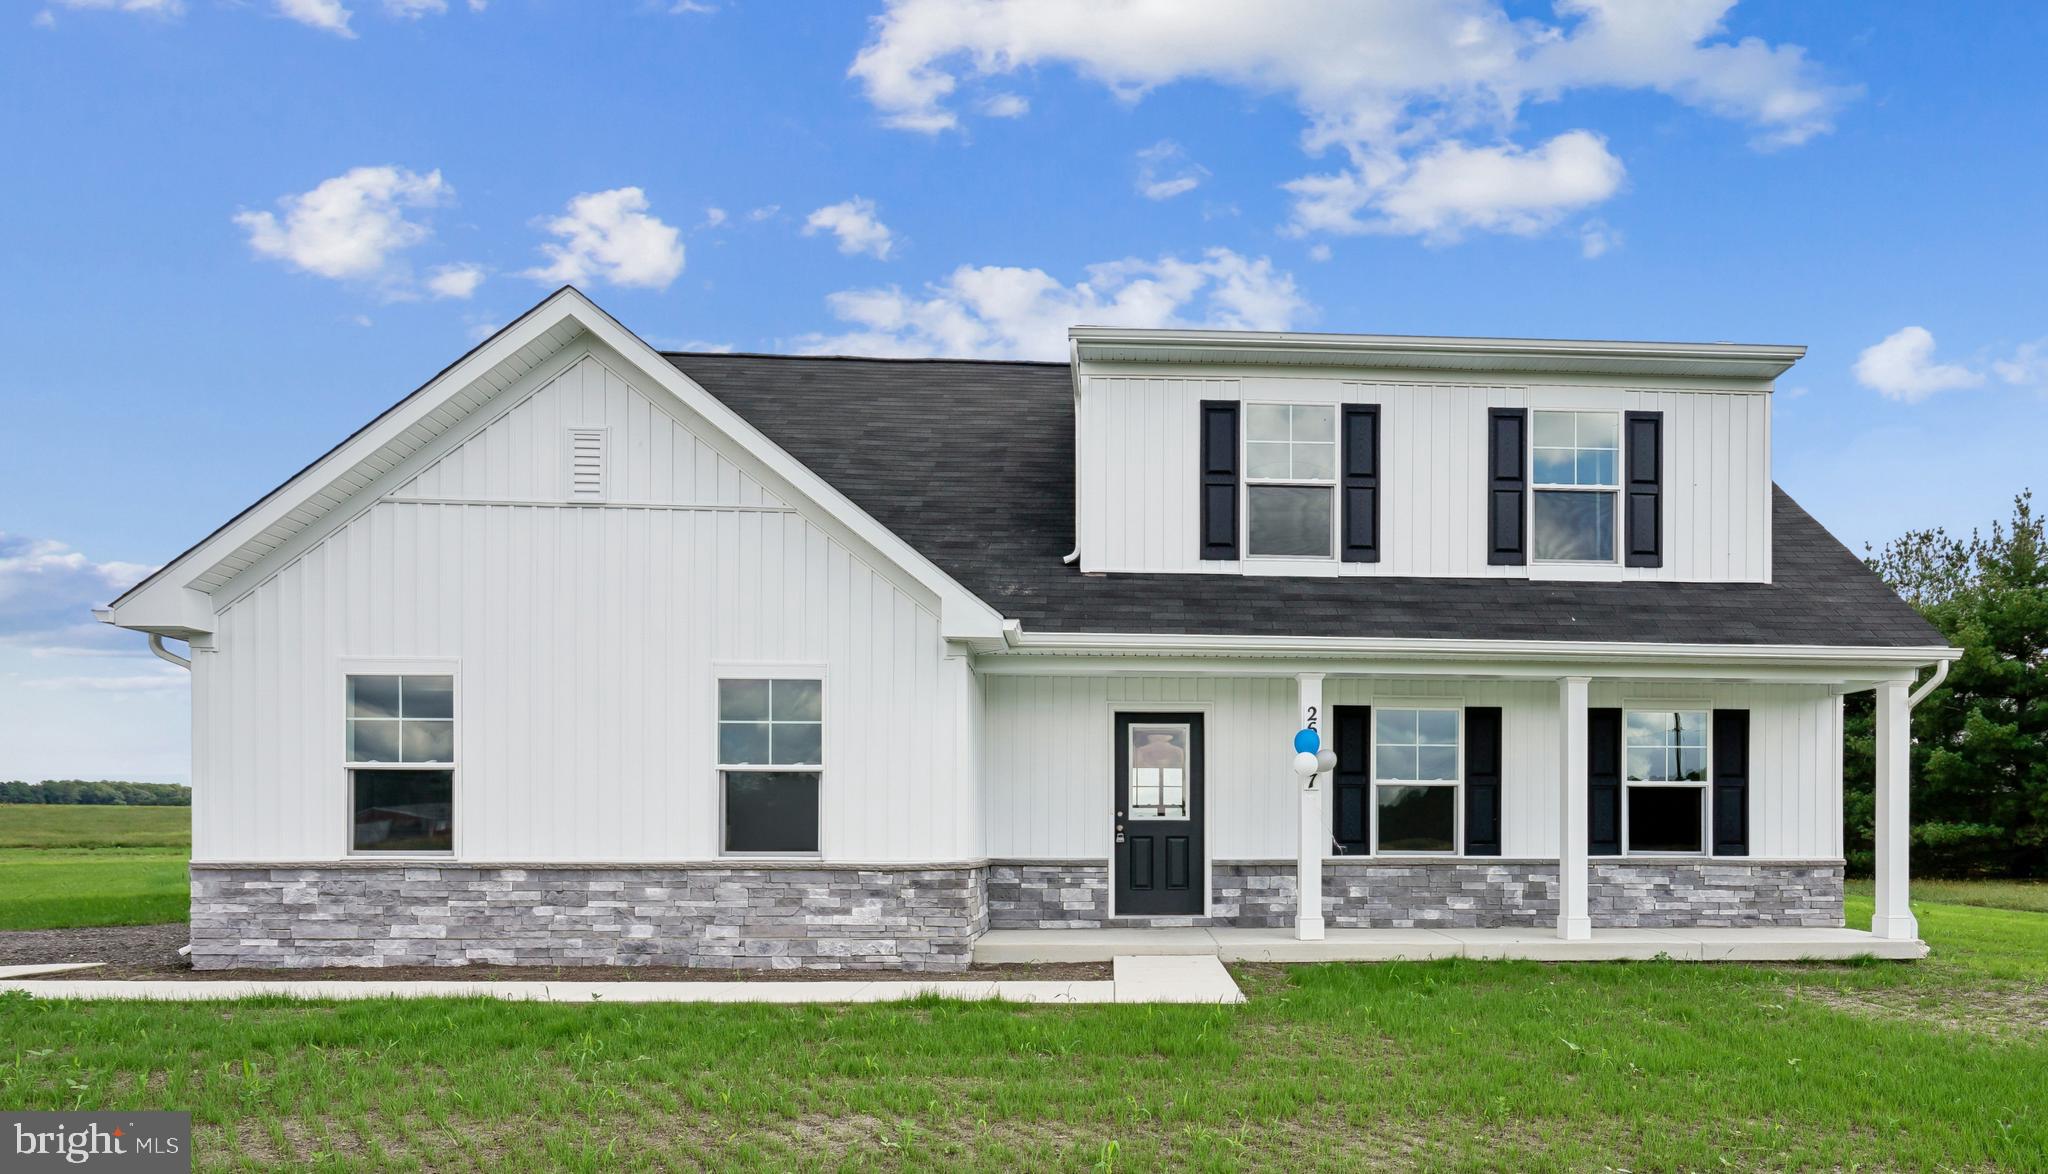
6306 SANDY STREET
5 Beds
3 Baths
2,714 Sq.Ft.
$549,000
MLS#: MDPG2211344
LAUREL
9782 CAMP ROAD
4 Beds
3 Baths
1,783 Sq.Ft.
$430,515
MLS#: DESU2115316

LAUREL
9312 MONTPELIER DRIVE
6 Beds
3 Baths
2,400 Sq.Ft.
$580,000
MLS#: MDPG2215306
LAUREL
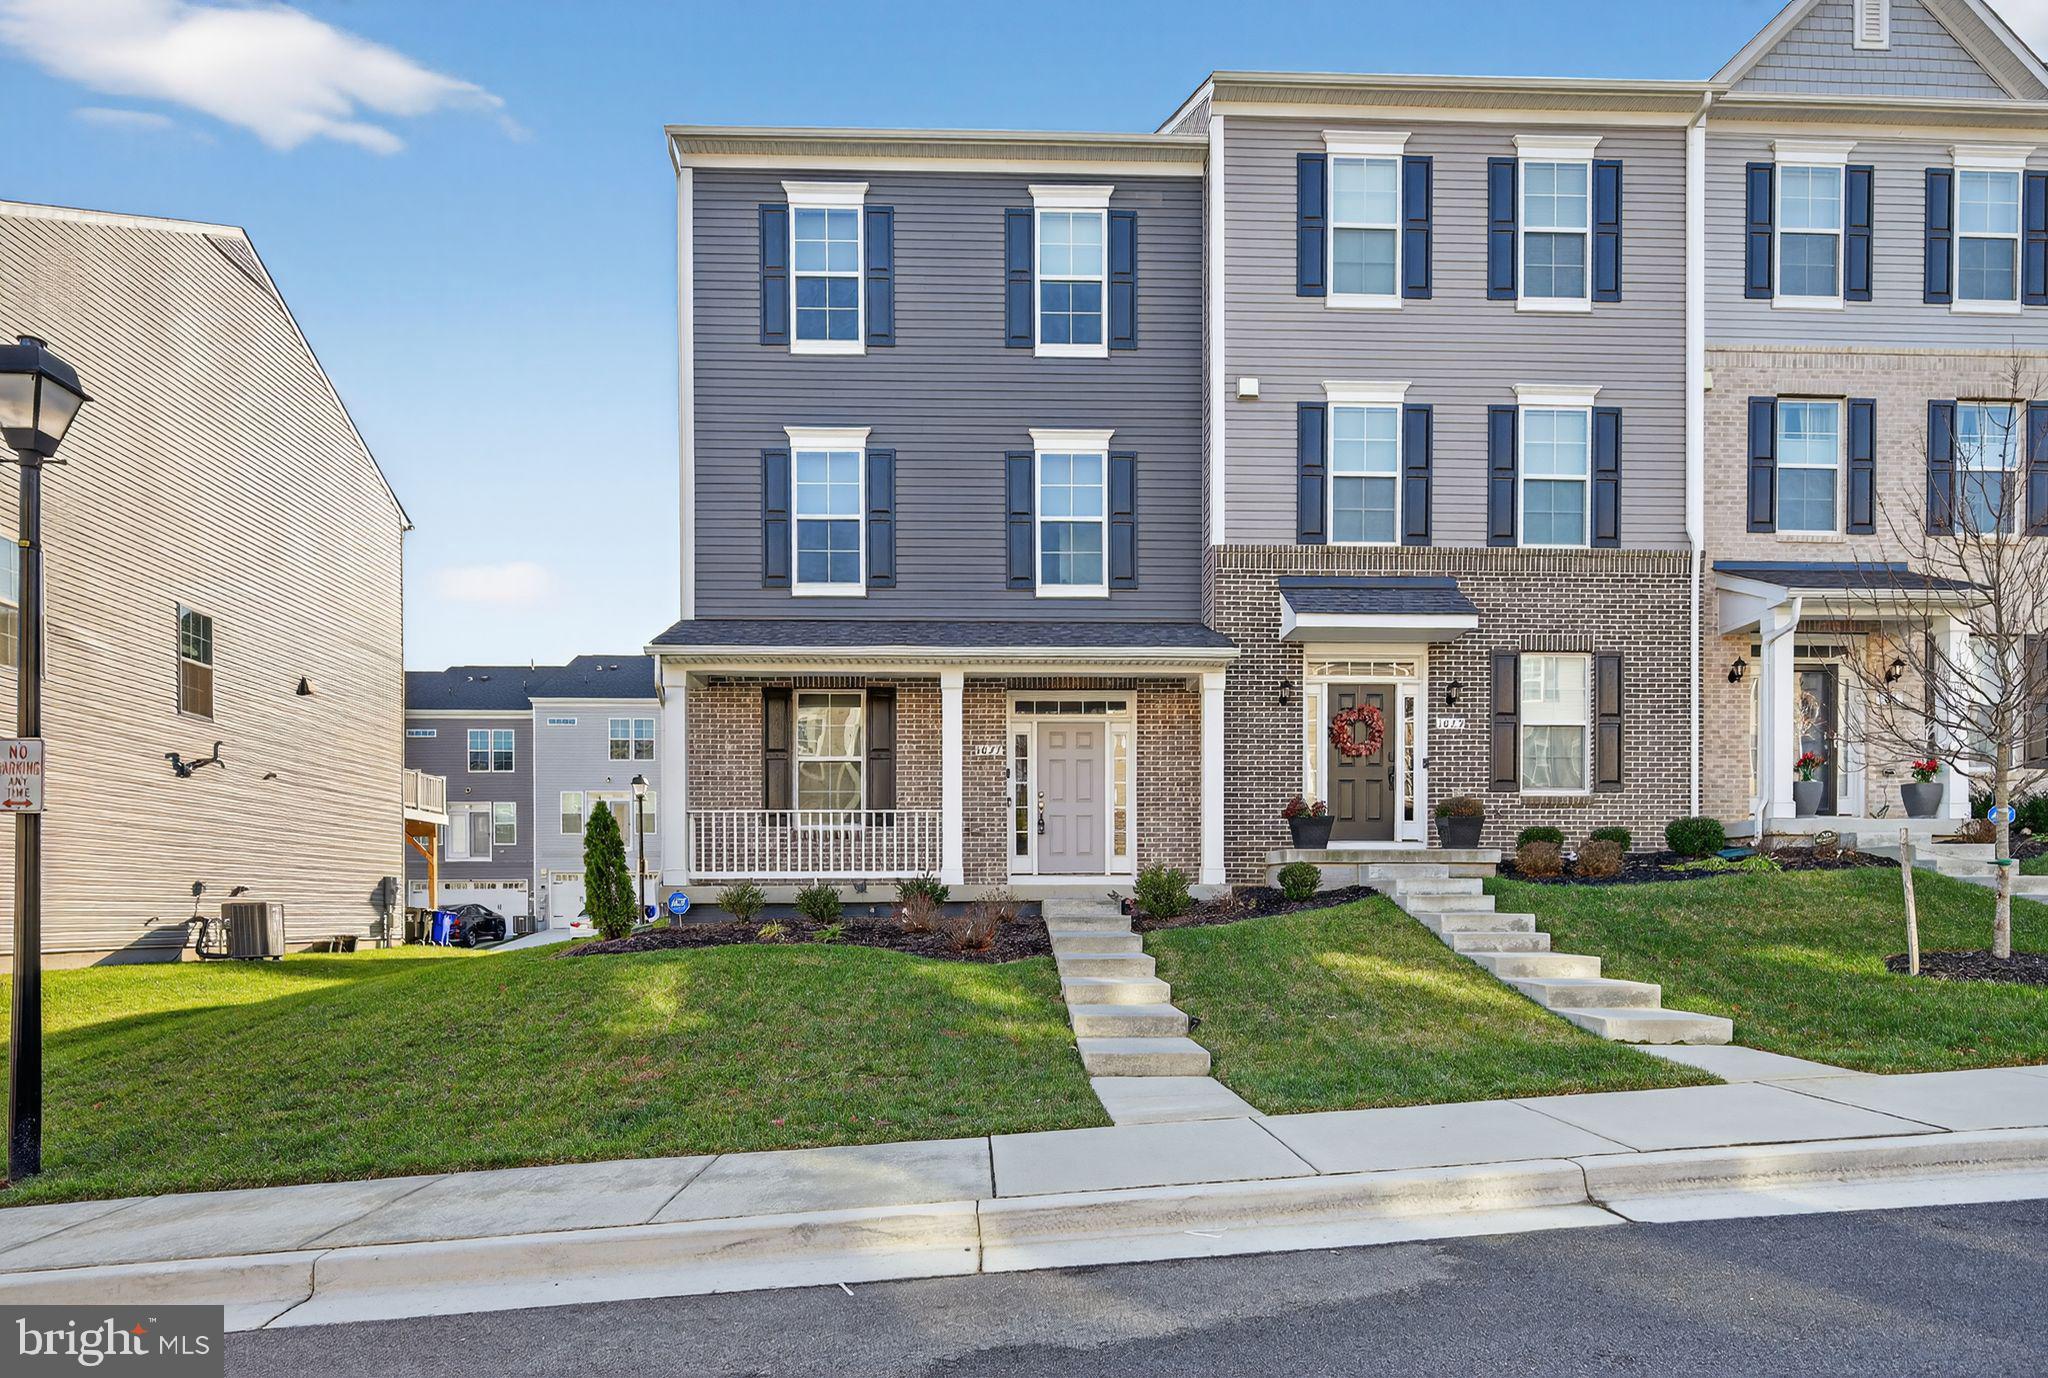
1027 OVERLOOK WAY
4 Beds
3 Baths
1,760 Sq.Ft.
$590,000
MLS#: MDPG2178958

LAUREL
8311 FROSTWOOD DRIVE
2 Beds
3 Baths
1,954 Sq.Ft.
$438,000
MLS#: MDAA2143134

LAUREL
1210 SNOWDEN PLACE
3 Beds
3 Baths
1,620 Sq.Ft.
$549,900
MLS#: MDPG2210572

LAUREL
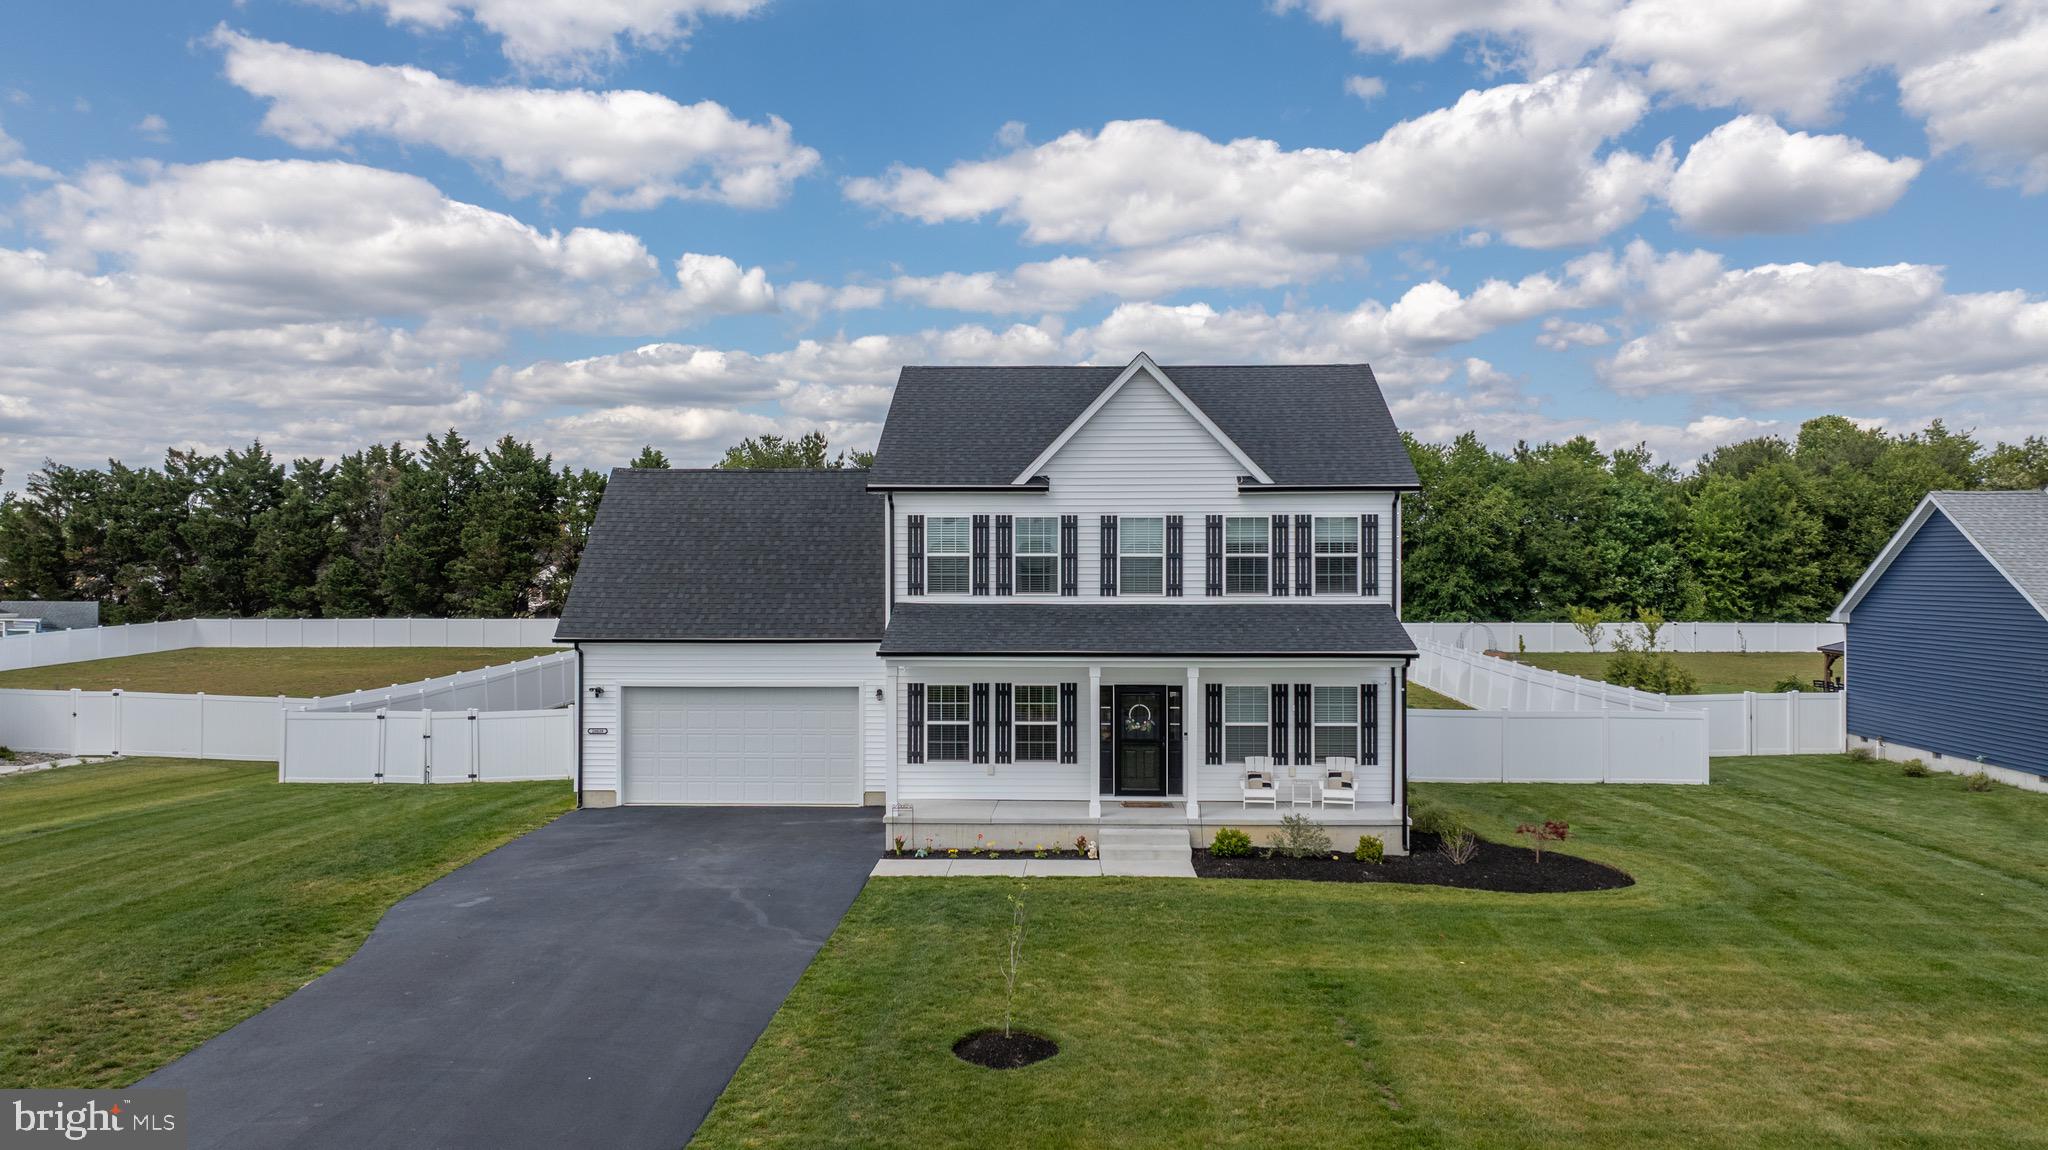
13900 ANDERSON GARDEN RD
3 Beds
3 Baths
2,254 Sq.Ft.
$549,999
MLS#: MDPG2217114
LAUREL
28039 KING FARMS ROAD
3 Beds
2 Baths
2,033 Sq.Ft.
$425,000
MLS#: DESU2112112

LAUREL
14831 ASHFORD PLACE
3 Beds
3 Baths
1,376 Sq.Ft.
$435,000
MLS#: MDPG2219826

LAUREL
1030 HIGH POINT TRL
4 Beds
2 Baths
1,840 Sq.Ft.
$515,000
MLS#: MDPG2218780
