


Property
Beds
3
Full Baths
2
1/2 Baths
None
Year Built
1968
Sq.Footage
2,173
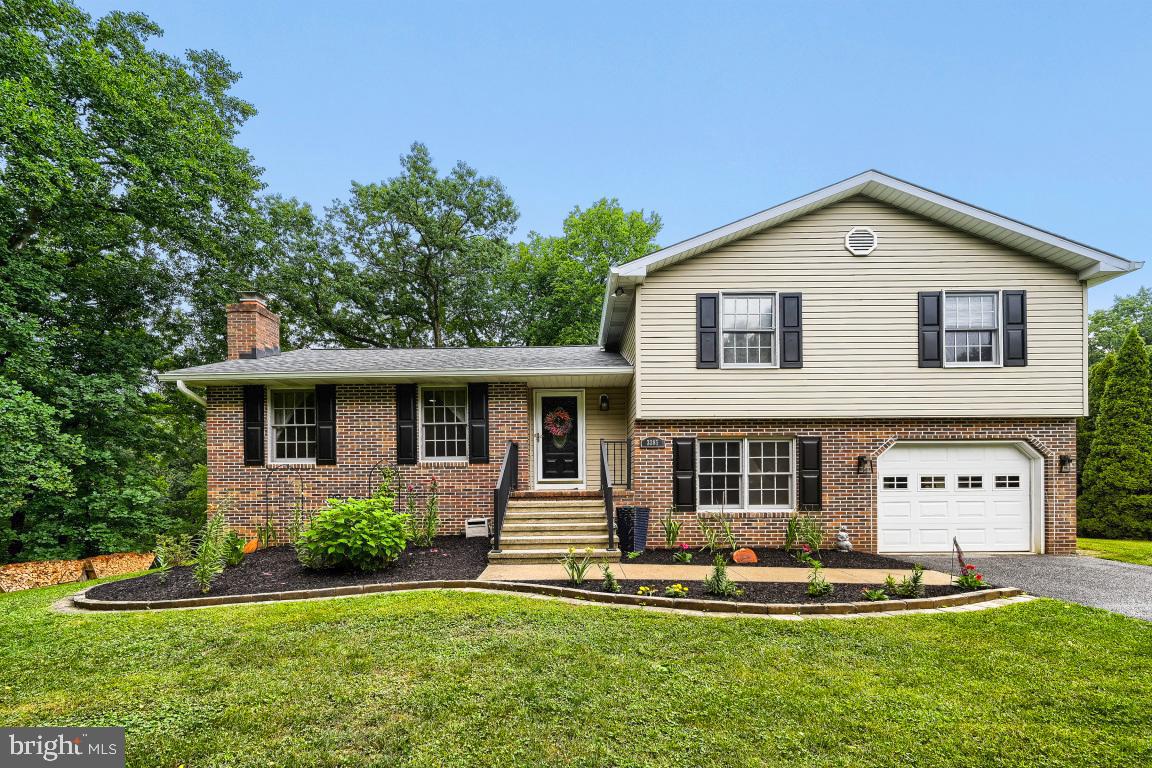
Welcome to this move-in ready three-bedroom, two-bath rancher, beautifully situated on a sprawling lot in the desirable neighborhood of Lawndale Acres. Pull into the double-wide driveway, conveniently located in front of the attached two-car garage, and make your way past the lush green lawn to the front door. Step inside and discover a home filled with warmth, character, and possibilities. Inside, original hardwood floors flow throughout the home, complemented by an open floor plan, abundant natural light, crown molding, and a soft, neutral color palette. The main living area features a spacious living room that flows seamlessly into the dining room, creating an inviting space for both everyday living and entertaining. The dining room provides convenient access to the eat-in kitchen, which offers abundant wood cabinetry, plenty of counter space, and a separate pantry closet for additional storage. From the kitchen, step directly into the attached two-car garage, offering added convenience and plenty of space for storage. Down the hall, you'll find two sizable secondary bedrooms that share an updated full bathroom. The spacious primary bedroom offers a private retreat complete with its own ensuite bathroom featuring a walk-in shower. The lower level offers additional finished living space, featuring a large, open recreation room centered around a cozy wood-burning fireplace, creating the perfect gathering space for family and friends. A convenient wet bar area, laundry, and storage add functionality, while French doors lead directly to a covered patio and the spectacular yard beyond. Back on the main level, step outside from the dining room onto a spacious wood deck overlooking the expansive yard, complete with a picturesque tree line and endless possibilities. Stairs lead down to a fenced area surrounded by the beauty of nature. This home is move-in ready and ideal for any homeowner, offering comfortable living, abundant space, and a wonderful connection to the outdoors—all while being conveniently located in proximity to shopping, restaurants, and commuter routes.
Features & Amenities
Interior
-
Other Interior Features
Eat-in Kitchen, Ceiling Fan(s), Pantry, Bar, Crown Molding, Open Floorplan
-
Total Bedrooms
3
-
Bathrooms
2
-
Above Grade Finished Area
1373.0
-
Basement YN
YES
-
Cooling YN
YES
-
Cooling
Central Air, Ceiling Fan(s), Electric
-
Fireplace YN
YES
-
Heating YN
YES
-
Heating
Fireplace Insert, Oil, Central, Wood Stove
-
Main Level Bedrooms
3
-
Pet friendly
N/A
Exterior
-
Garage
Yes
-
Garage spaces
2
-
Construction Materials
Vinyl Siding
-
Parking
Garage, Driveway, Attached
-
Patio and Porch Features
Deck, Patio
-
Pool
No
-
Waterfront YN
NO
Area & Lot
-
Lot Size(acres)
0.58
-
Lot Size(square feet)
25,264
-
Property Type
Residential
-
Property Sub Type
Single Family Residence
-
Architectural Style
Ranch/Rambler
Price
-
Sales Price
$475,000
-
Tax Amount
$4,515
-
Sq. Footage
2,173
-
Price/SqFt
$218
HOA
-
Association
No
School District
-
Elementary School
N/A
-
Middle School
N/A
-
High School
WESTMINSTER
Property Features
-
New Construction
NO
-
Foundation Details
Block
-
Senior Community YN
NO
-
Sewer
Septic Tank
-
Tax Lot
23
-
Water Source
Well
Schedule a Showing
Showing scheduled successfully.
Mortgage calculator
Estimate your monthly mortgage payment, including the principal and interest, property taxes, and HOA. Adjust the values to generate a more accurate rate.
Your payment
Principal and Interest:
$
Property taxes:
$
HOA fees:
$
Total loan payment:
$
Total interest amount:
$
Location
County
CARROLL
Elementary School
Middle School
High School
WESTMINSTER
Listing Courtesy of Michael F Griesser Jr., LPT Realty, LLC
RealHub Information is provided exclusively for consumers' personal, non-commercial use, and it may not be used for any purpose other than to identify prospective properties consumers may be interested in purchasing. All information deemed reliable but not guaranteed and should be independently verified. All properties are subject to prior sale, change or withdrawal. RealHub website owner shall not be responsible for any typographical errors, misinformation, misprints and shall be held totally harmless.

Salesperson, Realtor
Fuzzy Moersen
Call Fuzzy today to schedule a private showing.

* Listings on this website come from the FMLS IDX Compilation and may be held by brokerage firms other than the owner of this website. The listing brokerage is identified in any listing details. Information is deemed reliable but is not guaranteed. If you believe any FMLS listing contains material that infringes your copyrighted work please review our DMCA policy and learn how to submit a takedown request.© 2024 FMLS.
Related Properties

FINKSBURG
2406 CARZIL DRIVE
3 Beds
2 Baths
2,056 Sq.Ft.
$475,000
MLS#: MDCR2037926

FINKSBURG
2862 LAWNDALE ROAD
3 Beds
2 Baths
2,100 Sq.Ft.
$519,000
MLS#: MDCR2038088

FINKSBURG
1497 ALGONQUIN COURT
3 Beds
2 Baths
1,615 Sq.Ft.
$465,000
MLS#: MDCR2035920

FINKSBURG
3217 OLD WESTMINSTER PIKE
3 Beds
2 Baths
1,674 Sq.Ft.
$495,000
MLS#: MDCR2036962

FINKSBURG
2645 SUNSET LANE
3 Beds
1 Baths
2,045 Sq.Ft.
$449,999
MLS#: MDCR2037336
FINKSBURG
3385 JEFFREY LORI SOUTH DRIVE
4 Beds
2 Baths
2,472 Sq.Ft.
$570,000
MLS#: MDCR2036252

FINKSBURG
3337 OLD WESTMINSTER PIKE
2 Beds
1 Baths
1,567 Sq.Ft.
$499,000
MLS#: MDCR2037802

FINKSBURG
606 VANESSA COURT COURT
3 Beds
2 Baths
2,248 Sq.Ft.
$389,000
MLS#: MDCR2038248

FINKSBURG
3044 OLD GAMBER ROAD
3 Beds
1 Baths
1,134 Sq.Ft.
$399,999
MLS#: MDCR2038122
