Features & Amenities

Interior

  • Other Interior Features

    Bar, Ceiling Fan(s), Built-in Features

  • Total Bedrooms

    4

  • Bathrooms

    3

  • 1/2 Bathrooms

    1

  • Above Grade Finished Area

    1454.0

  • Basement YN

    YES

  • Cooling YN

    YES

  • Cooling

    Central Air, Ceiling Fan(s), Electric

  • Fireplace YN

    YES

  • Heating YN

    YES

  • Heating

    Electric, Heat Pump

  • Pet friendly

    Cats OK, Dogs OK, Yes

Exterior

  • Garage

    No

  • Construction Materials

    Brick

  • Parking

    Assigned, Parking Lot

  • Pool

    No

  • Waterfront YN

    NO

Area & Lot

  • Property Type

    Residential

  • Property Sub Type

    Condominium

  • Architectural Style

    Colonial

Price

  • Sales Price

    $450,000

  • Tax Amount

    $3,827

  • Financing Options

    Conventional, Cash, VA

  • Sq. Footage

    1,814

  • Price/SqFt

    $248

HOA

  • Association

    No

School District

  • Elementary School

    BROADNECK

  • Middle School

    N/A

  • High School

    BROADNECK

Property Features

  • New Construction

    NO

  • Foundation Details

    Slab

  • Senior Community YN

    NO

  • Sewer

    Public Sewer

  • Water Source

    Public

Schedule a Showing

Showing scheduled successfully.

<
>
IN PERSON
VIA CHAT

What is 3 + 4 ?


Change time

Mortgage calculator

Estimate your monthly mortgage payment, including the principal and interest, property taxes, and HOA. Adjust the values to generate a more accurate rate.

Your payment

Principal and Interest:

$

Property taxes:

$

HOA fees:

$

Total loan payment:

$

Total interest amount:

$

Location

County

ANNE ARUNDEL

Elementary School

BROADNECK

Middle School

High School

BROADNECK

Listing Courtesy of Sarah E Garza , Compass

RealHub Information is provided exclusively for consumers' personal, non-commercial use, and it may not be used for any purpose other than to identify prospective properties consumers may be interested in purchasing. All information deemed reliable but not guaranteed and should be independently verified. All properties are subject to prior sale, change or withdrawal. RealHub website owner shall not be responsible for any typographical errors, misinformation, misprints and shall be held totally harmless.

Agent Fuzzy Moersen

AGENT

Fuzzy Moersen

Call Fuzzy today to schedule a private showing.


* Listings on this website come from the FMLS IDX Compilation and may be held by brokerage firms other than the owner of this website. The listing brokerage is identified in any listing details. Information is deemed reliable but is not guaranteed. If you believe any FMLS listing contains material that infringes your copyrighted work please click here to review our DMCA policy and learn how to submit a takedown request.© 2024 FMLS.
Offer Deadline - 5pm Sunday  April 6th.
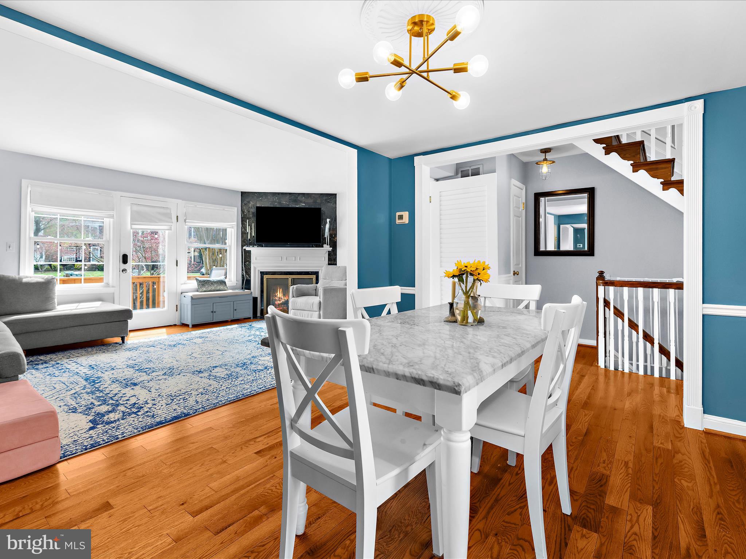
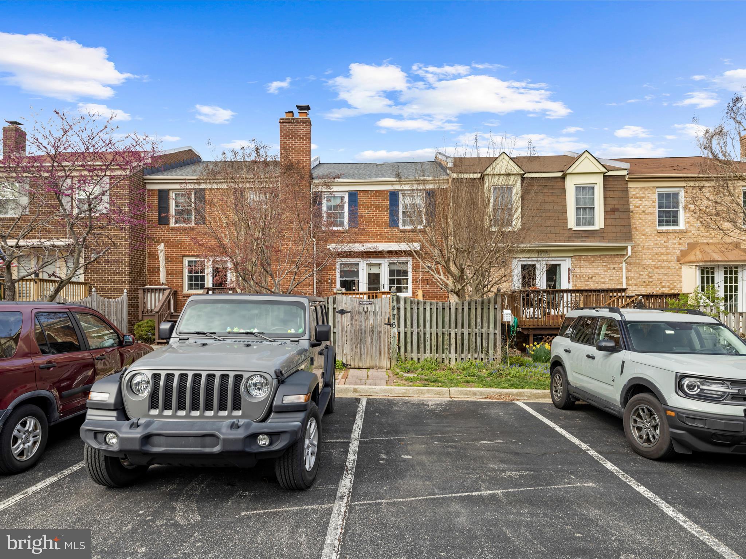
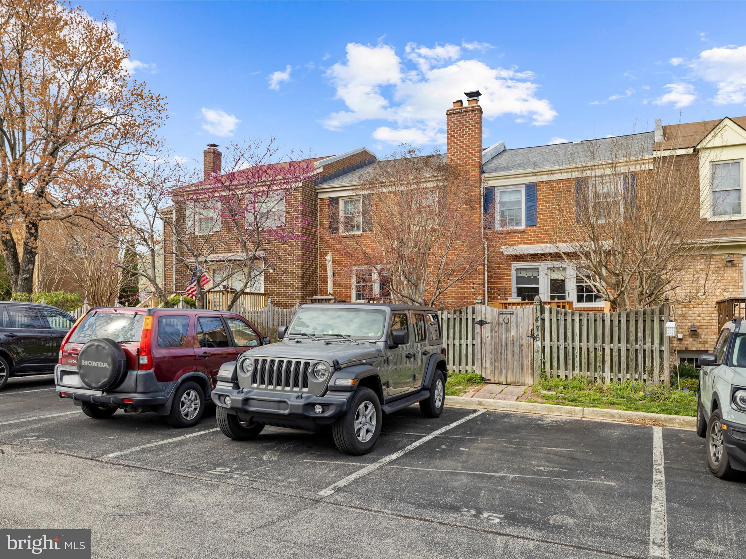
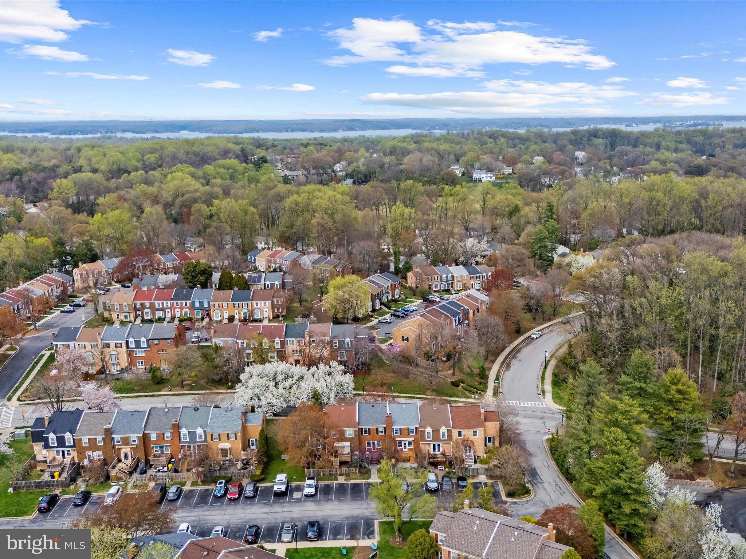
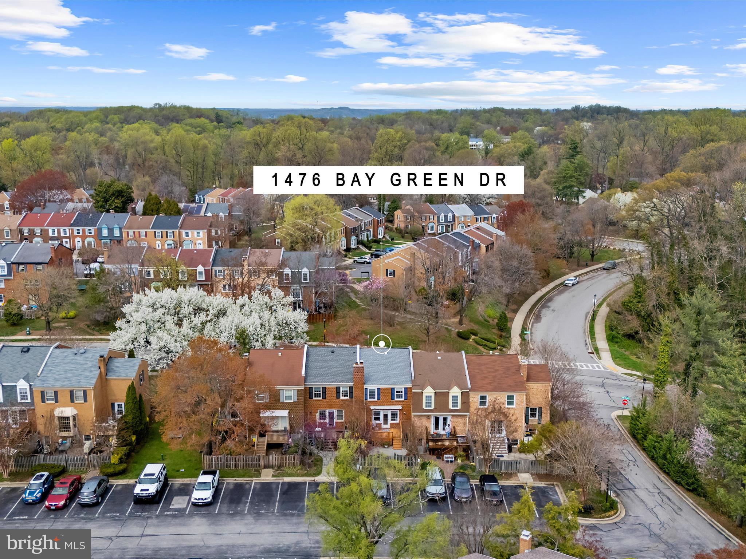
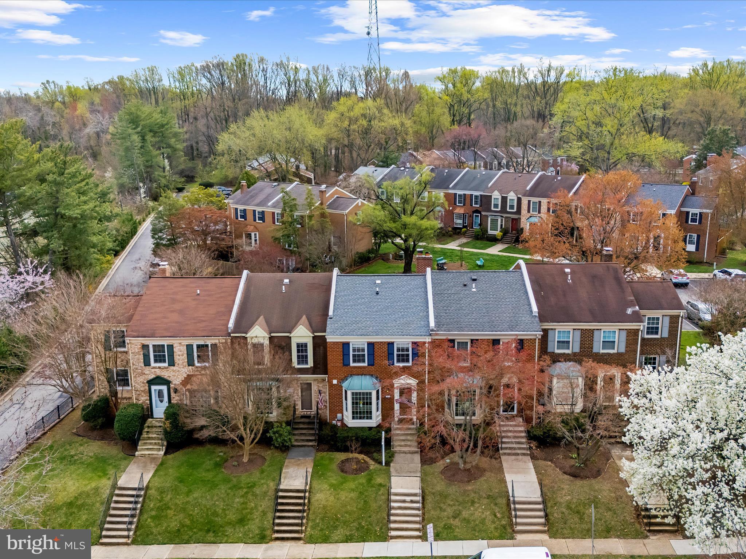
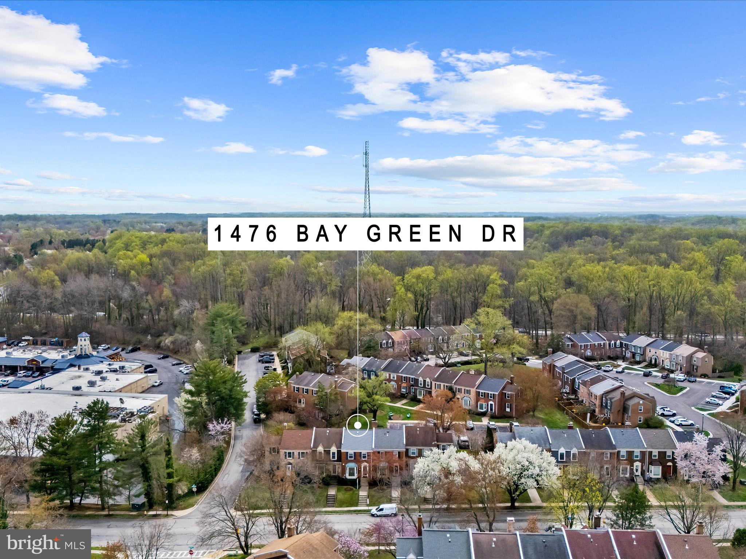
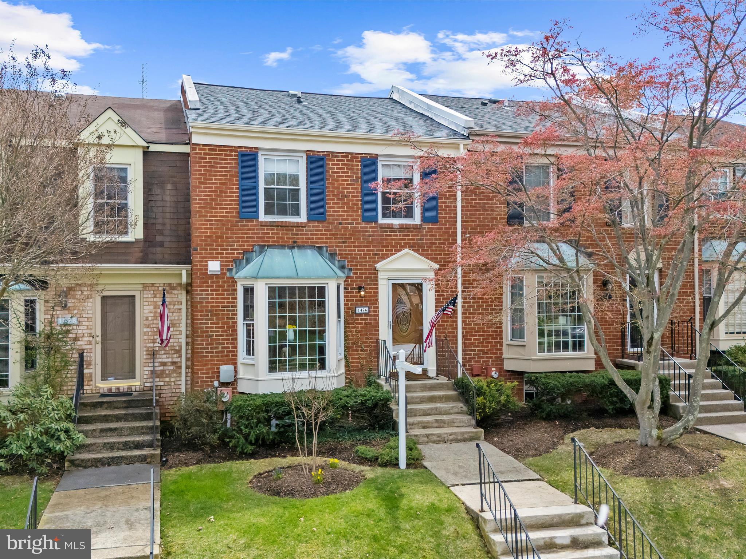
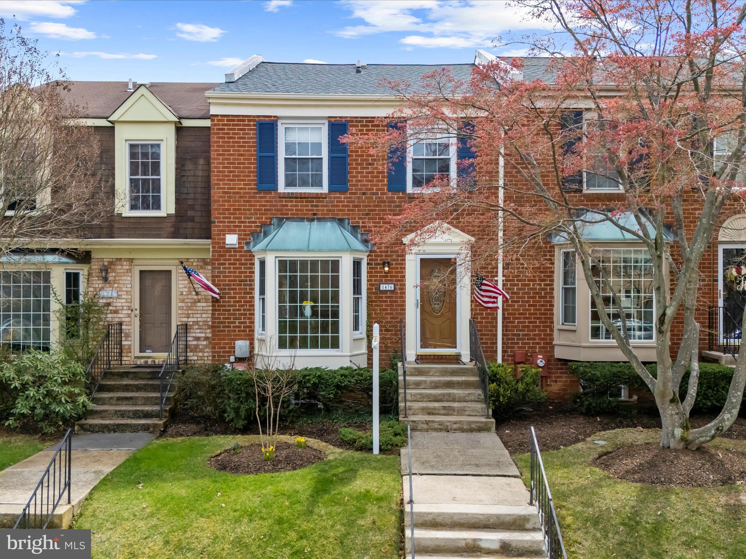
Beautifully updated townhome nestled in the coveted Bay Hills Community! Offering the perfect blend of style, comfort, and convenience. With three fully finished levels, this home provides ample space for everyday living and entertaining.

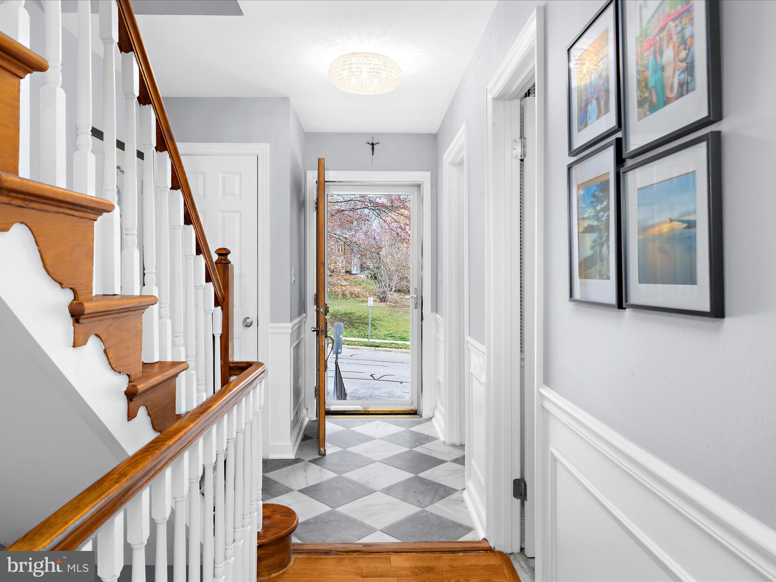
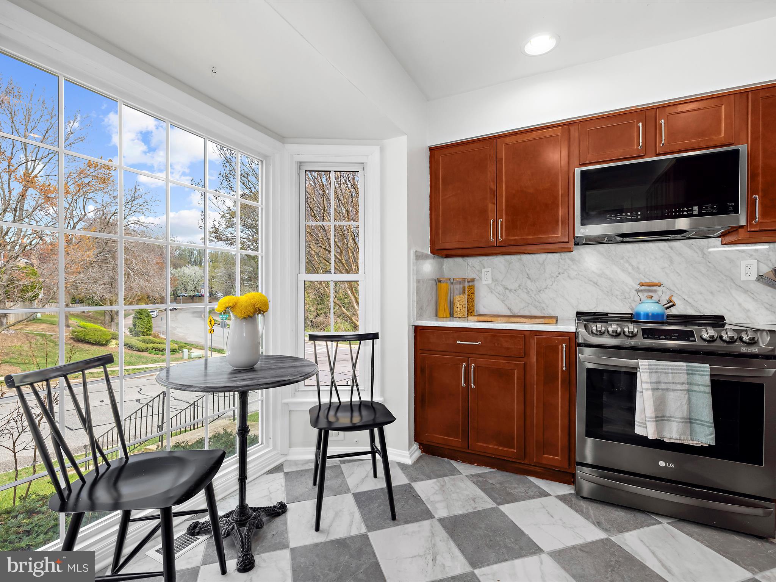
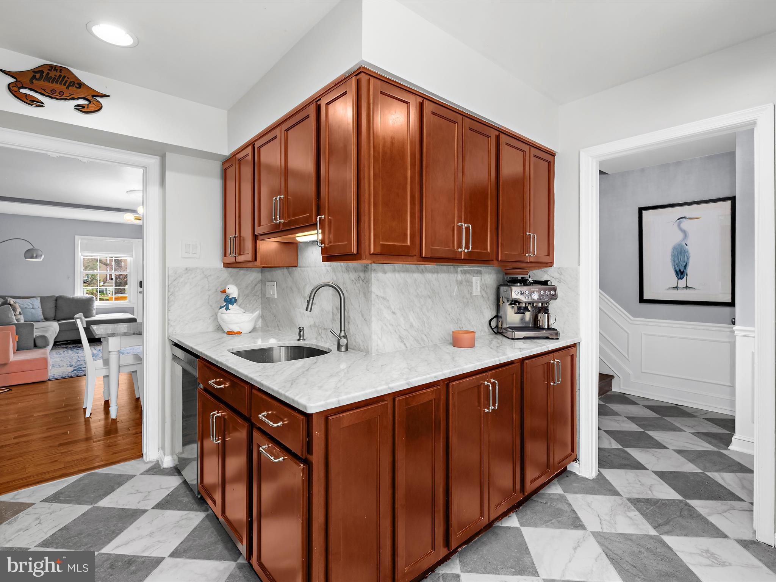
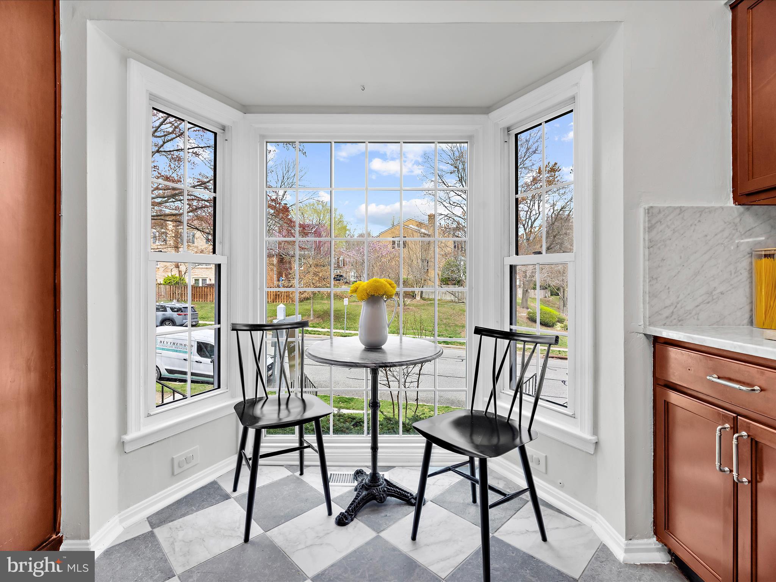
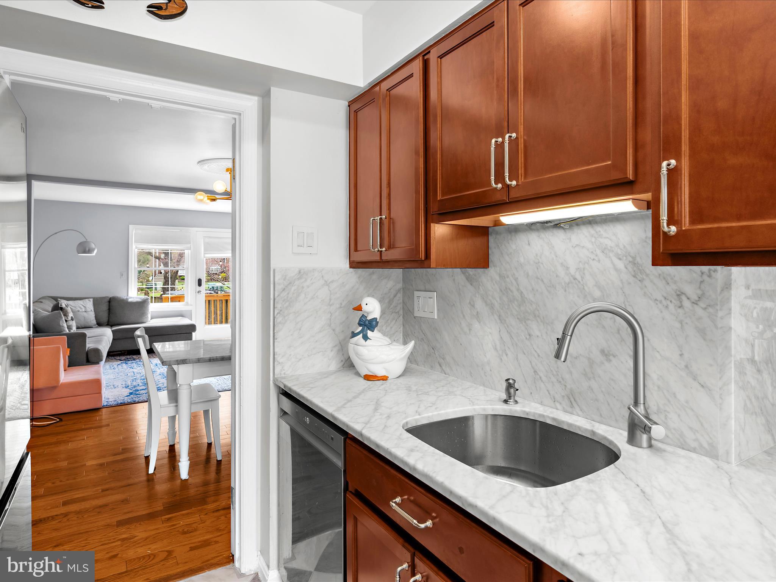
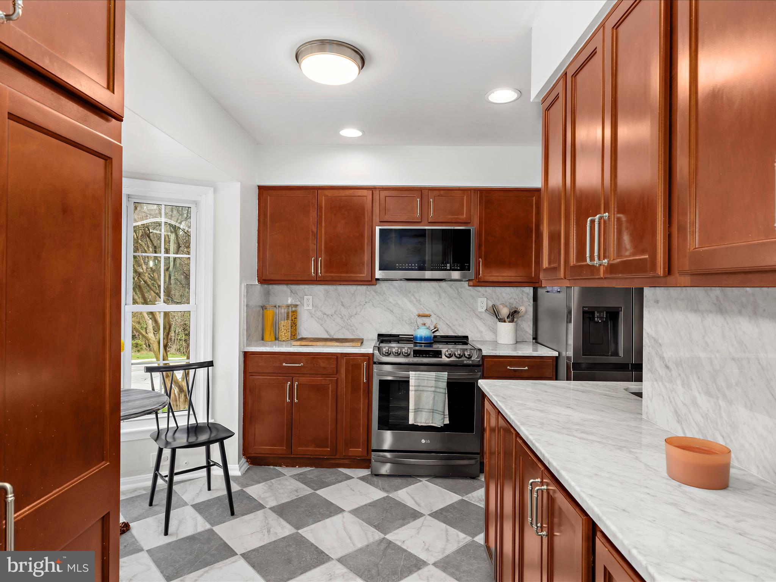
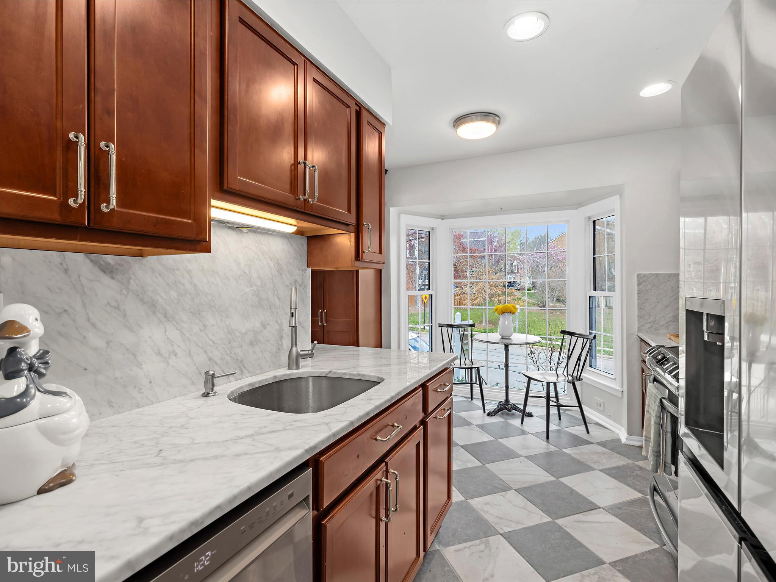
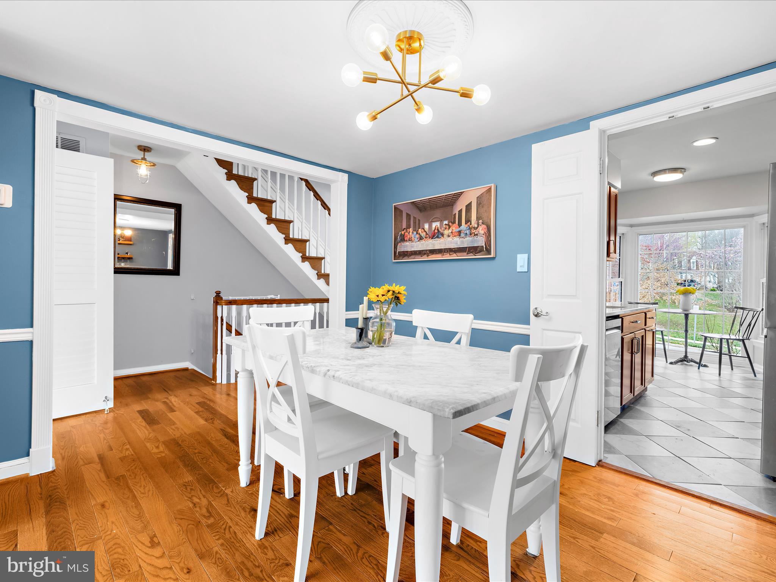
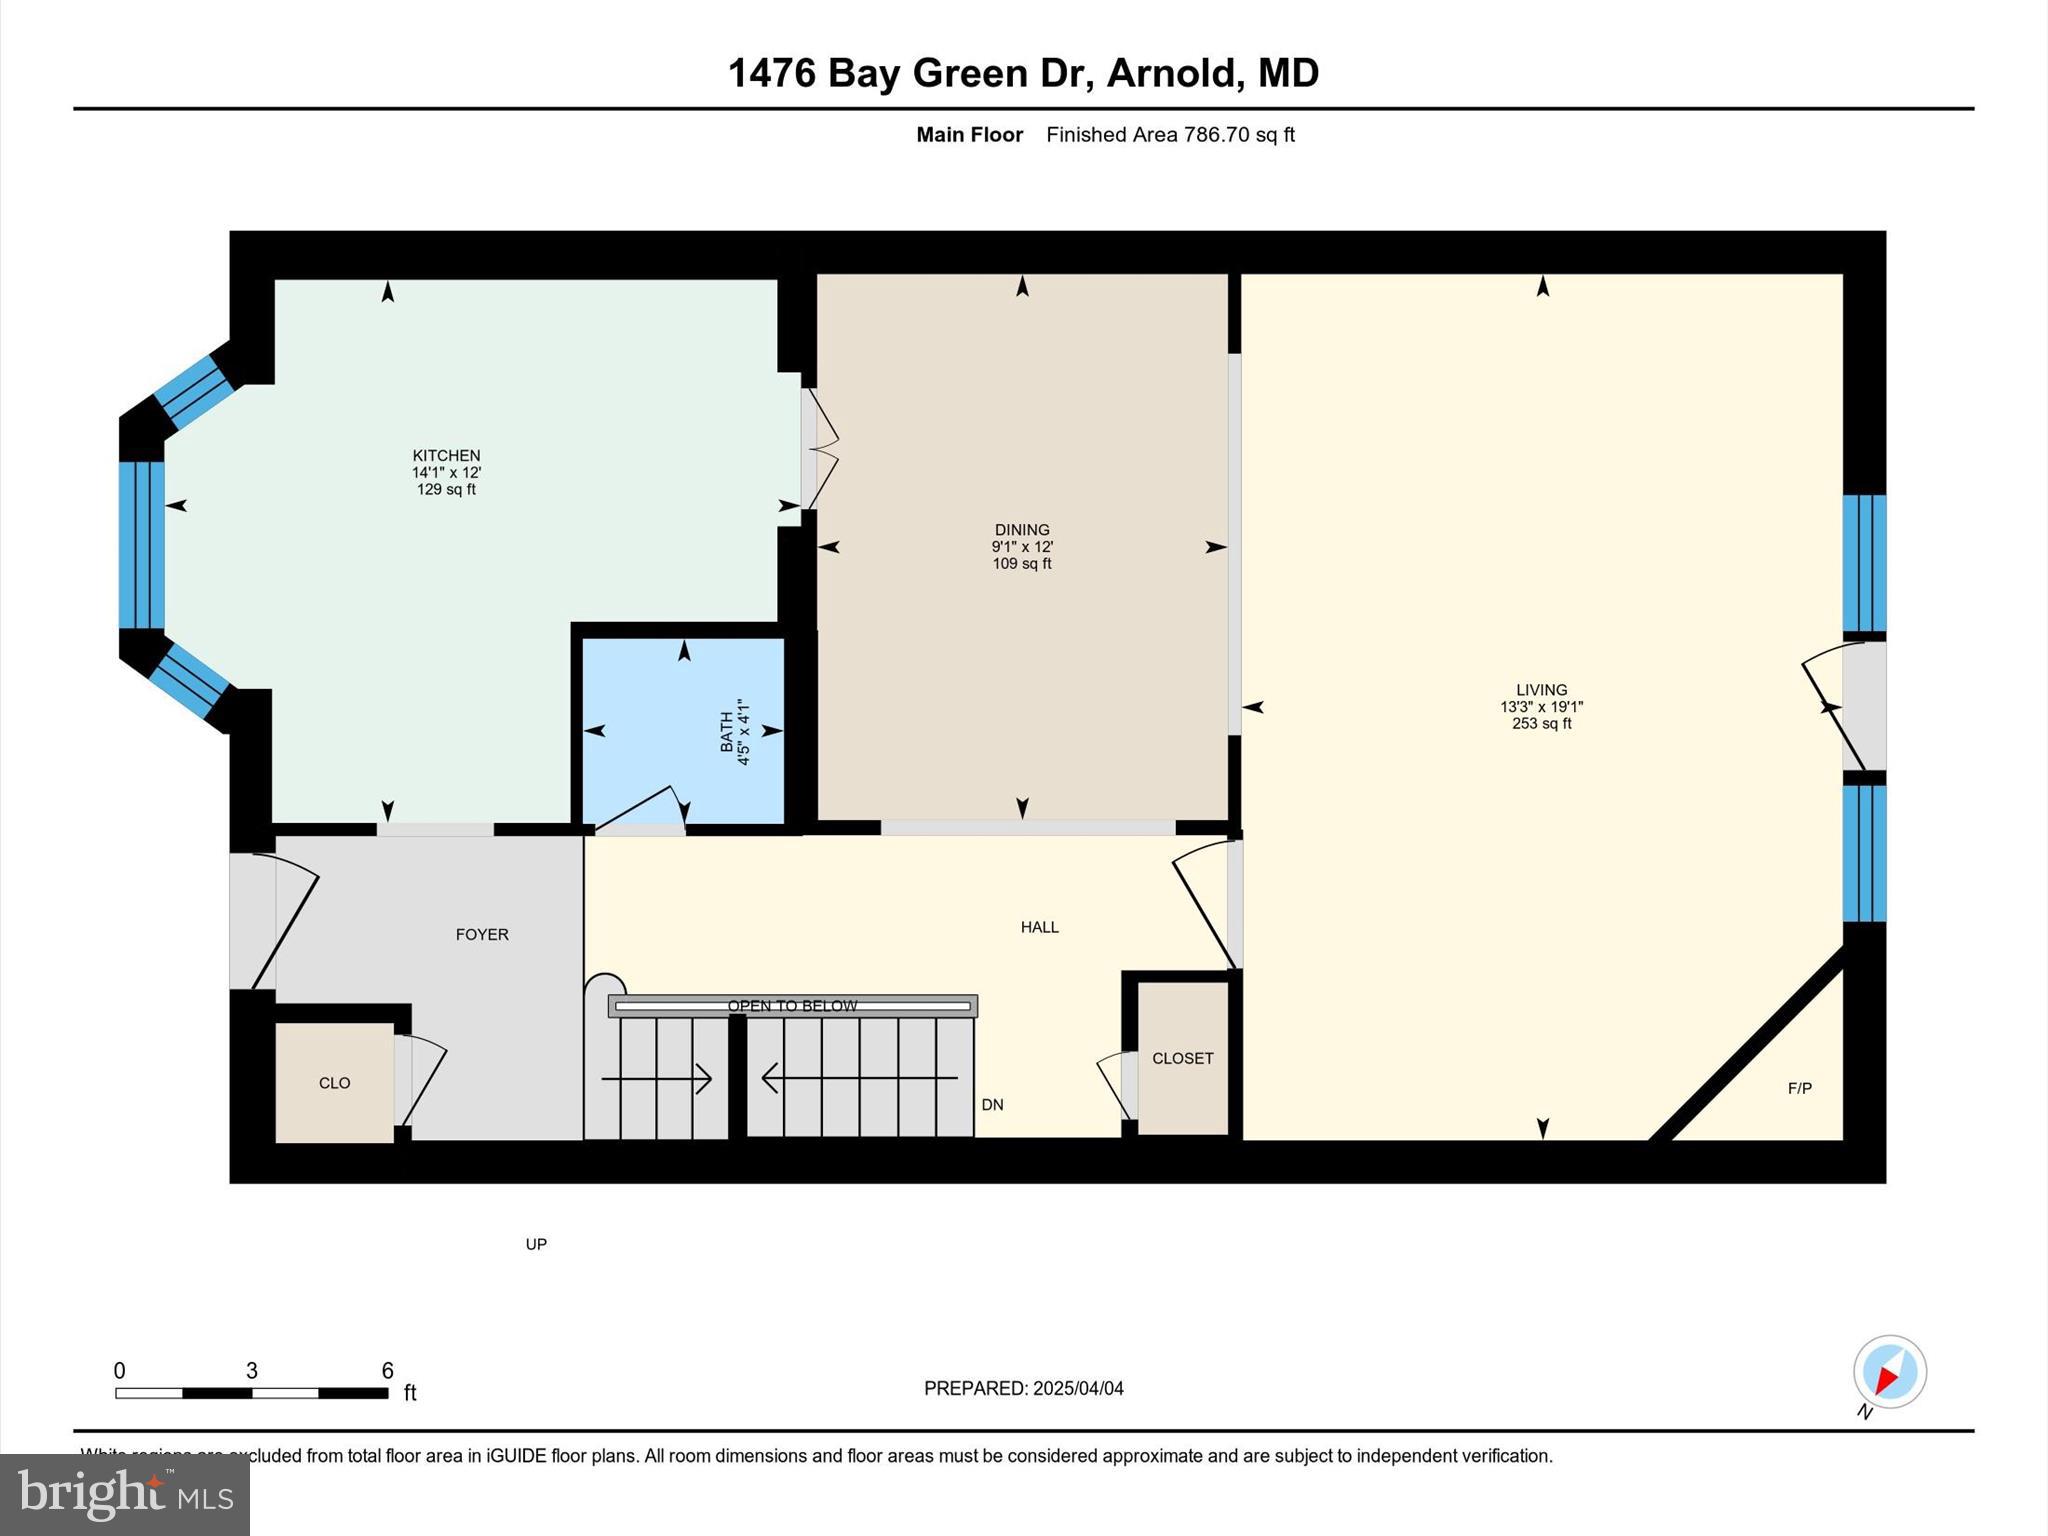
Step inside to find a stunning updated kitchen featuring stainless steel appliances (2023 LG), elegant Carrara marble countertops complete with a gorgeous marble backsplash, and a cozy breakfast nook — ideal for your morning coffee and bird watching. The entryway boasts gorgeous tile, while hardwood floors flow seamlessly throughout the main and upper level. 

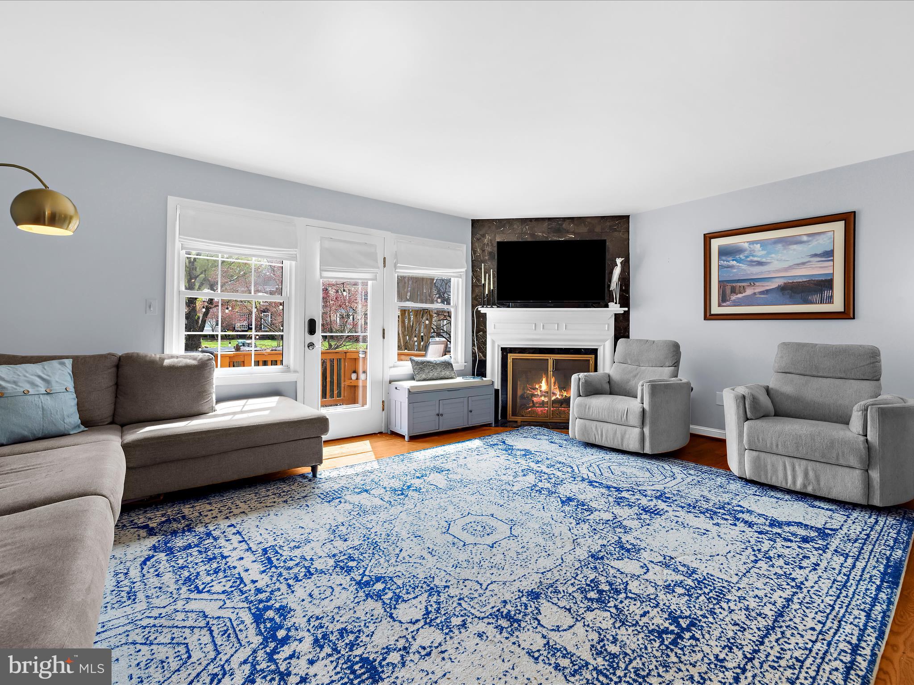
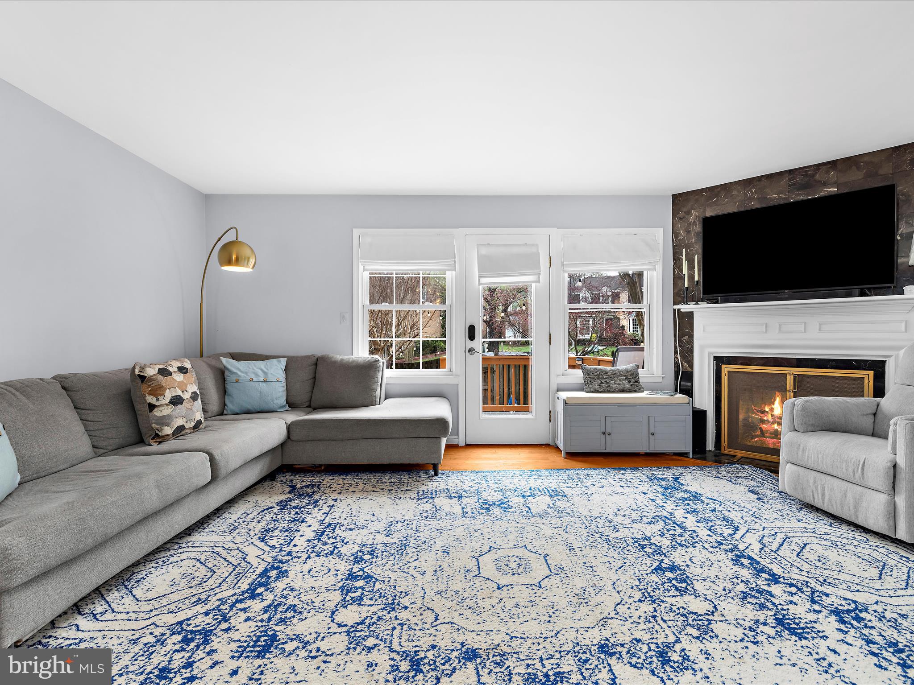
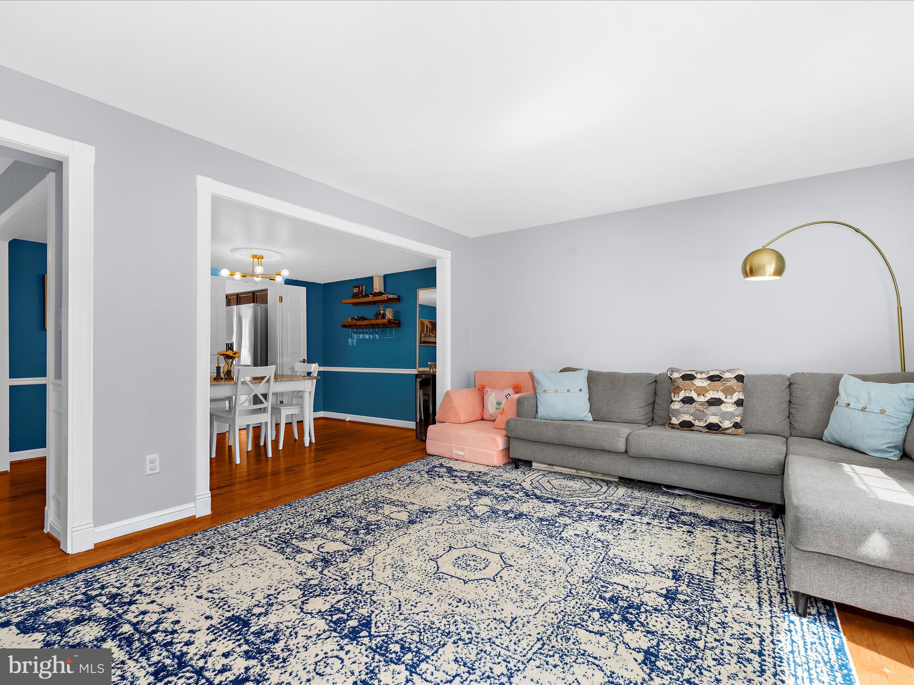
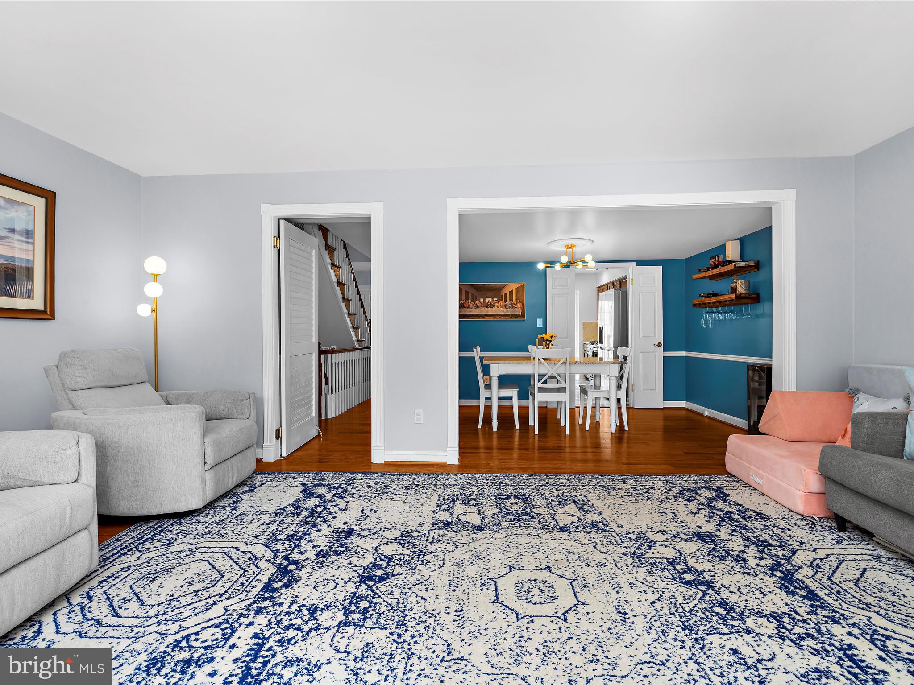
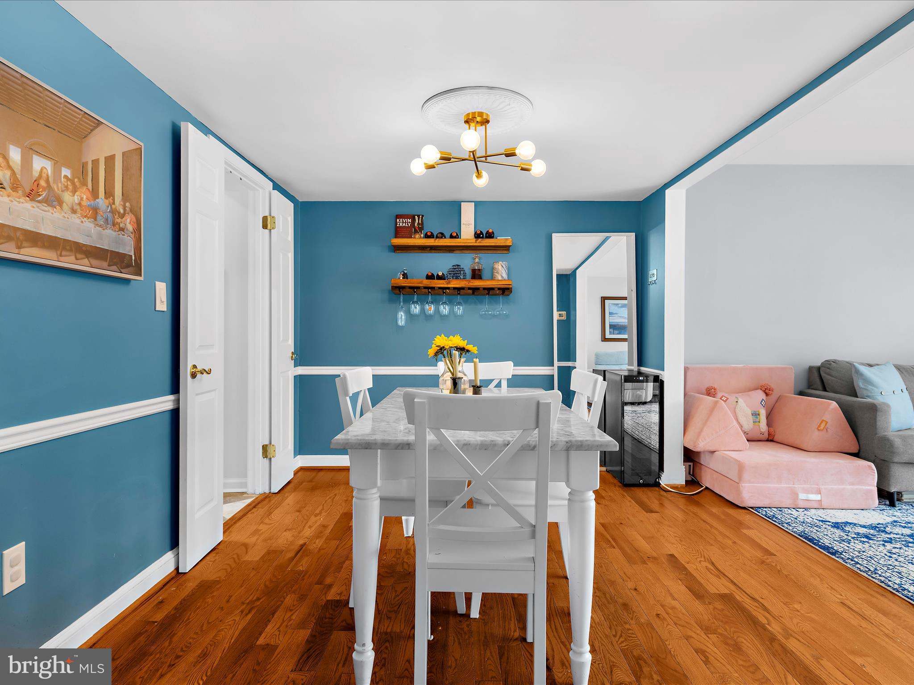
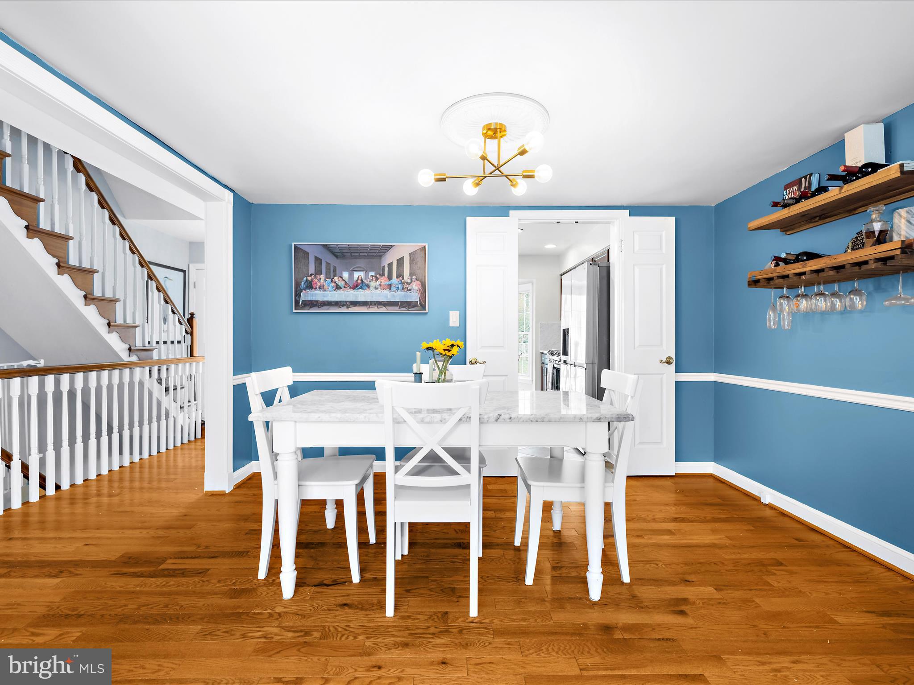
Enjoy meals in the separate dining area, and relax in the spacious living room with a wood-burning fireplace. 

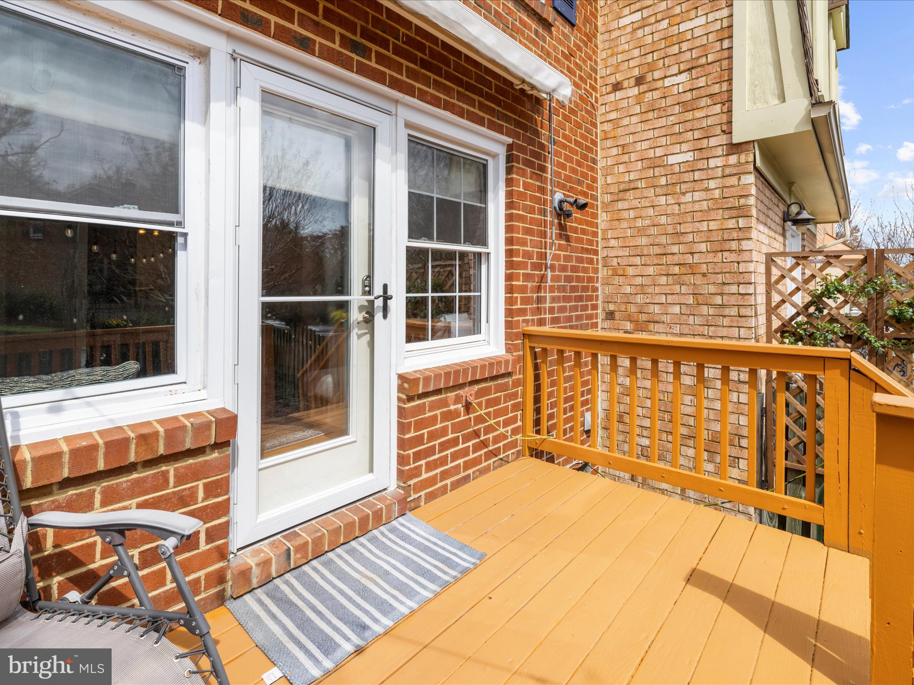
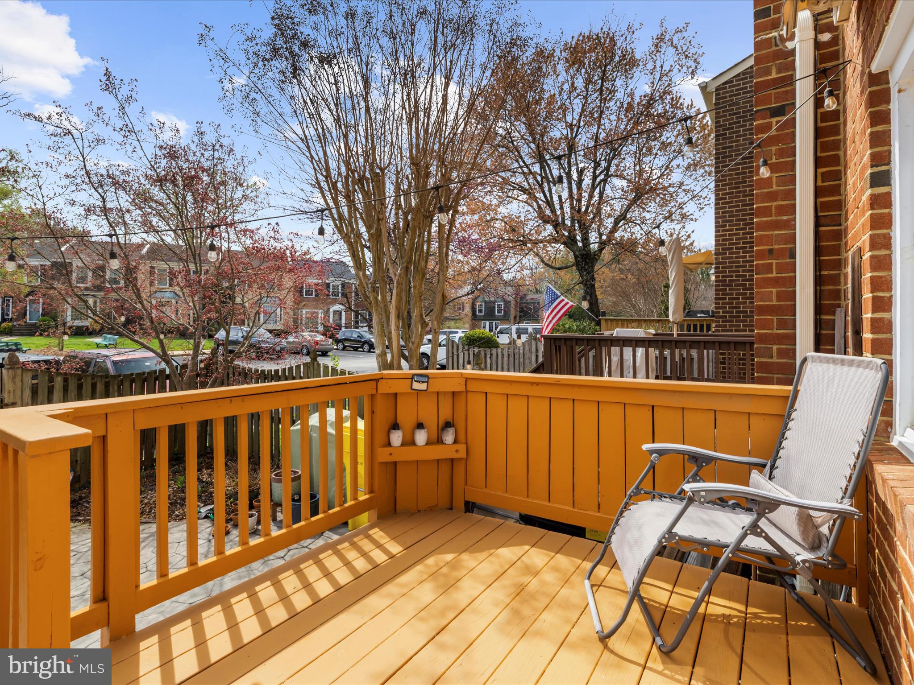
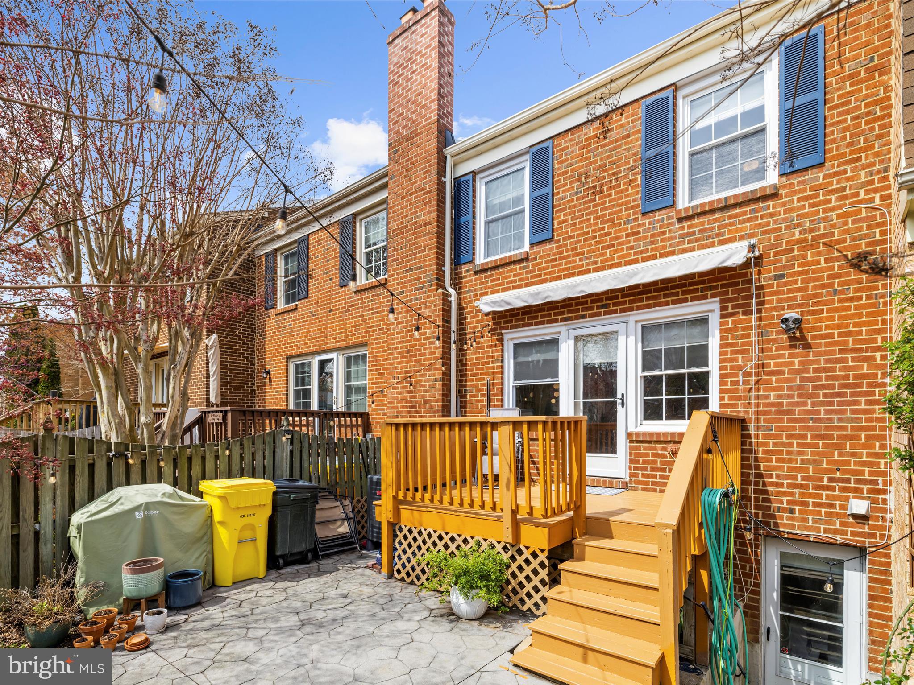
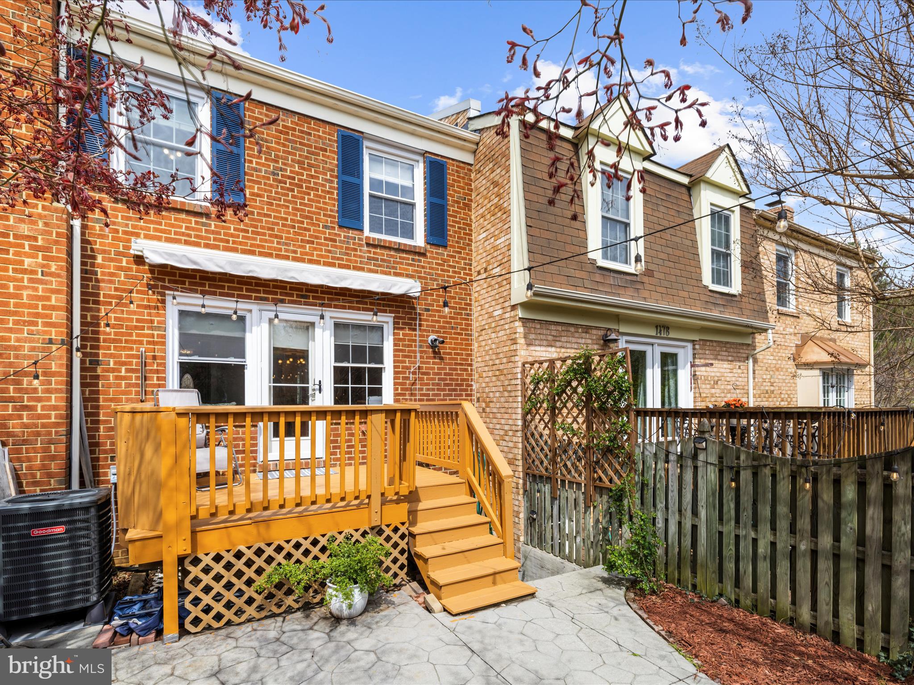
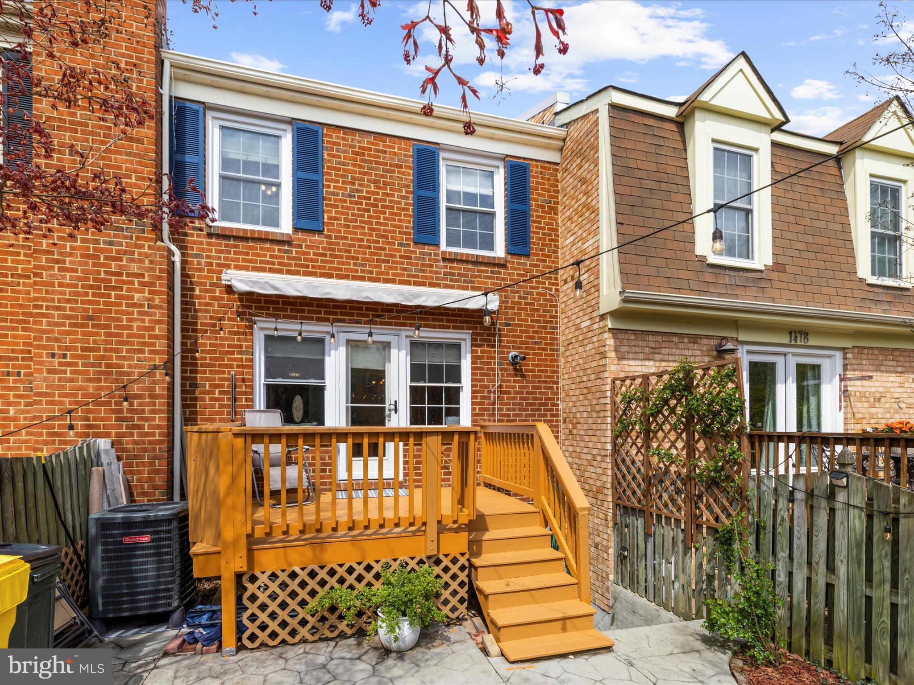
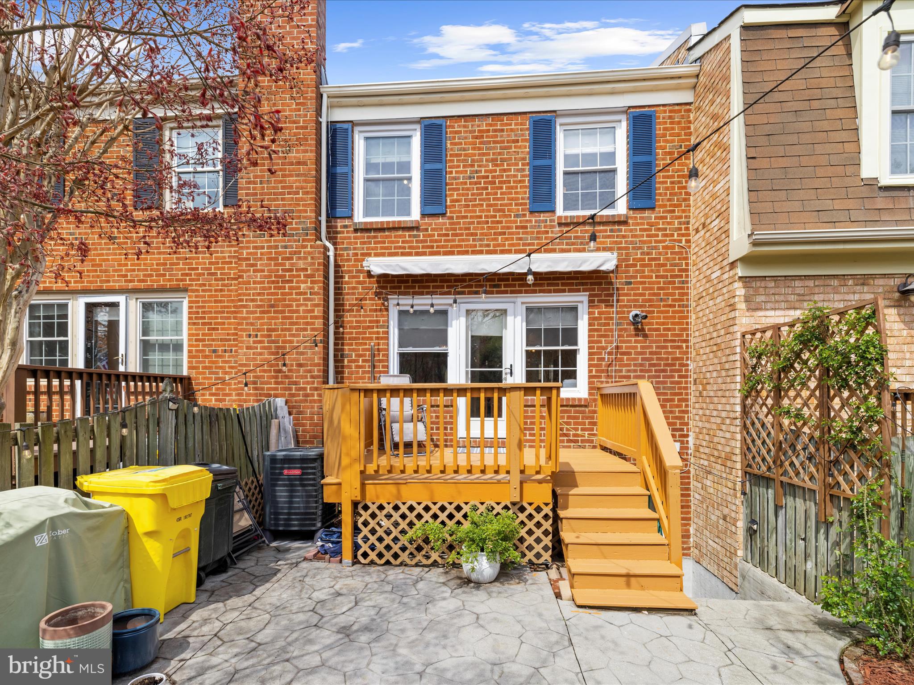
Your backyard offers a large deck and fully fenced backyard, perfect for gatherings or quiet evenings outdoors. A convenient powder room rounds out the main level.

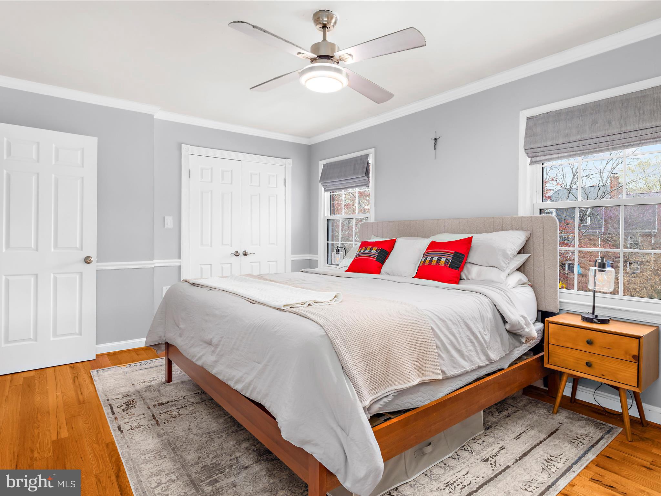
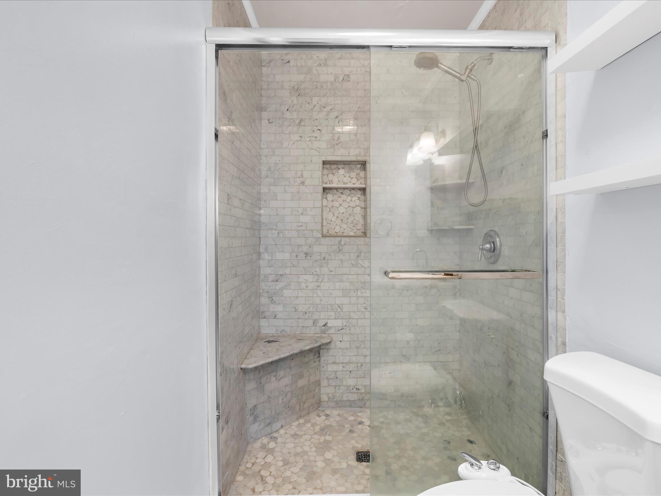
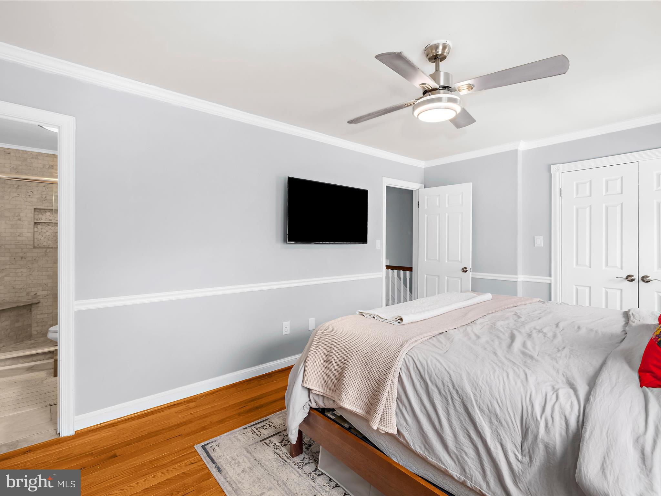
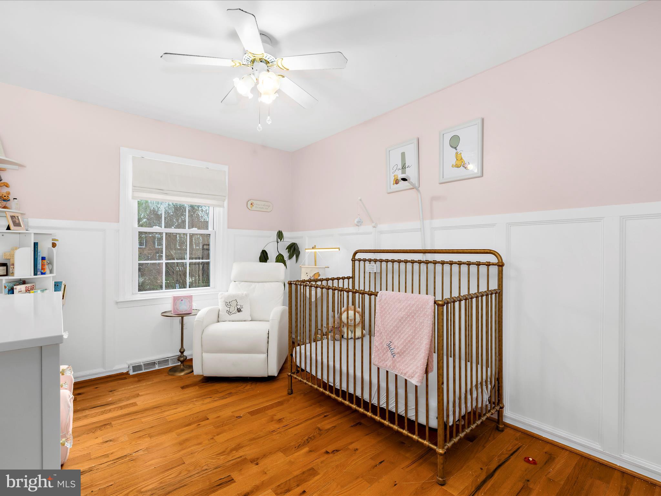
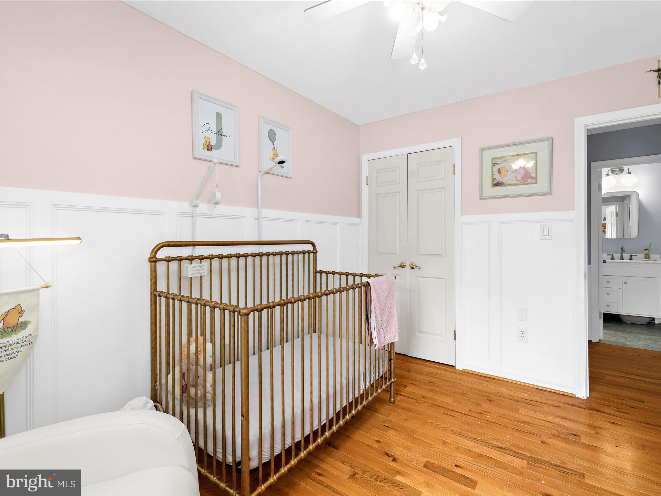
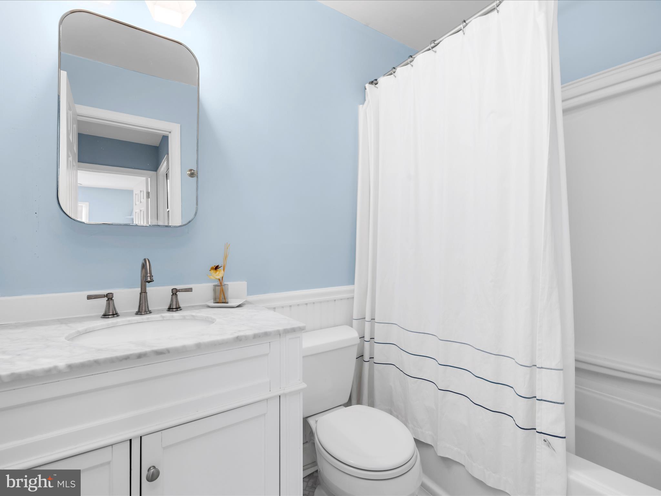
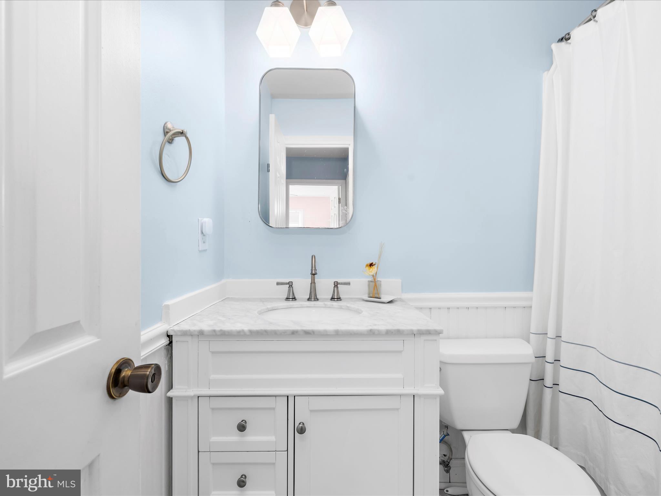
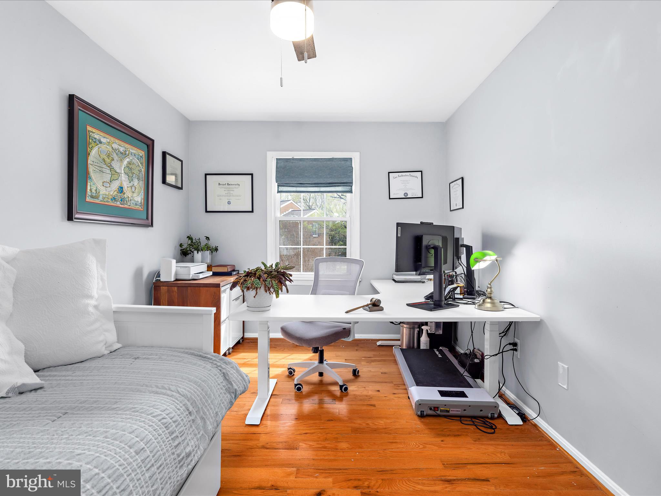
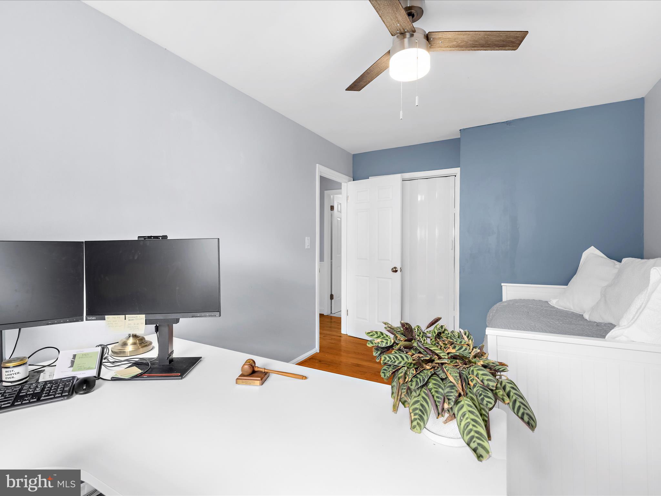
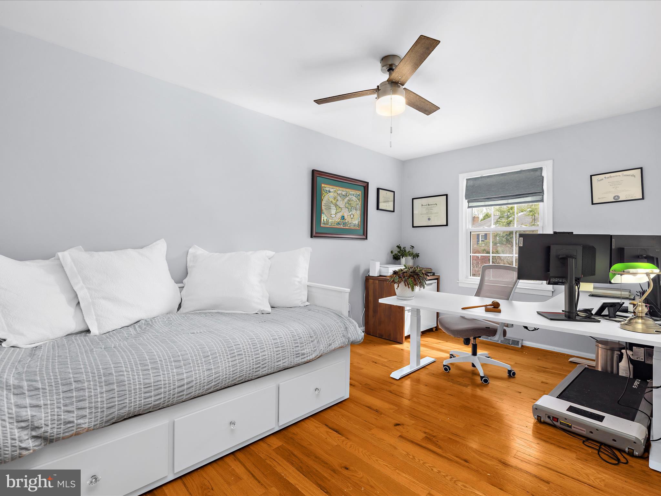
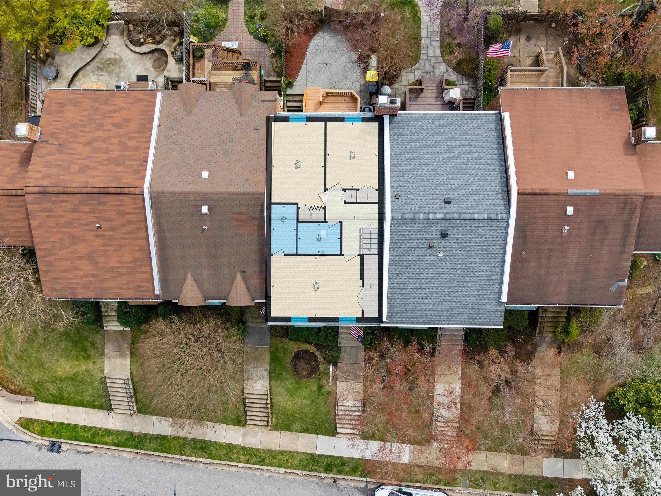
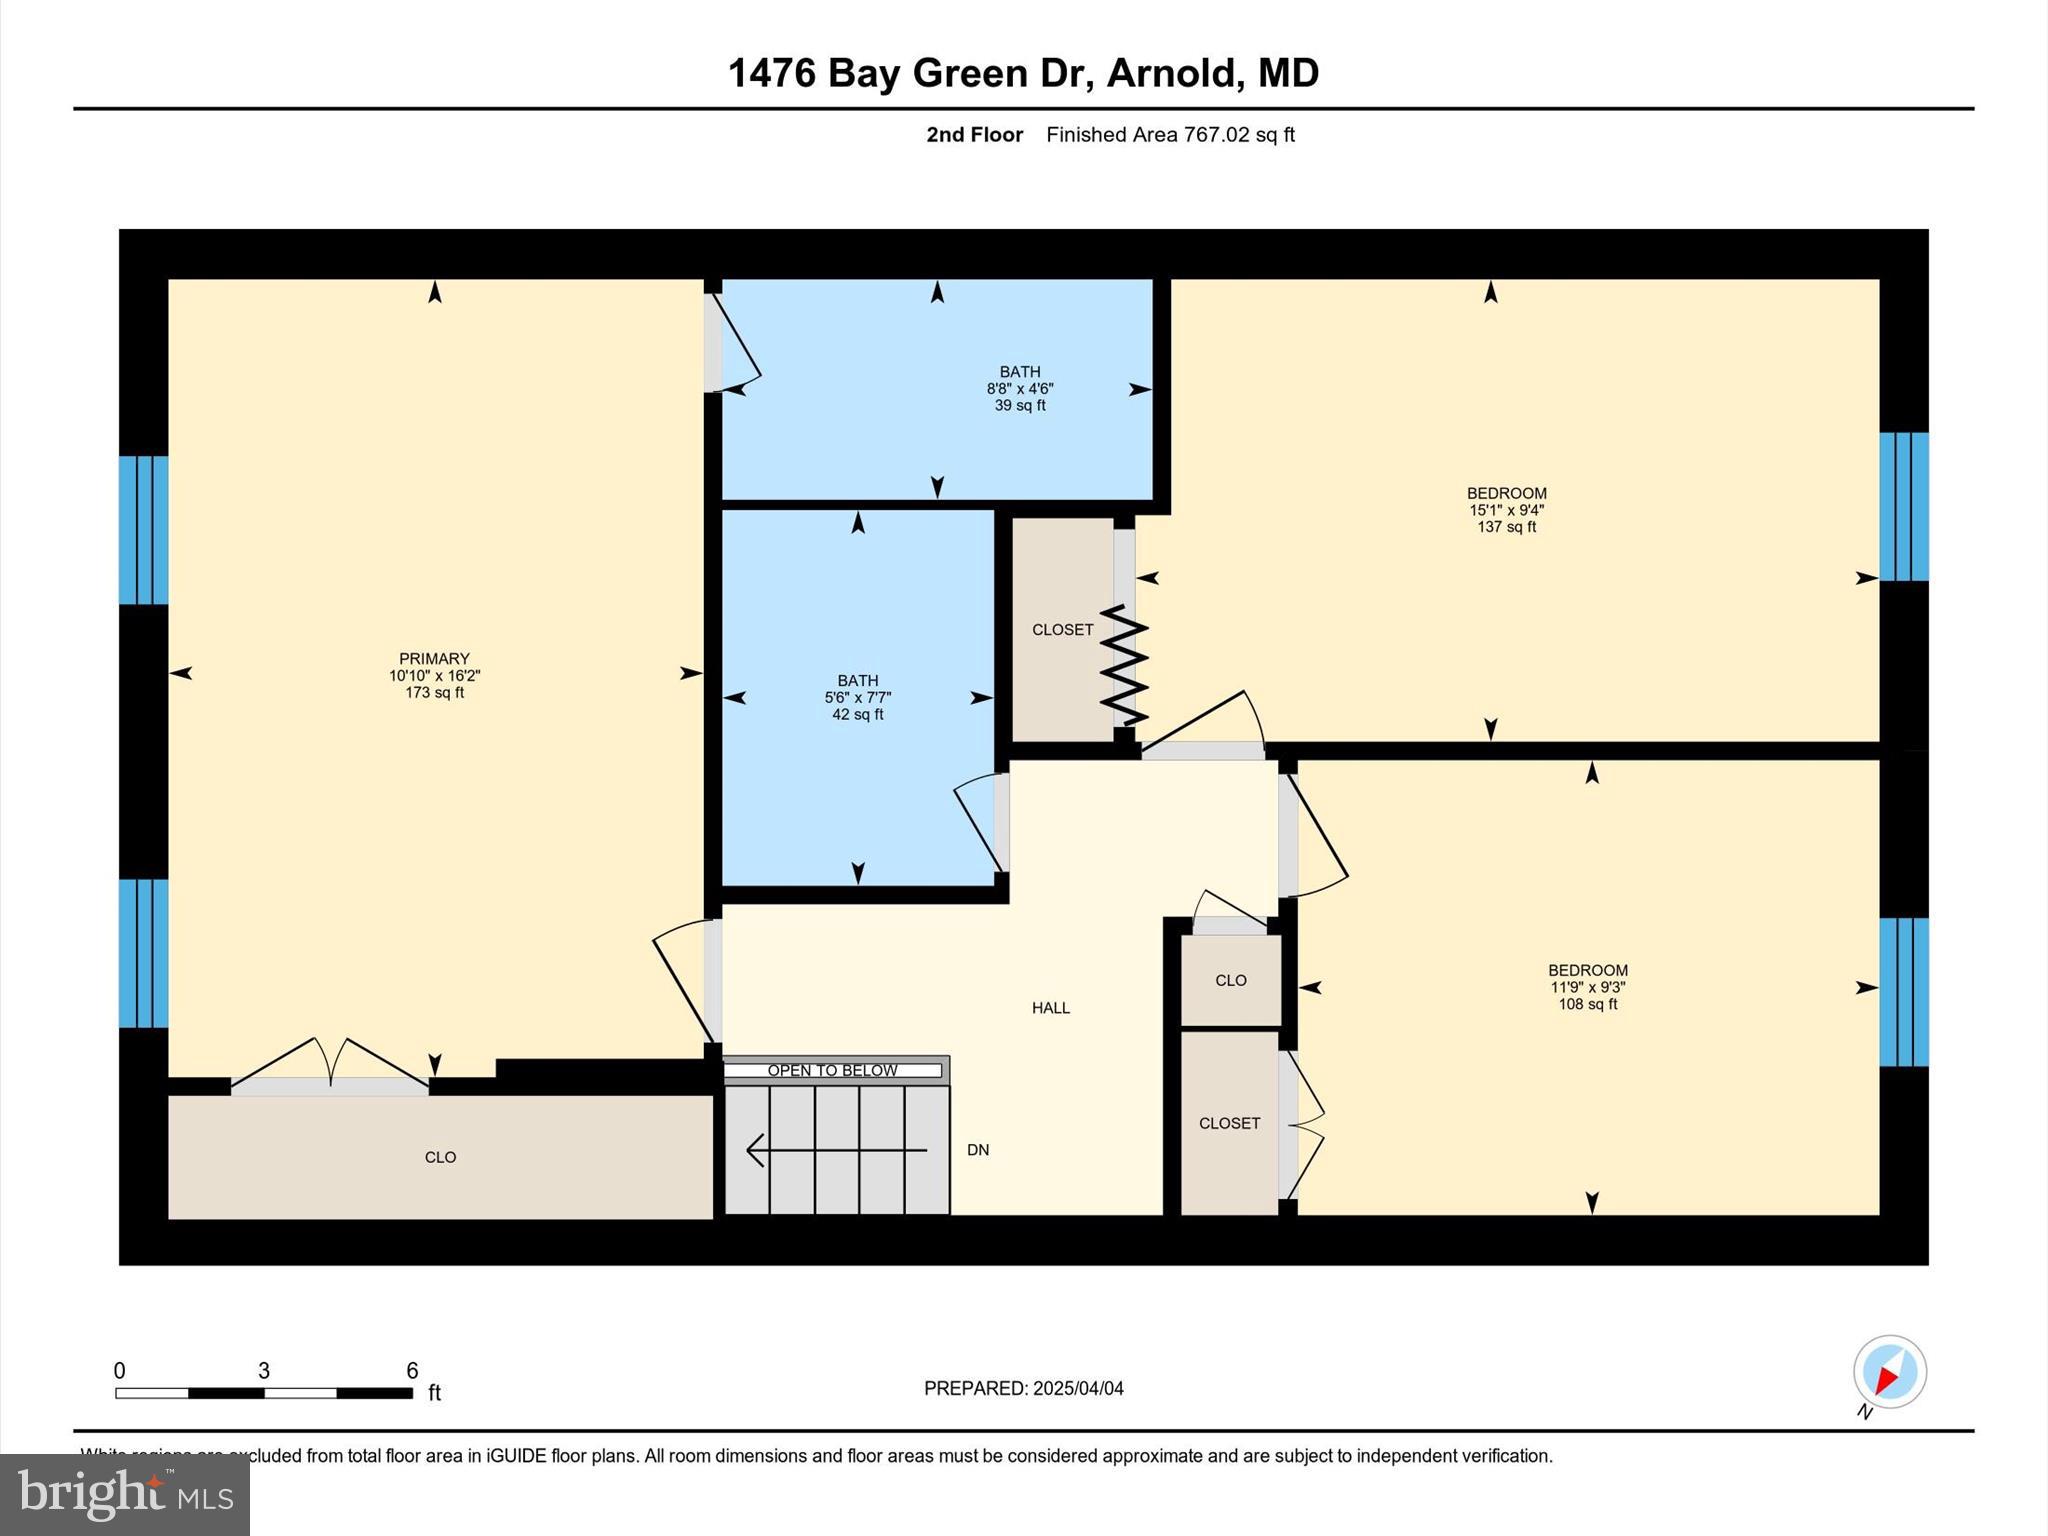
Upstairs, you’ll find three bedrooms and two fully updated bathrooms, including a private primary suite with its own gorgeous bathroom. 

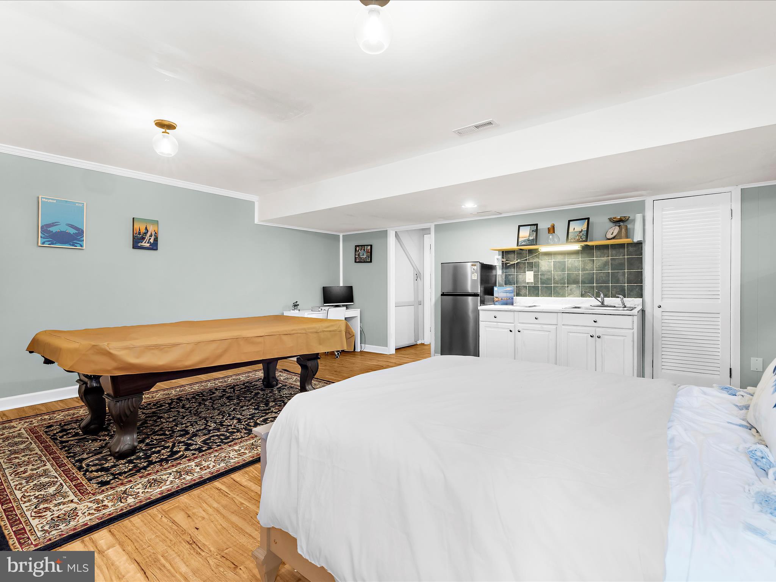
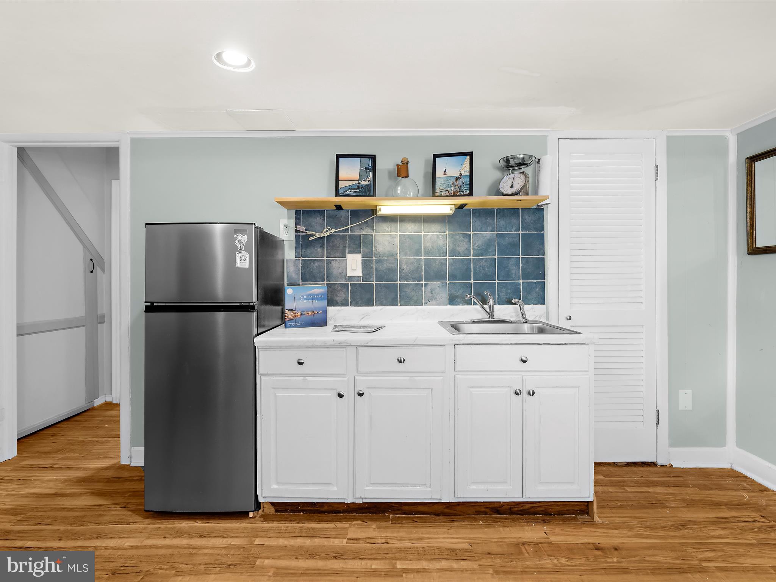
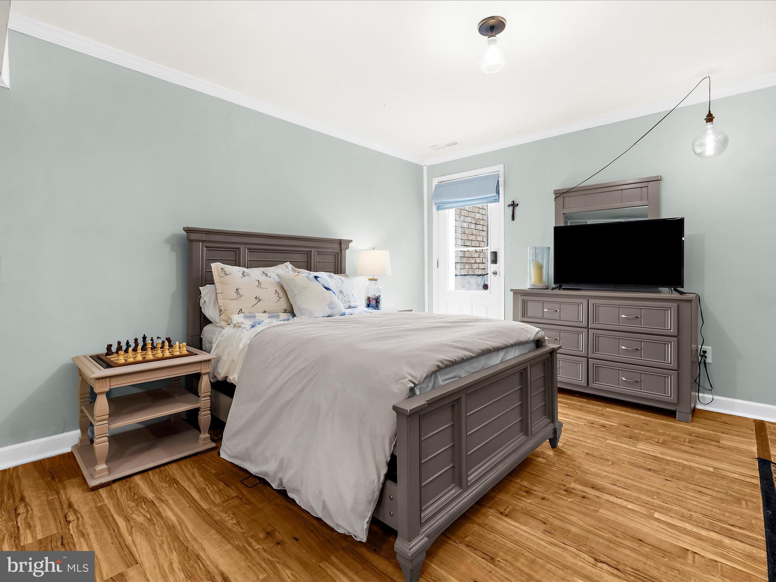
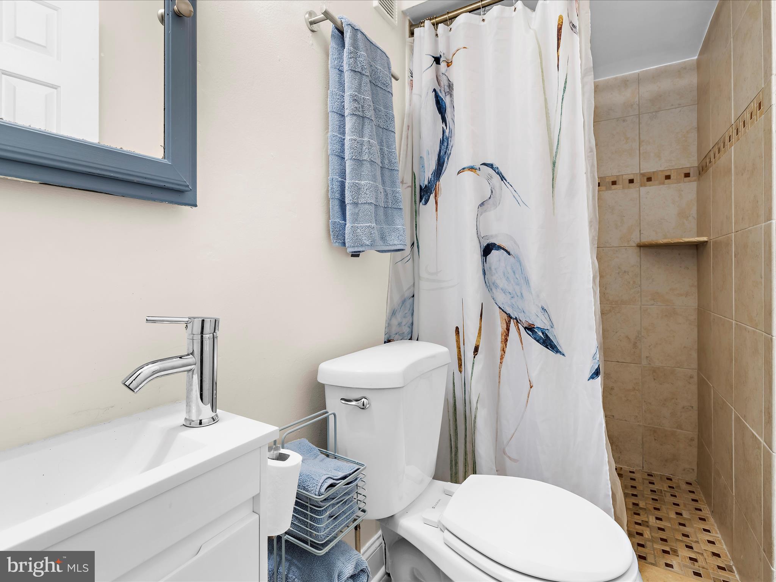
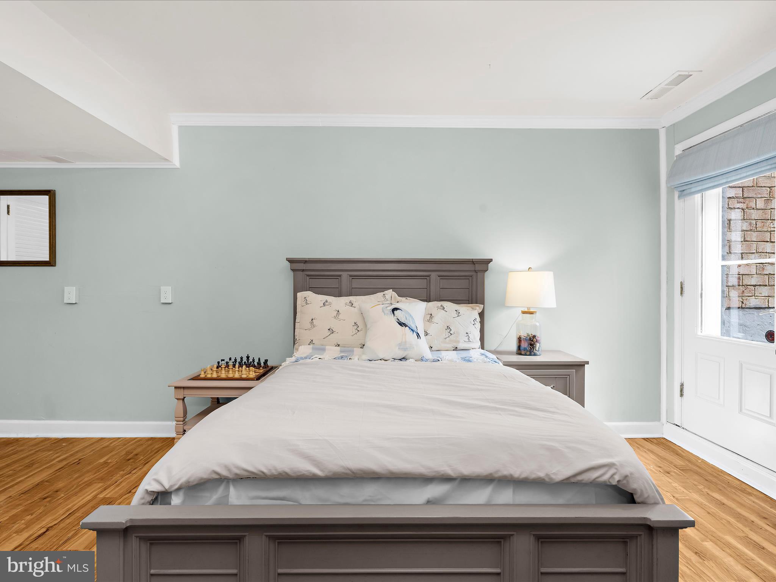
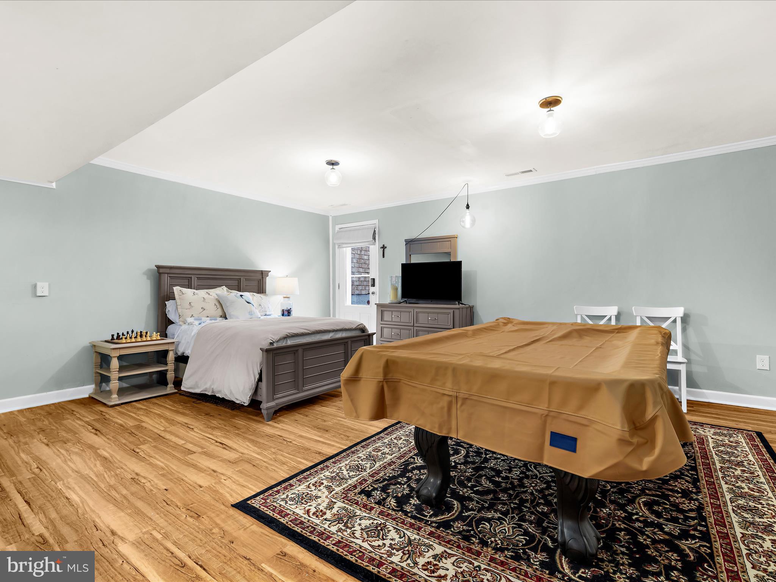
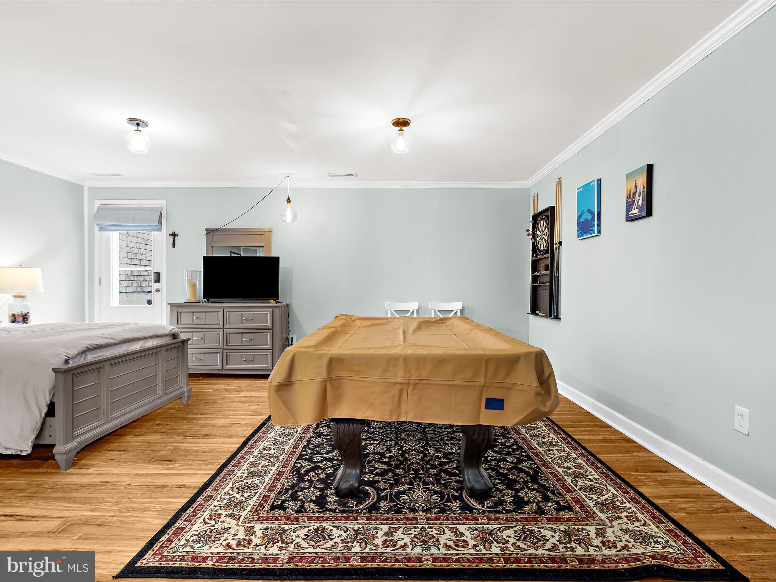
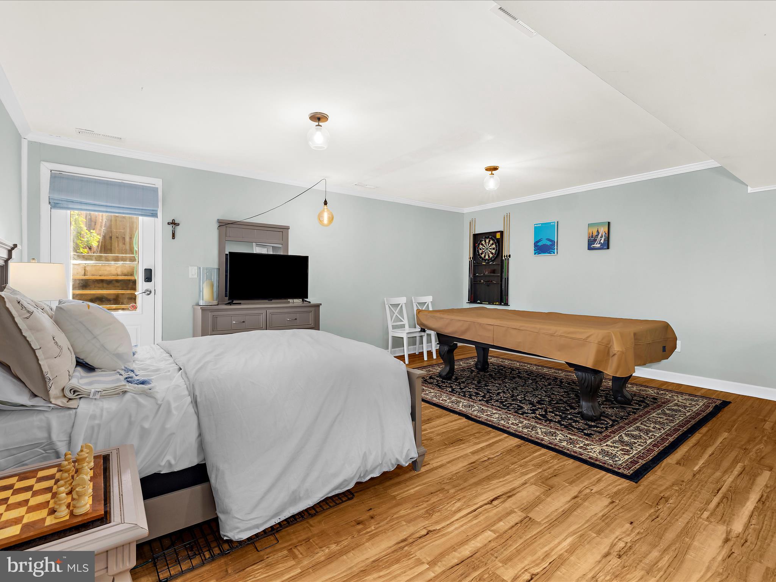
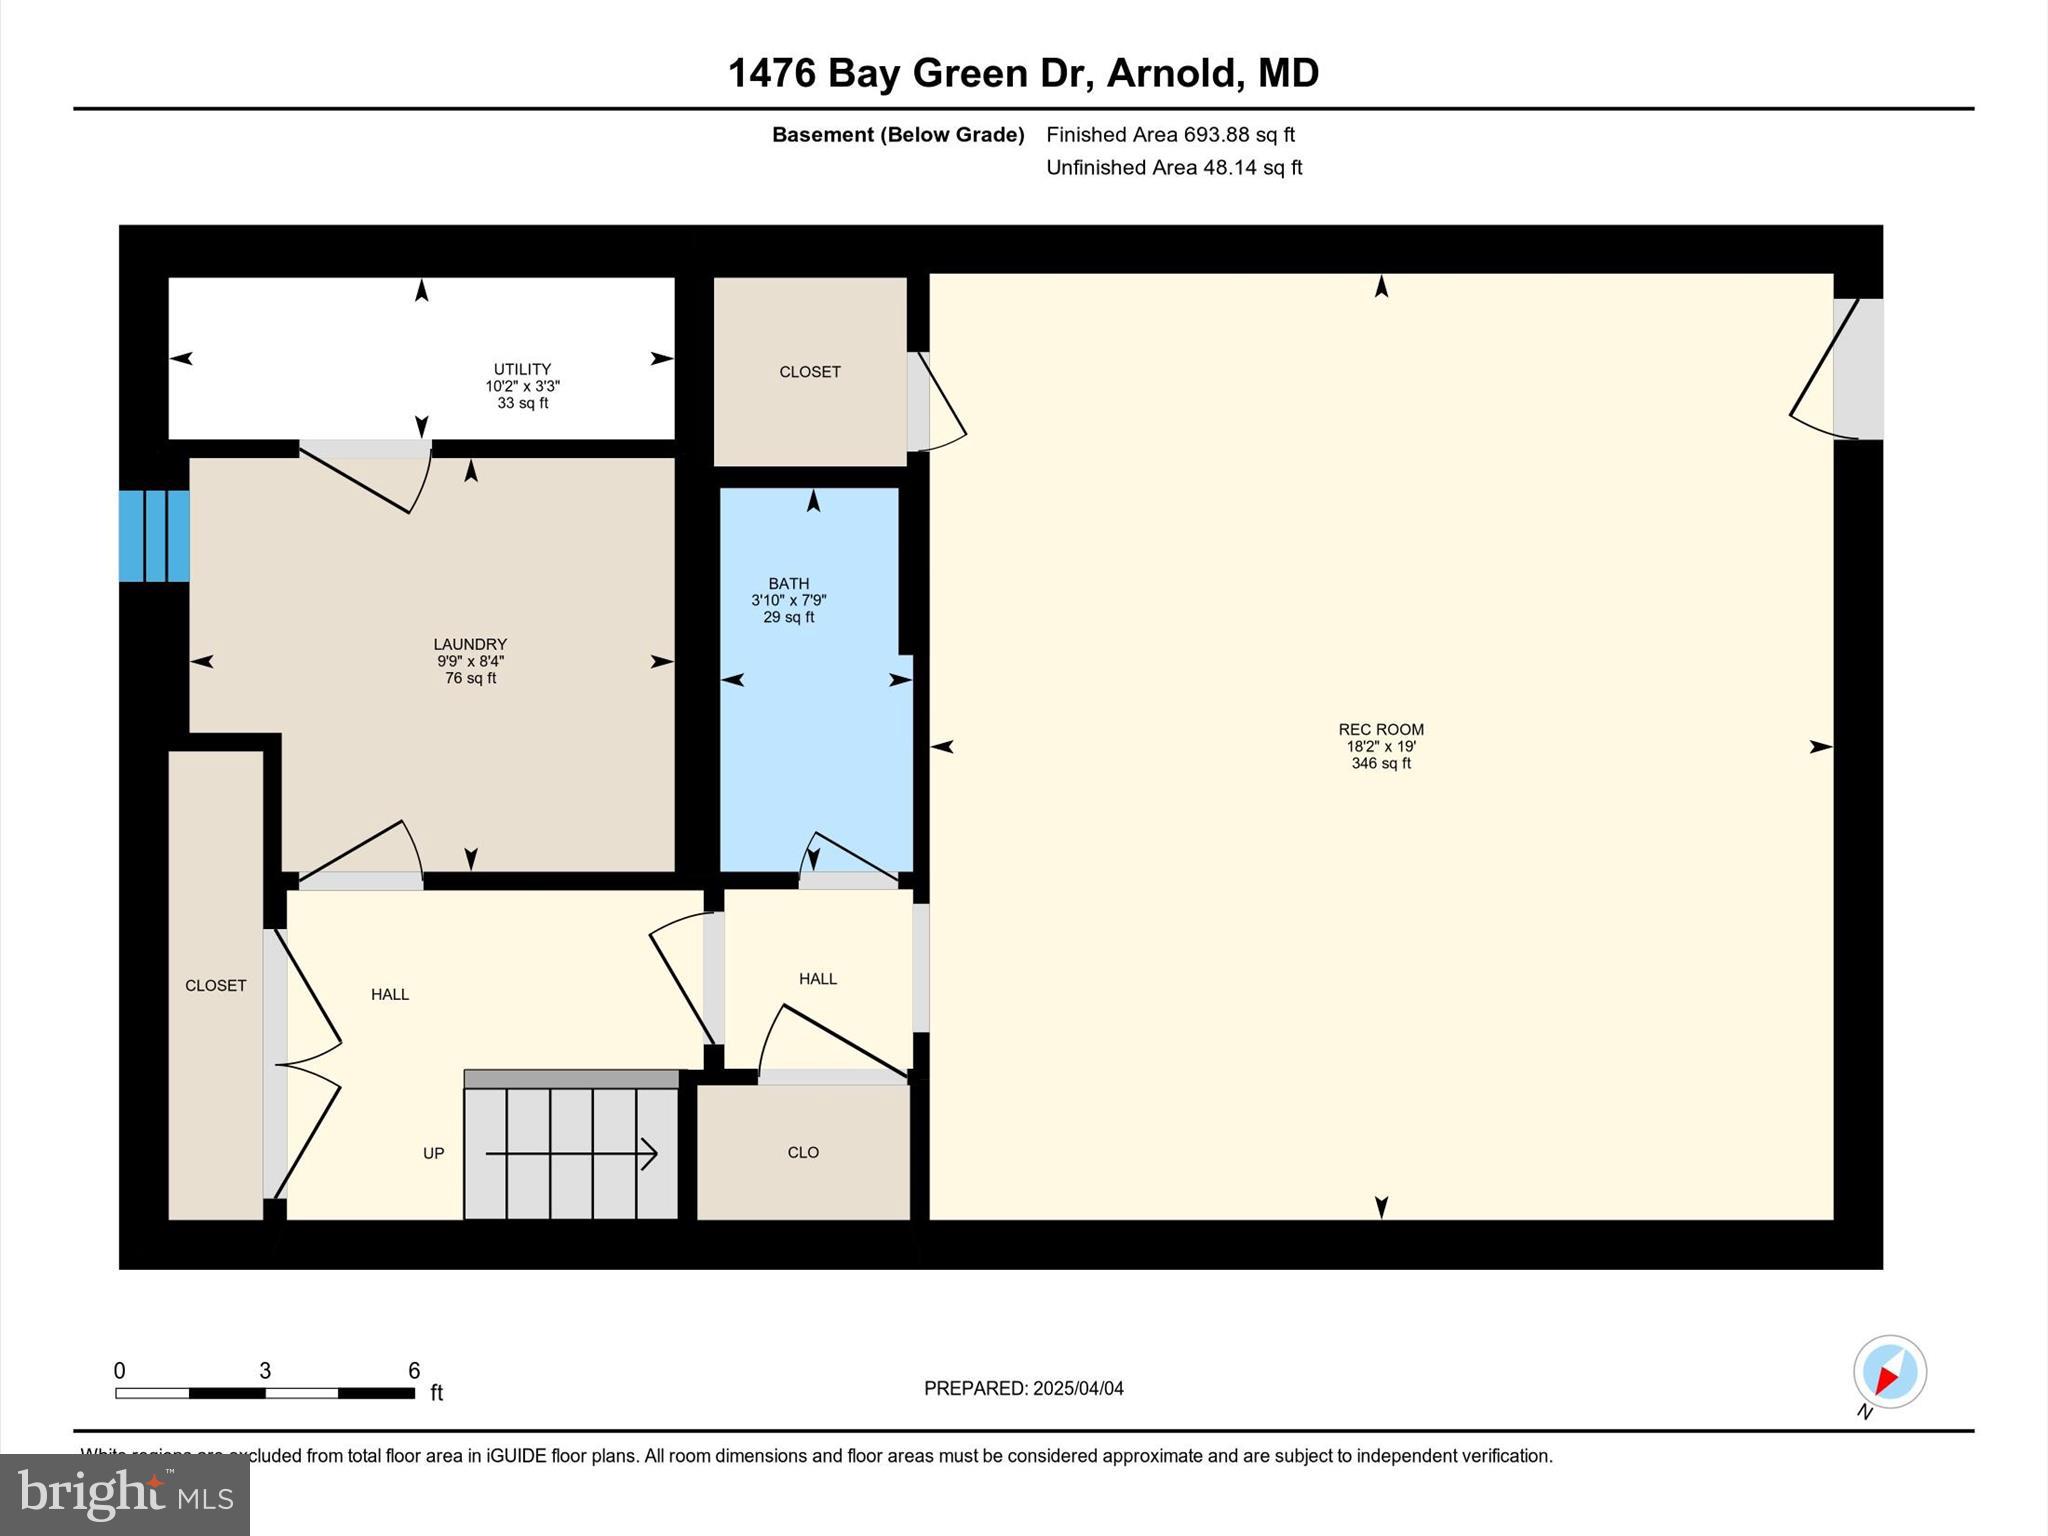
The finished lower level offers endless versatility — use it as a recreation room, 4th bedroom, or even an in-law or au pair suite thanks to the wet bar, separate entrance and your 3rd Full Bathroom! The lower level also includes the laundry room and additional storage space.

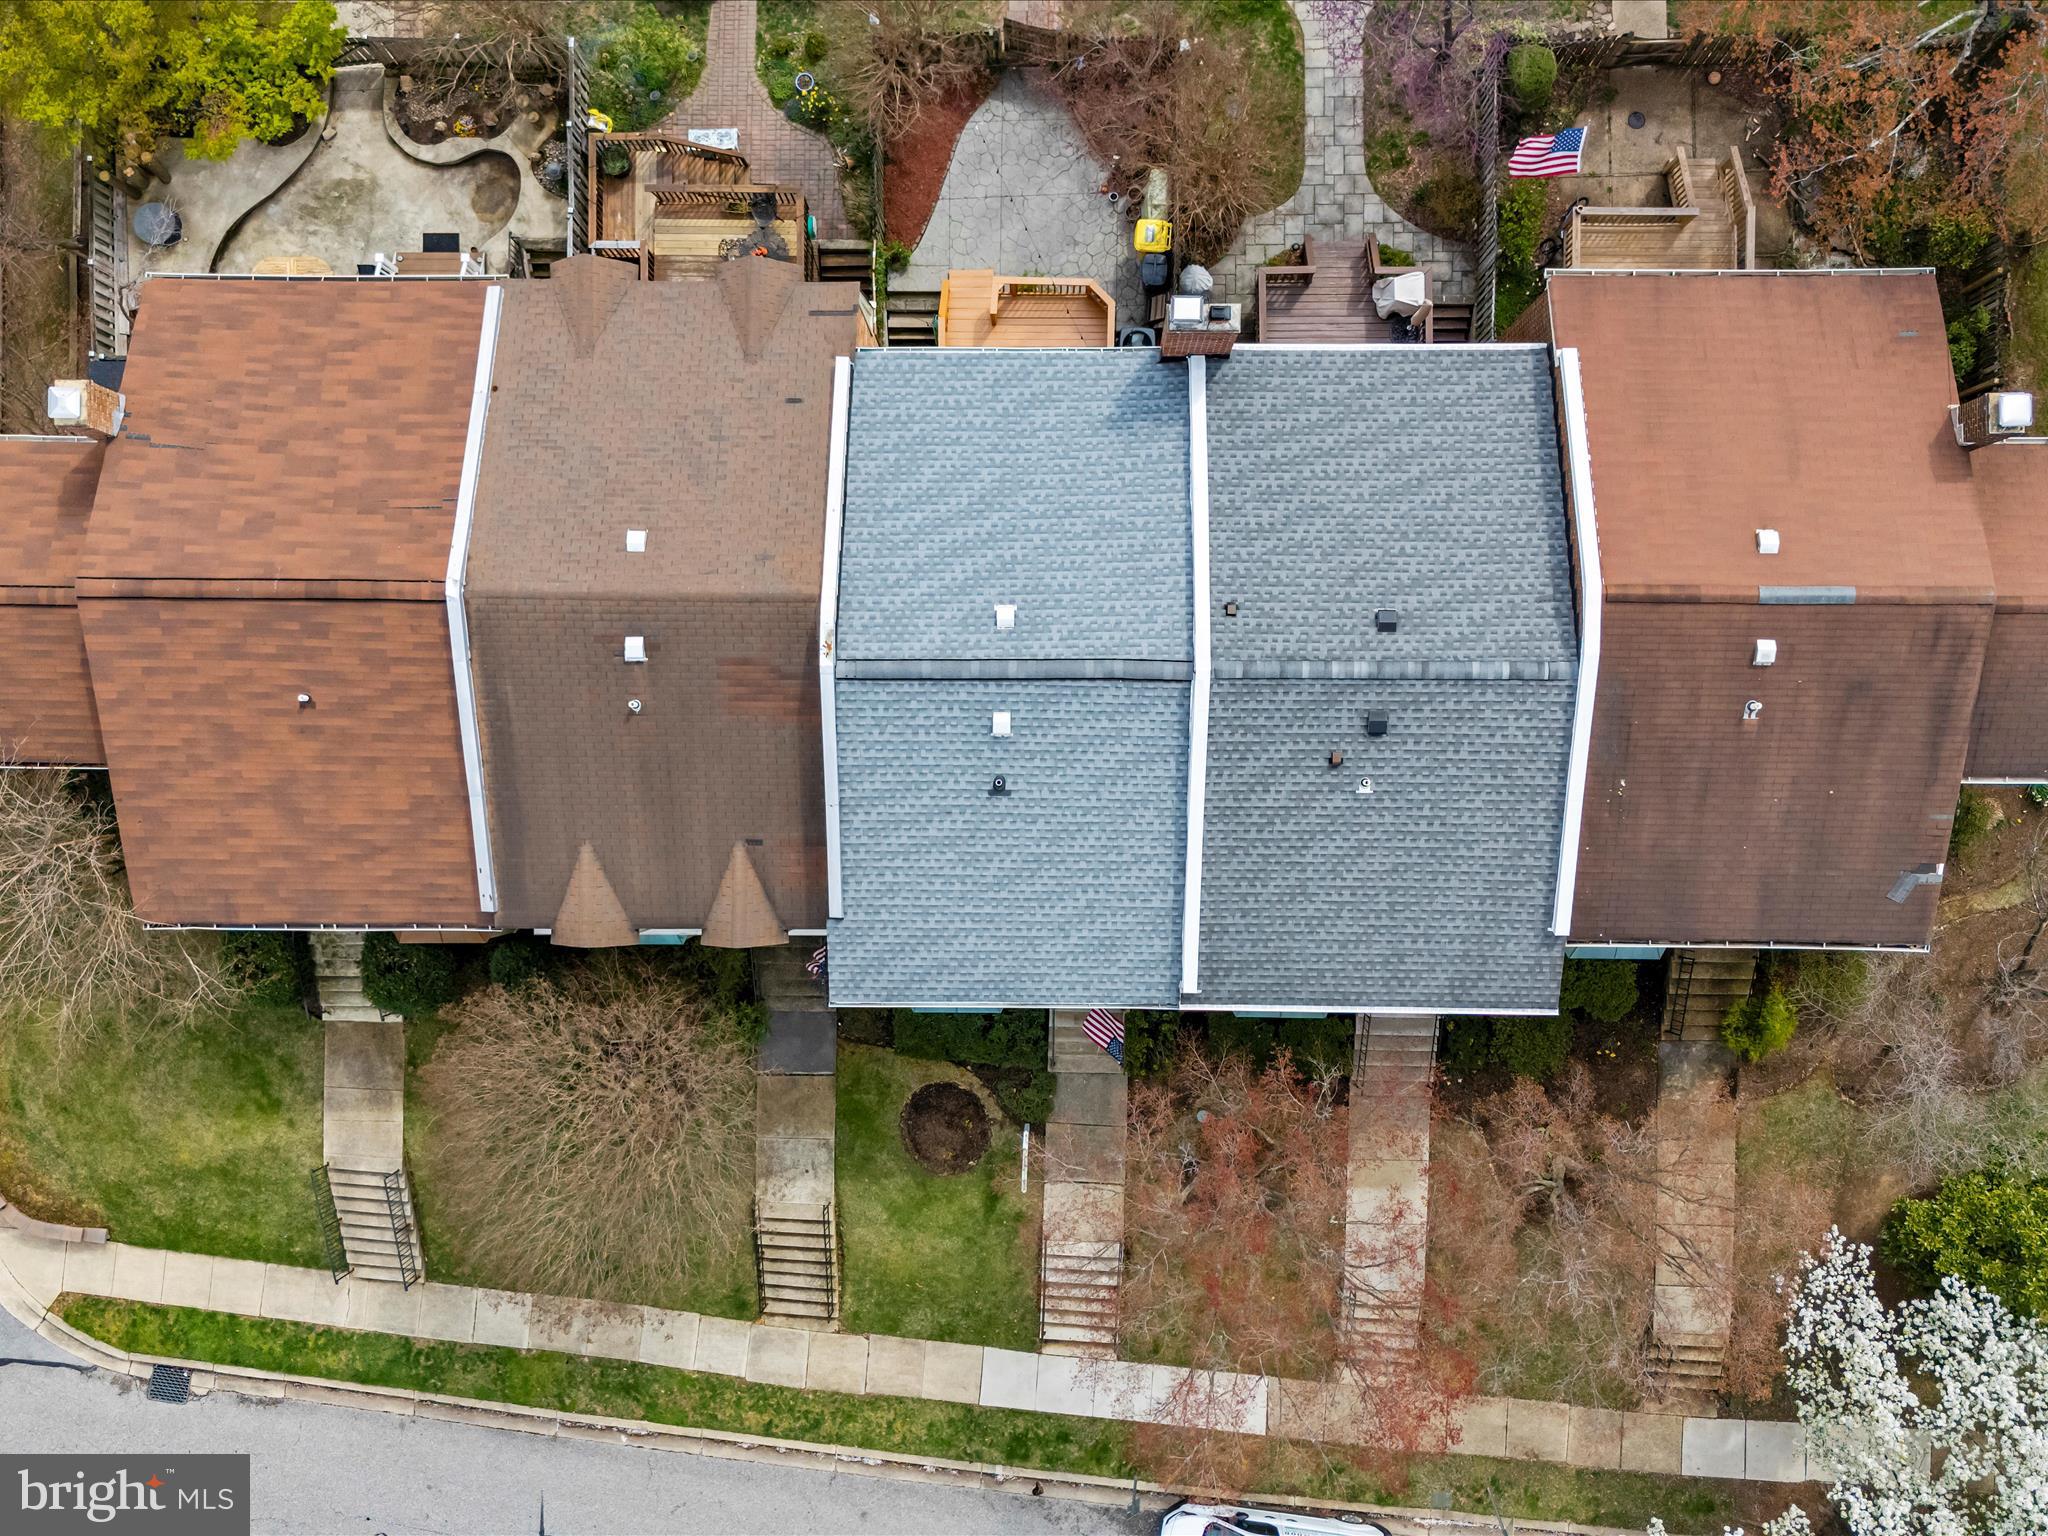
Enjoy peace of mind with newer systems (HVAC goodman 2023) including a 2019 roof. This home is truly turn-key and ready for you to make it your own.

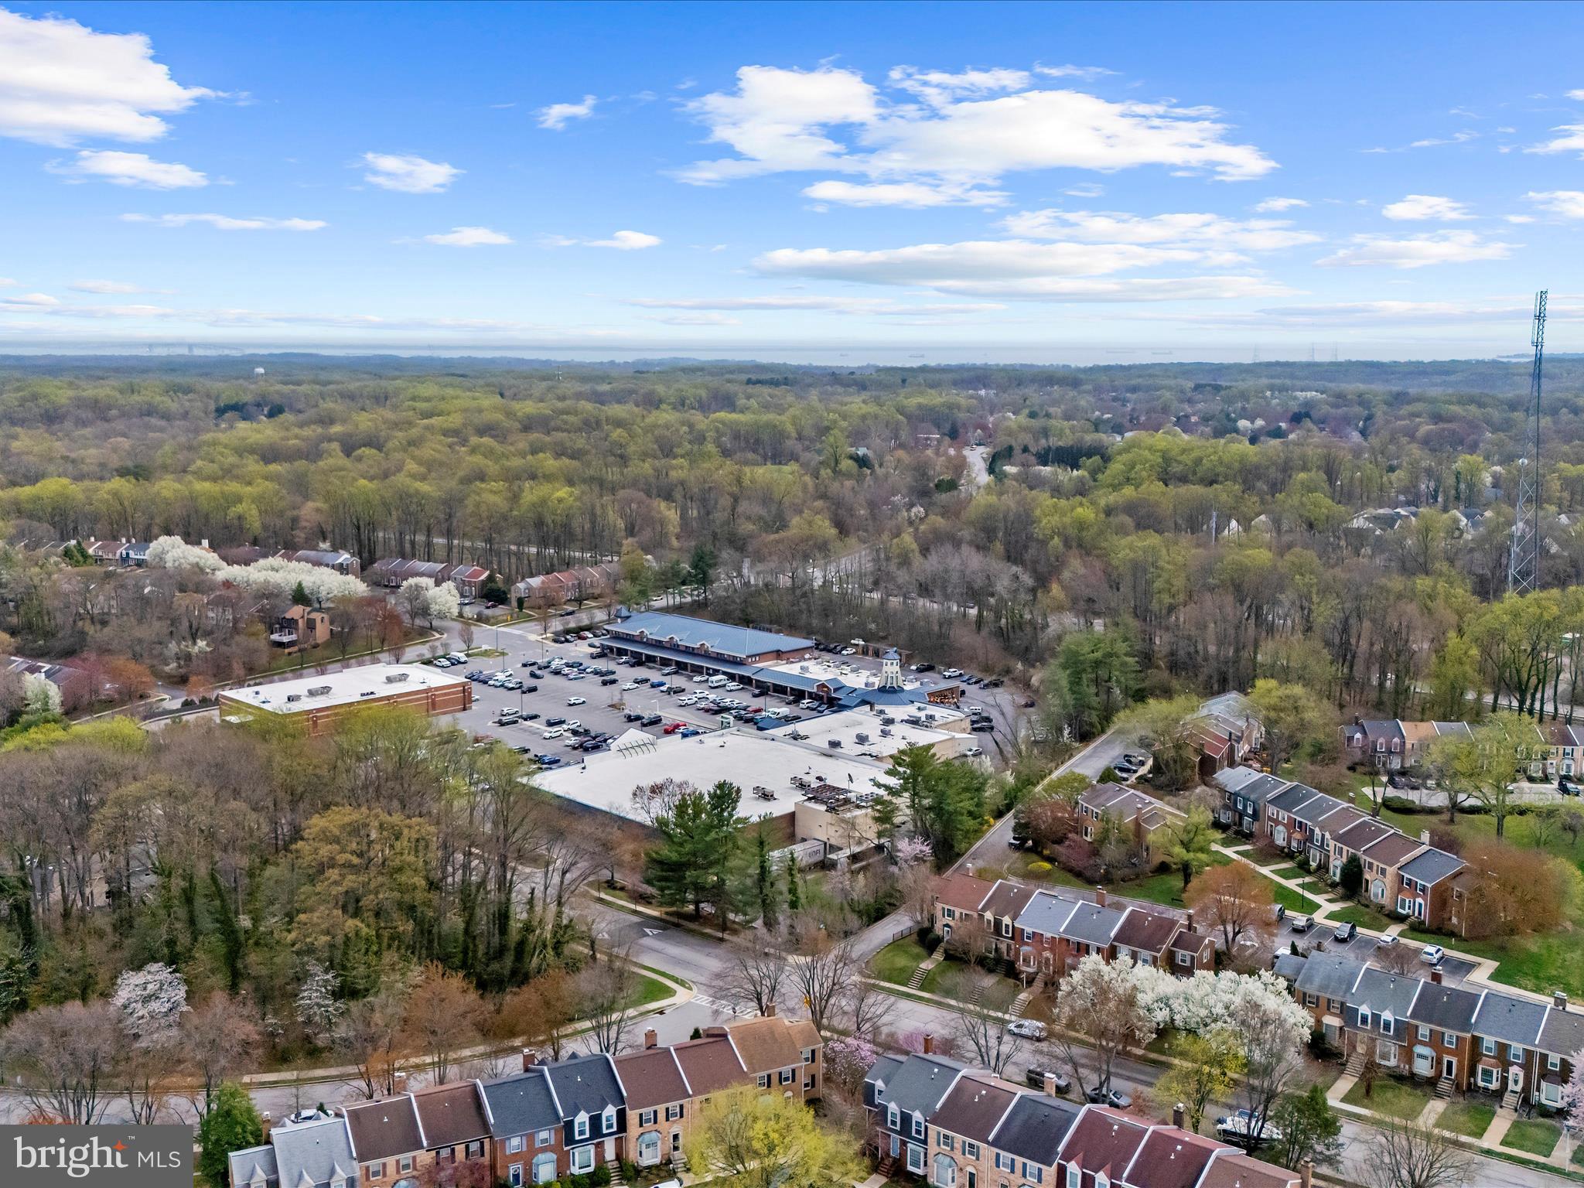
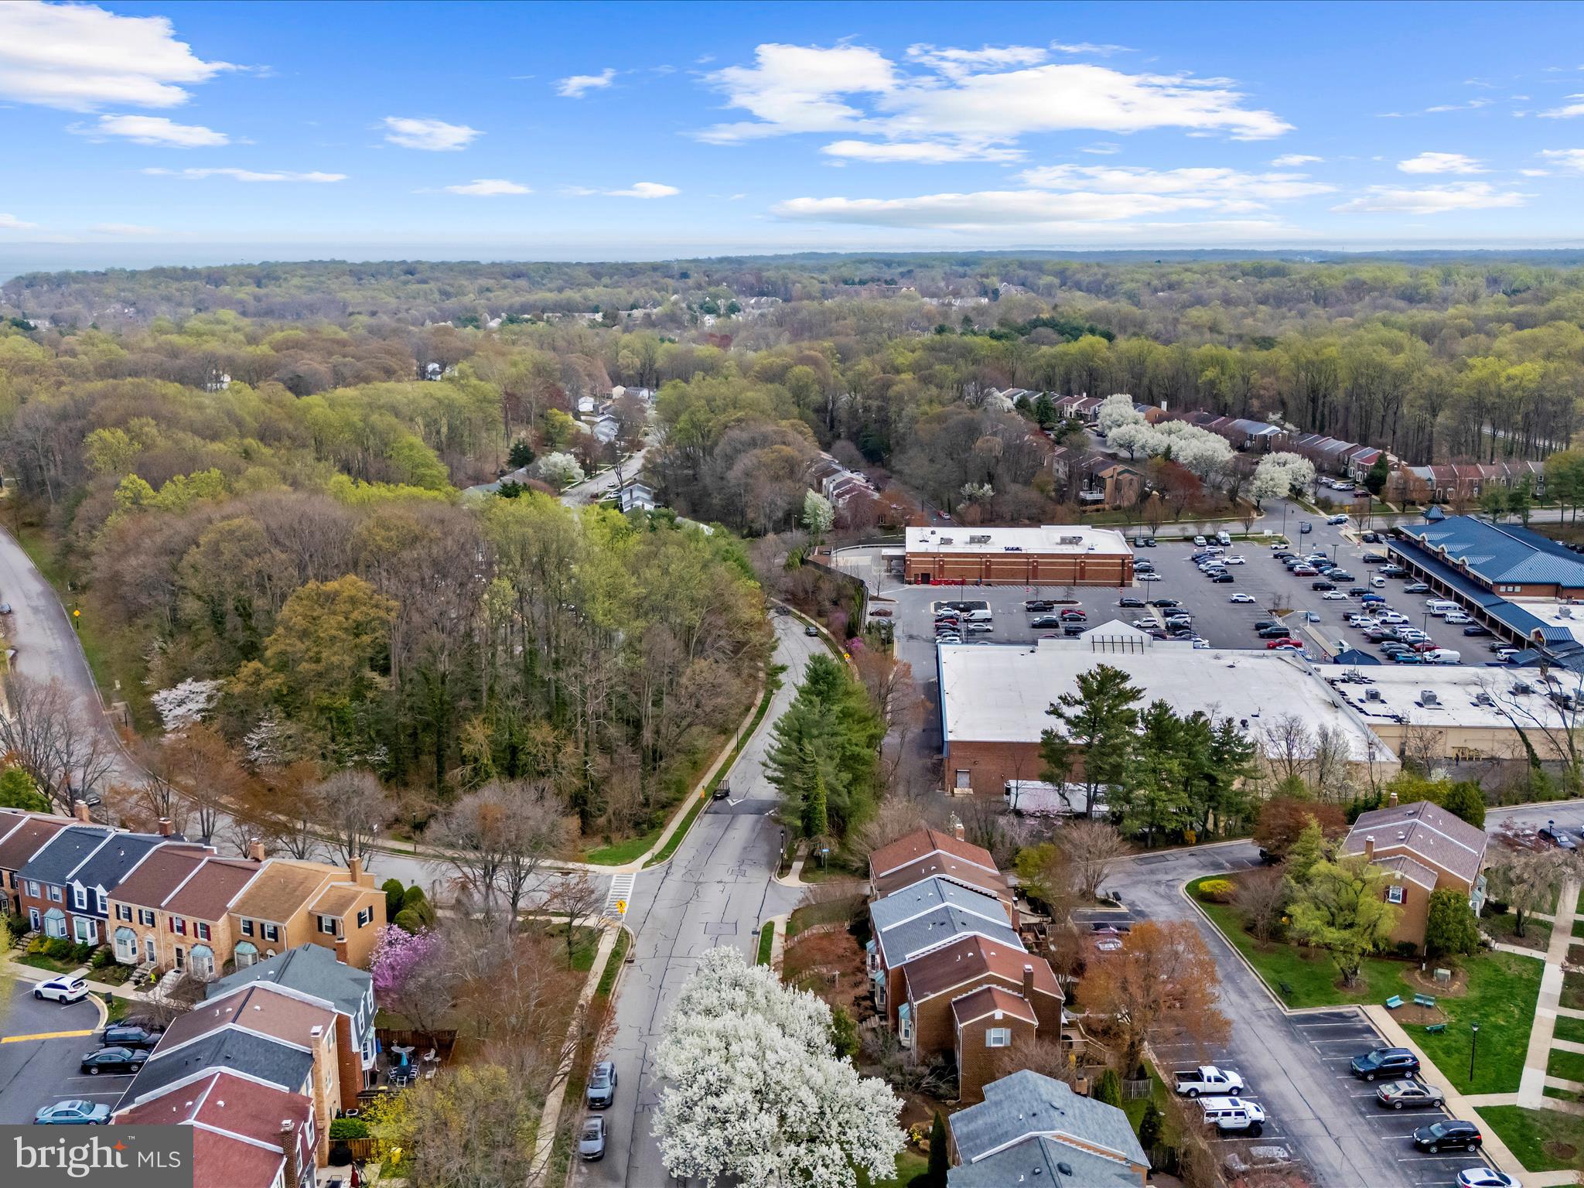
All of this, in a prime location in the Broadneck School District, walkable to shopping and restaurants-  just minutes from commuter routes, Naval Academy and  Annapolis. Don’t let this one get away- The Chesapeake Lifestyle is waiting for you!

1476 BAY GREEN DRIVE

Message successfully sent.

What would you like to know?

What is 3 + 4 ?

I agree to receive email communication and understand I can unsubscribe at any time.

I agree to be contacted by Charis Realty Group via call, email, and text for real estate services. To opt out, you can reply 'stop' at any time or reply 'help' for assistance. You can also click the unsubscribe link in the emails. Message and data rates may apply. Message frequency may vary. Privacy Policy

Related Properties

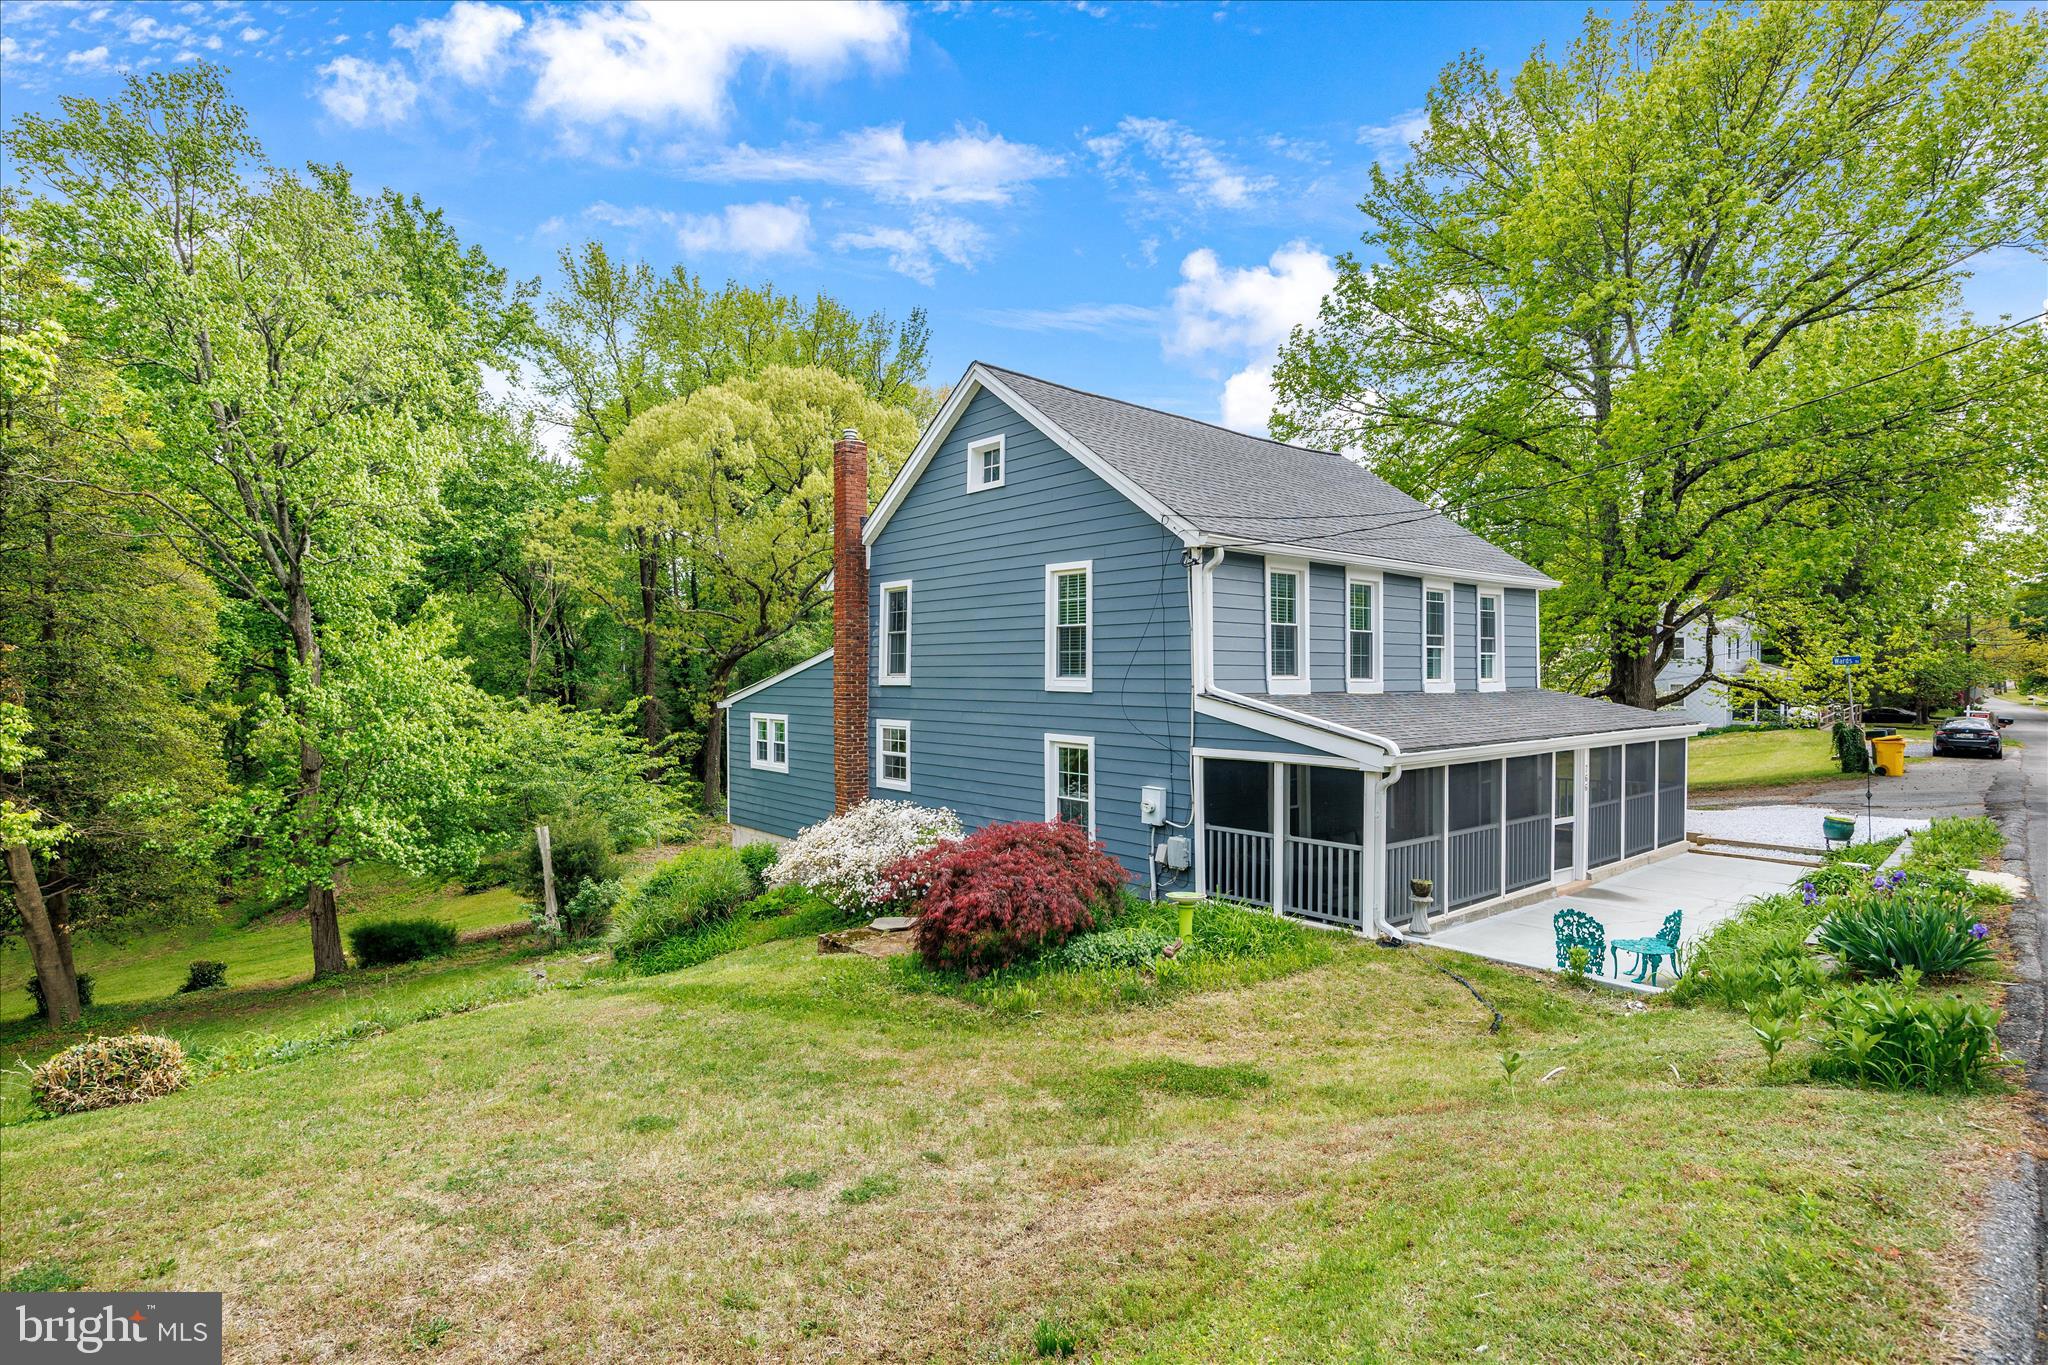
Back on the market!  Welcome home to this charming historic property, built prior to 1900 and situated in the heart of Arnold. A newly added entry patio and inviting screened porch set the tone, offering a great place to relax and welcome guests.

Inside, timeless character shines with original hardwood floors flowing through the living and dining areas. The dining space features built-in shelving.  The kitchen offers a large pantry and plemty of shelving, perfect for storage and display.  You'll find a cozy sitting room along with a spacious family room, offering flexible living spaces to best suit your needs. The main level also includes the full bath, complete with a freestanding tub and classic black-and-white tile.  

Upstairs, a loft-style landing filled with natural light provides the ideal space for a home office, reading nook, or plant-filled retreat. Three bedrooms and a convenient powder room complete the upper level.

The unfinished basement offers excellent storage, laundry space, and walkout access to the backyard.

Set on nearly half an acre, the property provides a rare sense of space and privacy, along with seasonal water views of the Magothy River. Conveniently located near local parks, marinas, shopping, and commuter routes to Annapolis, Baltimore, and D.C., this home offers a unique opportunity to own a piece of Arnold’s history with room to make it your own.   This home is being offered AS IS with tons of potential.
#MDAA2142752

ARNOLD

766 DIVIDING CREEK ROAD

3 Beds

1 Baths

2,460 Sq.Ft.

$475,000

MLS#: MDAA2142752
coming soon!  more photos and description coming soon!
#MDAA2151410

ARNOLD

369 VOLLEY COURT

3 Beds

1 Baths

1,280 Sq.Ft.

$370,000

MLS#: MDAA2151410
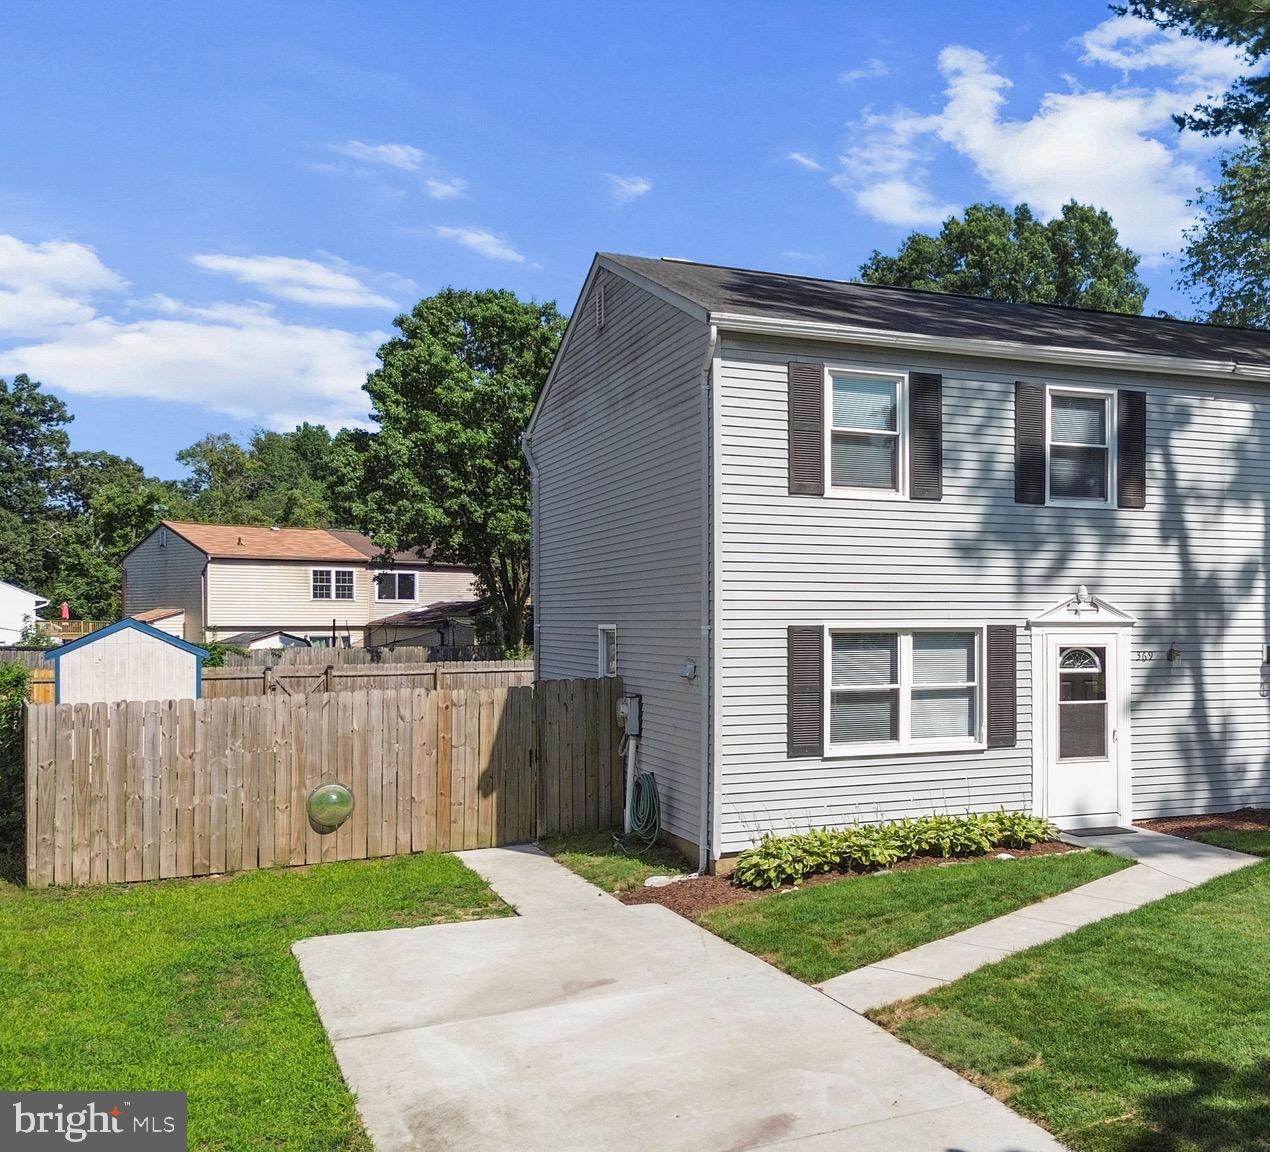
This charming end unit with a secluded spacious yard boasts updated features throughout its roomy layout. Its convenient location offers easy access to shopping, dining, Anne Arundel Community College, the Baltimore/Annapolis bike trail and the Broadneck Peninsula Trail. All new stainless steel appliances include refrigerator, stove, microwave, dishwasher, washing machine and dryer. All three levels are fully finished and freshly painted. Home features 3 bedrooms and 1.5 baths, new carpet on upper level, new hardwood floors on main level and LVP flooring in basement. New roof installed in the beginning of 2026.
Sits next to community playground for kids to enjoy. Enjoy family gatherings on large backyard deck.
#MDAA2141758

ARNOLD

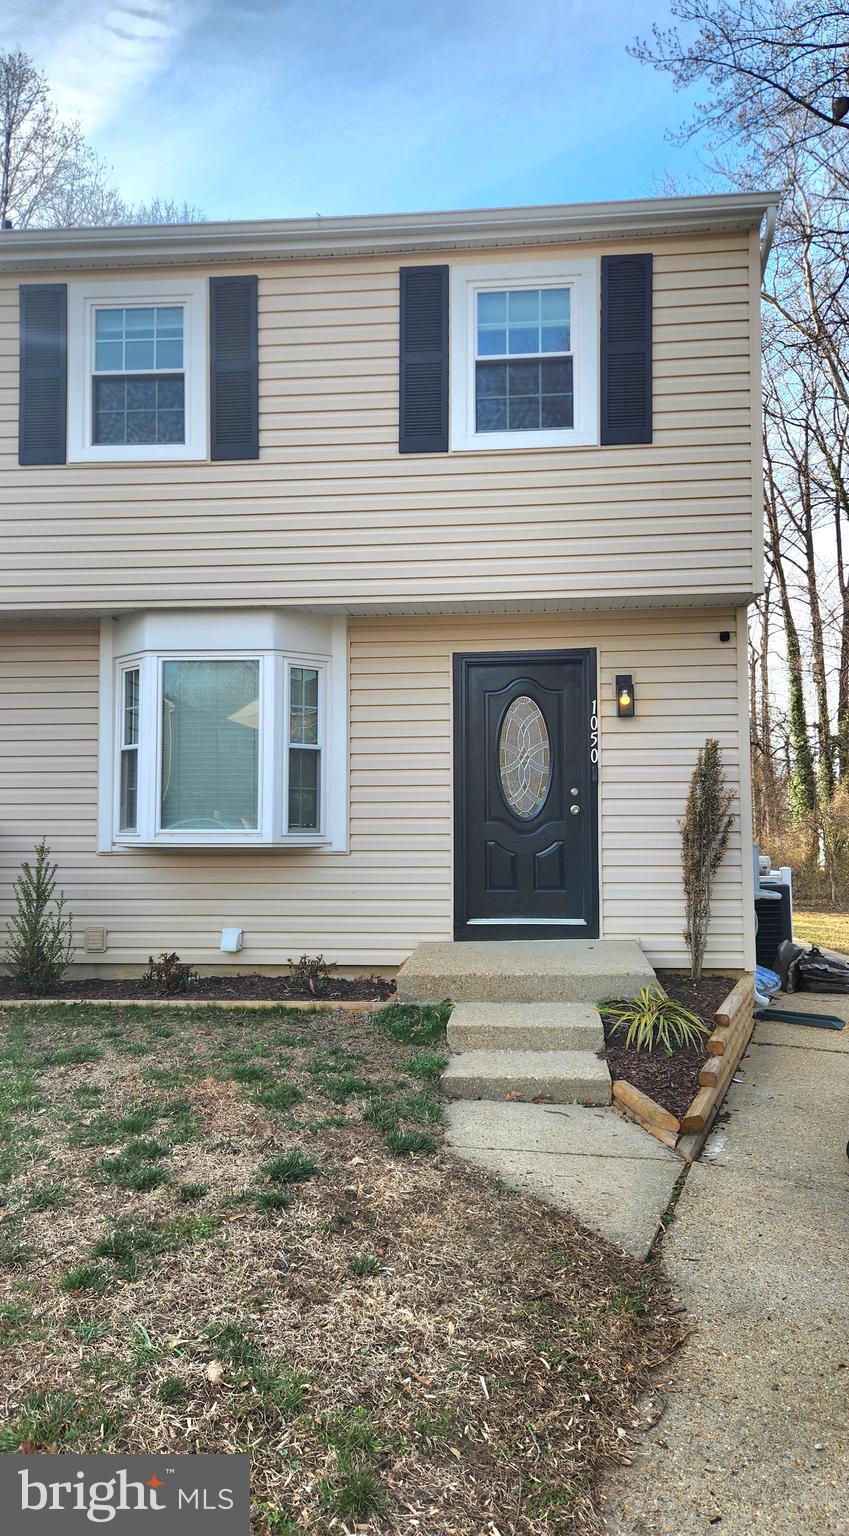
1050 BRIGHTLEAF DRIVE

3 Beds

1 Baths

1,585 Sq.Ft.

$430,000

MLS#: MDAA2141758
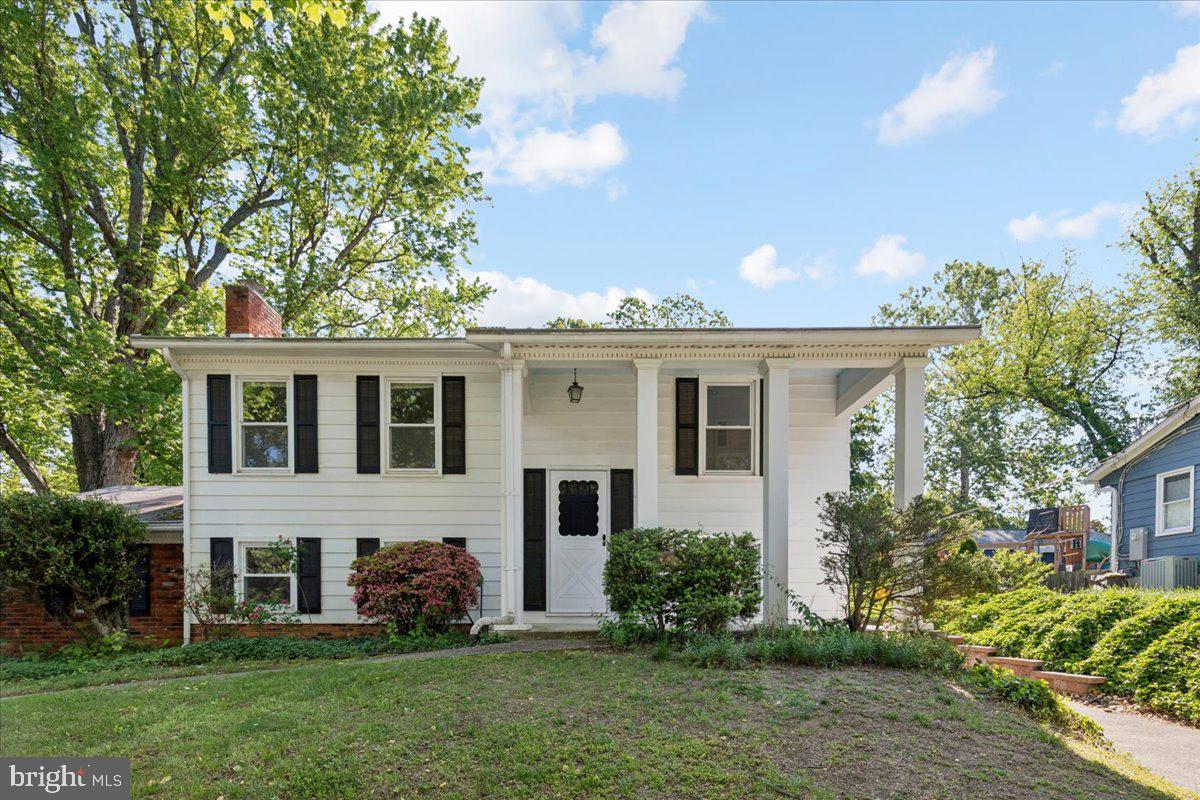
Welcome to this charming split-foyer home nestled in the sought-after Birchwood community of Arnold, where comfort, convenience, and a wonderful Chesapeake Bay lifestyle come together. With community water access, a private pier, and a waterfront pavilion, you'll enjoy the best of outdoor living just moments from your front door.

The main level welcomes you with a beautifully renovated kitchen filled with natural light, featuring brand-new cabinetry, stainless steel appliances, a classic subway tile backsplash, and durable luxury vinyl plank flooring. The cozy family room, complete with a fireplace, creates the perfect gathering space for relaxing evenings. This level also includes a convenient laundry and utility room, along with a spacious fourth bedroom that has been refreshed with new paint and offers its own private entrance—ideal for guests, a home office, or multi-generational living.

Upstairs, you'll find a bright and inviting living area, three comfortable bedrooms with beautiful hardwood floors, and a full bath. Fresh paint throughout the home gives every room a clean, move-in-ready feel.

Step outside to a generous backyard with plenty of room for entertaining, gardening, or simply unwinding. A large storage shed provides ample space for tools, outdoor equipment, and hobbies.

The location is hard to beat. Enjoy nearby Mago Vista Park, top-rated Broadneck schools, Ferry Point Marina, and the local favorite Point Crab House & Grill. Everyday conveniences are just minutes away at Bay Hills Shopping Center, and outdoor enthusiasts will love the new Broadneck Peninsula Trail, connecting the B&A Trail to Sandy Point State Park.

***Owner is offering a credit for a new 50 year roof with the right offer. Estimate available.
#MDAA2144330

ARNOLD

130 BRENT ROAD

4 Beds

2 Baths

1,320 Sq.Ft.

$540,000

MLS#: MDAA2144330
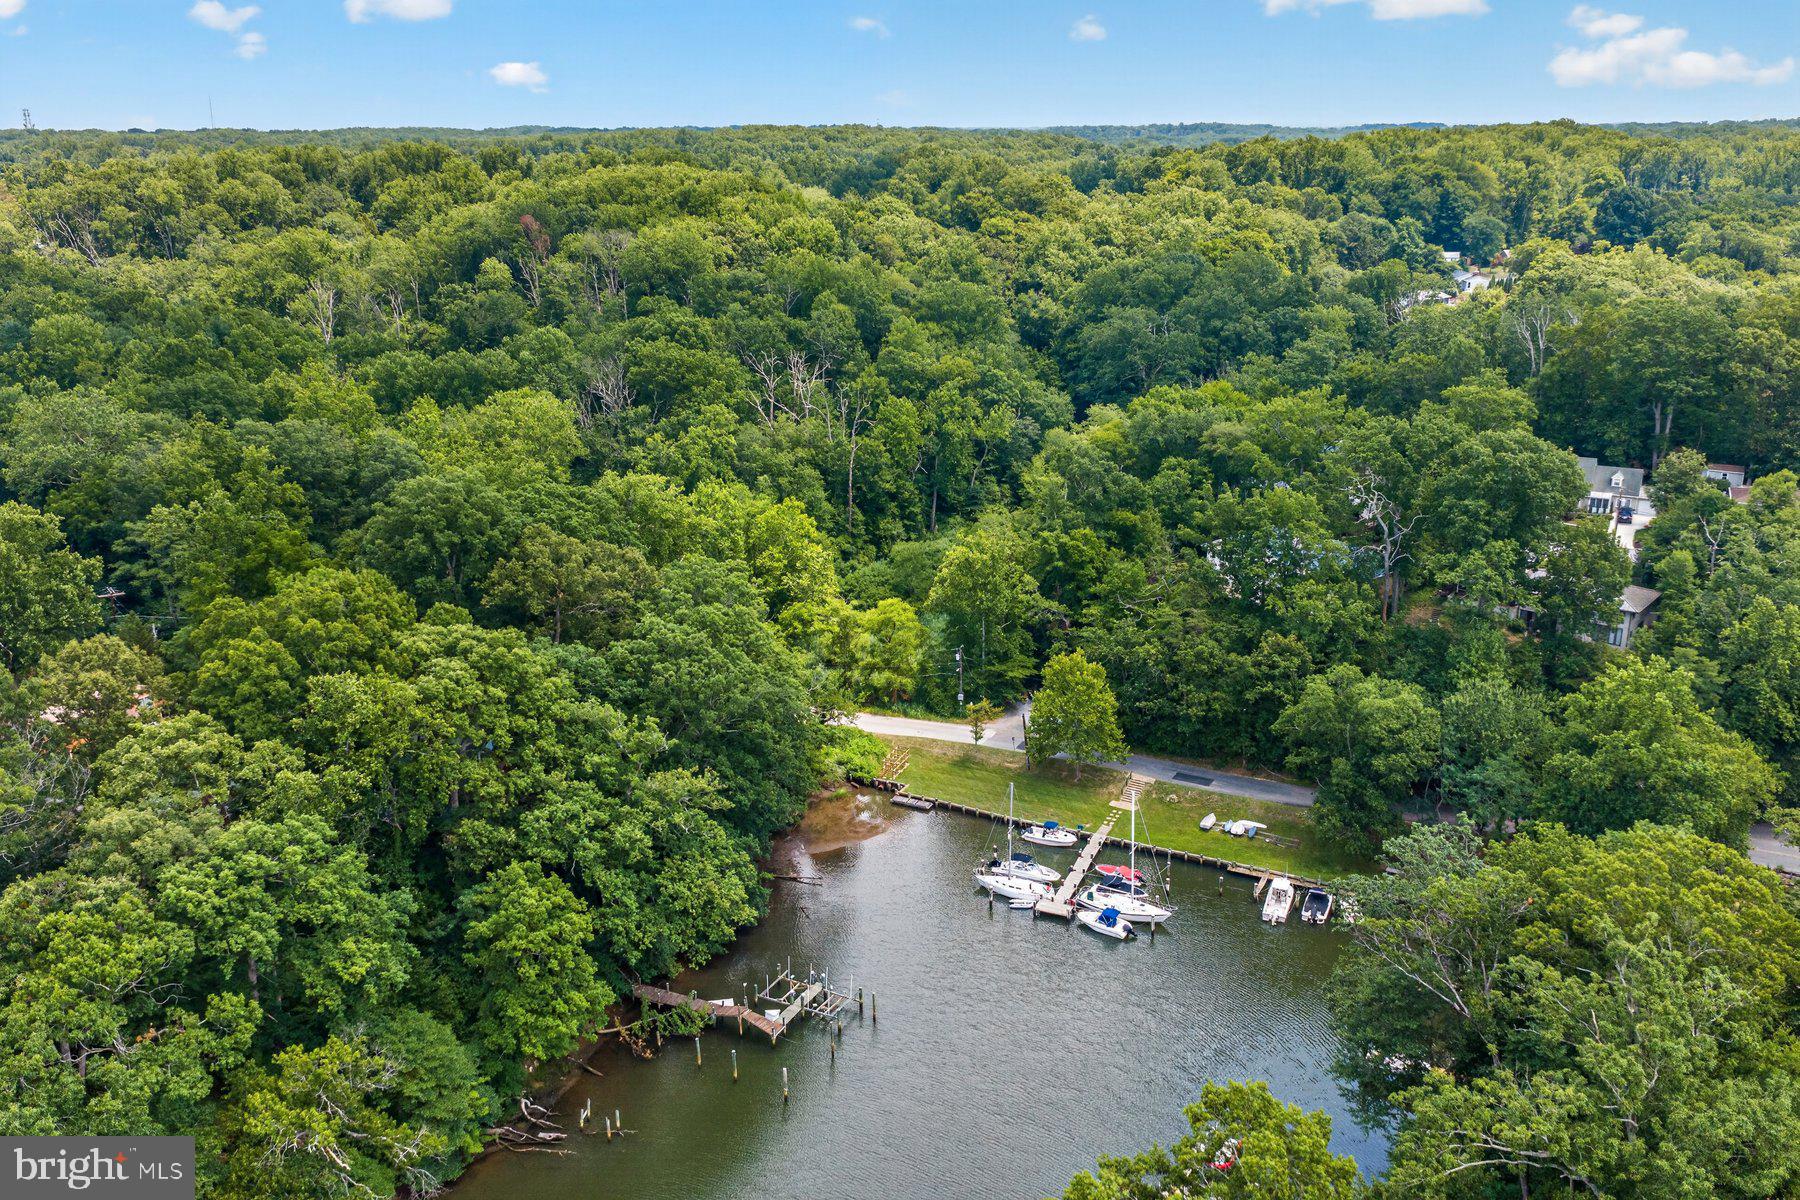
Welcome Home! To 141 Severn Way, a beautiful 3-bedroom, 1-bath cottage nestled in the highly sought-after Pines on the Severn community. Explore an updated kitchen, flooring and new paint

Whether you're enjoying a quiet evening at home or entertaining family and friends, this cottage offers comfort, style, and easy living. Situated across from community parkland, you'll enjoy convenient access to open green space and outdoor recreation right outside your door. Ritchie Highway is easily accessible, allowing you to enjoy the tranquility of the neighborhood while maintaining exceptional convenience to shopping, dining, and commuter routes.

Your fellow mariners will be envious of the easy, community included access to some of the best boating, fishing, and entertaining the Severn River has  to offer. The Pines on the Severn amenities are second to none, including a boat ramp, marina, sandy beach, playground, canoe/kayak storage, basketball and tennis courts, and nature trails. The Chase Creek Swim Club and scenic B&A Trail are just 0.5 miles up the street. Located in the Nationally Recognized  Blue-Ribbon Broadneck School District and a hop skip and a jump to downtown Annapolis. This home offers convenient access Baltimore, BWI Airport, Ft. Meade/NSA, and Washington, DC. Welcome Home!
#MDAA2149608

ARNOLD

141 SEVERN WAY

3 Beds

1 Baths

930 Sq.Ft.

$449,900

MLS#: MDAA2149608
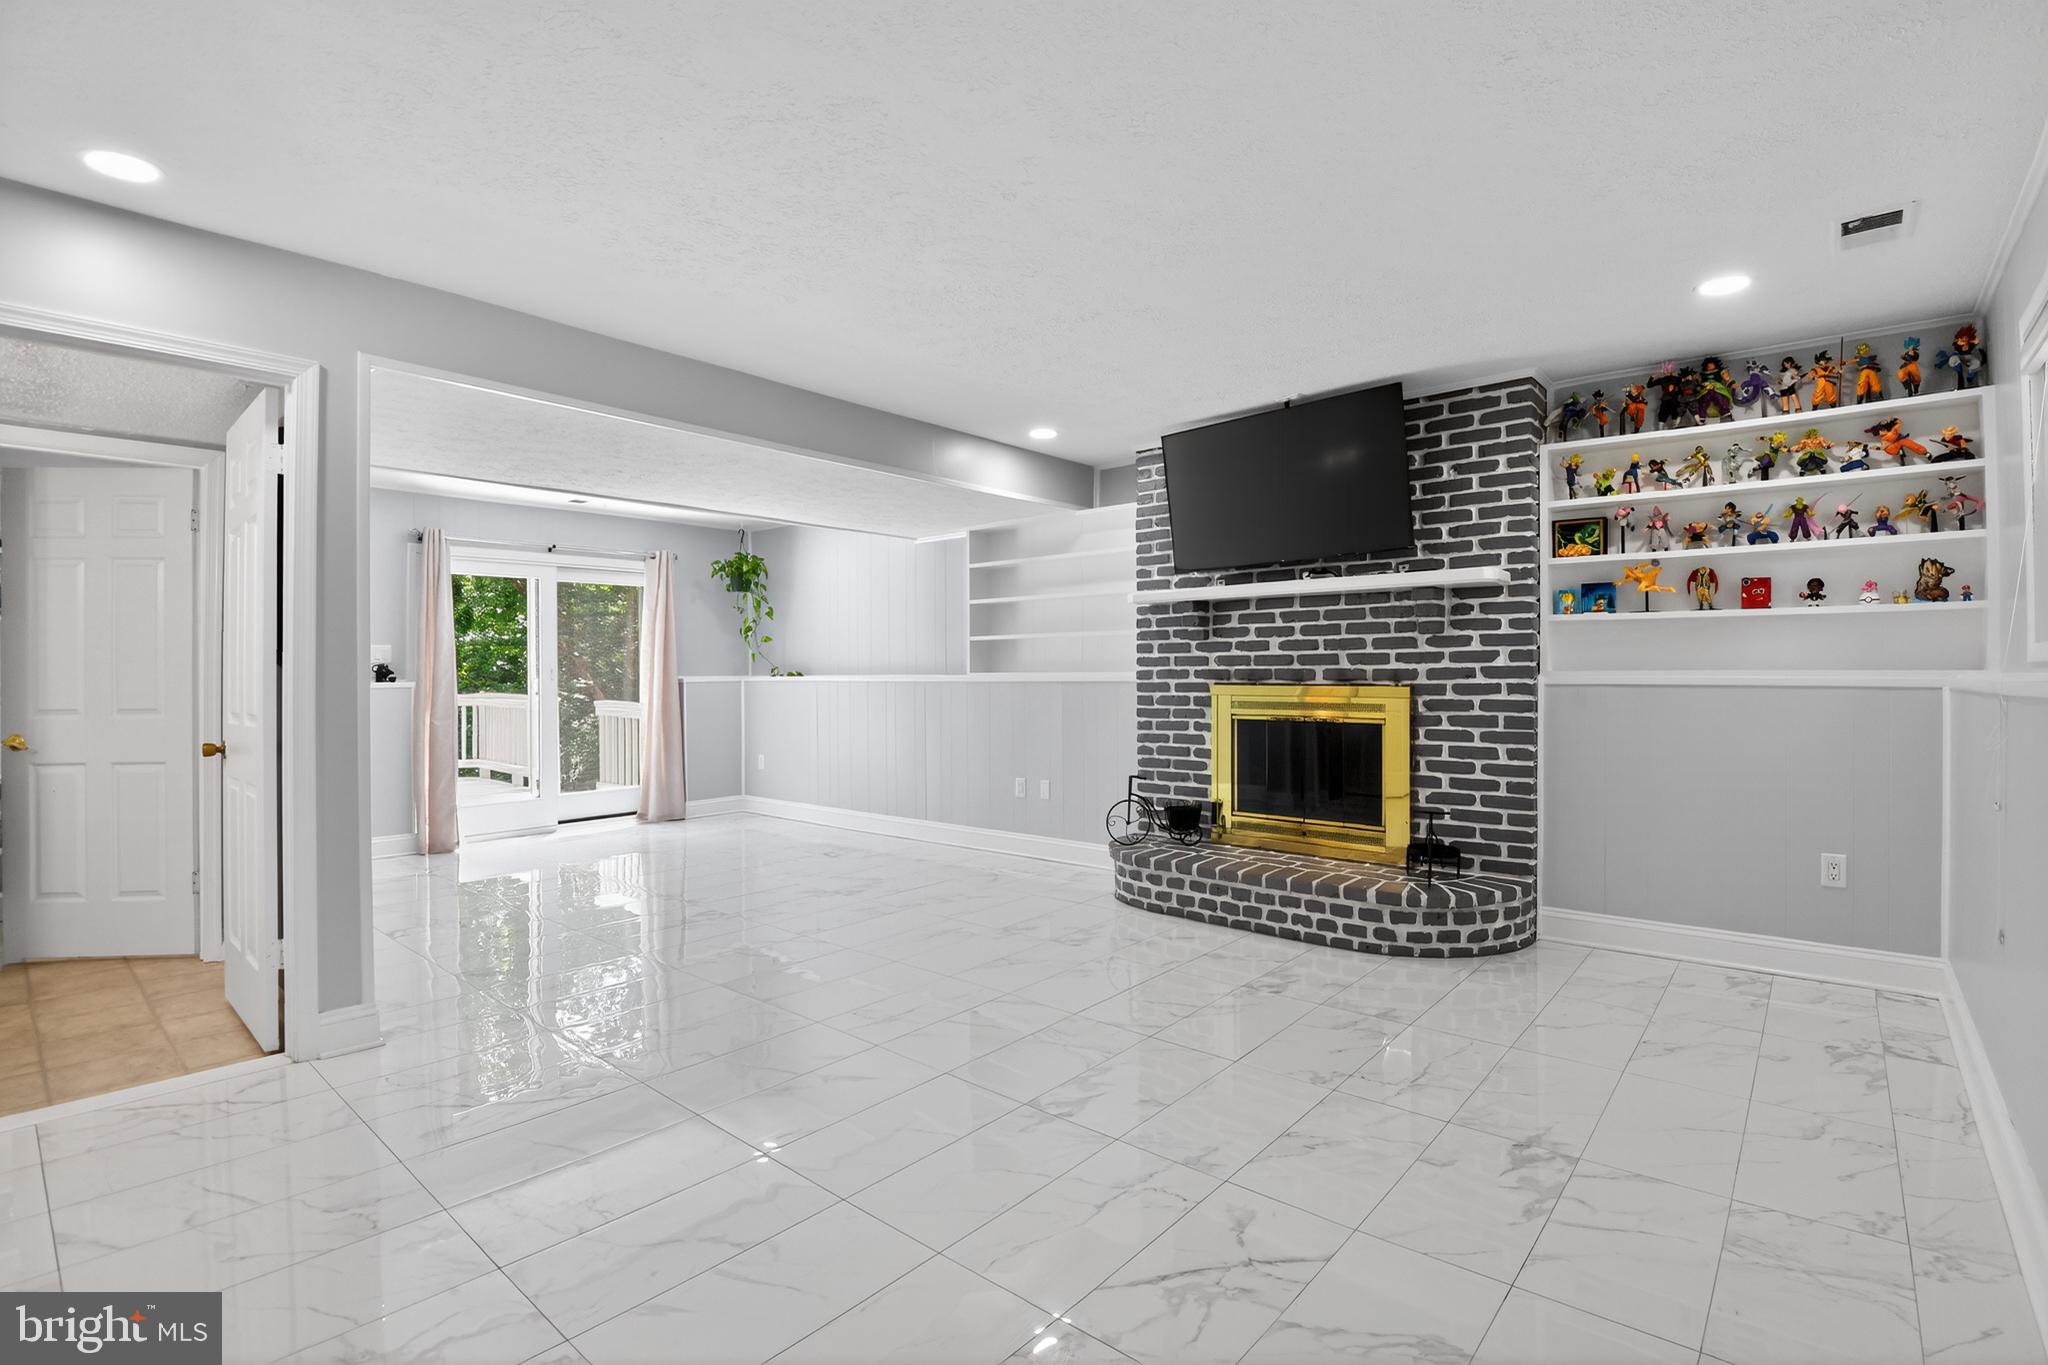
Welcome to 303 Ternwing Dr., a spacious and well-maintained split-foyer home in the Hidden Ridge community of Arnold. 
The light-filled interior features an inviting floor plan that is not too open and not too closed off, designed for both everyday living and entertaining. The spacious kitchen, equipped with ample cabinetry and workspace, flows seamlessly into the dining and living areas. From the kitchen, step outside to enjoy your large double-decker deck overlooking the private backyard. This is the perfect space for morning coffee, summer barbecues, or relaxing evenings outdoors.
The updated lower level provides additional living space with a warm and welcoming family room centered around a cozy fireplace. This lower level has yet another entrance to the double-decker deck, creating the perfect gathering spot for family and friends. Multiple bedrooms offer flexibility for guests, home offices, hobbies, or multigenerational living.
Situated in the Broadneck School District, Hidden Ridge residents enjoy access to nearby walking and biking trails, community parks, and outdoor recreation. The home is conveniently located near Bay Hills Shopping Center, Bay Hills Golf Club, Anne Arundel Community College, and local waterfront dining favorites. Enjoy easy access to downtown Annapolis, the Chesapeake Bay Bridge, Route 50, I-97, Fort Meade, Baltimore, and Washington, D.C., making commuting and weekend adventures effortless.
Whether you're a fan of the spacious layout, outdoor living areas, excellent schools, or convenient location, 303 Ternwing Dr. offers the perfect opportunity to enjoy the best of Arnold living.
#MDAA2148814

ARNOLD

303 TERNWING DRIVE

5 Beds

2 Baths

1,520 Sq.Ft.

$540,000

MLS#: MDAA2148814

New on site 2 days ago
Welcome to 291 Overleaf Court, a spacious 4-level home with room for everyone to spread out and a backyard built for summer. The large, fully fenced yard features an in-ground pool opened faithfully every season, a diving board, and a storage shed, and it backs directly to the neighborhood park with private access through the rear gate.

Recent updates make this one truly move-in ready: a brand-new rear deck (2025), a fully renovated primary en-suite bath (2025), fresh paint throughout, new carpet, and luxury vinyl plank flooring on the lower level. The roof was replaced in 2020, the water heater was recently updated, and the pool runs on a 2023 motor with a backup motor and filters stored in the shed. The pellet stove blower motor was replaced in 2023.

Inside, the open kitchen keeps you connected to it all, serving meals, watching the pool, or passing snacks through the rear kitchen window and French doors. A bonus room on the lower level makes an easy 4th bedroom, office, or gym, with two closets. Step out to the landscaped yard from the family room sliders on the second level or the lower-level mudroom entry.

And the location delivers. You're in the Broadneck High School feeder system, minutes from restaurants, grocery, marinas, state parks, and the Bay shoreline. Downtown Annapolis is a 10-12 minute drive, Route 50 is 5 minutes out, and both Baltimore and D.C. are roughly 30 minutes away.

A comfortable retreat to come home to and a smart long-term investment when it's time for your next move. 

Call us with any questions or to schedule your showing today!

New rear deck (2025)
Renovated primary en-suite bath (2025)
Fresh paint throughout
New carpet and luxury vinyl plank flooring on the lower level
Roof replaced (2020)
Water heater recently updated
Pool motor (2023) with backup motor and filters in the shed
Pellet stove blower motor replaced (2023)

Please remove shoes (New Carpet and Flooring) when touring. Thank you.
#MDAA2153208

ARNOLD

291 OVERLEAF COURT

3 Beds

2 Baths

1,699 Sq.Ft.

$540,000

MLS#: MDAA2153208

Former model townhome, freshly re-painted and turn-key ready! Located off Mago Vista waterway there are boating and beach options nearby. Garage entry to first level; with ceramic tiled flooring; a bedroom, (or office) laundry and access through a slider to the back yard. The mid-level features hardwood floors, a breakfast bar, stainless appliances, (never used); gas fireplace, deck w/gas BBQ, and bay window in front room (dining room or sitting room you decide). Upstairs 3rd level has primary bedroom suite, two additional bedrooms with a hall bathroom. Upstairs carpeted for a cozy warm winter! Great Broadneck schools! The square footage on this home is not accurate and formerly sales reveal a larger footprint and I used tax record. Public can park in unmarked spaces.
#MDAA2151376

ARNOLD

1410 PEREGRINE PATH

4 Beds

2 Baths

1,950 Sq.Ft.

$490,999

MLS#: MDAA2151376
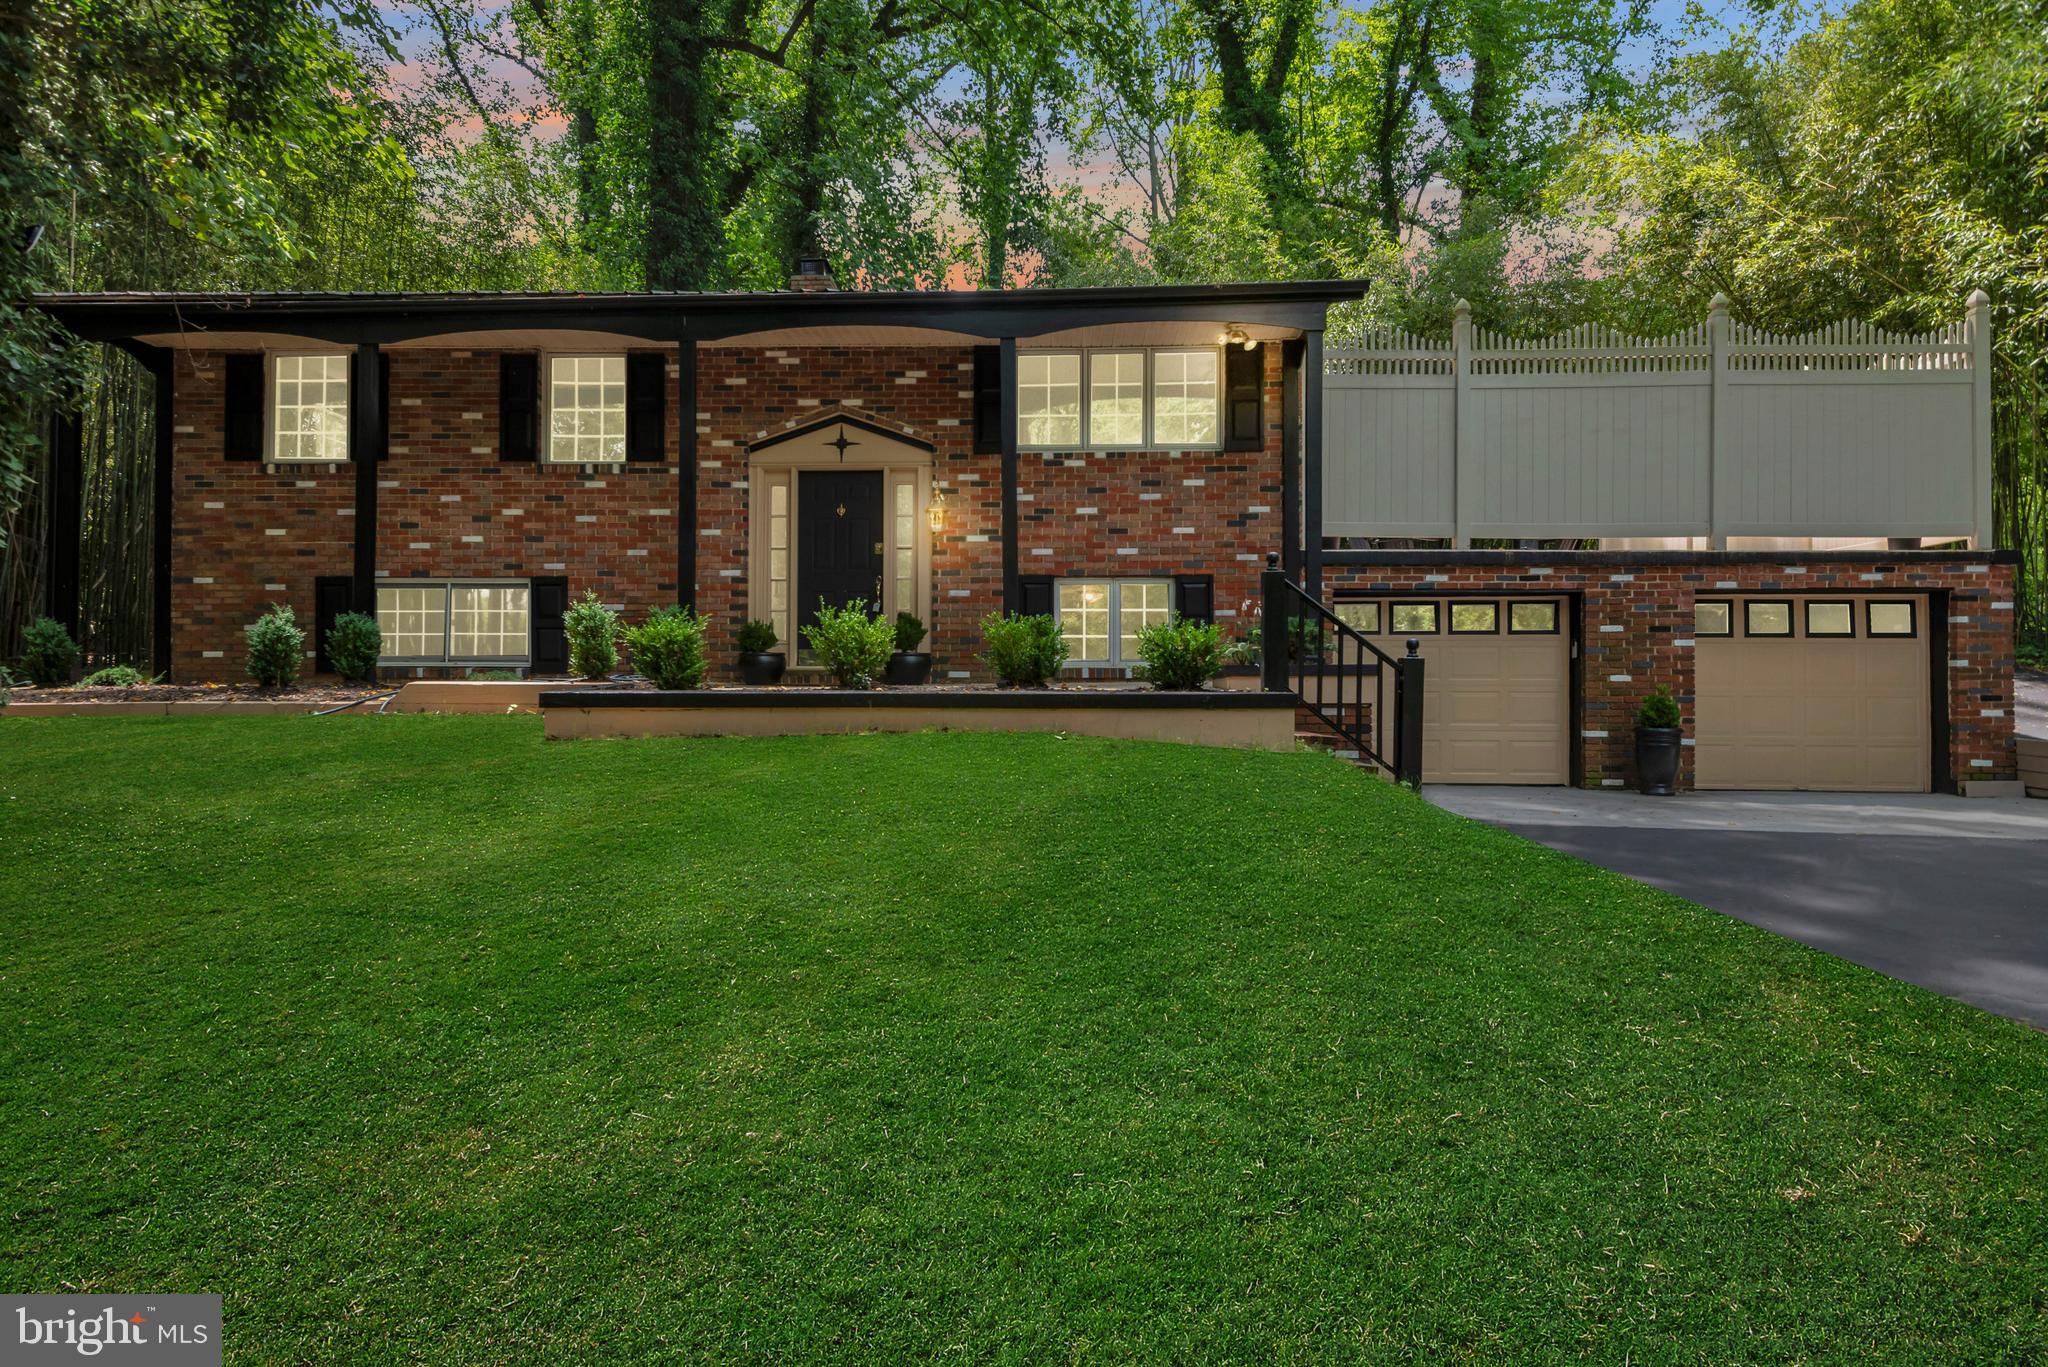
Welcome home to 1350 Ritchie Highway, a beautifully remodeled 4-bedroom, 2-bathroom home that perfectly blends modern updates with everyday comfort. From the moment you arrive, you'll appreciate the fresh renovations and inviting curb appeal.

Inside, you'll find a bright and updated interior featuring spacious living areas, an attractive modern kitchen, refreshed bathrooms, and four generously sized bedrooms, providing plenty of room for family, guests, or a home office.

The attached garage offers added convenience and extra storage, while the expansive front and back yards provide endless possibilities for outdoor entertaining, gardening, play, or simply relaxing.

Conveniently located with easy access to shopping, dining, schools, and major commuter routes, this move-in-ready home offers the perfect combination of style, space, and location. Don't miss your opportunity to make this beautifully updated property your next home!
#MDAA2150786

ARNOLD

1350 RITCHIE HWY

4 Beds

2 Baths

1,488 Sq.Ft.

$529,999

MLS#: MDAA2150786
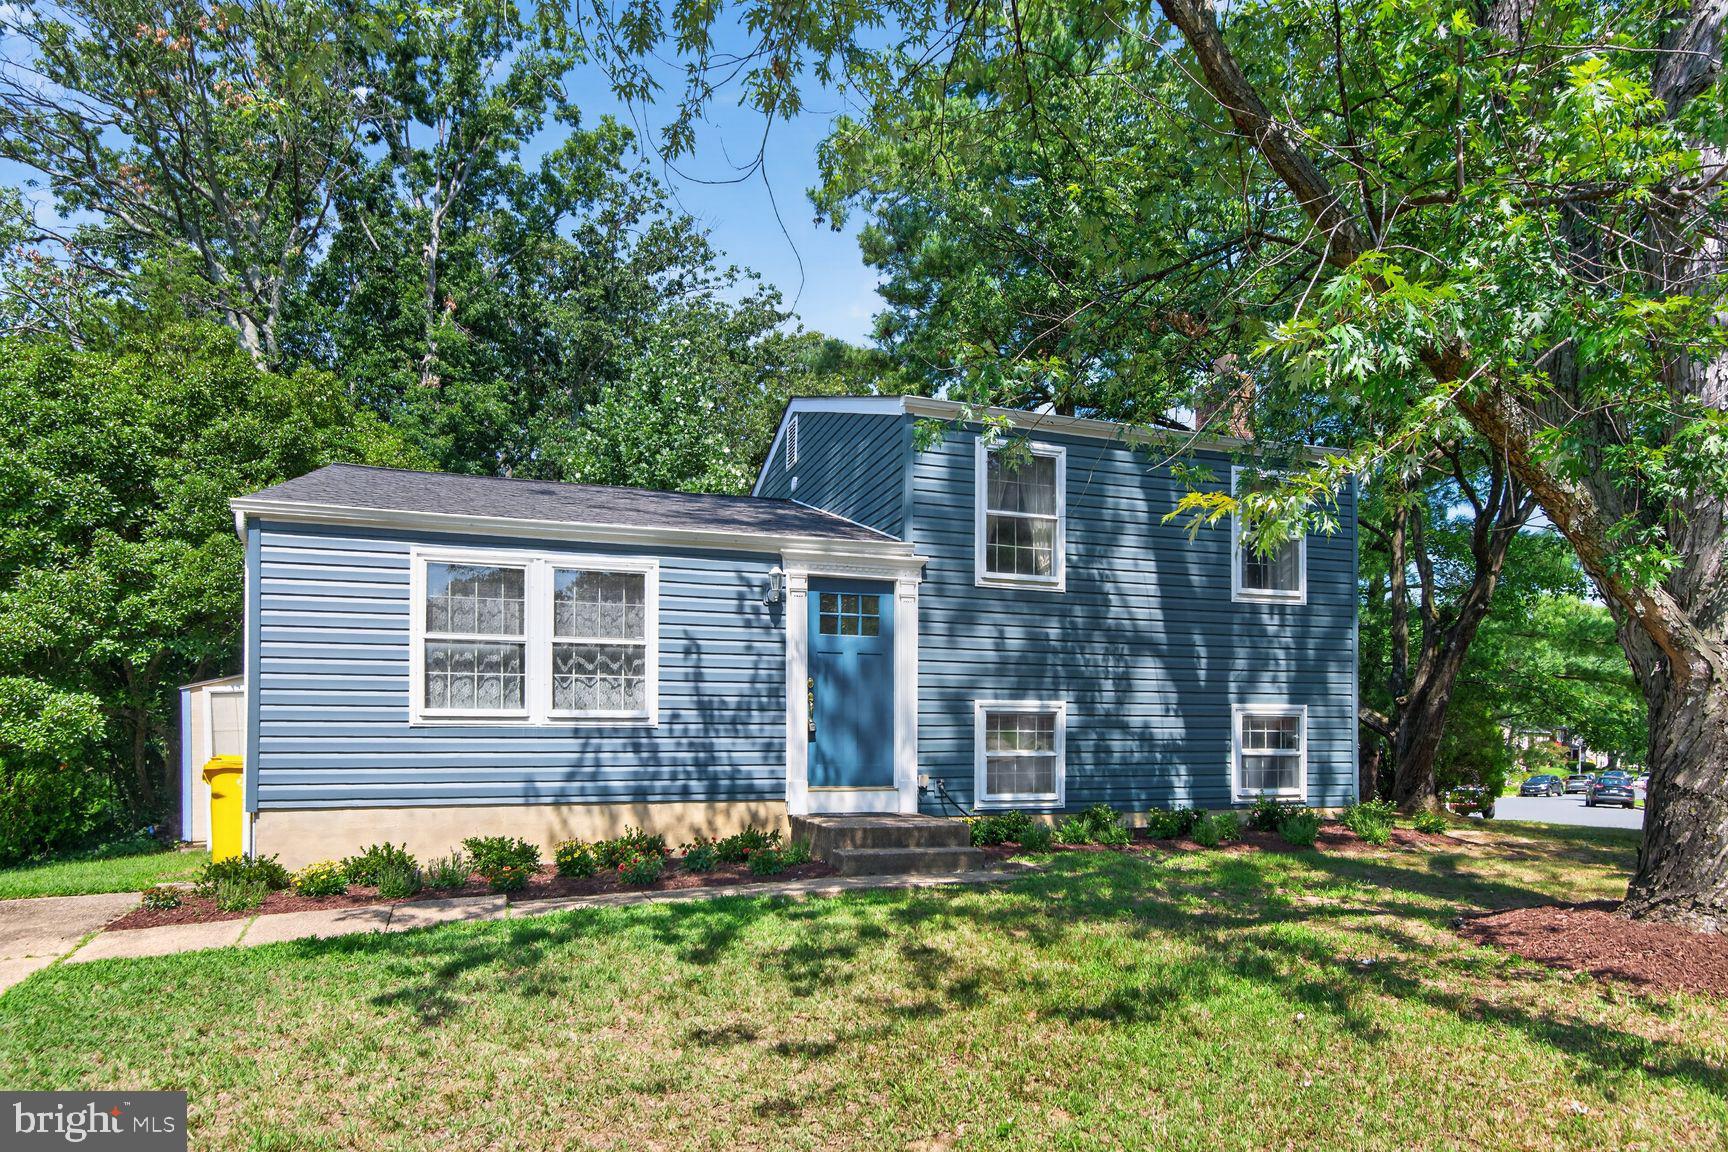
Welcome to 820 Grimsby Garth in Arnold — a single-family home set on a desirable corner lot in one of Anne Arundel County's most established communities. This 3-bedroom, 1.5-bath home offers a rare chance to step into homeownership and build immediate equity, as it is priced below its neighbors.

Inside, a functional floor plan centers on a comfortable family room with a wood-burning fireplace — the perfect spot to unwind after a long day. The sellers have already handled the major exterior work, including updated siding, roof, gutters, and landscaping, so the next owner can focus on the fun part: making it their own. The home invites a few cosmetic touches like fresh paint and new carpet, and the sellers have intentionally left those choices open so the new owner can select finishes to their own taste.

The location is a true standout. You're in the sought-after Broadneck school district with direct access to the B&A Trail for walking, running, and biking, and just minutes from downtown Annapolis, Sandy Point State Park, and major commuter routes. For added peace of mind, the sellers are offering a home warranty.

Whether you're a first-time buyer or moving up into a single-family home in a wonderful community, this is an opportunity you don't want to miss. Bring your vision and make it yours.
#MDAA2150040

ARNOLD

820 GRIMSBY GARTH

3 Beds

1 Baths

1,512 Sq.Ft.

$425,000

MLS#: MDAA2150040

 - property

Send a message

Message successfully sent.

Your message

What is 3 + 4 ?

Reason for contacting?

I agree to receive email communication and understand I can unsubscribe at any time.

I agree to be contacted by Charis Realty Group via call, email, and text for real estate services. To opt out, you can reply 'stop' at any time or reply 'help' for assistance. You can also click the unsubscribe link in the emails. Message and data rates may apply. Message frequency may vary. Privacy Policy

Sign Out

Virtual Assistant

Would you like to take the next step with this property? We can help you schedule a showing or virtual tour, or send you more details.

Yes, I would like more information.

Thank You for Your Reply, One of Our Agents will contact you as soon as possible

No, maybe later.

Thank you, you can always contact me via email, phone number or through the contact form.

Realhub AI

Lucy - Your AI-Powered Realtor

Update Your Temporary Password

Personalize your search

Enter your email and we'll notify you immediately when new listings match what you're looking for.

or enter email address

Already have an account ? Login here

Continue your home search

I agree to receive communications and understand I can unsubscribe at any time.

I agree to be contacted by Charis Realty Group via call, email, and text for real estate services. To opt out, you can reply 'stop' at any time or reply 'help' for assistance. You can also click the unsubscribe link in the emails. Message and data rates may apply. Message frequency may vary. Privacy Policy

Already have an account ? Login here

We use cookies

We use cookies primarily for analytics to enhance your experience. By accepting, you agree to our use of these cookies. You can manage your preferences or learn more about our cookies policy.