


Property
Beds
3
Full Baths
2
1/2 Baths
1
Year Built
1971
Sq.Footage
1,428
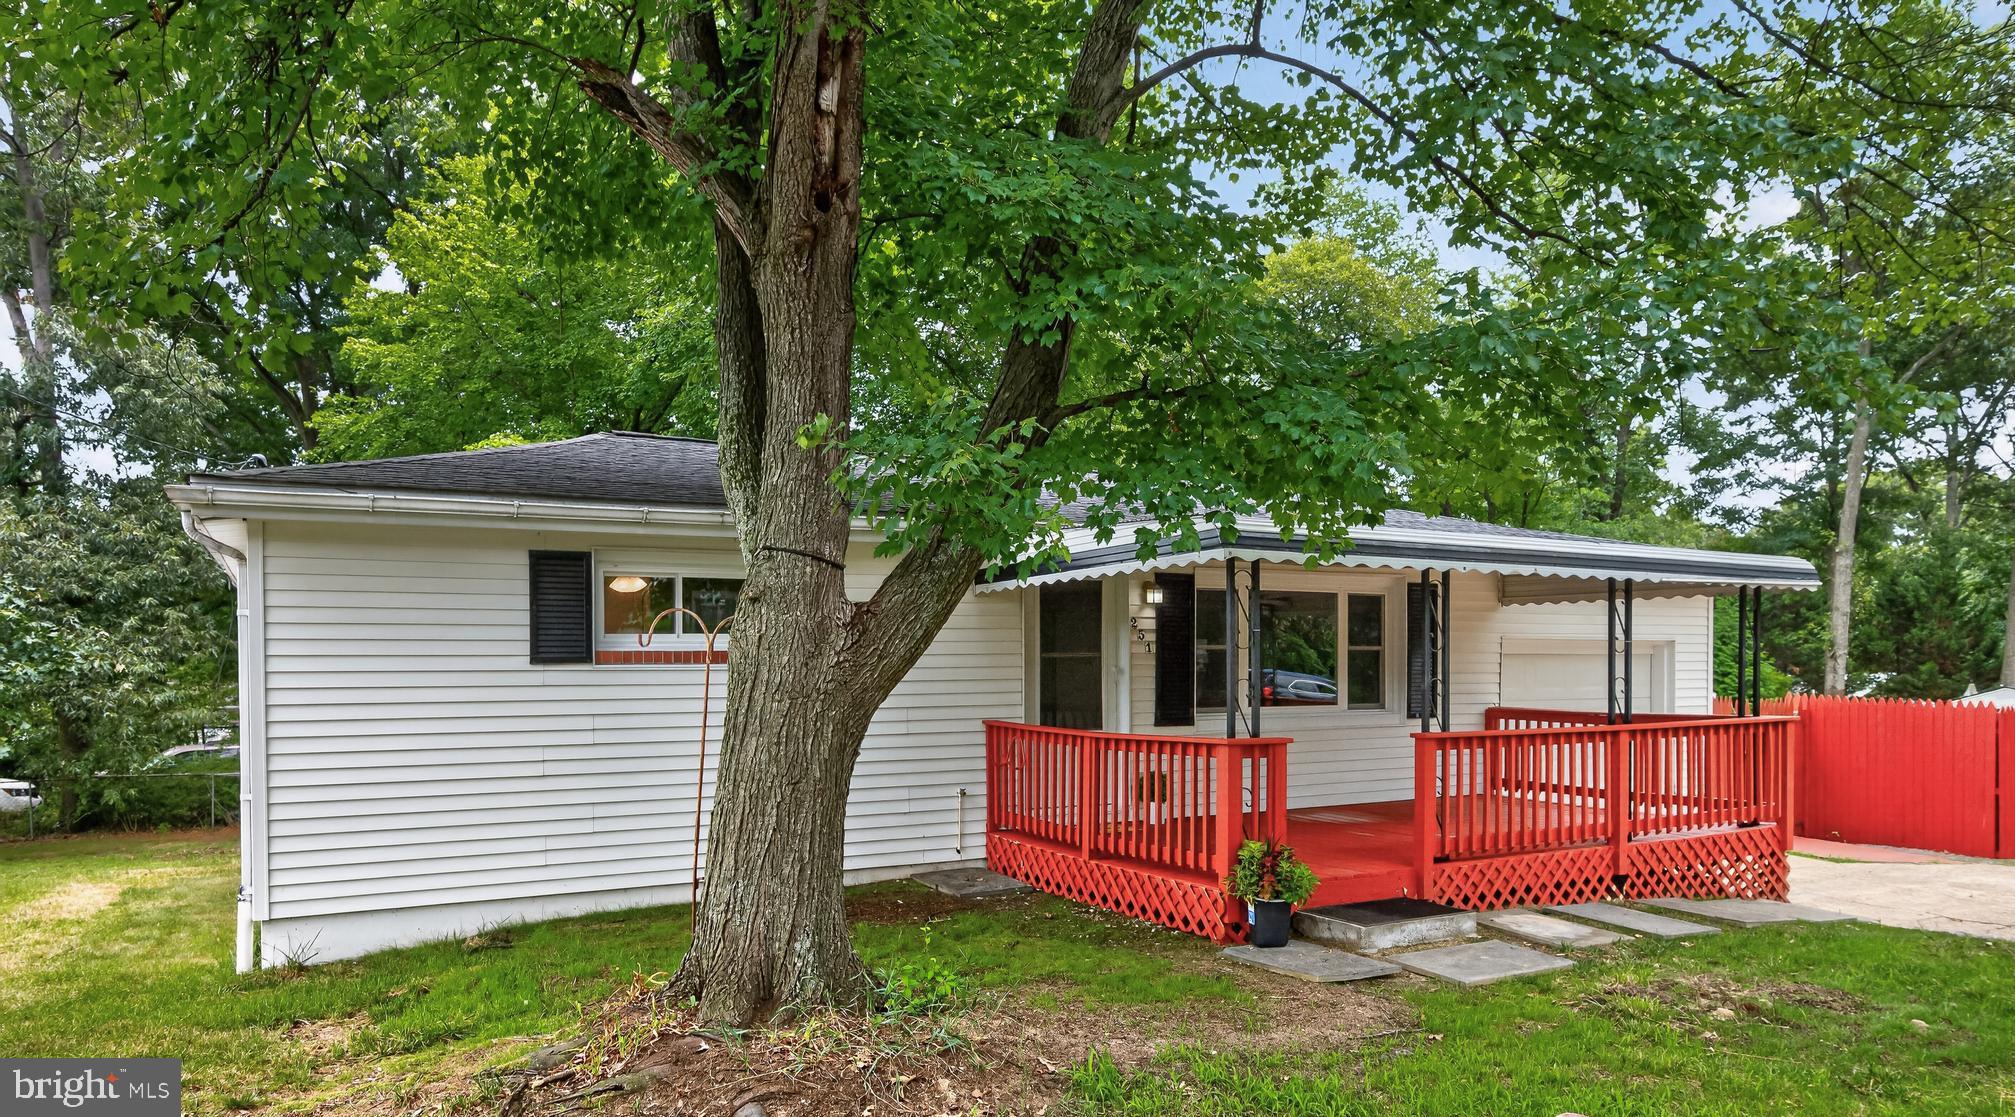
Beautifully maintained brick-accented split-foyer residence offering 3 bedrooms, 2.5 bathrooms, and 1,428 finished square feet set on a peaceful cul-de-sac surrounded by mature trees in desirable Long Point on the Magothy. A grand entry framed by stately columns welcomes you into the foyer, leading to the open-concept main level filled with natural light. The spacious living room flows seamlessly into the dining area, defined by a chandelier and sliding glass door access to the deck. Open to the dining area, the inviting eat-in kitchen features a generously sized butcher block breakfast bar with seating on both sides, crisp white cabinetry, and stainless steel appliances. Continuing on the main level are three comfortable bedrooms and two full bathrooms. The hallway bathroom features charming blue tilework in the combination tub and shower, while the private owner’s ensuite offers a sleek white design and a standing shower with dual showerheads. The walk-out lower level provides versatile living space with a spacious recreation room centered around a floor-to-ceiling brick-surround fireplace flanked by a built-in bookcase. A convenient powder room and laundry area complete the level. Step outside to the elevated deck overlooking the expansive, fully fenced backyard, where mature trees provide privacy and a storage shed offers additional convenience. A covered patio beneath the deck creates an ideal space for outdoor relaxation, while the attached two-car garage completes this exceptional offering. Select photos have been virtually staged for illustrative purposes only.Improvements done Sept 2026: Fixed all the drywall upstairs and repainted the entire upstairs, including baseboards, Replaced both sliding doors, Painted the front door, shutters, and garage door to match, Pressure wash exterior and roof, Yard cleanup, New exterior paint, Replaced water heater (new 50 gal), Pressure wash and new paint on deck, New ceiling in the basement, Repainted the basement walls and trim, Whole house deep cleaning. *Driveway widened in 2018. Don't miss this one!
Features & Amenities
Interior
-
Other Interior Features
Ceiling Fan(s)
-
Total Bedrooms
3
-
Bathrooms
2
-
1/2 Bathrooms
1
-
Above Grade Finished Area
1128.0
-
Basement YN
YES
-
Cooling YN
YES
-
Cooling
Central Air, Ceiling Fan(s), Electric
-
Fireplace YN
YES
-
Heating YN
YES
-
Heating
Exhaust Fan, Fireplace Insert, Oil, Forced Air
-
Main Level Bedrooms
3
-
Pet friendly
N/A
Exterior
-
Garage
Yes
-
Garage spaces
2
-
Construction Materials
Brick Veneer, Vinyl Siding
-
Parking
Asphalt, Garage, Driveway, Inside Entrance, Attached
-
Patio and Porch Features
Patio, Deck
-
Pool
No
-
Waterfront YN
NO
-
View
Garden
Area & Lot
-
Lot Features
Cul-De-Sac
-
Lot Size(acres)
0.44
-
Lot Size(square feet)
19,200
-
Property Type
Residential
-
Property Sub Type
Single Family Residence
-
Architectural Style
Split Foyer
Price
-
Sales Price
$499,900
-
Tax Amount
$4,533
-
Sq. Footage
1,428
-
Price/SqFt
$350
HOA
-
Association
No
School District
-
Elementary School
BODKIN
-
Middle School
CHESAPEAKE BAY
-
High School
CHESAPEAKE
Property Features
-
New Construction
NO
-
Foundation Details
Permanent
-
Senior Community YN
NO
-
Sewer
Septic Tank
-
Tax Lot
13
-
Water Source
Well
Schedule a Showing
Showing scheduled successfully.
Mortgage calculator
Estimate your monthly mortgage payment, including the principal and interest, property taxes, and HOA. Adjust the values to generate a more accurate rate.
Your payment
Principal and Interest:
$
Property taxes:
$
HOA fees:
$
Total loan payment:
$
Total interest amount:
$
Location
County
ANNE ARUNDEL
Elementary School
BODKIN
Middle School
CHESAPEAKE BAY
High School
CHESAPEAKE
Listing Courtesy of Robert J Lucido, Keller Williams Lucido Agency
RealHub Information is provided exclusively for consumers' personal, non-commercial use, and it may not be used for any purpose other than to identify prospective properties consumers may be interested in purchasing. All information deemed reliable but not guaranteed and should be independently verified. All properties are subject to prior sale, change or withdrawal. RealHub website owner shall not be responsible for any typographical errors, misinformation, misprints and shall be held totally harmless.

Salesperson, Realtor
Fuzzy Moersen
Call Fuzzy today to schedule a private showing.

* Listings on this website come from the FMLS IDX Compilation and may be held by brokerage firms other than the owner of this website. The listing brokerage is identified in any listing details. Information is deemed reliable but is not guaranteed. If you believe any FMLS listing contains material that infringes your copyrighted work please click here to review our DMCA policy and learn how to submit a takedown request.© 2024 FMLS.
Related Properties

PASADENA
3413 HALIFAX COURT
3 Beds
2 Baths
1,800 Sq.Ft.
$449,000
MLS#: MDAA2153808
PASADENA
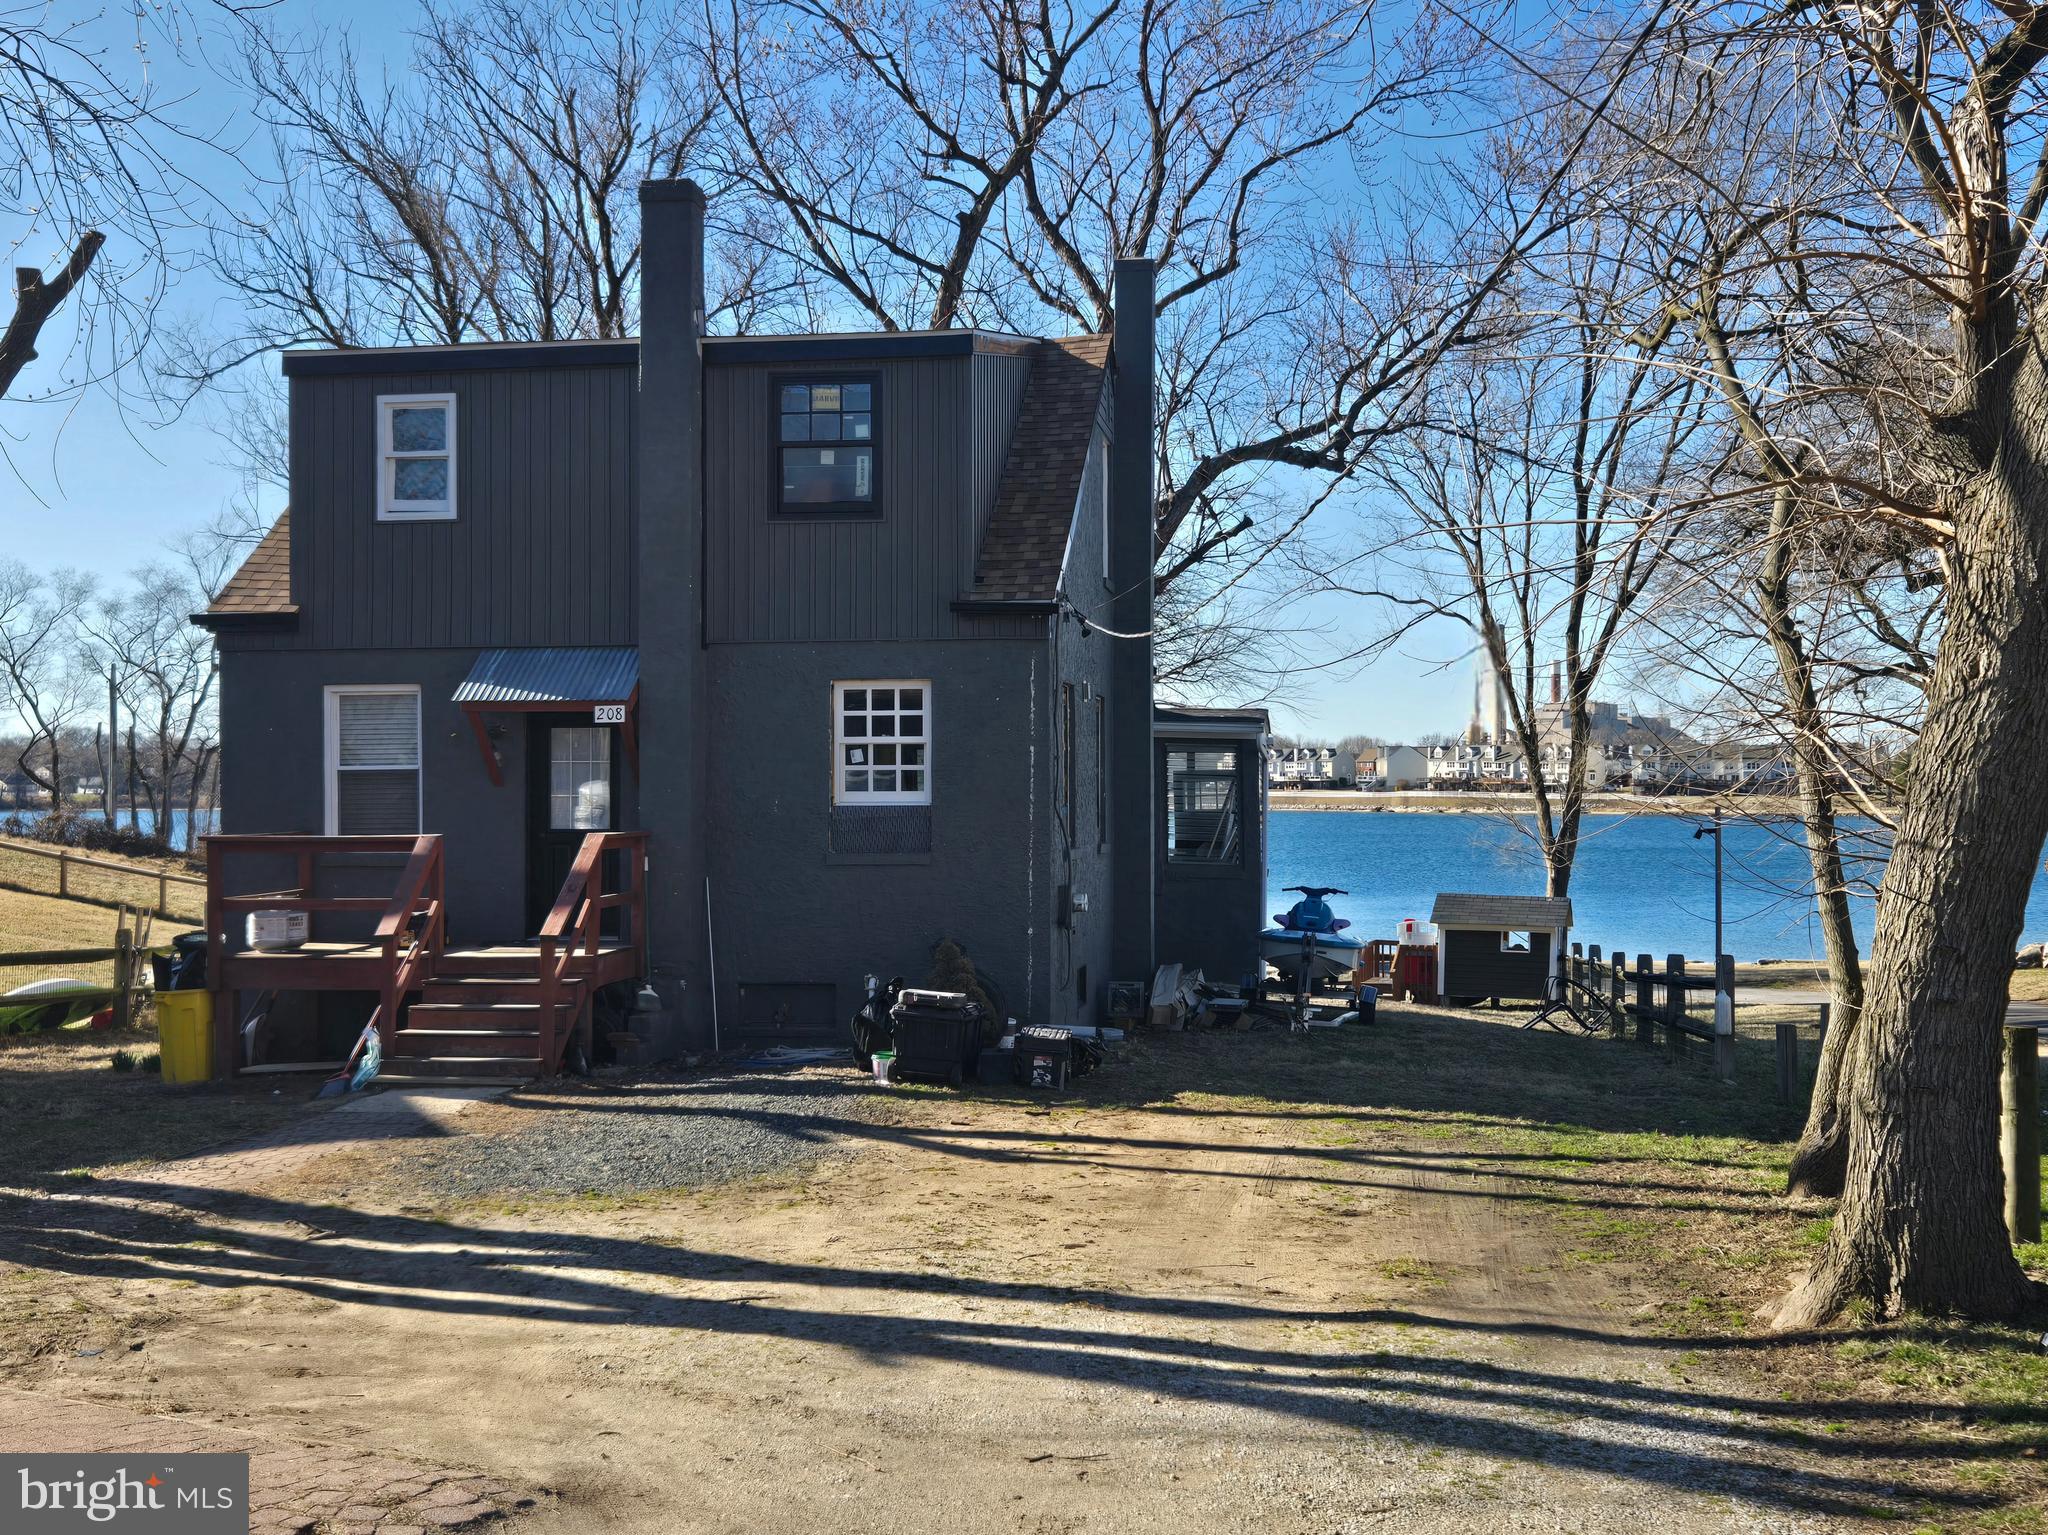
208 HARLEM ROAD
4 Beds
2 Baths
1,476 Sq.Ft.
$475,000
MLS#: MDAA2139732
PASADENA
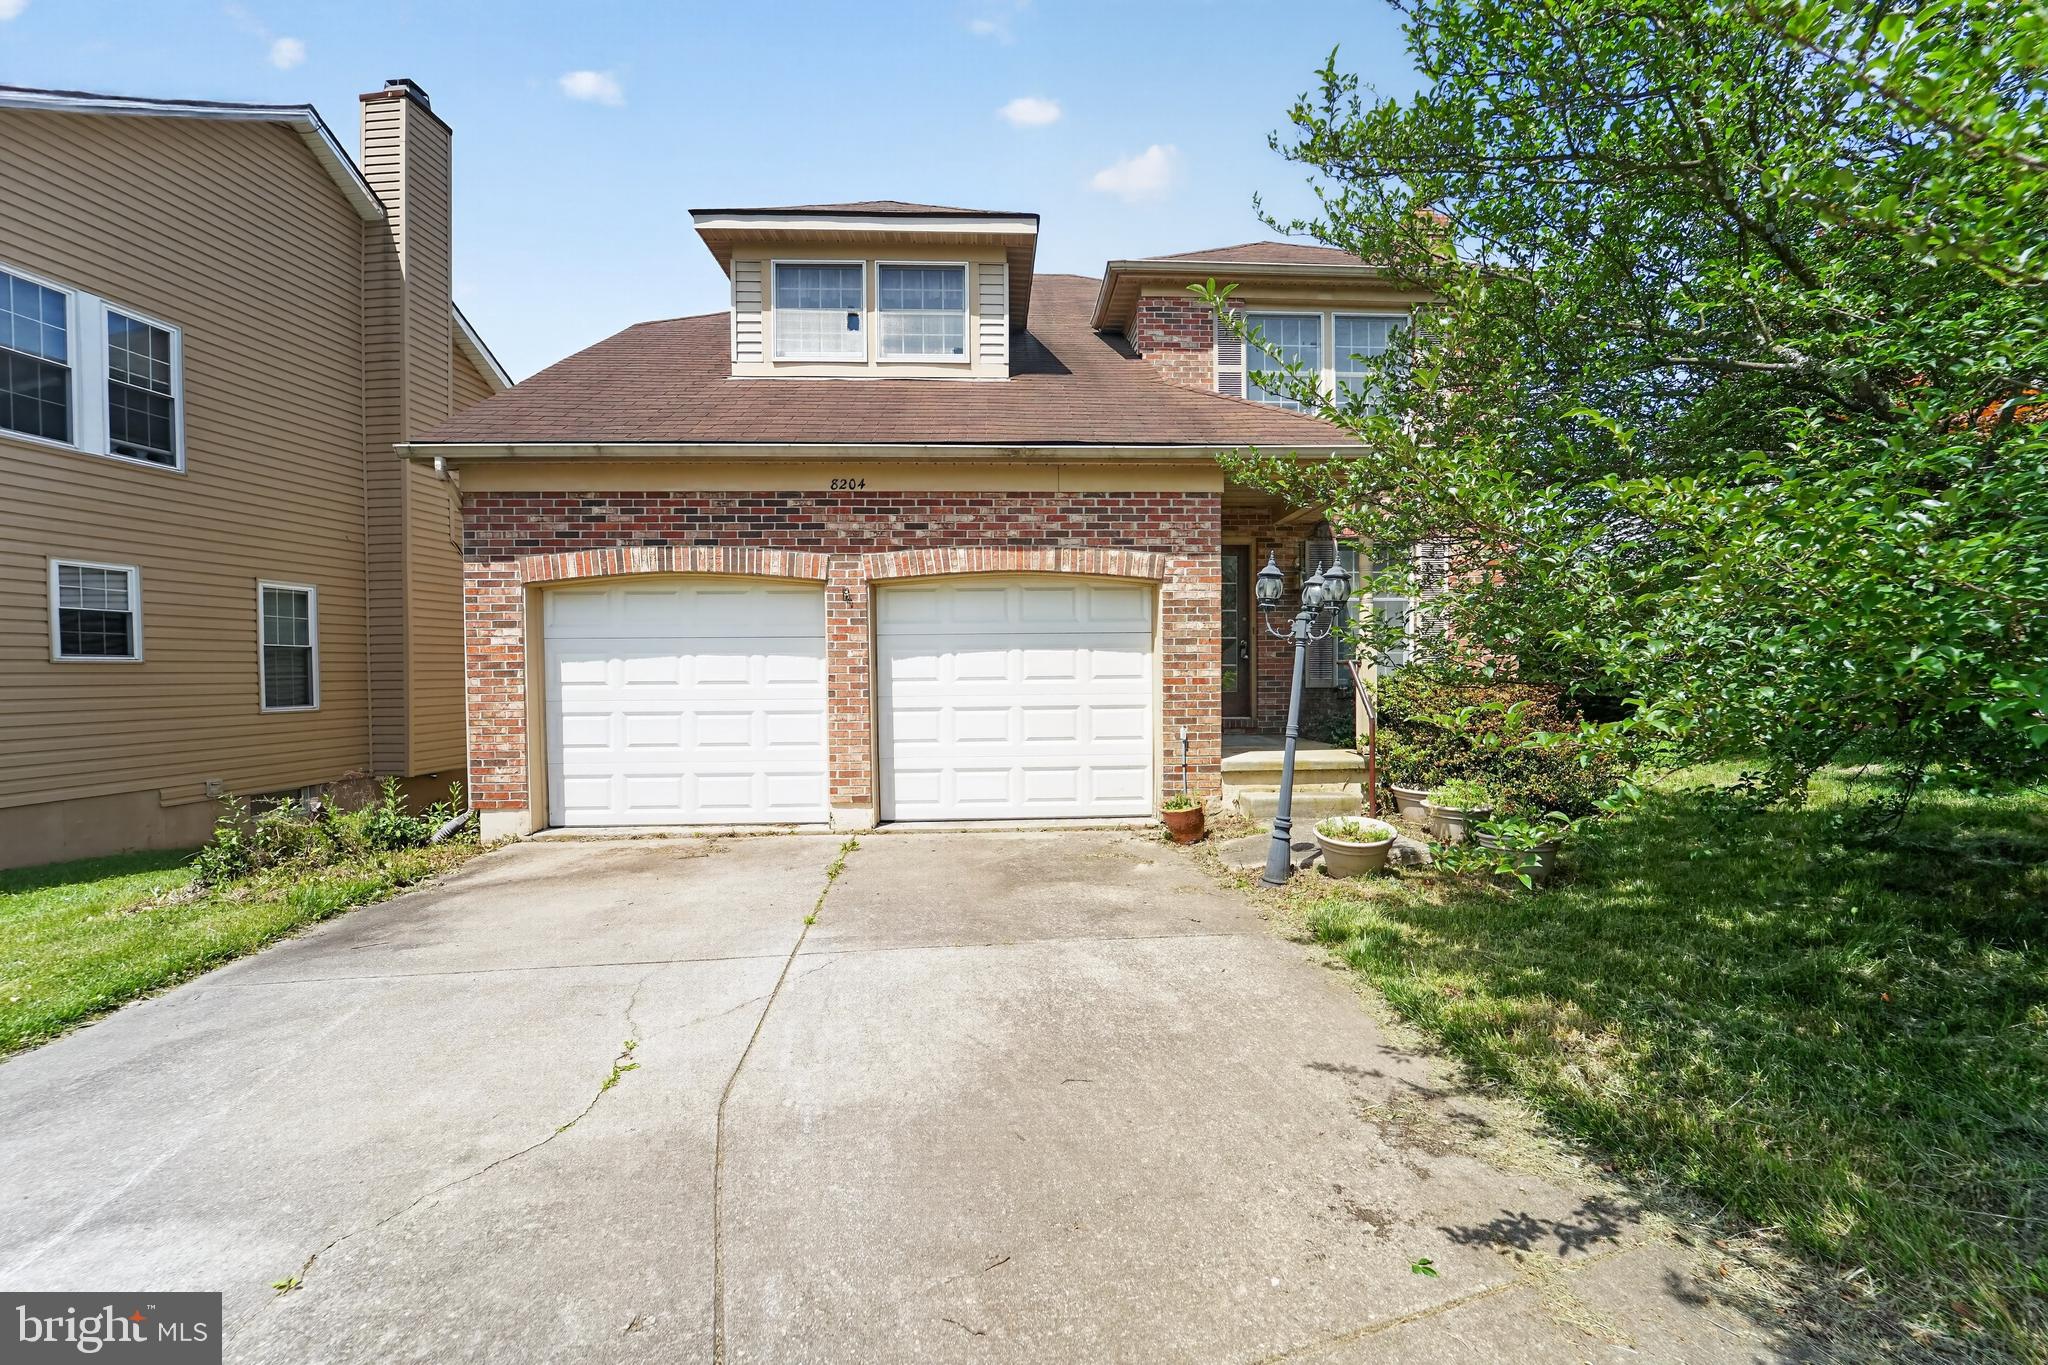
8204 ELKWOOD COURT
4 Beds
3 Baths
2,010 Sq.Ft.
$459,000
MLS#: MDAA2147402
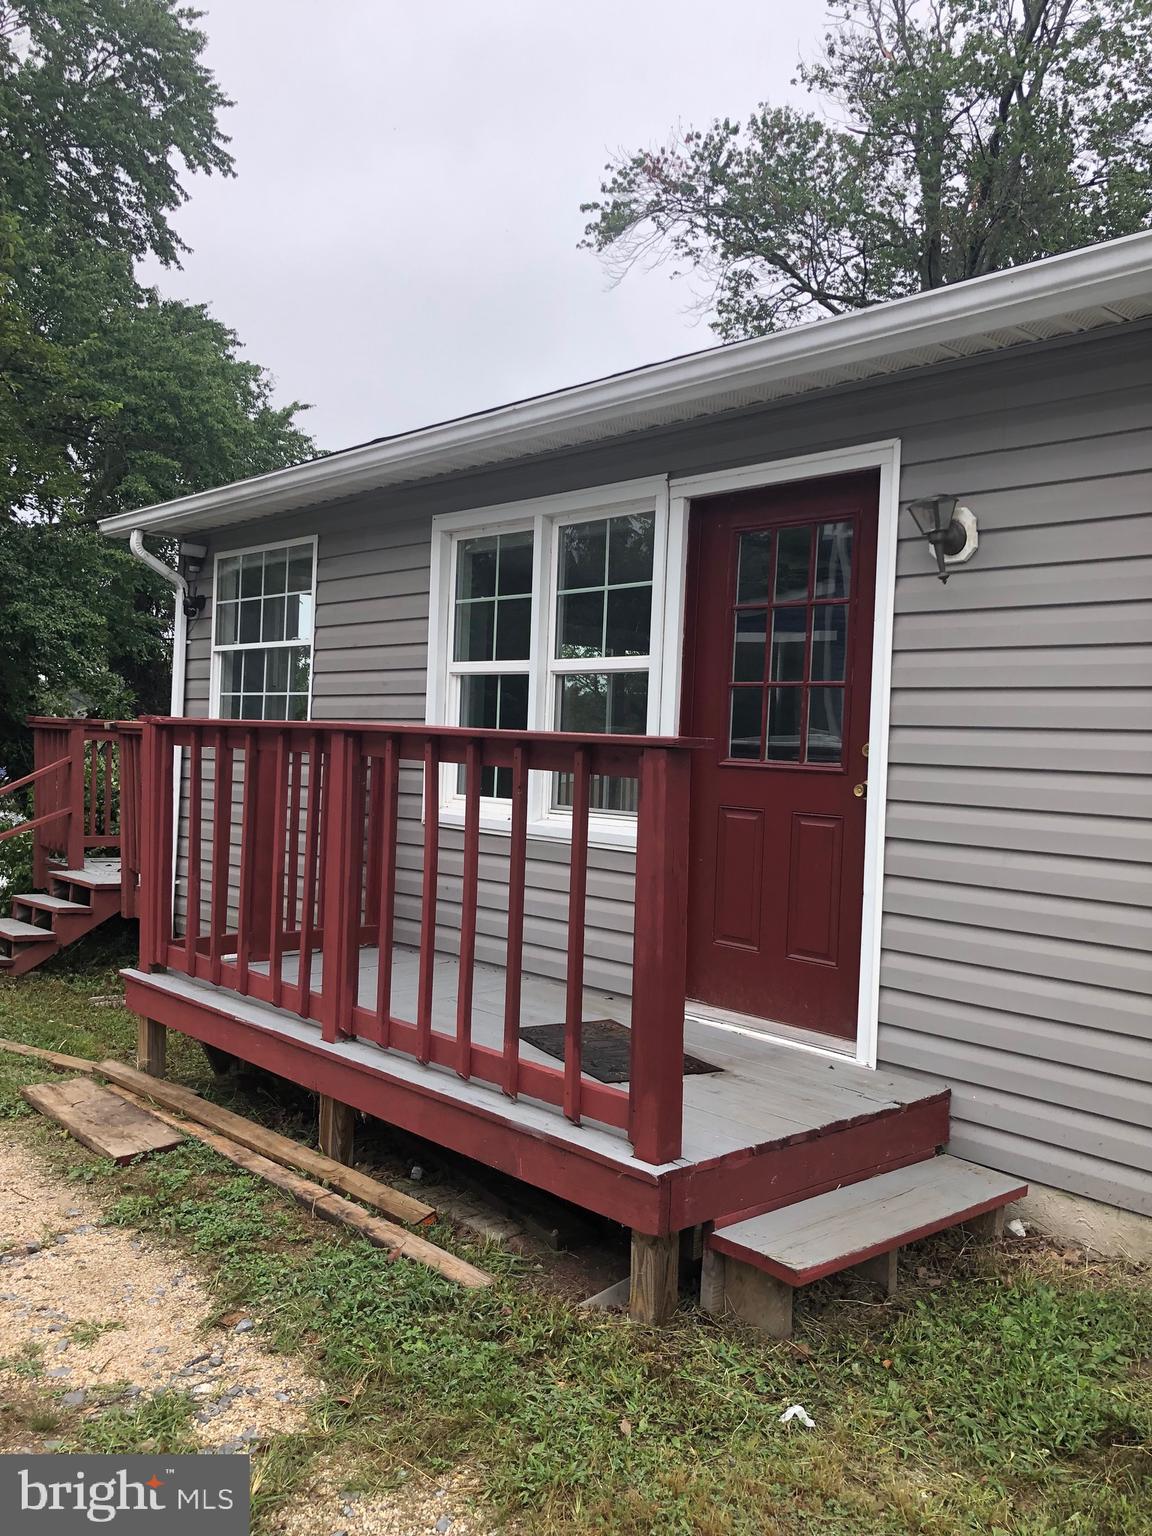
PASADENA
7818 RENSHAW ROAD
3 Beds
3 Baths
1,192 Sq.Ft.
$545,000
MLS#: MDAA2123888

PASADENA
7905 MARYDELL AVENUE
4 Beds
2 Baths
1,794 Sq.Ft.
$470,000
MLS#: MDAA2152362

PASADENA
1873 POTOMAC
2 Beds
2 Baths
1,350 Sq.Ft.
$549,900
MLS#: MDAA2155838

PASADENA
7757 EVERD AVENUE
3 Beds
2 Baths
1,924 Sq.Ft.
$435,000
MLS#: MDAA2147140
PASADENA
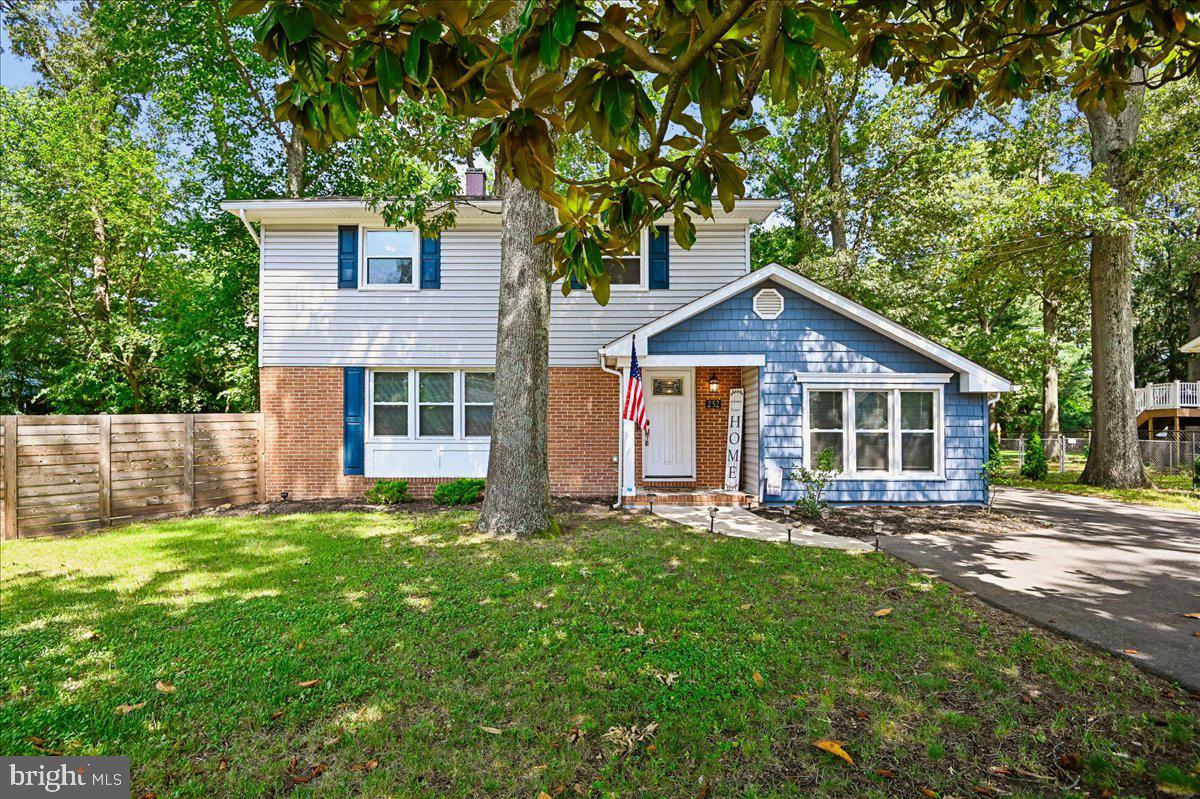
252 MAGOTHY BRIDGE ROAD
4 Beds
1 Baths
2,404 Sq.Ft.
$499,900
MLS#: MDAA2149452
PASADENA
251 9TH STREET
3 Beds
1 Baths
1,581 Sq.Ft.
$449,000
MLS#: MDAA2150038

PASADENA
190 WOODGATE CIRCLE
3 Beds
3 Baths
1,920 Sq.Ft.
$475,000
MLS#: MDAA2155930
.png)