


Property
Beds
3
Full Baths
3
1/2 Baths
1
Year Built
2002
Sq.Footage
2,268
Welcome to 1438 Thornbury Court — a spacious, move-in ready garage townhome in Crofton Manor with the size, layout and location that can be hard to find in Crofton. Built newer and larger than many of Crofton’s traditional townhomes, this home features three levels of bumpouts, providing valuable extra living space on every floor. The main level is bright, open and designed for everyday living and entertaining, while the finished lower level offers flexible space and walks out to the backyard. The home backs to community common area, creating a more open and private feel, while the neighborhood park is directly across the street. Crofton Middle School and Crofton High School are both within walking distance. Major updates have already been completed, including a roof replacement in 2021, a new HVAC system in 2024, and a new water heater in 2023. Additional improvements include a newer gas range, refrigerator, dishwasher, washer, dryer, and basement bathroom. Convenience extends beyond the neighborhood, with Waugh Chapel Towne Centre, grocery stores, restaurants, shopping and everyday amenities just minutes away. Commuters will appreciate easy access to Routes 3, 32, 50 and I-97, providing convenient access to Annapolis, Fort Meade, Baltimore and Washington, D.C. With generous living space, three-level bumpouts, a garage, major recent updates, open green space behind the home and a park across the street, 1438 Thornbury Court offers a comfortable combination of space, convenience and location. Move in, spread out and enjoy everything Crofton has to offer.
Features & Amenities
Interior
-
Other Interior Features
Ceiling Fan(s), Kitchen Island, Recessed Lighting, Vaulted Ceiling(s), Cathedral Ceiling(s), Crown Molding, Soaking Tub
-
Total Bedrooms
3
-
Bathrooms
3
-
1/2 Bathrooms
1
-
Above Grade Finished Area
2268.0
-
Basement YN
NO
-
Cooling YN
YES
-
Cooling
Central Air, Ceiling Fan(s), Electric
-
Fireplace YN
YES
-
Heating YN
YES
-
Heating
Natural Gas, Forced Air
-
Pet friendly
N/A
Exterior
-
Garage
Yes
-
Garage spaces
1
-
Construction Materials
Brick Veneer, Other
-
Other Exterior Features
Lighting
-
Parking
Garage Door Opener, Asphalt, Garage, Attached
-
Patio and Porch Features
Deck, Patio
-
Pool
No
-
Waterfront YN
NO
Area & Lot
-
Lot Size(acres)
0.05
-
Lot Size(square feet)
2,000
-
Property Type
Residential
-
Property Sub Type
Townhouse
-
Architectural Style
Side-by-Side
Price
-
Sales Price
$579,900
-
Tax Amount
$5,533
-
Sq. Footage
2,268
-
Price/SqFt
$255
HOA
-
Association
YES
-
Association Fee
$100
-
Association Fee Frequency
Monthly
-
Association Fee Includes
N/A
School District
-
Elementary School
CROFTON WOODS
-
Middle School
CROFTON
-
High School
CROFTON
Property Features
-
New Construction
NO
-
Association Amenities
Playground
-
Foundation Details
Slab
-
Senior Community YN
NO
-
Sewer
Public Sewer
-
Tax Lot
55
-
Water Source
Public
Schedule a Showing
Showing scheduled successfully.
Mortgage calculator
Estimate your monthly mortgage payment, including the principal and interest, property taxes, and HOA. Adjust the values to generate a more accurate rate.
Your payment
Principal and Interest:
$
Property taxes:
$
HOA fees:
$
Total loan payment:
$
Total interest amount:
$
Location
County
ANNE ARUNDEL
Elementary School
CROFTON WOODS
Middle School
CROFTON
High School
CROFTON
Listing Courtesy of David J Webber Sr., RE/MAX Leading Edge
RealHub Information is provided exclusively for consumers' personal, non-commercial use, and it may not be used for any purpose other than to identify prospective properties consumers may be interested in purchasing. All information deemed reliable but not guaranteed and should be independently verified. All properties are subject to prior sale, change or withdrawal. RealHub website owner shall not be responsible for any typographical errors, misinformation, misprints and shall be held totally harmless.

Salesperson, Realtor
Fuzzy Moersen
Call Fuzzy today to schedule a private showing.

* Listings on this website come from the FMLS IDX Compilation and may be held by brokerage firms other than the owner of this website. The listing brokerage is identified in any listing details. Information is deemed reliable but is not guaranteed. If you believe any FMLS listing contains material that infringes your copyrighted work please click here to review our DMCA policy and learn how to submit a takedown request.© 2024 FMLS.
Related Properties
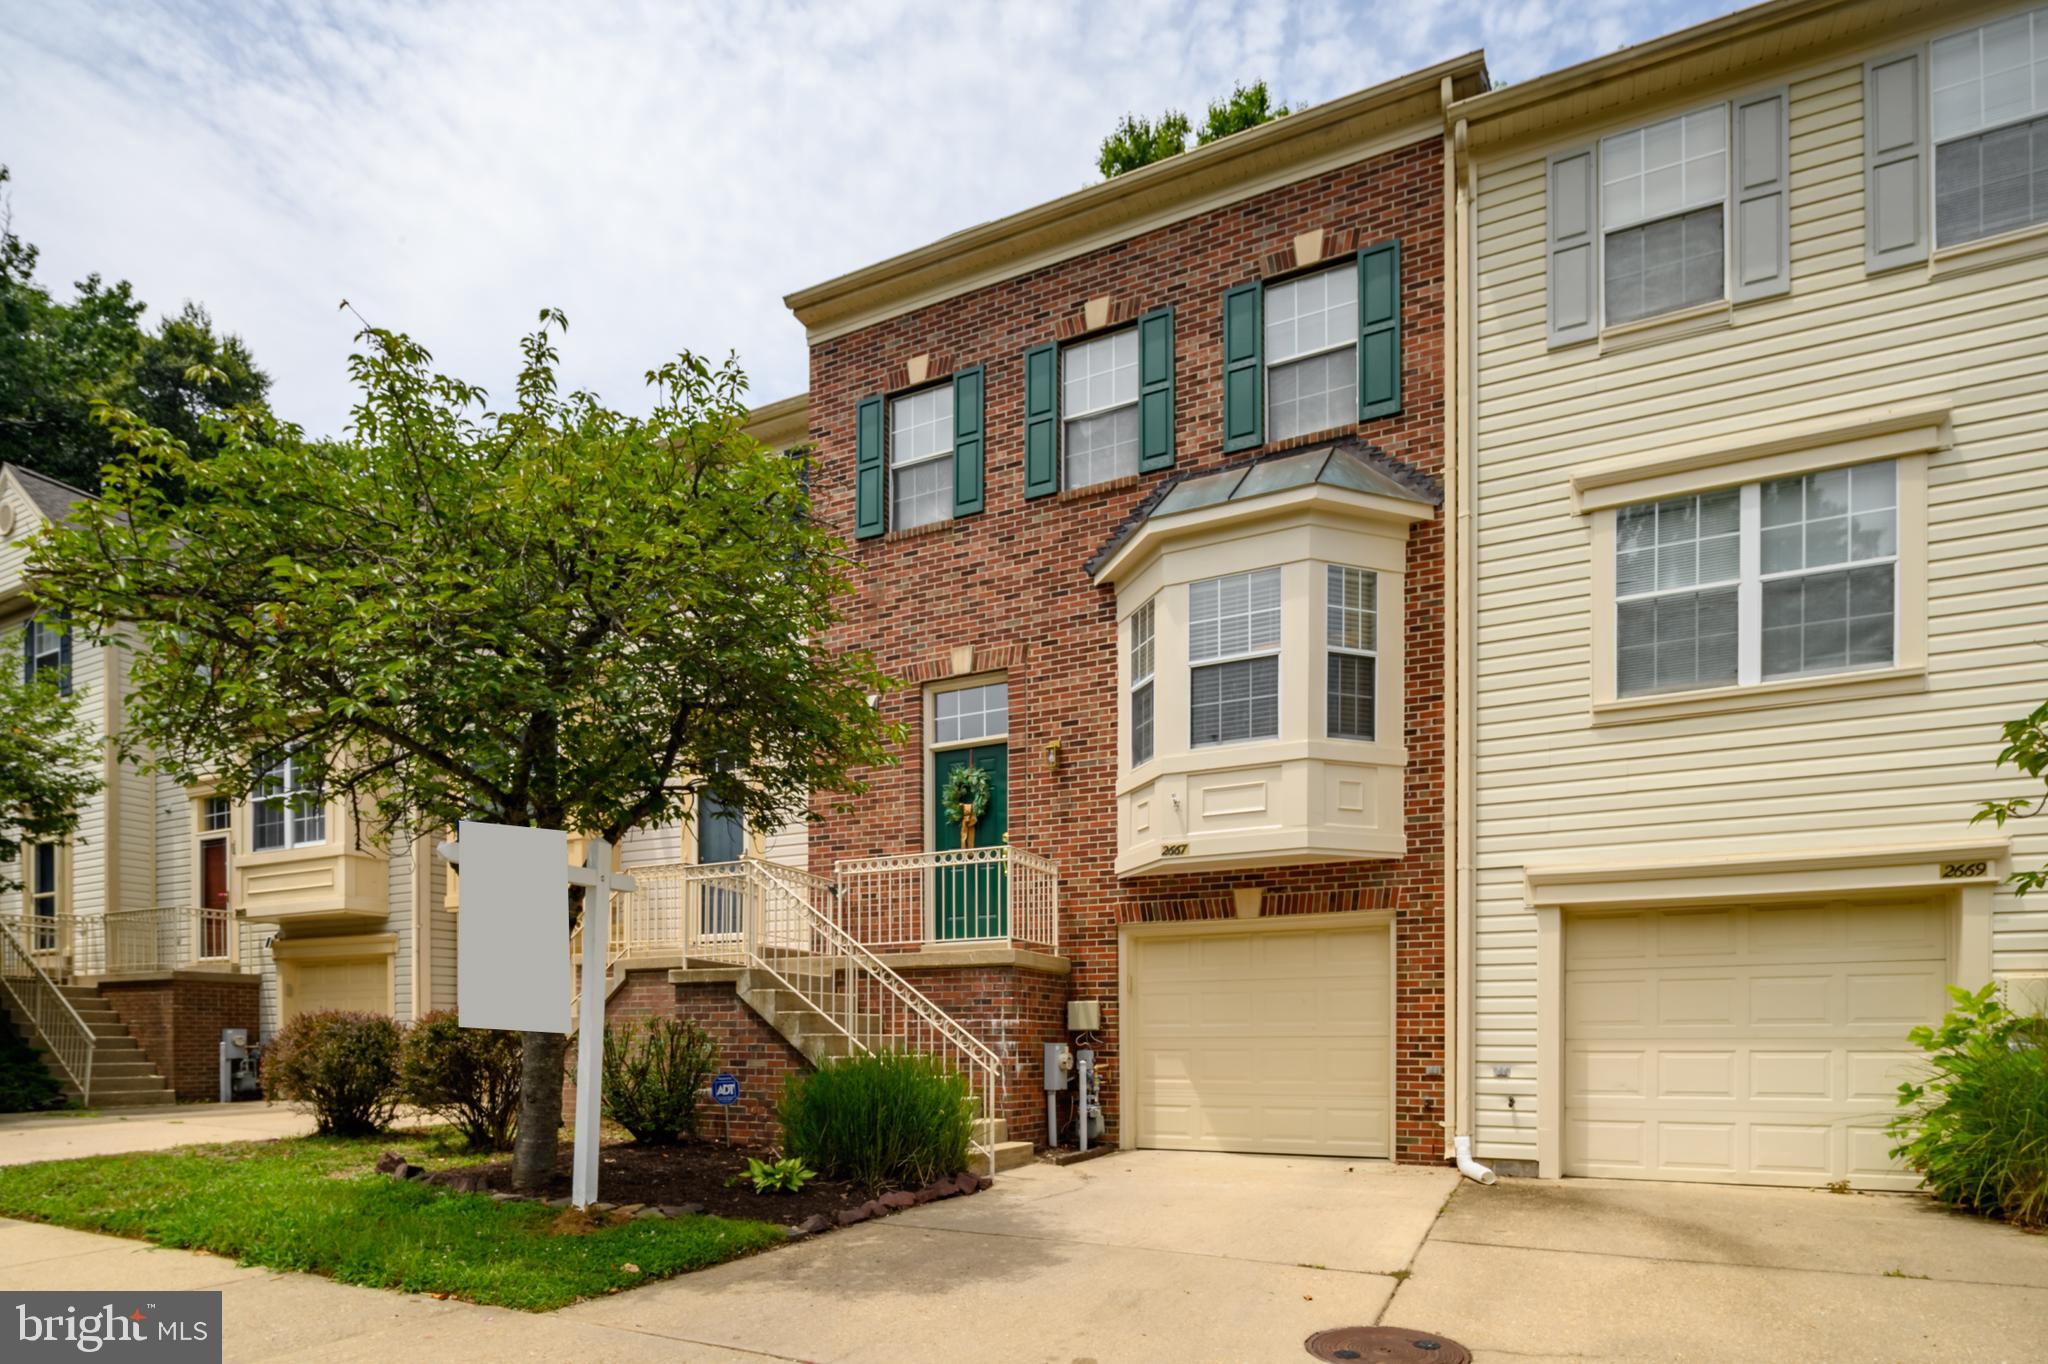
CROFTON
2667 WORRELL COURT
3 Beds
2 Baths
2,100 Sq.Ft.
$499,500
MLS#: MDAA2151856

CROFTON
2316 WEYMOUTH LANE
4 Beds
3 Baths
2,028 Sq.Ft.
$524,900
MLS#: MDAA2157288

CROFTON
1323 FOGGY TURN 18
3 Beds
2 Baths
2,300 Sq.Ft.
$514,000
MLS#: MDAA2157166

CROFTON
1314 FOGGY TURN
3 Beds
2 Baths
2,379 Sq.Ft.
$639,000
MLS#: MDAA2155998
CROFTON
2536 AYR COURT
4 Beds
3 Baths
1,882 Sq.Ft.
$515,000
MLS#: MDAA2154490

CROFTON
2550 AMBLING CIRCLE
3 Beds
2 Baths
2,064 Sq.Ft.
$529,000
MLS#: MDAA2157414

CROFTON
1108 SOHO COURT
4 Beds
3 Baths
2,200 Sq.Ft.
$470,000
MLS#: MDAA2157862

CROFTON
1721 TIPTON DRIVE
4 Beds
2 Baths
2,100 Sq.Ft.
$650,000
MLS#: MDAA2157838

CROFTON
2043 FOREST HILL LANE
5 Beds
2 Baths
2,380 Sq.Ft.
$475,000
MLS#: MDAA2157530

CROFTON
1718 GUNWOOD PLACE
4 Beds
3 Baths
2,166 Sq.Ft.
$489,000
MLS#: MDAA2158492
