Features & Amenities

Interior

  • Total Bedrooms

    4

  • Bathrooms

    5

  • 1/2 Bathrooms

    1

  • Above Grade Finished Area

    4536.0

  • Basement YN

    YES

  • Cooling YN

    YES

  • Cooling

    Central Air, Electric

  • Fireplace YN

    YES

  • Heating YN

    YES

  • Heating

    Natural Gas, Forced Air

  • Pet friendly

    N/A

Exterior

  • Garage

    Yes

  • Garage spaces

    3

  • Construction Materials

    Brick Veneer, Vinyl Siding

  • Parking

    Asphalt, Garage, Driveway, Attached

  • Pool

    Yes

  • Pool Features

    Community

  • Waterfront YN

    NO

Area & Lot

  • Lot Size(acres)

    0.13

  • Lot Size(square feet)

    5,609

  • Property Type

    Residential

  • Property Sub Type

    Single Family Residence

  • Architectural Style

    Colonial

Price

  • Sales Price

    $1,100,000

  • Tax Amount

    $11,033

  • Sq. Footage

    5,436

  • Price/SqFt

    $202

HOA

  • Association

    YES

  • Association Fee

    $110.29

  • Association Fee Frequency

    Monthly

  • Association Fee Includes

    N/A

School District

  • Elementary School

    N/A

  • Middle School

    N/A

  • High School

    N/A

Property Features

  • New Construction

    NO

  • Association Amenities

    Clubhouse, Picnic Area, Jogging Path, Playground

  • Foundation Details

    Concrete Perimeter

  • Senior Community YN

    NO

  • Sewer

    Public Sewer

  • Tax Lot

    22

  • Water Source

    Public

Schedule a Showing

Showing scheduled successfully.

<
>
IN PERSON
VIA CHAT

What is 3 + 4 ?


Change time

Mortgage calculator

Estimate your monthly mortgage payment, including the principal and interest, property taxes, and HOA. Adjust the values to generate a more accurate rate.

Your payment

Principal and Interest:

$

Property taxes:

$

HOA fees:

$

Total loan payment:

$

Total interest amount:

$

Location

County

MONTGOMERY

Elementary School

Middle School

High School

Listing Courtesy of Anh T Boesch, RLAH @properties

RealHub Information is provided exclusively for consumers' personal, non-commercial use, and it may not be used for any purpose other than to identify prospective properties consumers may be interested in purchasing. All information deemed reliable but not guaranteed and should be independently verified. All properties are subject to prior sale, change or withdrawal. RealHub website owner shall not be responsible for any typographical errors, misinformation, misprints and shall be held totally harmless.

Agent Fuzzy Moersen

AGENT

Fuzzy Moersen

Call Fuzzy today to schedule a private showing.


* Listings on this website come from the FMLS IDX Compilation and may be held by brokerage firms other than the owner of this website. The listing brokerage is identified in any listing details. Information is deemed reliable but is not guaranteed. If you believe any FMLS listing contains material that infringes your copyrighted work please click here to review our DMCA policy and learn how to submit a takedown request.© 2024 FMLS.
OPEN SATURDAY, 12-2. Welcome to this fabulous Winchester Homes Seattle model in the sought-after Cabin Branch community. With high ceilings, 4 bedrooms plus a loft and huge bonus room, 5.5 bathrooms, and approximately 5,436 finished square feet—including 4,536 square feet above grade—this spacious home combines an open floor plan with incredible flexibility.

The main level features 10-foot ceilings, formal living and dining spaces, a private office, a powder room, and an inviting family room with a gas fireplace. The gourmet kitchen offers abundant cabinetry, granite countertops, stainless steel appliances, and a massive walk-in pantry providing exceptional storage. A mudroom, with a large closet, provides direct access to the three-car garage. The side balcony offers a perfect spot for grilling, morning coffee, or an evening read.

Upstairs, 9-foot ceilings enhance the open and spacious feel of the bedroom level. The expansive primary suite features an en-suite bath with separate 60-inch vanities, a water closet, a large soaking tub and an oversized separate shower with bench. Two generous walk-in closets complete the primary suite. Three additional bedrooms provide plenty of room, with two bedrooms sharing a connecting bath and the third offering direct access to a full hall bath. A large open loft with built-in bookcases and desk, walk-in linen closet and dedicated laundry room add convenience and functionality to this level.

At the rear of the home, a second staircase leads to the spacious bonus room above the garage. With its own full bath, this private, versatile space is ideal for a fifth bedroom, guest suite, home office, fitness room, or additional living area.

The lower level includes approximately 900 finished square feet with a recreation area and full bath, plus an additional 1,111 unfinished square feet offering abundant storage or potential for a future media room, fitness room, or other finished space.

Located directly across from Cabin Branch Elementary School, the home is convenient to the school, community clubhouse, pool, trails and neighborhood amenities. Clarksburg Premium Outlets, shopping, dining and I-270 are just minutes away.

14301 BYRNE PARK DRIVE

Message successfully sent.

What would you like to know?

What is 3 + 4 ?

I agree to receive email communication and understand I can unsubscribe at any time.

I agree to be contacted by Charis Realty Group - Christine Issler, Broker via call, email, and text for real estate services. To opt out, you can reply 'stop' at any time or reply 'help' for assistance. You can also click the unsubscribe link in the emails. Message and data rates may apply. Message frequency may vary. Privacy Policy

Related Properties

Welcome to this exceptional four-level home in the highly sought-after Cabin Branch community, offering over 5,500 total square feet of beautifully designed living space with 6 bedrooms and 6.5 bathrooms. 4 finished levels! 

From the moment you enter, you'll appreciate the thoughtful layout and impressive finishes throughout. The main level features a versatile bedroom with a full bath, perfect for guests, a home office, playroom, or multi-generational living.   A formal dining room provides the perfect setting for entertaining, while the open-concept family room flows seamlessly into the gourmet kitchen.

Designed for both everyday living and hosting, the kitchen boasts stainless steel appliances, a gas cooktop with hood vent, double wall ovens, abundant custom cabinetry with multiple built-ins, a wine refrigerator, and a spacious morning room filled with natural light. Step outside to a large Trex deck overlooking a beautifully designed custom patio with built-in lighting, a fully fenced backyard, and a detached garage—creating the ideal outdoor retreat.

The first upper level is highlighted by a luxurious owner's suite featuring a private sitting room, two walk-in closets, and a spa-inspired bath with dual vanities, a soaking tub, an oversized walk-in shower with a rain showerhead, and a heated towel bar. This level also offers a second bedroom with its own ensuite bath, two additional generously sized bedrooms connected by a shared bath, and multiple linen closets providing exceptional storage.

The fourth-level library loft offers a warm and inviting retreat, featuring custom built-in bookshelves that create the perfect space for reading, relaxing, or working from home. This level also includes an additional bedroom with two walk-in closets and a private full bath with a walk-in shower, making it ideal for guests, an au pair suite, or a private living area.

The finished lower level provides endless possibilities with a large recreation area, a full bathroom, generous storage, and two additional finished rooms ideal for a media room, fitness room, hobby space, office, or other flex uses.

A detached two car garage houses 2 EV charger outlets, a separate outdoor fenced in space for your trash/ recycle bins, and space behind garage to park one additional car.  

This remarkable home combines spacious living, thoughtful design, and premium upgrades throughout. With six bedrooms, six and a half baths, over 5,000 square feet of finished living space, exceptional indoor and outdoor entertaining areas, and one of Cabin Branch's most unique floor plans, this is a rare opportunity to own a truly spectacular home in one of the community's most desirable locations. Don't miss your chance to make it yours!
#MDMC2249350

CLARKSBURG

22000 MOORHEN STREET

6 Beds

6 Baths

4,604 Sq.Ft.

$945,000

MLS#: MDMC2249350

Simply stunning!! This spacious colonial has been lovingly updated over the last several years and is sure to impress. The foyer is open and spacious, perfect for welcoming guests. Crown molding flows through the hallway, drawing your eyes into the heart of the home. On either side of the foyer, find a formal living room, and formal dining room. Dining room boasts crown molding, chair rail molding, and lower picture frame molding. No details left behind! Main level also features a gorgeous full bathroom with intricate tile work, and sliding glass door shower. Main level bedroom could be guest room, home office, or bonus room suited to your needs. Spacious family room effortlessly flows into the kitchen, breakfast nook, and out to the patio. Both zones of HVAC replaced Nov 2023, new water heater Feb 2026! Kitchen was fully renovated in 2022, with gourmet touches all around! Tons of cabinet and drawer storage, with two-toned cabinets and expansive quartz countertops amplifying the luxury. Dishwasher new June 2026! Chandeliers in foyer, family room, and breakfast nook all feature gorgeous medallions. Off the kitchen is an ideal walk-in pantry, plus tons of extra storage with shiplap wood walls. Heading upstairs, notice the craftsman style stairwell elegantly tucked away, with a wide landing between the levels. With soaring high ceilings, this touch is a true nod to the intention built into the home. Upstairs you'll find 3 spacious guest bedrooms, a full bathroom, and walk-in laundry room with additional cabinets. New Washer upstairs May 2026!. Down the hall, the primary suite, with built-in cabinets, sitting area, dressing area, a huge walk in closet, completed by a bathroom suite containing large jetted soaking tub, walk in shower, and double sink vanities. Down to the basement, find a full in-law/au pair suite, or rental apartment! Full size kitchen has tons of cabinet and counter space, island with eating space, dishwasher, stove, and fridge. Walk-up stairs with sliding glass door bring in a ton of natural light. Basement has large recreation room for hanging out, playing games, entertaining, and more. Basement has not one, but TWO full bathrooms, AND it's own walk-in laundry room! Bonus room 1 has 2 closets, and attached full bath with luxurious sliding glass shower door. Bonus room 2 has access to utilities, plus a walk-in closet, and windows for daylight. Second basement full bathroom is accessible from the main area. Out back, enjoy the fully hardscaped patio, lined by newer vinyl privacy fence, and access to the detached 2 car garage. This home truly has so much to offer, plus all of the conveniences of Clarksburg! Roof replaced 2019! Only a few minutes to 270, close proximity to grocery, restaurants, carry out, dry cleaners, and so much more!!! Schedule your tour now, you're going to love it!
#MDMC2240636

CLARKSBURG

23121 FREDERICK ROAD

5 Beds

5 Baths

4,575 Sq.Ft.

$924,900

MLS#: MDMC2240636

Discover a setting where space, nature, and everyday convenience come together on almost 7 acres in Clarksburg. This all-brick rancher offers an inviting opportunity to enjoy a more peaceful pace of life, with expansive grounds, a small stream winding through the property, and room to make the surroundings your own. A large barn and two additional sheds provide valuable space for storage, equipment, hobbies, or future possibilities. Inside, the classic ranch-style layout offers the ease of main-level living, while the unfinished basement provides additional space ready to be shaped around your needs. Outside, the acreage creates a beautiful backdrop for gardening, outdoor gatherings, recreation, or simply enjoying the changing seasons and natural surroundings. The location adds another layer of appeal. Little Bennett Regional Park, Black Hill Regional Park, Clarksburg shopping and dining, and access to the Interstate 270 corridor are all within the broader Clarksburg area, offering a welcome balance between an open, nature-connected setting and access to everyday destinations.
#MDMC2252414

CLARKSBURG

24510 BURNT HILL ROAD

3 Beds

2 Baths

1,784 Sq.Ft.

$995,000

MLS#: MDMC2252414
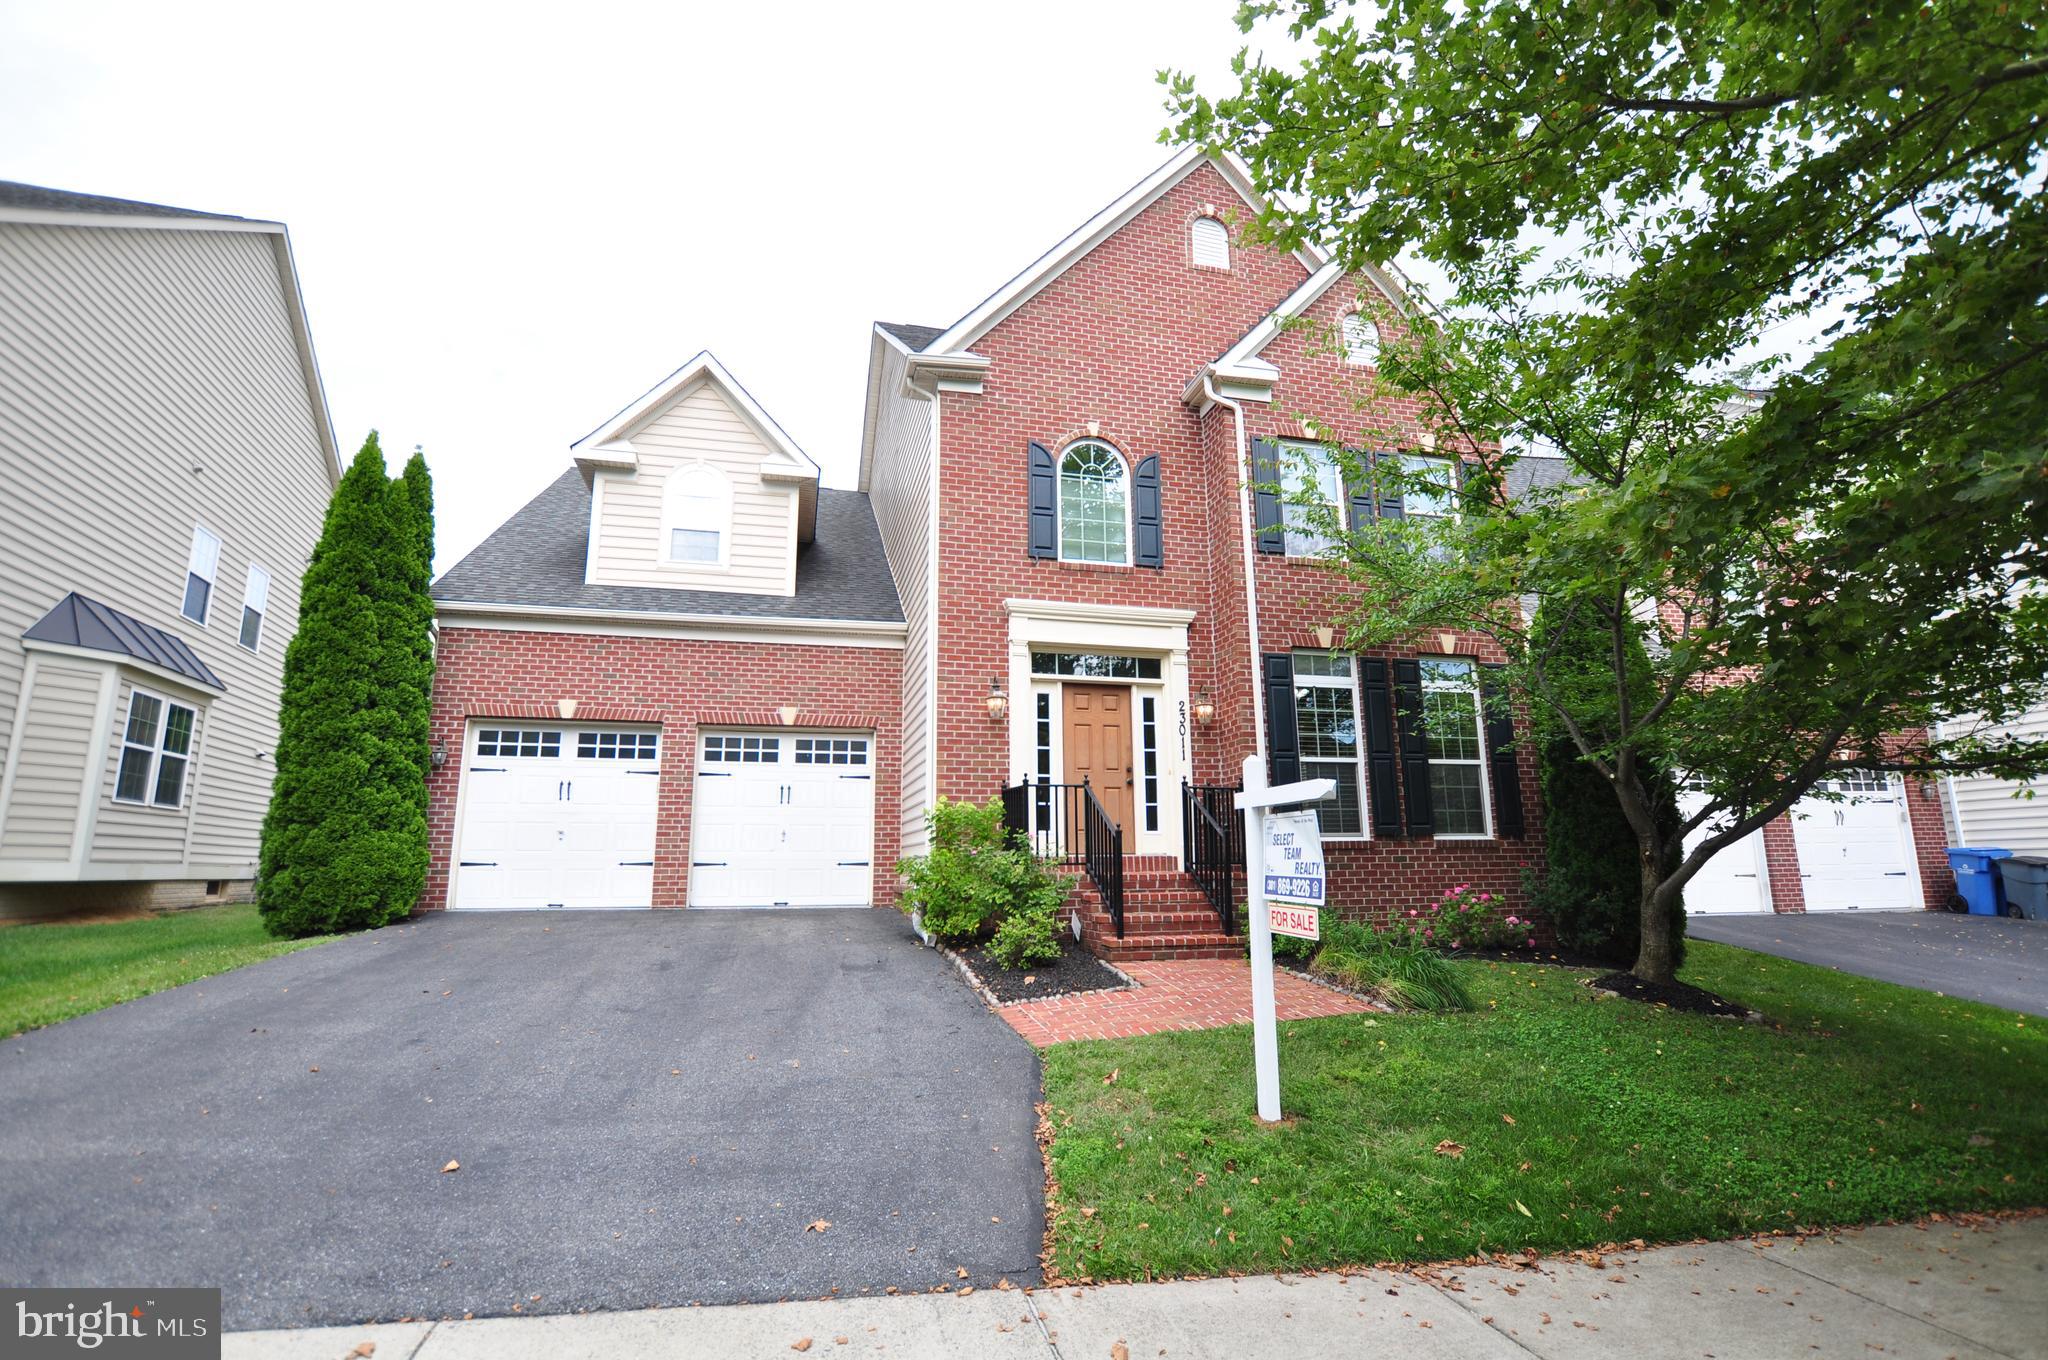
Just Listed!! Beautiful Clarksburg NV Home!  Gorgeous open floor plan with Hardwoods Floor, Living Room  w/Ceiling Fan, Separate Dining Room w/Tray Ceiling,  Elegant Pillars, 2 Story Family Room, Huge Gourmet Island Kitchen w/Loads of Cabinets, Butler Pantry, Large Table Space Area and Breakfast Nook!  Den/Study could be 5th Main Level Bedroom.  Stair Chair Lift can convey or be removed.  Elegant 2 Story Foyer and spacious 2 Story Family Room w/Gas Fireplace.  Easy access to 2 car garage w/Car Charging Station.  Dramatic upstairs views of Foyer & Family Room.  Basement Features large theater room, Full Bathroom, Enormous Recreation Room w/Egress Window perfect for additional bedroom and a nice size storage room.  Wonderful Lot with Front Entry Garage and Large Paver Rear Patio in Fully Fenced In Backyard.    Fresh on the market - schedule your showing today!  - Contact me for more details and a private showing!  Welcome home!  A must-see new listing with endless potential.  Enjoy walking trails, community pool on a hot summer day, Clubhouse, Tennis Courts for a little exercise and multiple tot lots for fun.
#MDMC2244774

CLARKSBURG

23011 SYCAMORE FARM DRIVE

5 Beds

3 Baths

5,023 Sq.Ft.

$1,100,000

MLS#: MDMC2244774
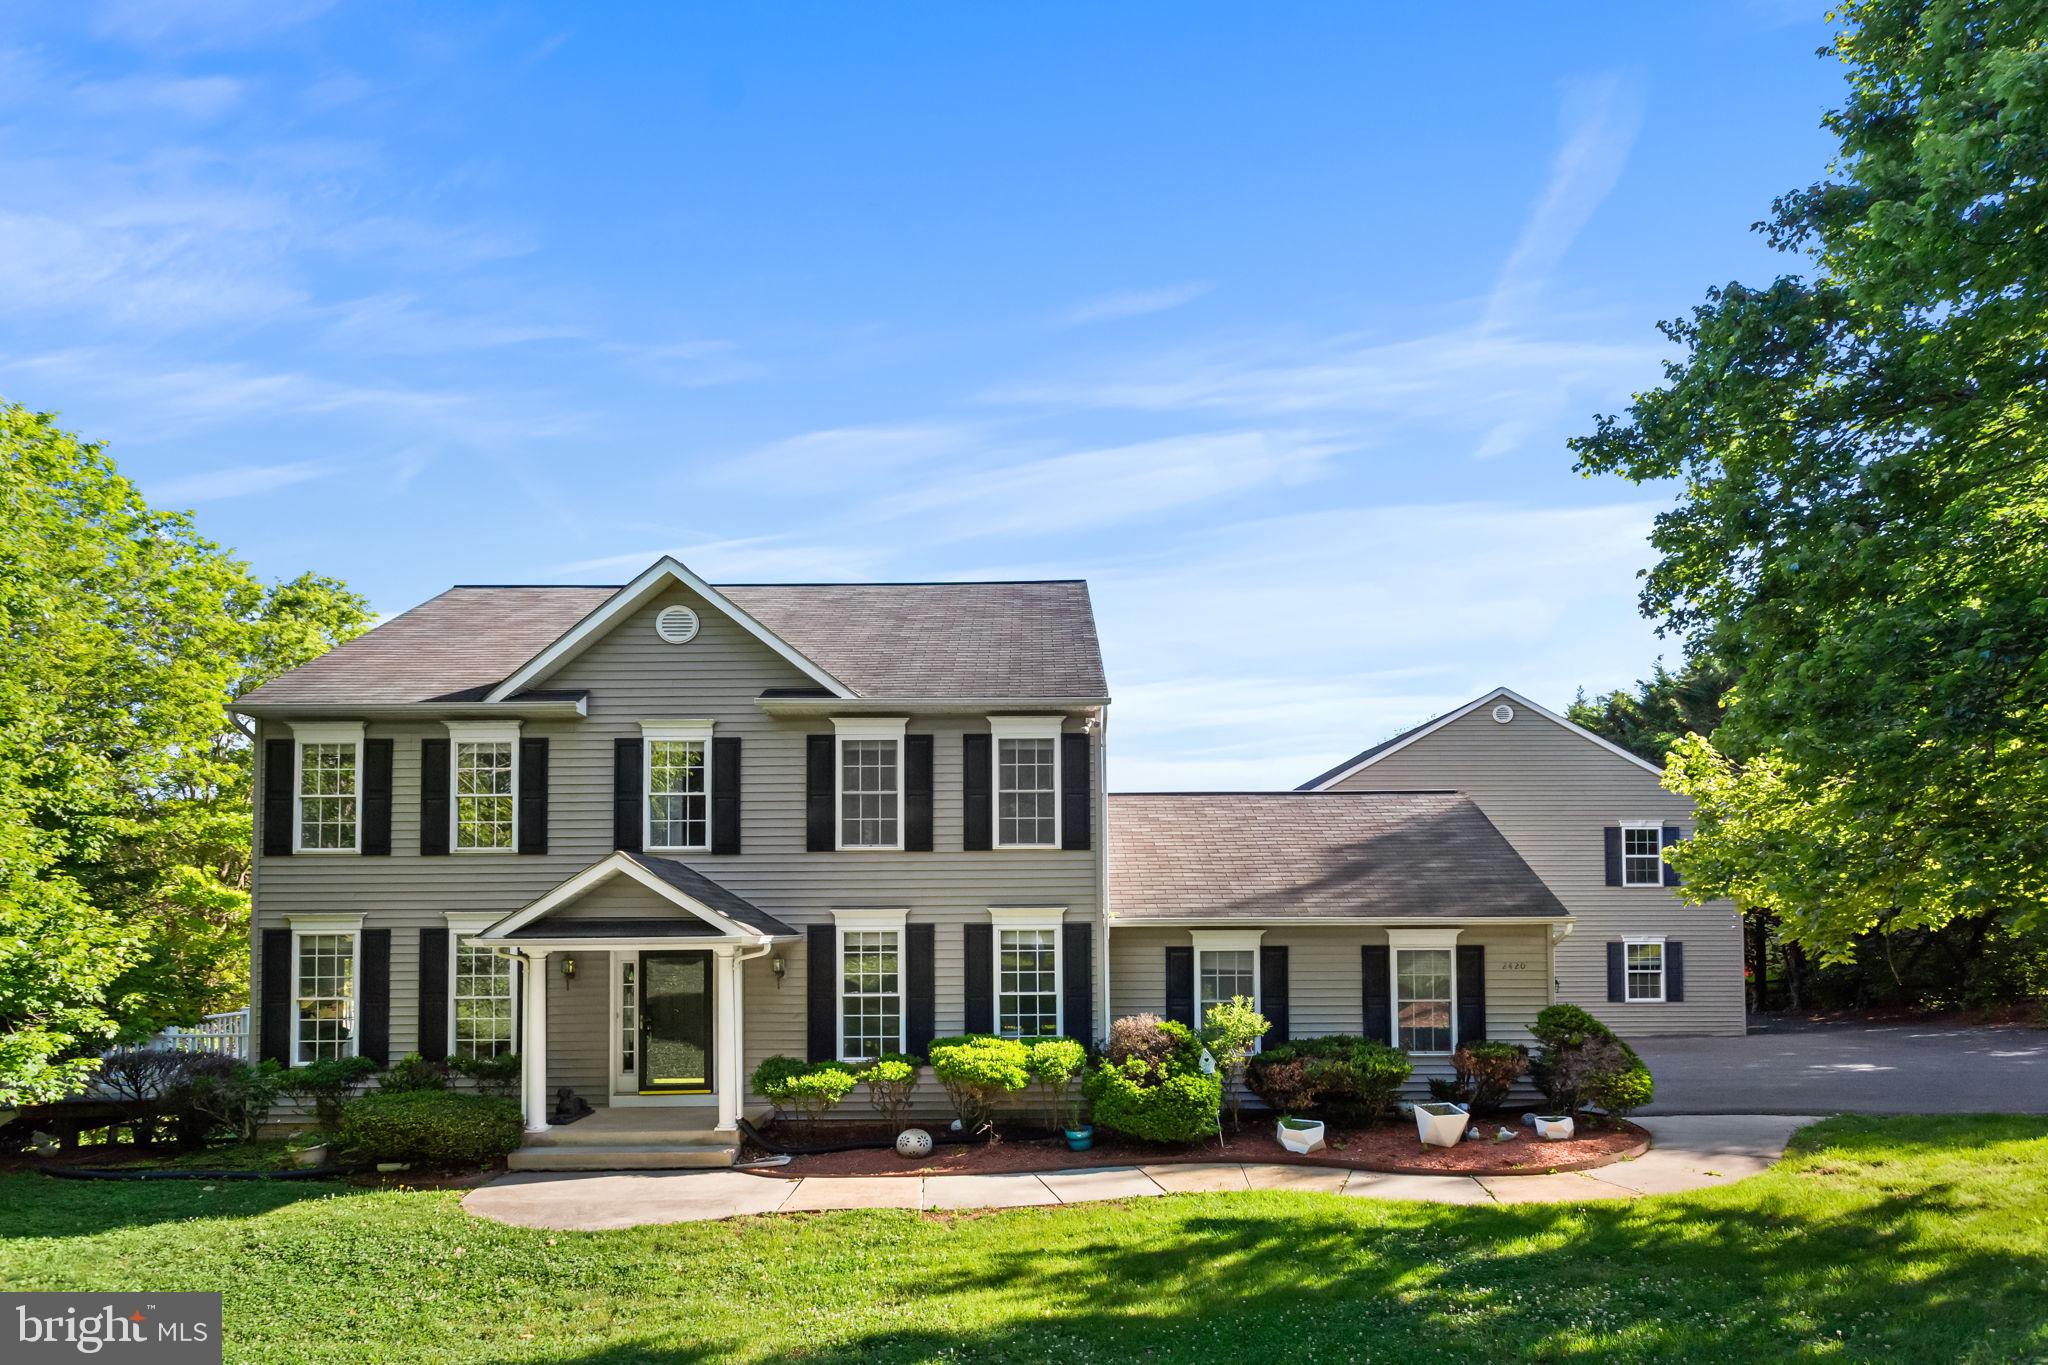
Welcome to The Bennett Creek Retreat, a private Clarksburg property set on more than 7 scenic acres along a quiet country road. This exceptional home offers a rare opportunity to enjoy expansive outdoor space, beautiful natural surroundings, and the benefit of acreage living without HOA dues. The large rear deck overlooks rolling lawns, wooded areas, and Bennett Creek flowing through the property, creating the perfect setting for morning coffee, outdoor dining, or relaxing evenings surrounded by nature. Multiple seating areas allow you to fully enjoy the views, while the recessed hot tub offers a peaceful place to unwind under the stars. With so much open space, the property invites outdoor living, from quiet walks along the creek to hosting gatherings with family and friends. The interior has been freshly painted, giving the home a bright and updated feel throughout.

Inside, the main level offers a comfortable layout designed for both everyday living and entertaining. The living room, kitchen, and dining area connect easily, creating a welcoming central gathering space. A bedroom that can also serve as a home office, along with a full bathroom, completes this level.
Upstairs, the spacious primary suite offers a private retreat with a walk-in closet and a well-appointed bathroom. Three additional bedrooms and another full bathroom provide flexibility for guests, household members, or additional workspace.

The finished lower level expands the home’s versatility with a recreation area, fireplace, durable epoxy flooring, a fitness space, an additional flex space, and a full bathroom. Additionally, a brand new HVAC was installed in March 2026. 

In addition to the attached garage, the property includes a detached garage with plenty of room for additional vehicles, golf carts, ATVs, or recreational equipment. Above the garage is a finished bonus area featuring a large open room and two smaller rooms, providing excellent potential for guest accommodations, a creative studio, a private office, or an additional entertaining space that could easily incorporate a bedroom.

With more than seven acres of land, creek frontage, and room to spread out both inside and outside, The Bennett Creek Retreat offers a unique alternative to nearby neighborhood communities. Here, you can enjoy privacy, natural surroundings, and the flexibility of a spacious property while still being conveniently located near Clarksburg shopping, dining, and major commuter routes.
#MDFR2084204

CLARKSBURG

2420 PRICES DISTILLERY ROAD

5 Beds

4 Baths

3,304 Sq.Ft.

$975,000

MLS#: MDFR2084204
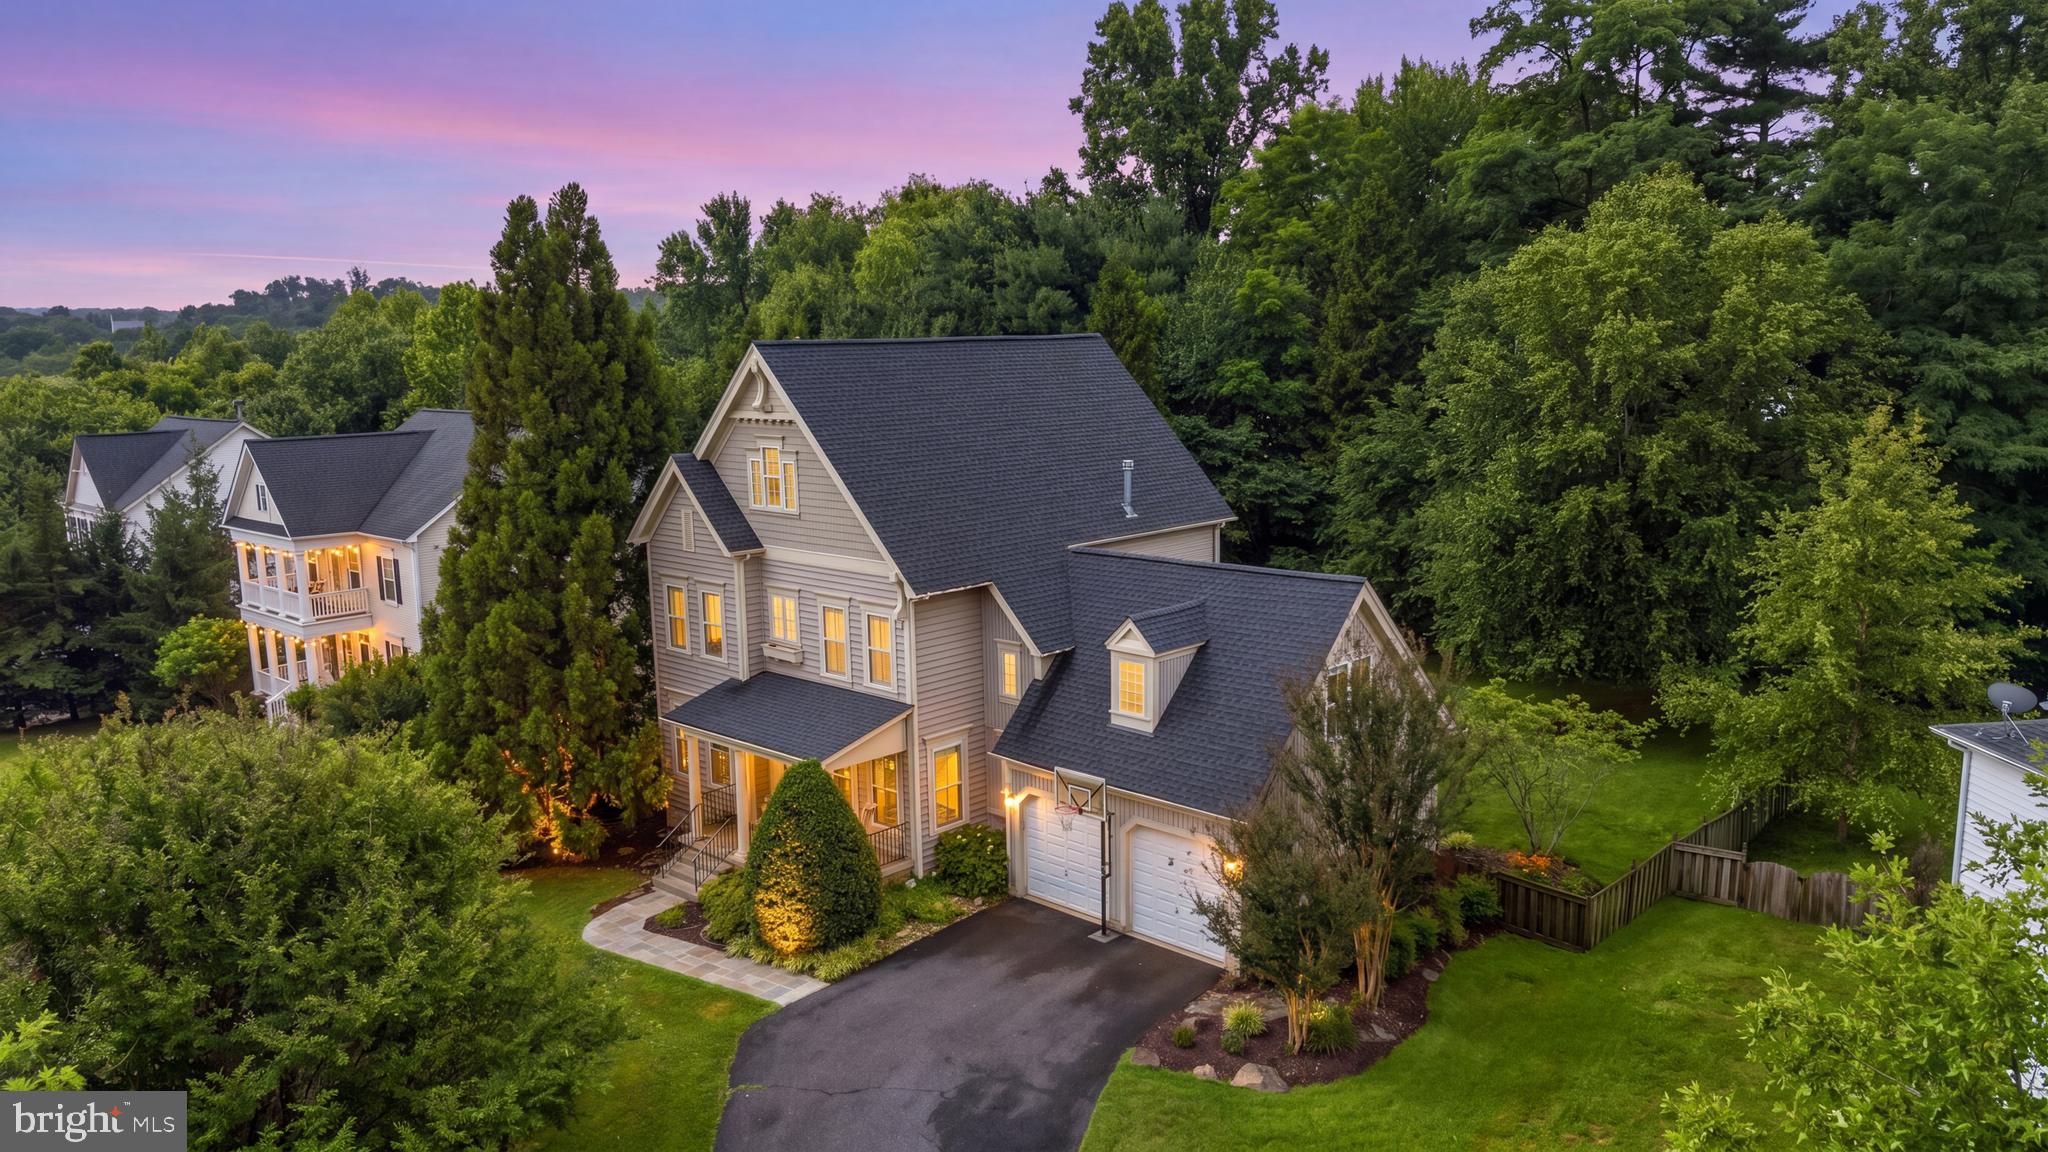
***Special Financing Incentive Available! Buyers may receive a 1% lender credit toward closing costs when financing with our preferred lender, helping reduce out-of-pocket expenses at closing. Contact the listing agent for additional details and eligibility requirements*** Motivated Seller Price Reduction! Beautifully maintained home in a desirable Clarksburg community, offering spacious living areas, an open and inviting floor plan, and plenty of room for everyday living and entertaining. Roof replaced in 2022, providing added value and peace of mind. Enjoy generous bedrooms, updated finishes, and a private outdoor space perfect for relaxing or entertaining. Conveniently located near shopping, dining, parks, and major commuter routes. Don’t miss this opportunity schedule your showing today!
#MDMC2243774

CLARKSBURG

22409 BROOK POINT WAY

5 Beds

3 Baths

4,208 Sq.Ft.

$899,900

MLS#: MDMC2243774

This beautiful Colonial-style home in the desirable Clarksburg Heights community with plenty of room to live, work, and entertain. Built in 2005 and well maintained, the home features six spacious bedrooms, multiple bathrooms, a fully finished walkout basement, and a two-car garage.

The main level has an open and welcoming layout with new wood floors, fresh paint, crown molding, recessed lighting, and a cozy fireplace. A main-level bedroom and full bath provide great flexibility for guests, extended family, or a home office.

The spacious kitchen features a large center island with cooking, an updated cooktop, wall oven, built-in microwave, and plenty of cabinet and counter space. The kitchen opens to the dining and living areas, creating an easy flow for everyday living and entertaining.

Upstairs, the large primary suite offers a private bath with a soaking tub and separate walk-in shower. The additional bedrooms are generously sized, and new carpeting adds a fresh, updated feel throughout the upper level.

The fully finished walkout basement provides even more living and entertaining space and features a high-end wet bar, recreation space, and plenty of natural light. With direct access to the outside, this level offers lots of possibilities for entertaining, guests, or additional living space.

Major updates include an updated roof, two HVAC systems, new wood floors, new carpet, fresh interior paint, and an updated cooktop. Additional features include main-level laundry, an attached two-car garage, and driveway parking.

Clarksburg Heights offers a convenient location close to local and state parks, shopping, dining, hospitals, and everyday conveniences. Commuters will appreciate easy access to I-270, I-495, MD Route 200 (ICC), and the MARC train station.

With six bedrooms, a main-level bedroom and bath, a finished walkout basement, numerous updates, and a convenient Clarksburg location, this home offers space, flexibility, and comfortable everyday living.
#MDMC2249554

CLARKSBURG

22208 FAIR GARDEN LANE

6 Beds

5 Baths

4,878 Sq.Ft.

$940,000

MLS#: MDMC2249554
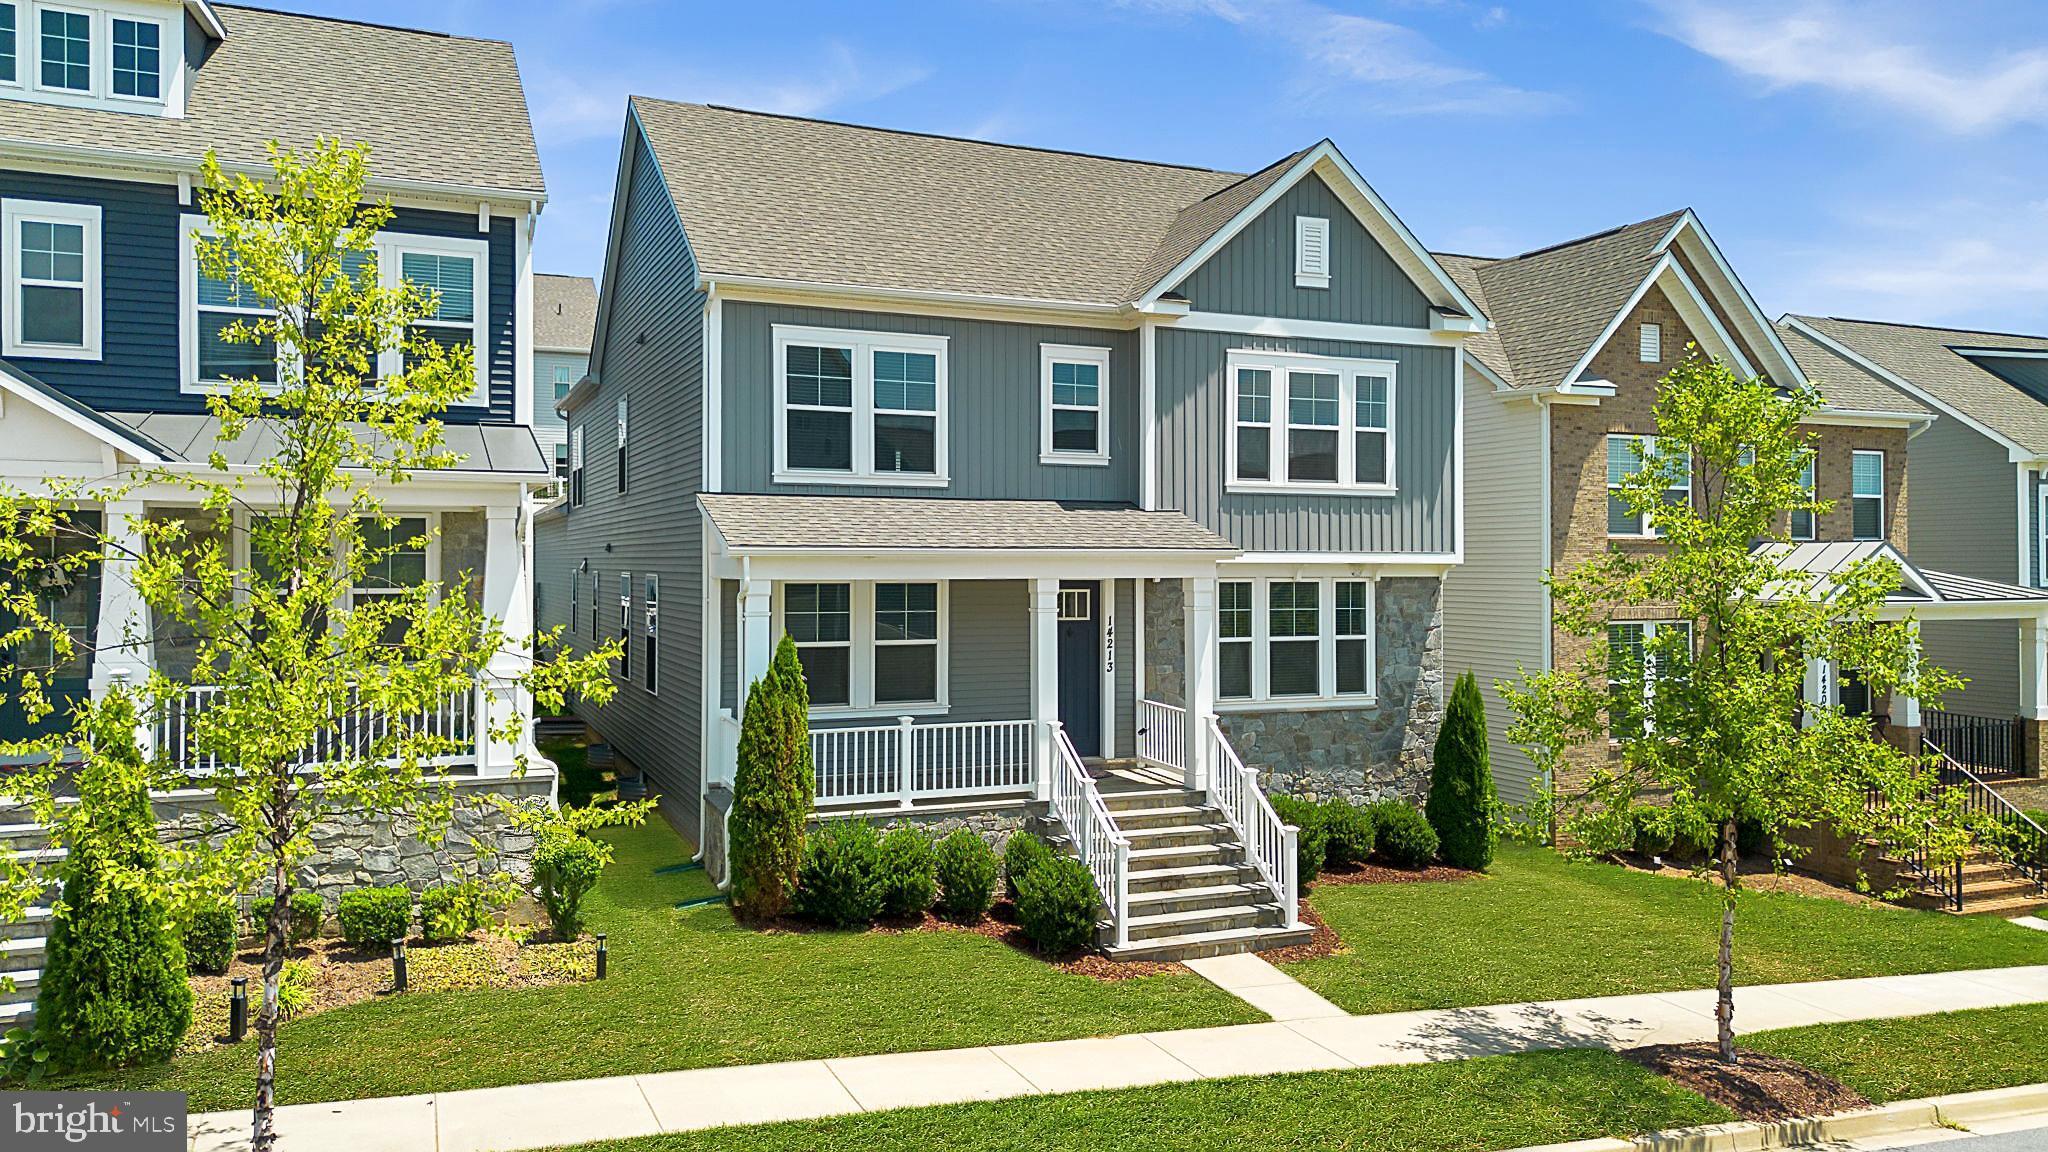
ONE OF THE LARGEST HOMES IN THE NEIGHBORHOOD (ALMOST 6000 SQ FEET) WITH HARD-TO-FIND MAIN LEVEL BEDROOM AND FULL BATHROOM. MODEL HOME CONDITION, UPDATED, AND COMPLETELY MOVE-IN READY. Experience exceptional space, refined finishes, and a thoughtfully designed layout in this impressive 5-bedroom, 5.5-bathroom Clarksburg residence. The home has been very lightly lived in, creating a fresh and well-cared-for feel throughout.
The main level welcomes you with updated wide-plank hardwood floors, oversized windows, and a balanced layout that blends open gathering areas with defined formal spaces. A main-level bedroom with a full bathroom adds a rare and valuable feature. The gourmet kitchen is the centerpiece of the main level, featuring a 5-burner cooktop, wall oven, large center island. The sellers spared no expense here, putting in Level 2 granite countertops when they bought it new. In addition, there is a walk-in pantry and generous cabinet and counter space. A butler’s pantry between the kitchen and dining room adds style and function.
The two-story family room offers a dramatic focal point with a beautiful floor-to-ceiling stone fireplace surround. The fireplace has never been used, and the room is prewired for stereo and audio/video, making it ready for a custom entertainment setup. The main level also includes a full-size dining room, formal living room, office with glass double doors, and powder room.
Upstairs, wide-plank hardwood floors continue throughout the bedroom level. The primary suite offers two walk-in closets and an elegant en-suite bathroom with dual vanities, granite counters, a soaking tub, shower, and updated tile flooring in the shower. There is a guest bedroom on this level complete with its own private bathroom, while two more bedrooms share a Jack and Jill bathroom with dual vanities.
The fully finished lower level expands the home with 1,978 square feet of finished space, including a large recreation area, full bathroom, and plumbing rough-in for a future wet bar. This level is also pre-wired for A/V and has an ingress/egress window for a potential 6th bedroom to be built. Community amenities include a clubhouse, pool, and playgrounds and the home is walking distance to Cabin Branch elementary. Located close to I-270, Clarksburg Premium Outlets, Black Hill Regional Park, and Clarksburg Village, this home delivers impressive scale, elevated finishes, and everyday convenience.
#MDMC2245462

CLARKSBURG

14213 DOWITCHER WAY

5 Beds

5 Baths

5,896 Sq.Ft.

$919,000

MLS#: MDMC2245462

 - property

Send a message

Message successfully sent.

Your message

What is 3 + 4 ?

Reason for contacting?

I agree to receive email communication and understand I can unsubscribe at any time.

I agree to be contacted by Charis Realty Group - Christine Issler, Broker via call, email, and text for real estate services. To opt out, you can reply 'stop' at any time or reply 'help' for assistance. You can also click the unsubscribe link in the emails. Message and data rates may apply. Message frequency may vary. Privacy Policy

Sign Out

Virtual Assistant

Would you like to take the next step with this property? We can help you schedule a showing or virtual tour, or send you more details.

Yes, I would like more information.

Thank You for Your Reply, One of Our Agents will contact you as soon as possible

No, maybe later.

Thank you, you can always contact me via email, phone number or through the contact form.

Realhub AI

Lucy - Your AI-Powered Realtor

Update Your Temporary Password

Personalize your search

Enter your email and we'll notify you immediately when new listings match what you're looking for.

or enter email address

Already have an account ? Login here

Continue your home search

I agree to receive communications and understand I can unsubscribe at any time.

I agree to be contacted by Charis Realty Group - Christine Issler, Broker via call, email, and text for real estate services. To opt out, you can reply 'stop' at any time or reply 'help' for assistance. You can also click the unsubscribe link in the emails. Message and data rates may apply. Message frequency may vary. Privacy Policy

Already have an account ? Login here

We use cookies

We use cookies primarily for analytics to enhance your experience. By accepting, you agree to our use of these cookies. You can manage your preferences or learn more about our cookies policy.