


Property
Beds
3
Full Baths
2
1/2 Baths
1
Year Built
2000
Sq.Footage
1,796
Inviting end-of-row townhouse residence offering 3 bedrooms, 2.5 refreshed bathrooms, and 1,796 finished square feet in established Twin Arch Crossing. Recent improvements include fresh interior paint, newly installed luxury vinyl plank flooring, carpeting, an updated roof (2021), and an updated HVAC system (2021). // Enter through the side entrance into a welcoming foyer offering convenient access to the attached 1-car garage. The foyer opens directly into a versatile formal living or dining room featuring recently installed carpeting. Luxury vinyl plank flooring extends down the hallway, past a conveniently located powder room, and into the open-concept kitchen and adjoining family room, creating a comfortable and functional main-level layout. // The updated kitchen features stainless steel appliances, a center island with breakfast bar seating, ample shaker-style cabinetry and counter space, and a pantry for additional storage. Sliding glass doors provide access to the elevated rear deck, creating a convenient connection between indoor and outdoor living. // Upstairs, three comfortably sized bedrooms feature recently installed carpeting, accompanied by two full bathrooms. The spacious primary suite is highlighted by soaring vaulted ceilings, a walk-in closet, and a private ensuite bathroom featuring a double-sink vanity, soaking tub, and separate shower. // The finished walk-out lower level offers additional living and entertaining space with a cozy recreation room anchored by a fireplace. An adjoining dining area features a wet bar with a beverage refrigerator. A dedicated laundry room and separate storage or bonus room complete this level. // Outdoors, an elevated deck overlooks the spacious backyard, which backs to trees for added privacy. The end-of-row location also provides additional side yard space, while two assigned parking spaces offer added convenience. // Residents of Twin Arch Crossing enjoy access to community amenities, including basketball courts, soccer fields, tot lots and playgrounds, and shared common grounds.
Open Houses
Open house times are shown in the property’s local time.
Features & Amenities
Interior
-
Other Interior Features
Walk-In Closet(s), High Ceilings, Bar
-
Total Bedrooms
3
-
Bathrooms
2
-
1/2 Bathrooms
1
-
Above Grade Finished Area
1376.0
-
Basement YN
YES
-
Cooling YN
YES
-
Cooling
Central Air, Electric
-
Fireplace YN
YES
-
Heating YN
YES
-
Heating
Natural Gas, Forced Air
-
Pet friendly
Yes
Exterior
-
Garage
Yes
-
Garage spaces
1
-
Construction Materials
Brick Veneer, Vinyl Siding
-
Parking
Garage Door Opener, Off Street, Assigned, Garage, Driveway, Attached
-
Pool
No
-
Waterfront YN
NO
Area & Lot
-
Lot Size(acres)
0.08
-
Lot Size(square feet)
3,394
-
Property Type
Residential
-
Property Sub Type
Townhouse
-
Architectural Style
Colonial
Price
-
Sales Price
$450,000
-
Tax Amount
$4,970
-
Sq. Footage
1,796
-
Price/SqFt
$250
HOA
-
Association
YES
-
Association Fee
$68
-
Association Fee Frequency
Monthly
-
Association Fee Includes
N/A
-
Total Monthly Fees
true
School District
-
Elementary School
PARRS RIDGE
-
Middle School
MT AIRY
-
High School
SOUTH CARROLL
Property Features
-
New Construction
NO
-
Association Amenities
Basketball Court, Playground
-
Foundation Details
Other
-
Senior Community YN
NO
-
Sewer
Public Sewer
-
Tax Lot
10
-
Water Source
Public
Schedule a Showing
Showing scheduled successfully.
Mortgage calculator
Estimate your monthly mortgage payment, including the principal and interest, property taxes, and HOA. Adjust the values to generate a more accurate rate.
Your payment
Principal and Interest:
$
Property taxes:
$
HOA fees:
$
Total loan payment:
$
Total interest amount:
$
Location
County
CARROLL
Elementary School
PARRS RIDGE
Middle School
MT AIRY
High School
SOUTH CARROLL
Listing Courtesy of Robert J Lucido, Keller Williams Lucido Agency
RealHub Information is provided exclusively for consumers' personal, non-commercial use, and it may not be used for any purpose other than to identify prospective properties consumers may be interested in purchasing. All information deemed reliable but not guaranteed and should be independently verified. All properties are subject to prior sale, change or withdrawal. RealHub website owner shall not be responsible for any typographical errors, misinformation, misprints and shall be held totally harmless.

Salesperson, Realtor
Fuzzy Moersen
Call Fuzzy today to schedule a private showing.

* Listings on this website come from the FMLS IDX Compilation and may be held by brokerage firms other than the owner of this website. The listing brokerage is identified in any listing details. Information is deemed reliable but is not guaranteed. If you believe any FMLS listing contains material that infringes your copyrighted work please review our DMCA policy and learn how to submit a takedown request.© 2024 FMLS.
Related Properties

MOUNT AIRY
4 DONALDS LANE
2 Beds
2 Baths
1,468 Sq.Ft.
$414,900
MLS#: MDFR2088906
MOUNT AIRY
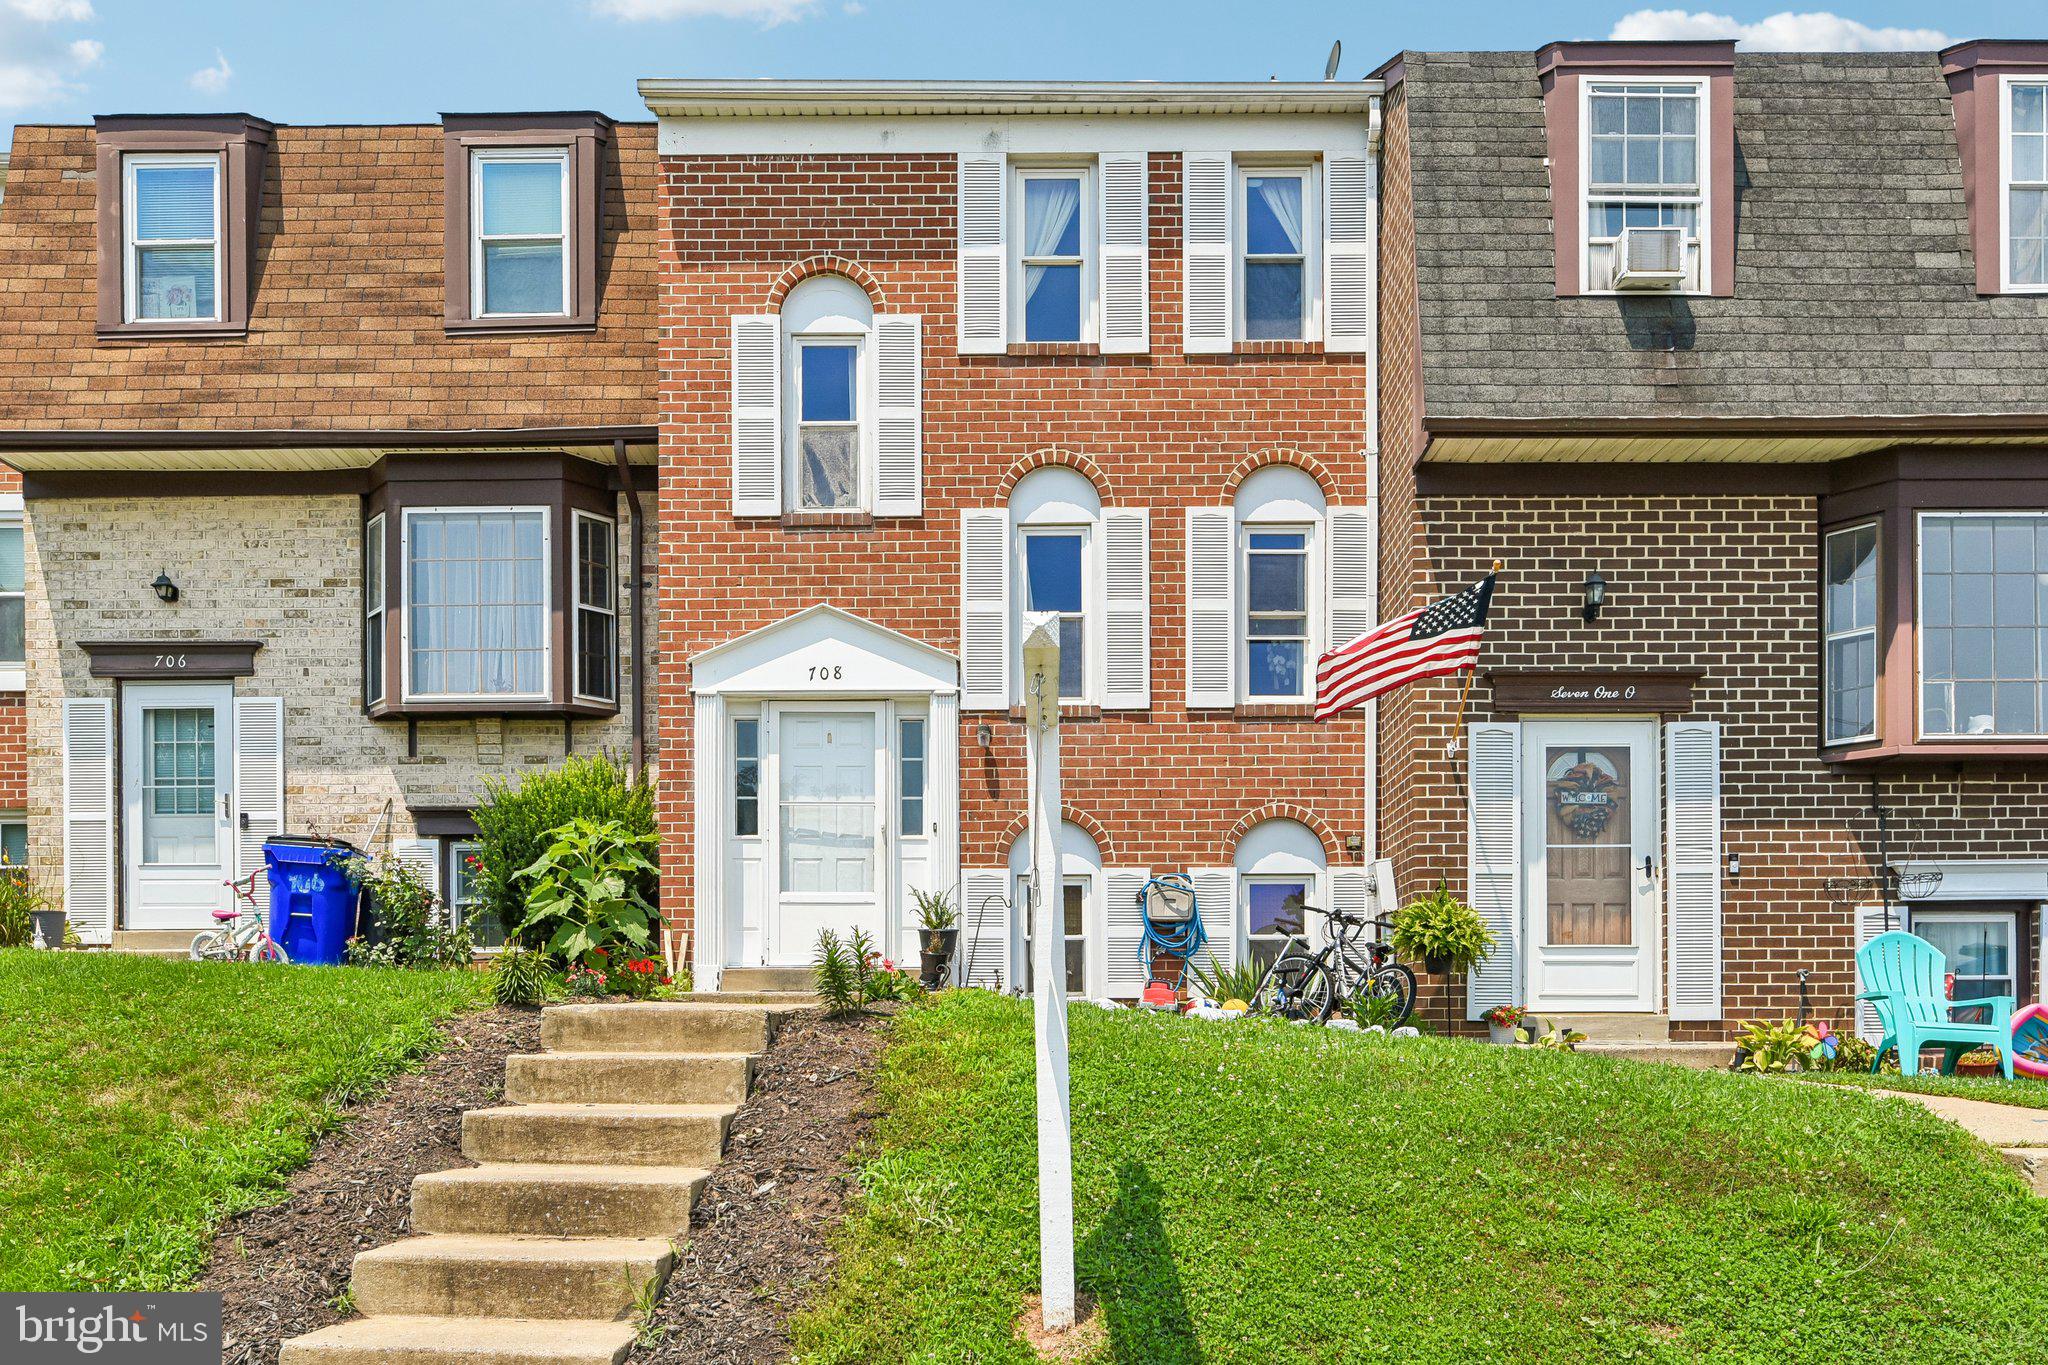
708 ROBINWOOD DRIVE
4 Beds
2 Baths
1,633 Sq.Ft.
$374,900
MLS#: MDCR2036258
MOUNT AIRY
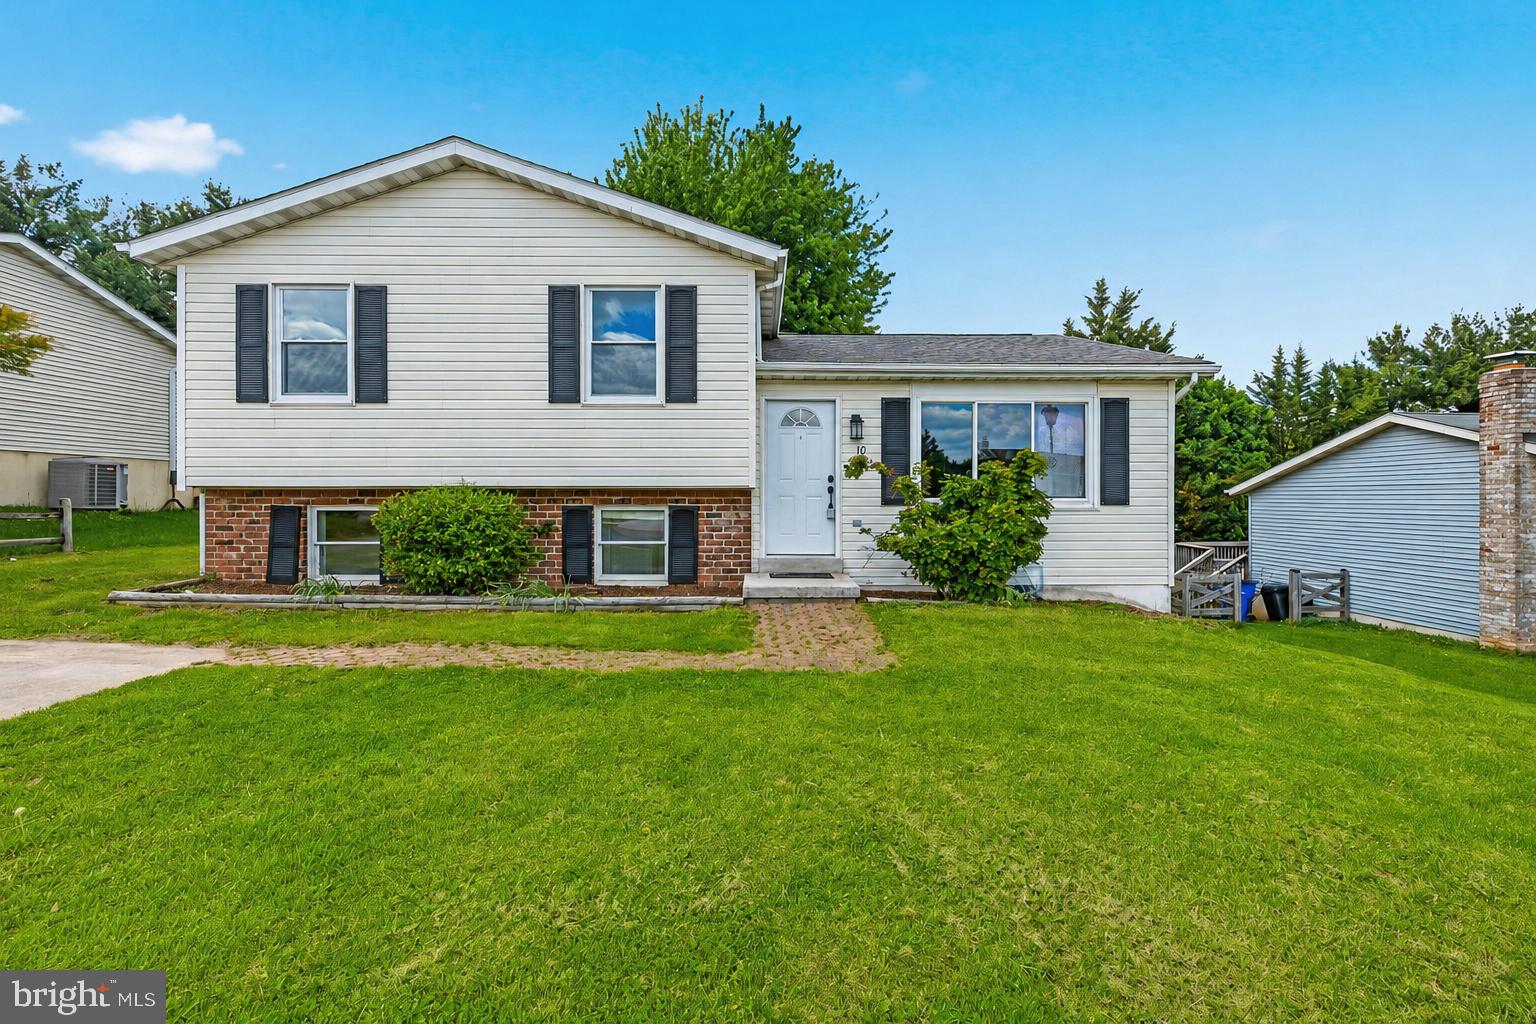
10 WEST ROAD
3 Beds
2 Baths
2,100 Sq.Ft.
$415,000
MLS#: MDFR2081338

MOUNT AIRY
108 PARADISE AVENUE
3 Beds
2 Baths
1,164 Sq.Ft.
$395,000
MLS#: MDCR2038064

MOUNT AIRY
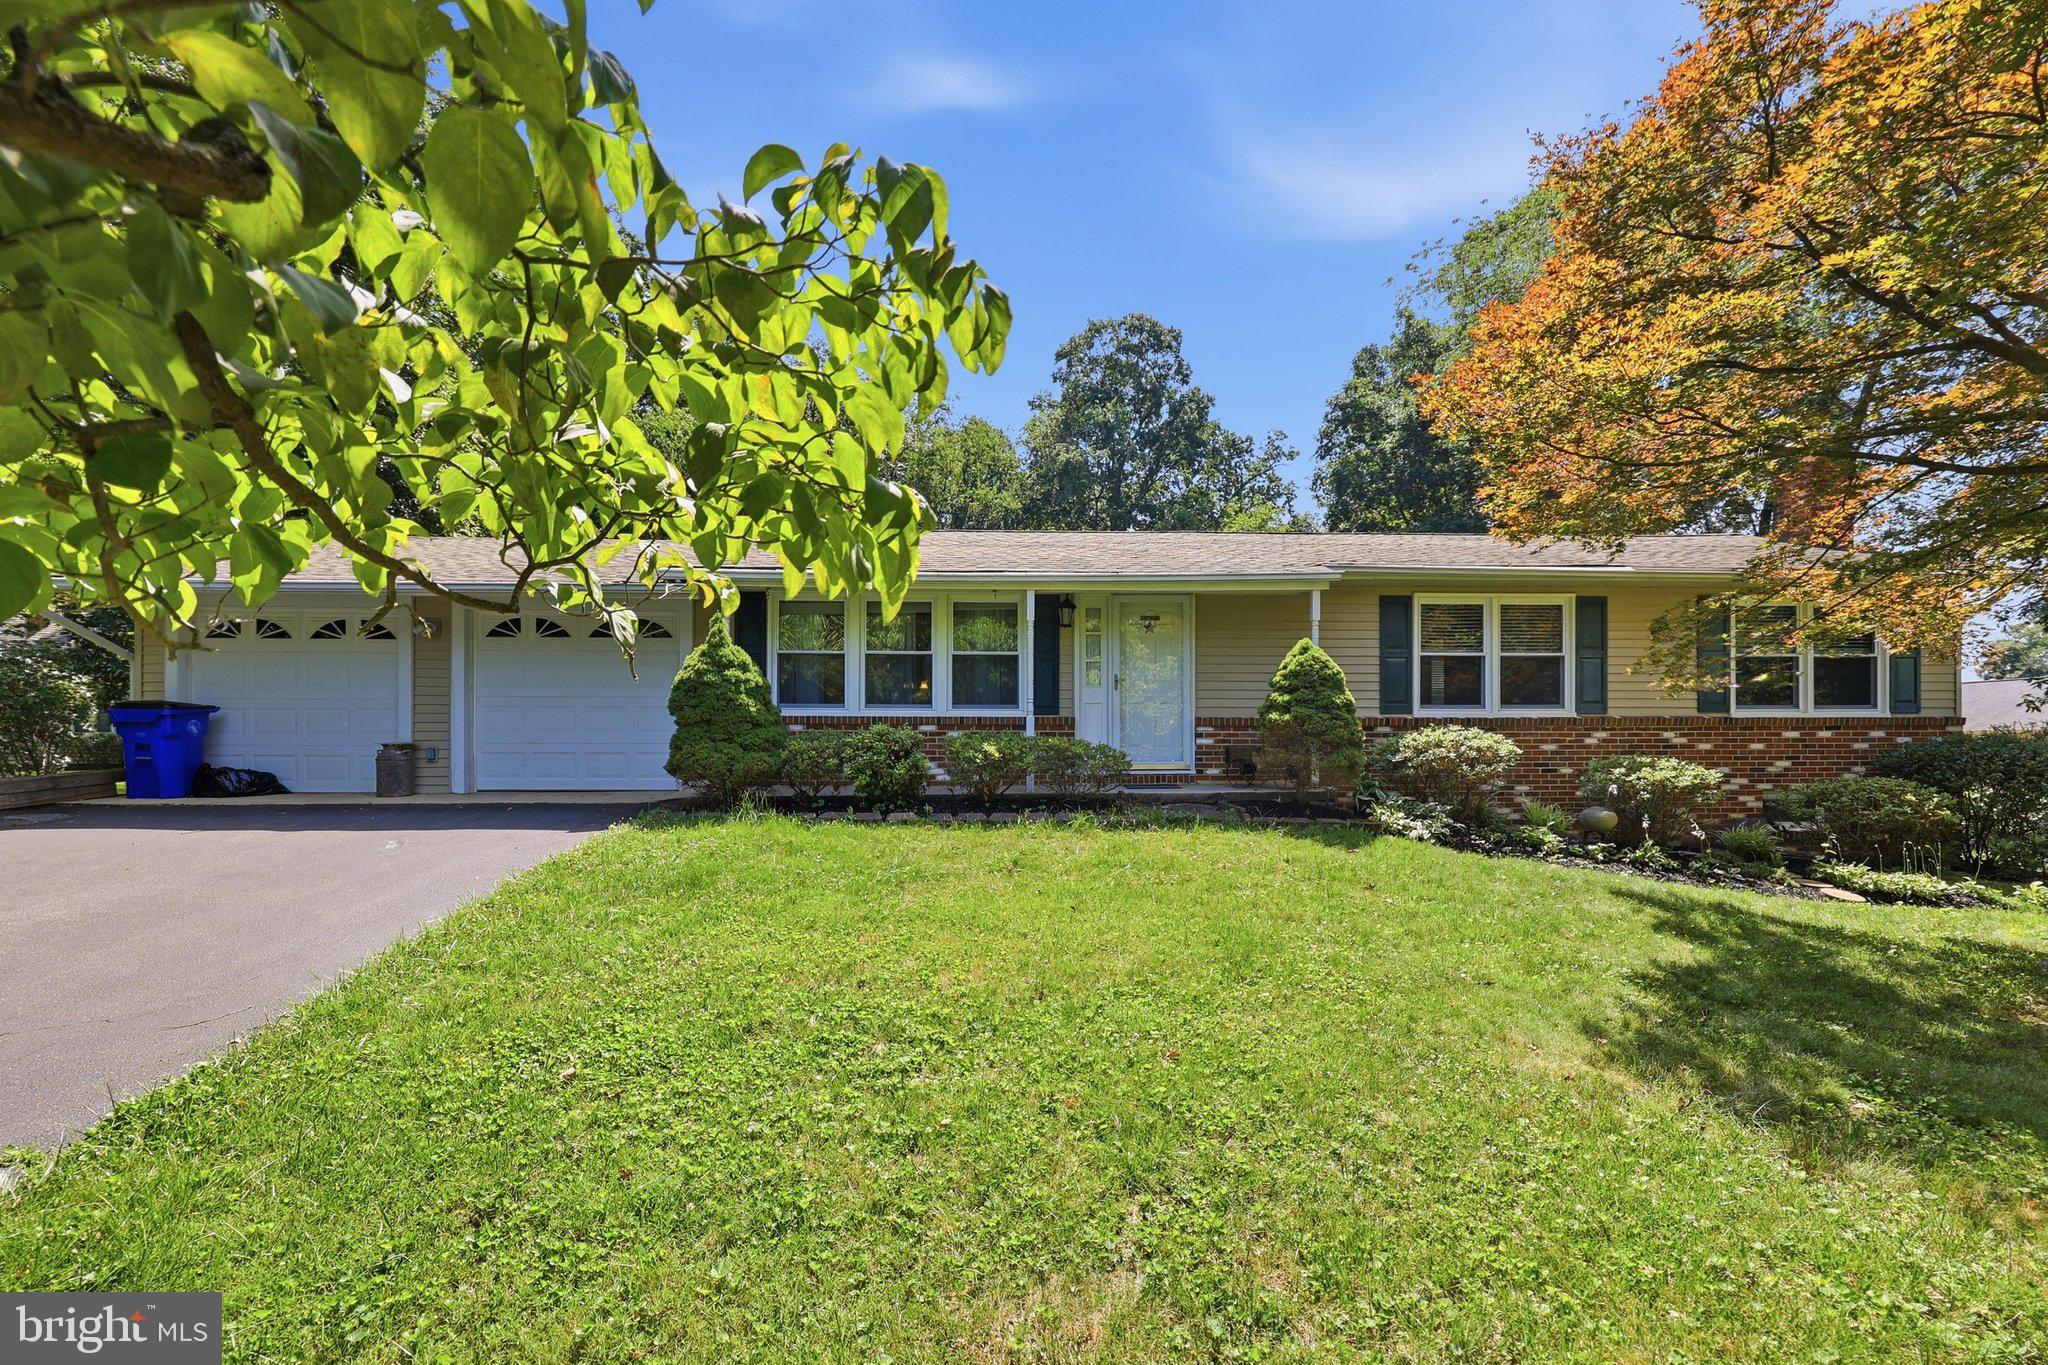
26130 MULLINIX MILL ROAD
3 Beds
1 Baths
1,178 Sq.Ft.
$449,900
MLS#: MDMC2246870
MOUNT AIRY
4403 MOLESWORTH TERRACE
3 Beds
2 Baths
1,432 Sq.Ft.
$520,000
MLS#: MDFR2084910
