
Property
Beds
4
Full Baths
3
1/2 Baths
1
Year Built
2022
Sq.Footage
3,426
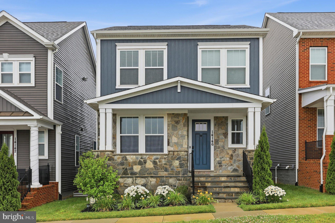
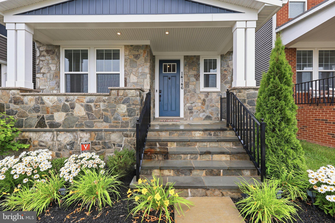
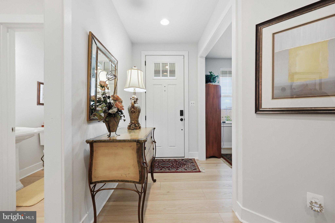
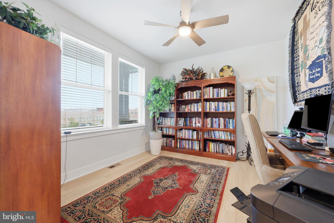
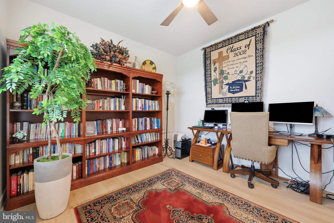
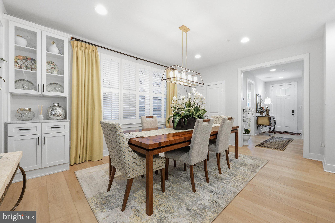
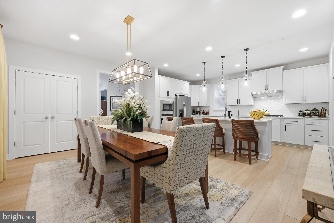
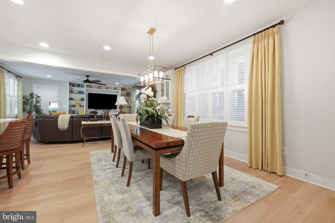
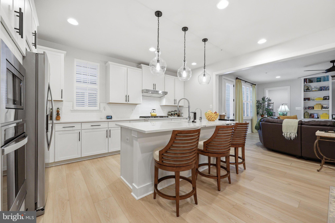
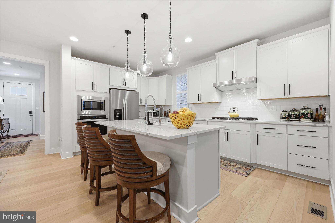
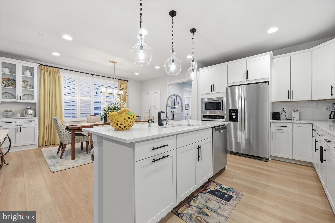
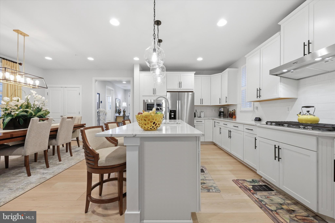
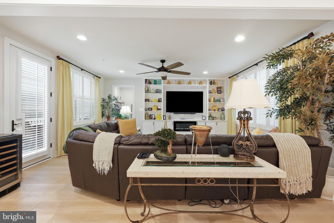
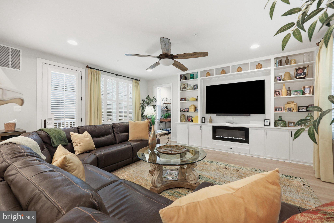
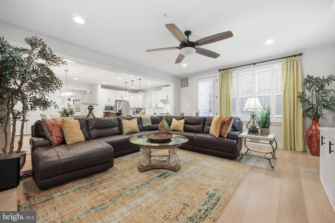
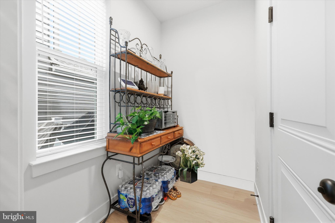
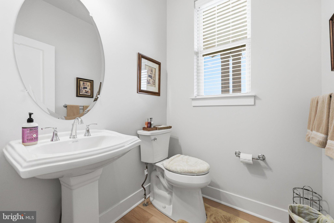
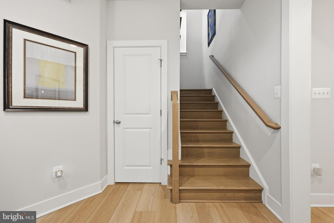
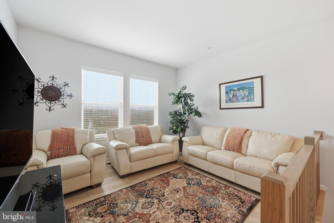
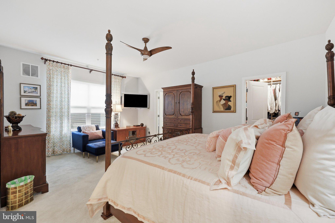
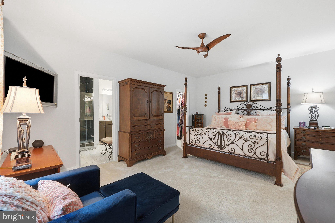
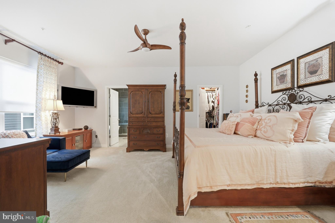
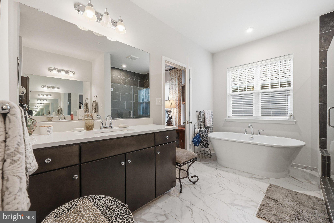
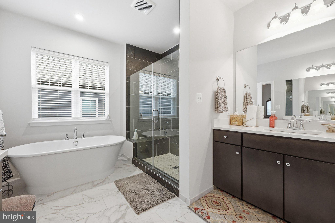
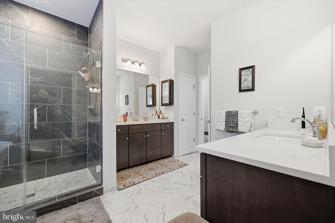
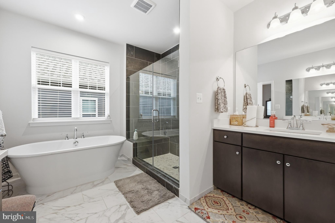
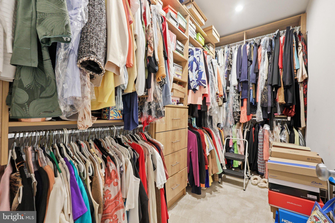
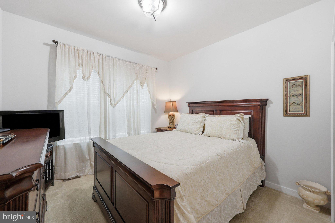
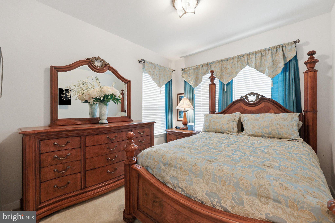
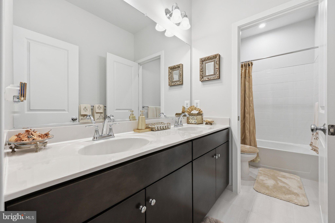
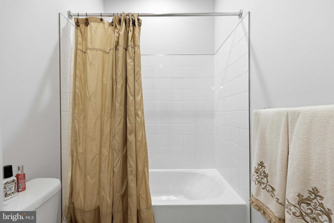
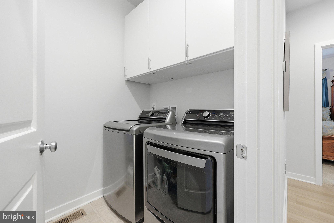
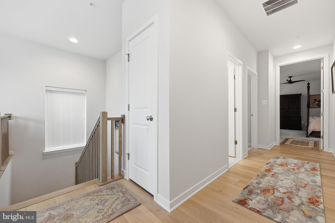
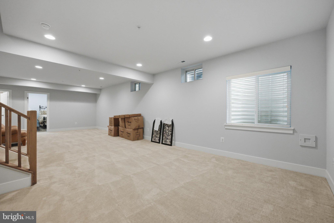
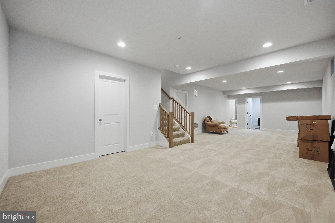
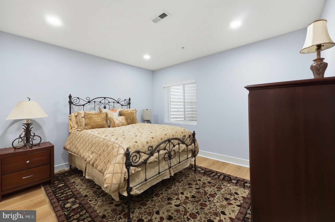
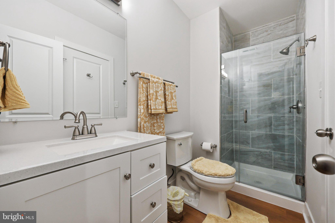
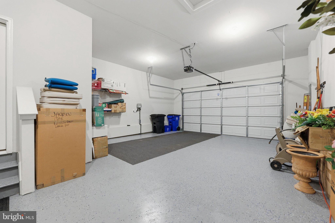
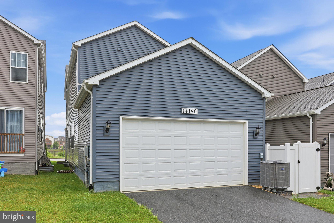
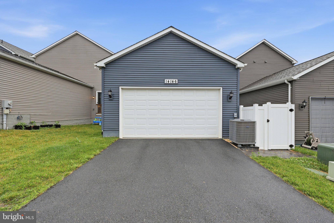
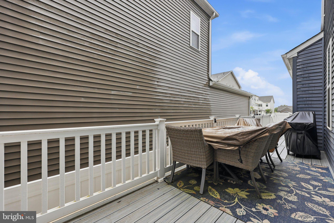
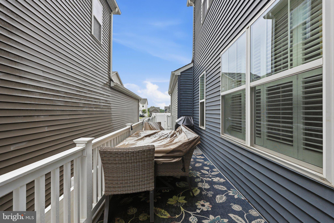
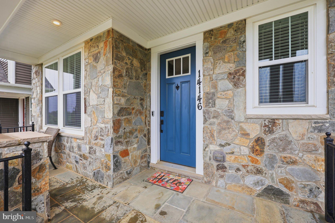
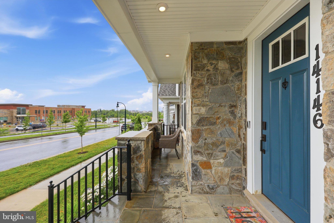
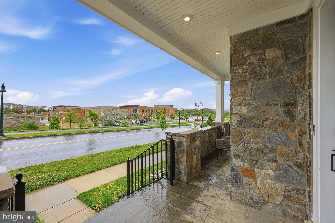
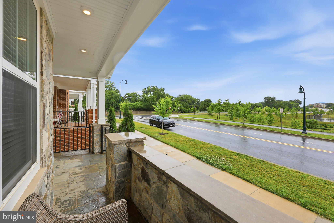
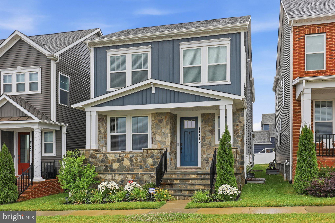
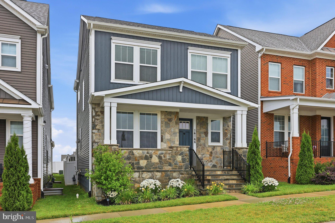
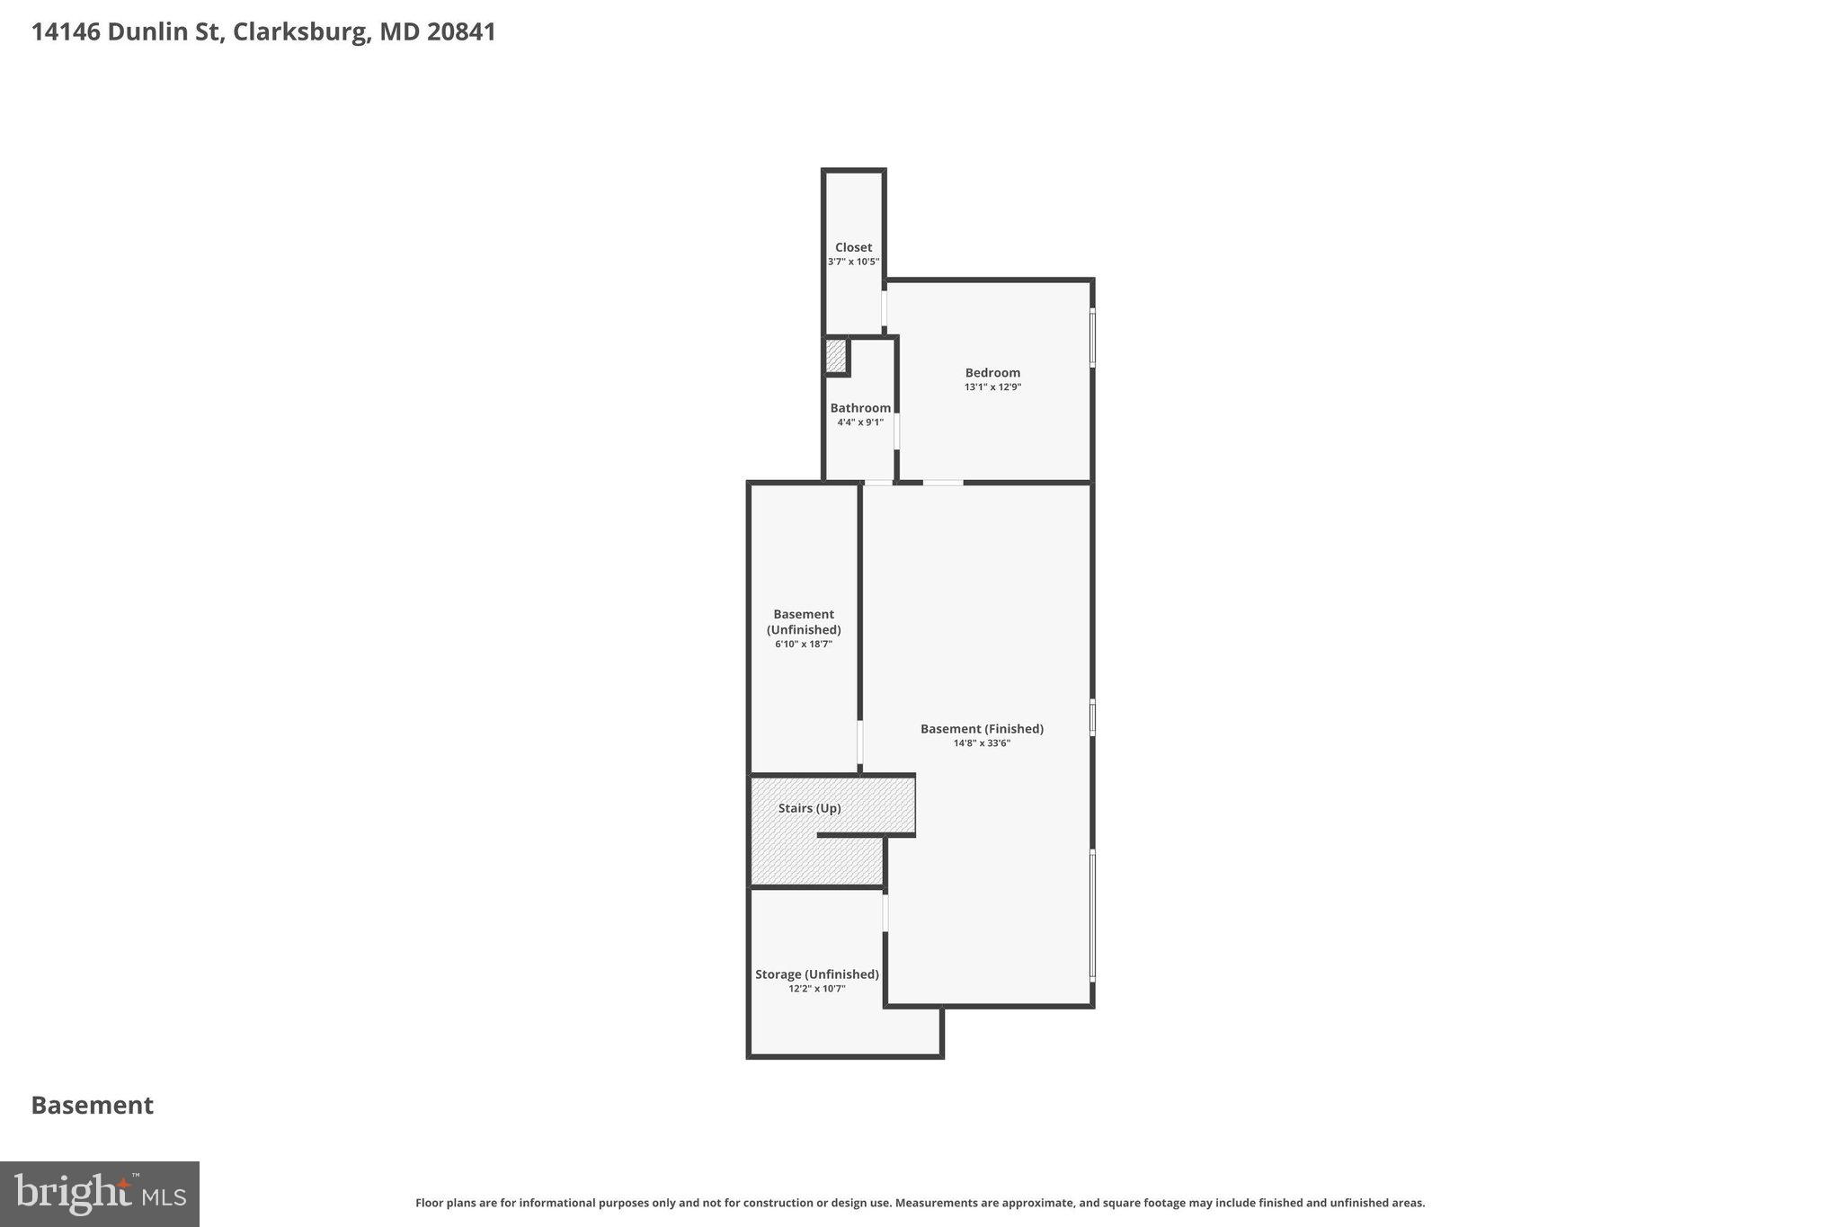
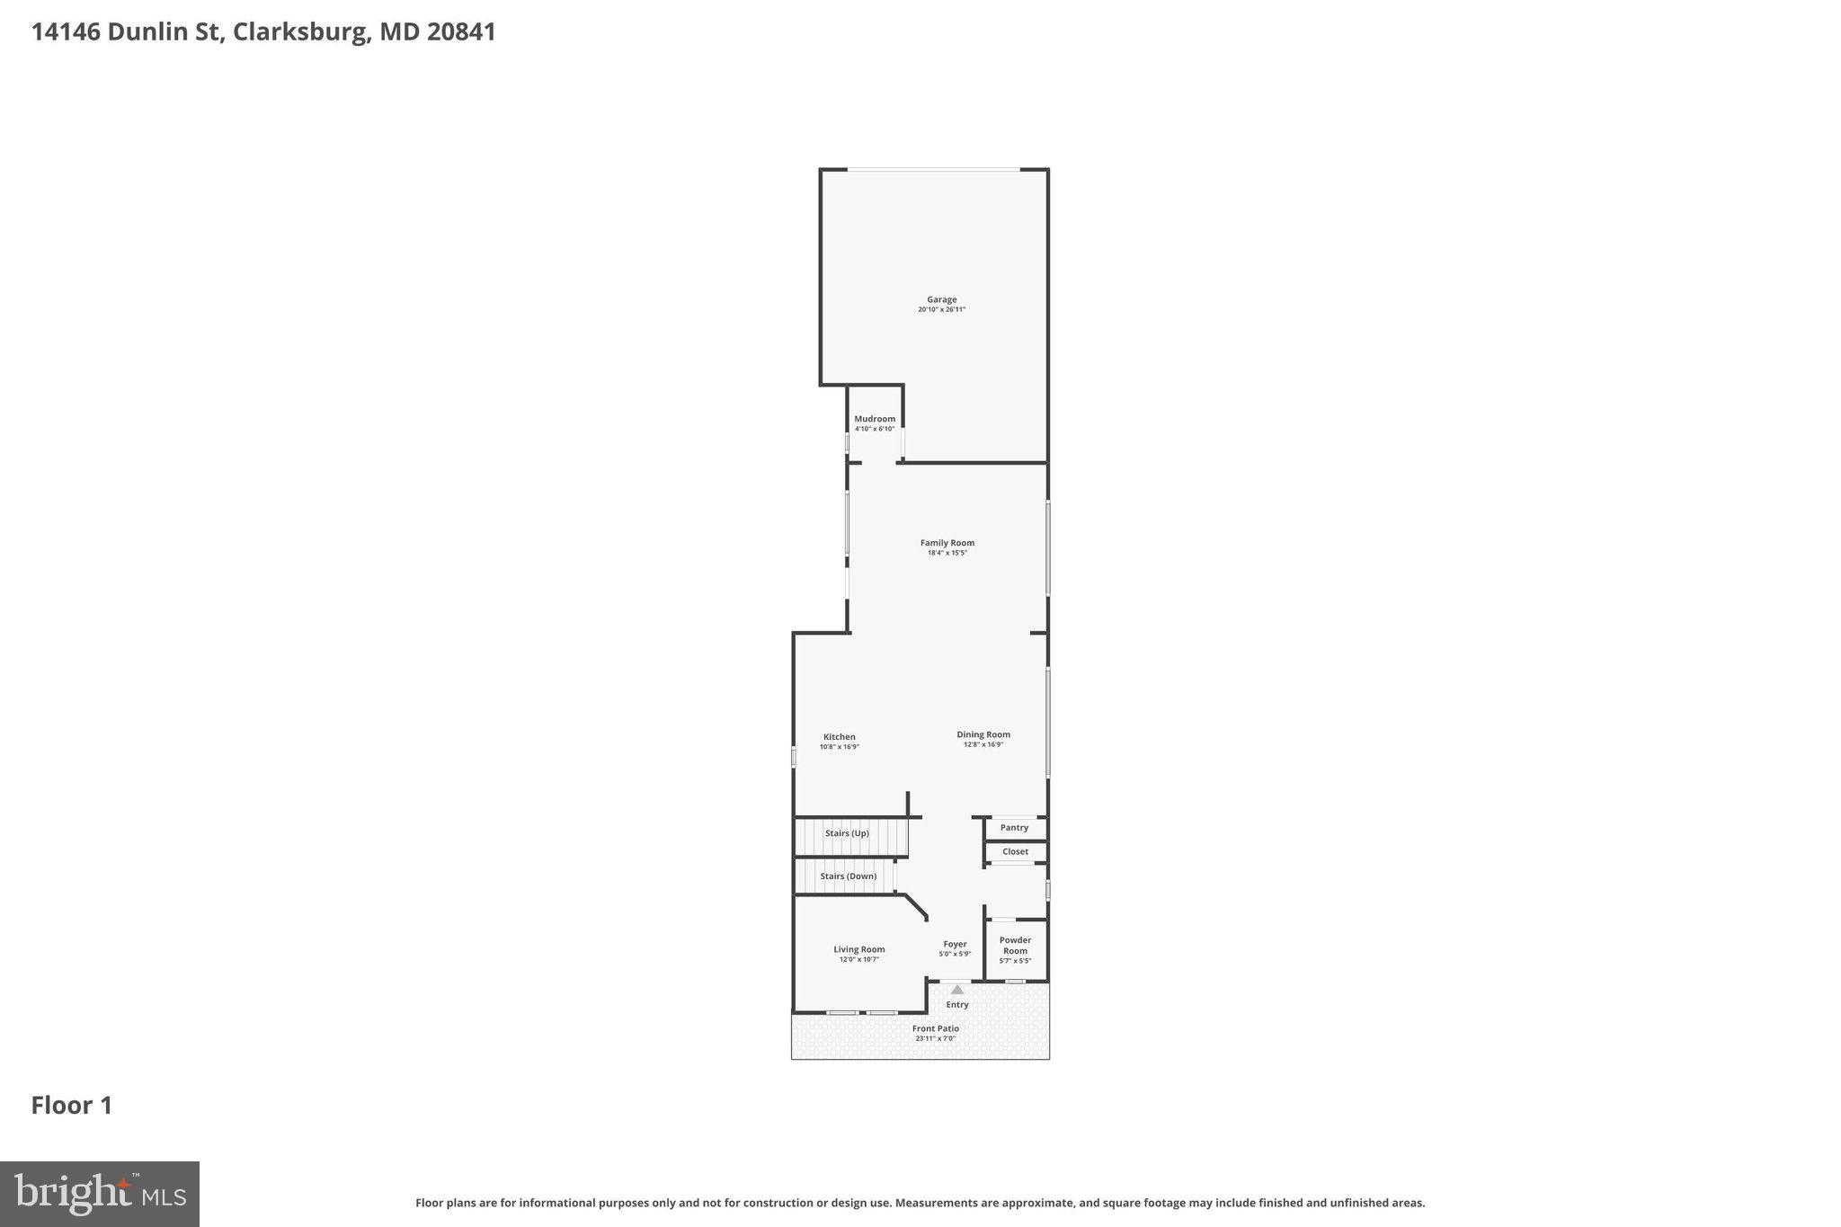
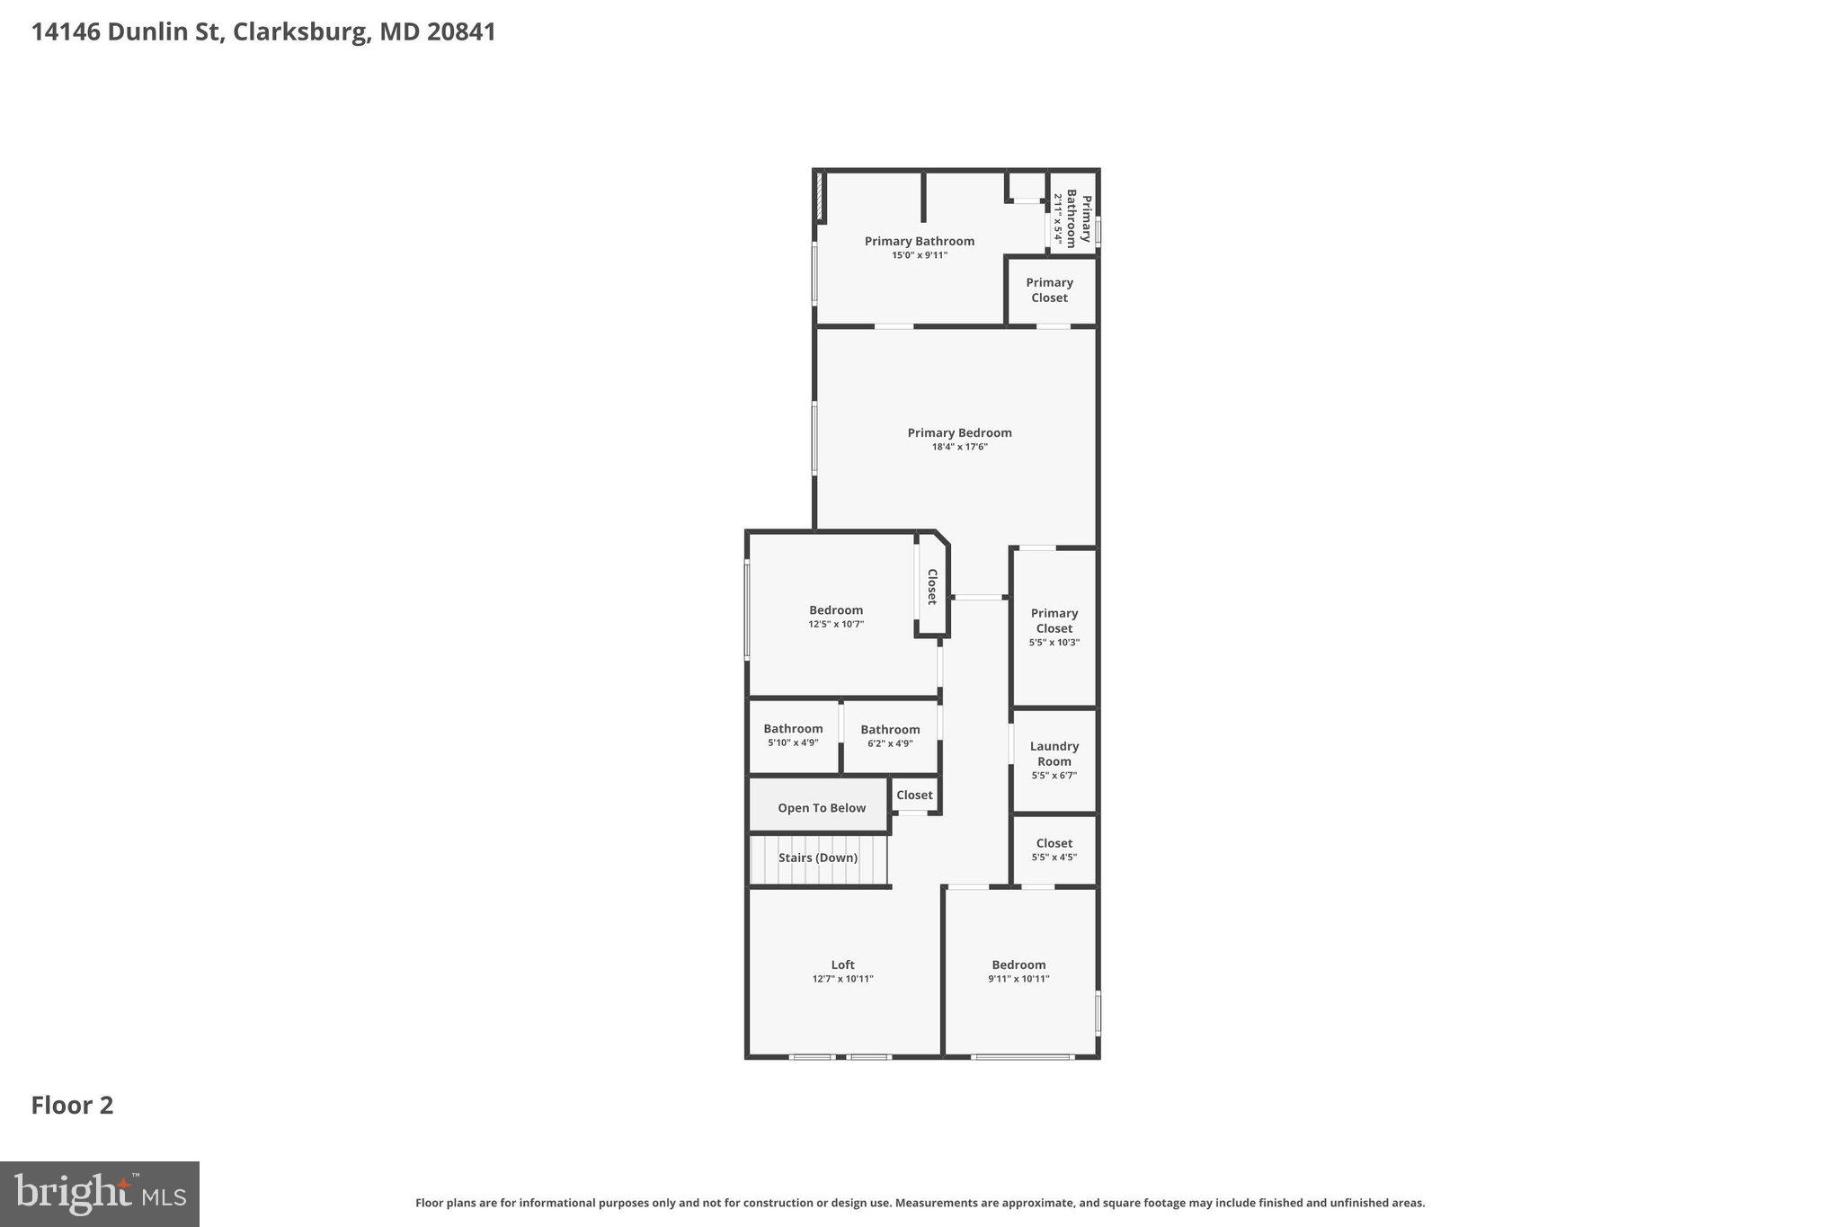
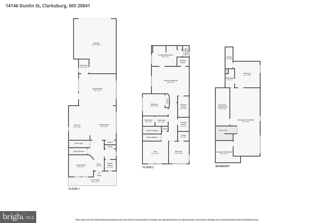
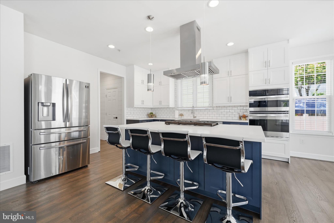
PRICE CORRECTION! Incredible opportunity to own this move-in-ready, model-quality 4-bedroom, 3.5-bath home in the highly sought-after Cabin Branch community. Loaded with designer finishes, thoughtful upgrades, flexible living spaces, and exceptional indoor/outdoor features, this home offers the space, style, and convenience today's buyers are looking for. A charming covered front porch welcomes you into a bright, open-concept main level featuring beautiful hardwood floors, a private home office, powder room, and an impressive gourmet kitchen with quartz countertops, stainless steel appliances, abundant cabinetry, and elegant pendant lighting. The dining area features custom built-in cabinetry, while the spacious family room is enhanced by a stunning built-in media center and bookshelves—perfect for entertaining or relaxing at home. A functional mudroom adds everyday convenience. Step outside to your private, fully fenced backyard with a deck and underground sprinkler system, creating an ideal space for outdoor entertaining, pets, play, and easy maintenance. The finished two-car garage with epoxy flooring plus a private parking pad for two additional vehicles provides plenty of parking and storage. Upstairs, a versatile sitting area offers additional flex space. Two generously sized secondary bedrooms complement the impressive owner's suite, featuring two walk-in closets and a spa-inspired en-suite bath with upgraded ceramic tile, soaking tub, separate shower, and dual vanities. An upper-level laundry room adds even more convenience. The finished lower level expands the home's possibilities with a spacious fourth bedroom and full bath—ideal for a guest suite, multigenerational living, home gym, recreation room, or media room. Enjoy the lifestyle and amenities of Cabin Branch, including parks, walking trails, playgrounds, and community amenities, with convenient access to shopping, dining, major commuter routes, and Clarksburg Premium Outlets.
Features & Amenities
Interior
-
Total Bedrooms
4
-
Bathrooms
3
-
1/2 Bathrooms
1
-
Above Grade Finished Area
2404.0
-
Basement YN
YES
-
Cooling YN
YES
-
Cooling
Central Air, Electric
-
Fireplace YN
NO
-
Heating YN
YES
-
Heating
Natural Gas, Central, Hot Water
-
Pet friendly
Yes
Exterior
-
Garage
Yes
-
Garage spaces
2
-
Construction Materials
Frame
-
Parking
Garage Door Opener, Asphalt, Garage, Driveway, Inside Entrance, Attached
-
Patio and Porch Features
Deck
-
Pool
Yes
-
Pool Features
Community
-
Waterfront YN
NO
Area & Lot
-
Lot Size(acres)
0.07
-
Lot Size(square feet)
3,255
-
Property Type
Residential
-
Property Sub Type
Single Family Residence
-
Architectural Style
Contemporary
Price
-
Sales Price
$839,000
-
Tax Amount
$8,090
-
Financing Options
Cash, Conventional, FHA, VA
-
Sq. Footage
3,426
-
Price/SqFt
$244
HOA
-
Association
YES
-
Association Fee
$110.29
-
Association Fee Frequency
Monthly
-
Association Fee Includes
N/A
Property Resources
-
Horse Property
NO
School District
-
Elementary School
N/A
-
Middle School
N/A
-
High School
N/A
Property Features
-
New Construction
NO
-
Association Amenities
Jogging Path, Playground
-
Foundation Details
Slab
-
Senior Community YN
NO
-
Sewer
Public Sewer
-
Tax Lot
3
-
Water Source
Public
Schedule a Showing
Showing scheduled successfully.
Mortgage calculator
Estimate your monthly mortgage payment, including the principal and interest, property taxes, and HOA. Adjust the values to generate a more accurate rate.
Your payment
Principal and Interest:
$
Property taxes:
$
HOA fees:
$
Total loan payment:
$
Total interest amount:
$
Location
County
MONTGOMERY
Elementary School
Middle School
High School
Listing Courtesy of Charity K Moreno, RE/MAX Town Center
RealHub Information is provided exclusively for consumers' personal, non-commercial use, and it may not be used for any purpose other than to identify prospective properties consumers may be interested in purchasing. All information deemed reliable but not guaranteed and should be independently verified. All properties are subject to prior sale, change or withdrawal. RealHub website owner shall not be responsible for any typographical errors, misinformation, misprints and shall be held totally harmless.

AGENT
Fuzzy Moersen
Call Fuzzy today to schedule a private showing.

* Listings on this website come from the FMLS IDX Compilation and may be held by brokerage firms other than the owner of this website. The listing brokerage is identified in any listing details. Information is deemed reliable but is not guaranteed. If you believe any FMLS listing contains material that infringes your copyrighted work please click here to review our DMCA policy and learn how to submit a takedown request.© 2024 FMLS.
Related Properties

CLARKSBURG
22000 MOORHEN STREET
6 Beds
6 Baths
4,604 Sq.Ft.
$960,000
MLS#: MDMC2249350

CLARKSBURG
22110 FULMER AVENUE
5 Beds
3 Baths
3,561 Sq.Ft.
$849,000
MLS#: MDMC2247350
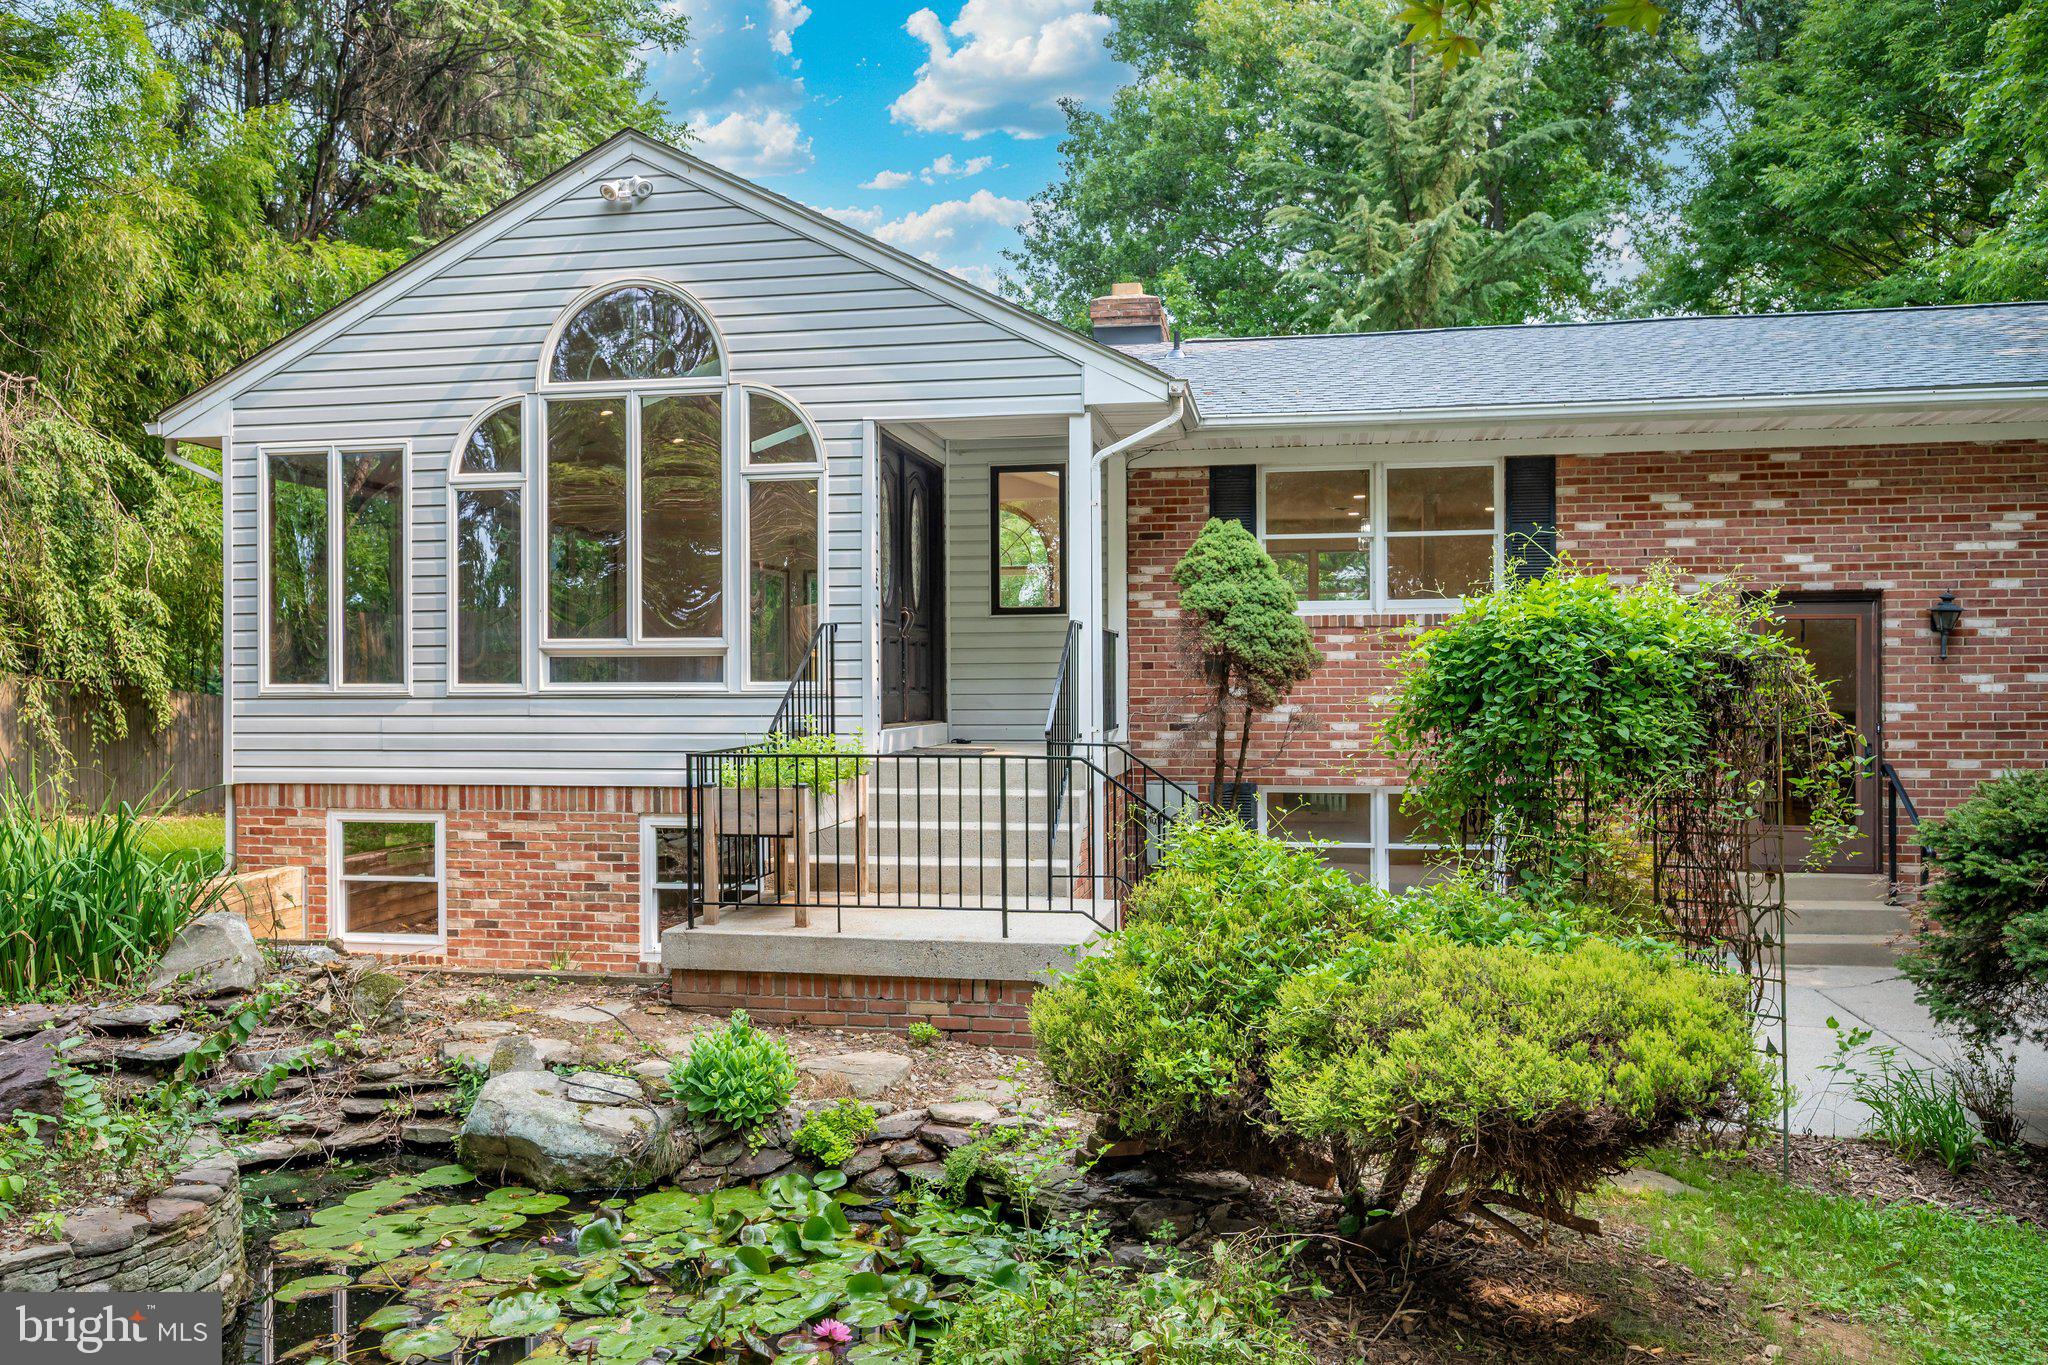
CLARKSBURG
13715 LEWISDALE ROAD
3 Beds
2 Baths
3,264 Sq.Ft.
$799,000
MLS#: MDMC2244506
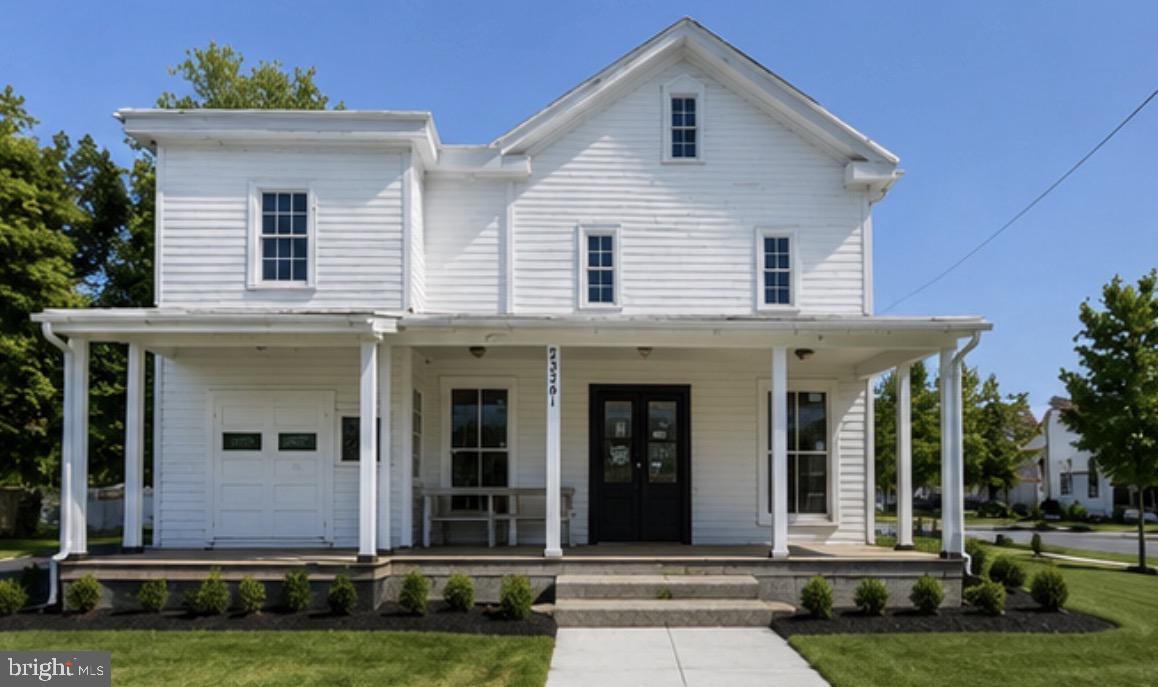
CLARKSBURG
23341 FREDERICK ROAD
4 Beds
1 Baths
2,868 Sq.Ft.
$849,000
MLS#: MDMC2240084
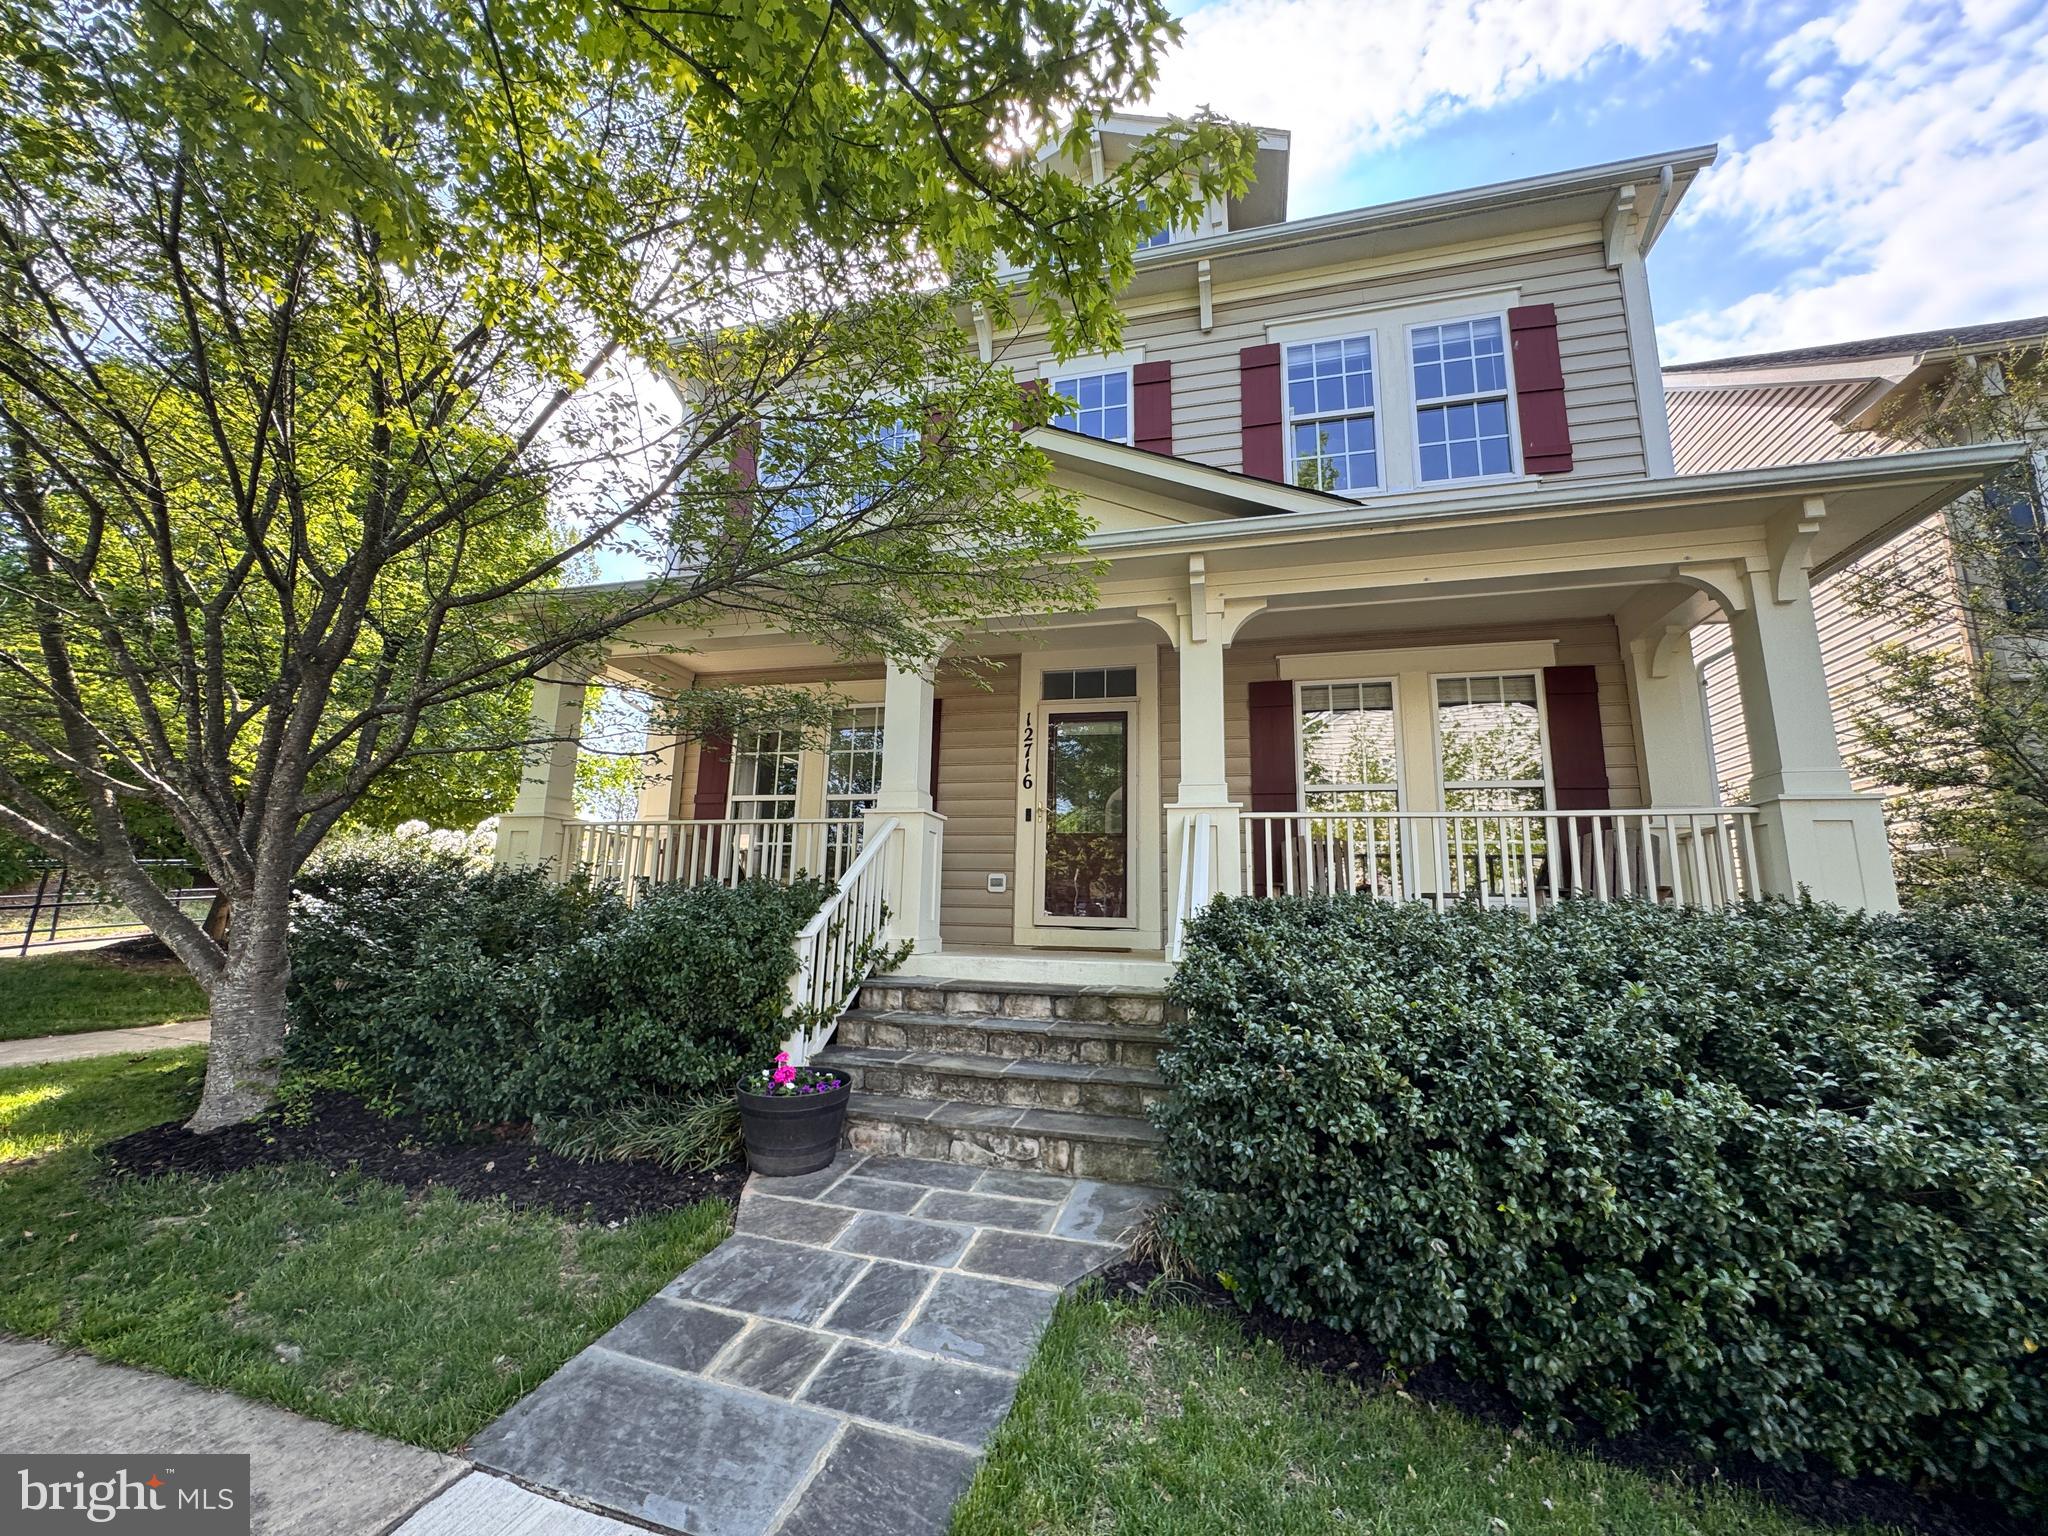
CLARKSBURG
12716 MURPHY GROVE TERRACE
5 Beds
3 Baths
3,948 Sq.Ft.
$799,000
MLS#: MDMC2241416
CLARKSBURG
23121 FREDERICK ROAD
5 Beds
5 Baths
4,575 Sq.Ft.
$949,900
MLS#: MDMC2240636
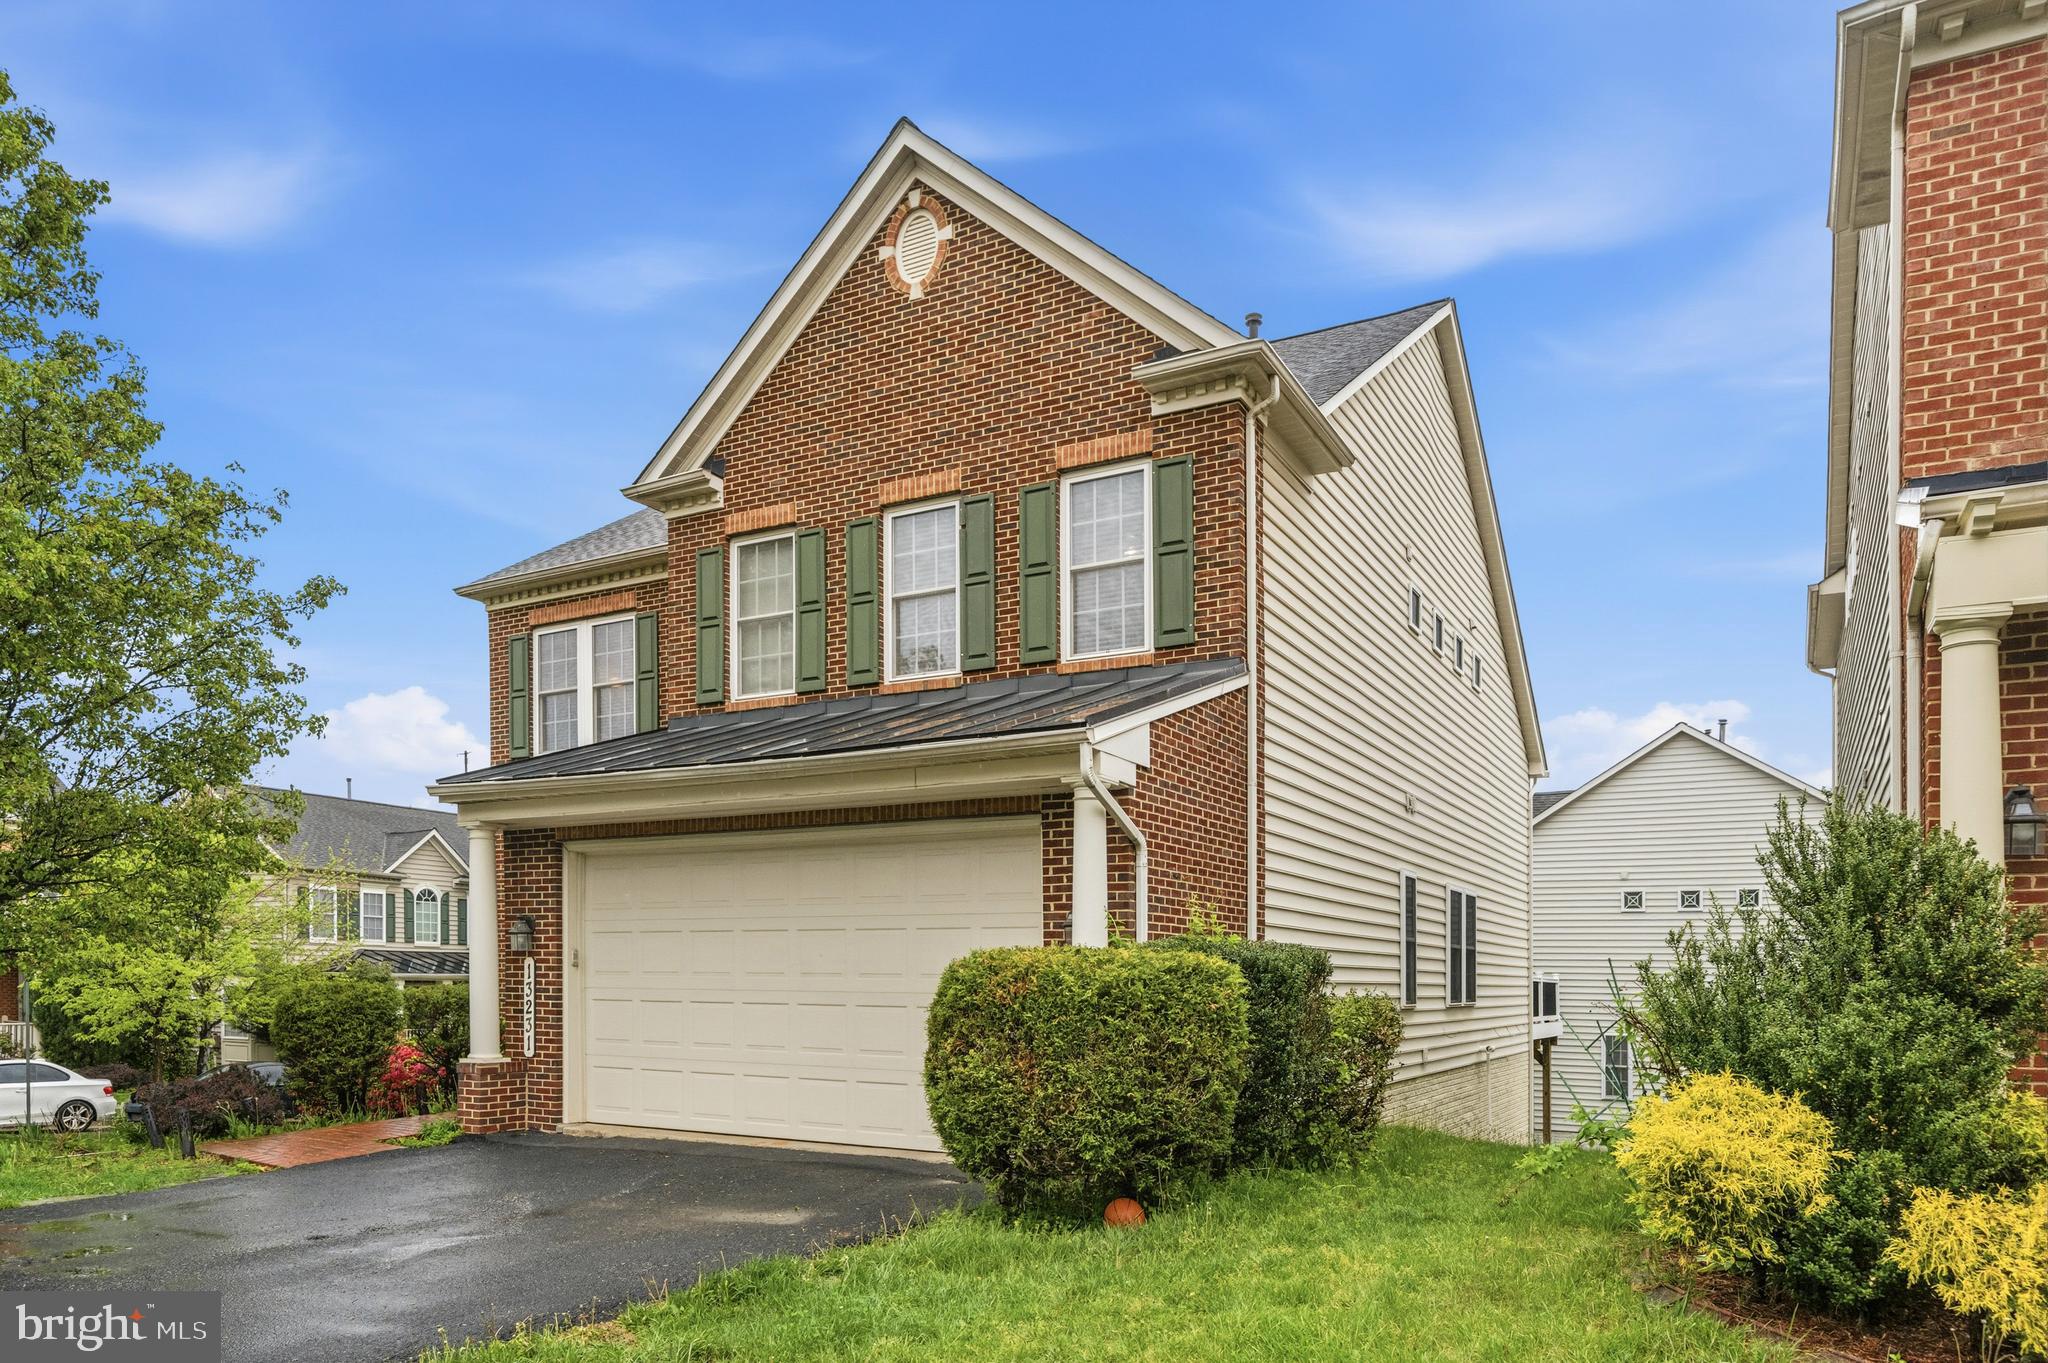
CLARKSBURG
13231 DUTROW DRIVE
5 Beds
3 Baths
3,944 Sq.Ft.
$815,000
MLS#: MDMC2244012

CLARKSBURG
11805 GREY SQUIRREL STREET
4 Beds
3 Baths
3,708 Sq.Ft.
$850,000
MLS#: MDMC2249438
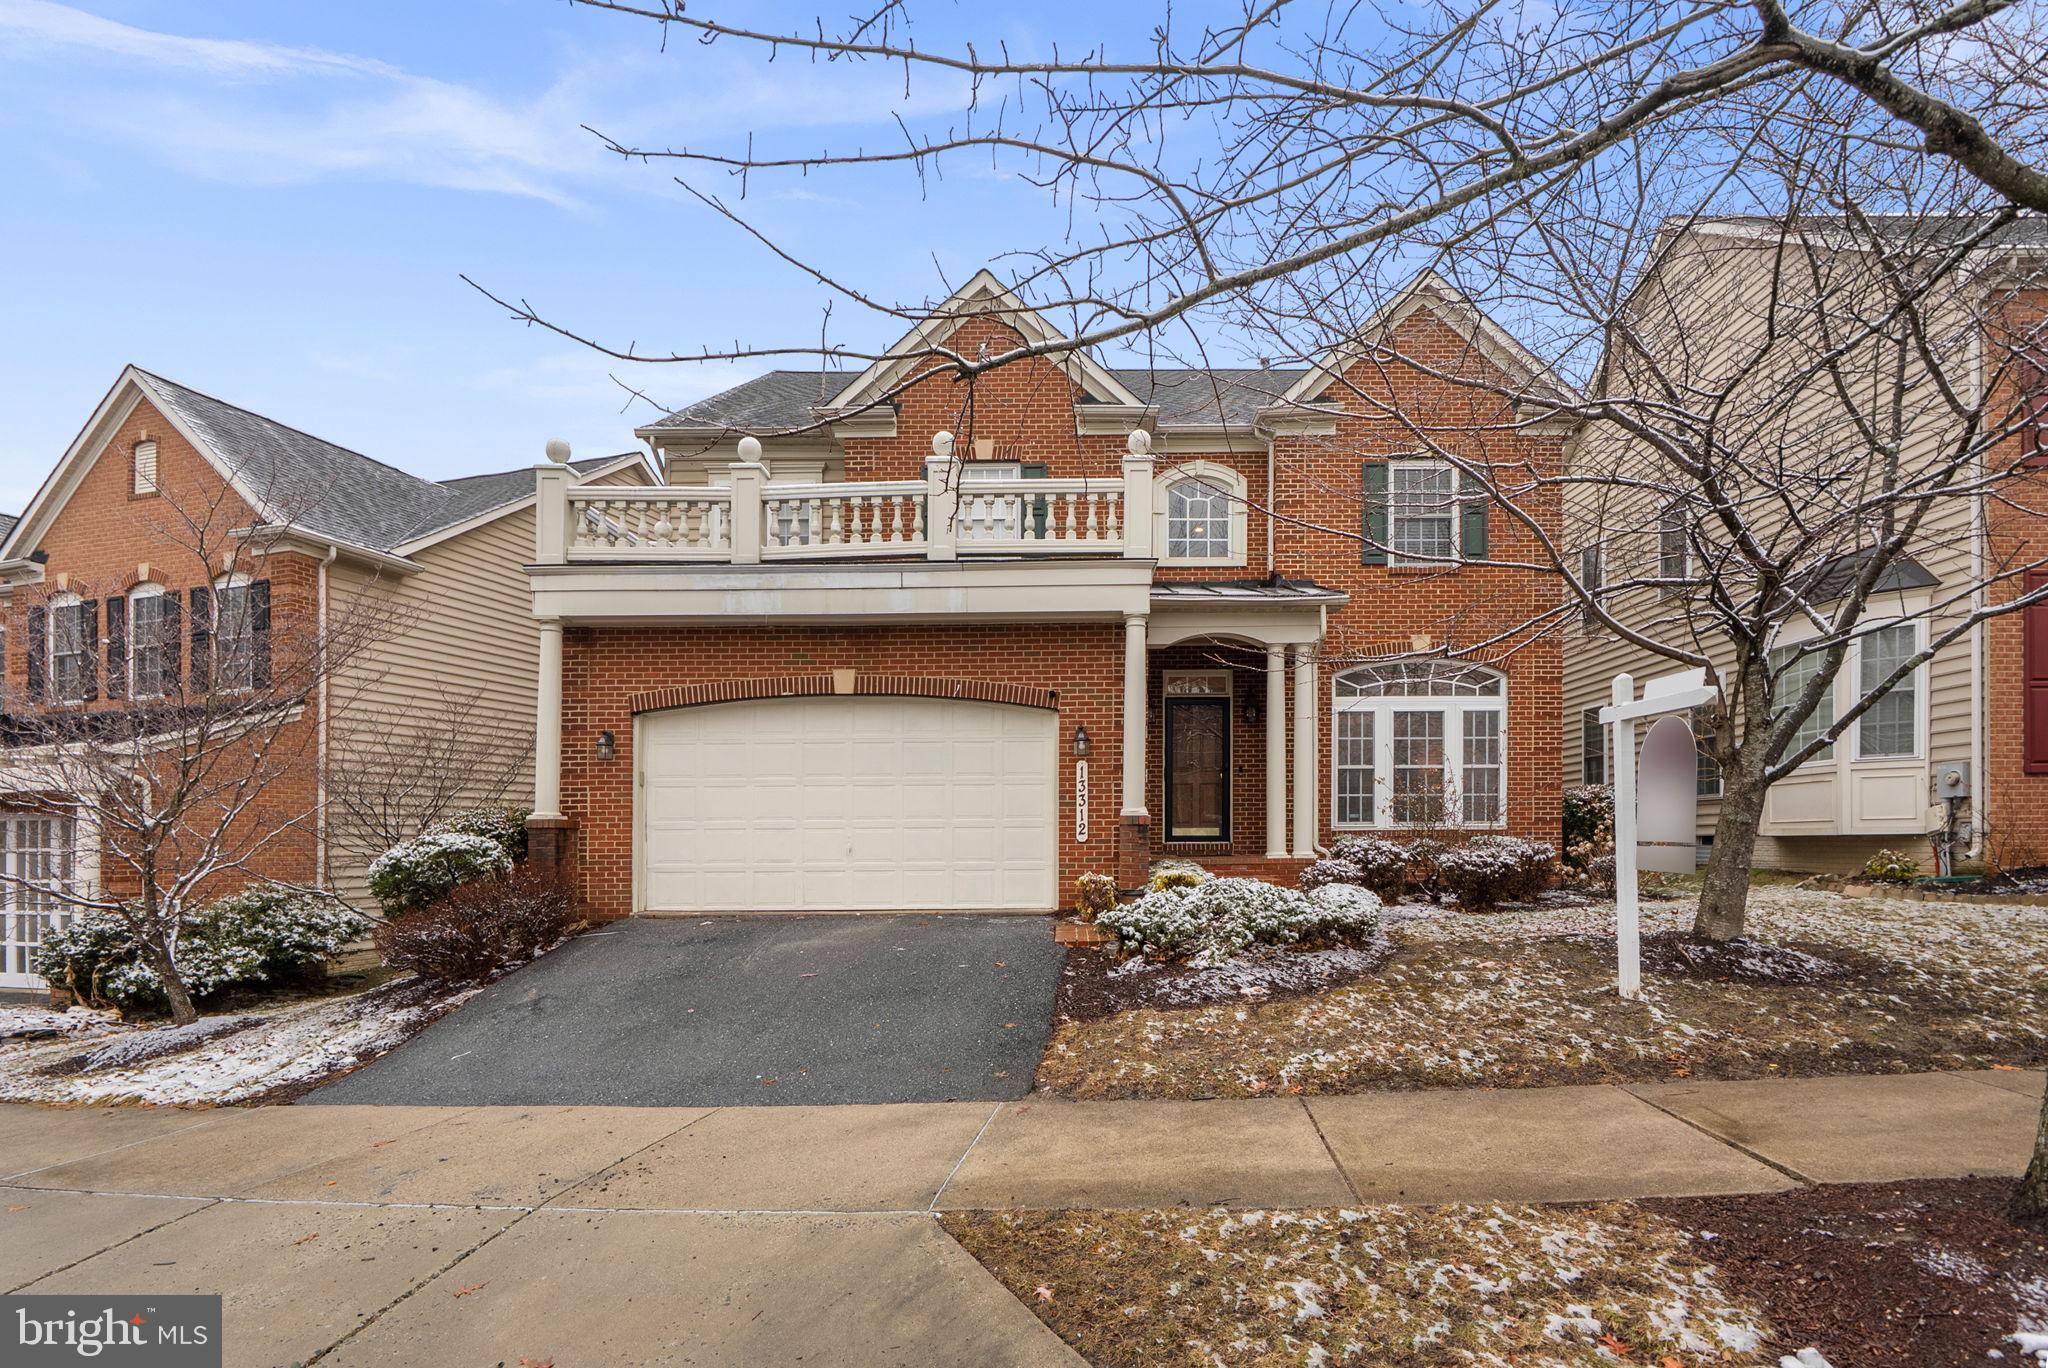
CLARKSBURG
13312 CATAWBA MANOR WAY
4 Beds
4 Baths
4,400 Sq.Ft.
$770,000
MLS#: MDMC2218666

CLARKSBURG
24510 BURNT HILL ROAD
3 Beds
2 Baths
1,784 Sq.Ft.
$995,000
MLS#: MDMC2252414
.png)