


Property
Beds
3
Full Baths
2
1/2 Baths
2
Year Built
1993
Sq.Footage
4,328
This is the one you have been waiting for! Nestled in the most coveted and secluded corner of Pebble Creek, this remarkable townhome offers an oasis of tranquility. Located on a charming cul-de-sac and surrounded by protected wooded acreage, it provides the ideal blend of solitude and privacy, shared with only four other larger townhomes in the development. As you step inside, a grand, light-filled foyer welcomes you. To your right, a gracious living room flows seamlessly into the formal dining room, where vaulted ceilings and floor-to-ceiling, east-facing windows invite an abundance of natural light and showcase stunning views of the surrounding flora and fauna. The updated eat-in kitchen, featuring custom cabinets, elegant granite countertops, and stainless steel appliances, connects effortlessly to the oversized family room, which boasts beautiful hardwood flooring, built-in cabinets, and a cozy gas fireplace, creating a warm and inviting atmosphere. The captivating flow of the main level also includes a convenient powder room, a generously sized laundry room, and direct access to the 2-car garage. Step out to the expansive outdoor private deck—perfect for al fresco dining or simply soaking up the sun while surrounded by nature's beauty. Descend the steps to discover your own serene stacked stone pond, and enjoy a deep yard where nothing but trees can be seen. As you ascend to the second level, you'll find a luxurious primary suite complete with dual walk-in custom closets and an updated en-suite bath featuring a soaking tub, separate shower, and a private water closet. Two additional spacious bedrooms, an updated hall bathroom, and an oversized storage closet round out this level, ensuring ample space for all your needs. The finished walk-out lower level is a true gem, housing another family room, a recreation room, a dedicated office/craft room, and plenty of additional storage space. With the ultimate blend of comfort, style, and convenience, this home is just moments away from restaurants, shopping, and major roadways, making it a perfect retreat for all your lifestyle needs. Don't miss the chance to own this exceptional property in Pebble Creek—schedule your viewing today!
Features & Amenities
Interior
-
Other Interior Features
Vaulted Ceiling(s), Cathedral Ceiling(s), High Ceilings, Built-in Features, Open Floorplan
-
Total Bedrooms
3
-
Bathrooms
2
-
1/2 Bathrooms
2
-
Above Grade Finished Area
3228.0
-
Basement YN
YES
-
Cooling YN
YES
-
Cooling
Central Air, Ceiling Fan(s), Electric
-
Fireplace YN
YES
-
Heating YN
YES
-
Heating
Exhaust Fan, Natural Gas, Forced Air
-
Main Level Bedrooms
3
-
Pet friendly
N/A
Exterior
-
Garage
Yes
-
Garage spaces
2
-
Construction Materials
Frame, Cedar
-
Parking
Garage Door Opener, On Street, Garage, Driveway, Attached
-
Patio and Porch Features
Deck, Patio
-
Pool
No
-
Waterfront YN
NO
-
View
Trees/Woods, Garden
Area & Lot
-
Lot Size(acres)
0.15
-
Lot Size(square feet)
6,326
-
Property Type
Residential
-
Property Sub Type
Townhouse
-
Architectural Style
Traditional
Price
-
Sales Price
$889,900
-
Tax Amount
$9,188
-
Sq. Footage
4,328
-
Price/SqFt
$205
HOA
-
Association
YES
-
Association Fee
$400
-
Association Fee Frequency
Monthly
-
Association Fee Includes
N/A
School District
-
Elementary School
N/A
-
Middle School
N/A
-
High School
N/A
Property Features
-
New Construction
NO
-
Accessibility Features
Therapeutic Whirlpool
-
Foundation Details
Block
-
Senior Community YN
NO
-
Sewer
Public Sewer
-
Tax Lot
21
-
Water Source
Public
Schedule a Showing
Showing scheduled successfully.
Mortgage calculator
Estimate your monthly mortgage payment, including the principal and interest, property taxes, and HOA. Adjust the values to generate a more accurate rate.
Your payment
Principal and Interest:
$
Property taxes:
$
HOA fees:
$
Total loan payment:
$
Total interest amount:
$
Location
County
BALTIMORE
Elementary School
Middle School
High School
Listing Courtesy of Jay T Kramer, Coldwell Banker Realty
RealHub Information is provided exclusively for consumers' personal, non-commercial use, and it may not be used for any purpose other than to identify prospective properties consumers may be interested in purchasing. All information deemed reliable but not guaranteed and should be independently verified. All properties are subject to prior sale, change or withdrawal. RealHub website owner shall not be responsible for any typographical errors, misinformation, misprints and shall be held totally harmless.

Salesperson, Realtor
Fuzzy Moersen
Call Fuzzy today to schedule a private showing.

* Listings on this website come from the FMLS IDX Compilation and may be held by brokerage firms other than the owner of this website. The listing brokerage is identified in any listing details. Information is deemed reliable but is not guaranteed. If you believe any FMLS listing contains material that infringes your copyrighted work please click here to review our DMCA policy and learn how to submit a takedown request.© 2024 FMLS.
Related Properties
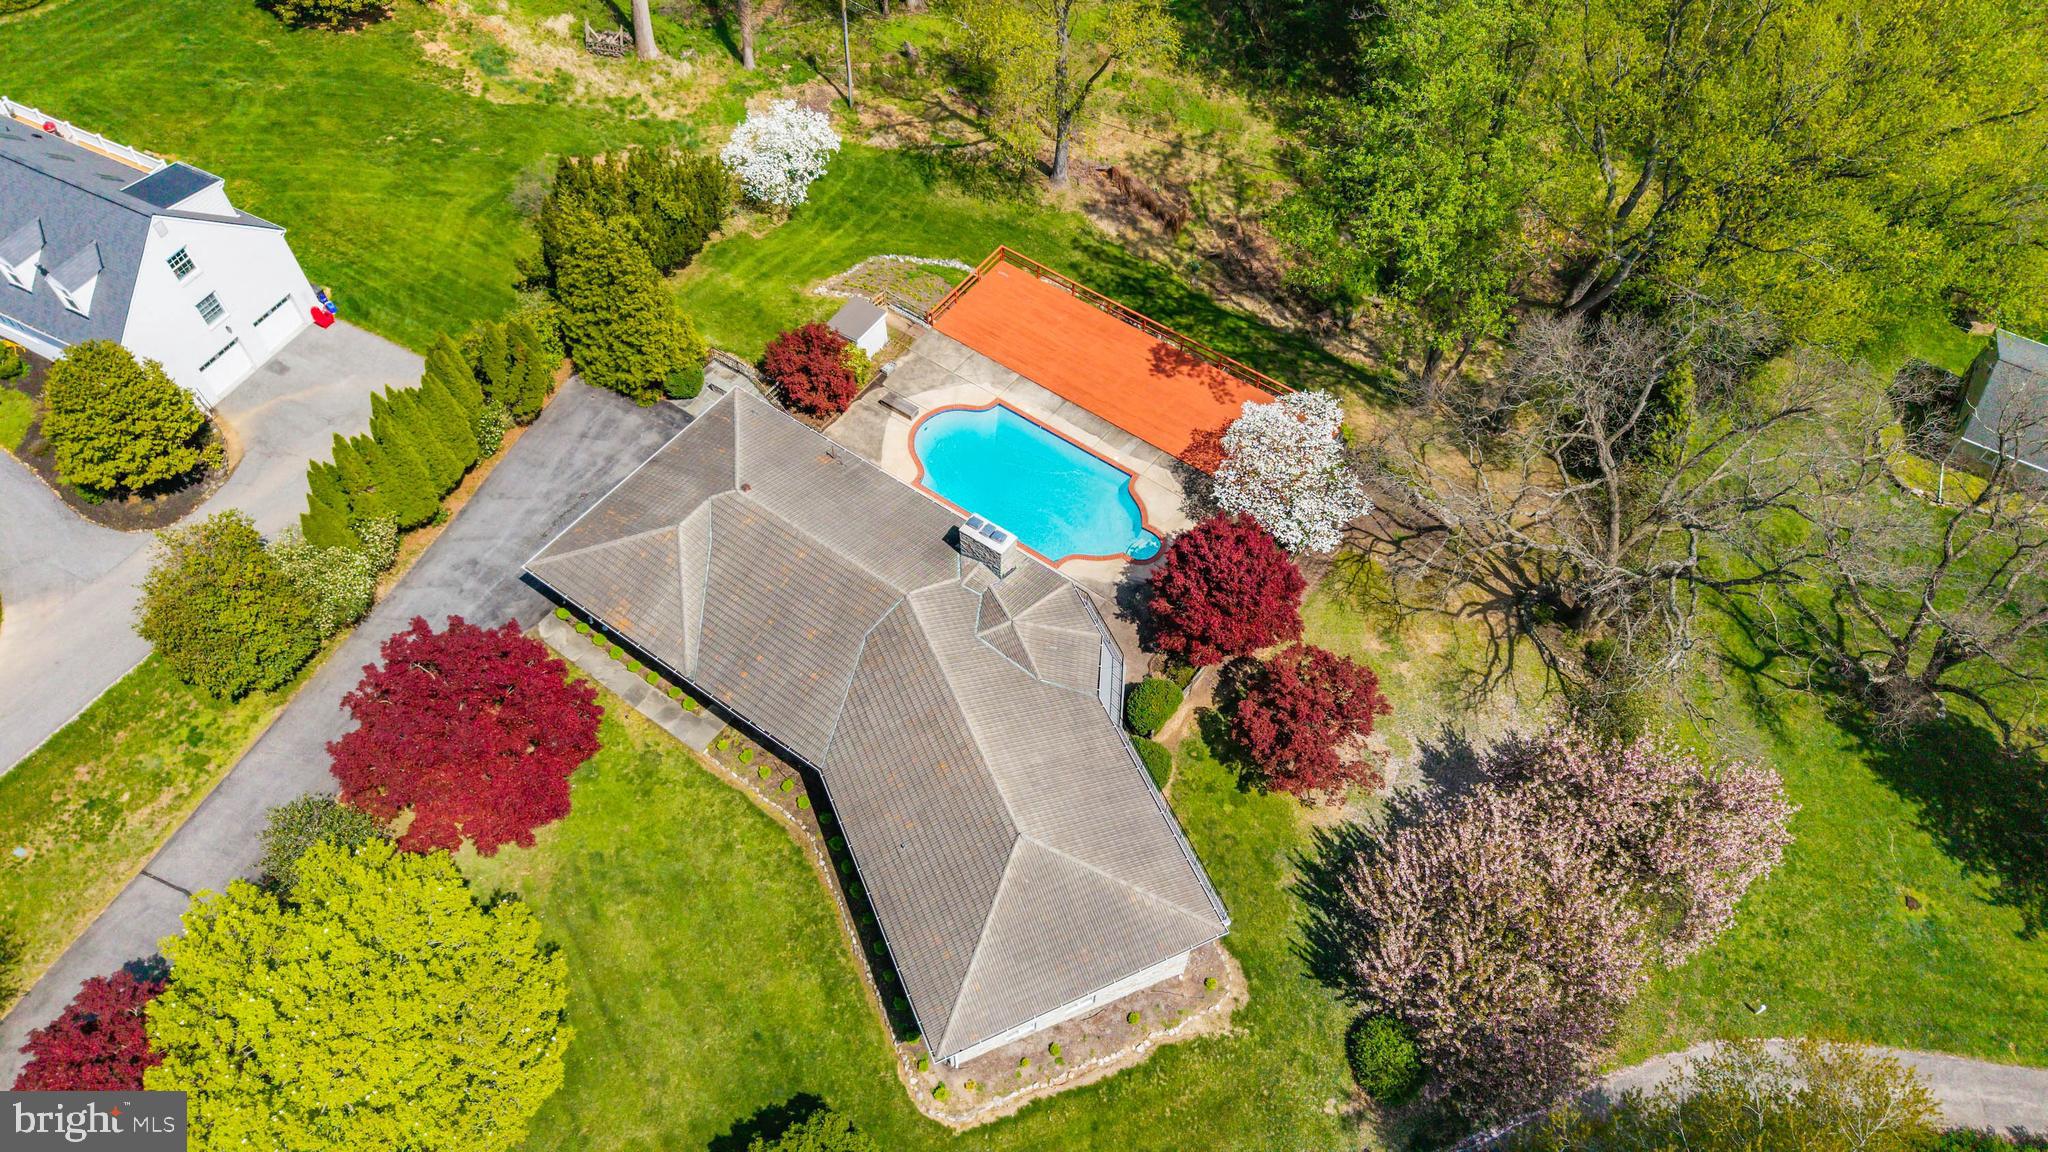
LUTHERVILLE TIMONIUM
5 LOCHVIEW COURT
5 Beds
4 Baths
4,415 Sq.Ft.
$949,000
MLS#: MDBC2158146

LUTHERVILLE TIMONIUM
11533 PEBBLECREEK DRIVE
3 Beds
3 Baths
3,518 Sq.Ft.
$800,000
MLS#: MDBC2173572

LUTHERVILLE TIMONIUM
1004 ADCOCK ROAD
5 Beds
2 Baths
2,448 Sq.Ft.
$869,997
MLS#: MDBC2169290

LUTHERVILLE TIMONIUM
6 NEARFIELD ROAD
3 Beds
2 Baths
2,234 Sq.Ft.
$749,900
MLS#: MDBC2173014

LUTHERVILLE TIMONIUM
24 SEMINARY DRIVE
3 Beds
2 Baths
2,036 Sq.Ft.
$895,000
MLS#: MDBC2173588
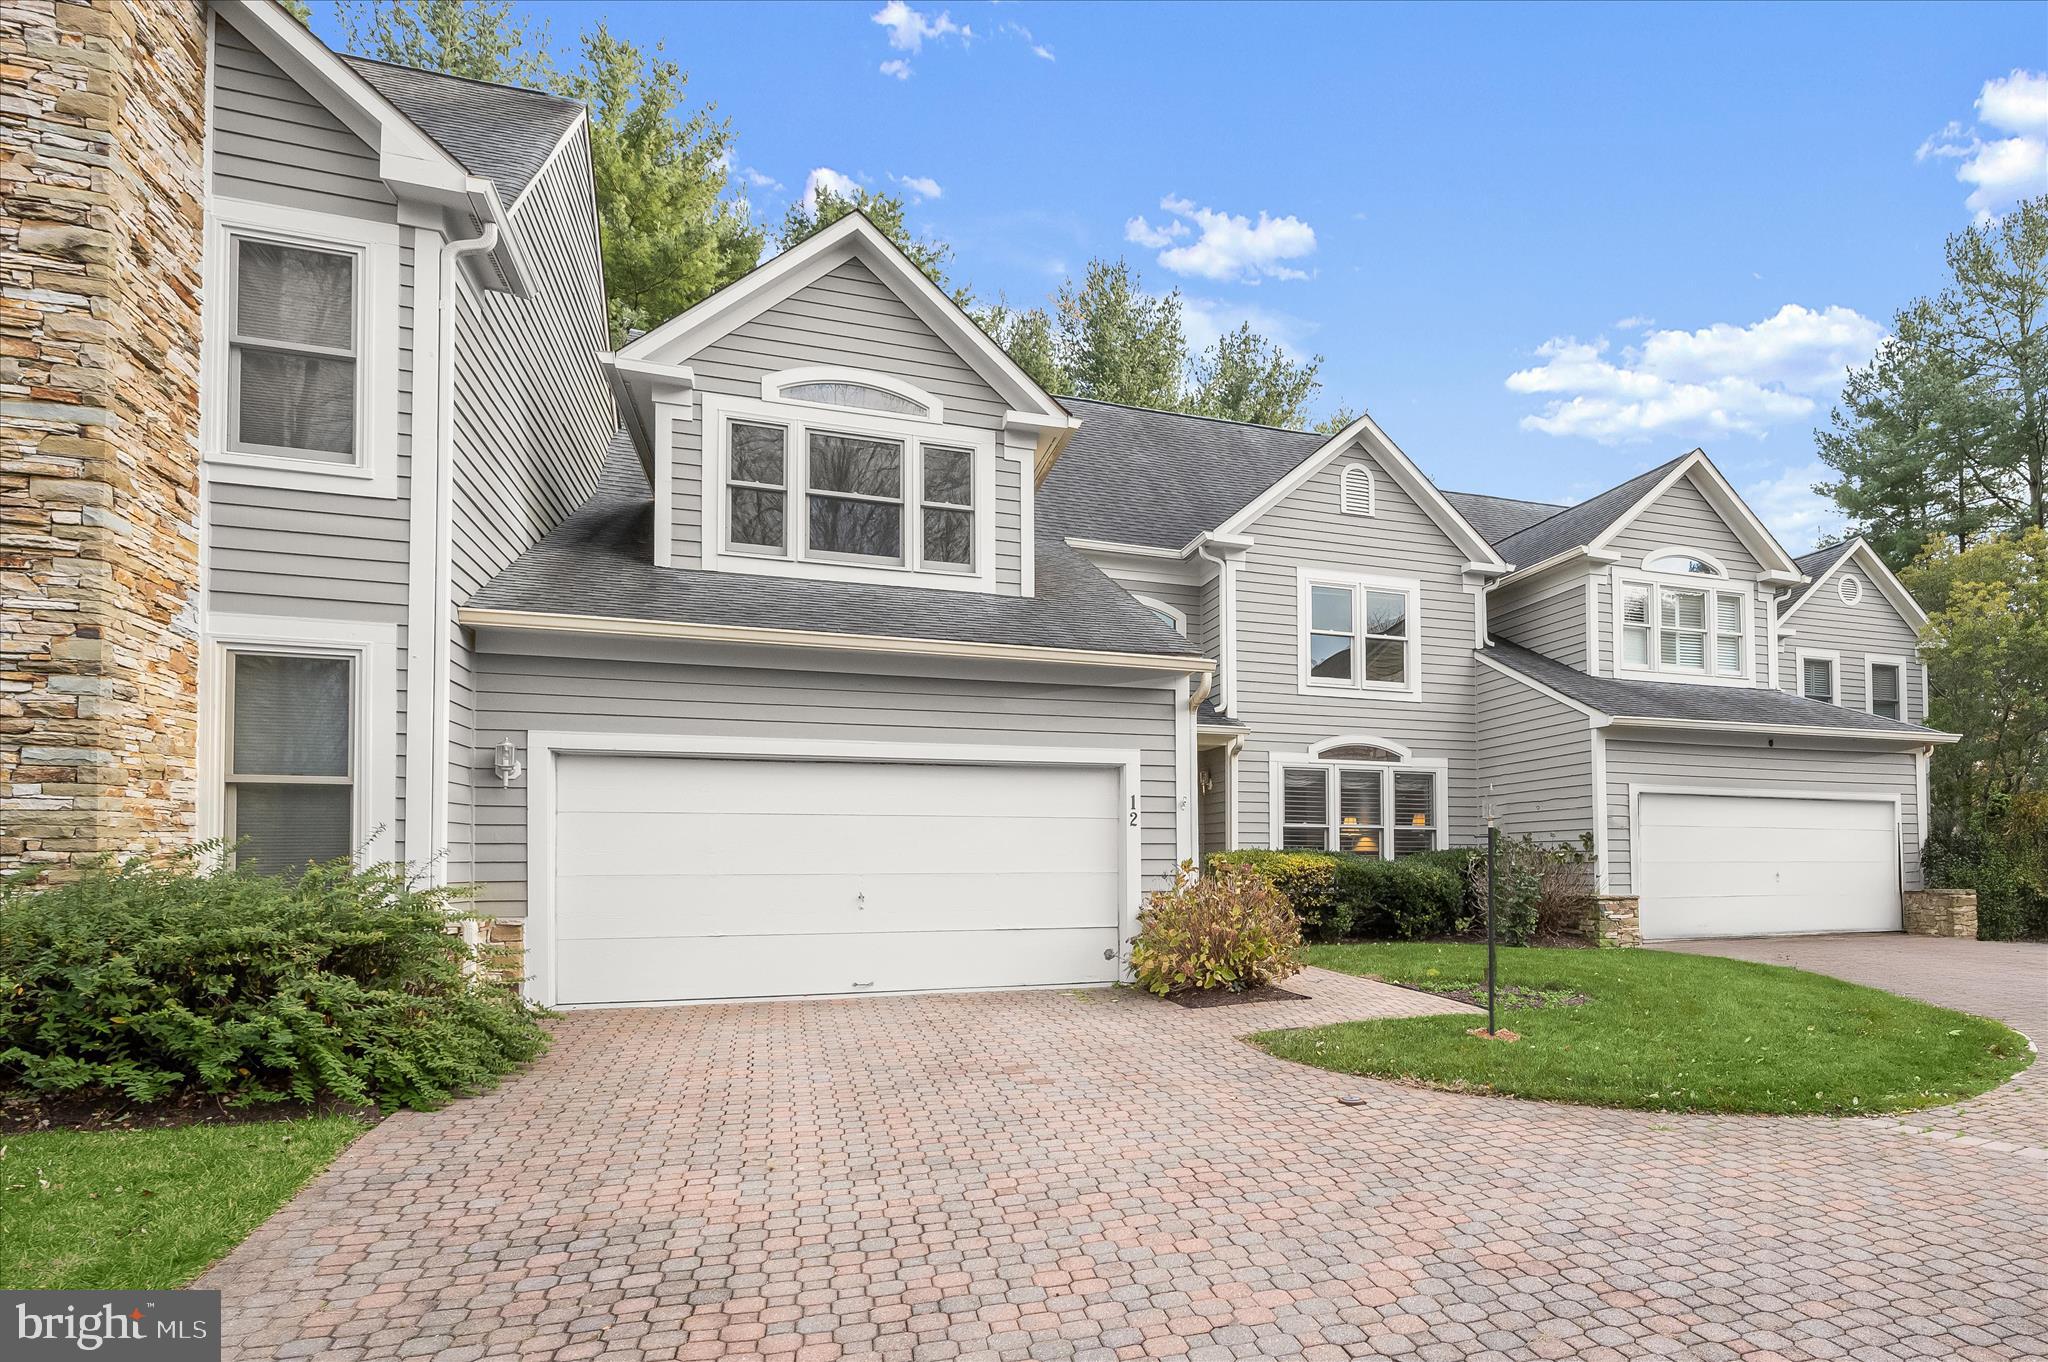
LUTHERVILLE TIMONIUM
12 SAWGRASS COURT
3 Beds
3 Baths
3,872 Sq.Ft.
$770,000
MLS#: MDBC2145958

LUTHERVILLE TIMONIUM
8339 TALLY HO ROAD
4 Beds
2 Baths
2,072 Sq.Ft.
$719,995
MLS#: MDBC2169294

LUTHERVILLE TIMONIUM
300 CHAPELWOOD LANE
3 Beds
3 Baths
4,719 Sq.Ft.
$985,000
MLS#: MDBC2172246

LUTHERVILLE TIMONIUM
15 LOCHMOOR COURT
4 Beds
2 Baths
3,484 Sq.Ft.
$790,000
MLS#: MDBC2174290
.png)