Features & Amenities

Interior

  • Total Bedrooms

    4

  • Bathrooms

    3

  • Above Grade Finished Area

    1288.0

  • Basement YN

    YES

  • Cooling YN

    YES

  • Cooling

    Central Air, Electric

  • Fireplace YN

    YES

  • Heating YN

    YES

  • Heating

    Natural Gas, Forced Air

  • Main Level Bedrooms

    3

  • Pet friendly

    N/A

Exterior

  • Garage

    No

  • Construction Materials

    Frame

  • Parking

    Attached Carport, Driveway, Attached

  • Pool

    No

  • Waterfront YN

    NO

Area & Lot

  • Lot Size(acres)

    0.35

  • Lot Size(square feet)

    15,288

  • Property Type

    Residential

  • Property Sub Type

    Single Family Residence

  • Architectural Style

    Ranch/Rambler

Price

  • Sales Price

    $575,000
  • Tax Amount

    $5,757

  • Financing Options

    Conventional, FHA, VA

  • Sq. Footage

    2,088

  • Price/SqFt

    $275

HOA

  • Association

    No

Property Resources

  • Horse Property

    NO

School District

  • Elementary School

    N/A

  • Middle School

    N/A

  • High School

    N/A

Property Features

  • New Construction

    NO

  • Foundation Details

    Block

  • Senior Community YN

    NO

  • Sewer

    Public Sewer

  • Tax Lot

    20

  • Water Source

    Public

Schedule a Showing

Showing scheduled successfully.

<
>
IN PERSON
VIA CHAT

What is 3 + 4 ?


Change time

Mortgage calculator

Estimate your monthly mortgage payment, including the principal and interest, property taxes, and HOA. Adjust the values to generate a more accurate rate.

Your payment

Principal and Interest:

$

Property taxes:

$

HOA fees:

$

Total loan payment:

$

Total interest amount:

$

Location

County

MONTGOMERY

Elementary School

Middle School

High School

Listing Courtesy of David C Dabbondanza, Long & Foster Real Estate, Inc.

RealHub Information is provided exclusively for consumers' personal, non-commercial use, and it may not be used for any purpose other than to identify prospective properties consumers may be interested in purchasing. All information deemed reliable but not guaranteed and should be independently verified. All properties are subject to prior sale, change or withdrawal. RealHub website owner shall not be responsible for any typographical errors, misinformation, misprints and shall be held totally harmless.

Agent Fuzzy Moersen

Salesperson, Realtor

Fuzzy Moersen

Call Fuzzy today to schedule a private showing.


* Listings on this website come from the FMLS IDX Compilation and may be held by brokerage firms other than the owner of this website. The listing brokerage is identified in any listing details. Information is deemed reliable but is not guaranteed. If you believe any FMLS listing contains material that infringes your copyrighted work please click here to review our DMCA policy and learn how to submit a takedown request.© 2024 FMLS.
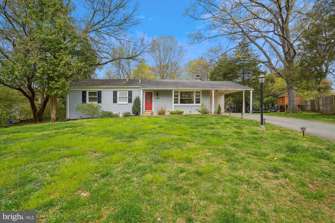
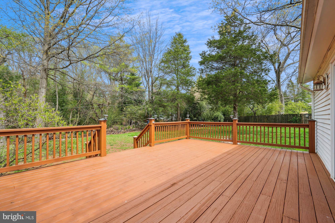
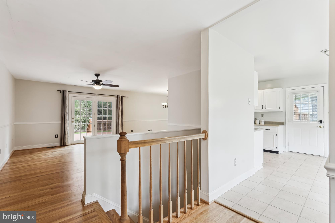
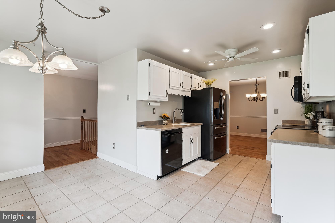
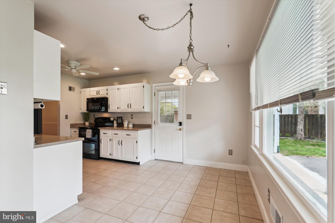
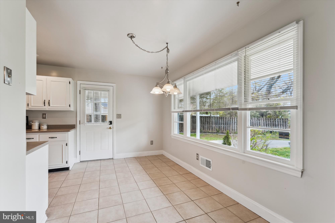
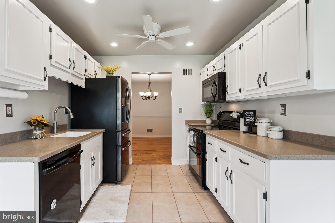
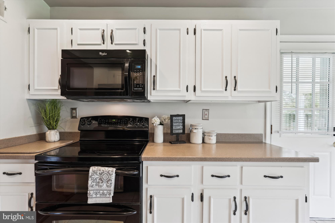
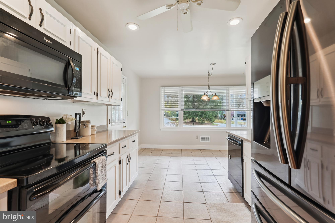
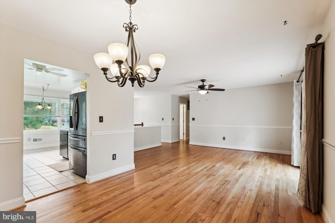
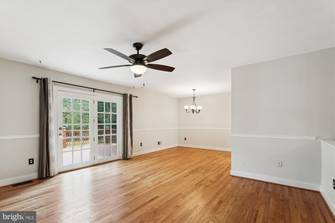
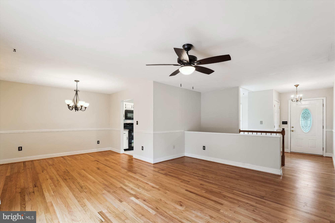
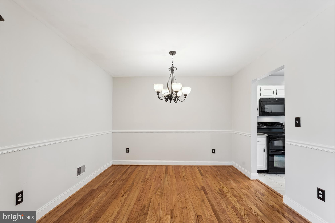
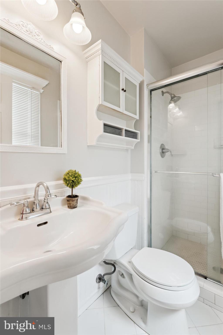
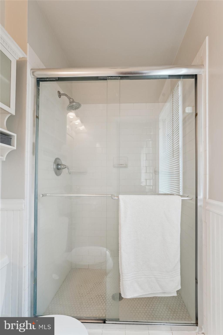
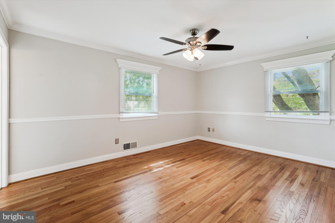
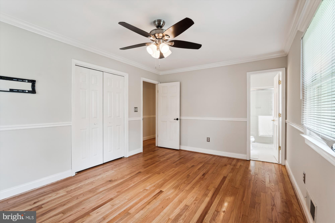
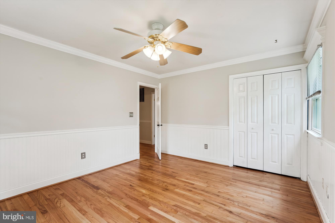
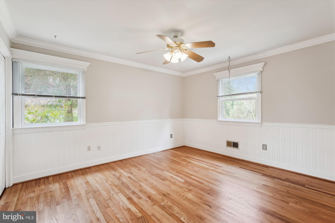
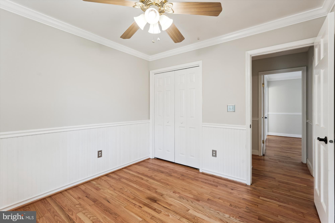
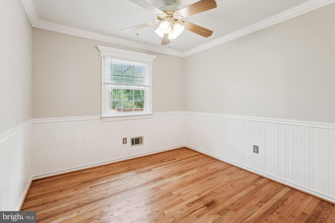
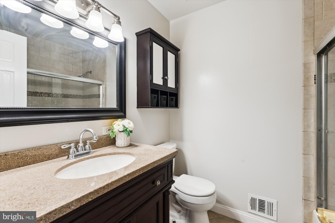
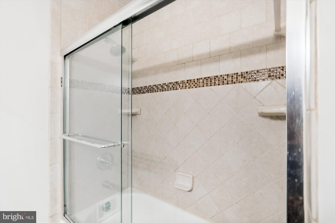
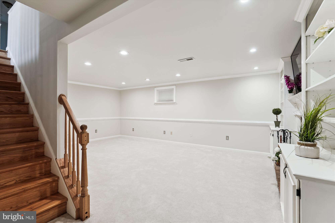
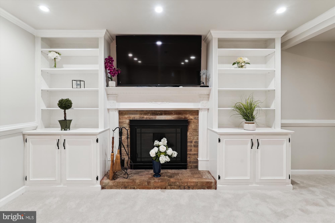
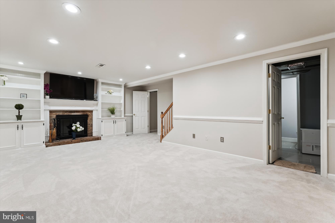
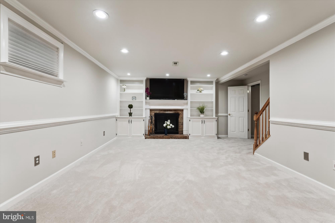
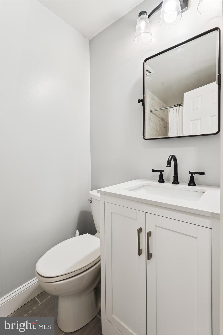
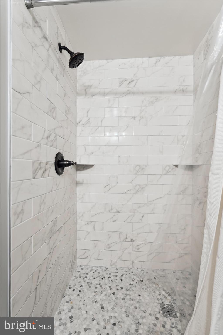
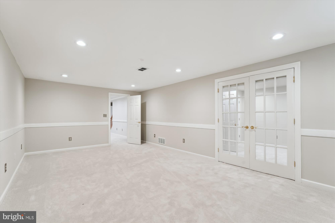
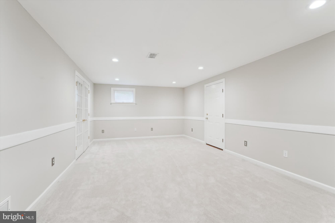
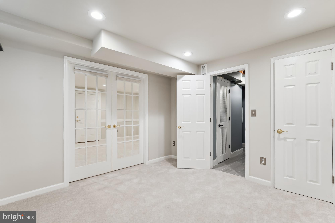
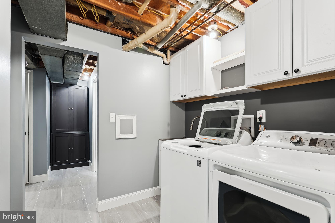
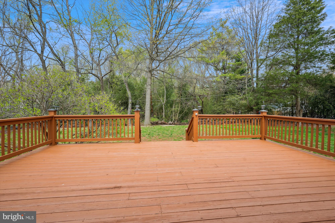
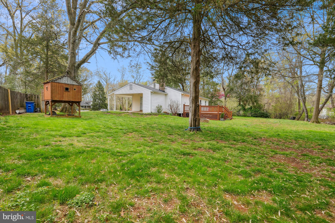
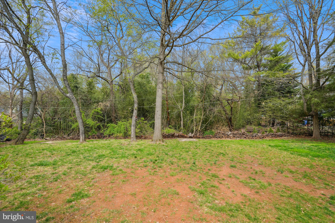
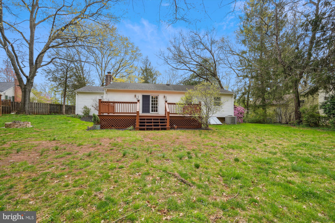
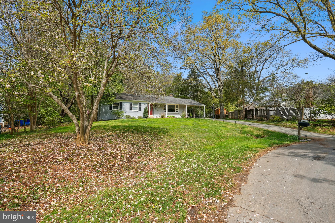
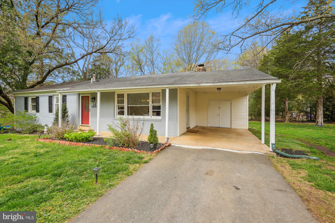
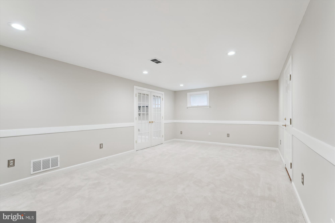
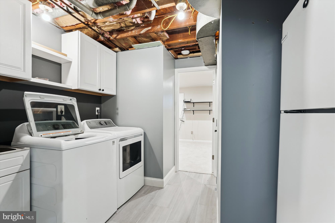
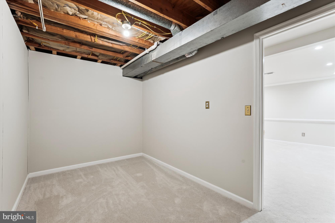
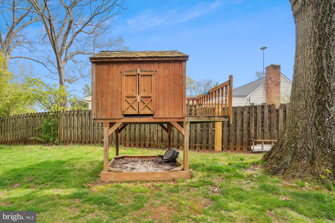
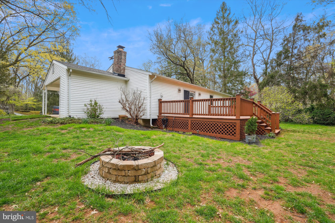
Welcome to this private four-bedroom, three full-bath Rambler, perfectly situated on a cul-de-sac within the popular Mill Creek Towne community and ready for immediate occupancy. This move-in-ready home has been meticulously updated, featuring fresh paint throughout, beautifully refinished hardwood floors on the main level, and brand-new carpeting on the lower level. The kitchen boasts updated appliances, while all three bathrooms have been tastefully renovated. Enjoy outdoor living on the recently refinished deck, making this an exceptional opportunity for comfortable and convenient living.  Conveniently located near the Shady Grove Metro, ICC/I-200, and I-270 access, this home offers easy commuting options.  Additionally, a multitude of shopping and dining destinations are within close proximity, ensuring that everything you need is just a stone's throw away.  Don't miss the opportunity to own this upgraded and thoughtfully improved home. Schedule your showing today!

14 DEW WOOD COURT

Message successfully sent.

What would you like to know?

What is 3 + 4 ?

I agree to receive email communication and understand I can unsubscribe at any time.

I agree to be contacted by Charis Realty Group - Christine Issler, Broker via call, email, and text for real estate services. To opt out, you can reply 'stop' at any time or reply 'help' for assistance. You can also click the unsubscribe link in the emails. Message and data rates may apply. Message frequency may vary. Privacy Policy

Related Properties

Nestled in the coveted Shady Grove community, this exquisite townhouse offers a harmonious blend of luxury and comfort, perfect for those seeking an elevated lifestyle. Built in 2016, this meticulously designed residence boasts three spacious bedrooms and three and a half bathrooms, providing ample space for relaxation and entertaining. As you step inside, you are greeted by an inviting atmosphere that seamlessly combines modern elegance with warm, homely touches. The home's layout is perfect for both intimate gatherings and grand celebrations, allowing natural light to cascade through the thoughtfully placed windows. The stylish brick exterior not only enhances curb appeal but also speaks to the quality craftsmanship that defines this home. The heart of the home is undoubtedly the gourmet kitchen, equipped with attractive stainless steel trim appliances and ample counter space, making it a culinary enthusiast's dream. Whether you're preparing a casual breakfast or hosting a lavish dinner party, this kitchen is designed to inspire creativity and connection.Step outside to discover the community's exceptional amenities, including a sparkling pool and well-maintained recreational facilities, perfect for leisurely afternoons or active weekends. The low-maintenance lifestyle afforded by the association fee, which covers common area maintenance, allows you to spend more time enjoying the finer things in life. Parking is a breeze with an attached two-car inline garage, providing both convenience and security. The rear-entry design ensures a seamless transition from your vehicle to your home, while on-street parking is also available for guests. This property is not just a home; it's a lifestyle. Experience the perfect blend of luxury, comfort, and community in this stunning Shady Grove townhouse. Embrace the opportunity to create lasting memories in a space that truly feels like home. Don't miss your chance to make this exceptional residence your own!
#MDMC2257590

DERWOOD

16301 COLUMBUS AVENUE

3 Beds

3 Baths

1,616 Sq.Ft.

$685,000
MLS#: MDMC2257590

New on site 1 day ago
Welcome to this modern split-level home with an open, connected layout, offering private, peaceful living on a quiet cul-de-sac. Set on a beautiful 0.48-acre lot, the home is just minutes from nature, Metro, golf, shopping, and dining. The main level features vaulted ceilings, beautiful hardwood floors, abundant natural light, and a spacious dining room addition with custom built-ins. The updated kitchen is perfect for everyday living and entertaining, featuring an island, plenty of cabinet storage, stainless steel appliances, and convenient table space for casual dining. The upper level features two spacious bedrooms with beautiful hardwood floors. One bedroom was originally two separate rooms and could easily be converted back, offering the flexibility to create an additional bedroom or private office. The lower level wlakout features a third bedroom with heated flooring and a renovated full bath, also with heated flooring, along with flexible finished space ideal for a family room, office, gym, recreation room, or guest area/multigeneral suite. The screened-in porch with Trex decking provides the perfect spot to relax or entertain while enjoying the landscaped yard, which features fig and mulberry trees, black and red currant shrubs, herbs, and more. Enjoy relaxing or entertaining on the partially covered back patio, which offers a comfortable outdoor space.  A spacious 2-car garage provides plenty of room for vehicles, storage, and all your additional needs. Recent updates include a newer 2023 roof, along with an updated A/C system and water heater. Ideally located near Lake Needwood and Rock Creek Regional Park, with convenient access to Shady Grove Metro, this wonderfully versatile split-level combines privacy, comfort, modern charm, and an exceptional lifestyle setting.
#MDMC2256860

DERWOOD

16408 KEATS TERRACE

3 Beds

2 Baths

1,692 Sq.Ft.

$690,000
MLS#: MDMC2256860

New on site 2 days ago
This is the best value for a large end unit townhome just minutes from a Metro station in Montgomery County! Completely move-in ready, this remarkable home features a large, fully fenced-in backyard surrounded by tons of greenspace, offering a private outdoor retreat rarely found in townhome living.

Step inside to find a sun-filled main level boasting warm hardwood floors, an inviting living room with built-in shelving, and extra end-unit windows that flood the home with natural light. The chef-inspired kitchen features bright white shaker cabinetry, stone countertops, a tile backsplash, stainless steel appliances, and a seamless flow into the open dining area. Step out through the sliding glass doors onto a spacious wooden deck, and then step down into your fully fenced, tree-lined backyard—ideal for outdoor entertaining or peaceful relaxation. Upstairs, the expansive primary suite includes a private full bath featuring an updated vanity, walk-in shower, and tub. Generously sized secondary bedrooms offer ample natural light, and access to a second full bathroom with modern finishes. The finished lower level expands your living options even further with a vast rec room surrounded by wall-to-wall built-in wooden shelving, perfect for a media center, home library, or remote work office. An unfinished utility space houses the laundry area and offers abundant built-in storage shelves to meet all your organizational needs. Enjoy new updates like a private EV charger and a brand new water heater. The location offers unmatched convenience and connectivity. Enjoy this peaceful cul-de-sac community with a playground at its center. Situated nearly within walking distance of the Shady Grove Metro Station, daily commuting is a breeze. Drivers will appreciate quick, effortless access to I-270 and MD-200 (ICC), placing the broader region within easy reach. Plus, you are just minutes away from the premier shopping, dining, nightlife, and lakefront views at both RIO Washingtonian Center and Downtown Crown. Enjoy the peace and privacy of a fully fenced backyard backing to lush greenspace, all while staying connected to the very best of Montgomery County. Don't miss out on this exceptional combination of space, style, and value!
#MDMC2258304

DERWOOD

17133 BRIARDALE ROAD

3 Beds

2 Baths

1,970 Sq.Ft.
$524,999

MLS#: MDMC2258304

Send a message

Message successfully sent.

Your message

What is 3 + 4 ?

Reason for contacting?

I agree to receive email communication and understand I can unsubscribe at any time.

I agree to be contacted by Charis Realty Group - Christine Issler, Broker via call, email, and text for real estate services. To opt out, you can reply 'stop' at any time or reply 'help' for assistance. You can also click the unsubscribe link in the emails. Message and data rates may apply. Message frequency may vary. Privacy Policy

Sign Out

Virtual Assistant

Would you like to take the next step with this property? We can help you schedule a showing or virtual tour, or send you more details.

Yes, I would like more information.

Thank You for Your Reply, One of Our Agents will contact you as soon as possible

No, maybe later.

Thank you, you can always contact me via email, phone number or through the contact form.

Realhub AI

Lucy - Your AI-Powered Realtor

Update Your Temporary Password

Personalize your search

Enter your email and we'll notify you immediately when new listings match what you're looking for.

or enter email address

Already have an account ? Login here

Continue your home search

I agree to receive communications and understand I can unsubscribe at any time.

I agree to be contacted by Charis Realty Group - Christine Issler, Broker via call, email, and text for real estate services. To opt out, you can reply 'stop' at any time or reply 'help' for assistance. You can also click the unsubscribe link in the emails. Message and data rates may apply. Message frequency may vary. Privacy Policy

Already have an account ? Login here

We use cookies

We use cookies primarily for analytics to enhance your experience. By accepting, you agree to our use of these cookies. You can manage your preferences or learn more about our cookies policy.