


Property
Beds
3
Full Baths
3
1/2 Baths
1
Year Built
2014
Sq.Footage
1,901
Nestled in the charming GALLERY PARK community, this exquisite end-of-row townhouse offers a perfect blend of modern elegance and comfortable living. Built in 2014, this Colonial-style residence boasts 1,901 square feet of thoughtfully designed space, ideal for both relaxation and entertaining. The heart of the home is the spacious kitchen, featuring upgraded countertops, an island for casual dining, and an eat-in area that invites morning coffee and leisurely meals. Equipped with high-end appliances, including a sleek refrigerator, a powerful stove, a convenient microwave, a dishwasher, and a washer and dryer, this kitchen is a culinary enthusiast's dream. The home offers three generously sized bedrooms, each designed to provide a serene retreat. The primary suite is a true sanctuary, complete with an en-suite bathroom that showcases luxurious finishes and ample space for relaxation. With three full bathrooms and an additional half bath, convenience and comfort are paramount. Natural light pours in through the well-placed windows, enhancing the inviting ambiance throughout the home. The upper-floor laundry adds to the practicality of daily living, making chores a breeze. Outside, the property is complemented by an attached garage with rear entry, providing both security and ease of access. The community amenities, including tot lots and playgrounds, foster a sense of connection and enjoyment among neighbors. With an association fee that covers exterior building maintenance, lawn care, management, and snow removal, you can spend more time enjoying your home and less time on upkeep. This residence is not just a house; it's a lifestyle choice that offers comfort, convenience, and a sense of belonging in a vibrant community. Experience the perfect blend of luxury and warmth in this stunning townhouse, where every detail has been crafted for your enjoyment. PRICED TO SELL QUICKLY!
Features & Amenities
Interior
-
Other Interior Features
Eat-in Kitchen, Kitchen Island
-
Total Bedrooms
3
-
Bathrooms
3
-
1/2 Bathrooms
1
-
Above Grade Finished Area
1901.0
-
Basement YN
NO
-
Cooling YN
YES
-
Cooling
Heat Pump, Electric
-
Fireplace YN
NO
-
Heating YN
YES
-
Heating
Electric, Heat Pump
-
Pet friendly
Cats OK, Dogs OK, Yes
Exterior
-
Garage
Yes
-
Garage spaces
1
-
Construction Materials
Vinyl Siding
-
Parking
Garage, Driveway, Attached
-
Pool
No
-
Waterfront YN
NO
Area & Lot
-
Property Type
Residential
-
Property Sub Type
Condominium
-
Architectural Style
Colonial
Price
-
Sales Price
$438,900
-
Tax Amount
$5,059
-
Sq. Footage
1,901
-
Price/SqFt
$230
HOA
-
Association
YES
-
Association Fee 2
$238
-
Association Fee
$81
-
Association Fee Frequency
Monthly
-
Association Fee 2 Frequency
Monthly
-
Association Fee Includes
N/A
School District
-
Elementary School
N/A
-
Middle School
N/A
-
High School
N/A
Property Features
-
New Construction
NO
-
Association Amenities
Playground
-
Foundation Details
Other
-
Senior Community YN
NO
-
Sewer
Public Sewer
-
Water Source
Public
Schedule a Showing
Showing scheduled successfully.
Mortgage calculator
Estimate your monthly mortgage payment, including the principal and interest, property taxes, and HOA. Adjust the values to generate a more accurate rate.
Your payment
Principal and Interest:
$
Property taxes:
$
HOA fees:
$
Total loan payment:
$
Total interest amount:
$
Location
County
MONTGOMERY
Elementary School
Middle School
High School
Listing Courtesy of Joseph Wallman, Coldwell Banker Realty
RealHub Information is provided exclusively for consumers' personal, non-commercial use, and it may not be used for any purpose other than to identify prospective properties consumers may be interested in purchasing. All information deemed reliable but not guaranteed and should be independently verified. All properties are subject to prior sale, change or withdrawal. RealHub website owner shall not be responsible for any typographical errors, misinformation, misprints and shall be held totally harmless.

Salesperson, Realtor
Fuzzy Moersen
Call Fuzzy today to schedule a private showing.

* Listings on this website come from the FMLS IDX Compilation and may be held by brokerage firms other than the owner of this website. The listing brokerage is identified in any listing details. Information is deemed reliable but is not guaranteed. If you believe any FMLS listing contains material that infringes your copyrighted work please click here to review our DMCA policy and learn how to submit a takedown request.© 2024 FMLS.
Related Properties
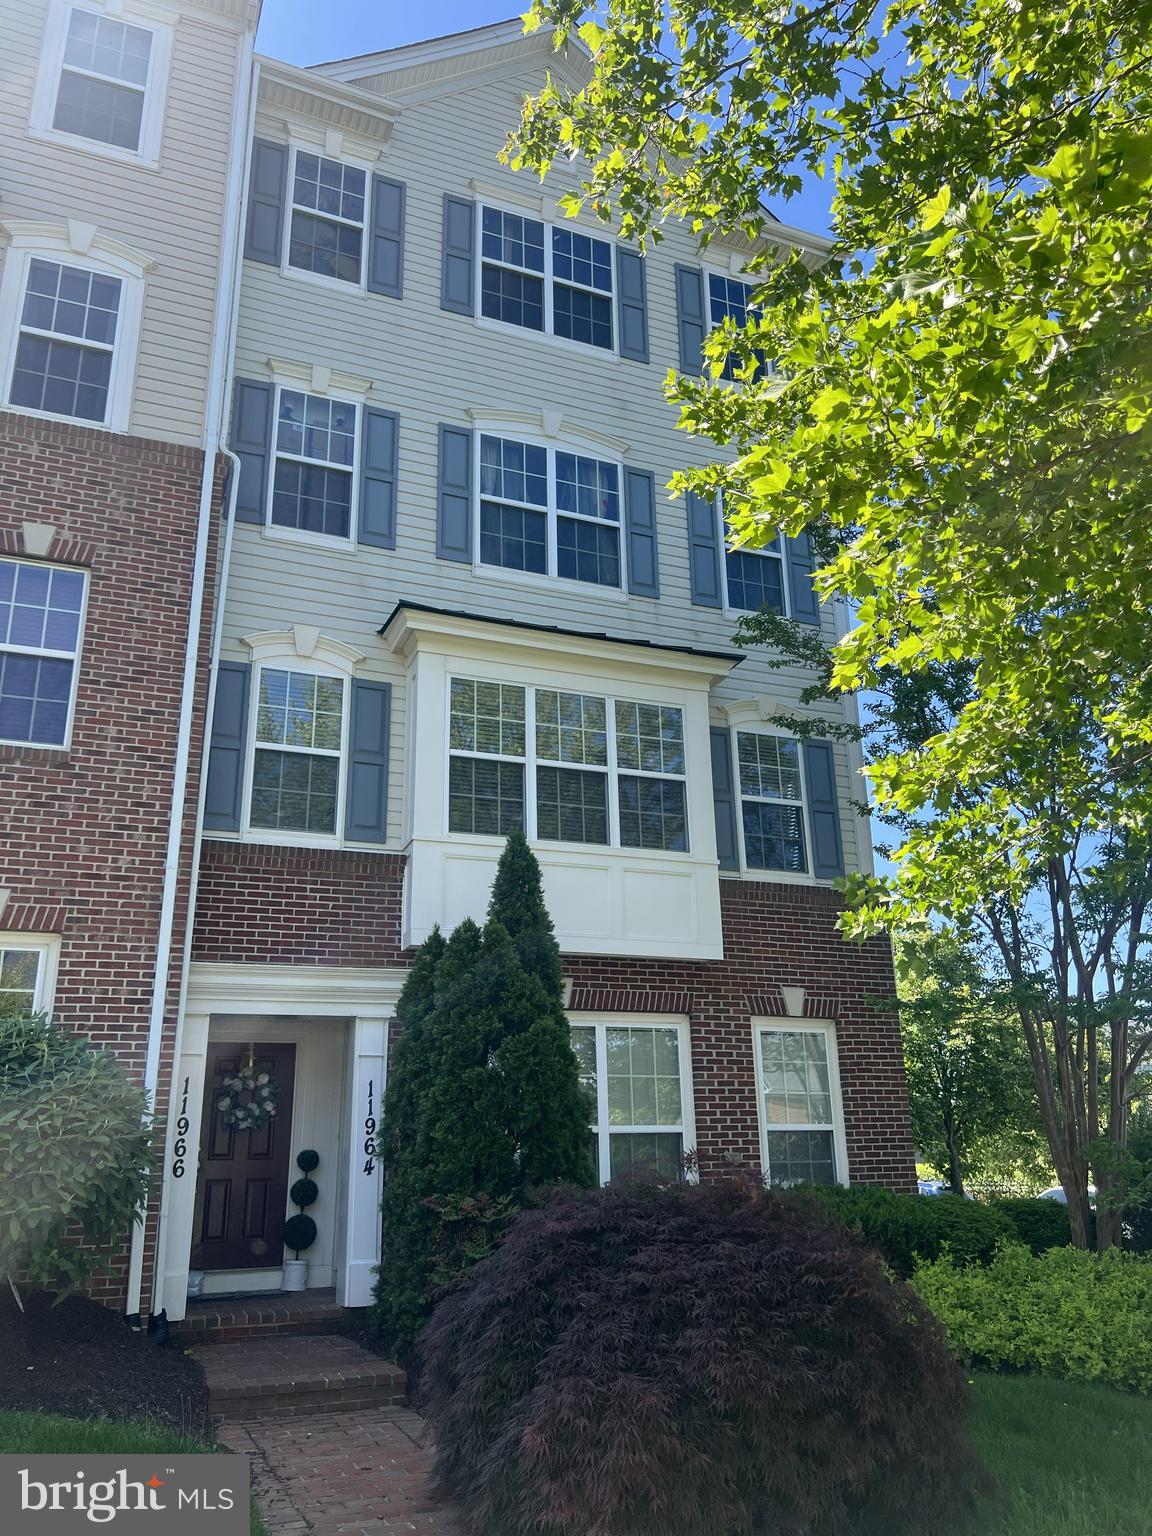
CLARKSBURG
11964 LITTLE SENECA PARKWAY 2561
2 Beds
2 Baths
1,730 Sq.Ft.
$435,000
MLS#: MDMC2233700

CLARKSBURG
13233 ORSAY STREET 1301
3 Beds
2 Baths
1,901 Sq.Ft.
$440,000
MLS#: MDMC2249720

CLARKSBURG
25810 FREDERICK
3 Beds
1 Baths
1,196 Sq.Ft.
$400,000
MLS#: MDMC2250880
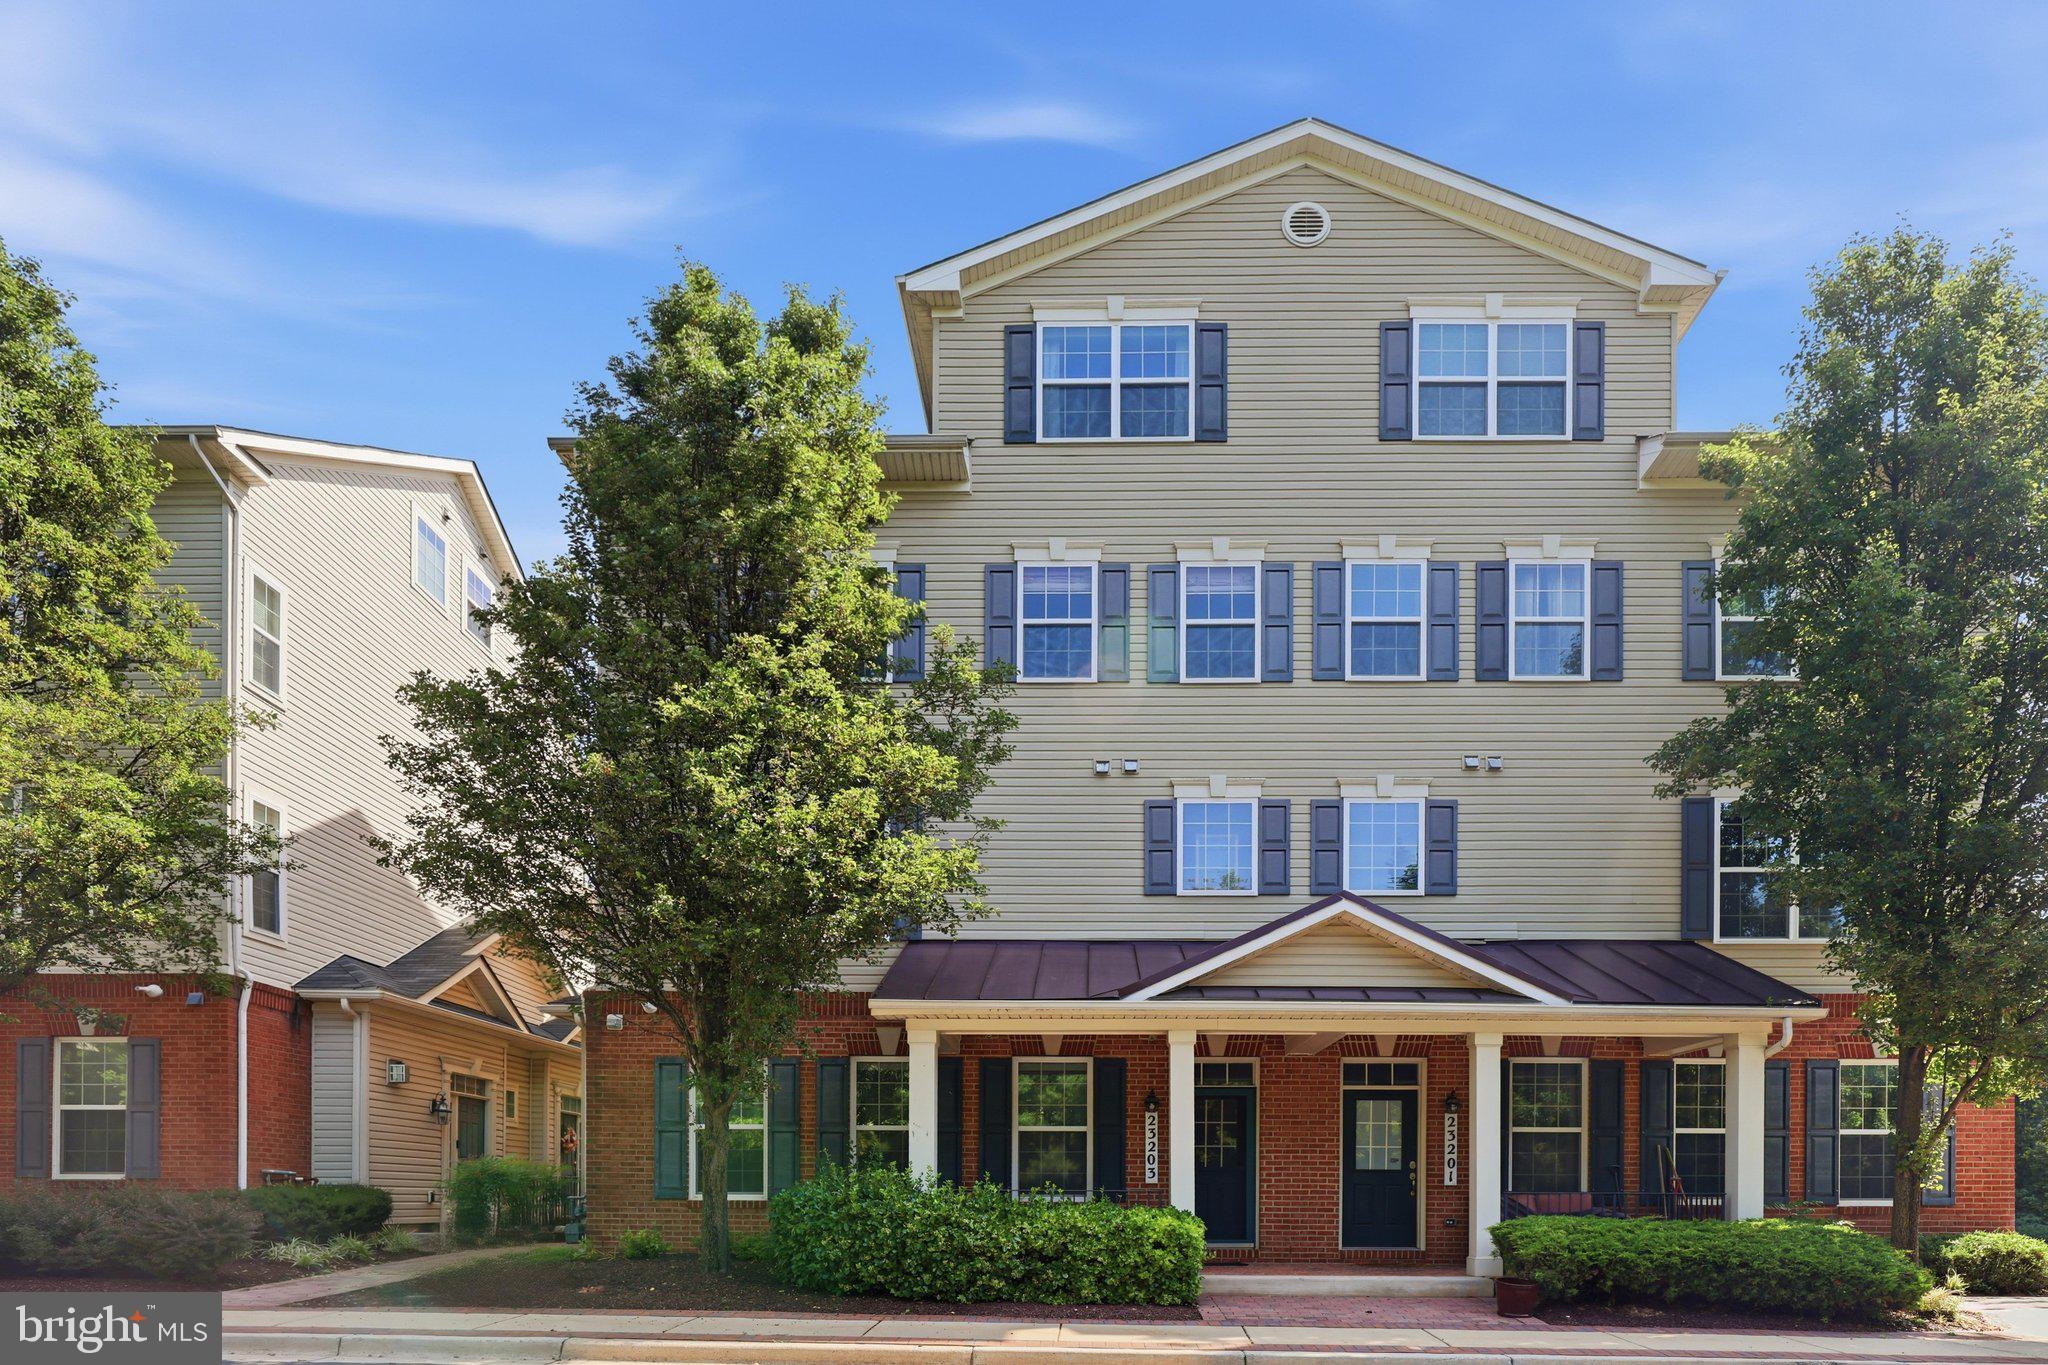
CLARKSBURG
23203 ROBERTS TAVERN DRIVE 2241
3 Beds
2 Baths
1,955 Sq.Ft.
$447,000
MLS#: MDMC2242764

CLARKSBURG
13402 ROBERTS TAVERN COURT 2242
3 Beds
2 Baths
2,190 Sq.Ft.
$439,900
MLS#: MDMC2251134

CLARKSBURG
11940 LITTLE SENECA PARKWAY 2501
2 Beds
2 Baths
1,730 Sq.Ft.
$445,000
MLS#: MDMC2251956
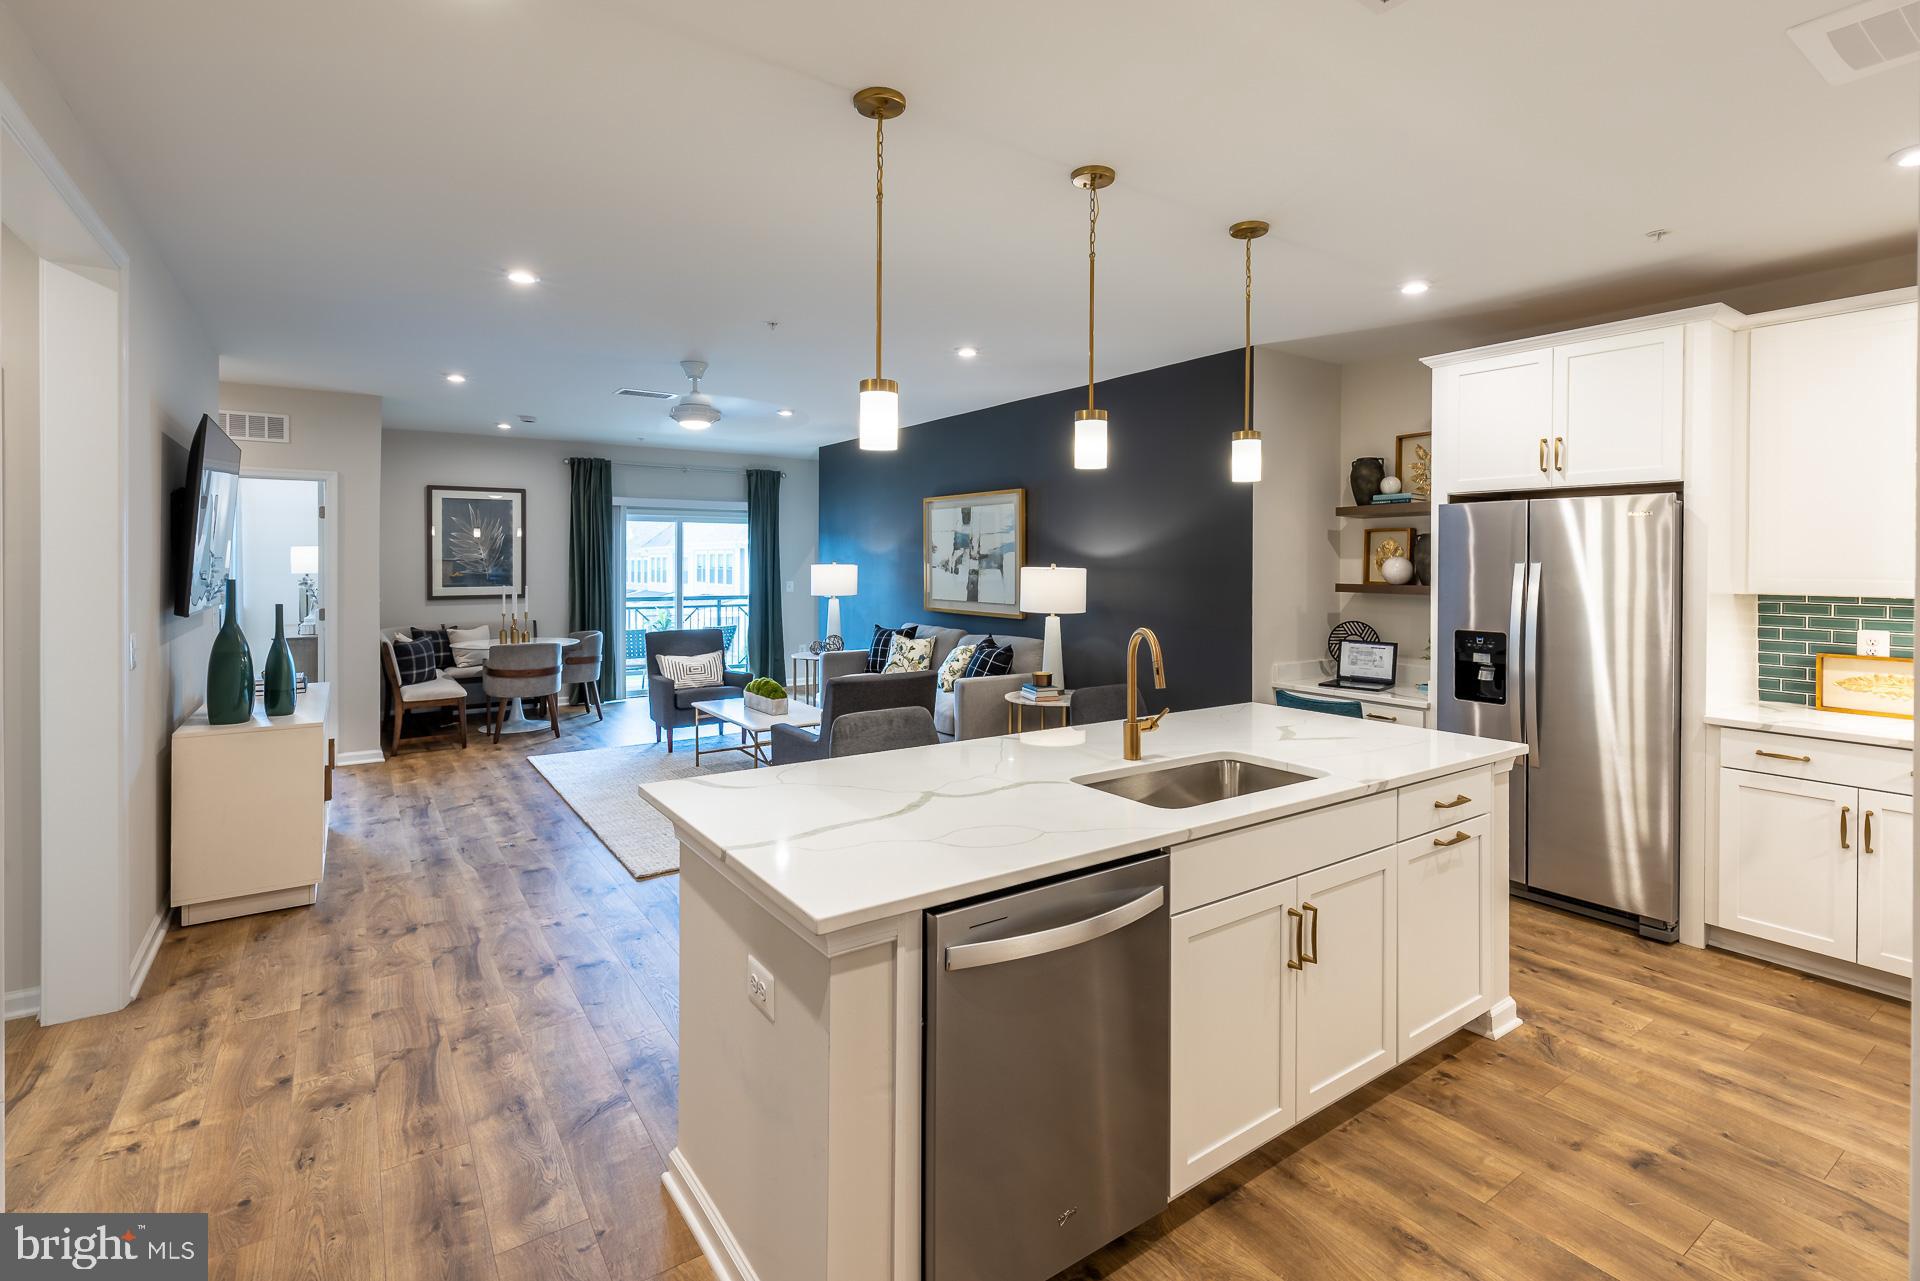
CLARKSBURG
13220 PETREL STREET 4205
2 Beds
2 Baths
1,529 Sq.Ft.
$499,990
MLS#: MDMC2227794

CLARKSBURG
13043 CLARKSBURG SQUARE ROAD 11
3 Beds
2 Baths
1,824 Sq.Ft.
$434,900
MLS#: MDMC2250872

CLARKSBURG
22477 GLENBOW WAY 2009
2 Beds
2 Baths
1,568 Sq.Ft.
$419,999
MLS#: MDMC2253708
.png)