


Property
Beds
3
Full Baths
3
1/2 Baths
None
Year Built
1965
Sq.Footage
2,703
SO MANY POSSIBILITIES! This spacious 3-bedroom, 3-full-bath brick rancher is situated on a .21-acre lot and offers much more space than you might expect from the exterior! This is definitely NOT A DRIVE-BY—you need to step inside to appreciate all this property has to offer. The main level features a comfortable Living Room, Dining Room, Kitchen, and an enclosed side porch. Wood flooring is believed to be under the carpeting, offering an opportunity to uncover and restore the original floors. The lower level provides an abundance of additional living and entertaining space, including a very spacious Family Room with a wet bar, bar area, and fireplace with wood stove insert. Two additional bonus rooms provide flexible space for a home office, den, playroom, hobby room, or whatever suits your needs. A third full bath and convenient Laundry/Utility Room complete the lower level. While the home has not had recent updates, it has good bones and plenty of potential for the buyer looking to make it their own. The completely fenced yard provides privacy and space for outdoor enjoyment. An oversized two-car garage offers plenty of room for vehicles, storage, hobbies, or a workshop. Conveniently located near the MARC Train and Aberdeen Proving Ground (APG), this property offers an excellent location for commuters. Mixed-Use zoning provides even more possibilities, including the potential for a business on the premises—buyer to verify permitted uses and zoning requirements with the appropriate authorities.
Features & Amenities
Interior
-
Other Interior Features
Bar, Ceiling Fan(s)
-
Total Bedrooms
3
-
Bathrooms
3
-
Above Grade Finished Area
1503.0
-
Basement YN
YES
-
Cooling YN
YES
-
Cooling
Ceiling Fan(s), Other, Electric
-
Fireplace YN
YES
-
Heating YN
YES
-
Heating
Exhaust Fan, Fireplace Insert, Oil, Wood Stove, Baseboard
-
Main Level Bedrooms
3
-
Pet friendly
N/A
Exterior
-
Garage
Yes
-
Garage spaces
2
-
Construction Materials
Brick
-
Parking
Oversized, Garage Door Opener, Off Street, On Street, Garage, Detached
-
Pool
No
-
Waterfront YN
NO
Area & Lot
-
Lot Size(acres)
0.21
-
Lot Size(square feet)
9,000
-
Property Type
Residential
-
Property Sub Type
Single Family Residence
-
Architectural Style
Ranch/Rambler
Price
-
Sales Price
$329,900
-
Tax Amount
$3,888
-
Sq. Footage
2,703
-
Price/SqFt
$122
HOA
-
Association
No
School District
-
Elementary School
N/A
-
Middle School
N/A
-
High School
N/A
Property Features
-
New Construction
NO
-
Foundation Details
Block
-
Senior Community YN
NO
-
Sewer
Public Sewer
-
Tax Lot
12
-
Water Source
Public
Schedule a Showing
Showing scheduled successfully.
Mortgage calculator
Estimate your monthly mortgage payment, including the principal and interest, property taxes, and HOA. Adjust the values to generate a more accurate rate.
Your payment
Principal and Interest:
$
Property taxes:
$
HOA fees:
$
Total loan payment:
$
Total interest amount:
$
Location
County
HARFORD
Elementary School
Middle School
High School
Listing Courtesy of Linda L Welsh, Integrity Real Estate
RealHub Information is provided exclusively for consumers' personal, non-commercial use, and it may not be used for any purpose other than to identify prospective properties consumers may be interested in purchasing. All information deemed reliable but not guaranteed and should be independently verified. All properties are subject to prior sale, change or withdrawal. RealHub website owner shall not be responsible for any typographical errors, misinformation, misprints and shall be held totally harmless.

Salesperson, Realtor
Fuzzy Moersen
Call Fuzzy today to schedule a private showing.

* Listings on this website come from the FMLS IDX Compilation and may be held by brokerage firms other than the owner of this website. The listing brokerage is identified in any listing details. Information is deemed reliable but is not guaranteed. If you believe any FMLS listing contains material that infringes your copyrighted work please click here to review our DMCA policy and learn how to submit a takedown request.© 2024 FMLS.
Related Properties

ABERDEEN
614 LAW STREET
4 Beds
2 Baths
1,540 Sq.Ft.
$265,000
MLS#: MDHR2060056

ABERDEEN
74 SMITH AVENUE
3 Beds
1 Baths
1,109 Sq.Ft.
$384,333
MLS#: MDHR2060406
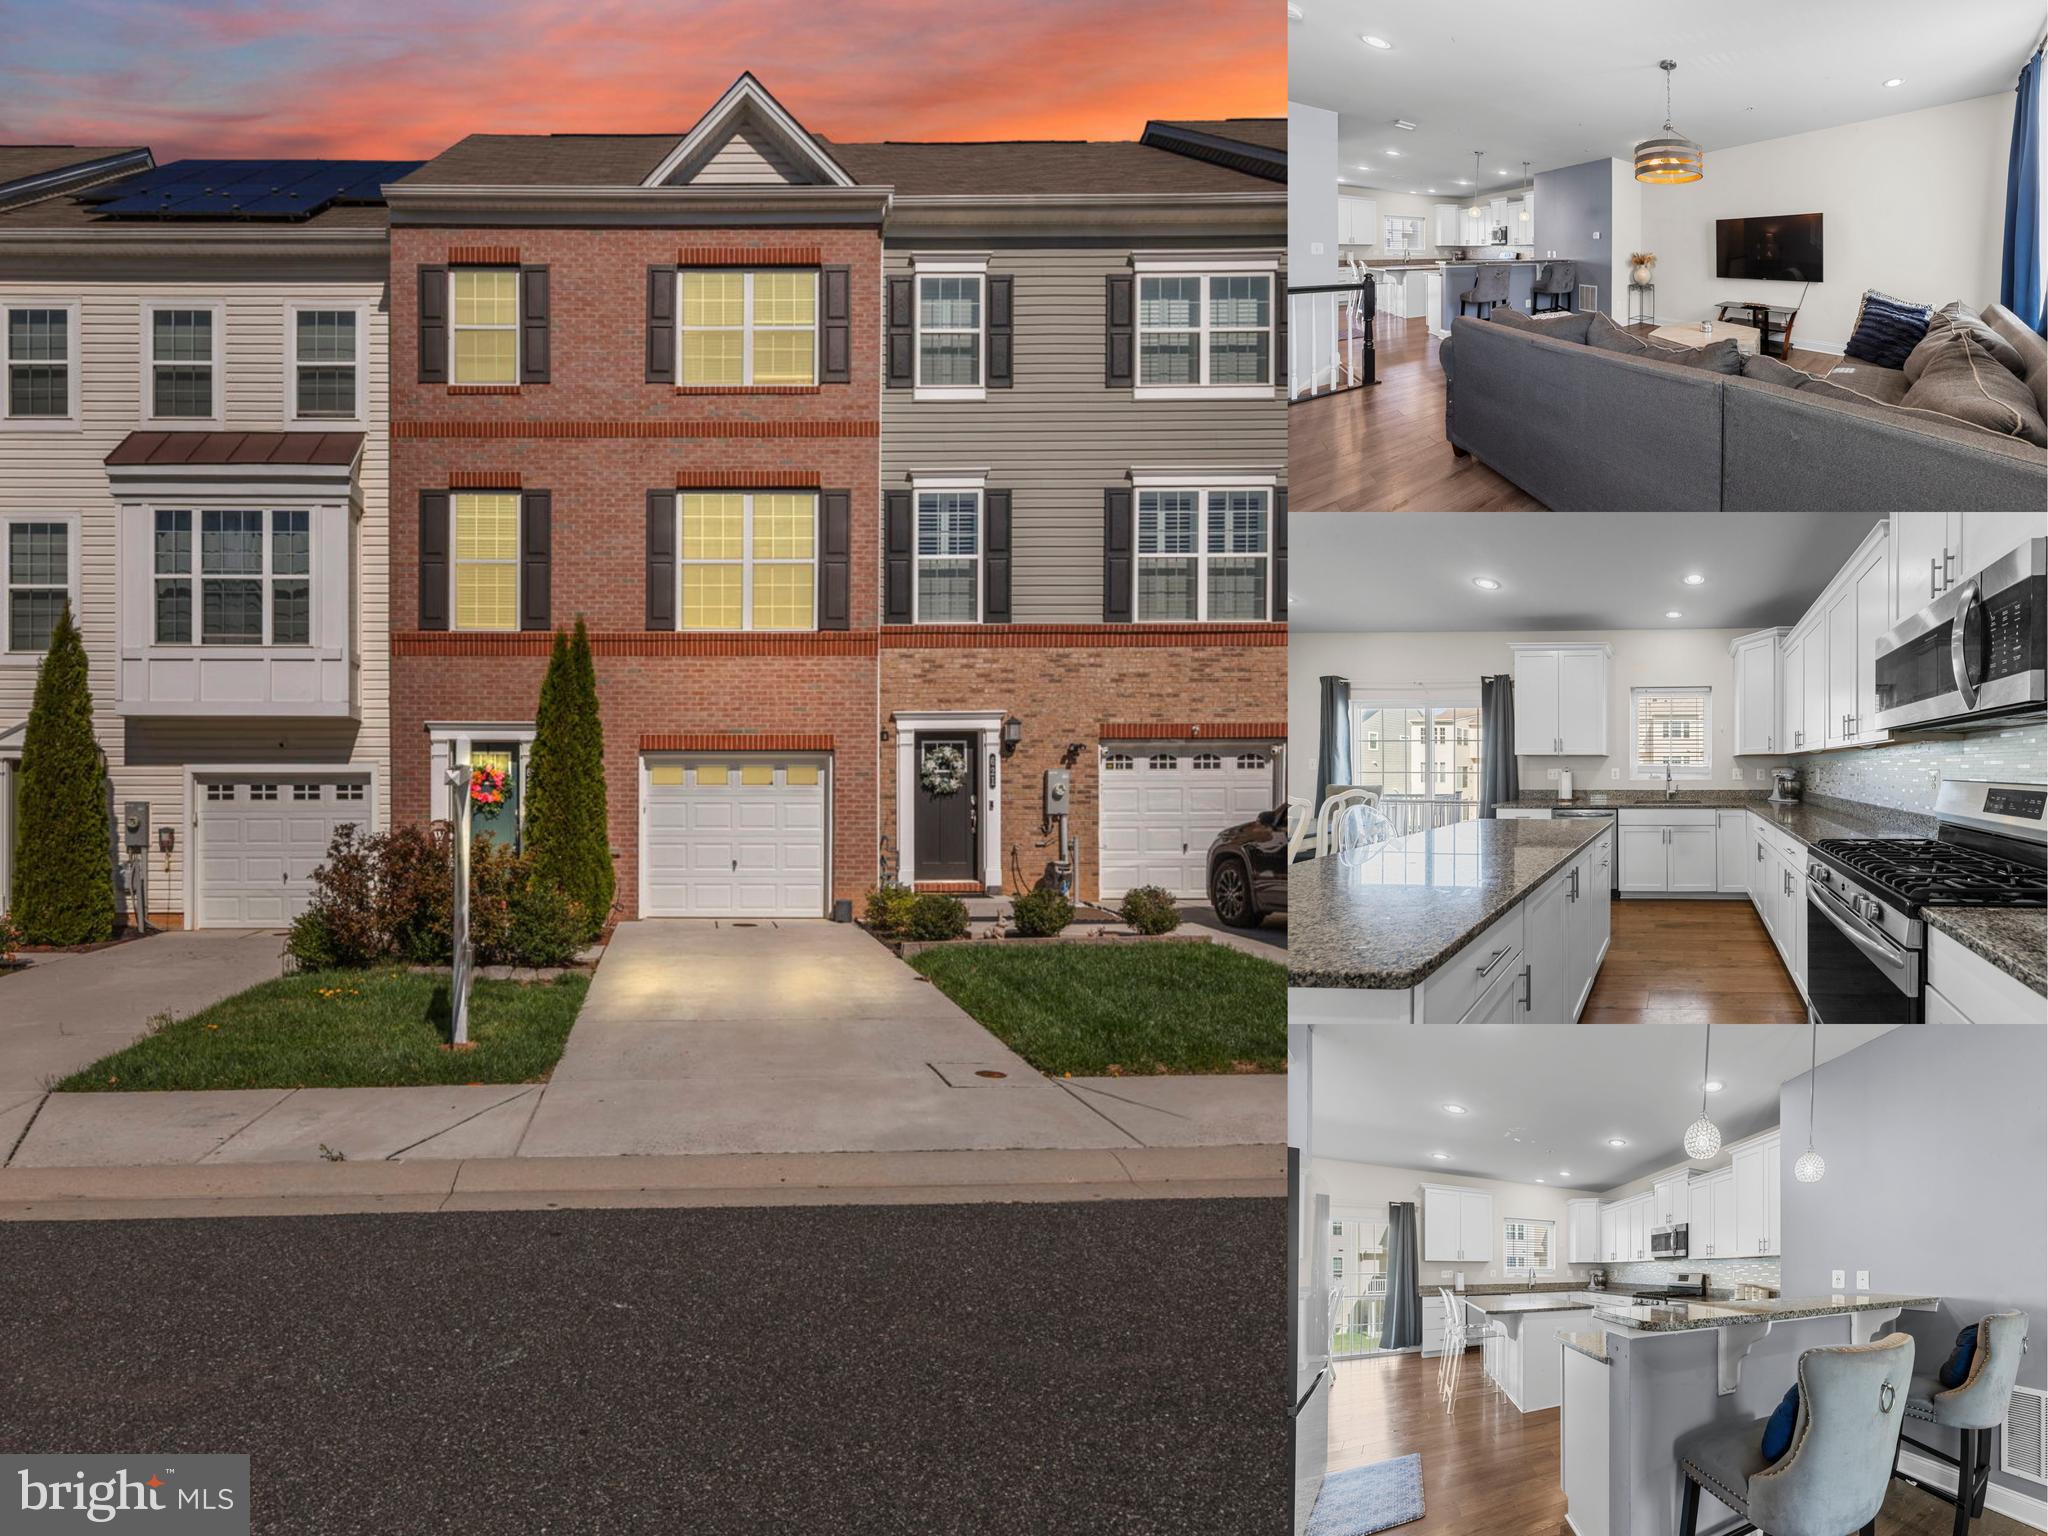
ABERDEEN
623 HEATHLAND TRAIL
3 Beds
2 Baths
2,400 Sq.Ft.
$328,000
MLS#: MDHR2053122

ABERDEEN
69 SMITH AVENUE
4 Beds
2 Baths
1,134 Sq.Ft.
$329,900
MLS#: MDHR2060858

ABERDEEN
1315 MONTREAL DRIVE
3 Beds
1 Baths
1,795 Sq.Ft.
$349,900
MLS#: MDHR2061212

ABERDEEN
25 MITCHELL AVENUE
4 Beds
2 Baths
1,154 Sq.Ft.
$299,900
MLS#: MDHR2059328

ABERDEEN
89 NORMAN AVENUE
3 Beds
2 Baths
2,484 Sq.Ft.
$350,000
MLS#: MDHR2059264

ABERDEEN
534 CALVERT WAY
3 Beds
2 Baths
2,012 Sq.Ft.
$290,000
MLS#: MDHR2061242

ABERDEEN
4749 CORALBERRY COURT
3 Beds
2 Baths
1,460 Sq.Ft.
$299,900
MLS#: MDHR2056628

ABERDEEN
5071 BRISTLE CONE CIRCLE
3 Beds
3 Baths
1,770 Sq.Ft.
$319,900
MLS#: MDHR2060258
.png)