
Colonial
1316 W SEMINARY AVENUE
LUTHERVILLE TIMONIUM, MD 21093
MLS#: MDBC2174144
$1,299,000


Property
Beds
6
Full Baths
5
1/2 Baths
None
Year Built
1997
Sq.Footage
6,282
Some homes simply have good curb appeal. Others have something you can’t quite put your finger on, a feeling that makes you slow down when you arrive and wonder what it would be like to call this place home. Welcome to 1316 W Seminary Avenue! This 6-bedroom, 5-bathroom Colonial home balances modern updates with classic architectural grace, offering a new roof with a transferable 50-year warranty, dual high-efficiency heat-pump HVAC systems, a new heat-pump water heater, pristine new windows and gutters, and new hardwood flooring in the main-level bedrooms. Across 6,282 square feet of finished living space, the interior unfolds into a dramatic two-story foyer illuminated by soaring windows, leading into a light-filled kitchen accented by crisp white cabinetry, rich granite countertops, and premium Samsung Bespoke appliances. A cozy, wood burning fireplace anchors the grand family room, while an electric fireplace provides a charming focal point that transforms the primary bedroom into a restful sanctuary. The expansive primary suite boasts a renovated, spa-inspired bathroom and a custom-designed walk-in closet. The exterior experience of the 0.55-acre property begins at the entrance of a long, private driveway that leads to an exceptionally quiet haven where a winding creek cuts through a backdrop of mature trees. Despite this deep sense of secluded privacy, the residence sits just minutes from premier retail shopping hubs and the convenient commuter corridors of I-695 and I-83. Don't miss the opportunity to experience this beautiful home for yourself. Come take a look today!
Features & Amenities
Interior
-
Other Interior Features
Eat-in Kitchen, Ceiling Fan(s), Other, Pantry, Recessed Lighting, Walk-In Closet(s), Cathedral Ceiling(s), High Ceilings, Crown Molding, Open Floorplan, Soaking Tub
-
Total Bedrooms
6
-
Bathrooms
5
-
Above Grade Finished Area
4672.0
-
Basement YN
YES
-
Cooling YN
YES
-
Cooling
Central Air, Ceiling Fan(s), Multi Units, Zoned, Electric
-
Fireplace YN
YES
-
Heating YN
YES
-
Heating
Fireplace Insert, Electric, Heat Pump
-
Main Level Bedrooms
6
-
Pet friendly
Yes
Exterior
-
Garage
Yes
-
Garage spaces
2
-
Construction Materials
Brick Veneer, Asphalt, Concrete, Other
-
Other Exterior Features
Lighting, Rain Gutters
-
Parking
Garage Door Opener, Asphalt, Garage, Driveway, Other, Inside Entrance, Attached
-
Patio and Porch Features
Deck, Patio
-
Pool
No
-
Waterfront YN
NO
-
View
Water, Creek/Stream, Trees/Woods, Garden
Area & Lot
-
Lot Features
Sloped, Wooded, Cul-De-Sac, Front Yard, Few Trees, Back Yard
-
Lot Size(acres)
0.55
-
Lot Size(square feet)
23,958
-
Property Type
Residential
-
Property Sub Type
Single Family Residence
-
Architectural Style
Colonial
Price
-
Sales Price
$1,299,000
-
Tax Amount
$10,401
-
Sq. Footage
6,282
-
Price/SqFt
$206
HOA
-
Association
YES
-
Association Fee
$30
-
Association Fee Frequency
Monthly
-
Association Fee Includes
N/A
Property Resources
-
Horse Property
NO
School District
-
Elementary School
RIDERWOOD
-
Middle School
RIDGELY
-
High School
DULANEY
Property Features
-
New Construction
NO
-
Accessibility Features
Grip-Accessible Features
-
Foundation Details
Concrete Perimeter
-
Senior Community YN
NO
-
Sewer
Public Sewer
-
Tax Lot
2
-
Water Source
Public
Schedule a Showing
Showing scheduled successfully.
Mortgage calculator
Estimate your monthly mortgage payment, including the principal and interest, property taxes, and HOA. Adjust the values to generate a more accurate rate.
Your payment
Principal and Interest:
$
Property taxes:
$
HOA fees:
$
Total loan payment:
$
Total interest amount:
$
Location
County
BALTIMORE
Elementary School
RIDERWOOD
Middle School
RIDGELY
High School
DULANEY
Listing Courtesy of Anchaleeya Thompson, Keller Williams Realty Centre
RealHub Information is provided exclusively for consumers' personal, non-commercial use, and it may not be used for any purpose other than to identify prospective properties consumers may be interested in purchasing. All information deemed reliable but not guaranteed and should be independently verified. All properties are subject to prior sale, change or withdrawal. RealHub website owner shall not be responsible for any typographical errors, misinformation, misprints and shall be held totally harmless.

Salesperson, Realtor
Fuzzy Moersen
Call Fuzzy today to schedule a private showing.

* Listings on this website come from the FMLS IDX Compilation and may be held by brokerage firms other than the owner of this website. The listing brokerage is identified in any listing details. Information is deemed reliable but is not guaranteed. If you believe any FMLS listing contains material that infringes your copyrighted work please click here to review our DMCA policy and learn how to submit a takedown request.© 2024 FMLS.
Related Properties

LUTHERVILLE TIMONIUM
8504 SOUTHFIELDS CIRCLE
5 Beds
3 Baths
4,678 Sq.Ft.
$1,275,000
MLS#: MDBC2171678

LUTHERVILLE TIMONIUM
1502 AMESHIRE ROAD
7 Beds
5 Baths
4,158 Sq.Ft.
$1,148,000
MLS#: MDBC2173598
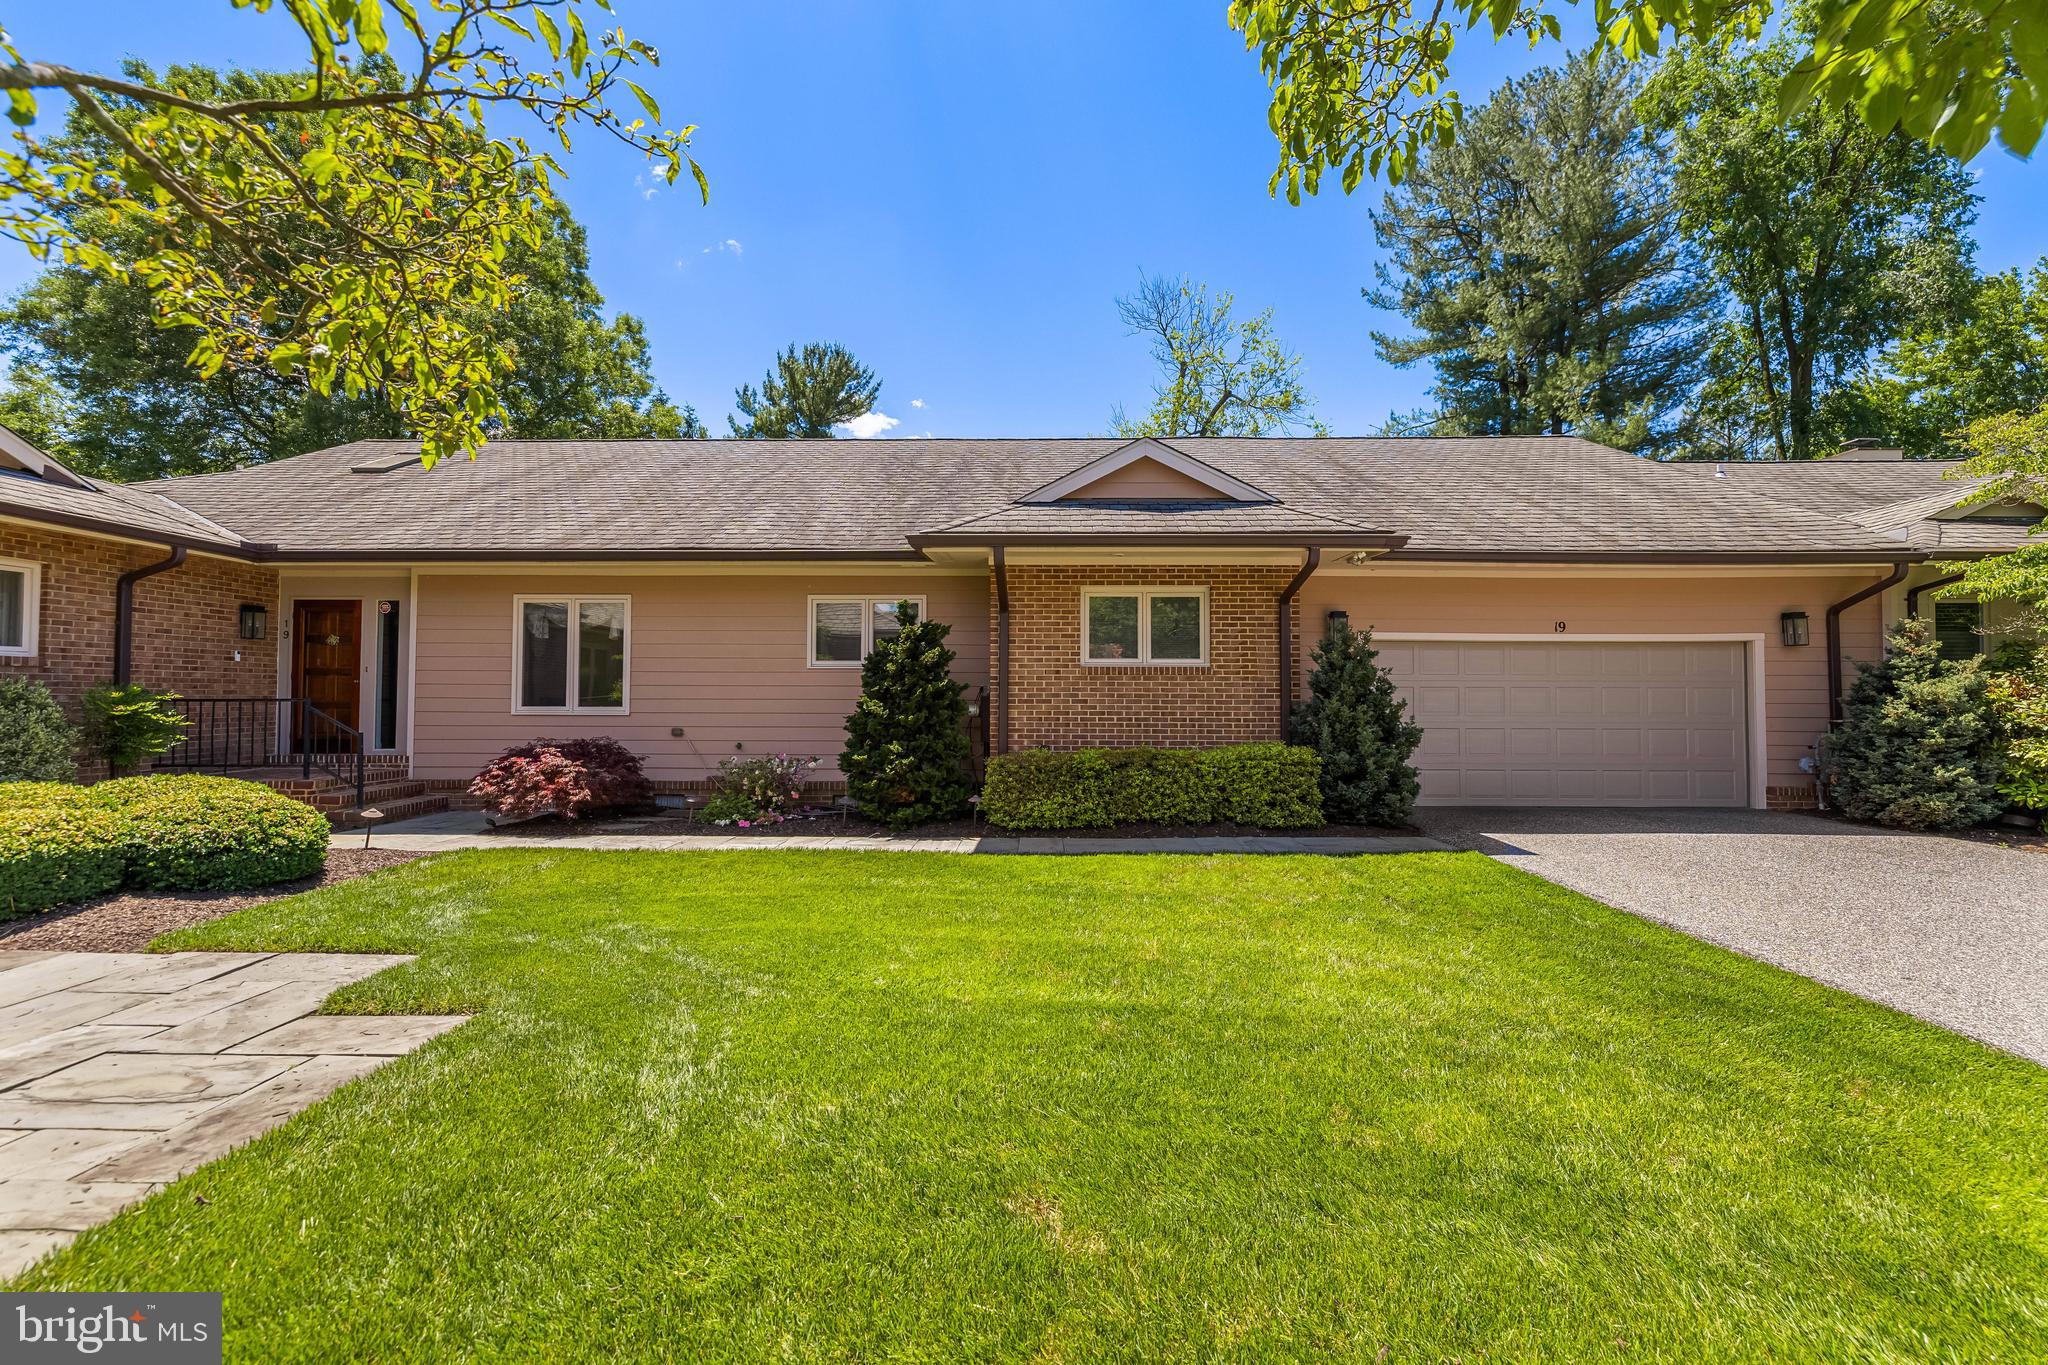
LUTHERVILLE TIMONIUM
19 SEMINARY DRIVE
3 Beds
3 Baths
3,298 Sq.Ft.
$1,098,000
MLS#: MDBC2157974

LUTHERVILLE TIMONIUM
11817 MEYLSTON DRIVE
5 Beds
3 Baths
4,000 Sq.Ft.
$1,200,000
MLS#: MDBC2177040
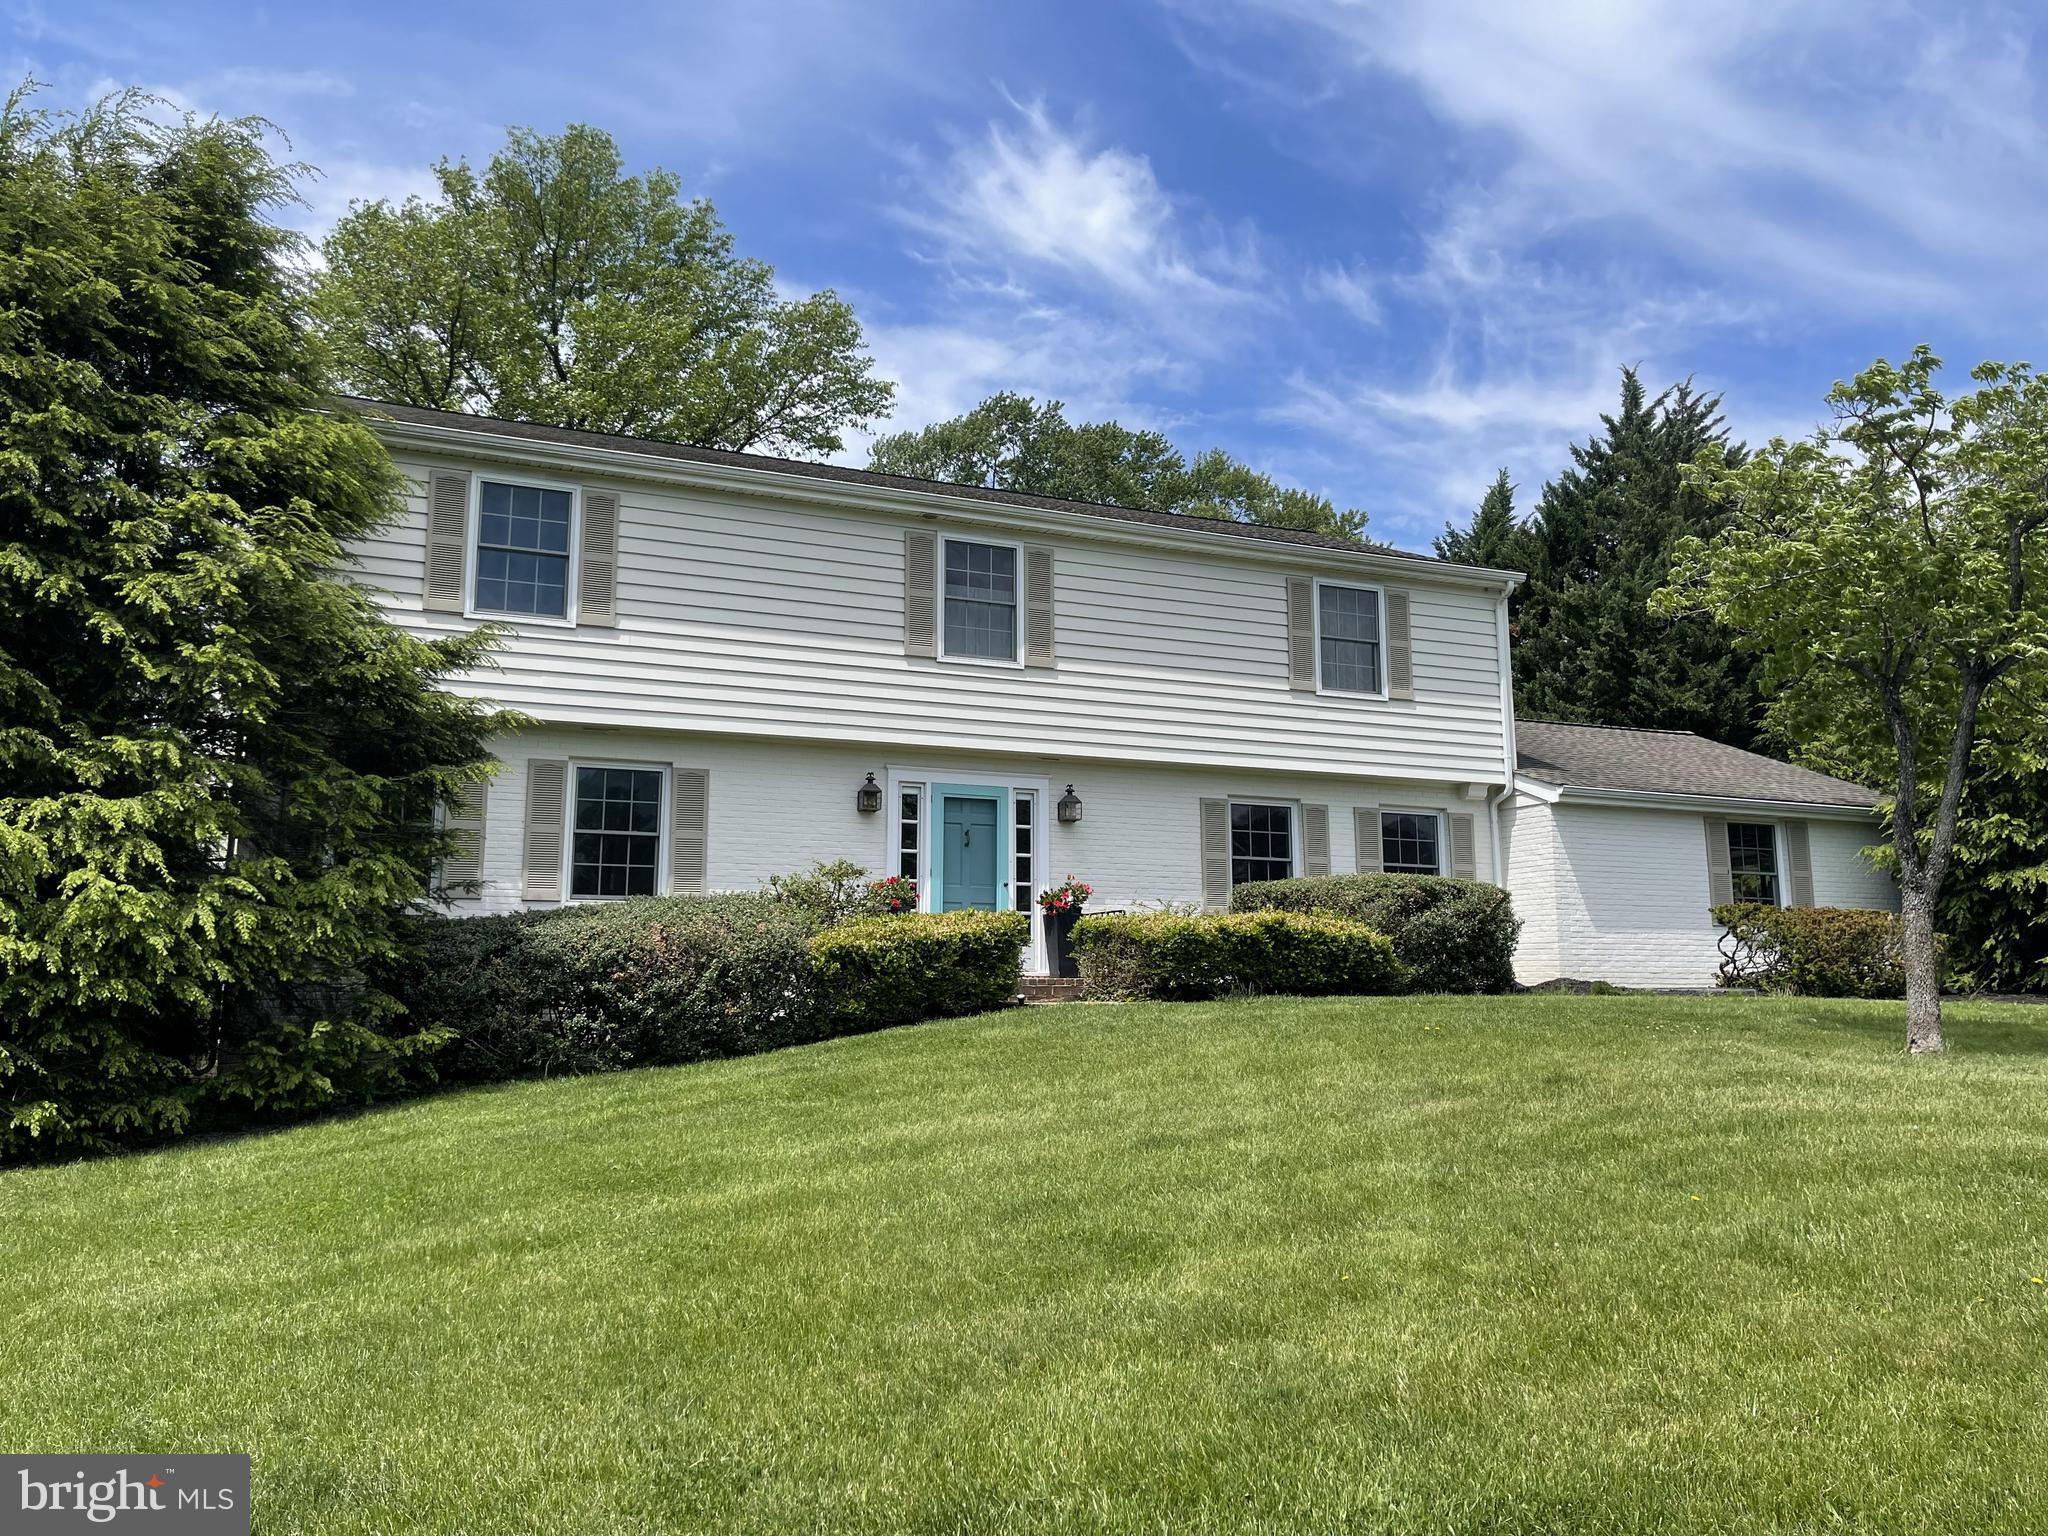
LUTHERVILLE TIMONIUM
6 CANDLELIGHT COURT
4 Beds
2 Baths
3,239 Sq.Ft.
$1,135,000
MLS#: MDBC2168428
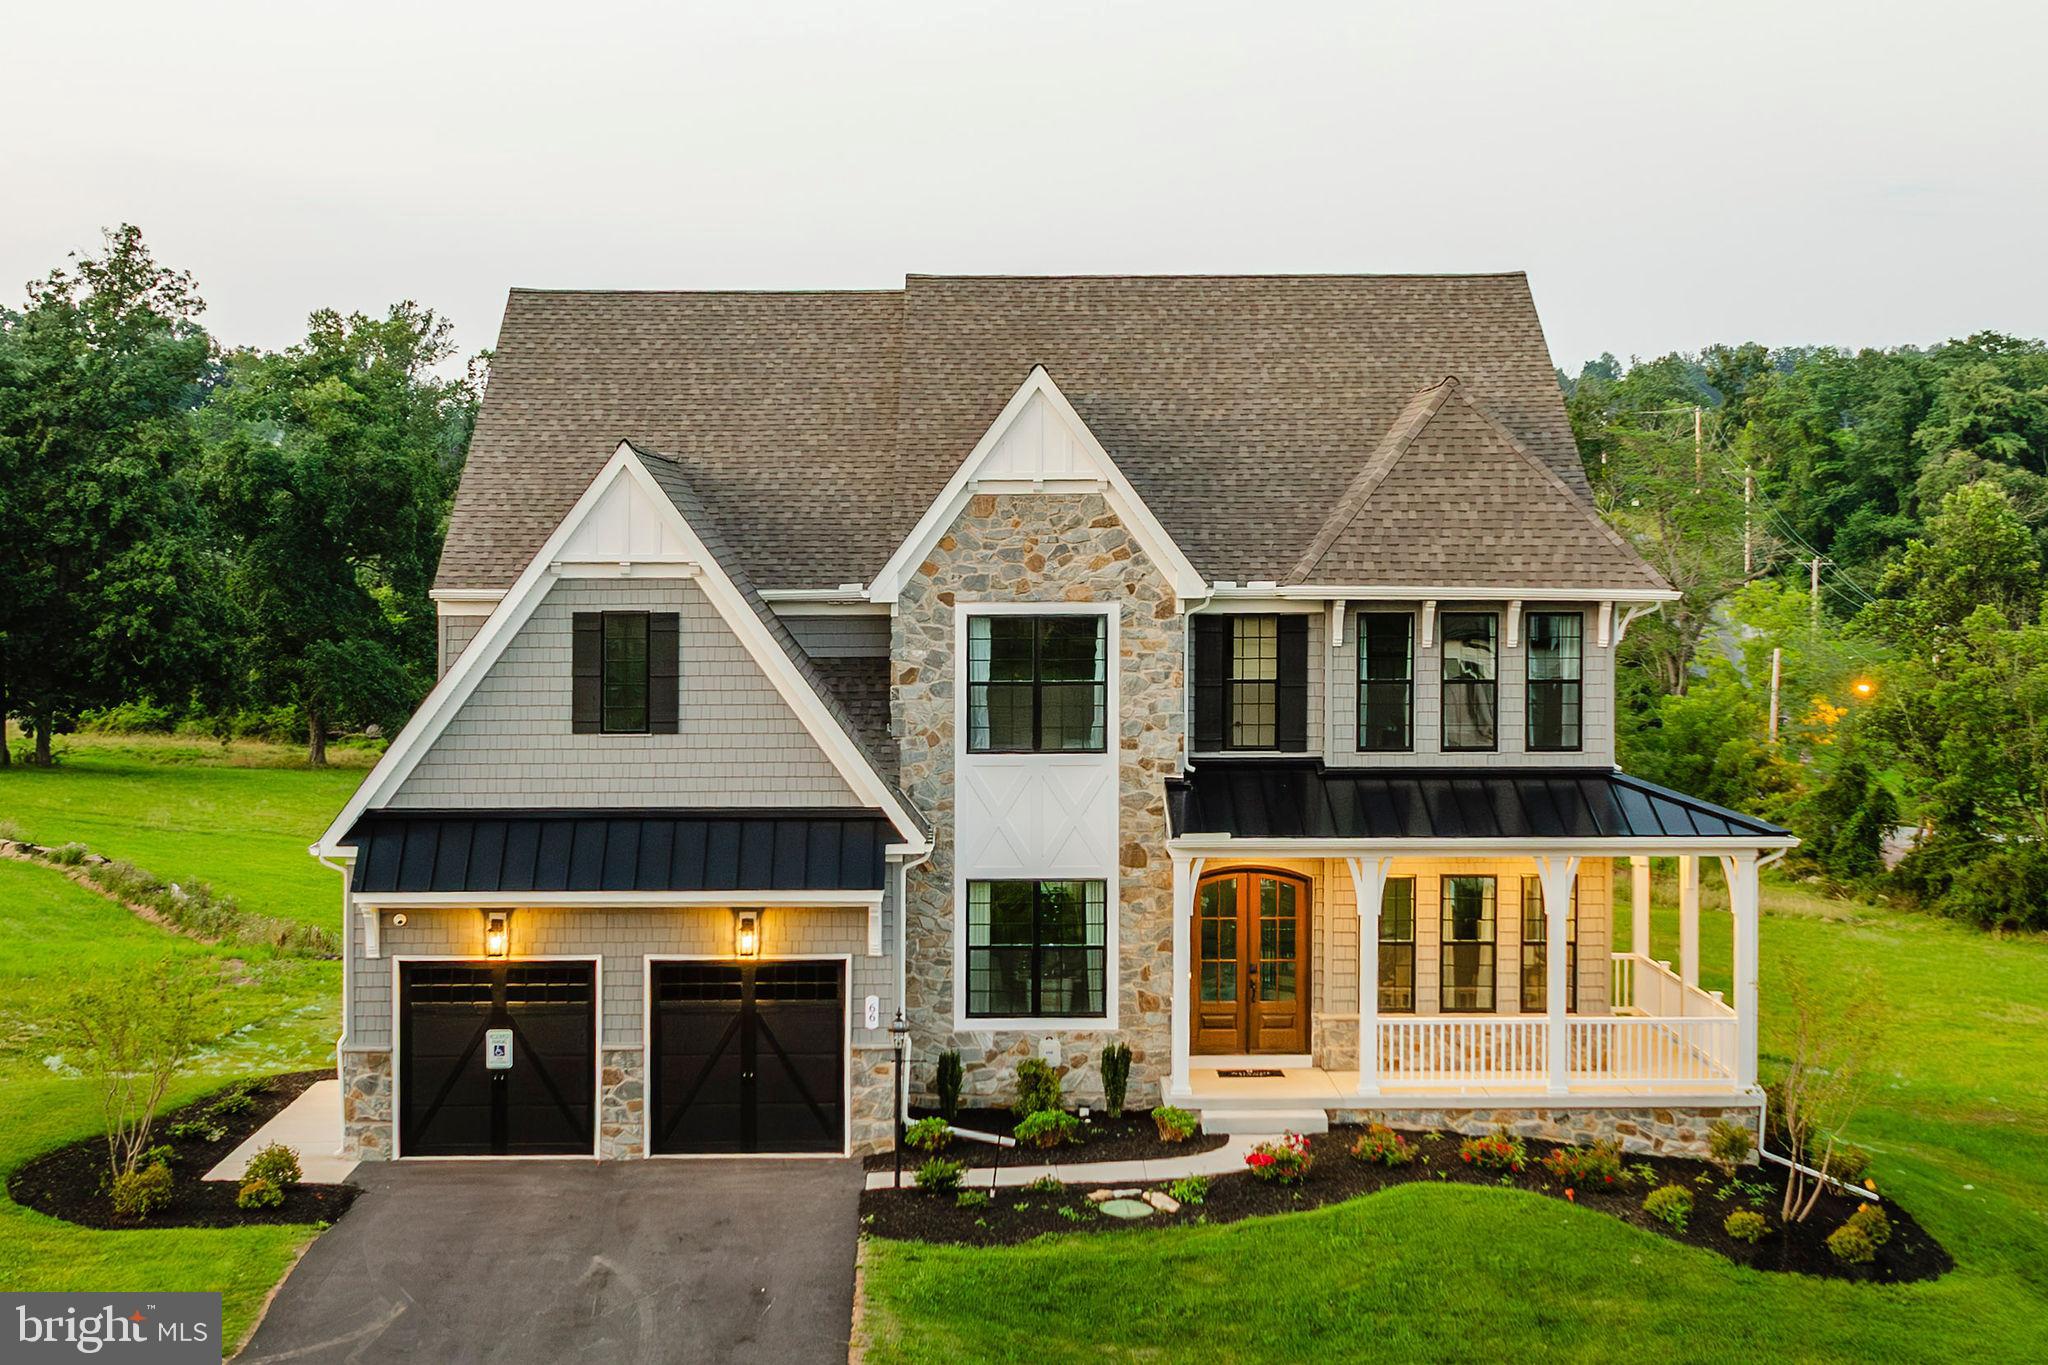
LUTHERVILLE TIMONIUM
Lot #1 MEYLSTON DRIVE
5 Beds
4 Baths
4,088 Sq.Ft.
$1,406,857
MLS#: MDBC2165782

LUTHERVILLE TIMONIUM
77 SEMINARY FARM ROAD
3 Beds
3 Baths
5,322 Sq.Ft.
$1,095,000
MLS#: MDBC2167804
.png)