


Property
Beds
3
Full Baths
2
1/2 Baths
None
Year Built
1996
Sq.Footage
1,150
This charming penthouse unit in Taylor Ridge offers a perfect blend of comfort and convenience. With 1,150 sq. ft. , this inviting home features three spacious bedrooms and two full bathrooms, ideal for relaxation and privacy. The traditional floor plan includes a cozy dining area and an eat-in kitchen, equipped with modern appliances such as a built-in microwave, range, dishwasher, and refrigerator, making meal prep a delight. Enjoy the convenience of in-unit laundry with both washer and dryer hookups. The primary suite boasts a walk-in closet and an en-suite bath, providing a serene retreat. Ceiling fans throughout enhance airflow and comfort. Step outside to enjoy community amenities, including a refreshing pool, exercise room, and scenic jog/walk paths. With lawn maintenance and management included in the association fee, you can spend more time enjoying your new home. Experience the warmth and community spirit of Taylor Ridge-your new sanctuary awaits!
Features & Amenities
Interior
-
Other Interior Features
Eat-in Kitchen, Ceiling Fan(s), Walk-In Closet(s)
-
Total Bedrooms
3
-
Bathrooms
2
-
Above Grade Finished Area
1150.0
-
Basement YN
NO
-
Cooling YN
YES
-
Cooling
Central Air, Ceiling Fan(s), Electric
-
Fireplace YN
NO
-
Heating YN
YES
-
Heating
Electric, Heat Pump
-
Main Level Bedrooms
3
-
Pet friendly
Number Limit, Yes
Exterior
-
Garage
No
-
Construction Materials
Brick, Vinyl Siding
-
Parking
Parking Lot
-
Pool
Yes
-
Pool Features
Community
-
Waterfront YN
NO
Area & Lot
-
Property Type
Residential
-
Property Sub Type
Condominium
-
Architectural Style
Unit/Flat
Price
-
Sales Price
$265,000
-
Tax Amount
$2,071
-
Sq. Footage
1,150
-
Price/SqFt
$230
HOA
-
Association
No
School District
-
Elementary School
PROSPECT MILL
-
Middle School
SOUTHAMPTON
-
High School
C. MILTON WRIGHT
Property Features
-
New Construction
NO
-
Association Amenities
Fitness Center, Jogging Path
-
Senior Community YN
NO
-
Sewer
Public Sewer
-
Tax Lot
113
-
Water Source
Public
Schedule a Showing
Showing scheduled successfully.
Mortgage calculator
Estimate your monthly mortgage payment, including the principal and interest, property taxes, and HOA. Adjust the values to generate a more accurate rate.
Your payment
Principal and Interest:
$
Property taxes:
$
HOA fees:
$
Total loan payment:
$
Total interest amount:
$
Location
County
HARFORD
Elementary School
PROSPECT MILL
Middle School
SOUTHAMPTON
High School
C. MILTON WRIGHT
Listing Courtesy of Georgeanna S Garceau , Garceau Realty
RealHub Information is provided exclusively for consumers' personal, non-commercial use, and it may not be used for any purpose other than to identify prospective properties consumers may be interested in purchasing. All information deemed reliable but not guaranteed and should be independently verified. All properties are subject to prior sale, change or withdrawal. RealHub website owner shall not be responsible for any typographical errors, misinformation, misprints and shall be held totally harmless.

AGENT
Fuzzy Moersen
Call Fuzzy today to schedule a private showing.

* Listings on this website come from the FMLS IDX Compilation and may be held by brokerage firms other than the owner of this website. The listing brokerage is identified in any listing details. Information is deemed reliable but is not guaranteed. If you believe any FMLS listing contains material that infringes your copyrighted work please click here to review our DMCA policy and learn how to submit a takedown request.© 2024 FMLS.
Related Properties
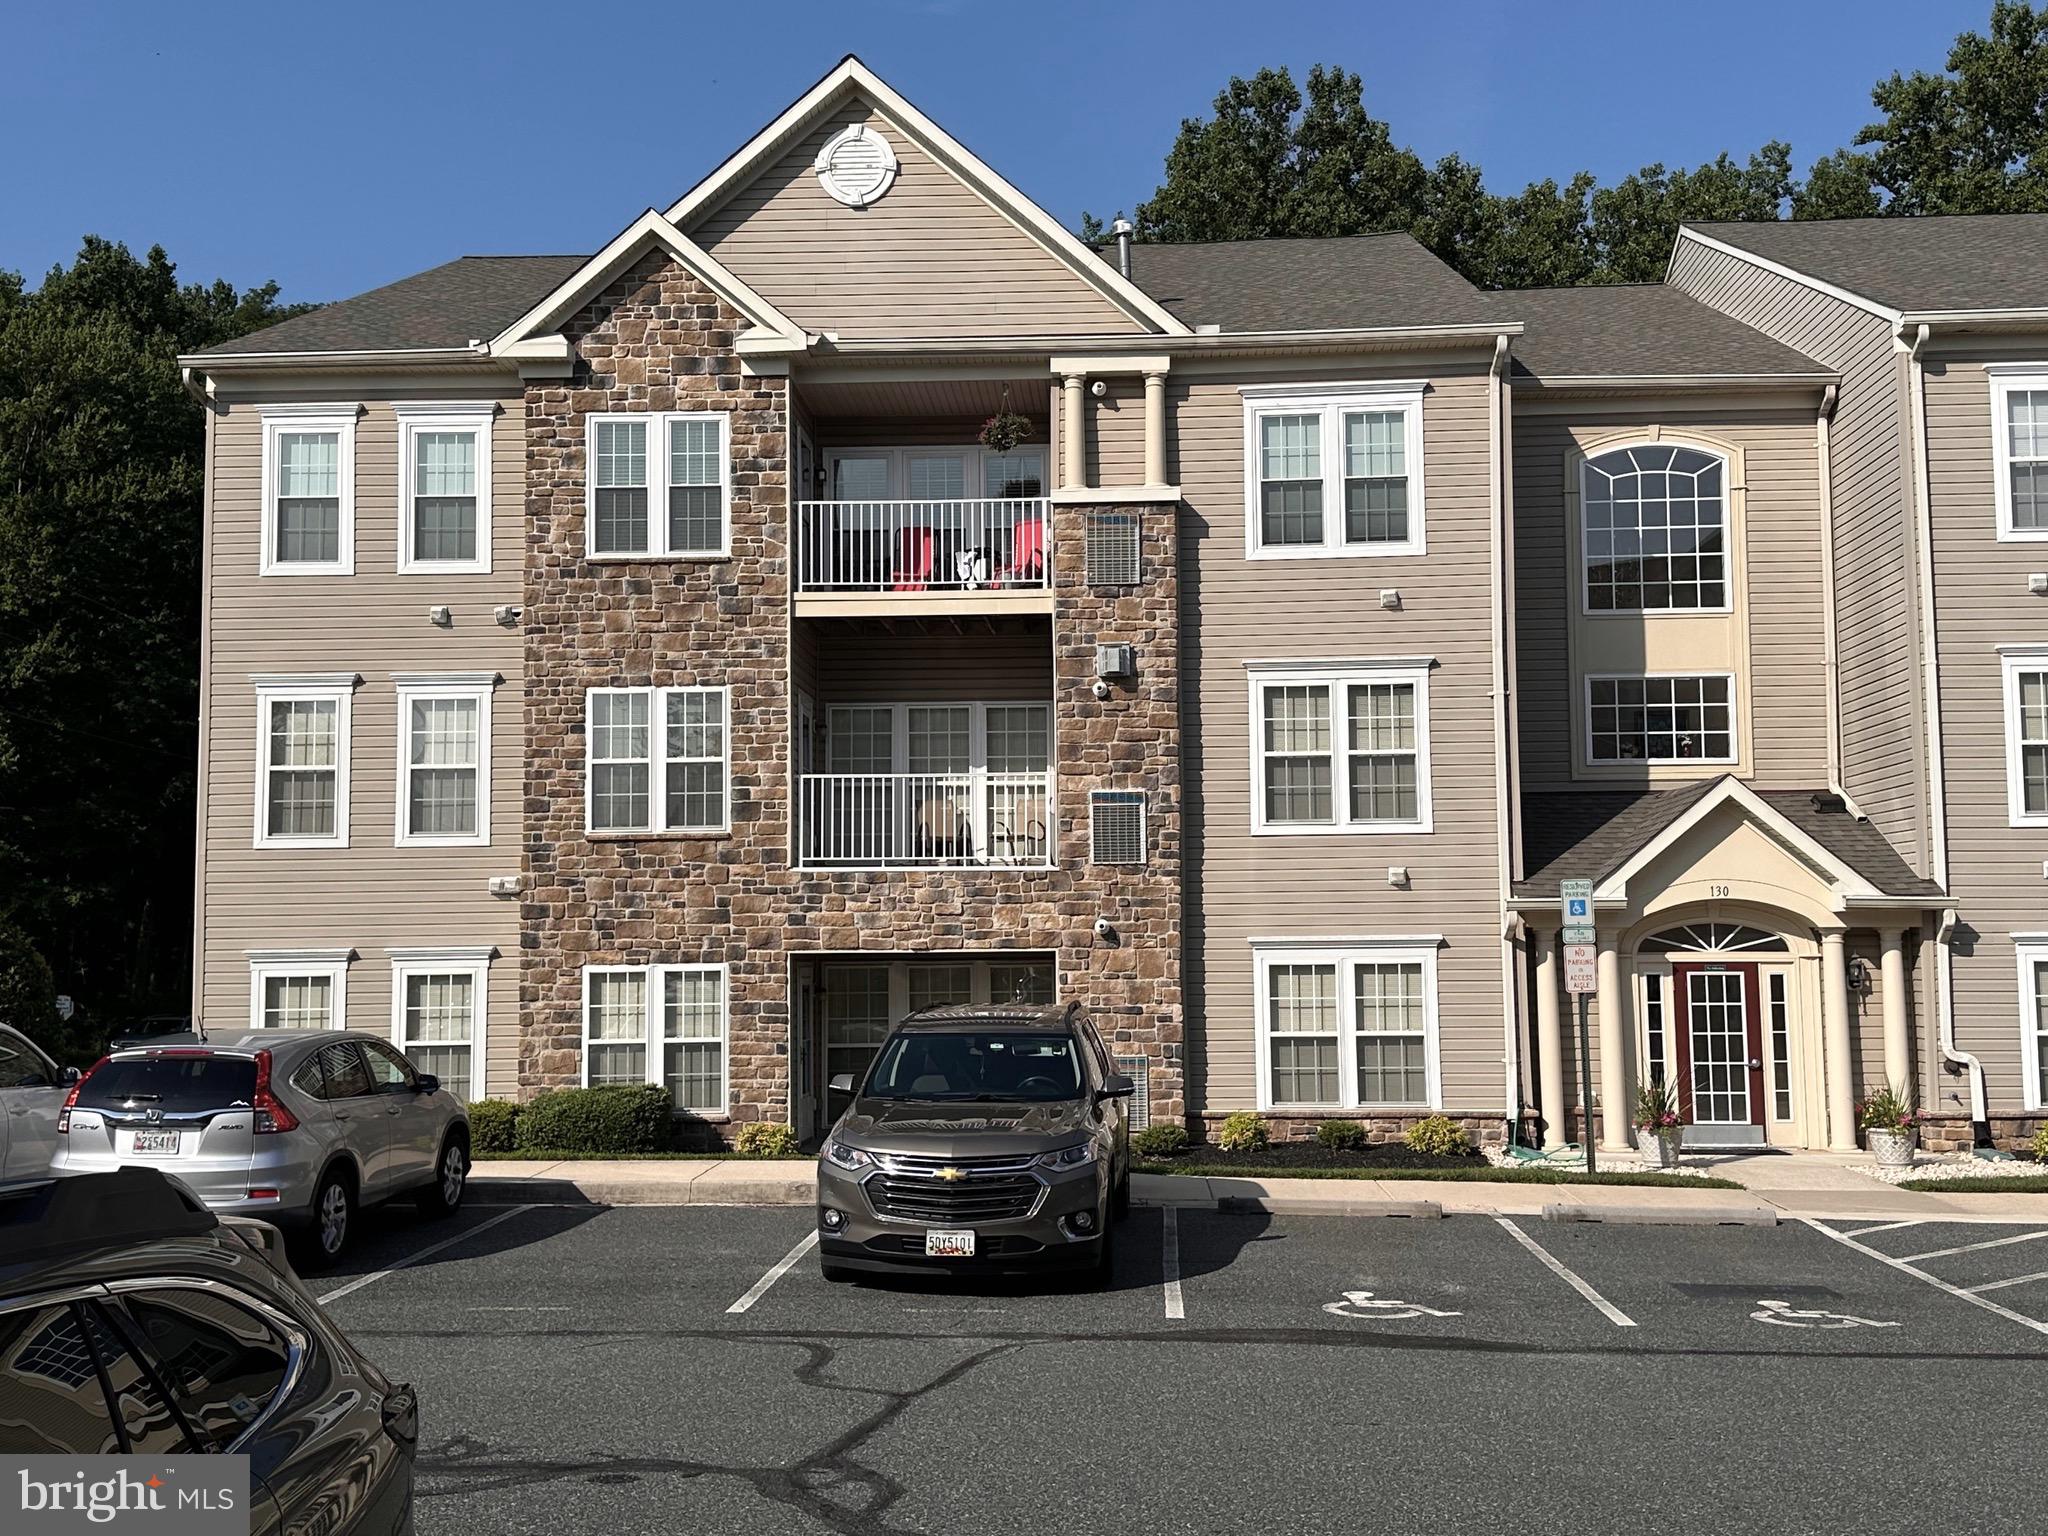
BEL AIR
130 W BROADWAY 1E
2 Beds
2 Baths
1,335 Sq.Ft.
$280,000
MLS#: MDHR2057648

BEL AIR
1818 SELVIN DRIVE 301
2 Beds
2 Baths
1,240 Sq.Ft.
$294,900
MLS#: MDHR2055440

BEL AIR
1305 SHERIDAN PLACE
3 Beds
2 Baths
1,150 Sq.Ft.
$249,900
MLS#: MDHR2058688
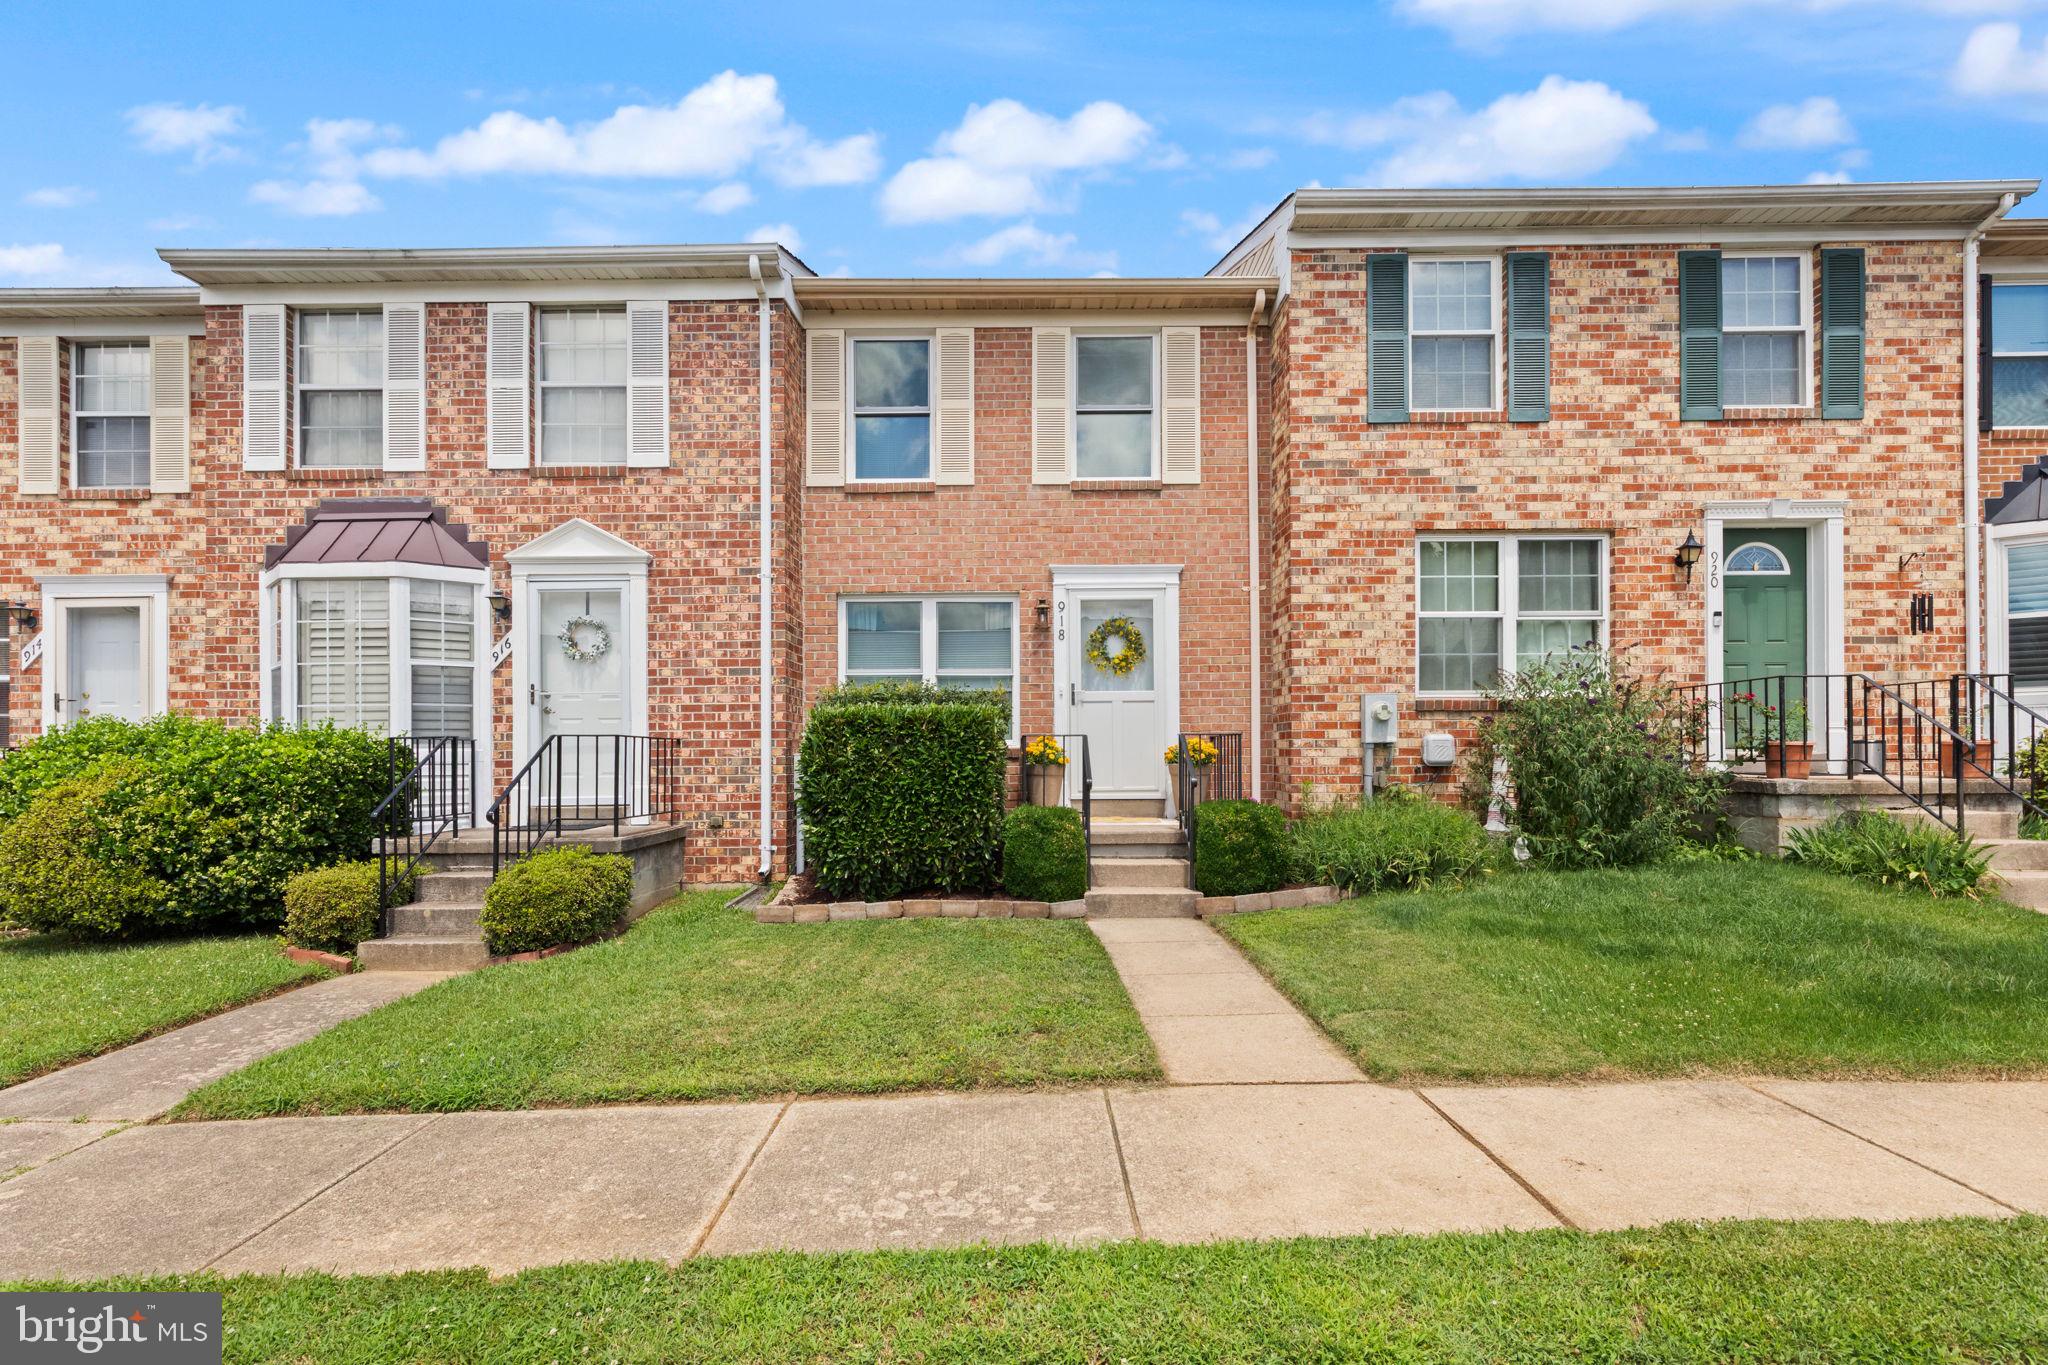
BEL AIR
918 RICHWOOD ROAD
2 Beds
1 Baths
1,210 Sq.Ft.
$280,000
MLS#: MDHR2057506
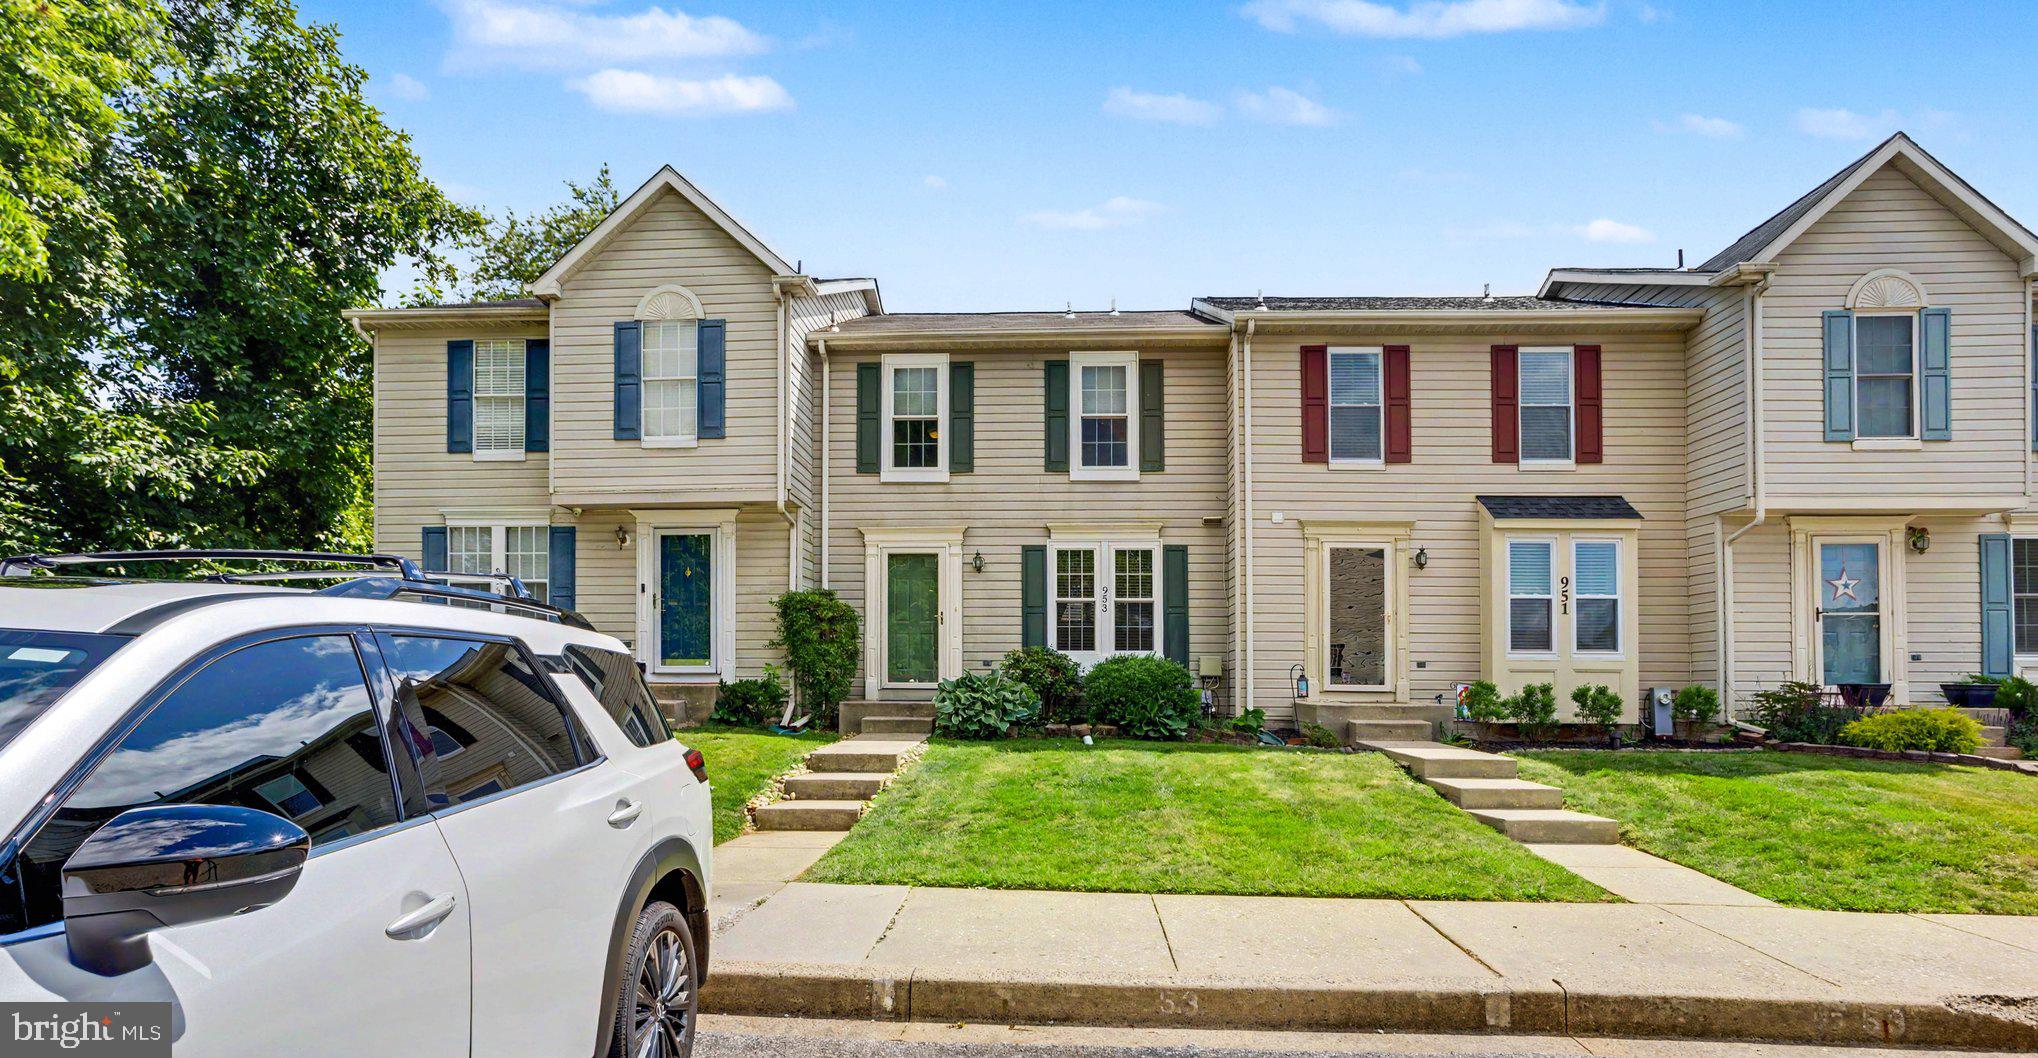
BEL AIR
953 GAINSBOROUGH COURT 953
3 Beds
2 Baths
1,448 Sq.Ft.
$294,900
MLS#: MDHR2056246

BEL AIR
604 W RING FACTORY ROAD
3 Beds
3 Baths
2,296 Sq.Ft.
$300,000
MLS#: MDHR2058222

BEL AIR
1356 SAINT FRANCIS ROAD
3 Beds
2 Baths
1,540 Sq.Ft.
$295,000
MLS#: MDHR2058898

BEL AIR
902 JESSICAS LANE D 902-D
2 Beds
2 Baths
940 Sq.Ft.
$229,900
MLS#: MDHR2058986

BEL AIR
316 FRANKLIN STREET 316
3 Beds
1 Baths
1,820 Sq.Ft.
$259,900
MLS#: MDHR2056964
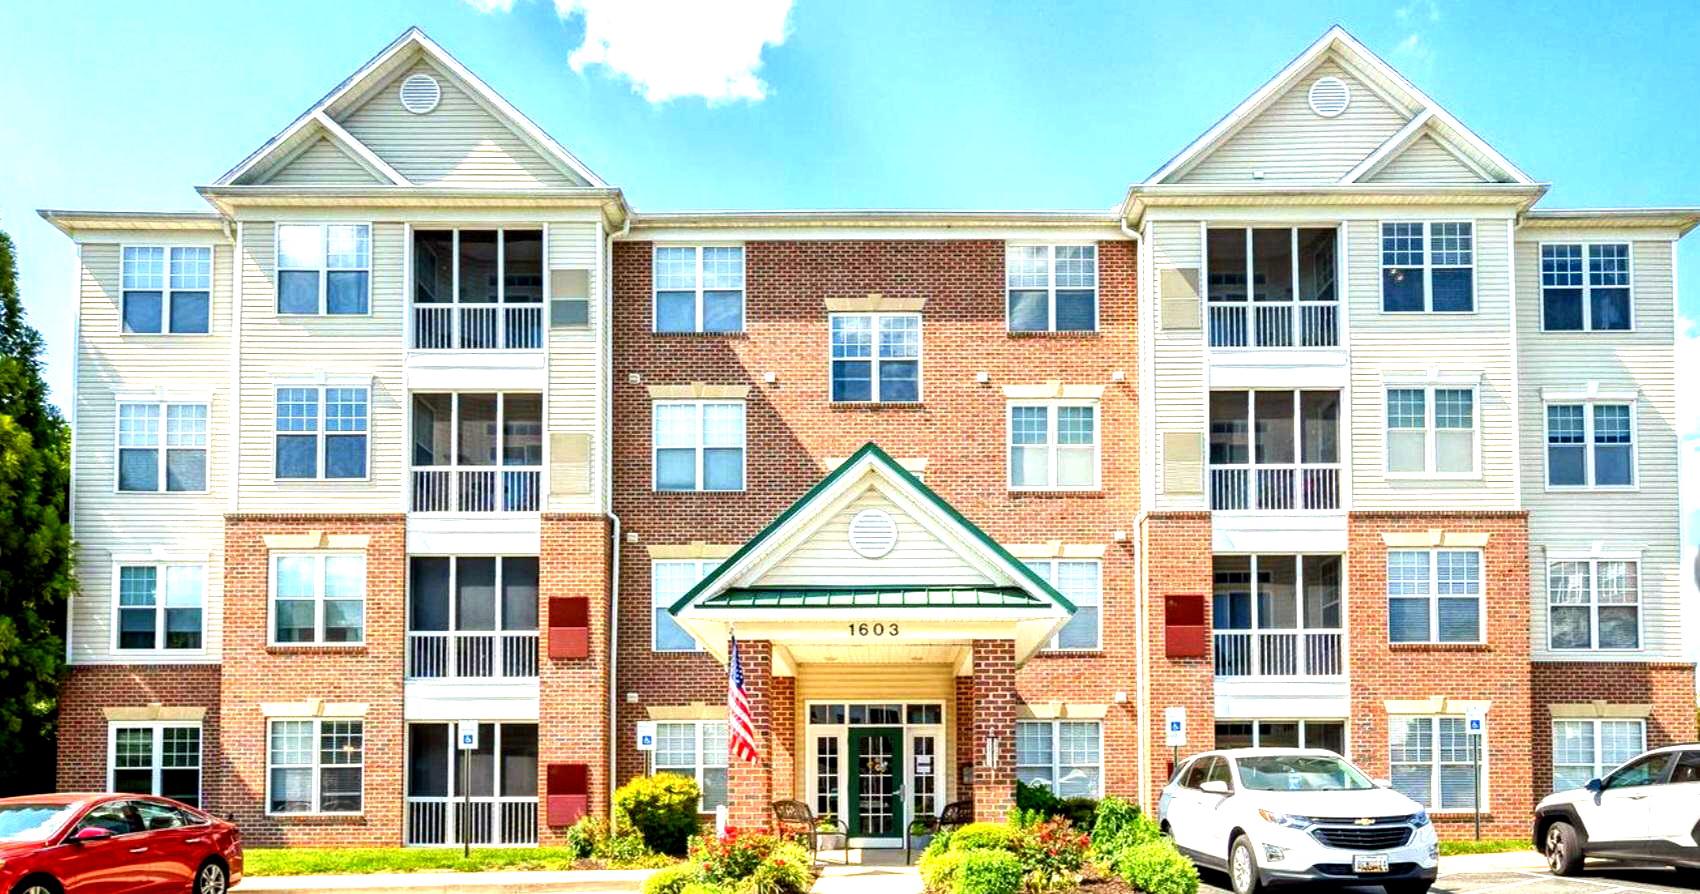
BEL AIR
1603 MARTHA COURT 402
2 Beds
2 Baths
1,320 Sq.Ft.
$279,900
MLS#: MDHR2057650
.png)