Features & Amenities

Interior

  • Total Bedrooms

    5

  • Bathrooms

    3

  • 1/2 Bathrooms

    1

  • Above Grade Finished Area

    2608.0

  • Basement YN

    YES

  • Cooling YN

    YES

  • Cooling

    Central Air, Ceiling Fan(s), Electric

  • Fireplace YN

    YES

  • Heating YN

    YES

  • Heating

    Electric, Heat Pump

  • Pet friendly

    N/A

Exterior

  • Garage

    Yes

  • Garage spaces

    2

  • Construction Materials

    Other

  • Parking

    Garage, Attached

  • Pool

    No

  • Waterfront YN

    NO

Area & Lot

  • Lot Size(acres)

    0.36

  • Lot Size(square feet)

    15,683

  • Property Type

    Residential

  • Property Sub Type

    Single Family Residence

  • Architectural Style

    Craftsman, Colonial

Price

  • Sales Price

    $1,075,000
  • Tax Amount

    $6,995

  • Financing Options

    VA

  • Sq. Footage

    3,740

  • Price/SqFt

    $287

HOA

  • Association

    YES

  • Association Fee

    $398

  • Association Fee Frequency

    Annually

  • Association Fee Includes

    N/A

School District

  • Elementary School

    N/A

  • Middle School

    N/A

  • High School

    N/A

Property Features

  • New Construction

    NO

  • Association Amenities

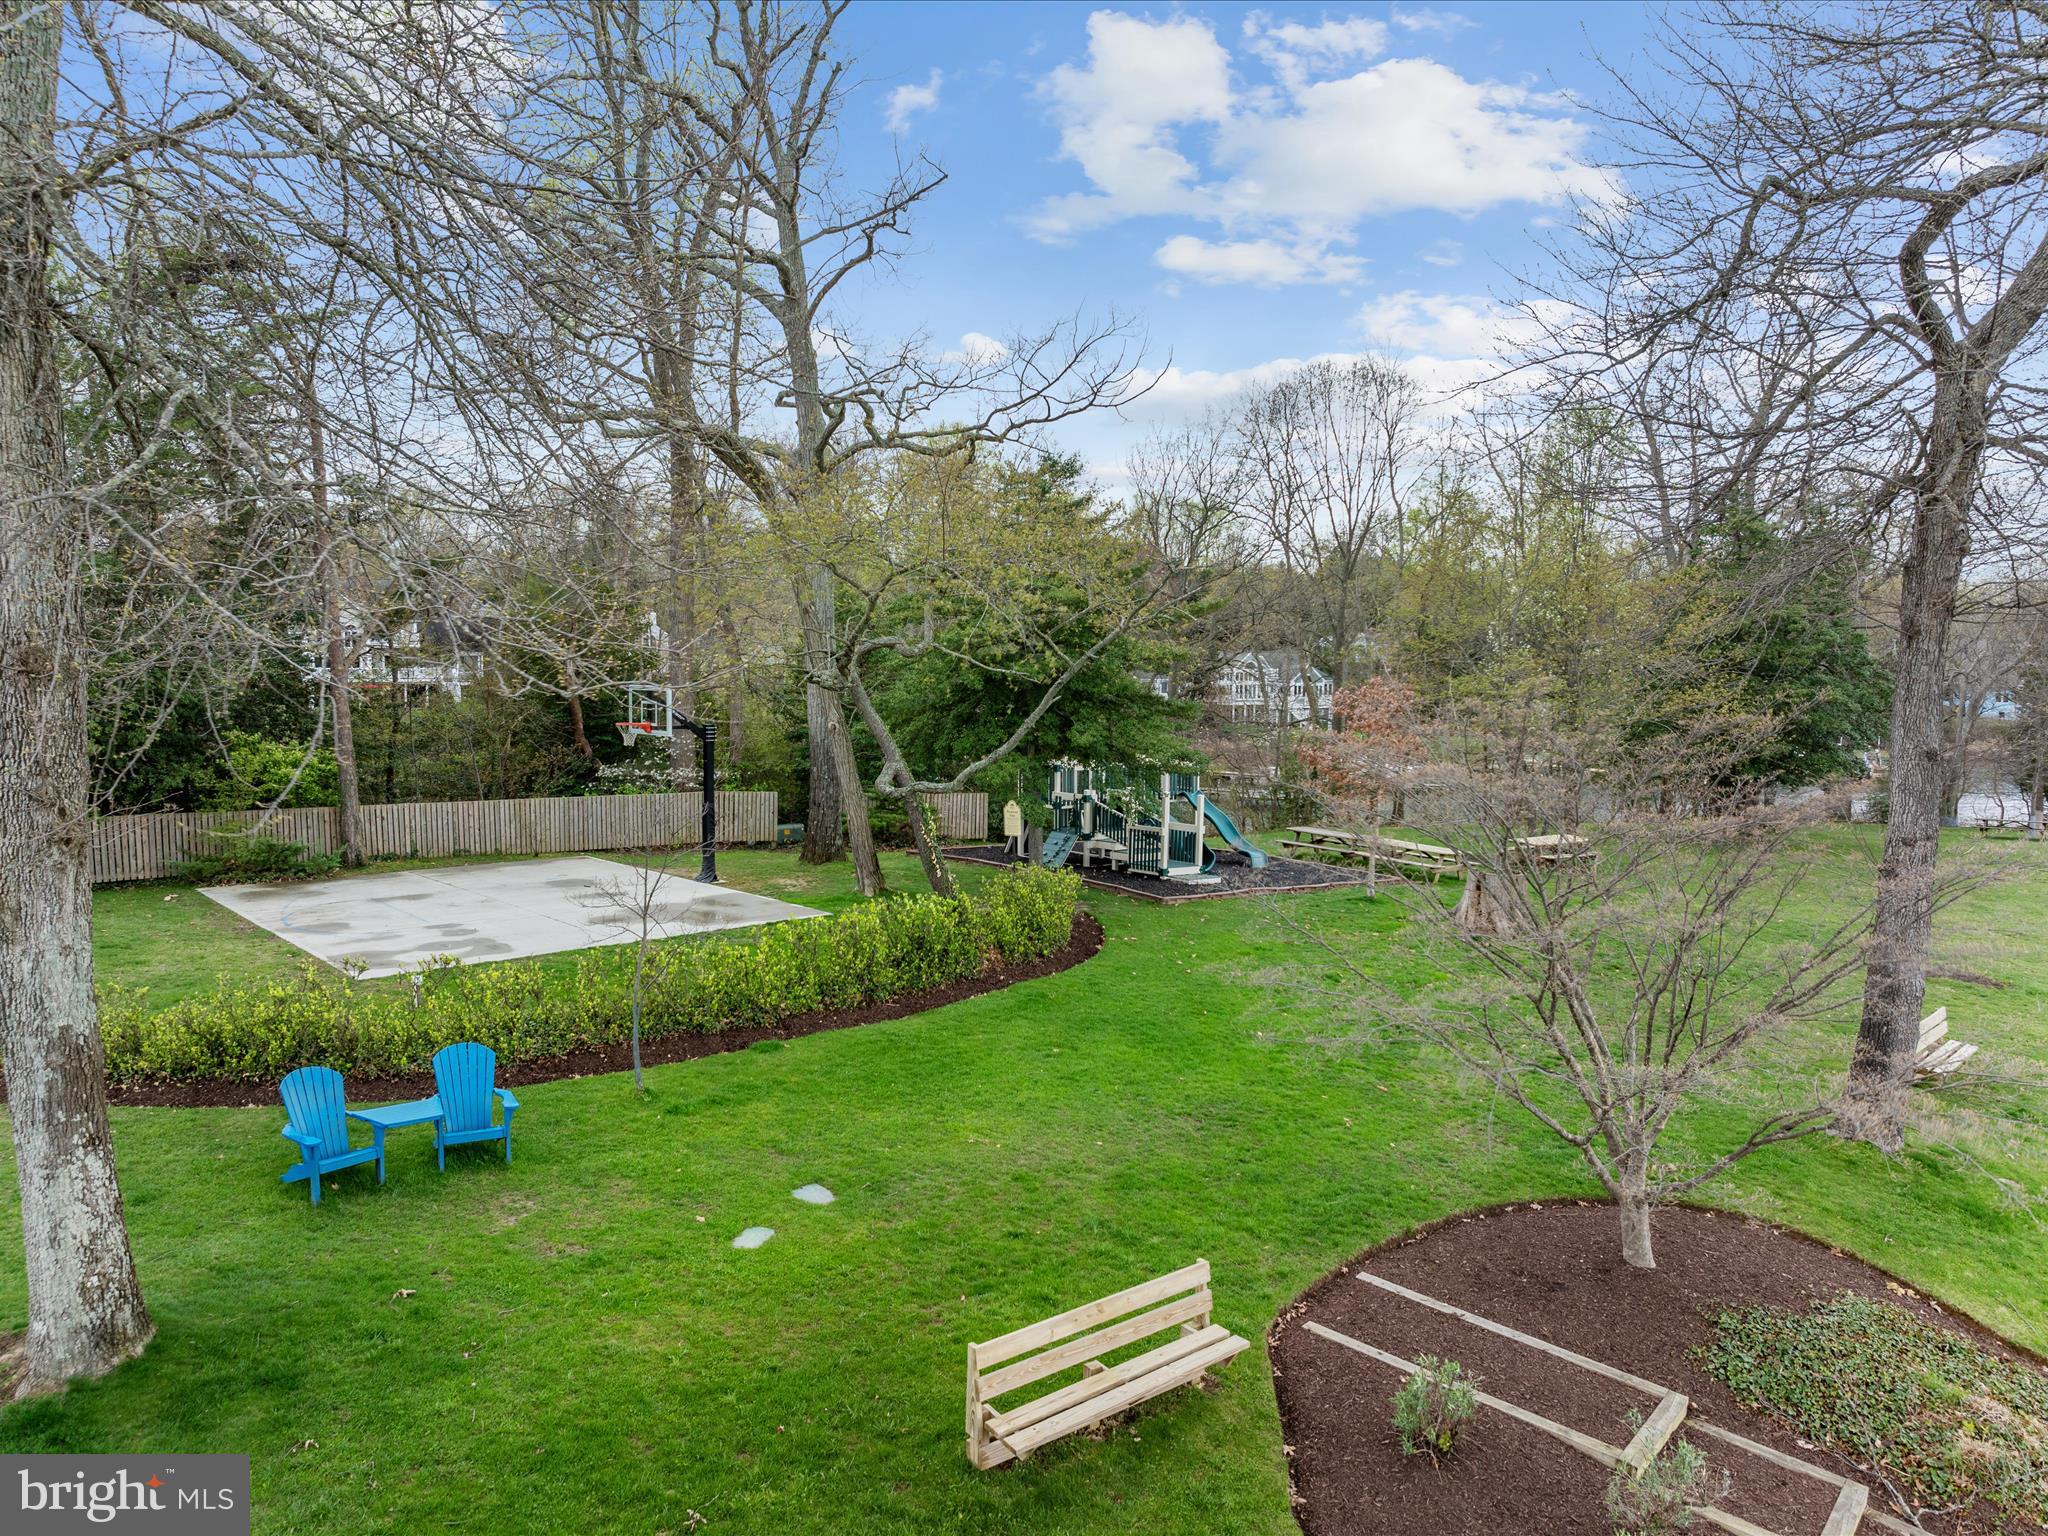
    Picnic Area, Basketball Court, Boating, Boat Dock, Playground

  • Foundation Details

    Other

  • Senior Community YN

    NO

  • Sewer

    Public Sewer

  • Tax Lot

    98

  • Water Source

    Well

Schedule a Showing

Showing scheduled successfully.

<
>
IN PERSON
VIA CHAT

What is 3 + 4 ?


Change time

Mortgage calculator

Estimate your monthly mortgage payment, including the principal and interest, property taxes, and HOA. Adjust the values to generate a more accurate rate.

Your payment

Principal and Interest:

$

Property taxes:

$

HOA fees:

$

Total loan payment:

$

Total interest amount:

$

Location

County

ANNE ARUNDEL

Elementary School

Middle School

High School

Listing Courtesy of Travis O Gray , Engel & Volkers Annapolis

RealHub Information is provided exclusively for consumers' personal, non-commercial use, and it may not be used for any purpose other than to identify prospective properties consumers may be interested in purchasing. All information deemed reliable but not guaranteed and should be independently verified. All properties are subject to prior sale, change or withdrawal. RealHub website owner shall not be responsible for any typographical errors, misinformation, misprints and shall be held totally harmless.

Agent Fuzzy Moersen

AGENT

Fuzzy Moersen

Call Fuzzy today to schedule a private showing.


* Listings on this website come from the FMLS IDX Compilation and may be held by brokerage firms other than the owner of this website. The listing brokerage is identified in any listing details. Information is deemed reliable but is not guaranteed. If you believe any FMLS listing contains material that infringes your copyrighted work please click here to review our DMCA policy and learn how to submit a takedown request.© 2024 FMLS.
Annapolis Cove Gem with Custom Upgrades & Versatile Living Spaces

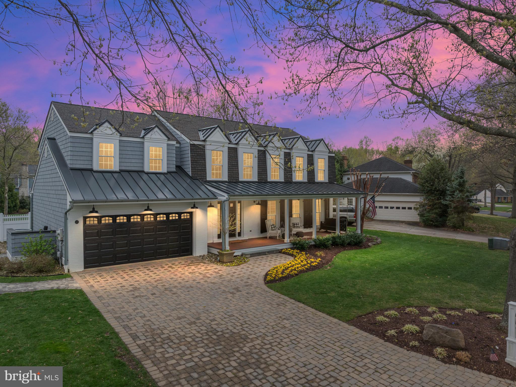
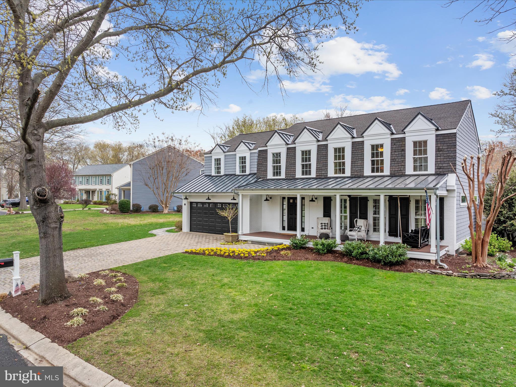
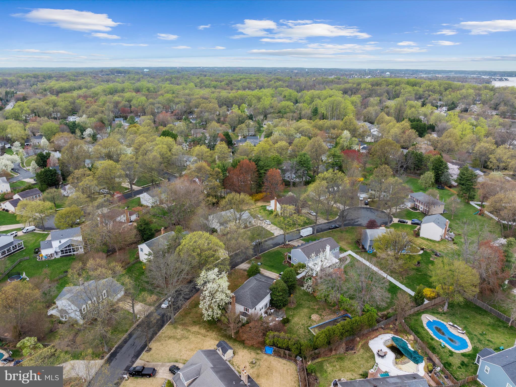
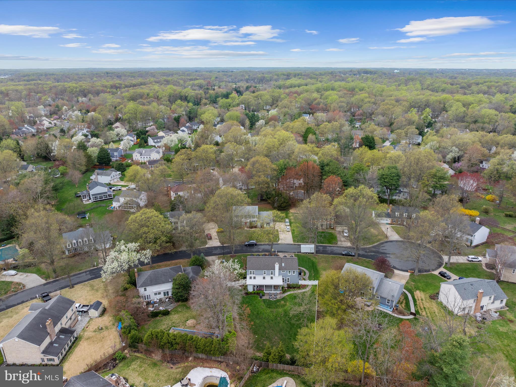
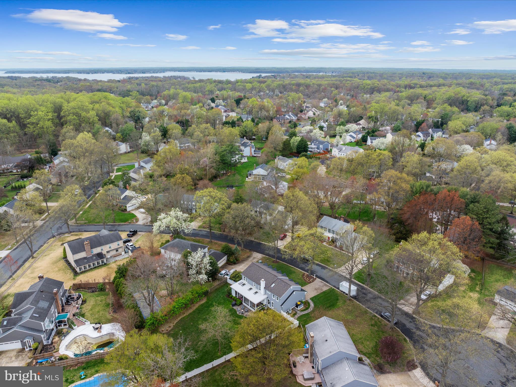
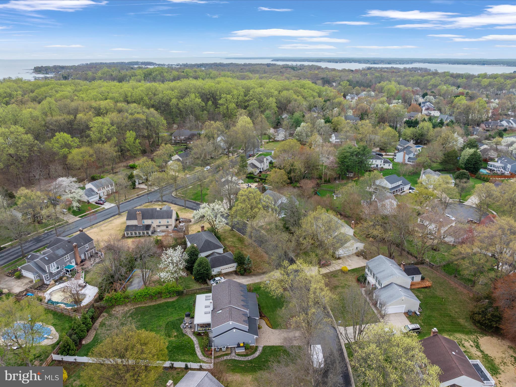
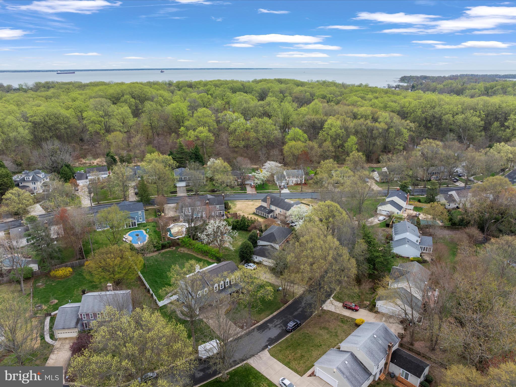
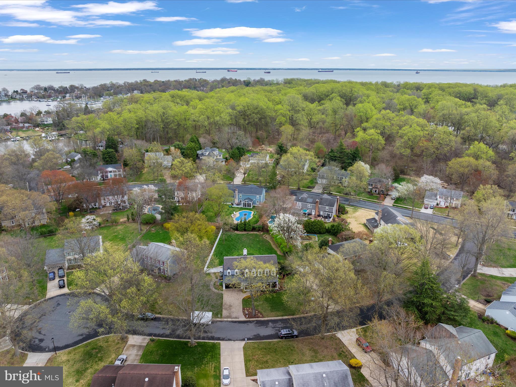
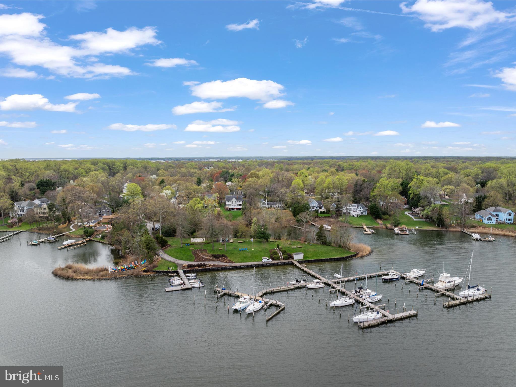
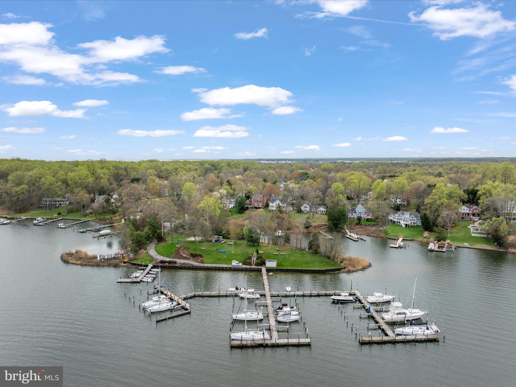
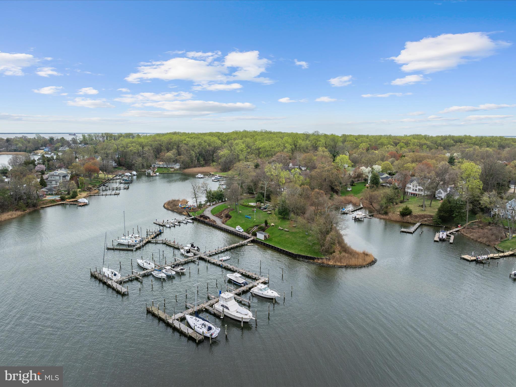
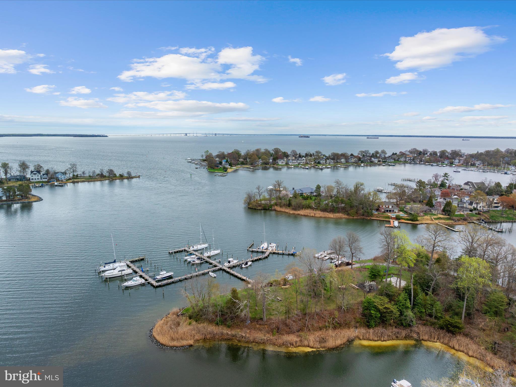
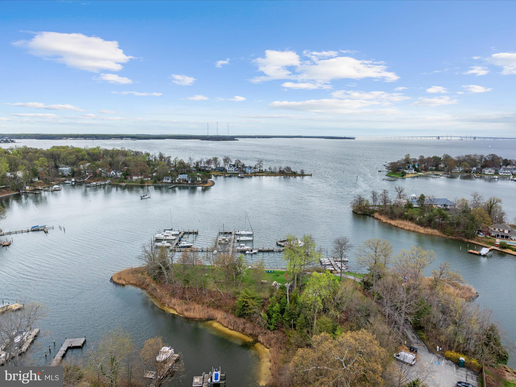
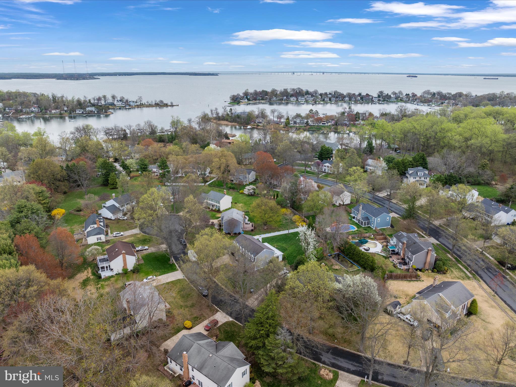
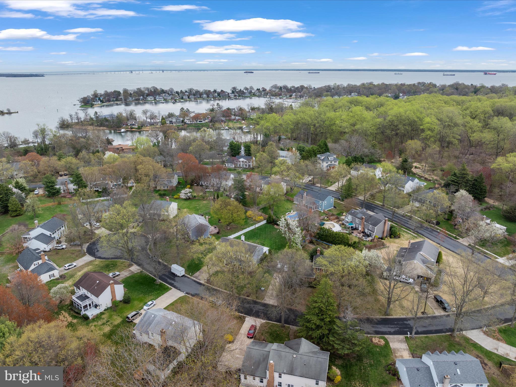
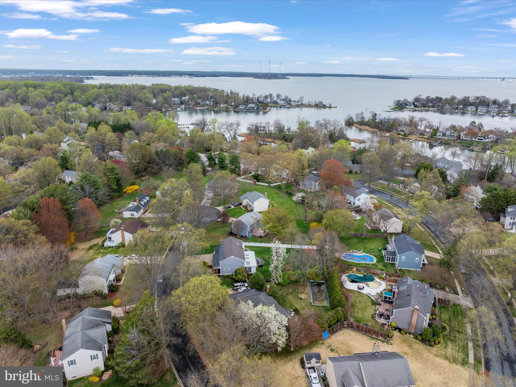
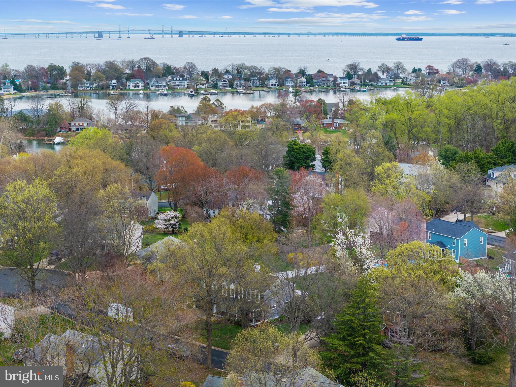
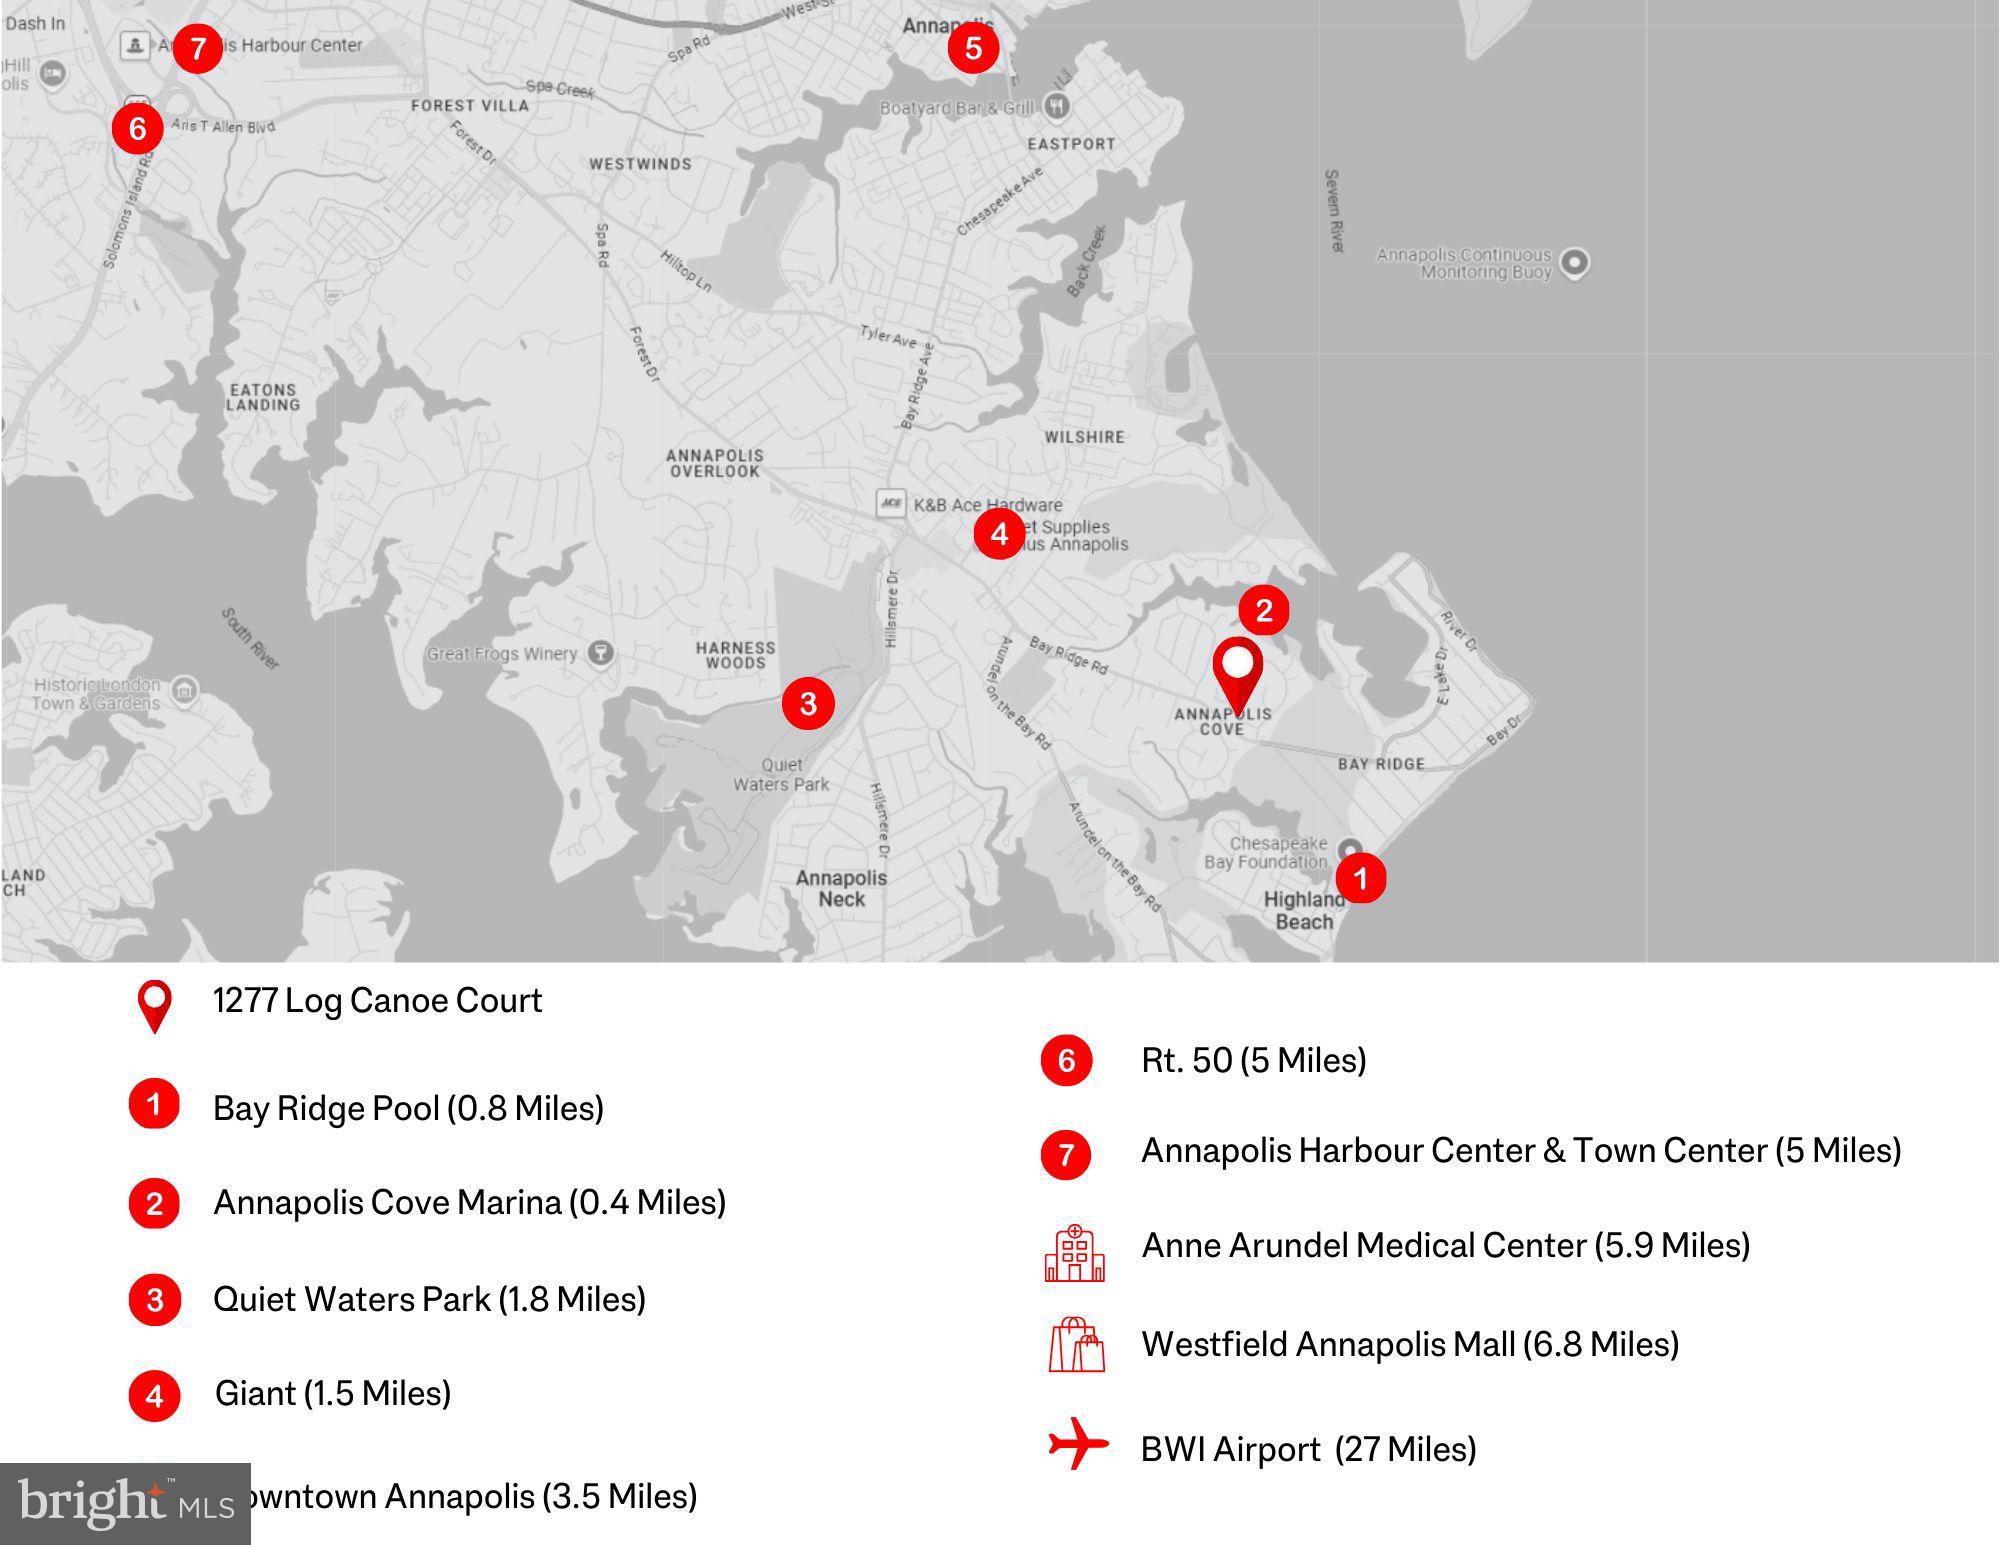
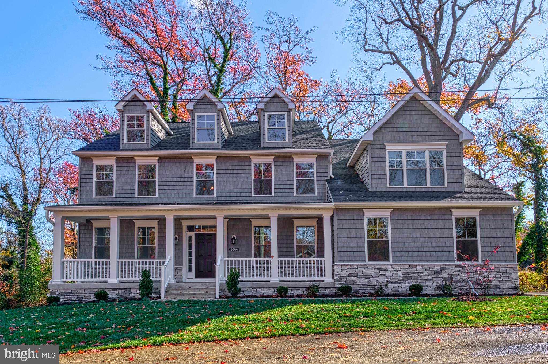
Welcome to 1277 Log Canoe Court, a beautifully updated home in the sought-after water-privileged community of Annapolis Cove. Just around the corner from the community marina, kayak racks, waterfront grill area, playground, and basketball court, this home offers an ideal location paired with thoughtful upgrades and flexible living spaces.

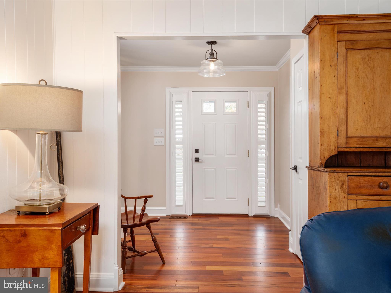
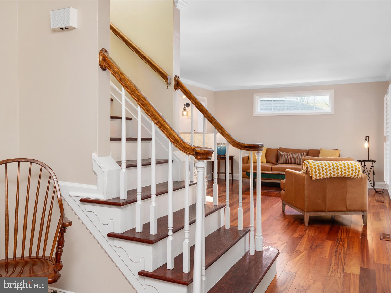
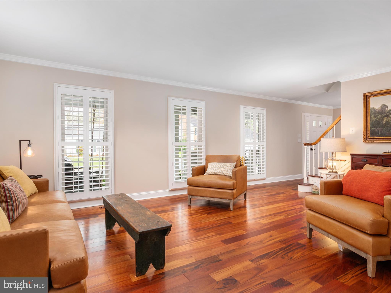
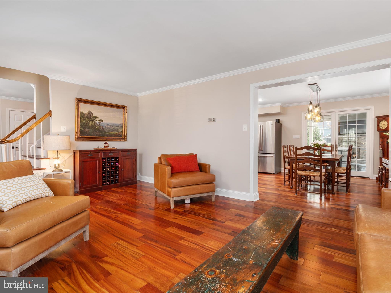
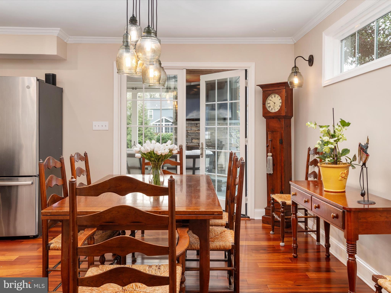
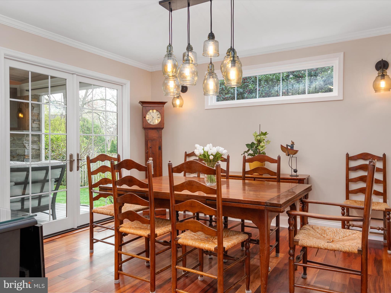
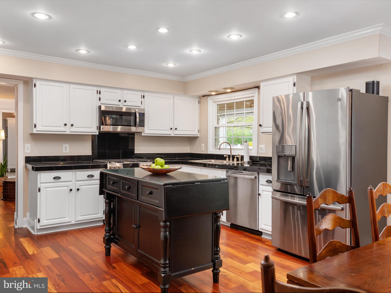
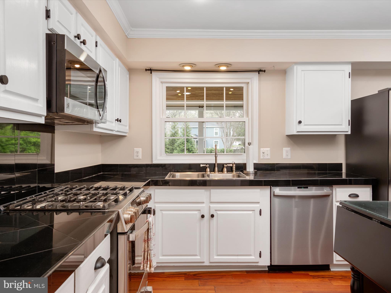
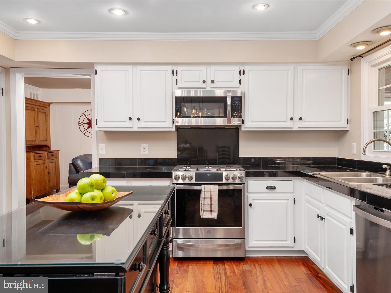
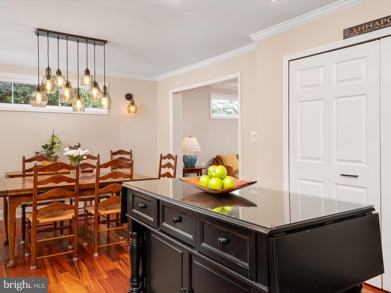
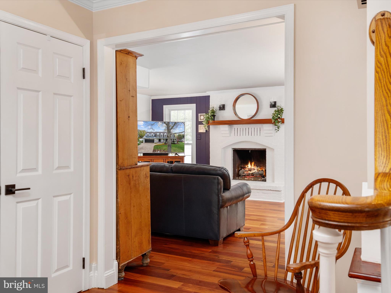
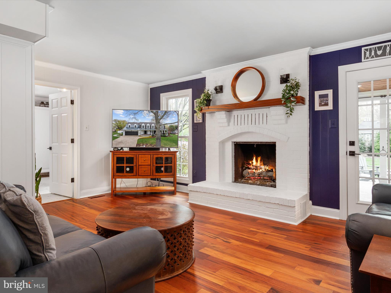
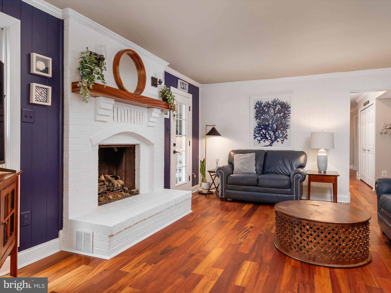
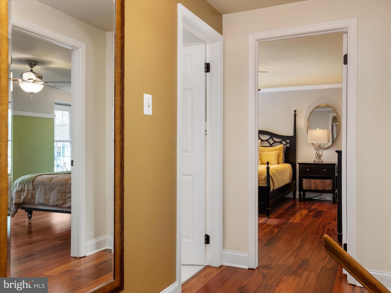
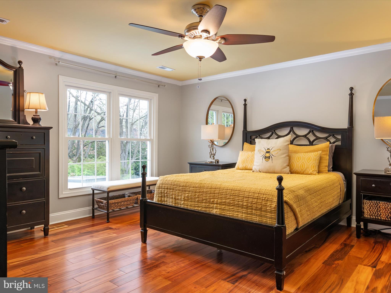
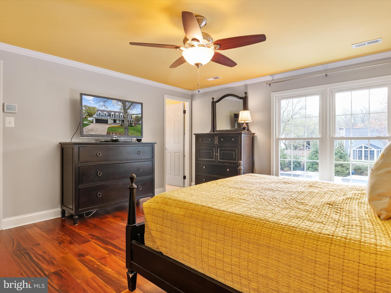
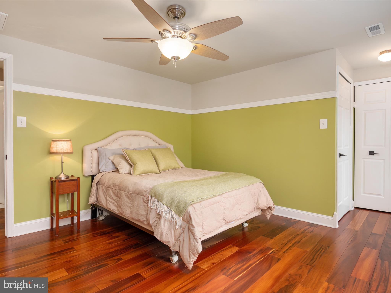
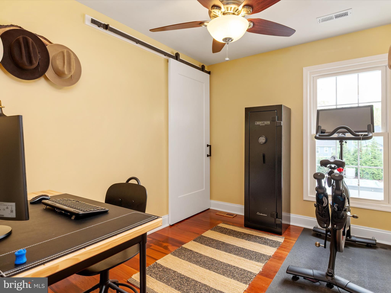
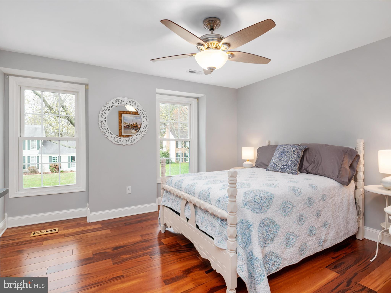
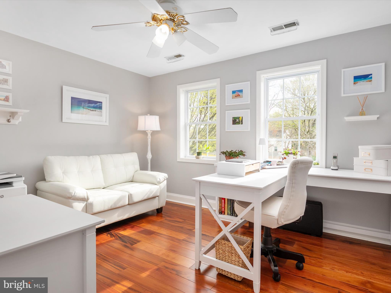
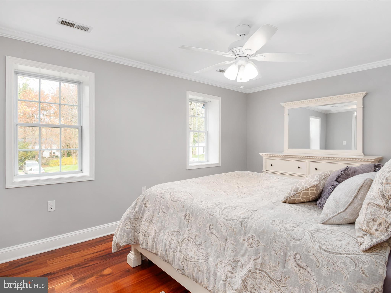
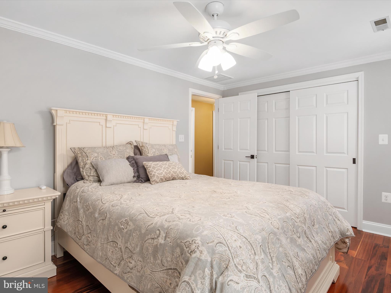
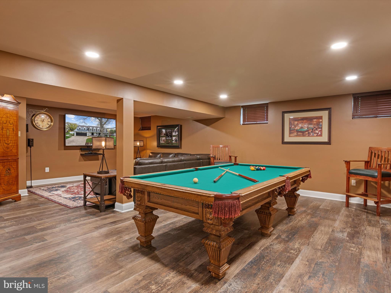
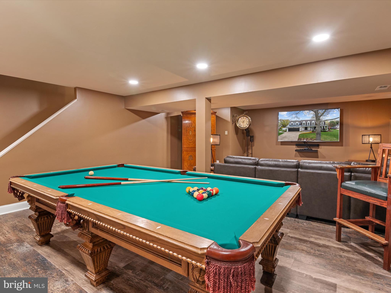
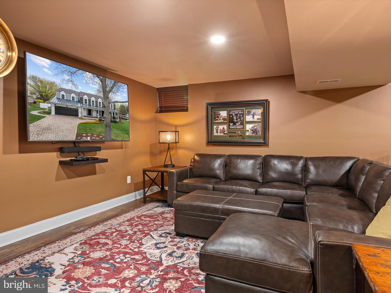
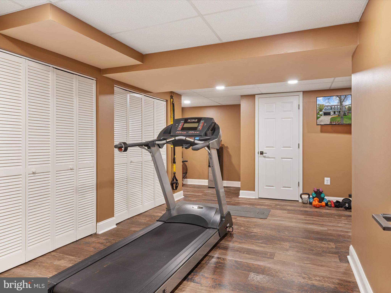
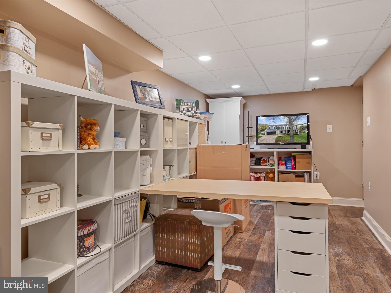
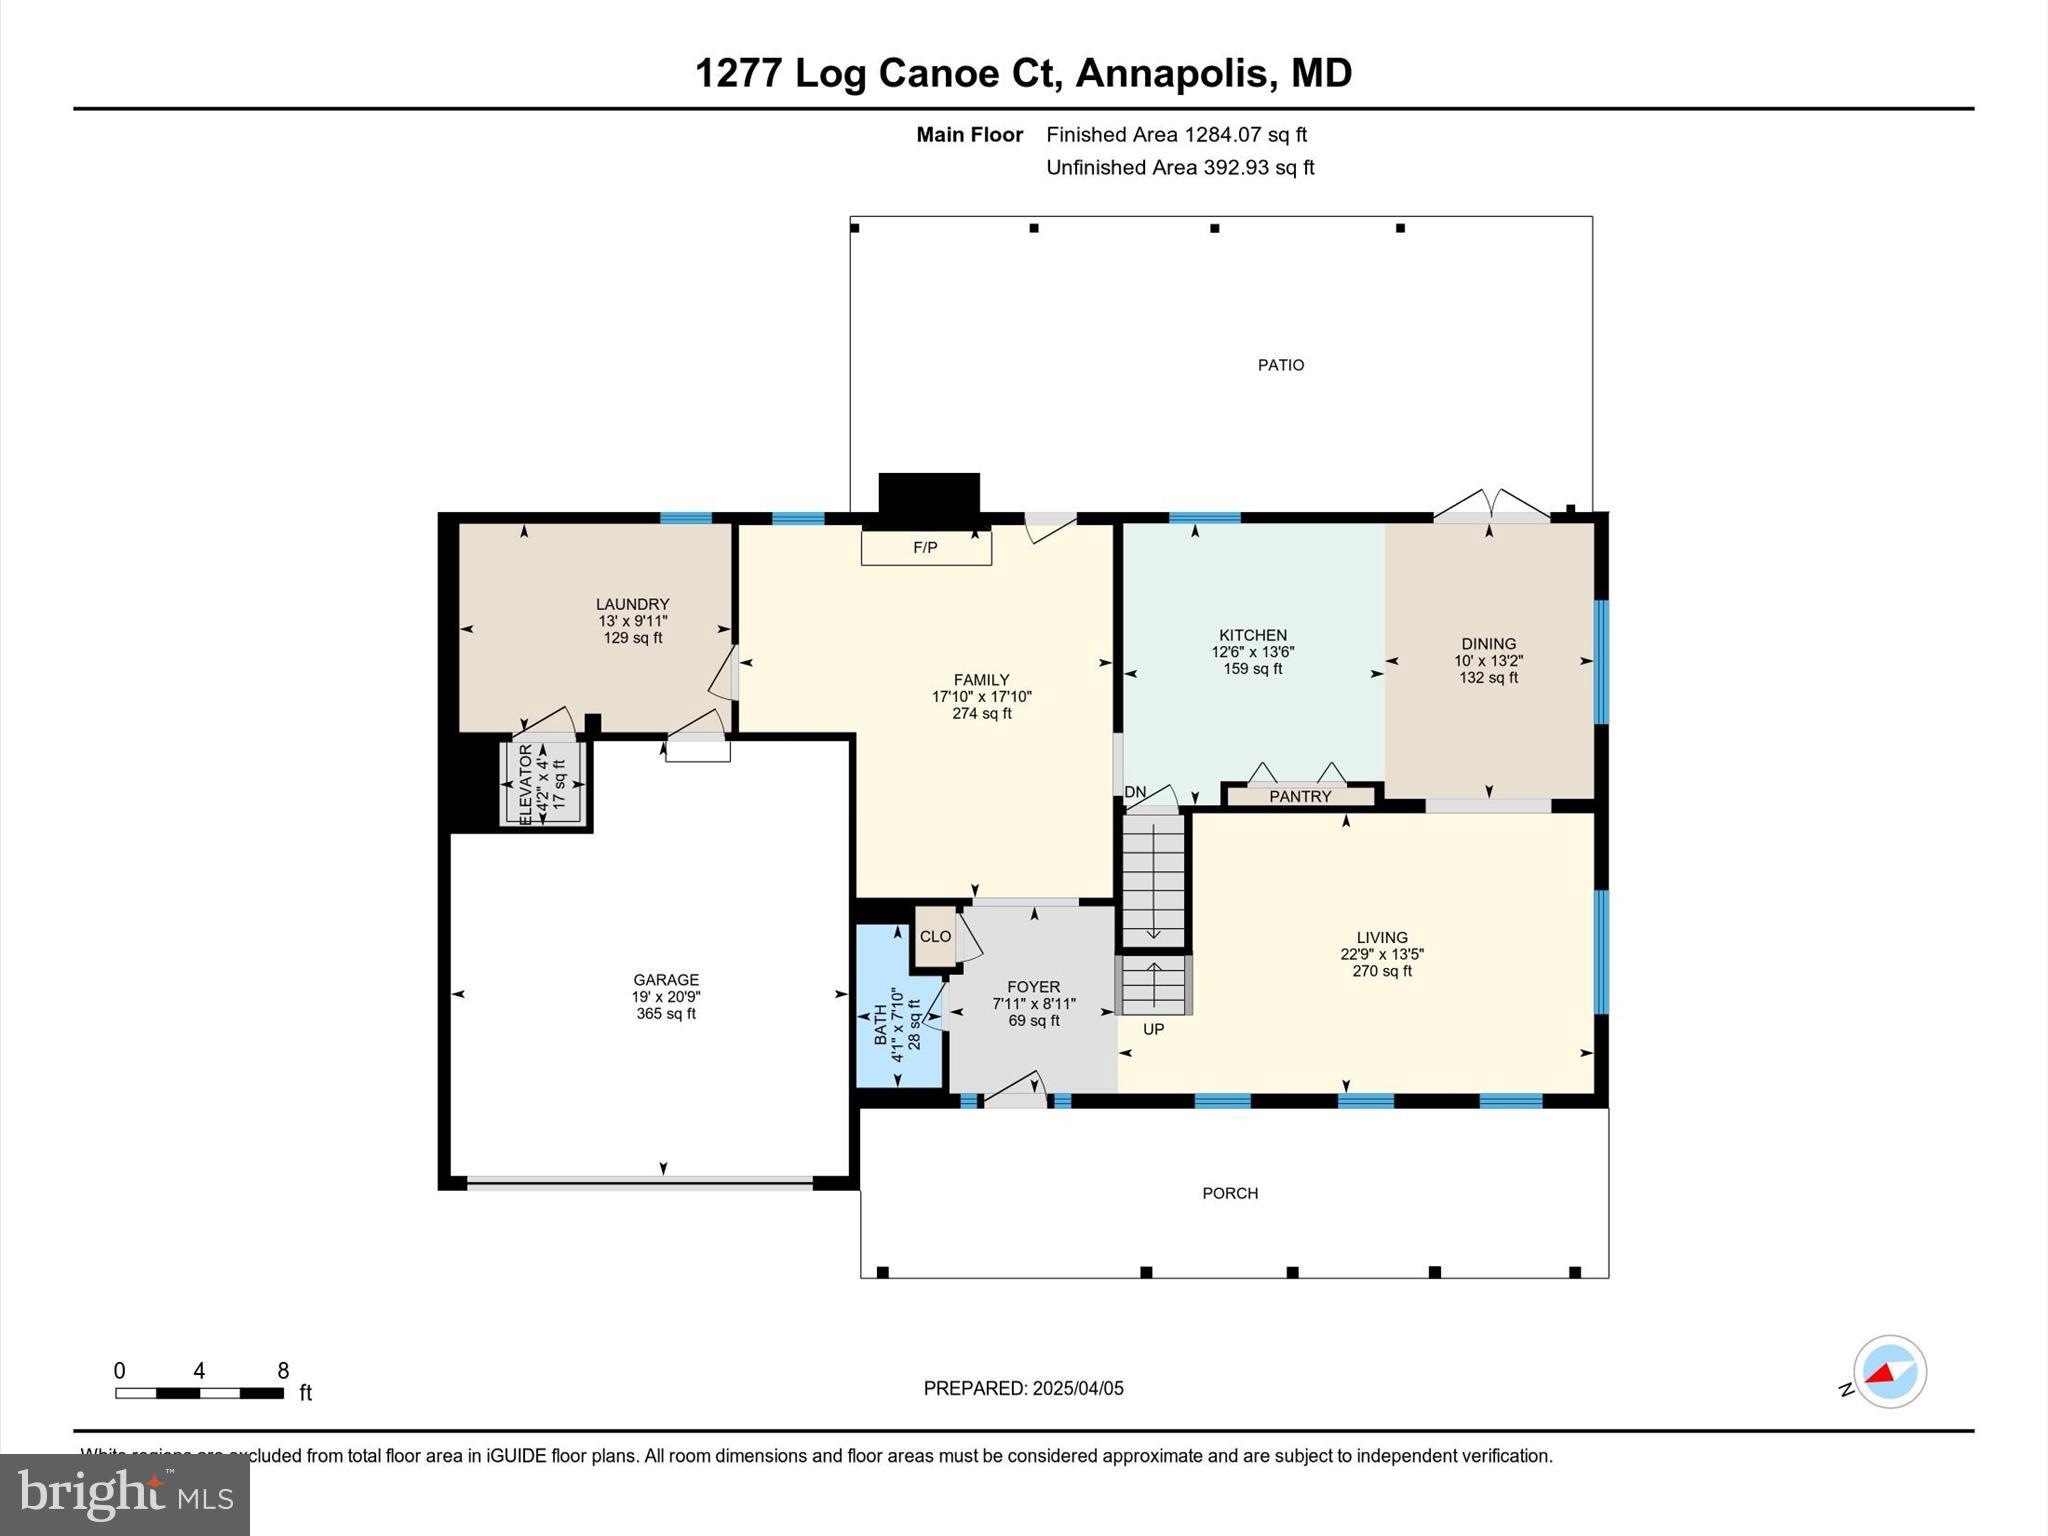
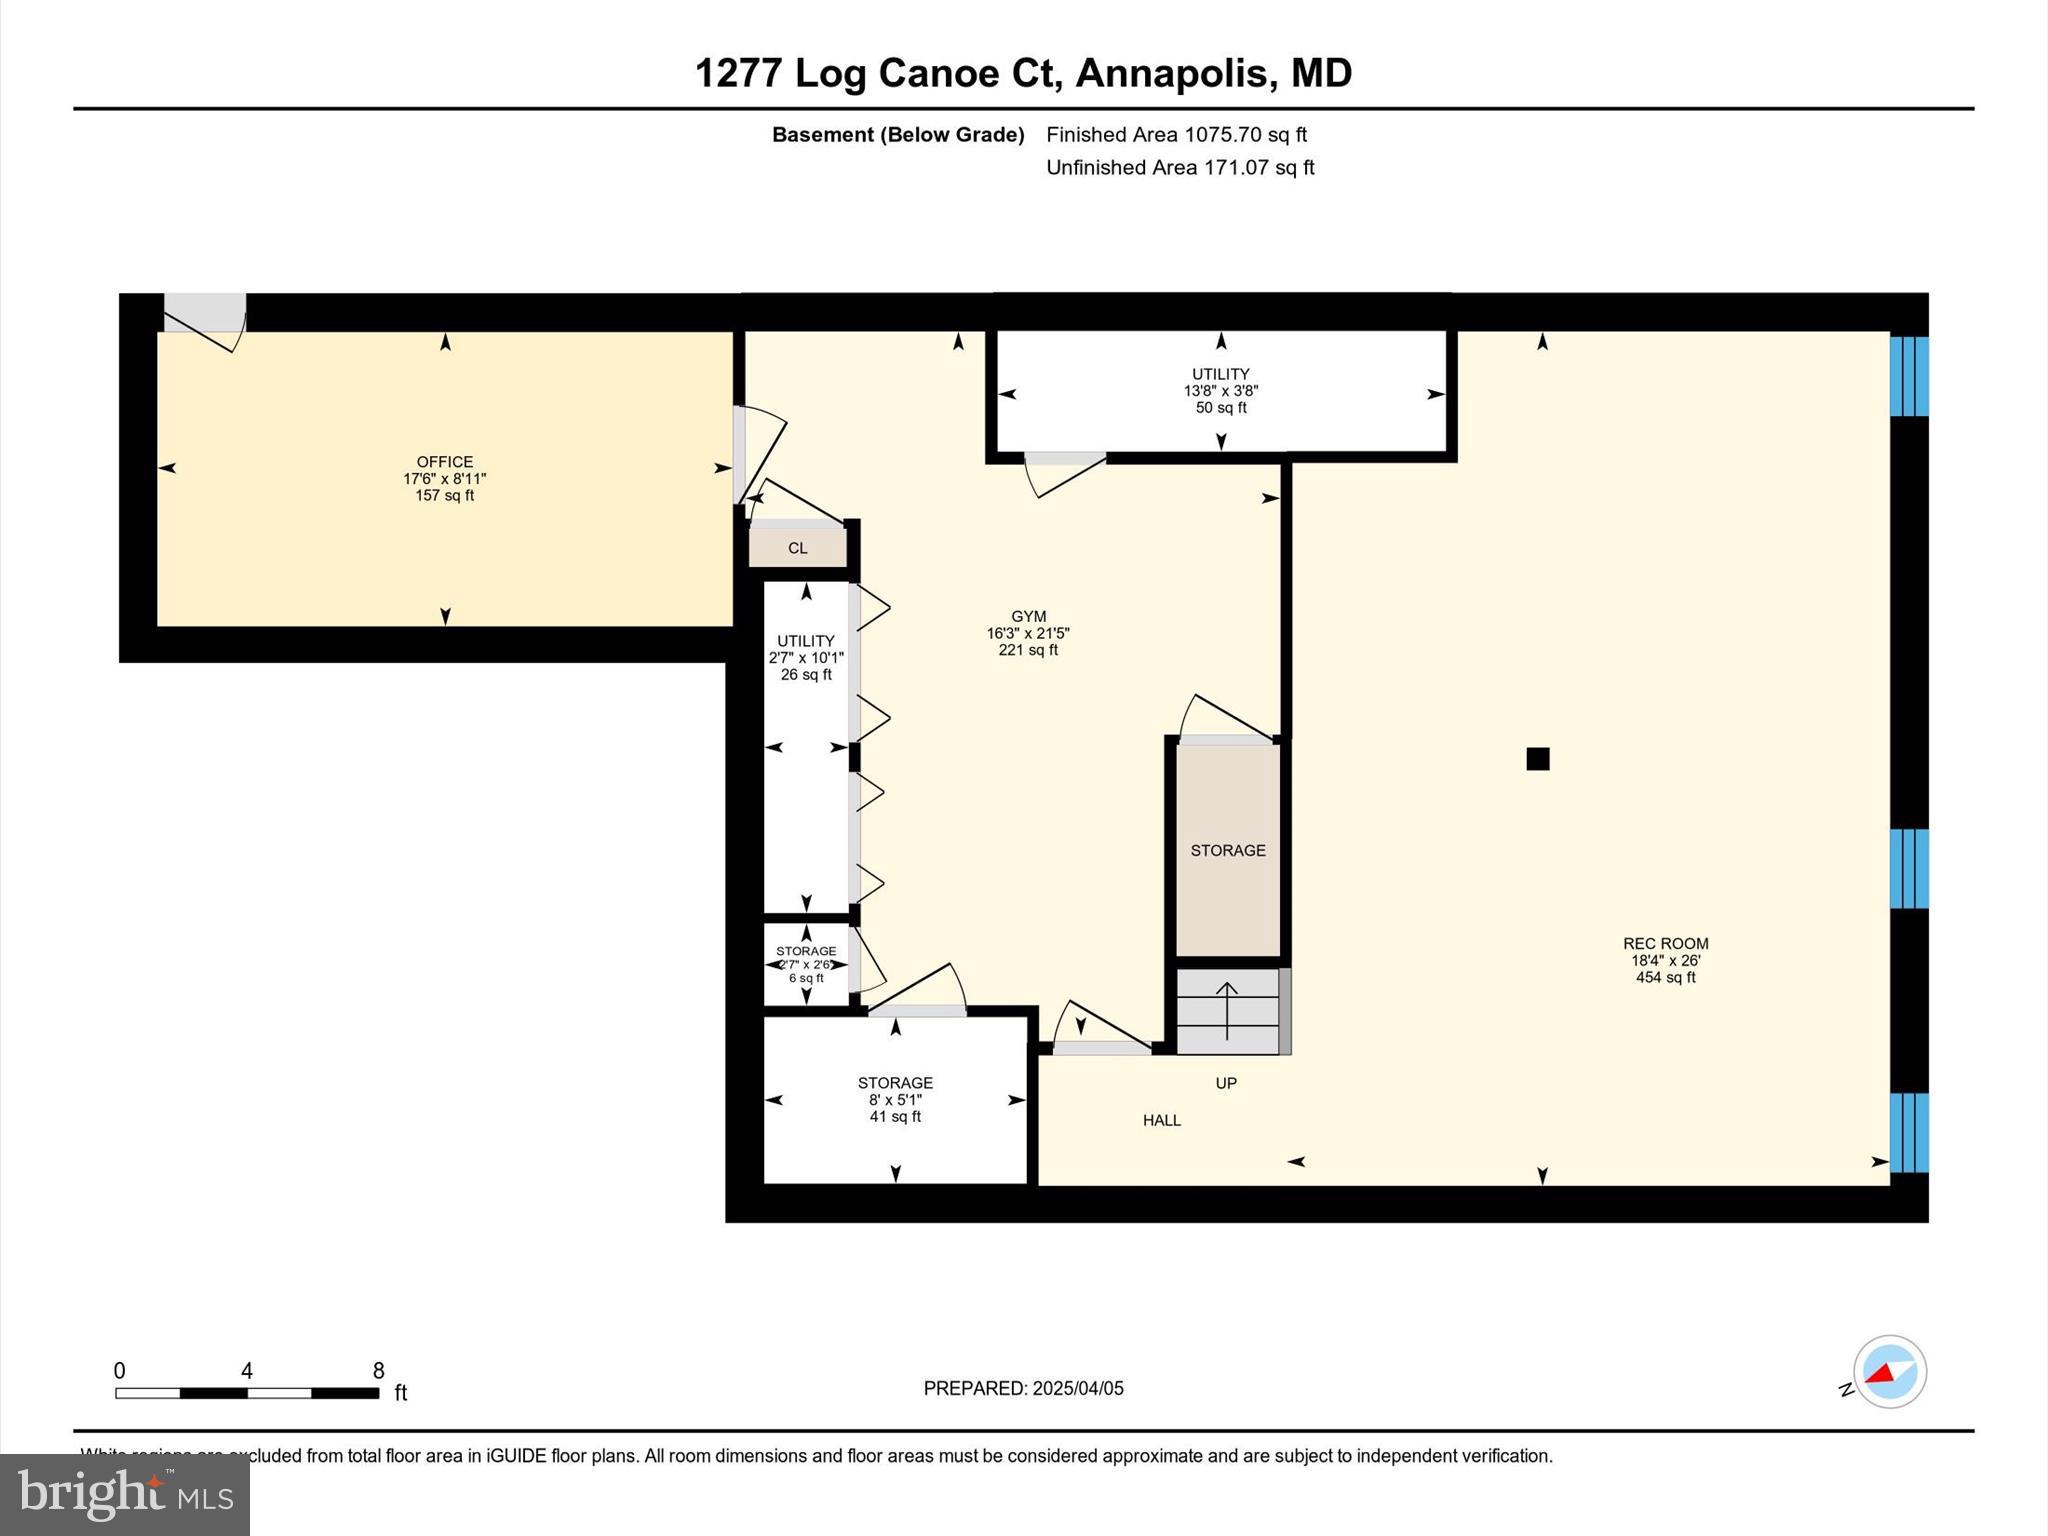
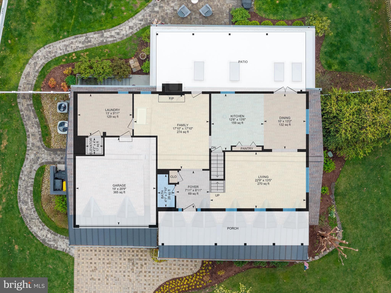
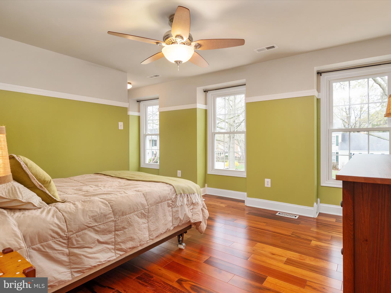
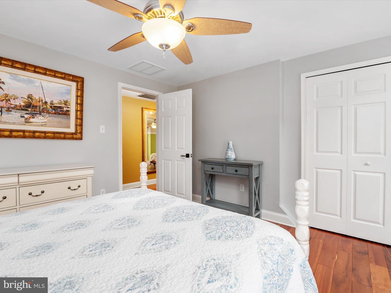
Inside, you'll find Brazilian Koa hardwood floors throughout the main and upper levels, creating a warm, rich tone throughout. The cozy den features a gas log fireplace, and the finished lower level includes luxury vinyl flooring, a spacious entertaining area and billiard space, and plumbing in place for a future beverage center. There’s plenty of storage, room for fitness equipment, and a separate space that works perfectly as a craft room or home office.

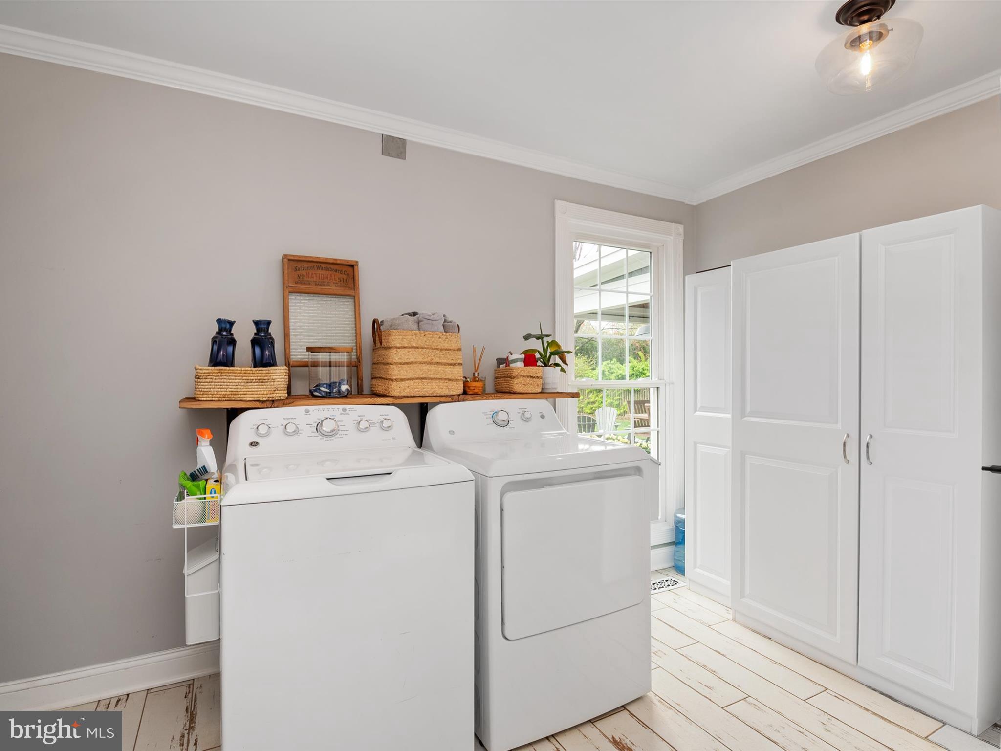
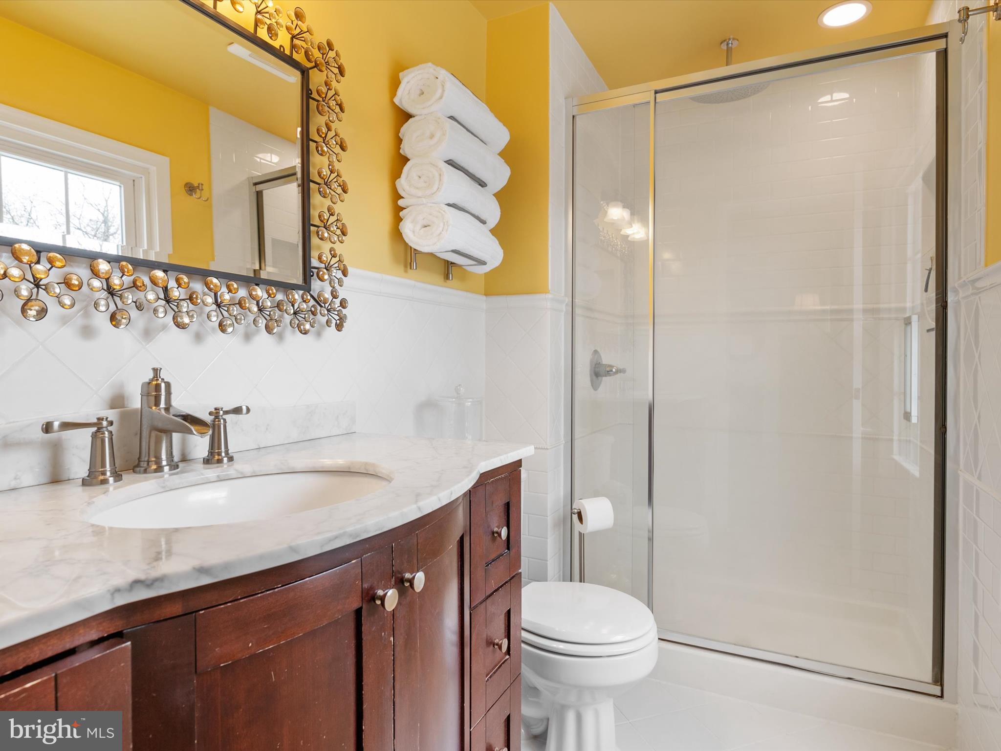
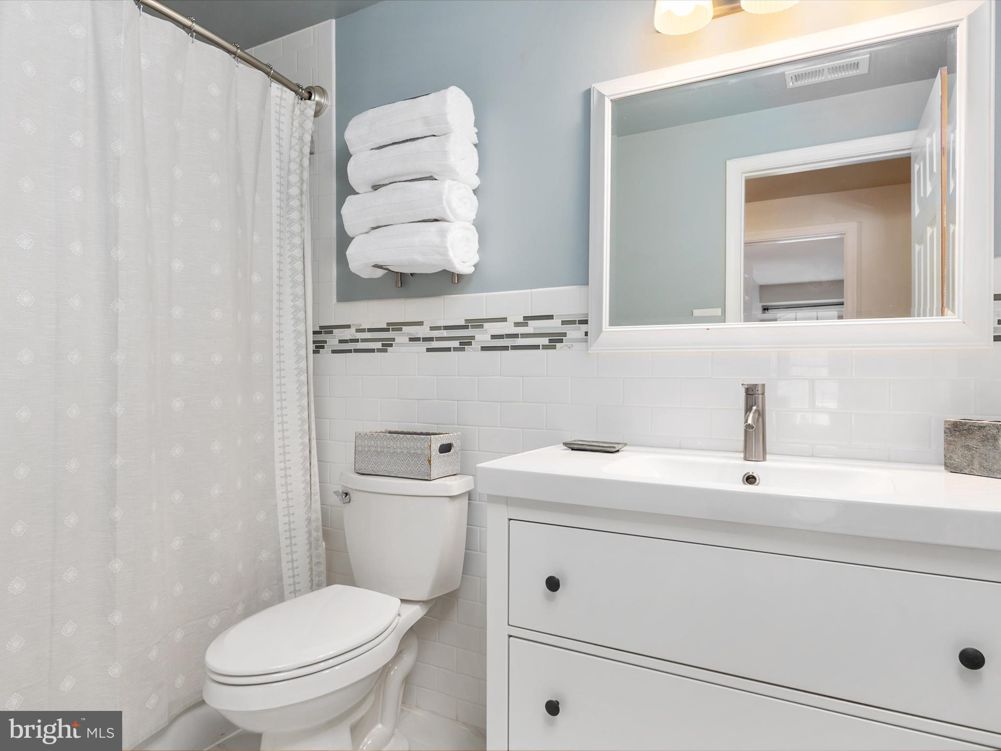
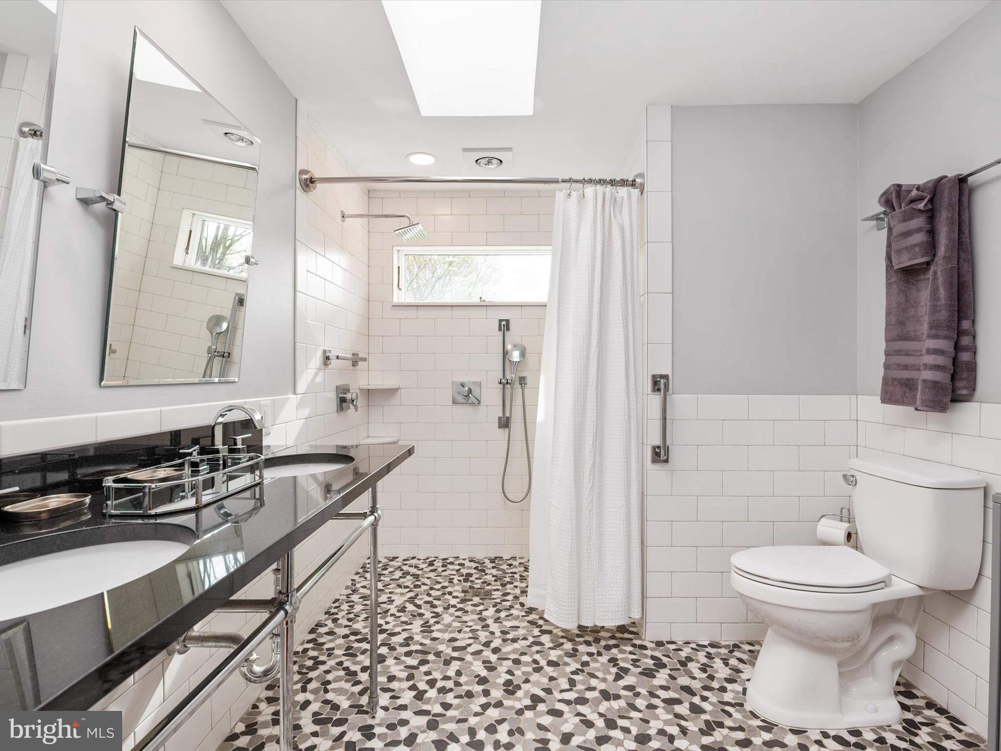
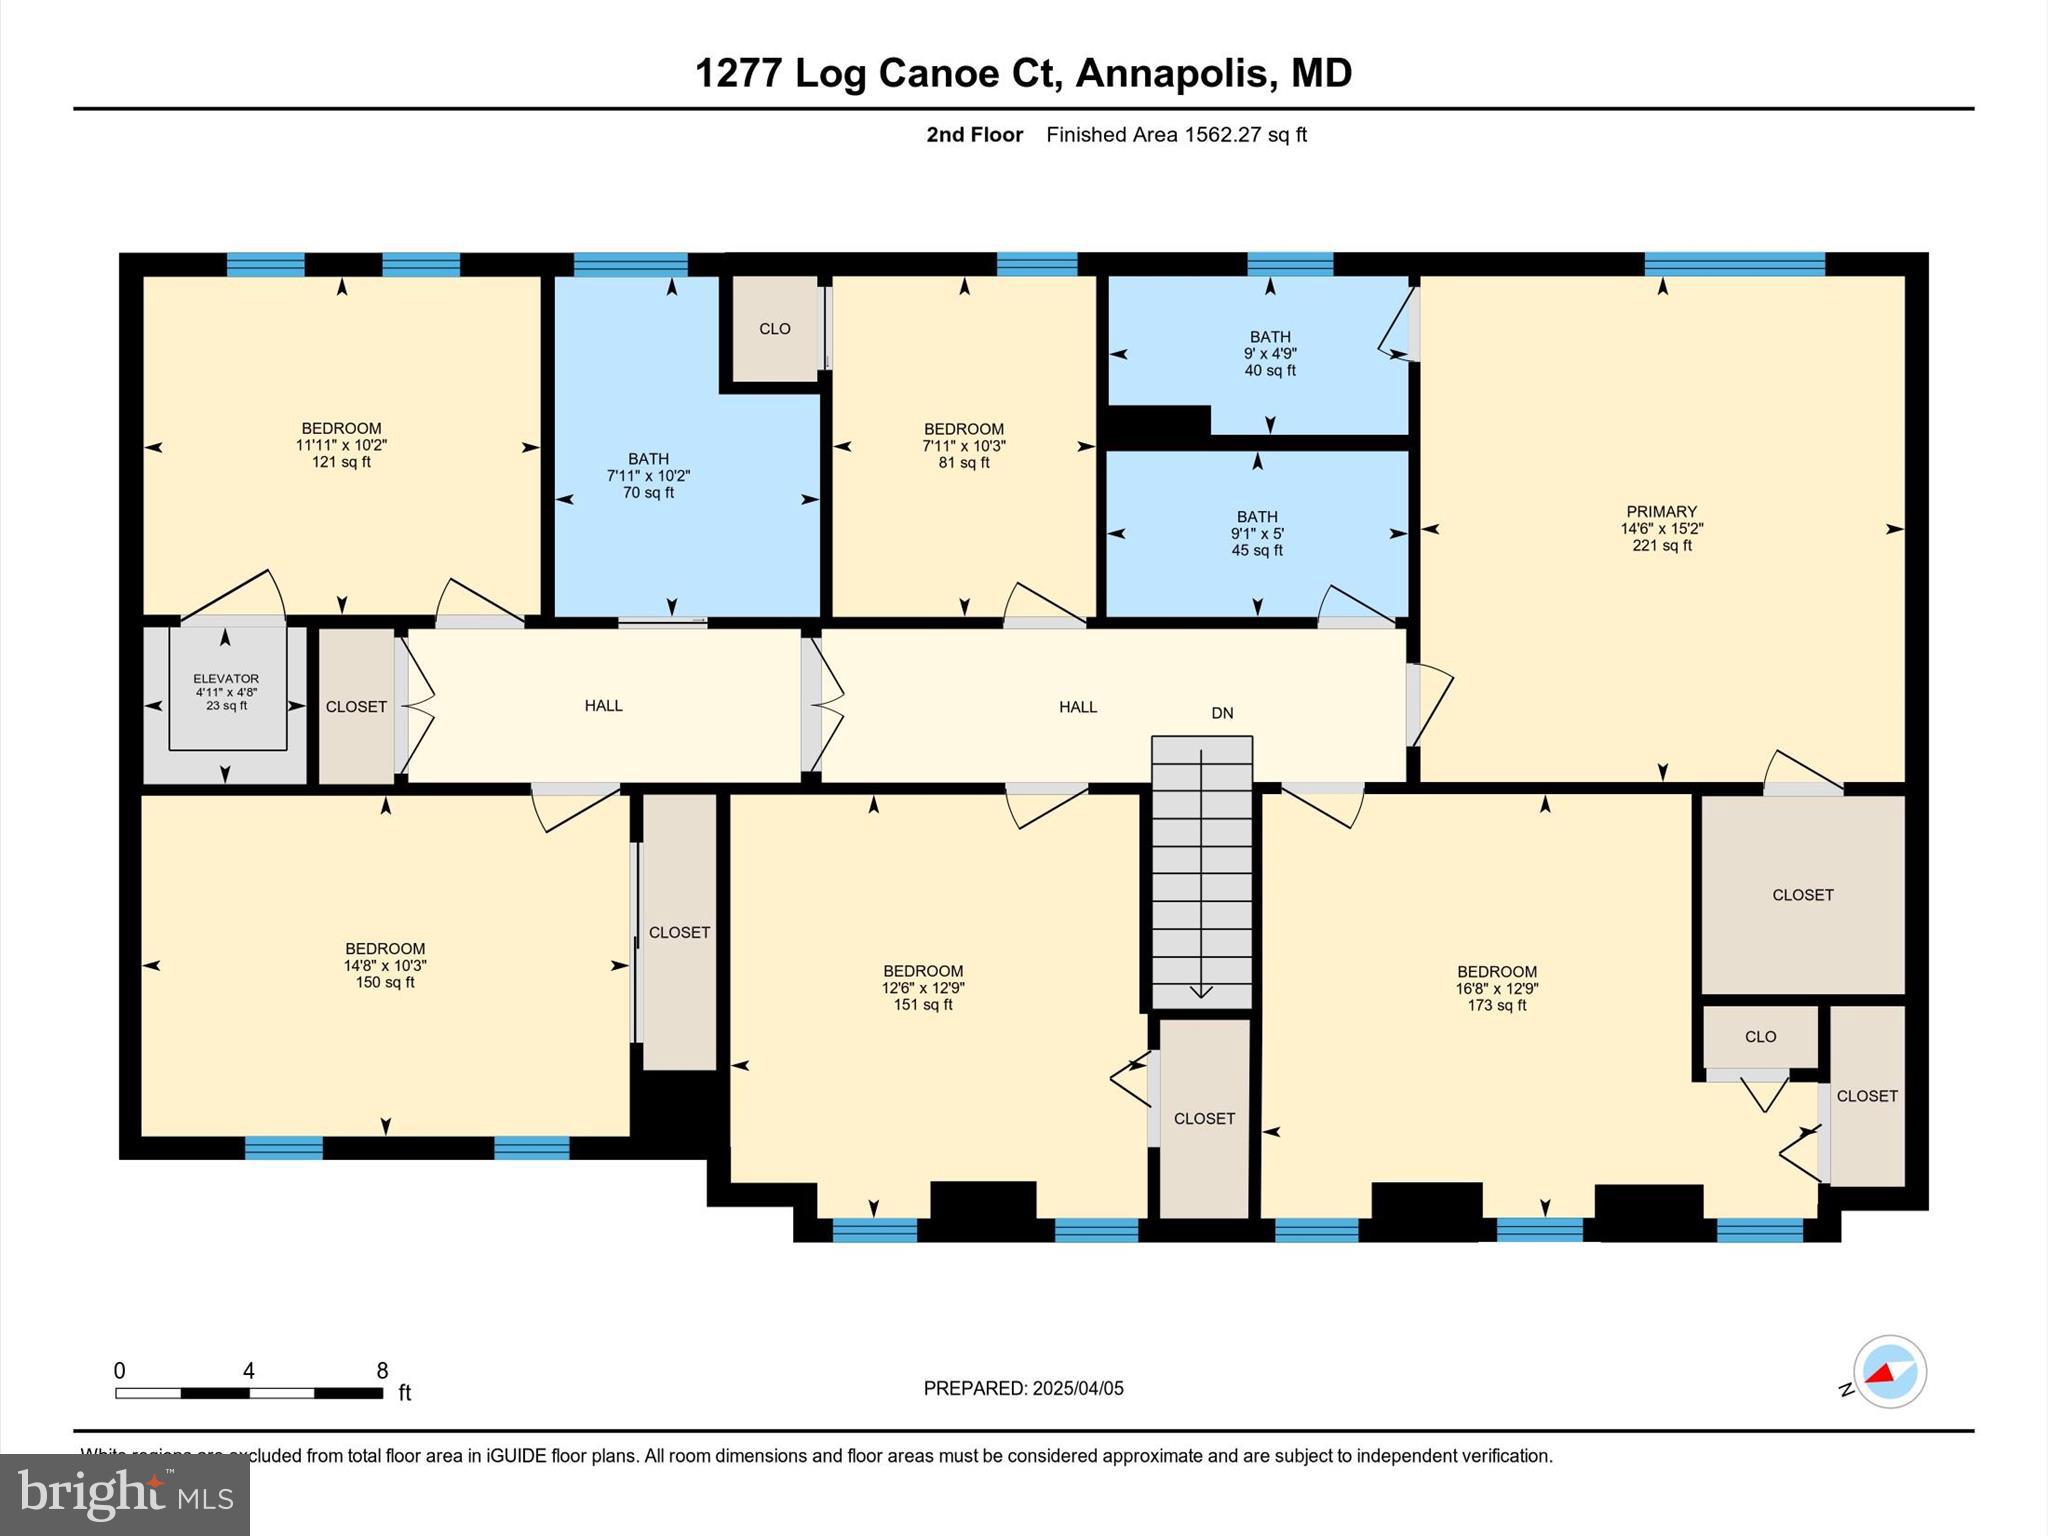
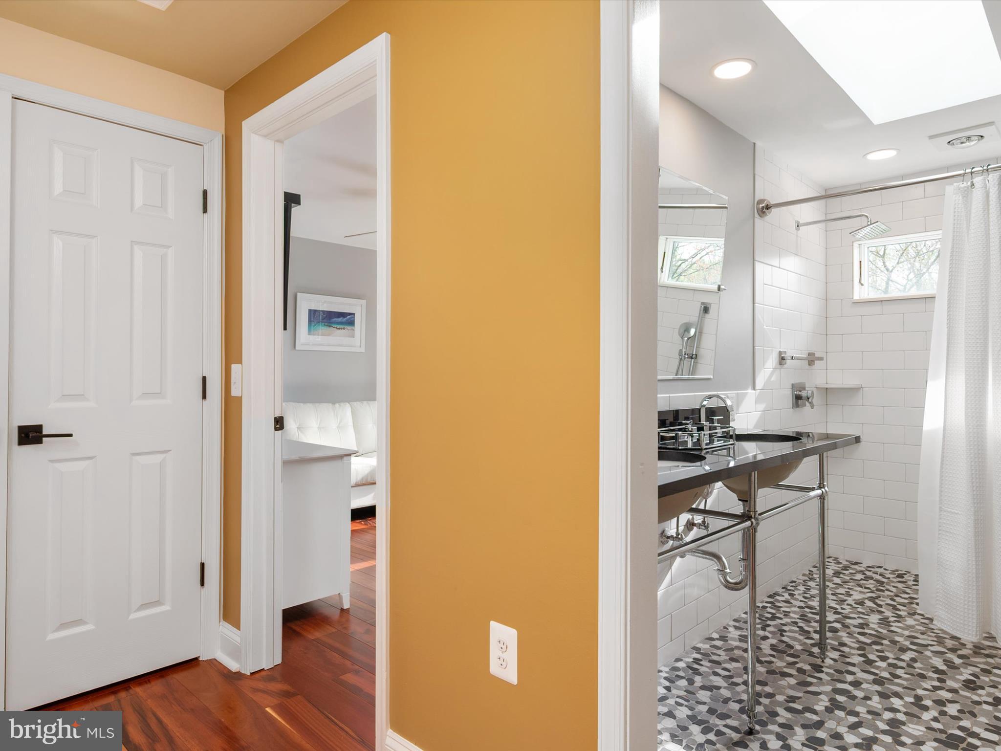
The layout includes four traditional bedrooms plus a versatile two-room suite over the garage with a full bath and private elevator running from the laundry room below to the garage level. This space is ideal for guests, extended family, home offices—or make it your primary suite, using the second room as a walk-in closet, nursery, or lounge. The elevator makes moving luggage, laundry, or groceries a breeze.

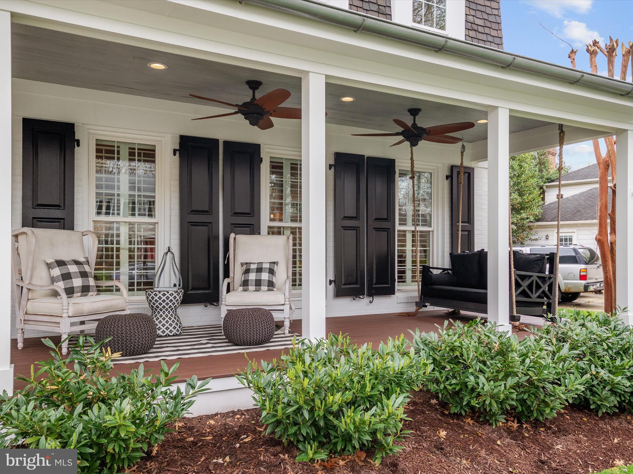
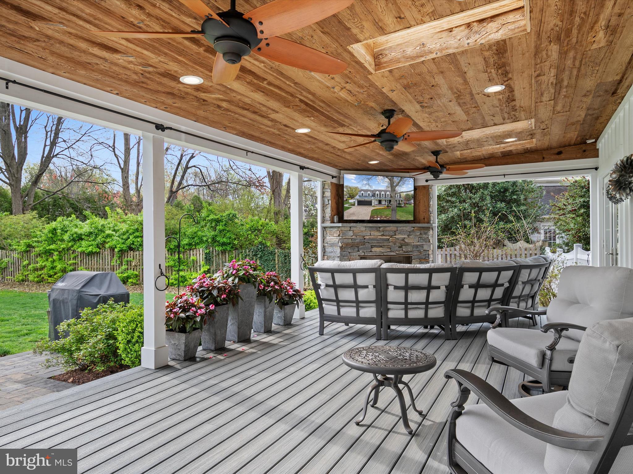
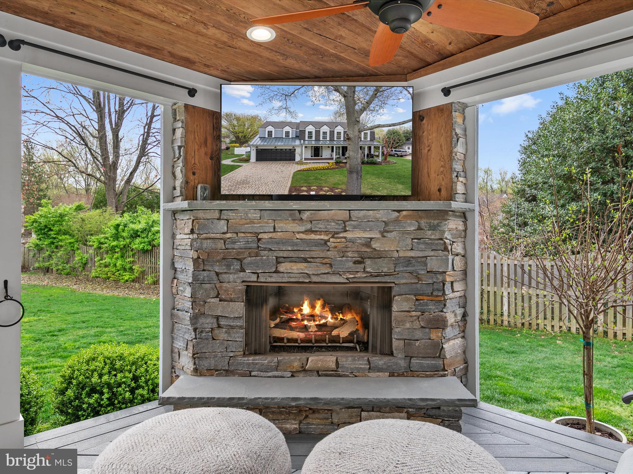
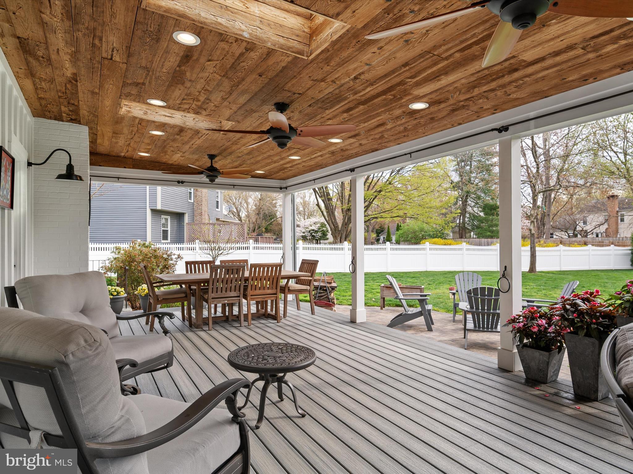
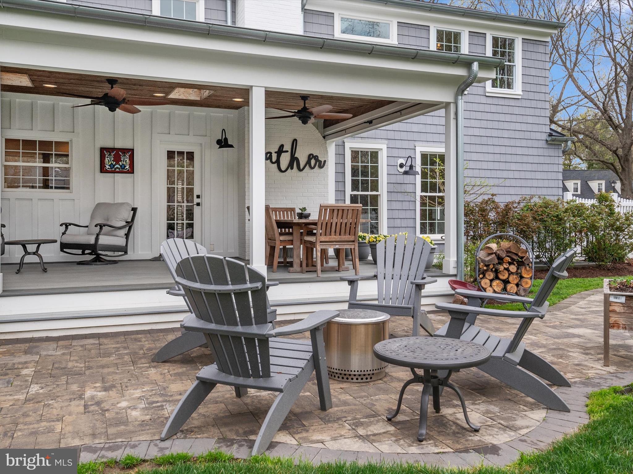
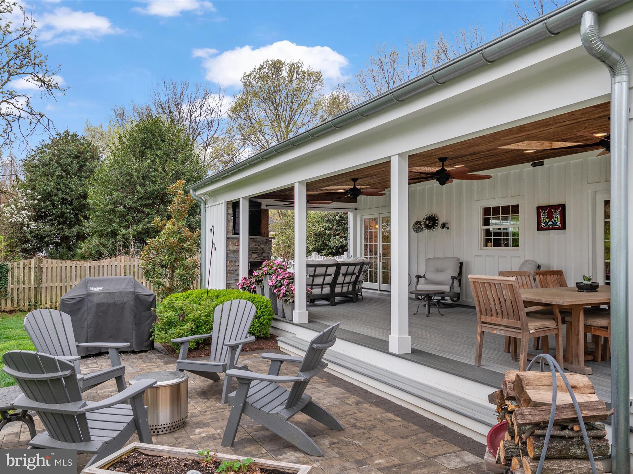
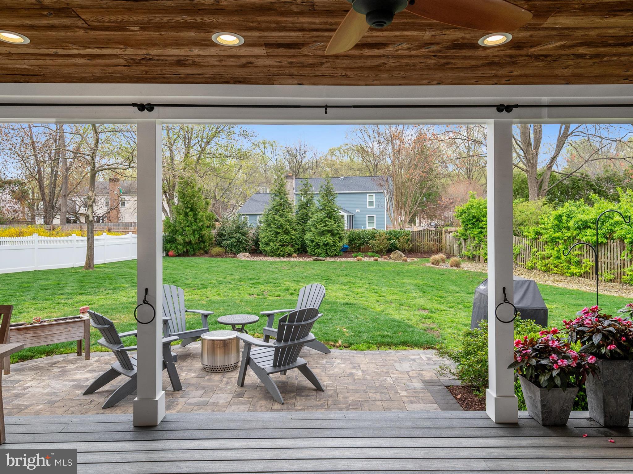
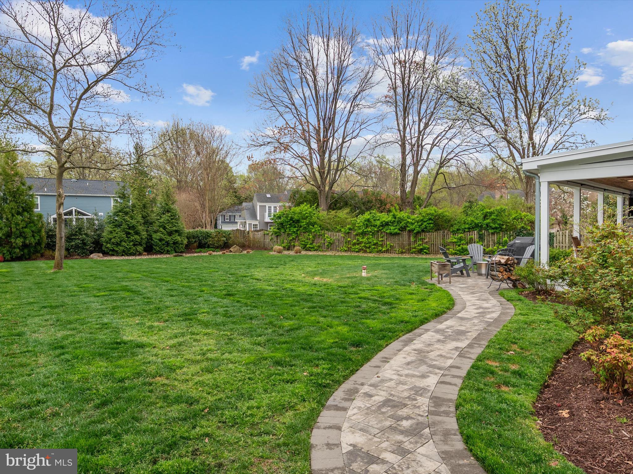
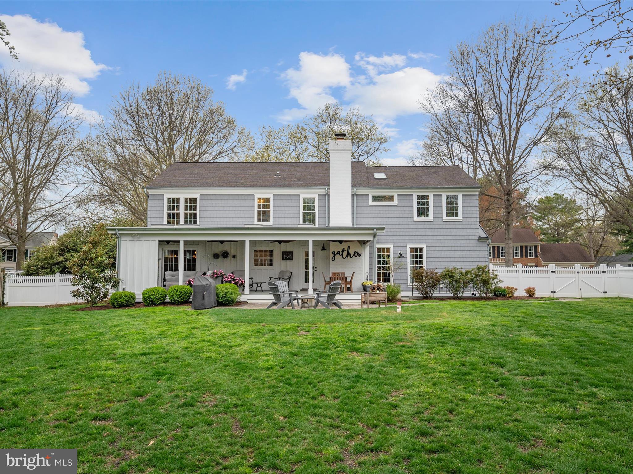
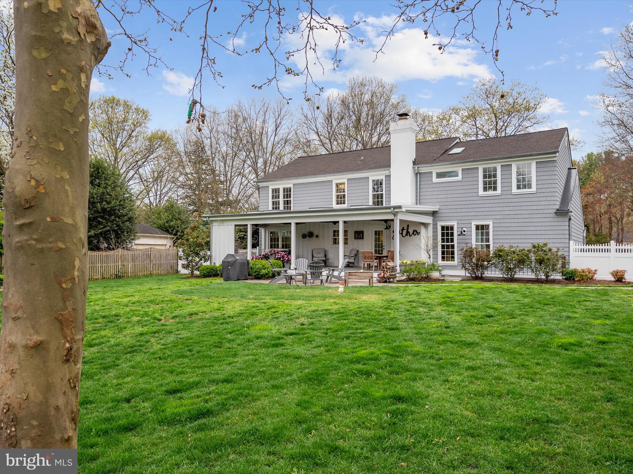
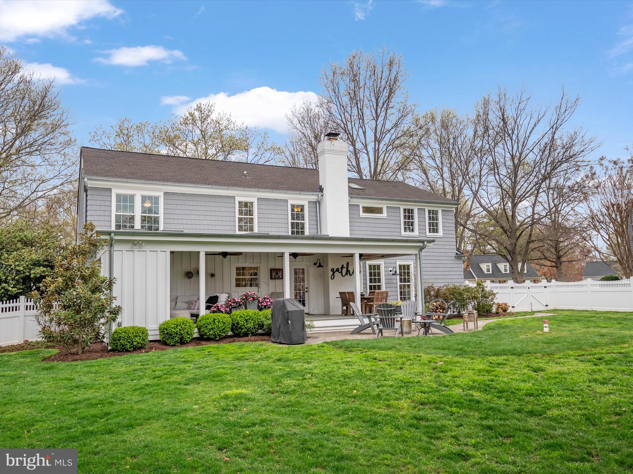
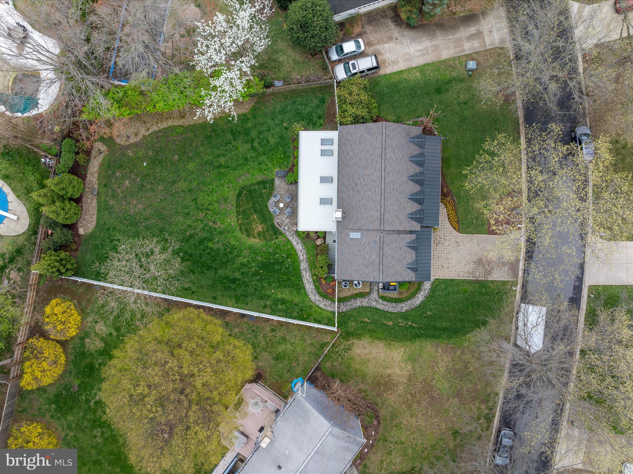
The covered back porch is a standout feature—designed with Trex decking, a gas fireplace, and a reclaimed wood ceiling—perfect for coffee in the morning, yoga, a cold plunge setup, or quiet evenings around the fire. It overlooks a large, level backyard with beautiful landscaping, irrigation, and a paver patio grill area. The charming front porch is the perfect place to unwind and take in the sunset. A spacious two-car garage completes the package.

Residents of Annapolis Cove also have the opportunity to join the Bay Ridge Pool just down the street—an added lifestyle perk that enhances this already amazing location.
The home includes a UV light water treatment system, and a pre-listing home inspection by Chesapeake HomePro is available upon request.

1277 LOG CANOE COURT

Message successfully sent.

What would you like to know?

What is 3 + 4 ?

I agree to receive email communication and understand I can unsubscribe at any time.

I agree to be contacted by Charis Realty Group - Christine Issler, Broker via call, email, and text for real estate services. To opt out, you can reply 'stop' at any time or reply 'help' for assistance. You can also click the unsubscribe link in the emails. Message and data rates may apply. Message frequency may vary. Privacy Policy

Related Properties

Tucked within the gated waterfront community of Epping Forest, this charming Craftsman bungalow captures the ease and appeal of Annapolis waterfront living with the rare advantage of true one-level living. Perfectly positioned on one of the community’s largest and flattest lots, the property offers a difficult-to-find combination of privacy, outdoor space, and low-maintenance comfort just moments from the Severn River and downtown Annapolis.

Inside, the three-bedroom, two-bath residence is filled with warmth and character. Heated floors provide year-round comfort, while dual fireplaces, including one gas and one wood-burning, create inviting gathering spaces throughout the home. The sun-filled great room features transom windows, abundant natural light, and French doors that open seamlessly to the outdoor living areas, creating an effortless connection between indoors and out.

The surrounding grounds have been thoughtfully designed to embrace every season of Chesapeake Bay living. Mature landscaping, a dedicated vegetable garden, outdoor fireplace, cedar outdoor shower, and expansive patio create a setting equally suited for quiet mornings or entertaining after a day on the water. Seasonal winter views of the Severn River further enhance the property’s appeal and reinforce its connection to the waterfront lifestyle that defines Annapolis and Anne Arundel County.

Life in Epping Forest extends far beyond the home itself. Residents enjoy access to one of Annapolis’ most established and sought-after waterfront communities, complete with a private clubhouse with waterfront dining, deep-water marina, sandy beach, boat ramp, tennis courts, scenic walking trails, and a vibrant calendar of neighborhood events and clubs. The location also offers convenient access to downtown Annapolis, the U.S. Naval Academy, Washington, D.C., Baltimore, and major commuter routes.

This is a rare opportunity to own a turnkey home in one of Annapolis’ premier gated waterfront communities, where the Chesapeake Bay lifestyle is part of everyday living.

Epping Forest is a Special Tax District. Annual tax: $1,583.64. Community is governed by binding Rules and Regulations.
#MDAA2145574

ANNAPOLIS

310 EPPING WAY

3 Beds

2 Baths

2,036 Sq.Ft.

$1,050,000

MLS#: MDAA2145574

Welcome to a truly exceptional offering in St. Margarets Landing! Prime location meets turn-key design on a coveted corner lot, strategically hand-selected by the original owner for its sunlit openness, minimal pass-through traffic, and immediate gate access to neighborhood walking paths.
Inside, real hardwood flooring spans the main level, upper level hallway, and all staircases. Spanning 6 total bedrooms and 4.1 baths, the flexible layout is designed for modern multi-generational living with two Primary Suite options —including a main-level primary featuring soaring vaulted ceilings, and an upper-level primary suite alongside 3 additional spacious bedrooms. NOTE FOR SHOWINGS: Tax records incorrectly reflect the finished lower-level square footage; the basement actually features an expansive 900 sq. ft. in-law / multi-generational suite with an outside private entrance, designed for complete flexibility, along with two massive dedicated storage areas (see floor plans in photos).
The lovely main level flows seamlessly through a formal living room, great room with stone gas fireplace, breakfast area, large kitchen with plenty of counter space, formal dining area, laundry room, and garage entrance. Dual sliding glass doors off of the breakfast area lead to your outdoor retreat: a generous back deck and paver patio overlooking a fully vinyl-fenced backyard wrapped in mature, privacy-enhancing arborvitae trees and served by a 9-station irrigation system. Peace of mind is built right in, anchored by a roof replaced within the last five years and a full-home Generac backup generator that kicks on automatically in 30 seconds.
Located in the top-rated Broadneck School District, 605 Lighthouse Landing also affords rapid access to premier private education including St. John the Evangelist, Severn School, The Key School, Indian Creek, and the U.S. Naval Academy. An ideal commuter hub close to major employers like Fort Meade, NSA Headquarters, defense tech corridors (Lockheed Martin, Northrop Grumman, Booz Allen), Luminis Health Anne Arundel Medical Center, and downtown Annapolis. From Annapolis - St Margarets Rd (179) to Whitehall Rd, right again on Whitehall rd.
#MDAA2152428

ANNAPOLIS

605 LIGHTHOUSE LANDING LANE

6 Beds

4 Baths

5,011 Sq.Ft.

$949,900

MLS#: MDAA2152428

Eastport Waterfront Condo – 2BR/2BA – 1250 sq ft. 2 outdoor decks – 1 deck with amazing full city and waterfront view. Open Concept Living Room with cooks kitchen. Living Room has hardwood floors and fireplace. Newer windows and sliding doors with blinds. Full size front loader washer/dryer. Designer style Bathrooms. Community has pool, pier and tennis courts. Walk to town and live the life.
#MDAA2145720

ANNAPOLIS

15 PRESIDENT POINT DRIVE B2

2 Beds

2 Baths

1,260 Sq.Ft.

$975,000
MLS#: MDAA2145720

Construction has began on this beautiful Schaefer Homes, design!!
Discover an unparalleled opportunity to own a luxurious, newly constructed Colonial masterpiece in the prestigious Oyster Harbor community. This exquisite residence, set to be completed in 2026, boasts a sprawling 0.62-acre lot, offering ample space for outdoor entertaining and serene relaxation. With 4 spacious bedrooms and 2.5 elegantly designed bathrooms, this home is a canvas for your dream lifestyle. The architectural elegance of vinyl siding complements the sophisticated interior layout with stunning gourmet kitchen and upgraded design features!  Embrace the exclusive lifestyle that comes with living in Oyster Harbor, where luxury meets tranquility. This is more than a home; it's an invitation to a life of elegance and comfort. Don't miss your chance to make this dream a reality!
#MDAA2147542

ANNAPOLIS

3268 KITTY DUVALL DRIVE

4 Beds

2 Baths

3,846 Sq.Ft.

$974,990

MLS#: MDAA2147542

Imagine walking one block to a delightful waterside park and launching a kayak or hopping on a water taxi?  Or walk two blocks to a hot new Annapolis restaurant or a classic rock and roll concert?  Nestled in the heart of downtown Annapolis in the highly sought-after neighborhood of  Murray Hill, this   charming Colonial, originally built in 1925 and extensively remodeled in 2016, offers the perfect blend of historic character with modern updates, and an unmatched in-town waterfront lifestyle. Just one block from Spa Creek and Acton's Landing Waterfront Park & seasonal water taxi service, as well as a short stroll to Annapolis' renowned restaurants, shops, and cultural attractions.  A picturesque front porch welcomes you and your guests and provides the perfect perch for morning coffee, evening cocktails, or simply watching the neighbors stroll  by.  Enter into a lovely living room with gleaming hardwoods anchored with a gorgeous gas fireplace.   The open floor plan provides easy flow into the gorgeous chef's kitchen featuring  a huge granite island, GE Café stainless steel appliances, a charming butler's pantry, and a half bath.  Enjoy a private enclosed patio with ample space for a dining table, grill, and comfortable seating area—ideal for dining al fresco and entertaining guests. The second floor offers two bedrooms, a full bath, and a spacious landing perfectly suited for a home office, reading nook, or flex space. The third-floor primary suite serves as a private retreat with large windows, abundant natural light, and a Juliet balcony overlooking the neighborhood.  Additional updates include a new furnace in 2023. Heating is provided by a combination of oil heat and heat pump, while natural gas serves the fireplace and hot water heater. The large unfinished basement provides laundry, mechanicals, and exceptional storage space. Additional conveyances  include an interior fire sprinkler system, exterior irrigation system, two wine coolers, and five wall-mounted smart TVs.  ATTENTION VA BUYERS:  this home has an ASSUMABLE VA 2.37% interest rate- a very nice option in this 6+% mortgage interest environment!  All in all 20 Shaw offers a rare opportunity to own a beautifully updated historic home in one of the city's most beloved neighborhoods,  just a stone's throw to a wonderful waterfront park, as well as Annapolis' best restaurants & shops -  downtown living at its finest!
#MDAA2148526

ANNAPOLIS

20 SHAW STREET

3 Beds

2 Baths

1,500 Sq.Ft.

$999,500

MLS#: MDAA2148526

Open House Saturday July 11th, 11AM - 1PM! Come Join us to see this adorable bungalow in a prime West Annapolis Location! Easy one-level living with a great fenced-in yard and a large, detached garage.  Super fun, walkable location—catch Navy Midshipmen football games or stroll to Chessie’s Wharf, Positano’s, Bean Rush Cafe, Always Ice Cream Company & more! Just a short distance to Downtown Annapolis for waterfront dining, shopping, and historic charm.
#MDAA2136076

ANNAPOLIS

607 MELVIN AVENUE

2 Beds

2 Baths

1,102 Sq.Ft.

$899,000

MLS#: MDAA2136076

Spacious and elegant, this 4-bedroom, 4.5-bath home offers approximately 4,400 sq. ft., with the option to expand to 5,300 sq. ft. with a fourth level. The gourmet kitchen features double wall ovens (upper with air-fry), a 36" gas cooktop, and choice of cabinetry or stainless steel hood. Enjoy a sunroom, cozy fireplace, 9-foot ceilings on all levels, and a finished basement with full bath. Energy-efficient upgrades include a tankless water heater and two-zone HVAC. Private setting near Quiet Waters Park. Fully furnished model available. Estimated move-in July/August.
#MDAA2134880

ANNAPOLIS

113 STILLY WAY

4 Beds

4 Baths

4,700 Sq.Ft.

$1,079,990

MLS#: MDAA2134880

Foreclosure opportunity in sought-after Annapolis! Spacious 4BR/3.5BA Colonial with over 4,500 sq ft of living space. Features include multiple living areas, large kitchen footprint, finished lower level, and generous bedroom sizes. Private backyard with in-ground pool ready to be restored. Excellent potential for renovation or investment. Convenient to shopping, dining, major routes, and downtown Annapolis. Sold strictly AS-IS.

Schedule your showing now!
#MDAA2133126

ANNAPOLIS

371 CARRIAGE PARK WAY

4 Beds

3 Baths

6,724 Sq.Ft.

$1,157,456

MLS#: MDAA2133126

Turn key and thoughtfully updated, this 5-bedroom, 4.5-bath single-family home offers a rare combination of spacious living, modern upgrades, and resort-style outdoor amenities in Annapolis. This impressive property features an attached two-car garage, a private in-ground pool, and a pool house. In addition, there is a rear entry 2 bedroom apartment with its own private deck.

The spacious main residence offers five bedrooms and four-and-a-half bathrooms with comfortable living areas throughout. The beautifully renovated kitchen is designed for both everyday living and entertaining, featuring granite countertops, stainless steel appliances, brand-new Bosch appliances and new flooring. In addition, the home has been thoughtfully upgraded with a new gas furnace and a newly completed fully finished basement with a bedroom and full bath (completed just two months ago) providing additional space for recreation, guests, a  media room, or flex space.

Adding even more space, the separate 2 bedroom apartment provides exceptional flexibility and privacy for extended family, guests  or potential rental opportunities. 

Step outside to enjoy your own private backyard oasis featuring an in-ground pool and pool house, perfect for entertaining, relaxing, and enjoying the Annapolis lifestyle.  Also, the Arundel Olympic Swim Center, Anne Arundel County’s largest public year-round indoor swimming facility, is across the street.  There is also a 1.5 mile running trail nearby along with all the tennis courts and track at Annapolis High School, all open to the public after school hours. 

Conveniently located near downtown Annapolis, waterfront dining, shopping, parks, and major commuter routes including US-50 and MD-2, this remarkable property offers the perfect blend of comfort, convenience, and versatility. Mortgage savings may be available for buyers of this listing.
#MDAA2151142

ANNAPOLIS

112 SPEICHER DRIVE

5 Beds

3 Baths

2,912 Sq.Ft.

$949,000

MLS#: MDAA2151142

New on site 2 days ago
This is the very best of the Annapolis lifestyle! Gorgeous, fully updated home with phenomenal indoor and outdoor living! A magnificent landscaped yard surrounds the lovely and inviting heated pool and hot tub. The fabulous open floor plan provides perfect flow and space for a carefree, easy lifestyle. The kitchen opens to the sunny bar and dining area with views of the private backyard. The main level has not one but two gas fireplaces, one in the living and one in the family room for cozy year-round comfort and enjoyment. There is also a finished lower level with storage and an attached two-car garage. 

The highly sought-after community of Amberley features three marinas on Whitehall and Ridout Creeks. Residents of Amberley enjoy access to three private community piers with 45 boat slips with slips available for both power and sail boats. Community water access also includes a boat ramp and kayaks/paddleboard racks, and a launch pier for small craft. The unique and beautiful shaded community has over 15 acres of forest and field and over 3 miles of paved roads and walking trails. Just minutes from downtown Annapolis, coveted Blue Ribbon Schools on the Broadneck Peninsula, and an easy commute to DC, Baltimore, and the Eastern Shore. Note- Slip privileges are purchased from the Pier Committee and require an annual maintenance fee. Community is a Special Tax District.
#MDAA2155648

ANNAPOLIS

1610 RIDOUT ROAD

4 Beds

2 Baths

3,182 Sq.Ft.

$1,285,000
MLS#: MDAA2155648

 - property

Send a message

Message successfully sent.

Your message

What is 3 + 4 ?

Reason for contacting?

I agree to receive email communication and understand I can unsubscribe at any time.

I agree to be contacted by Charis Realty Group - Christine Issler, Broker via call, email, and text for real estate services. To opt out, you can reply 'stop' at any time or reply 'help' for assistance. You can also click the unsubscribe link in the emails. Message and data rates may apply. Message frequency may vary. Privacy Policy

Sign Out

Virtual Assistant

Would you like to take the next step with this property? We can help you schedule a showing or virtual tour, or send you more details.

Yes, I would like more information.

Thank You for Your Reply, One of Our Agents will contact you as soon as possible

No, maybe later.

Thank you, you can always contact me via email, phone number or through the contact form.

Realhub AI

Lucy - Your AI-Powered Realtor

Update Your Temporary Password

Personalize your search

Enter your email and we'll notify you immediately when new listings match what you're looking for.

or enter email address

Already have an account ? Login here

Continue your home search

I agree to receive communications and understand I can unsubscribe at any time.

I agree to be contacted by Charis Realty Group - Christine Issler, Broker via call, email, and text for real estate services. To opt out, you can reply 'stop' at any time or reply 'help' for assistance. You can also click the unsubscribe link in the emails. Message and data rates may apply. Message frequency may vary. Privacy Policy

Already have an account ? Login here

We use cookies

We use cookies primarily for analytics to enhance your experience. By accepting, you agree to our use of these cookies. You can manage your preferences or learn more about our cookies policy.