Features & Amenities

Interior

  • Other Interior Features

    Vaulted Ceiling(s)

  • Total Bedrooms

    3

  • Bathrooms

    2

  • Above Grade Finished Area

    1076.0

  • Basement YN

    YES

  • Cooling YN

    YES

  • Cooling

    Heat Pump, Electric

  • Fireplace YN

    YES

  • Heating YN

    YES

  • Heating

    Electric, Wood, Heat Pump

  • Main Level Bedrooms

    1

  • Pet friendly

    N/A

Exterior

  • Garage

    No

  • Construction Materials

    Vinyl Siding

  • Other Exterior Features

    Rain Gutters

  • Parking

    Asphalt, Driveway

  • Patio and Porch Features

    Deck, Wrap Around

  • Pool

    No

  • Waterfront YN

    NO

  • View

    Water, Bay, Trees/Woods

Area & Lot

  • Lot Size(acres)

    0.28

  • Lot Size(square feet)

    12,196

  • Property Type

    Residential

  • Property Sub Type

    Single Family Residence

  • Architectural Style

    Contemporary, Coastal, Cape Cod

Price

  • Sales Price

    $458,000

  • Tax Amount

    $2,916

  • Financing Options

    Cash, Conventional, FHA, Private, USDA, VA

  • Sq. Footage

    2,152

  • Price/SqFt

    $212

HOA

  • Association

    YES

  • Association Fee

    $623

  • Association Fee Frequency

    Annually

  • Association Fee Includes

    N/A

School District

  • Elementary School

    N/A

  • Middle School

    N/A

  • High School

    N/A

Property Features

  • New Construction

    NO

  • Association Amenities

    Clubhouse, Other, Beach Access, Basketball Court, Boating, Playground

  • Senior Community YN

    NO

  • Sewer

    Septic Tank

  • Tax Lot

    152

Schedule a Showing

Showing scheduled successfully.

<
>
IN PERSON
VIA CHAT

What is 3 + 4 ?


Change time

Mortgage calculator

Estimate your monthly mortgage payment, including the principal and interest, property taxes, and HOA. Adjust the values to generate a more accurate rate.

Your payment

Principal and Interest:

$

Property taxes:

$

HOA fees:

$

Total loan payment:

$

Total interest amount:

$

Location

County

CALVERT

Elementary School

Middle School

High School

Listing Courtesy of Dhyana S Smith , O'Brien Realty ERA Powered

RealHub Information is provided exclusively for consumers' personal, non-commercial use, and it may not be used for any purpose other than to identify prospective properties consumers may be interested in purchasing. All information deemed reliable but not guaranteed and should be independently verified. All properties are subject to prior sale, change or withdrawal. RealHub website owner shall not be responsible for any typographical errors, misinformation, misprints and shall be held totally harmless.

Agent Fuzzy Moersen

AGENT

Fuzzy Moersen

Call Fuzzy today to schedule a private showing.


* Listings on this website come from the FMLS IDX Compilation and may be held by brokerage firms other than the owner of this website. The listing brokerage is identified in any listing details. Information is deemed reliable but is not guaranteed. If you believe any FMLS listing contains material that infringes your copyrighted work please click here to review our DMCA policy and learn how to submit a takedown request.© 2024 FMLS.
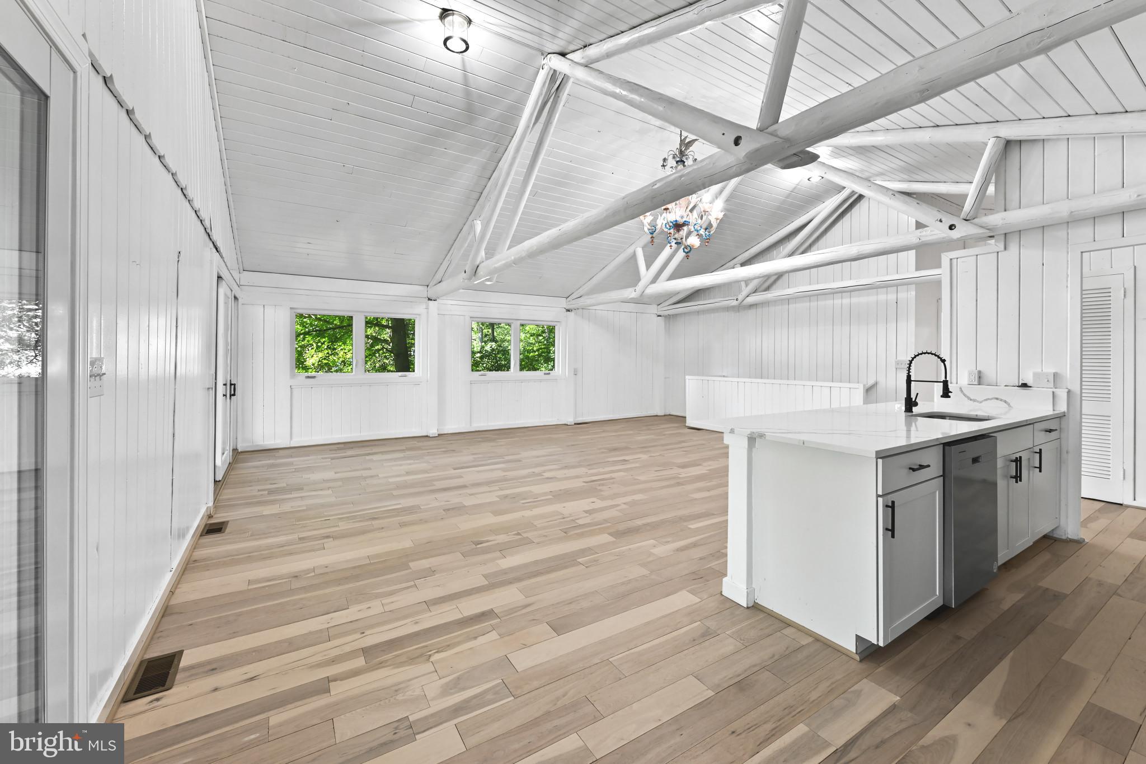
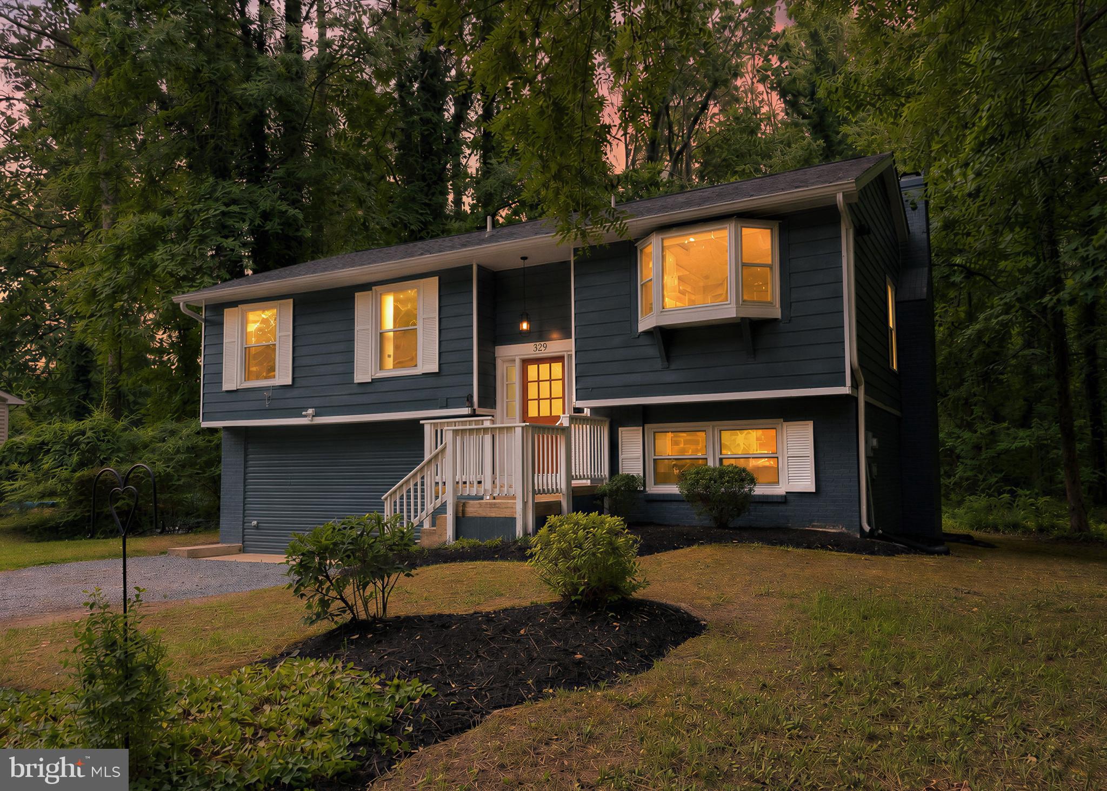
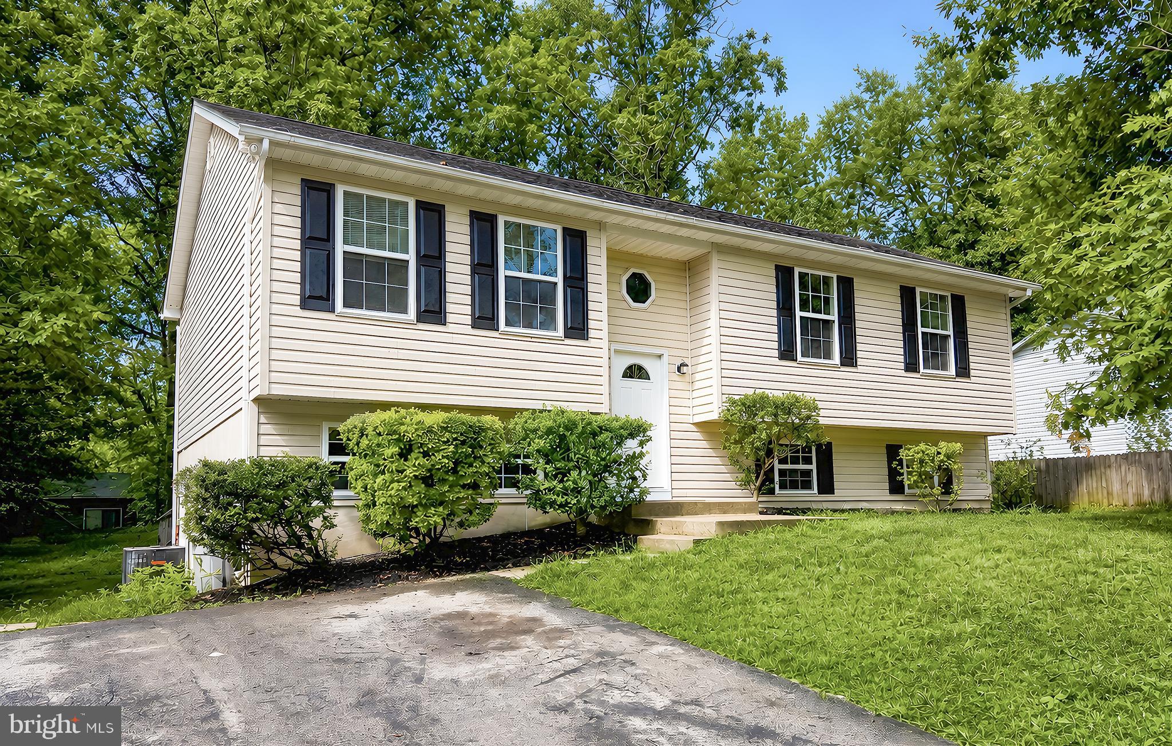
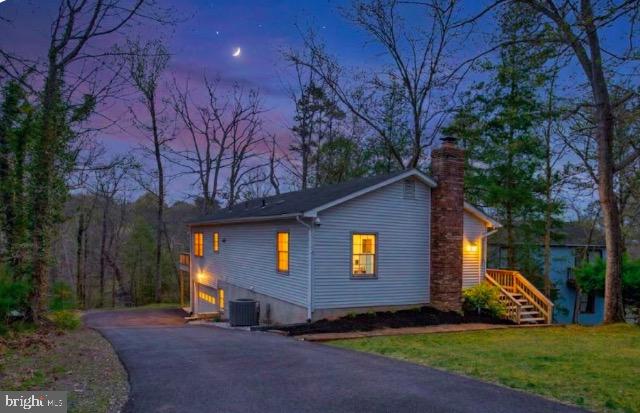
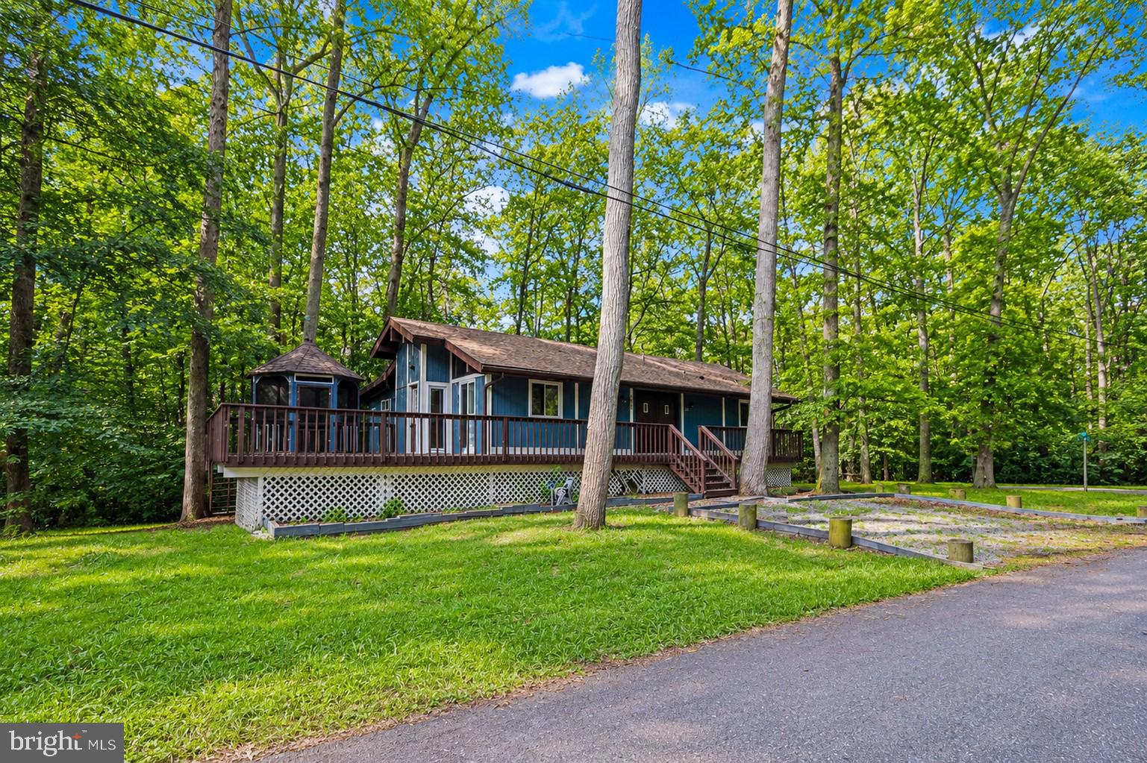
Coastal living in a rare contemporary style home with vaulted ceilings located on a quiet cul-de-sac across the street from the  Chesapeake Bay. A large deck covers the entire front of the home with 3 sliding glass doors facing the Bay.  Enjoy open concept living with beautiful LVP flooring throughout the main level.  The owners suite is on the main level with a winter bay view, walk in closet and an adjoining bathroom. The large kitchen was updated in 2026 with new quartz counter tops, new  backsplash and microwave. The kitchen features SS appliances and a large work area for cooking and entertaining.  Other 2026 updates include:  a new roof, front gutters, downstairs carpet, washing machine and fresh paint throughout. Each downstairs bedroom has a sliding glass door which opens onto a private deck over looking the large wooded and fully fenced pet friendly backyard.  In 2023 LVP flooring and new sliding glass doors were installed.  Easy commute to PAX and Joint Base Andrews.  Schedule a tour today.  You don't want to miss this beautiful turn-key home. 100% Financing Available.

12451 EL DORADO LANE

Message successfully sent.

What would you like to know?

What is 3 + 4 ?

I agree to receive email communication and understand I can unsubscribe at any time.

I agree to be contacted by Charis Realty Group via call, email, and text for real estate services. To opt out, you can reply 'stop' at any time or reply 'help' for assistance. You can also click the unsubscribe link in the emails. Message and data rates may apply. Message frequency may vary. Privacy Policy

Related Properties

Welcome to this spacious and well-maintained waterfront home located on a quiet cul-de-sac in the desirable Chesapeake Ranch Estates community.

This property offers over 2,200 square feet of finished living space, featuring a bright main level with an open layout and large windows. The kitchen flows directly into the dining and living areas, making it ideal for both daily life and entertaining. The home also includes a finished basement that provides versatile space for a family room, office, or guest area and two full bathrooms.  

Key features of the property include:

- Waterfront Living: Situated on a large, wooded lot with rear steps leading from the backyard directly to a private, shared sandy beach.
- Community Amenities: Access to private beaches, a lake, a community center, and playgrounds.
- Recent Upgrades: Brand new 3,500-gallon holding tanks have been installed (drive-over rated).

Located with convenient access to local shops, schools, and major routes, this home offers a perfect blend of privacy and community.
#MDCA2027346

LUSBY

1171 EL PASO COURT

3 Beds

2 Baths

2,240 Sq.Ft.

$529,000

MLS#: MDCA2027346

Step into a wonderfully restored and thoughtfully updated home set on a beautiful, level lot — a place where all the work has already been done and all that’s left is for you to move in and enjoy. The open‑concept main level welcomes you with a charming brick fireplace, creating a cozy focal point for gatherings, decorating, and seasonal ambiance. Upstairs, you’ll find three spacious bedrooms and two refreshed baths, offering comfort and privacy for everyone. The lower level expands your possibilities even further: a fourth bedroom, a full bath, and two additional flex spaces perfect for a family room, home office, gym, hobby studio — whatever fits your lifestyle.  Another brick fireplace adds warmth and character, making the space feel like a true extension of the home. And then there’s Drum Point itself — a community where life slows down just enough to let you breathe. Beach access to the Chesapeake Bay is moments away, offering peaceful walks, quiet sunsets, and the kind of simple joy that makes every day feel lighter. Why not unwind from everyday stress in your own private oasis? This home gives you the comfort, space, and serenity you’ve been looking for.
#MDCA2028954

LUSBY

329 CHESTNUT DRIVE

4 Beds

3 Baths

2,328 Sq.Ft.

$399,990

MLS#: MDCA2028954

WATERFRONT OPPORTUNITY!! Rarely does a true waterfront home in the highly desirable Drum Point community become available at this price. Offering  3 bedrooms, 3 full bathrooms, and approximately 2,084 square feet on a scenic 0.28-acre Patuxent River waterfront lot, this home is your chance to create instant equity while designing the waterfront retreat you've always wanted.

If you've been waiting for an affordable waterfront property, this is it. The home is structurally full of potential, with much of the work needed being cosmetic updates, rather than a complete rebuild. Bring your vision and transform this hidden gem into a stunning waterfront residence that reflects your own style. With recent renovated waterfront sales approaching or exceeding the $1 million mark, this property presents an exceptional opportunity for homeowners, second-home buyers, or investors alike.

Inside, you'll find an open layout with soaring ceilings, expansive windows, multiple living spaces, a bright sunroom, and incredible water views from nearly every main living area. The spacious floor plan offers the perfect foundation for a modern renovation while preserving the home's unique character. Imagine warm hardwood-style flooring, an updated chef's kitchen, beautifully renovated bathrooms, fresh paint, designer lighting, and walls of glass showcasing the river beyond.

Step outside and enjoy everything waterfront living is meant to be. Launch your kayak or paddleboard from your own shoreline, spend afternoons fishing or crabbing, relax on the upper-level deck overlooking the Patuxent River, or simply enjoy breathtaking sunsets and abundant wildlife from your backyard.

As a resident of Drum Point, you'll also enjoy access to outstanding community amenities including a private sandy beach, boat ramp, fishing pier, playground, picnic pavilion, basketball court, and community events that make this one of Southern Maryland's most sought-after waterfront neighborhoods.

Conveniently located just minutes from Solomons Island's restaurants, marinas, shopping, and entertainment, and an easy commute to NAS Patuxent River, this property combines the peaceful waterfront lifestyle with everyday convenience.

Finding a 3-bedroom, 3-bath waterfront home for under $550,000 in today's market is almost unheard of. Whether you're looking for a primary residence, vacation home, or investment opportunity, this is your chance to own prime waterfront real estate at an incredible value. With a little vision and cosmetic updating, this home has the potential to become something truly spectacular.

Don't miss this rare opportunity—schedule your private showing today before someone else turns this waterfront diamond in the rough into their dream home.
#MDCA2029770

LUSBY

13181 RIVER VIEW DRIVE

3 Beds

3 Baths

2,084 Sq.Ft.

$499,900

MLS#: MDCA2029770

345 Chippewa Lane, Lusby, MD 20657 3 Bed | 2.5 Bath | 2,532 Sq Ft | .36 Acre Lot

Space, storage, and a convenient location — this home sits just inside Chesapeake Ranch Estates making for easy transit in and out of the community. The home is tucked on a quiet cul-de-sac with 2,532 square feet across three finished levels, including a walkout basement-great for storage and/or homeschooling, playroom, game room, office, or movie theatre. The back basement area can have floor to ceiling shelves added to make for a home organizer's dream and can also be used as a workspace/home gym. An industrial grade deep freezer conveys with the sale, making meal-prep a breeze. The home features an updated kitchen with matching stainless-steel Frigidaire appliances! The half bath is on the main level. The remaining two bathrooms and bedrooms are all on the upper level. The covered front porch and back deck give you two different options to enjoy the yard and outdoor space, which also comes with graded landscaping and a convenient kids' play-set. 

Inside, a fireplace anchors the living space, and the primary suite includes an en-suite bath with a tree-top view soaking tub and a walk-in closet. Large laundry room is upstairs, easily accessible by all bedrooms and features a GE washer and dryer set that is less than 3 years old. Big-ticket items are already handled with a 2022 water heater and a newer roof. A quality storage shed rounds out the outdoor space. 

Chesapeake Ranch Estates offers a rare amenity package: a private lake, two private beaches, a small boat ramp, a community airstrip, playground, basketball courts, and community clubhouse. The home is close to Lusby Town Square which includes the post office, shopping, and dining. Conveniently located near schools and the Southern Community Center. Lots of parks and recreation activities are just a short drive away. Prince Frederick and California are close by for more shopping, dining, activities, and services. The home is just minutes from Solomons Island's waterfront boardwalk and restaurant scene. The Lighthouse Restaurant & Dock Bar, The Tiki Bar, and Island Hideaway are a few of the local favorites. Many parks, nature preserves, and libraries are also close by. Add in easy access to NAS Pax River and commuting distance to DC with local daily charter bus service available, and this location covers a lot of ground!

345 Chippewa Lane is move-in ready. Come see it for yourself!
#MDCA2026028

LUSBY

345 CHIPPEWA LANE

3 Beds

2 Baths

2,406 Sq.Ft.

$409,500

MLS#: MDCA2026028

Come see this beautifully renovated home located in a unique water‑access community offering an incredible mix of amenities — including a private air strip, horseshoe pits, 2 beaches on the Bay as well as lake access, playgrounds, gardens, clubhouse and more. Inside, the vaulted ceiling and open floor plan create a bright, spacious feel, with the kitchen, dining, and living areas flowing together for easy everyday living. The large primary bedroom features its own private bath. The unfinished basement provides great storage space, includes a washer and dryer, and walks out through a slider to the side yard. Enjoy outdoor living on the rear deck overlooking a level yard, perfect for relaxing or entertaining. A paved driveway completes the property with convenient off‑street parking.
#MDCA2029010

LUSBY

673 RUNNING FOX ROAD

3 Beds

2 Baths

1,220 Sq.Ft.

$369,000

MLS#: MDCA2029010

Welcome to 12525 Adobe Circle — A total of  2,184 sqft., where modern updates, peaceful surroundings, and an incredible lifestyle come together in the heart of Chesapeake Ranch Estates.  Just a short walk to the community’s private beach access with soft white sand, this beautifully maintained home offers the perfect balance of comfort, style, and everyday convenience.  Surrounded by nature, mature trees and featuring a charming full-length front porch and custom wooden walkways, this home immediately captures your attention with warmth and curb appeal.  Inside, the bright open-concept layout is designed for both entertaining and comfortable living, featuring a beautifully updated kitchen with quartz countertops, a large center island, abundant cabinetry, recessed lighting, stainless steel appliances. Fresh paint throughout the home creates a clean, modern feel from the moment you walk in.  The  primary suite features a remodeled en-suite bathroom completed in 2023, while new carpeting throughout the bedrooms, staircase, and lower level adds comfort and style. The fully finished walkout basement offers exceptional additional living space with an oversized family/recreation room, Bar, large laundry area, full bath, and endless possibilities for entertaining, relaxing, or working from home. Step outside onto the expansive side deck overlooking the peaceful natural setting — the perfect place for morning coffee, evening gatherings, or quiet weekends at home.  *  Full interior paint  * New Flooring in all bedrooms, stairs, basement, lower level powder room, laundry room * Refinished wooden deck & walkway *  kitchen cabinets * Residents enjoy access to private community amenities including beaches, campgrounds, clubhouse facilities, parks, scenic walking trails, and Lake Lariat — making every day feel like a getaway.  This is more than a home — it’s the lifestyle buyers have been waiting for.
#MDCA2027354

LUSBY

12525 ADOBE CIRCLE

3 Beds

3 Baths

1,992 Sq.Ft.

$369,900

MLS#: MDCA2027354

Lakefront Living on a Spacious 18,000 Sq Ft Lot with Private Dock Access
Welcome to this beautifully situated 3-bedroom, 3-bath lakefront rambler located in the amenity-rich community of Chesapeake Ranch Estates, offering low HOA fees and a true waterfront lifestyle.
Set on an expansive 18,000 sq ft lot, this home features direct lake access with its own private dock equipped with a ladder for easy entry—perfect for swimming, fishing, kayaking, paddle boarding, or simply relaxing on the water. Enjoy serene lake views from the oversized deck, ideal for entertaining or taking in the natural surroundings, including sightings of osprey, eagles, and other migratory birds. A large paved driveway provides ample parking, while the lower-level patio offers additional outdoor space for barbecues and peaceful afternoons. Community amenities include access to two private beaches, a lakefront beach, playgrounds, community gardens, an airstrip, and year-round activities for residents. Conveniently located near schools, shopping, and restaurants, and approximately one hour from Joint Base Andrews, 15 minutes to Solomons Island, and close to Naval Air Station Patuxent River. Enjoy four seasons of waterfront living in a peaceful, resort-style setting. House is Virtually Staged.
#MDCA2025190

LUSBY

11624 DEADWOOD DRIVE

3 Beds

3 Baths

1,899 Sq.Ft.

$464,000

MLS#: MDCA2025190

Move-In Ready Split Foyer with a Stunning Renovated Interior!

Welcome home to this beautifully updated 3-bedroom, 2.5-bath split foyer tucked away on a peaceful wooded lot in Lusby. Thoughtfully renovated with today's buyer in mind, this home combines modern finishes, an open-concept layout, and flexible living spaces to create a home that's as functional as it is inviting. Adding to its appeal, the roof was replaced just three years ago, offering peace of mind for years to come.

Step inside the bright foyer and head upstairs where vaulted ceilings and an abundance of natural light create an airy, welcoming atmosphere. The spacious living room flows effortlessly into the completely updated kitchen and dining area, making entertaining a breeze. You'll love the crisp white cabinetry paired with a stylish sage green island and lower cabinets, beautiful quartz countertops, stainless steel appliances, and generous workspace. The adjacent dining area opens to the rear deck through sliding glass doors—perfect for grilling, outdoor dining, or simply enjoying the peaceful wooded backdrop.

The primary suite offers a spacious retreat with a private full bath, while two additional bedrooms and another updated full bathroom complete the main level.

The finished lower level adds incredible flexibility with a large recreation room that could easily serve as a media room, playroom, home office, gym, or guest space. A convenient half bath, laundry area, interior garage access, and ample storage make this level as practical as it is versatile.

Outside, you'll appreciate the privacy of the surrounding trees while still having room to relax, garden, or enjoy the outdoors. The attached garage and oversized driveway provide plenty of parking and storage.

With updated finishes throughout, a 3-year-old roof, modern neutral colors, spacious living areas, and a truly move-in ready condition, this home offers the perfect combination of style, comfort, and functionality. Conveniently located near shopping, restaurants, schools, Solomons Island, PAX River Naval Air Station, and the many parks, beaches, and outdoor recreation Southern Maryland has to offer, this is a home you'll be proud to call your own.

Don't miss your opportunity to own this beautifully updated Lusby home—schedule your private showing today!
#MDCA2029718

LUSBY

11516 DEADWOOD DRIVE

3 Beds

2 Baths

1,832 Sq.Ft.

$379,900

MLS#: MDCA2029718

Tucked away in a peaceful, secluded neighborhood, this inviting property offers the perfect blend of privacy and convenience — tranquil country living just a short drive from shopping, dining, and everyday amenities.

This versatile home provides an excellent opportunity to offset your mortgage by living comfortably on the main level while utilizing the fully equipped lower-level suite for extended family, guests, or potential rental income.

Inside, the spacious open-concept living area is designed for both comfort and entertaining. The remodeled kitchen flows seamlessly into the main living space and features updated appliances along with thoughtful modern touches. The primary suite serves as a private retreat, complete with a custom walk-in closet enhanced by barn‑door access and premium organizers. The spa-inspired bath includes a deep soaking tub and an elegant tiled shower. Flooring throughout the upper level was replaced within the past couple of years, adding warmth and updated style throughout the home.

The lower level offers exceptional flexibility with a private suite featuring its own kitchenette and separate sliding-door entrance — ideal for multi-generational living or supplemental income.

Outdoor living is where this property truly shines. Relax on the wonderful wraparound porch, complete with a charming gazebo that needs a little TLC but remains a perfect spot for morning coffee, evening gatherings, or simply enjoying the peaceful surroundings.

Major improvements over the years include an expanded gravel driveway with additional parking, a new garage door, updated ceiling fans, an efficient oil pump for the furnace, and a new roof installed in 2021 with oversized 6-inch gutters and leaf guards. While the exterior could benefit from a few finishing touches, the home is otherwise move‑in ready and offers tremendous value. The home is virtually staged, and the lower level is virtually renovated,  as shown in the photos.

Blending rustic charm with modern updates, income-producing potential, and serene surroundings, 12687 Cheyenne Trail is a rare opportunity to enjoy a retreat-like lifestyle while staying connected to everything you need.
#MDCA2029586

LUSBY

12687 CHEYENNE TRAIL

3 Beds

2 Baths

1,344 Sq.Ft.

$395,000

MLS#: MDCA2029586
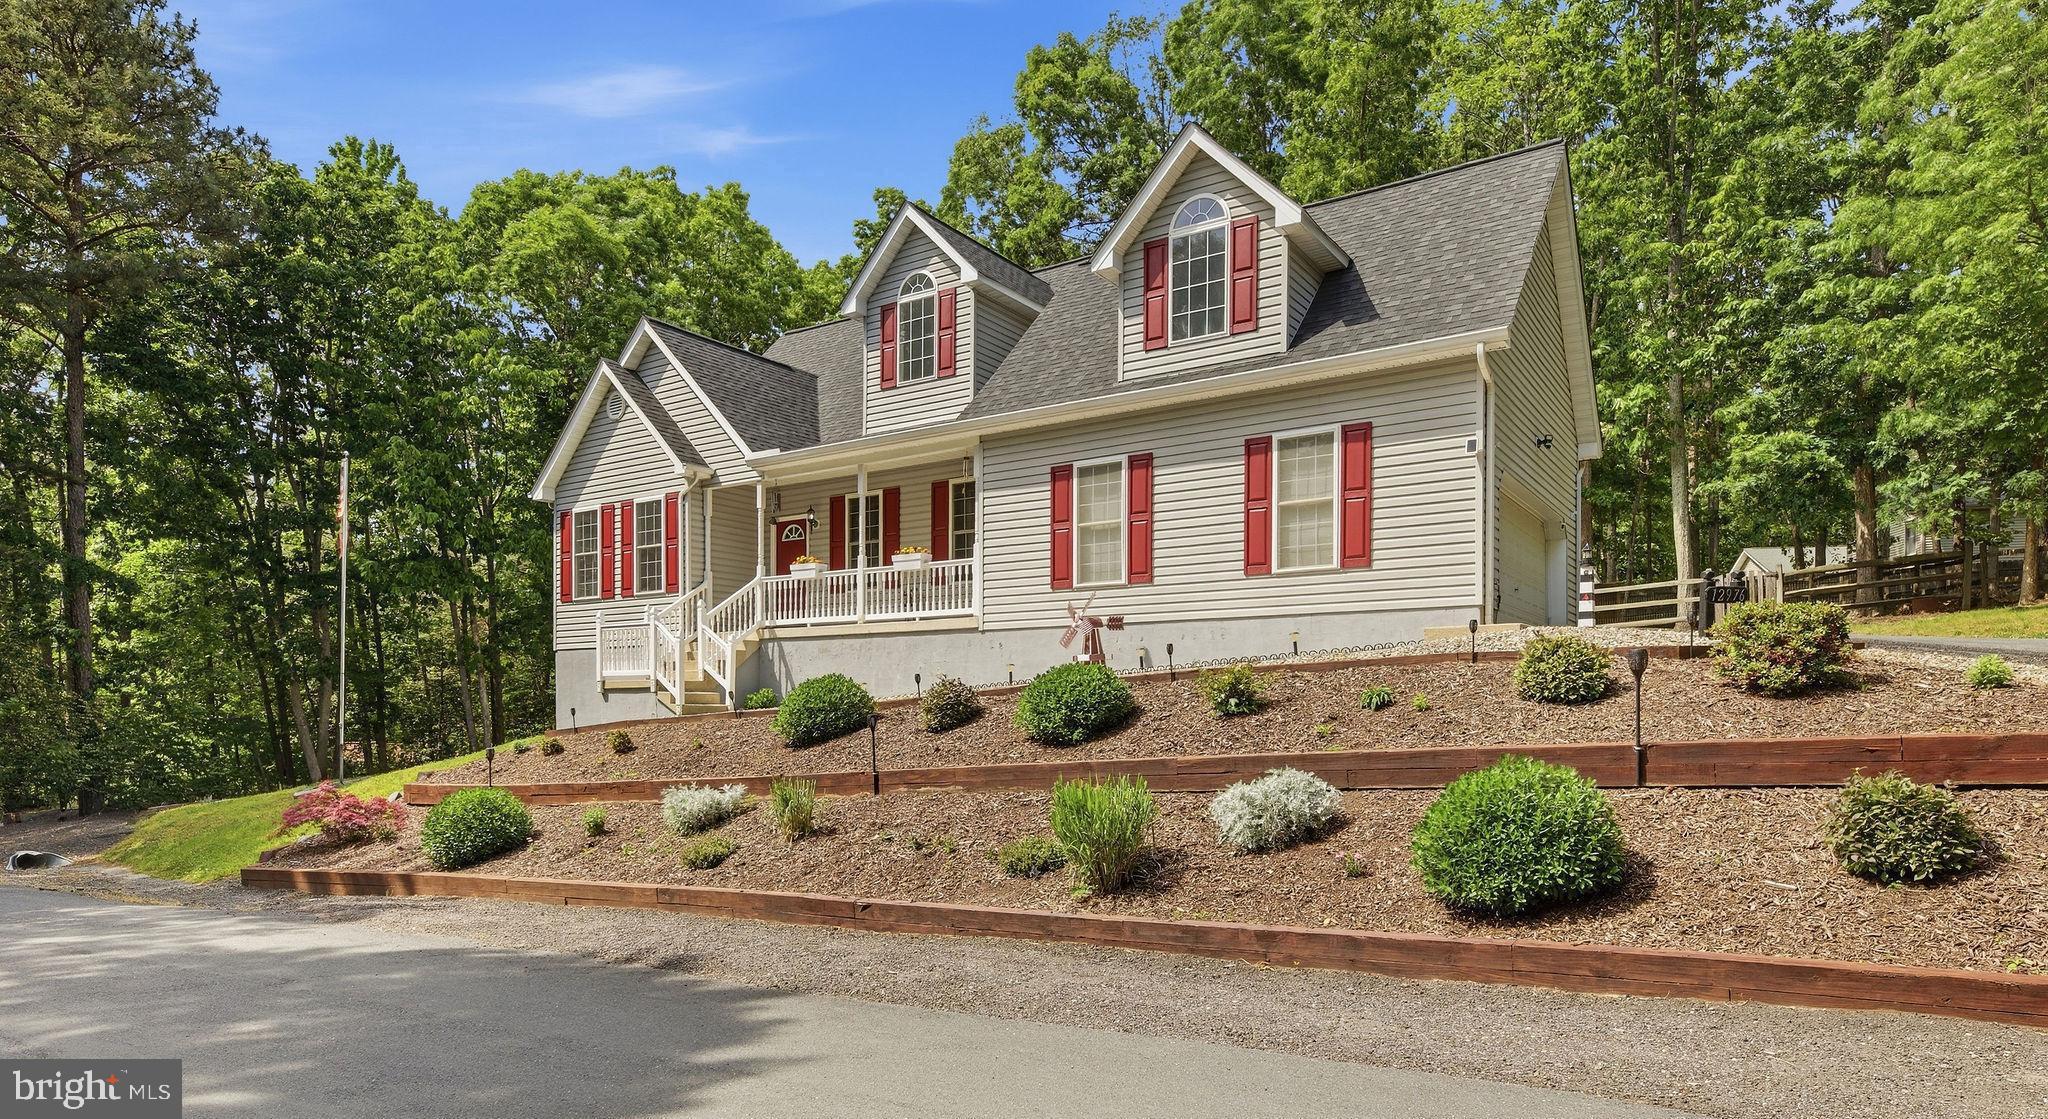
Welcome to 12976 Mariners Circle — where the ceilings are high, the yard is huge, and all life’s amenities are nearby.
Sitting proudly on a quiet corner double lot, this home brings the kind of space and flexibility that’s getting harder and harder to find. Need room for your RV, boat, trailer, or the “I swear I’ll use it every weekend” outdoor toys? Done. There’s extra parking just for that.
Inside, the open floor plan hits you immediately with soaring two-story cathedral ceilings and a layout built for real life. The kitchen is ready for everything from pancake Saturdays to playoff parties with granite countertops, a giant breakfast bar, tons of cabinet space, and enough prep room to pretend you’re on a cooking show.
The living room keeps things cozy with a propane fireplace and flows right out to the large deck overlooking the private fenced backyard — perfect for cookouts, enjoying nature, or simply hiding from people.
The main-level primary suite means no hauling laundry baskets up the stairs. You’ll get a spacious walk-in closet and private en-suite bath, while upstairs offers two generously sized bedrooms and another full bathroom.
Downstairs, the walkout basement is nearly fully finished and ready for movie nights, football Sundays, a home gym, game room, or all four at once. Plus there’s a full bathroom and plenty of storage for holiday decorations you swear you’re going to organize someday.
And let’s talk practical upgrades: BRAND-NEW Septic System installed June 2026, the roof and HVAC have both been replaced within the last five years, plus brand-new front and back doors installed in 2026. This means less stressing and more enjoying.
Add in the oversized side-loading two-car garage with workbench, a large side yard, storage shed, and a peaceful setting, and you’ve got a home that feels equal parts functional, fun, and impossible not to love.
#MDCA2027100

LUSBY

12976 MARINERS CIRCLE

3 Beds

3 Baths

3,243 Sq.Ft.

$475,000

MLS#: MDCA2027100

 - property

Send a message

Message successfully sent.

Your message

What is 3 + 4 ?

Reason for contacting?

I agree to receive email communication and understand I can unsubscribe at any time.

I agree to be contacted by Charis Realty Group via call, email, and text for real estate services. To opt out, you can reply 'stop' at any time or reply 'help' for assistance. You can also click the unsubscribe link in the emails. Message and data rates may apply. Message frequency may vary. Privacy Policy

Sign Out

Virtual Assistant

Would you like to take the next step with this property? We can help you schedule a showing or virtual tour, or send you more details.

Yes, I would like more information.

Thank You for Your Reply, One of Our Agents will contact you as soon as possible

No, maybe later.

Thank you, you can always contact me via email, phone number or through the contact form.

Realhub AI

Lucy - Your AI-Powered Realtor

Update Your Temporary Password

Personalize your search

Enter your email and we'll notify you immediately when new listings match what you're looking for.

or enter email address

Already have an account ? Login here

Continue your home search

I agree to receive communications and understand I can unsubscribe at any time.

I agree to be contacted by Charis Realty Group via call, email, and text for real estate services. To opt out, you can reply 'stop' at any time or reply 'help' for assistance. You can also click the unsubscribe link in the emails. Message and data rates may apply. Message frequency may vary. Privacy Policy

Already have an account ? Login here

We use cookies

We use cookies primarily for analytics to enhance your experience. By accepting, you agree to our use of these cookies. You can manage your preferences or learn more about our cookies policy.