


Property
Beds
3
Full Baths
3
1/2 Baths
1
Year Built
2005
Sq.Footage
2,150
Welcome to this exceptional 4-level townhome in the heart of desirable Canton, offering more than 2,000 square feet of beautifully finished living space, multiple outdoor spaces, and an incredibly rare attached 2-car tandem garage. Combining spacious living, thoughtful design, and an unbeatable location, this home truly has it all! The entry level offers incredible flexibility, featuring a spacious bedroom with an attached full bath and direct access to the backyard, perfect for guests or a home office. This level also provides convenient interior access to the 2-car tandem garage, a highly sought-after feature in Canton. Upstairs, the inviting living room showcases a beautiful bay window that allows plenty of natural sunlight to flow throughout. The living room opens to the dining room and pristine kitchen that is sure to impress with sparkling granite countertops, stainless steel appliances, a large island/breakfast bar, and direct access to the deck, creating the perfect setting for morning coffee, evening cocktails, or entertaining while taking in the city views! Gleaming hardwood floors and a convenient half bath complete this level. The upper bedroom level offers a bright and spacious primary suite designed for comfort and relaxation. Start your morning with coffee on the charming Juliet balcony, then unwind in the luxurious ensuite bath featuring a walk-in shower, soaking tub, and dual vanity. Two generously sized primary closets provide exceptional storage and convenience. This level also includes laundry access and an inviting additional bedroom with an attached full bath, offering privacy and flexibility for family and guests. The top level is an entertainer's dream, featuring a dramatic family room with vaulted ceiling, gas fireplace, and access to TWO private terraces. Whether you're hosting friends, enjoying al fresco dining, relaxing by the fire, or simply soaking in the sweeping city views, this versatile space offers endless possibilities!! And the location? Absolutely unbeatable! Enjoy easy access to I-95 and I-895, fantastic local restaurants, bars, shopping, waterfront parks, playgrounds, and walking distance to Hampstead Hill Academy. Walkable amenities, plentiful street parking, and your own private 2-car garage make city living exceptionally convenient in this beautiful home. Additional highlights include a whole-house Aquasana Rhino water filtration system, multiple outdoor spaces, abundant natural light, hardwood floors, and an exceptional layout that offers room to live, work, relax, and entertain! Rarely does a Canton townhome offer this combination of size, parking, outdoor space, views, and location. Come experience this incredible home for yourself, this one is truly a gem!
Features & Amenities
Interior
-
Other Interior Features
Eat-in Kitchen, Kitchen Island, Ceiling Fan(s), Recessed Lighting, Vaulted Ceiling(s), Built-in Features, Soaking Tub
-
Total Bedrooms
3
-
Bathrooms
3
-
1/2 Bathrooms
1
-
Above Grade Finished Area
2150.0
-
Basement YN
NO
-
Cooling YN
YES
-
Cooling
Central Air, Ceiling Fan(s), Wall Unit(s), Electric
-
Fireplace YN
YES
-
Heating YN
YES
-
Heating
Natural Gas, Forced Air
-
Pet friendly
No
Exterior
-
Garage
Yes
-
Garage spaces
2
-
Construction Materials
Brick
-
Other Exterior Features
Balcony, Lighting
-
Parking
Garage Door Opener, Garage, Inside Entrance, Attached
-
Patio and Porch Features
Deck, Terrace
-
Pool
No
-
Waterfront YN
NO
-
View
City
Area & Lot
-
Lot Size(acres)
0.23
-
Lot Size(square feet)
10,018
-
Property Type
Residential
-
Property Sub Type
Townhouse
-
Architectural Style
Federal
Price
-
Sales Price
$650,000
-
Tax Amount
$14,608
-
Sq. Footage
2,150
-
Price/SqFt
$302
HOA
-
Association
No
School District
-
Elementary School
N/A
-
Middle School
N/A
-
High School
N/A
Property Features
-
New Construction
NO
-
Foundation Details
Other
-
Senior Community YN
NO
-
Sewer
Public Sewer
-
Tax Lot
031C
-
Water Source
Public
Schedule a Showing
Showing scheduled successfully.
Mortgage calculator
Estimate your monthly mortgage payment, including the principal and interest, property taxes, and HOA. Adjust the values to generate a more accurate rate.
Your payment
Principal and Interest:
$
Property taxes:
$
HOA fees:
$
Total loan payment:
$
Total interest amount:
$
Location
County
BALTIMORE CITY
Elementary School
Middle School
High School
Listing Courtesy of Nickolaus B Waldner, Keller Williams Realty Centre
RealHub Information is provided exclusively for consumers' personal, non-commercial use, and it may not be used for any purpose other than to identify prospective properties consumers may be interested in purchasing. All information deemed reliable but not guaranteed and should be independently verified. All properties are subject to prior sale, change or withdrawal. RealHub website owner shall not be responsible for any typographical errors, misinformation, misprints and shall be held totally harmless.

AGENT
Fuzzy Moersen
Call Fuzzy today to schedule a private showing.

* Listings on this website come from the FMLS IDX Compilation and may be held by brokerage firms other than the owner of this website. The listing brokerage is identified in any listing details. Information is deemed reliable but is not guaranteed. If you believe any FMLS listing contains material that infringes your copyrighted work please click here to review our DMCA policy and learn how to submit a takedown request.© 2024 FMLS.
Related Properties

BALTIMORE
5415 FALLS ROAD TERRACE
5 Beds
2 Baths
2,355 Sq.Ft.
$575,000
MLS#: MDBA2225950

BALTIMORE
1224 PLEASANT VALLEY DRIVE
4 Beds
2 Baths
1,976 Sq.Ft.
$550,000
MLS#: MDBC2152188

BALTIMORE
2213 BROOKFIELD AVENUE
5 Beds
5 Baths
4,320 Sq.Ft.
$525,000
MLS#: MDBA2205722

BALTIMORE
1319 COVINGTON STREET
4 Beds
3 Baths
2,532 Sq.Ft.
$750,000
MLS#: MDBA2227698

BALTIMORE
7617 7 MILE LANE
4 Beds
2 Baths
2,708 Sq.Ft.
$559,944
MLS#: MDBC2149842

BALTIMORE
6621 LOCH HILL ROAD
3 Beds
2 Baths
2,680 Sq.Ft.
$619,000
MLS#: MDBC2171068
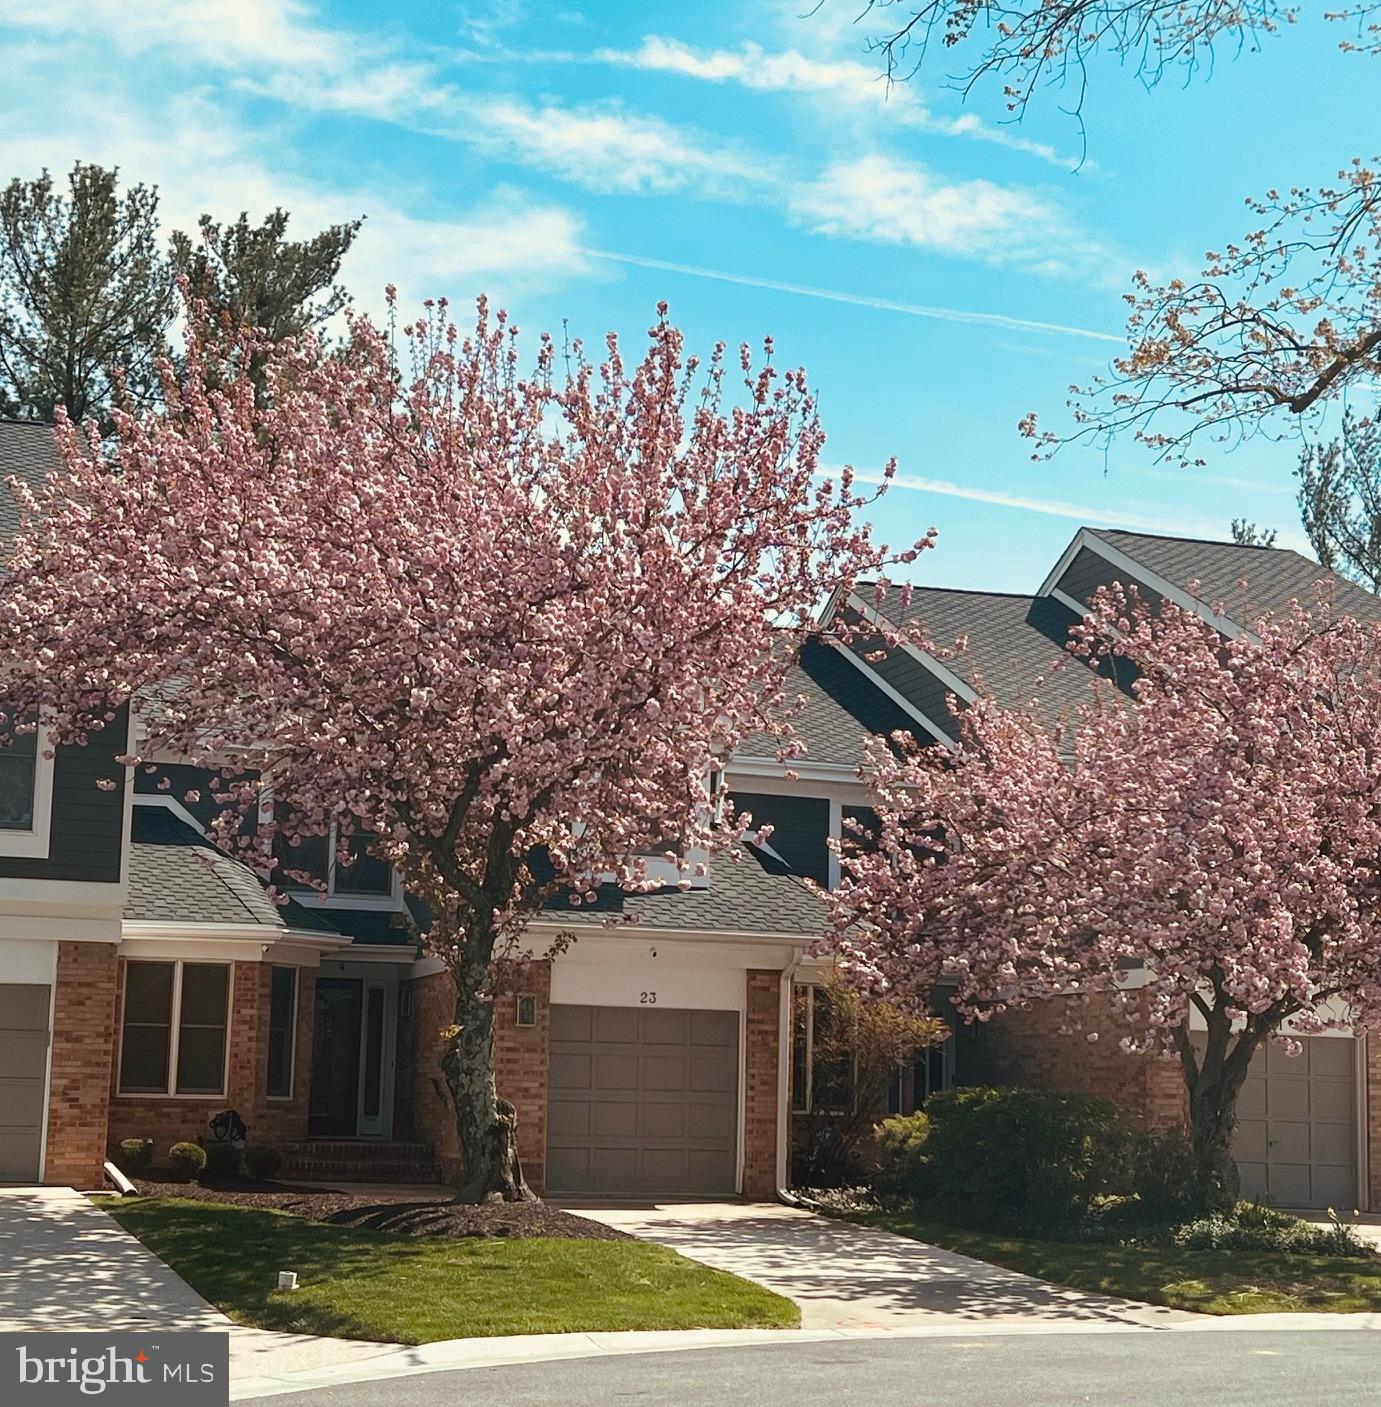
BALTIMORE
23 RAISIN TREE CIRCLE
3 Beds
3 Baths
2,411 Sq.Ft.
$609,900
MLS#: MDBC2170360

BALTIMORE
6609 WESTERN RUN DRIVE
6 Beds
5 Baths
4,742 Sq.Ft.
$779,000
MLS#: MDBA2222484

BALTIMORE
734 ESSEX AVENUE
3 Beds
3 Baths
3,140 Sq.Ft.
$675,000
MLS#: MDBC2171968

BALTIMORE
405 LYMAN AVENUE
6 Beds
3 Baths
3,003 Sq.Ft.
$649,900
MLS#: MDBA2227556
.png)