


Property
Beds
3
Full Baths
4
1/2 Baths
1
Year Built
1948
Sq.Footage
2,633
If you looked up the definition of a "charming cottage," this darling home would undoubtedly be the picture next to it. Stepping through the front door, you are welcomed into a living room that simply oozes charm, complete with a beautiful decorative fireplace, powder room and warm, soft lighting. Entertaining is a delight in the formal dining room, which features an elegant alcove of windows that provides a truly unique feel. Just beyond, the updated kitchen boasts a large center island and flows seamlessly into a cozy family room anchored by a gorgeous butler stone fireplace. For ultimate convenience, the primary suite is situated on the main level and includes a beautifully updated full bathroom. Upstairs, the home offers wonderfully distinct living spaces accessed via two separate staircases. Ascending from the living room reveals a large second bedroom with its own full bathroom, while a second staircase off the family room leads to an equally spacious third bedroom, also boasting a private full bath. Both upper-level retreats are beautifully accented with detailed alcove windows. The lower level expands the home's footprint with a versatile recreation room, a utility room with laundry, and a dedicated storage room. Sliding doors from the kitchen invite you to a serene, park-like setting where a beautiful trellis shades a stone patio perfect for al fresco dining. Surrounded by mature plantings, trees and layered garden beds, this oasis provides an idyllic sense of privacy. The property holds one final, unexpected find: a separate carriage house. Complete with a kitchenette, a full bathroom, and a large, open studio feel, this incredible bonus space presents endless options to maximize this truly special property. Perfectly situated in the heart of Ruxton, this lovely home sits at the end of a private driveway, offering a location that is incredibly convenient while feeling completely private.
Features & Amenities
Interior
-
Other Interior Features
Eat-in Kitchen, Recessed Lighting, Kitchen Island
-
Total Bedrooms
3
-
Bathrooms
4
-
1/2 Bathrooms
1
-
Above Grade Finished Area
2153.0
-
Basement YN
YES
-
Cooling YN
YES
-
Cooling
Central Air, Ceiling Fan(s), Electric
-
Fireplace YN
YES
-
Heating YN
YES
-
Heating
Natural Gas, Forced Air, Zoned
-
Main Level Bedrooms
1
-
Pet friendly
N/A
Exterior
-
Garage
No
-
Construction Materials
Brick
-
Parking
Asphalt, Circular Driveway, Driveway
-
Pool
No
-
Waterfront YN
NO
Area & Lot
-
Lot Size(acres)
0.61
-
Lot Size(square feet)
26,571
-
Property Type
Residential
-
Property Sub Type
Single Family Residence
-
Architectural Style
Cape Cod
Price
-
Sales Price
$1,190,000
-
Tax Amount
$8,118
-
Sq. Footage
2,633
-
Price/SqFt
$451
HOA
-
Association
No
School District
-
Elementary School
WEST TOWSON
-
Middle School
DUMBARTON
-
High School
TOWSON
Property Features
-
New Construction
NO
-
Foundation Details
Other
-
Senior Community YN
NO
-
Sewer
Septic Tank
-
Tax Lot
1
-
Water Source
Public
Schedule a Showing
Showing scheduled successfully.
Mortgage calculator
Estimate your monthly mortgage payment, including the principal and interest, property taxes, and HOA. Adjust the values to generate a more accurate rate.
Your payment
Principal and Interest:
$
Property taxes:
$
HOA fees:
$
Total loan payment:
$
Total interest amount:
$
Location
County
BALTIMORE
Elementary School
WEST TOWSON
Middle School
DUMBARTON
High School
TOWSON
Listing Courtesy of Dorsey H Campbell , Cummings & Co Realtors
RealHub Information is provided exclusively for consumers' personal, non-commercial use, and it may not be used for any purpose other than to identify prospective properties consumers may be interested in purchasing. All information deemed reliable but not guaranteed and should be independently verified. All properties are subject to prior sale, change or withdrawal. RealHub website owner shall not be responsible for any typographical errors, misinformation, misprints and shall be held totally harmless.

AGENT
Fuzzy Moersen
Call Fuzzy today to schedule a private showing.

* Listings on this website come from the FMLS IDX Compilation and may be held by brokerage firms other than the owner of this website. The listing brokerage is identified in any listing details. Information is deemed reliable but is not guaranteed. If you believe any FMLS listing contains material that infringes your copyrighted work please click here to review our DMCA policy and learn how to submit a takedown request.© 2024 FMLS.
Related Properties
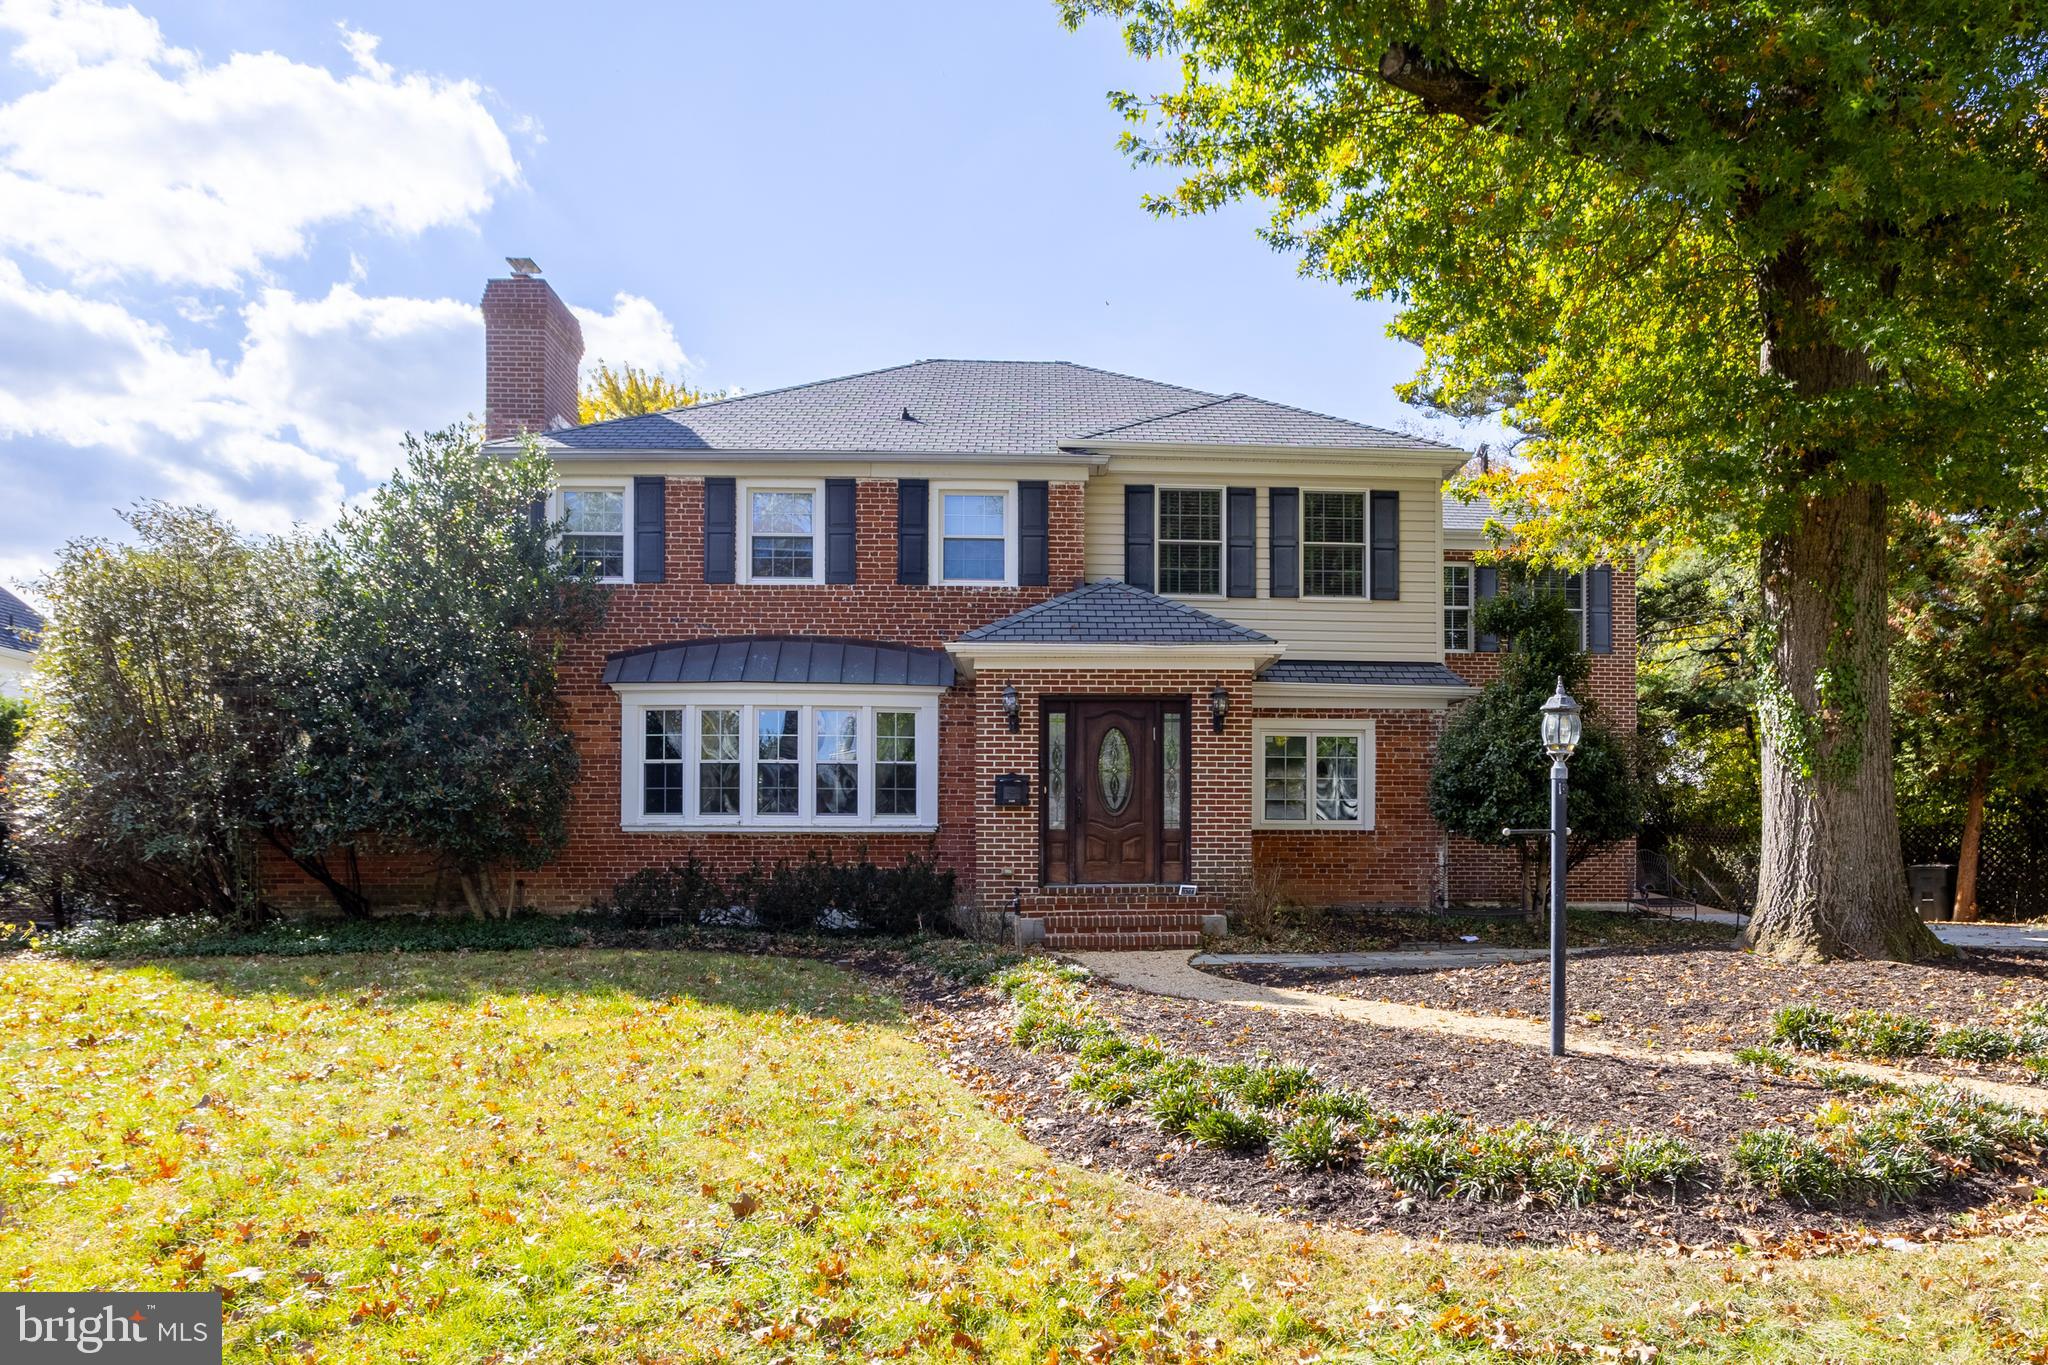
BALTIMORE
3306 LABYRINTH ROAD
6 Beds
5 Baths
3,903 Sq.Ft.
$1,290,000
MLS#: MDBA2190288
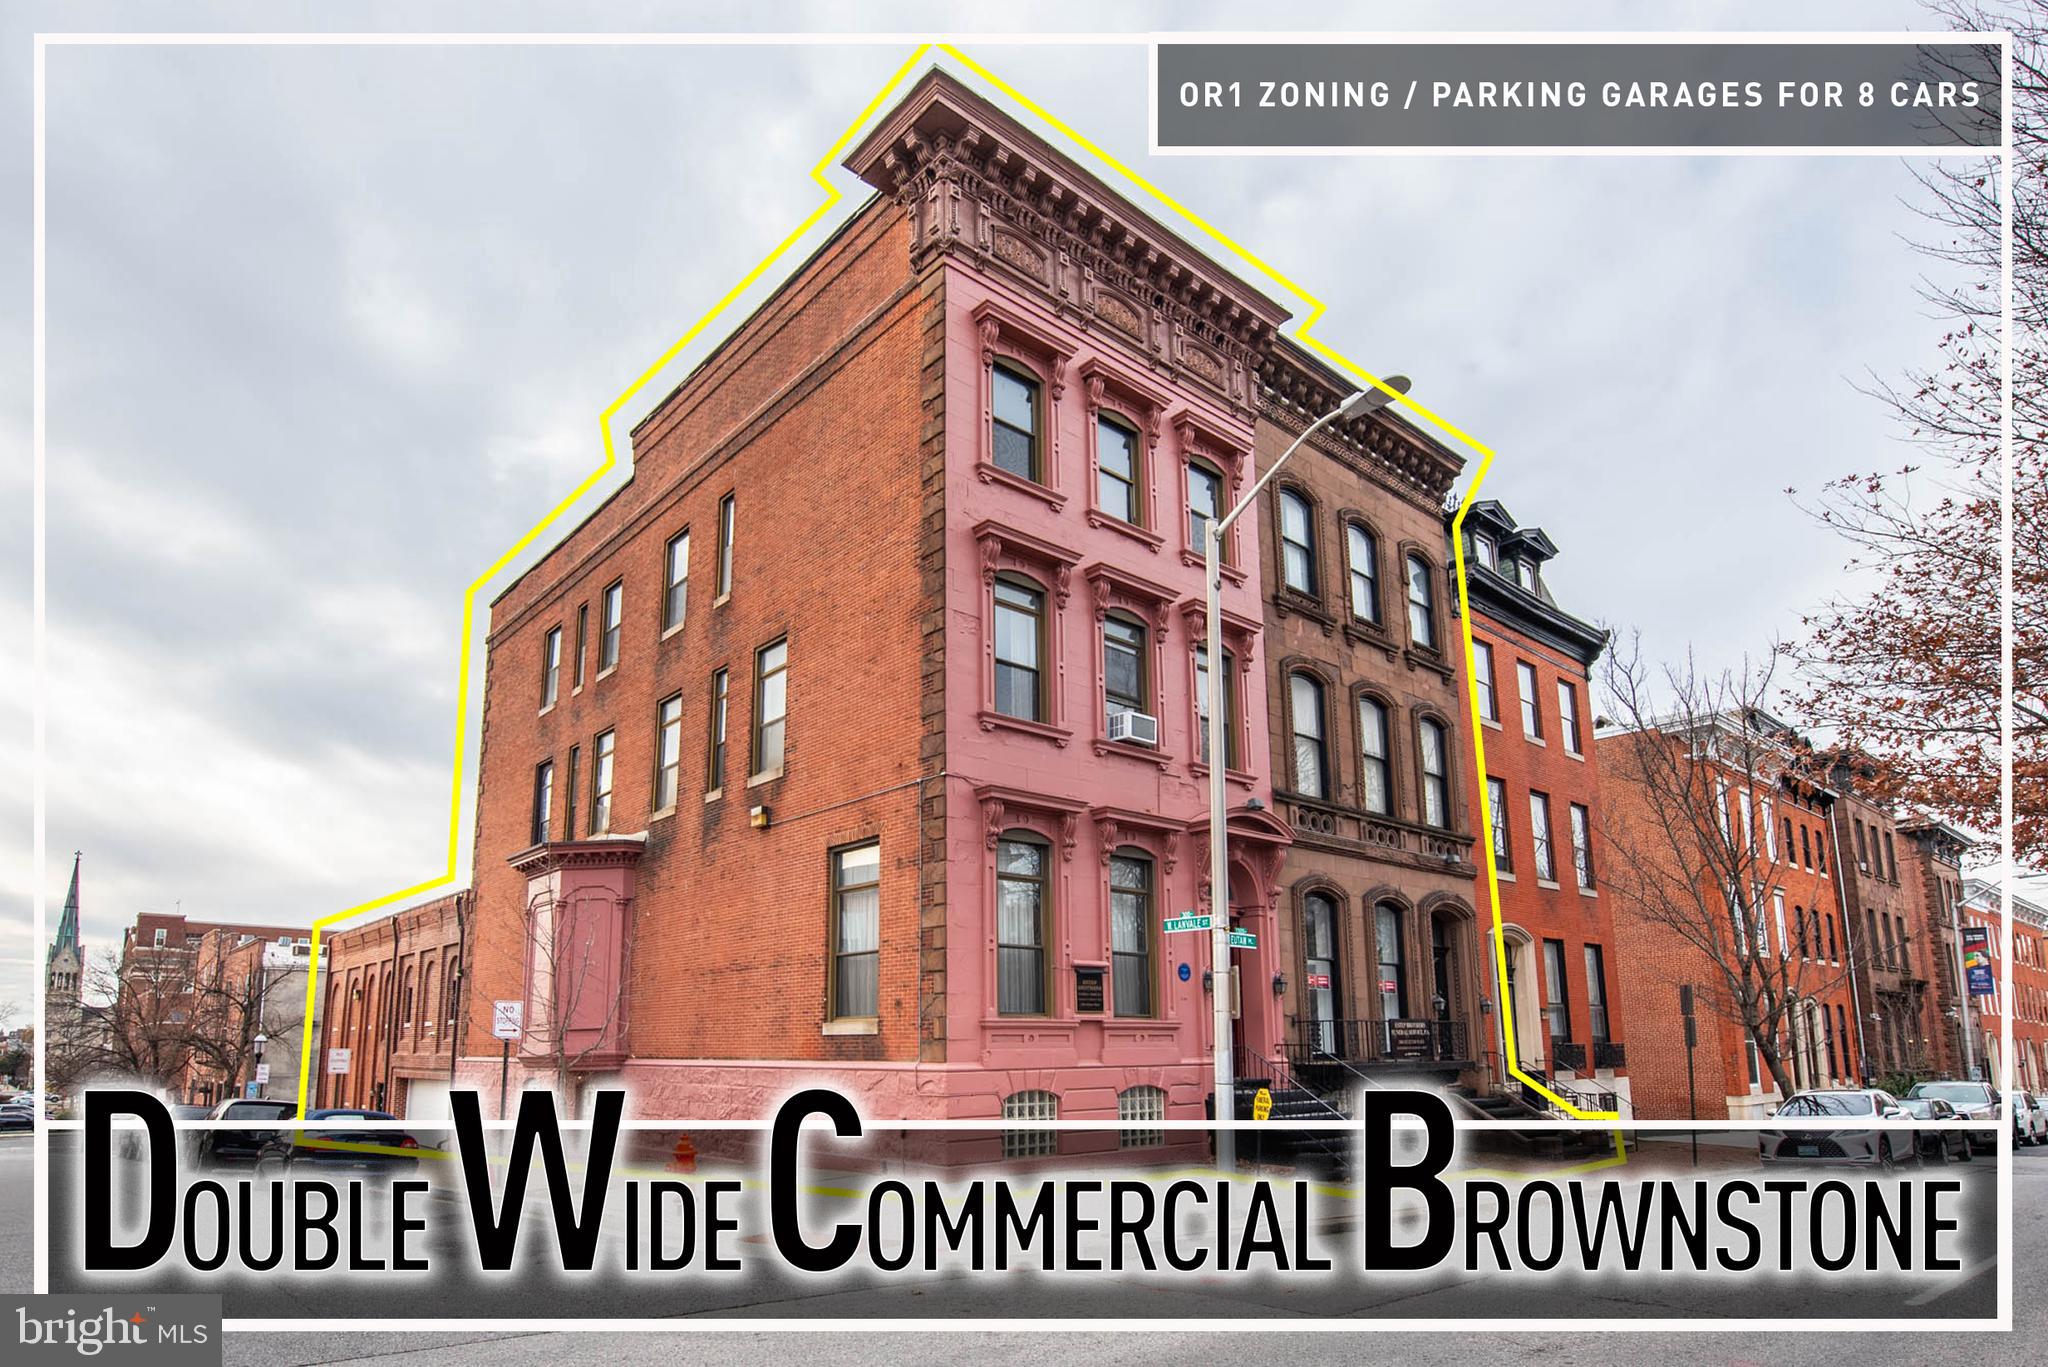
BALTIMORE
1300 EUTAW PLACE
7 Beds
2 Baths
16,312 Sq.Ft.
$1,250,000
MLS#: MDBA2196112
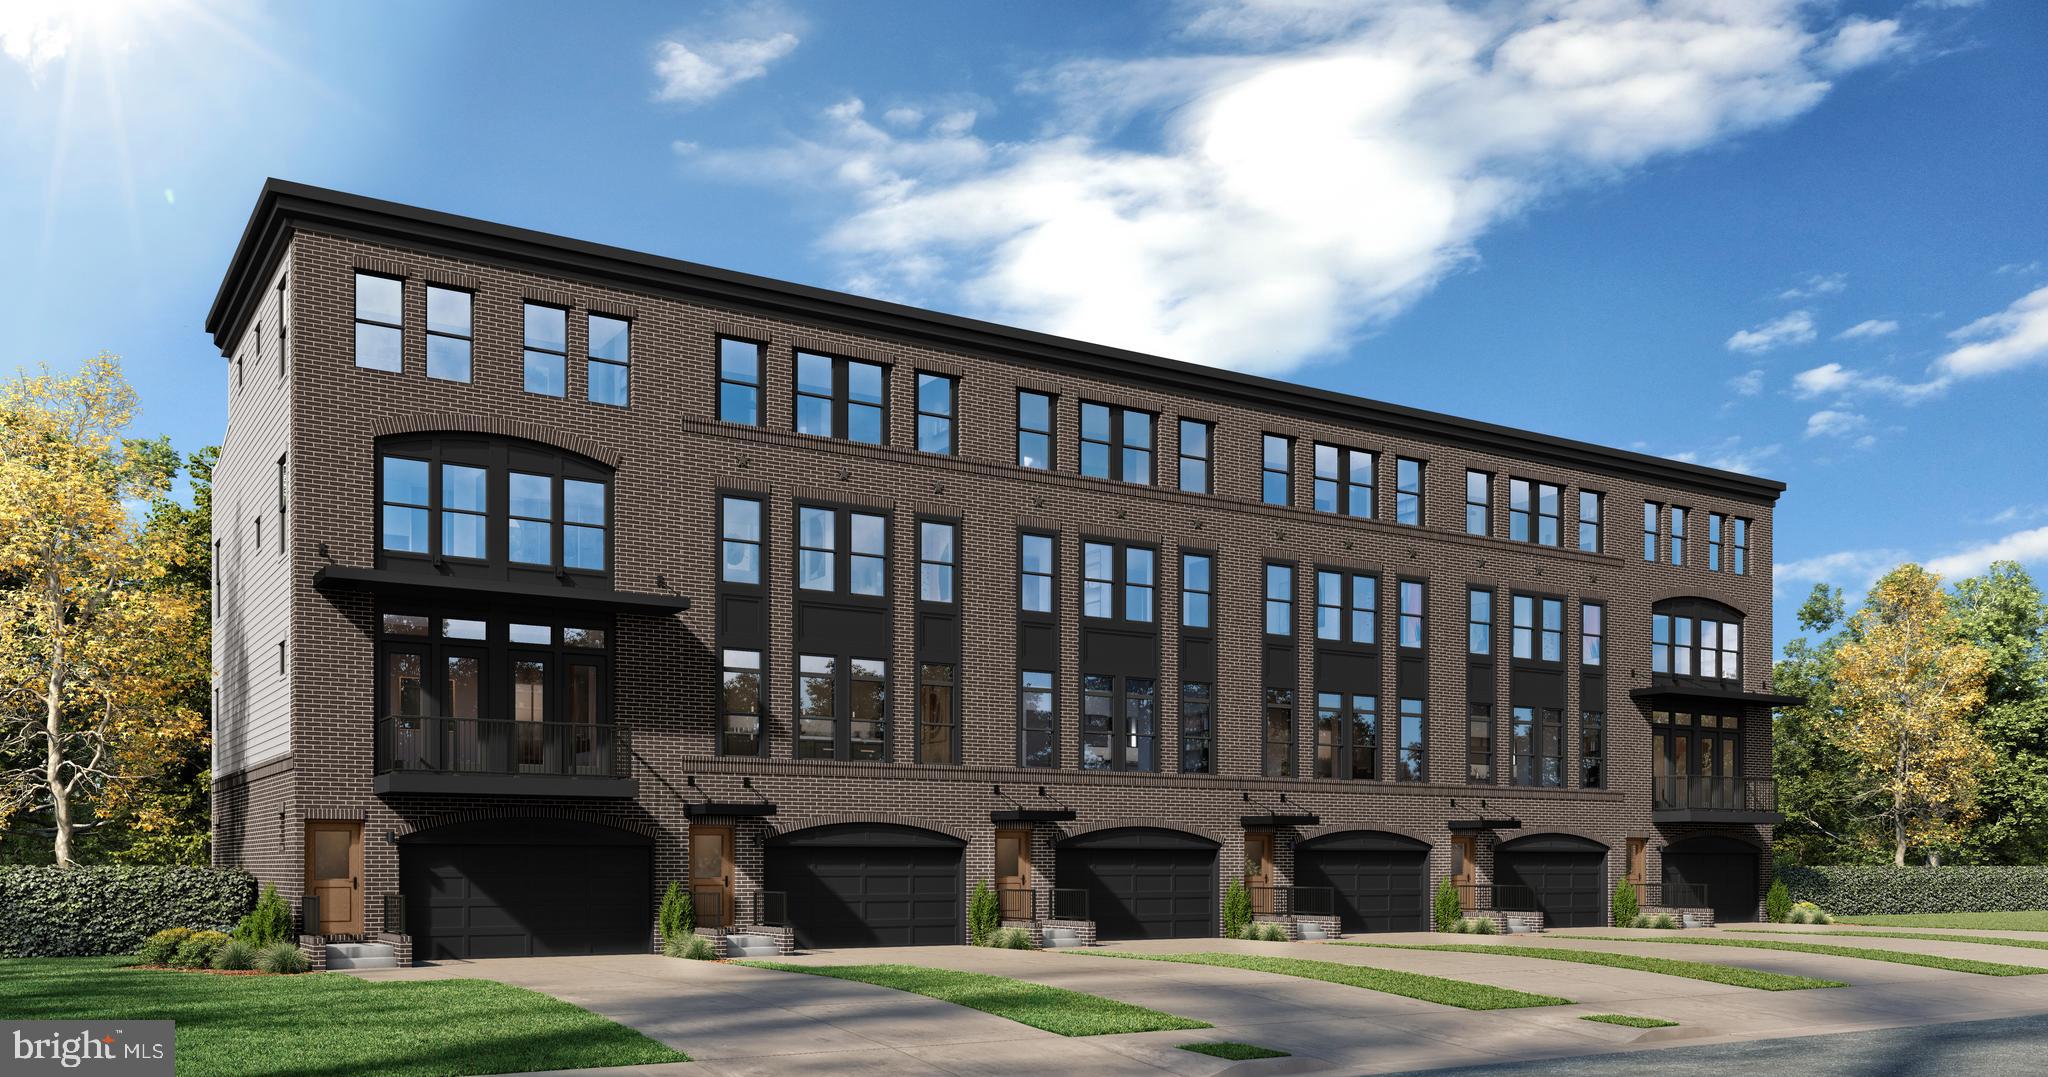
BALTIMORE
TBB FERRY BAR DRIVE WATERFORD
3 Beds
2 Baths
3,050 Sq.Ft.
$1,105,885
MLS#: MDBA2195740
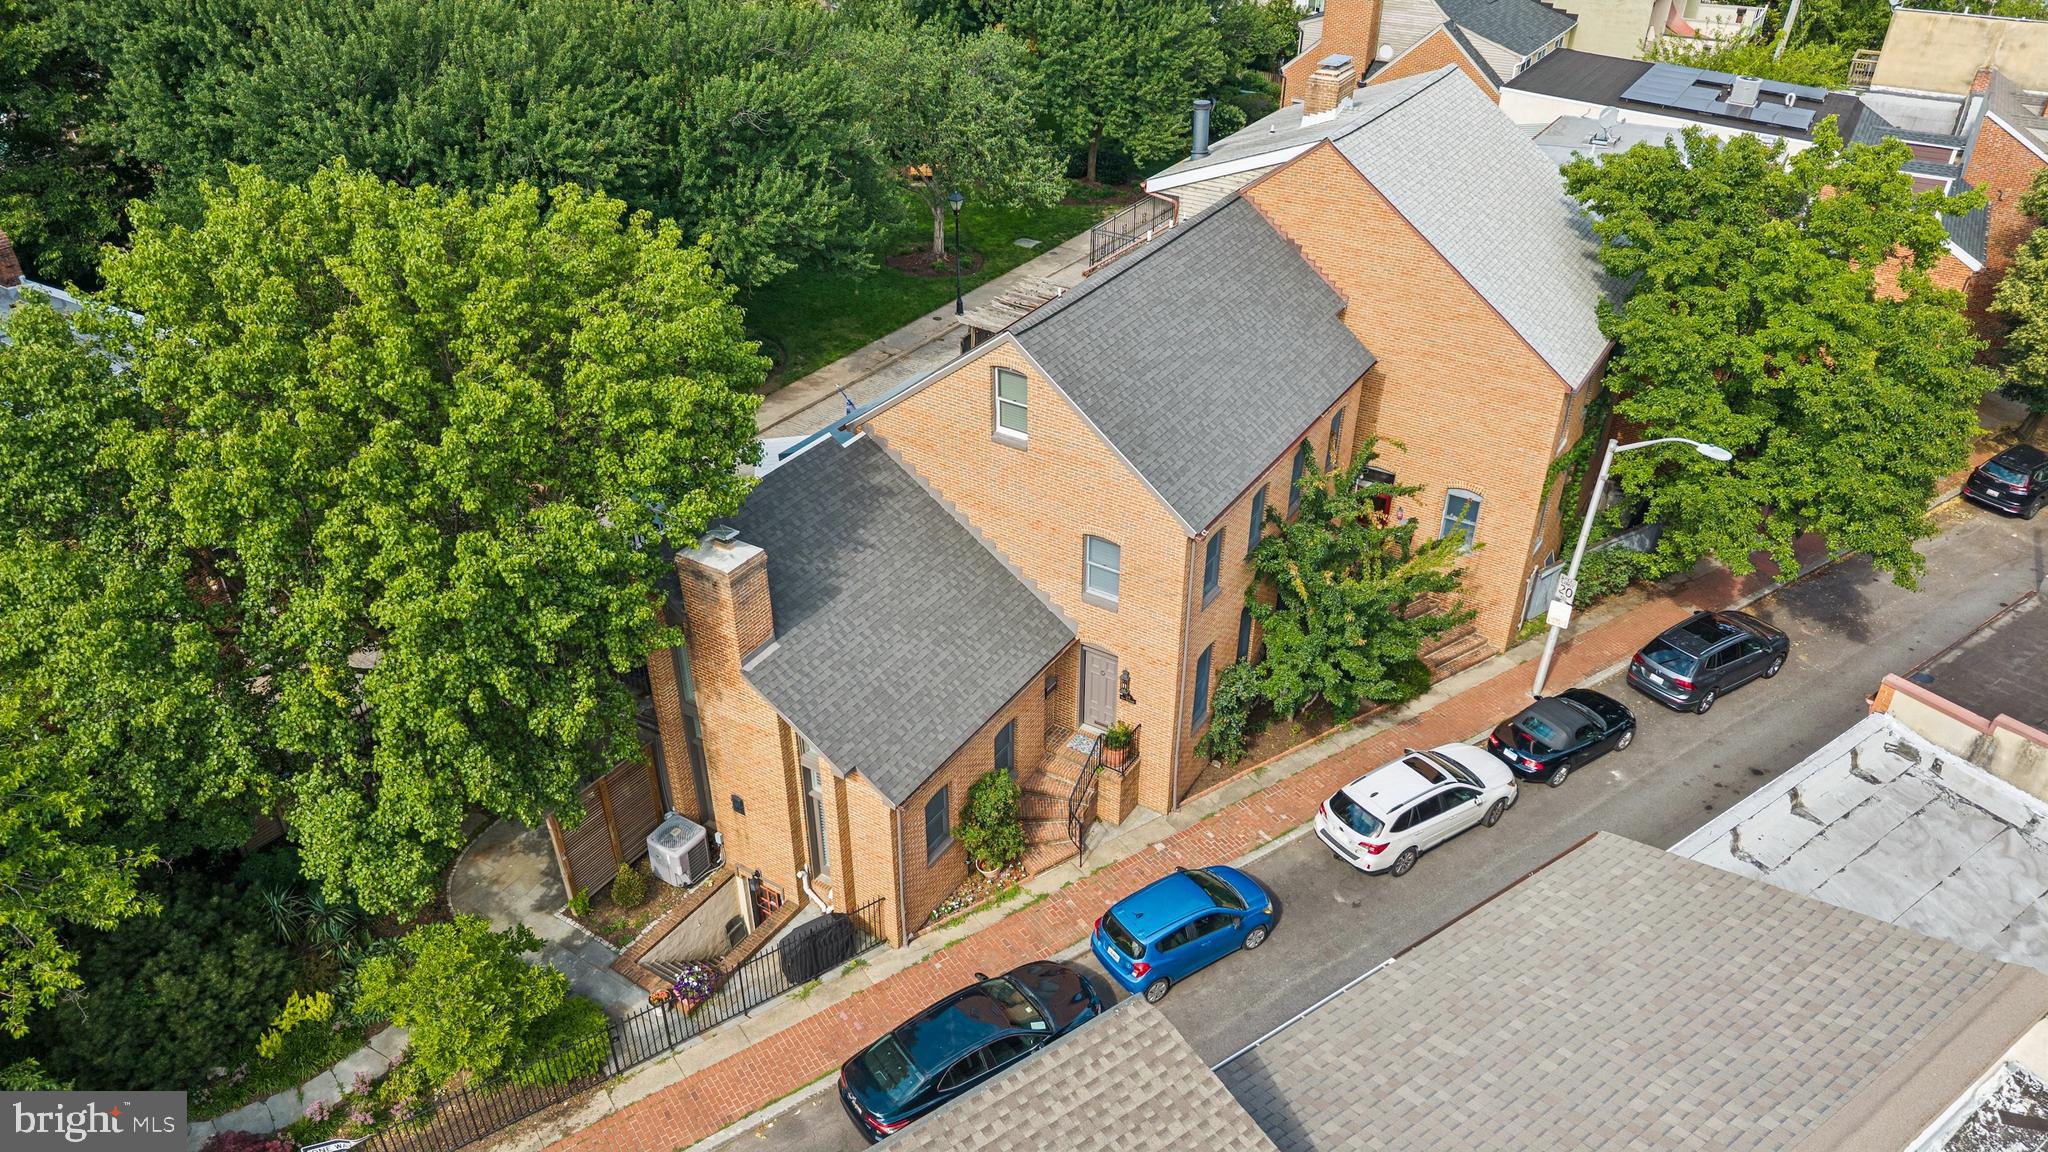
BALTIMORE
124 W MONTGOMERY STREET
3 Beds
3 Baths
3,100 Sq.Ft.
$996,800
MLS#: MDBA2218086
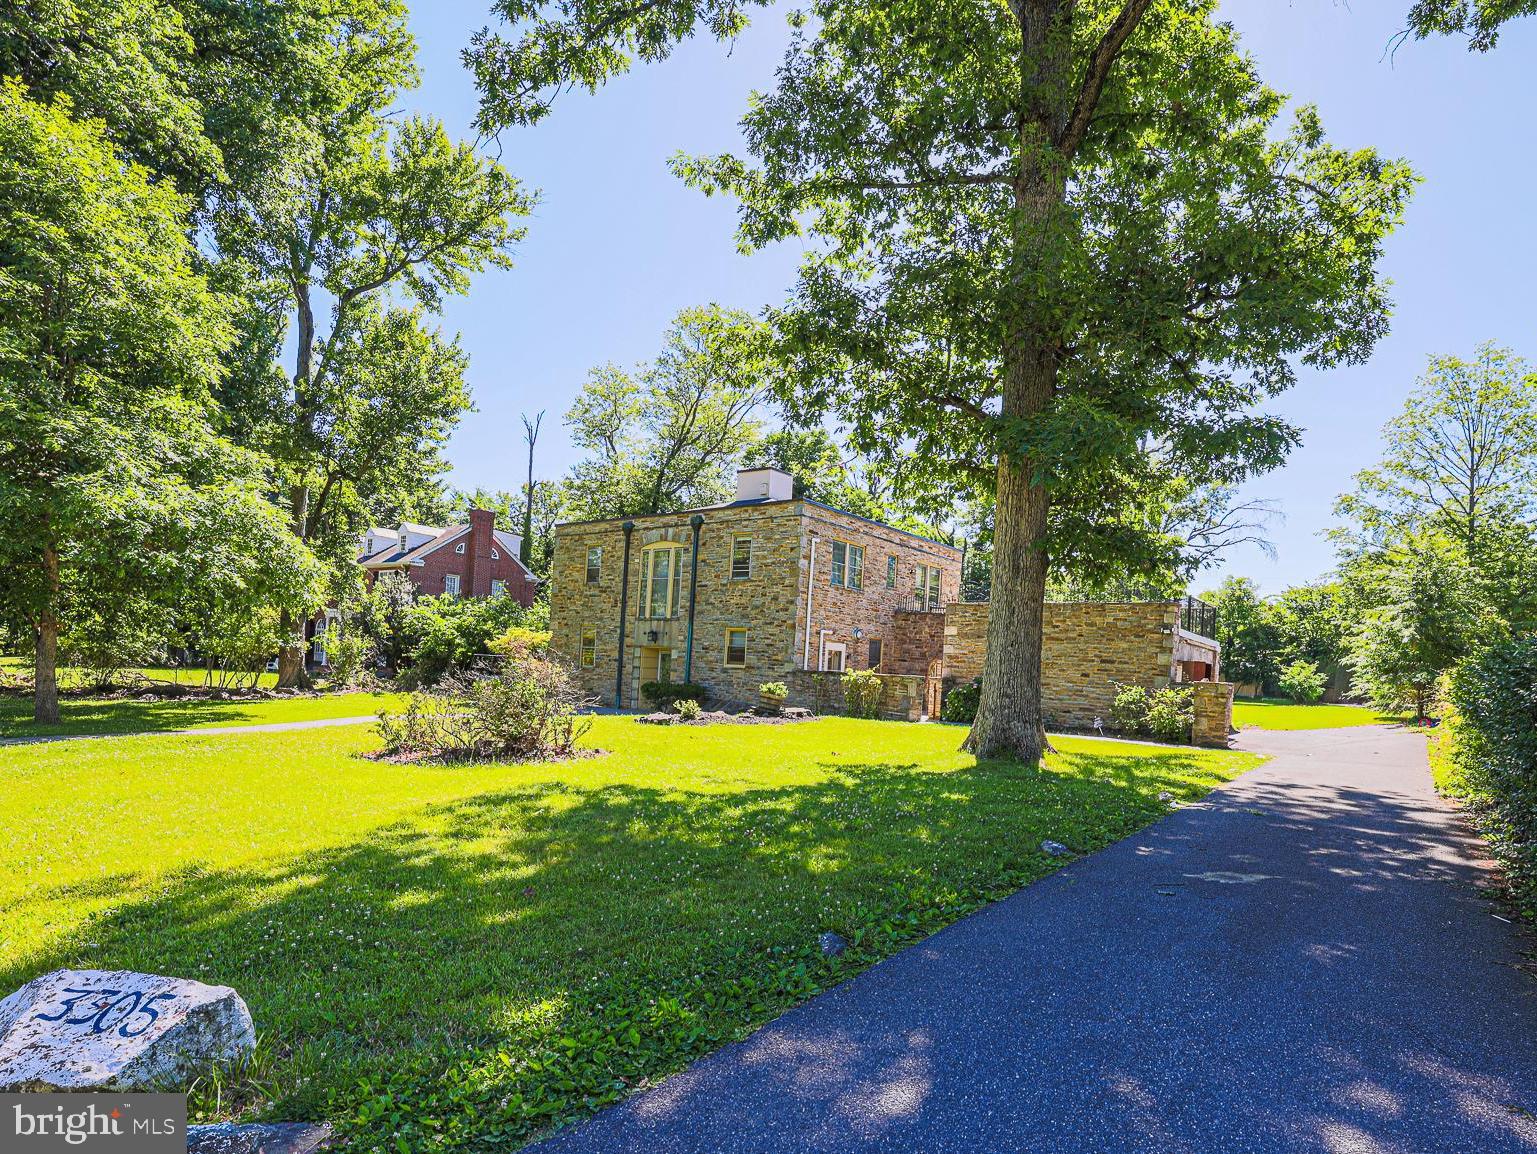
BALTIMORE
3305 BANCROFT ROAD
6 Beds
3 Baths
4,476 Sq.Ft.
$990,000
MLS#: MDBA2218098
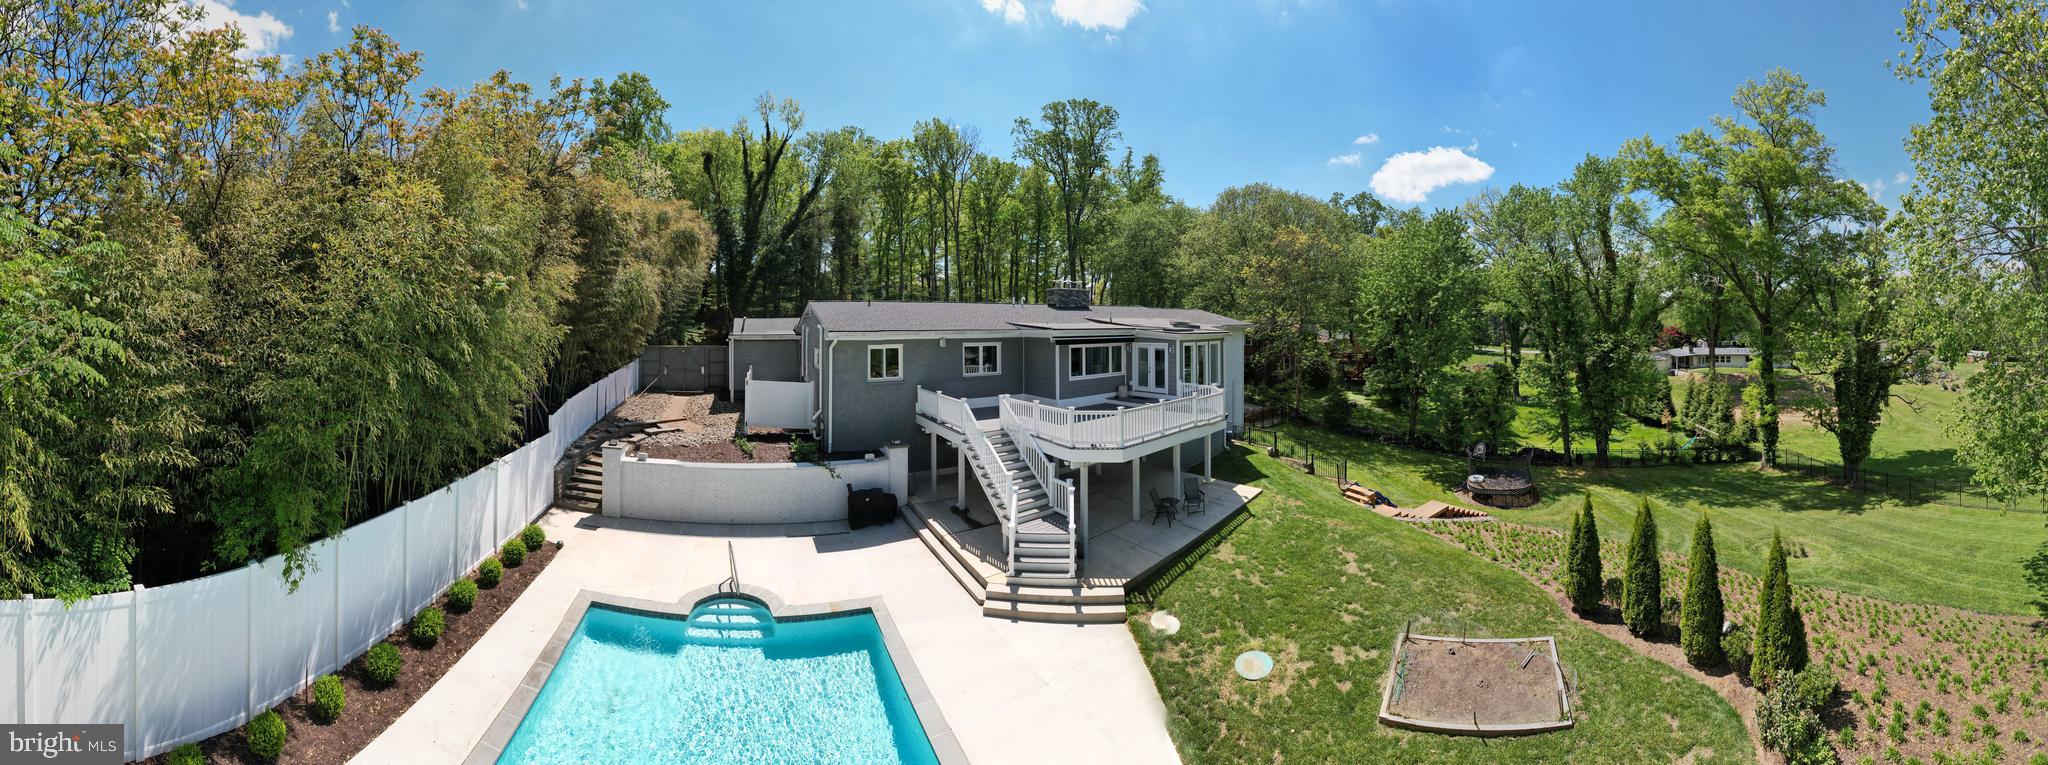
BALTIMORE
2728 OLD COURT
6 Beds
4 Baths
5,043 Sq.Ft.
$999,900
MLS#: MDBC2161578
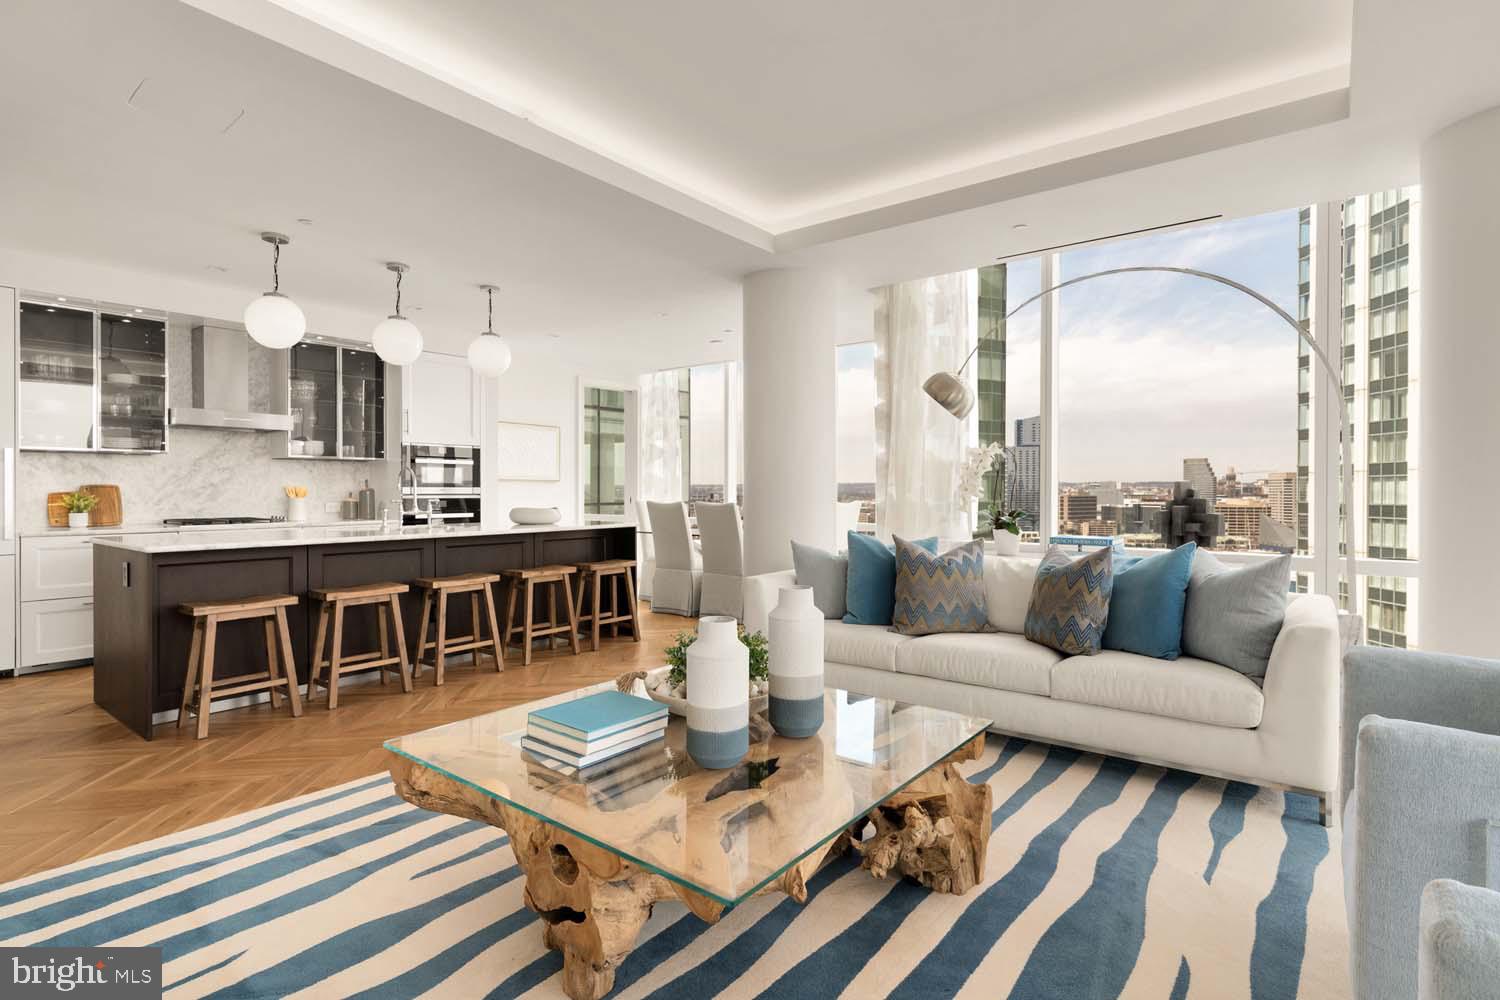
BALTIMORE
300 INTERNATIONAL DRIVE 1903
2 Beds
2 Baths
1,685 Sq.Ft.
$1,399,900
MLS#: MDBA2211886
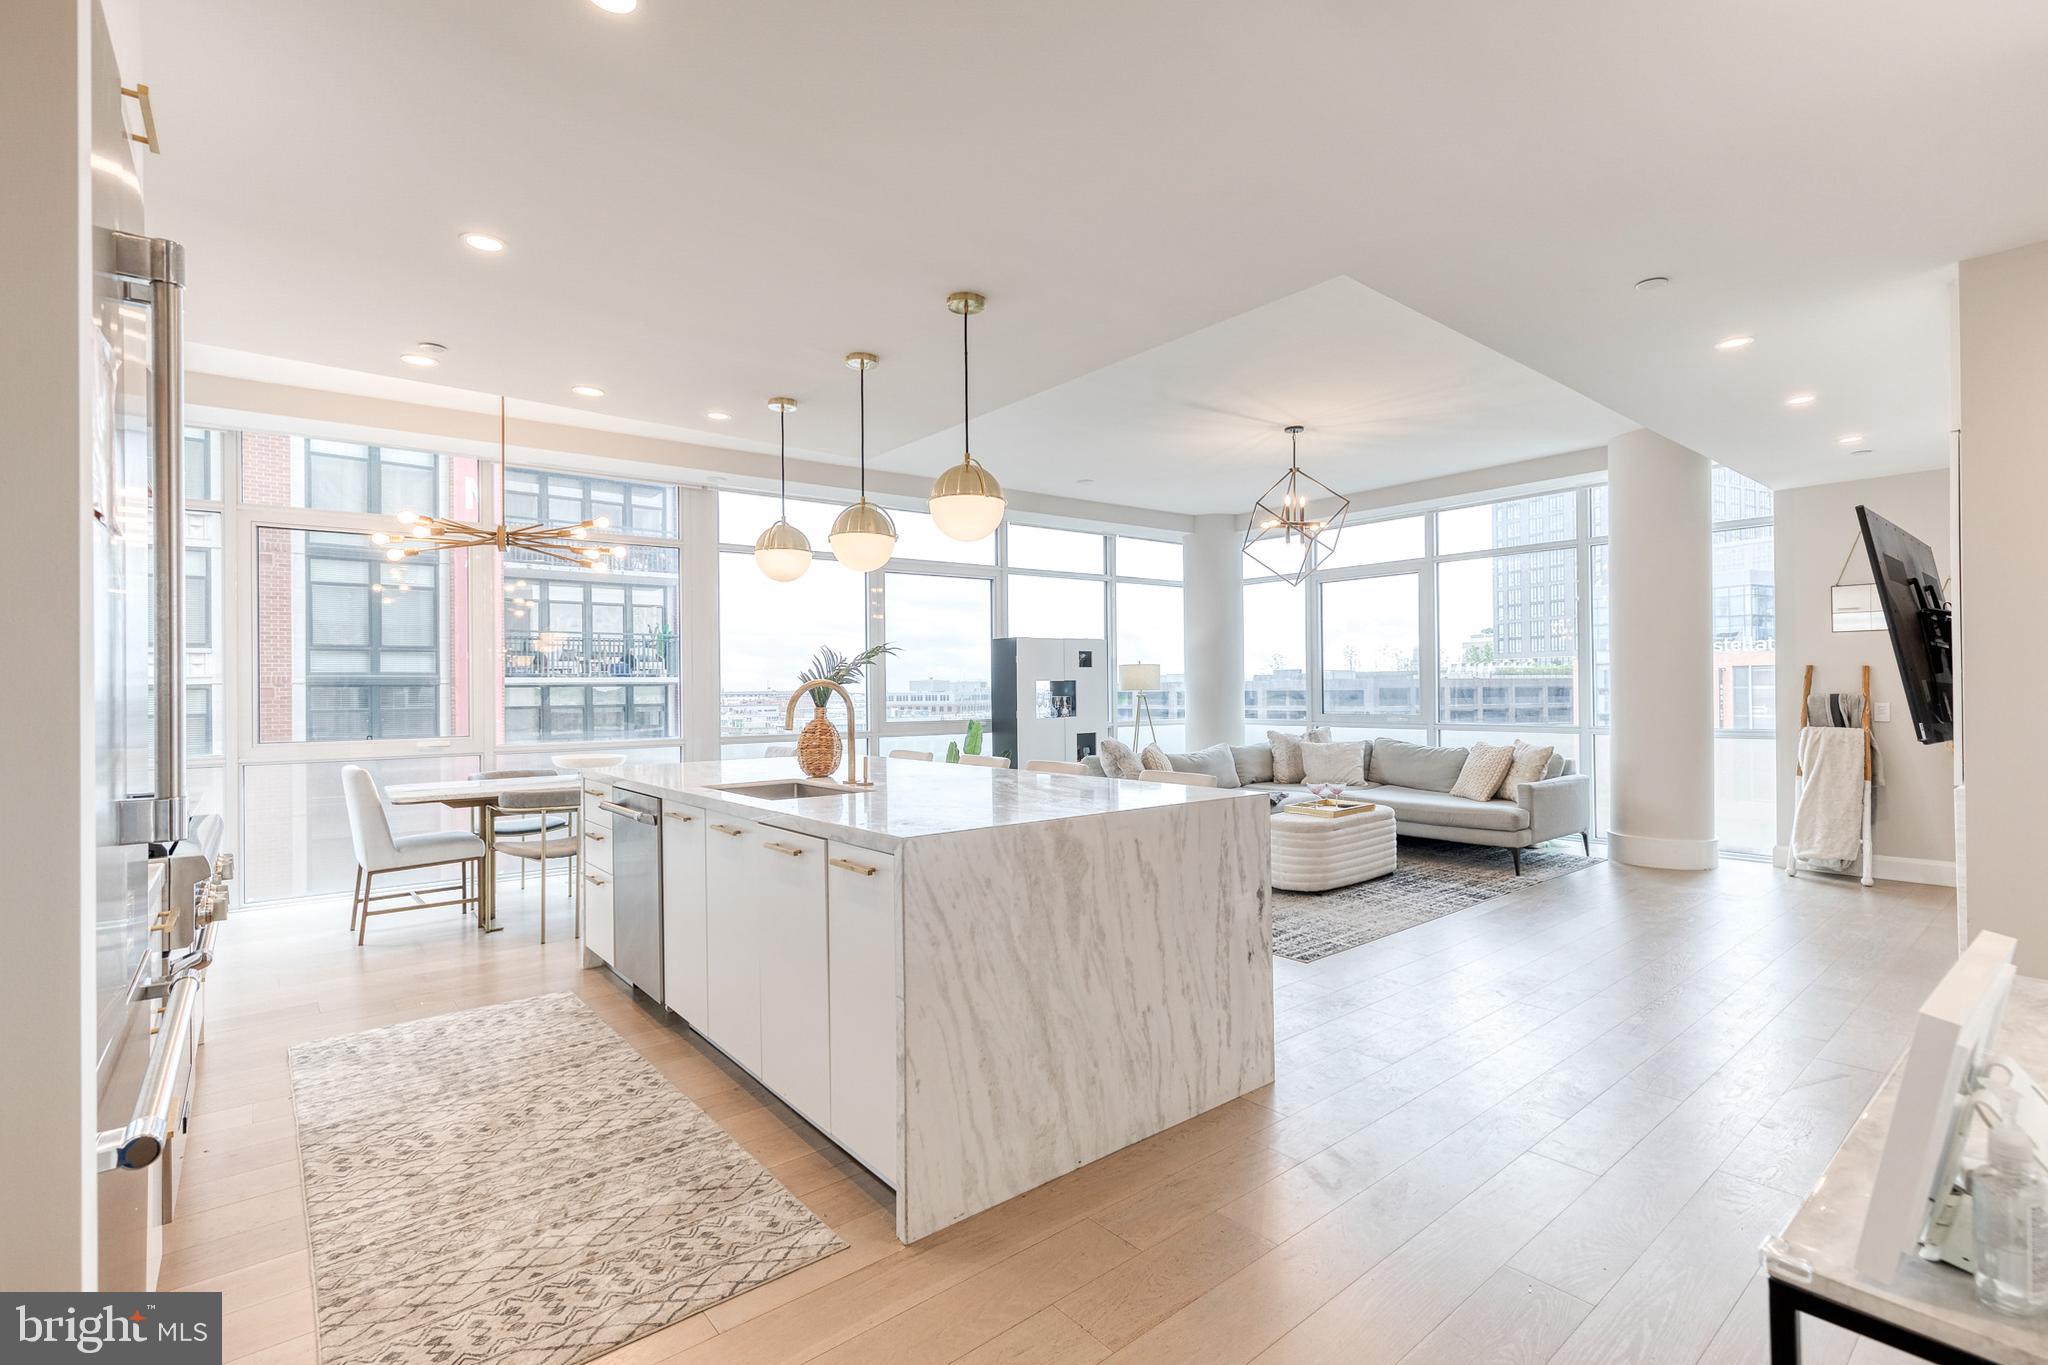
BALTIMORE
1330 LANCASTER STREET C701
2 Beds
2 Baths
2,141 Sq.Ft.
$1,250,000
MLS#: MDBA2202506
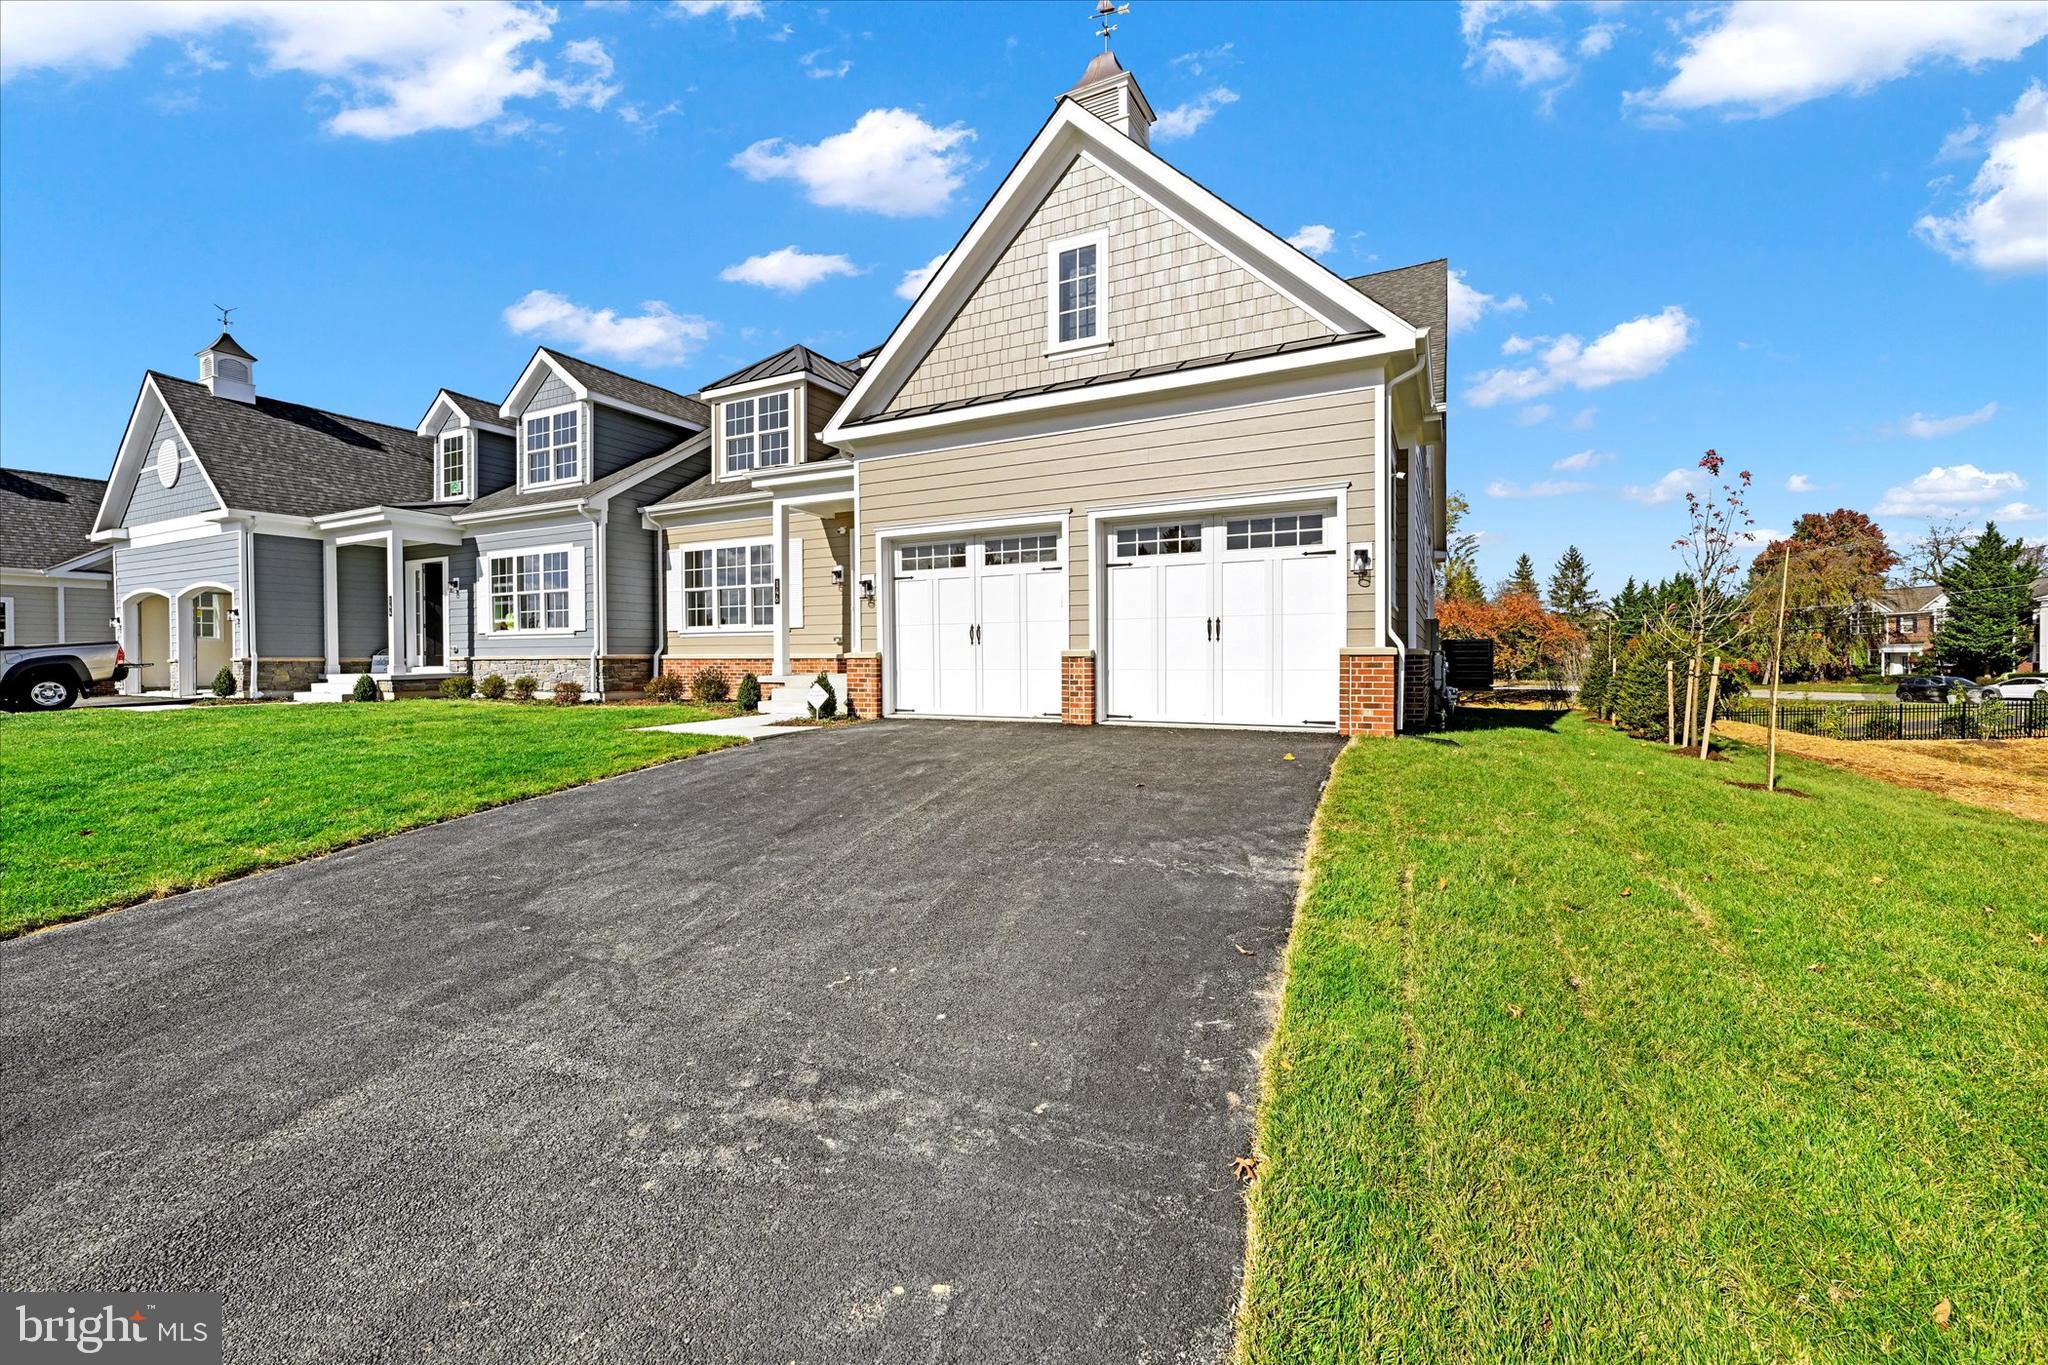
BALTIMORE
118 VILLABROOK WAY
5 Beds
3 Baths
5,017 Sq.Ft.
$1,285,000
MLS#: MDBC2163006

BALTIMORE
801 KEY HIGHWAY 221
2 Beds
2 Baths
2,783 Sq.Ft.
$1,199,000
MLS#: MDBA2229042
.png)