Features & Amenities

Interior

  • Other Interior Features

    Ceiling Fan(s), Kitchen Island, Recessed Lighting, Walk-In Closet(s), High Ceilings, Bar, Open Floorplan

  • Total Bedrooms

    5

  • Bathrooms

    3

  • 1/2 Bathrooms

    1

  • Above Grade Finished Area

    3268.0

  • Basement YN

    NO

  • Cooling YN

    YES

  • Cooling

    Central Air, Ceiling Fan(s), ENERGY STAR Qualified Equipment, Electric

  • Fireplace YN

    YES

  • Heating YN

    YES

  • Heating

    Exhaust Fan, Propane, Forced Air, Heat Pump

  • Main Level Bedrooms

    1

  • Pet friendly

    Yes

Exterior

  • Garage

    Yes

  • Garage spaces

    2

  • Construction Materials

    Block, Frame

  • Parking

    Oversized, Garage Door Opener, Garage, Driveway, Attached

  • Pool

    Yes

  • Pool Features

    Community

  • Waterfront YN

    NO

  • View

    Water, Creek/Stream, Golf Course

Area & Lot

  • Lot Features

    Wetlands, Front Yard, Private, Few Trees, Back Yard

  • Lot Size(acres)

    0.45

  • Lot Size(square feet)

    19,492

  • Property Type

    Residential

  • Property Sub Type

    Single Family Residence

  • Architectural Style

    Traditional, Coastal

Price

  • Sales Price

    $1,069,000

  • Tax Amount

    $7,516.74

  • Zoning

    Residential

  • Sq. Footage

    3,268

  • Price/SqFt

    $327

HOA

  • Association

    YES

  • Association Fee

    $2,820

  • Association Fee Frequency

    Annually

  • Association Fee Includes

    N/A

  • Total Monthly Fees

    true

Property Resources

  • Horse Property

    NO

School District

  • Elementary School

    N/A

  • Middle School

    N/A

  • High School

    N/A

Property Features

  • New Construction

    YES

  • Association Amenities

    Fitness Center, Golf Course, Tennis Court(s), Other, Boat Dock, Cable TV, Boating

  • Foundation Details

    Block, Concrete Perimeter

  • Senior Community YN

    NO

  • Sewer

    Public Sewer

  • Water Source

    Public

Schedule a Showing

Showing scheduled successfully.

<
>
IN PERSON
VIA CHAT

What is 3 + 4 ?


Mortgage calculator

Estimate your monthly mortgage payment, including the principal and interest, property taxes, and HOA. Adjust the values to generate a more accurate rate.

Your payment

Principal and Interest:

$

Property taxes:

$

HOA fees:

$

Total loan payment:

$

Total interest amount:

$

Location

County

WORCESTER

Elementary School

Middle School

High School

Listing Courtesy of Sandra L Dougan, Berkshire Hathaway HomeServices PenFed Realty - OP

RealHub Information is provided exclusively for consumers' personal, non-commercial use, and it may not be used for any purpose other than to identify prospective properties consumers may be interested in purchasing. All information deemed reliable but not guaranteed and should be independently verified. All properties are subject to prior sale, change or withdrawal. RealHub website owner shall not be responsible for any typographical errors, misinformation, misprints and shall be held totally harmless.

Agent Fuzzy Moersen

Salesperson, Realtor

Fuzzy Moersen

Call Fuzzy today to schedule a private showing.


* Listings on this website come from the FMLS IDX Compilation and may be held by brokerage firms other than the owner of this website. The listing brokerage is identified in any listing details. Information is deemed reliable but is not guaranteed. If you believe any FMLS listing contains material that infringes your copyrighted work please review our DMCA policy and learn how to submit a takedown request.© 2024 FMLS.
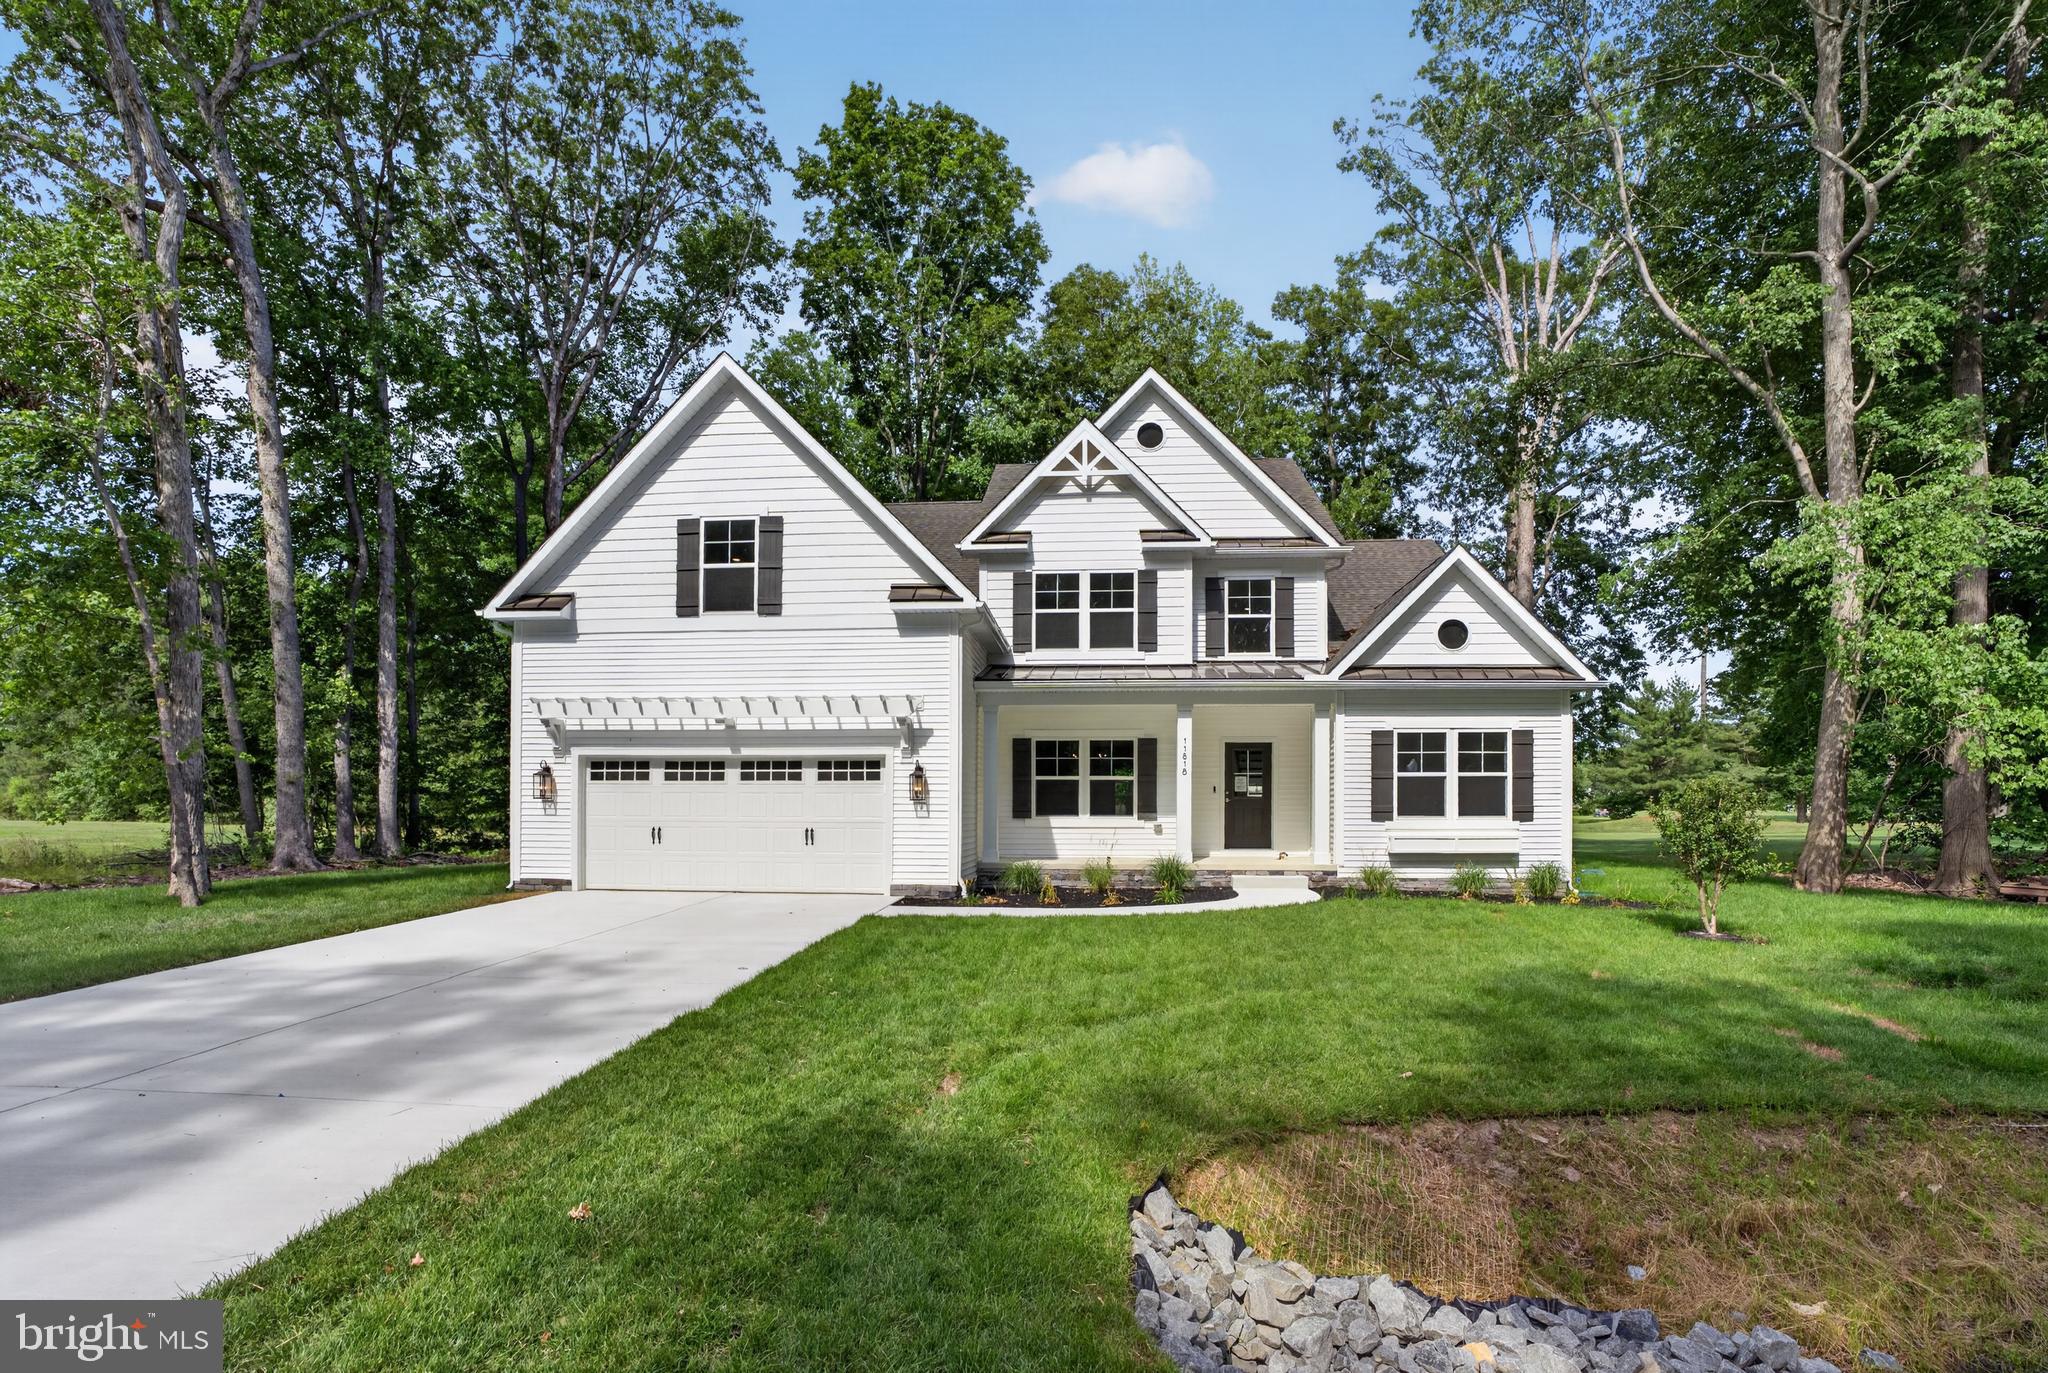
HUGE PRICE ADJUSTMENT!!!   Take a drive thru the prestigious Golf community of River Run  located near Ocean PInes and Berlin.  Follow River Run Lane around into the newer developed area  along Windmill Creek and take a look at this incredible new construction. 

Built by Two Dudes Builders,  This home in River Run provides a picturesque setting  creek side, a beautiful spacious residence boasting 5 bedrooms and 3.5 baths. Thoughtfully designed over two levels, with the luxurious master suite conveniently located on the first floor for easy accessibility and comfort for anyone! 

Spanning an impressive 3,268 square feet, the home features an inviting open floor plan that seamlessly connects the incredible kitchen to the spacious great room, perfect for entertaining friends & family. The first floor is highlighted by 9-foot ceilings, enhancing the sense of space and light throughout.  Tremendous upscale details thoroughout including a delightful chef-style kitchen with a huge pantry! Mud room/2 laundry rooms/massive open loft area and so much more! 

Step outside to enjoy the charm of a front porch and the tranquility of a rear porch, where you can unwind and savor the picturesque surroundings. For those who love to entertain, the expansive 12’x32’ rear deck serves as a perfect venue for gatherings, overlooking the lush waterside landscape.

The home is equipped with modern propane appliances, including HVAC for the first floor, a hot water heater, 6 burner  stove, and a cozy gas fireplace. Elegant hardwood floors flow throughout the living spaces, complemented by custom  cabinetry and vanities.  Stunning quartz countertops and vanity tops, ensuring a blend of style and functionality. Gorgeous custom tiled Baths too! 

Living in River Run means embracing a lifestyle enriched with amenities. Residents can enjoy access to an 18-hole Gary Player golf course, a community pool, a fitness center, tennis courts, a boat dock, and a kayak launch.  An on-site restaurant adds to the convenience, while lawn maintenance is included, allowing you more time to enjoy the leisure activities this vibrant community has to offer. This could truly be the beach dream you have been waiting for! 
Ask about preferred  lender  for Builder Shore United bank and receive possible closing credit up to $10,000… Ask Agent for details

12021 RIVER RUN LANE LOT 179

Message successfully sent.

What would you like to know?

What is 3 + 4 ?

I agree to receive email communication and understand I can unsubscribe at any time.

I agree to be contacted by Charis Realty Group - Christine Issler, Broker via call, email, and text for real estate services. To opt out, you can reply 'stop' at any time or reply 'help' for assistance. You can also click the unsubscribe link in the emails. Message and data rates may apply. Message frequency may vary. Privacy Policy

Related Properties

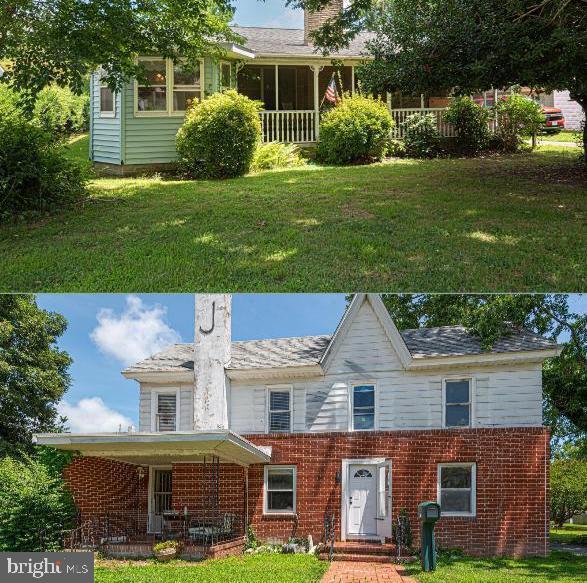
Discover not just one, but two spacious residences set on a generous 1.50 acres in the heart of Berlin! These homes are adjacent to the scenic Berlin Stephen Decatur Park. Whether you choose to renovate or construct anew, this exceptional opportunity offers a multitude of possibilities. Just a short drive from the stunning Assateague Island and the vibrant Atlantic Ocean & Boardwalk of Ocean City, this location is ideal. Enjoy the convenience of town water and sewer, along with a leisurely bike ride or walk to the festivals, shopping, and dining options in the charming Downtown Historic Berlin!
#MDWO2032244

BERLIN

17 & 19 BURLEY STREET

3 Beds

2 Baths

3,211 Sq.Ft.

$899,900

MLS#: MDWO2032244

Brand-new construction in the exciting Triple Crown neighborhood of Ocean Pines! This beautifully designed 4-bedroom, 3.5-bath home is currently under construction, with anticipated completion in 2026. The thoughtfully designed 3,348 sqft layout features a first-floor primary suite and an attached garage, offering both convenience and functionality. There's still time to customize select finishes and add your personal touch to this beautiful new home! See the documents for a complete list of features and finishes. Don't miss this opportunity to get in early and make it your own before construction is complete!
#MDWO2041958

BERLIN

8 PREAKNESS DRIVE

4 Beds

3 Baths

3,348 Sq.Ft.

$874,900

MLS#: MDWO2041958

Coastal elegance meets modern comfort in this beautifully appointed, fully furnished home built in 2023, located in the highly sought-after Bayside community. Thoughtfully designed with a light and airy coastal vibe, every detail has been carefully selected, making this stunning home truly move-in ready.

Offering 5 spacious bedrooms, 4 full bathrooms, and a dedicated home office, this home provides the perfect blend of luxury, comfort, and functionality. Upon entering, you’ll find a private home office just off the foyer, creating the ideal space for working remotely, studying, or enjoying a quiet retreat.

The open concept floor plan is designed for effortless entertaining, with the spacious living room flowing seamlessly into the chef-inspired kitchen featuring quartz countertops, stainless steel appliances, a gas range, an oversized island, abundant cabinetry, and a generous dining area just off the kitchen that remains connected to the heart of the home perfect for everyday meals, holiday gatherings, and entertaining family and friends.

The first-floor primary suite is a peaceful retreat featuring an elegant tray ceiling, a spacious walk-in closet, an additional closet providing extra storage or the convenience of a his-and-hers setup, and a beautifully appointed en suite bathroom. A second bedroom and full bathroom are also conveniently located on the main level, providing flexibility for guests or multigenerational living.

Upstairs, you’ll find three additional bedrooms, two full bathrooms, and a spacious loft currently set up as a game room, offering endless possibilities as a second family room, media room, playroom, or recreation space.

Additional highlights include a tankless water heater for energy efficiency and endless hot water, a blacktop driveway, and tasteful coastal finishes throughout.

Enjoy your morning coffee on the inviting front porch or unwind on the covered rear porch the perfect place for outdoor dining, entertaining, or simply relaxing after a long day.

Located within walking distance of Bayside’s exceptional amenities, residents enjoy a clubhouse, fitness center, indoor and outdoor pools, basketball and tennis courts, scenic ponds, a kayak launch with storage lockers, and a crabbing pier.

Perfectly situated between Assateague Island and the beaches and Boardwalk of Ocean City, this exceptional home offers the ideal combination of resort-style amenities, coastal charm, and everyday convenience. Whether you’re searching for a year-round residence, a vacation getaway, or an investment opportunity, this turnkey Bayside home is one you won’t want to miss!
#MDWO2040256

BERLIN

12420 COASTAL MARSH DRIVE

5 Beds

4 Baths

3,592 Sq.Ft.

$905,000

MLS#: MDWO2040256

Presenting an amazing Lot-Home Package in the waterfront community of River Run! Built by award-winning builder, Capstone Homes, this custom Hannah floor plan on lot 168 with golf course views will be the first of its kind. The Hannah is Capstone's modernized farmhouse floorplan and boasts an elegant two-story great room, first floor primary suite, office space, and a spacious kitchen layout conveniently located off the oversized mudroom. Capstone has designed this particular Hannah to feature numerous premium options, beginning with the second floor, which has been expanded to include 300+ sq feet of finished bonus room and a third full bathroom. Capstone Homes goes a step above the competition by offering standard what most consider upgrades. Boasting an enhanced exterior with metal roof accents, garage trellis and brick foundation, the additional features in this Hannah go above and beyond. It starts with a Gourmet Kitchen with a Quartz countertop and full-height backsplash, in-cabinet hood vent and gas cooktop. All bathrooms feature top-of-the-line floor tile, Moen plumbing fixtures, and Quartz vanity tops, plus the luxury primary bath has a tiled Roman shower with mud pan and seat with a frameless glass shower door. To top it off, the cosmetic details are a step above with wainscoting in the foyer and hall, railing with square spindles, fireplace trim and custom lighting. The composite deck provides a place for outdoor entertaining overlooking the golf course. River Run Community and Golf Club offers something for everyone, from an award-winning golf course, to kayak launch and restaurant; you'll enjoy the comradery of a community with the convenience of being just minutes to the beach. Founded in 2006, this family-owned and operated local builder is committed to building quality homes throughout Sussex County, Delaware and is proud to be expanding to Worcester County! Ground Breaking in Summer 2025 and completion expected late Spring 2026, just in time to enjoy the season in your new custom home. Call Karalyn today to request a full list of Capstone’s standard features, upgrades and floor plans, or visit the River Run sales office. Capstone Homes - Guiding you home, every step of the way.
#MDWO2035300

BERLIN

11818 RIVER RUN LANE

4 Beds

3 Baths

3,317 Sq.Ft.

$899,990

MLS#: MDWO2035300

STUNNING WATERFRONT 5 BR, 2.5 BA
UPDATED 2 PWC(JET SKI) & 14K LBS BOAT LIFTs!
Direct deep-water Ocean access.
Recent enhancements include 50-year roof, new siding, new windows, newly built dockside deck, hot water heater & flooring.
Offers with price reductions to accommodate required updates will be considered. Enjoy exceptional waterfront living in the sought-after Ocean Pines Wood Duck II community. This beautifully updated 5-bedroom, 2.5-bath coastal home offers an open-concept layout, spacious gathering areas, and direct deep-water access to the ocean with no Ocean Pines bridges to navigate.  The living room, sunroom, and several bedrooms showcase stunning waterfront views, while a professionally designed walkway leads to the front entry. Inside, hardwood floors, luxury vinyl plank, and carpeting create a comfortable, polished feel. The spacious eat-in kitchen overlooks the water and connects to an oversized laundry room. Two bedrooms are located on the main level, with three additional bedrooms upstairs. A third-floor lookout, reached by spiral staircase, offers exceptional views. A two-car garage and long driveway provide ample parking.
Enjoy boating, fishing, crabbing, and clamming, along with convenient access to the Ocean Pines Yacht Club, golf course, clubhouse grill, pools, racquet facilities, Ocean City Beach Club, and more. Located between 49th and 50th Streets, the Ocean Pines Beach Club offers private parking, a pool, changing areas, and direct access to the Atlantic Ocean beach. This home is ready for summer enjoyment and offers an outstanding opportunity to experience the best of coastal living.
#MDWO2040404

BERLIN

20 E MALLARD DRIVE E

5 Beds

2 Baths

2,929 Sq.Ft.

$989,900

MLS#: MDWO2040404

Traditional brick one owner rancher with 3 bedrooms and baths including 2 fireplaces with a 30 x 40 pole barn on 14 acres nestled in a hideaway location yet sooo close to everything. Bask in the solitude while contemplating creating your signature homestead or more. Often repeated but never truer than this time, you really want to visit this property.
#MDWO2042296

BERLIN

10503 JONES ROAD

3 Beds

3 Baths

2,314 Sq.Ft.

$875,000

MLS#: MDWO2042296

Special financing: The seller is offering mortgage rate buydown assistance. This sunlit coastal contemporary sits inside gated GlenRiddle, offering golf course views out back, water views toward Turville Creek out front, and 50 feet of water frontage. It has over 5,400 finished square feet on three levels, with southern exposure and a wall of windows that fill the open living space with light. There are five bedrooms and four and a half baths, including two private en suite bedrooms on separate levels for guests or extended family. The gourmet kitchen has a double oven, two walk-in pantries, and a breakfast area that opens to the main living space. The home has three outdoor rooms: a screened porch over the fairway, a sun deck, and a front porch. The oversized two-car garage has dual 220-volt EV outlets, and there are rough-in closets on every level for a future elevator. GlenRiddle amenities include a marina with boat slips, two golf courses, a pool, a clubhouse, a fitness center, tennis courts, and Ruth’s Chris Steak House. It’s all golf-cart friendly and minutes from Ocean City. The seller is motivated and ready to work with a buyer who wants real space near the beach. Some photos are virtually edited to remove personal items.
#MDWO2039090

BERLIN

11436 MAID AT ARMS LANE

5 Beds

4 Baths

5,404 Sq.Ft.

$883,750

MLS#: MDWO2039090

NEW CUSTOM-BUILT HOME/LOT PACKAGE NOW AVAILABLE BY TWO DUDES BUILDERS!  Completion approx early 2027.
Are you seeking a  beautiful custom-built  home here in Worcester County?  Take a look at the coastal River Run Golf community  just minutes from Ocean City, Ocean Pines & Berlin. This stunning two-level planned residence boasts an impressive 3,000 square feet of thoughtfully designed living space to create the home you have always wanted! Peaceful water views across the street and located at the #10 tee box. Nestled in River Run, as you approach, you'll appreciate the inviting front porch (135 sq ft) that welcomes you into this elegant home by Two Dudes Builders. The main level features a spacious first floor primary suite, complete with a generous walk-in closet. A beautifully detailed primary bath designed for relaxation & luxury complete with a large walk-in tiled shower. The heart of the home is the bright and airy Great Room, perfect for entertaining or cozy family gatherings. Highlighted by a stylish gas fireplace that adds warmth and ambiance. The open floor plan seamlessly connects the living area to the gourmet kitchen, where you can still choose your preferred options to create a space that reflects your personal style.
Upstairs, you'll find three additional bedrooms and two well-appointed baths, providing plenty of space for family and guests. This home also includes a convenient two-car garage (612 sq. ft) with a dedicated golf cart parking spot, perfect for those leisurely days spent exploring the community. Enjoy the serenity of the rear  porch (179 sq ft), ideal for morning coffee or evening relaxation, while you take in the beautiful surroundings of the River Run community. Don't miss this opportunity to customize your new home in an established development that perfectly blends coastal charm with modern living!
River Run boasts a beautiful 18-hole golf course, pro-shop, restaurant/pub, exercise facility, tennis courts, docks, kayak launch, and a community pool, all on campus. An absolute bonus for this location is that the location is an only 10 minutes into the town of Berlin, with easy access to get wherever you need to go! This community is just minutes from Ocean City beaches. The River Run Golf Club & Community offers tranquil scenery, great amenities and a warm community with a world class Gary Player designed golf course that received a four-star Golf Digest rating. The River Run Community provides the premier experience in Ocean City Living.  This coastal dream has both golf course views and water views- take a drive and view this beautiful lot/home pkg.

Closing costs incentive of $10,000 for buyer using a preferred lender (not a buying requirement), additional incentives may
#MDWO2032570

BERLIN

12208 RIVER RUN LANE LOT 166

4 Beds

3 Baths

2,900 Sq.Ft.

$985,000

MLS#: MDWO2032570

New on site 4 days ago
Open house
Come see this gorgeous custom-built home by Newport Bay Builders located in the highly desired subdivision of Glen Riddle. HOA fees/Community amenities include common area maintenance, trash, snow removal, marina with slips and boat ramp, community center including a fitness center, game room, outside pool, sauna, billiard room, security gates and management, tennis/pickle ball courts, and access to two stunning championship golf courses (memberships are available) and Ruth’s Chris Steakhouse. 
 
Situated on a partially wooded lot on a cul-de-sac (no thru street), this 3-bedroom (potentially 4 bedrooms), 2.5 bath, 2,711 sq. ft. home boasts a hard-scape sidewalk leading to a quaint country front porch. Entering the foyer, one is struck by the beautiful hand-scraped hard wood floors, crown moldings and curved staircase. The home features a very open floor plan with cathedral ceilings. The family room has a stone encased fireplace that is open and connects to the gourmet kitchen that includes granite counter tops, island with seating, soft close cabinets, under-cabinet lighting, stainless steel appliances and a large pantry. Off the kitchen is a large 3 season room with sliding windows. Located on the first floor is an expansive master ensuite, which includes a lighted tray ceiling, massive walk-in closets with custom cabinets and shelving, a walk-in tiled shower, soaking tub, and granite counters. The upstairs has 2 additional bedrooms, full bath, and a finished room over the home’s garage, which could easily be the fourth bedroom as it has a closet or could serve as a theater room/entertainment-sports room/playroom. 
 
 
The outside is beautifully landscaped with lighting, has extensive hardscape, a patio that leads to a second, more private patio, and a practice putting green. Other amenities are a two-car garage with epoxy floors, Riina instant hot water heater (Nat. Gas), an attic with flooring for additional storage, paved drive, new carpet, fleshly painted, community water and septic services, private laundry, recessed lighting throughout, Natural gas furnace for heat and cooling provided by electric heat pumps, first floor office, plantation blinds, and a formal dining area. This beautiful custom-built home coupled with the amenities included of Glen Riddle makes this a must see……..Come quick!!
#MDWO2042582

BERLIN

10716 ADMIRALS LASSIE LANE

3 Beds

2 Baths

2,711 Sq.Ft.

$925,000

MLS#: MDWO2042582

Send a message

Message successfully sent.

Your message

What is 3 + 4 ?

Reason for contacting?

I agree to receive email communication and understand I can unsubscribe at any time.

I agree to be contacted by Charis Realty Group - Christine Issler, Broker via call, email, and text for real estate services. To opt out, you can reply 'stop' at any time or reply 'help' for assistance. You can also click the unsubscribe link in the emails. Message and data rates may apply. Message frequency may vary. Privacy Policy

Sign Out

Virtual Assistant

Would you like to take the next step with this property? We can help you schedule a showing or virtual tour, or send you more details.

Yes, I would like more information.

Thank You for Your Reply, One of Our Agents will contact you as soon as possible

No, maybe later.

Thank you, you can always contact me via email, phone number or through the contact form.

Realhub AI

Lucy - Your AI-Powered Realtor

Update Your Temporary Password

Personalize your search

Enter your email and we'll notify you immediately when new listings match what you're looking for.

or enter email address

Already have an account ? Login here

Continue your home search

I agree to receive communications and understand I can unsubscribe at any time.

I agree to be contacted by Charis Realty Group - Christine Issler, Broker via call, email, and text for real estate services. To opt out, you can reply 'stop' at any time or reply 'help' for assistance. You can also click the unsubscribe link in the emails. Message and data rates may apply. Message frequency may vary. Privacy Policy

Already have an account ? Login here

We use cookies

We use cookies for analytics and to enhance your experience. By accepting, you agree to analytics and marketing cookies. Small functional cookies that count viewed properties and time on site are used regardless of your choice. You can manage your preferences or learn more about our cookies policy.