Features & Amenities

Interior

  • Other Interior Features

    Central Vacuum, Bar, Ceiling Fan(s), Kitchen Island, Recessed Lighting, Walk-In Closet(s), Pantry, Sound System, Other, Cathedral Ceiling(s), High Ceilings, Tray Ceiling(s), Built-in Features, Crown Molding

  • Total Bedrooms

    6

  • Bathrooms

    4

  • 1/2 Bathrooms

    1

  • Above Grade Finished Area

    5012.0

  • Basement YN

    YES

  • Cooling YN

    YES

  • Cooling

    Central Air, Ceiling Fan(s), Electric

  • Fireplace YN

    YES

  • Heating YN

    YES

  • Heating

    Exhaust Fan, Propane, Forced Air

  • Pet friendly

    Yes

Exterior

  • Garage

    Yes

  • Garage spaces

    3

  • Construction Materials

    Stucco

  • Other Exterior Features

    Other, Lighting

  • Parking

    Oversized, Asphalt, Off Street, Electric Vehicle Charging Station(s), Private, Garage, Driveway, Inside Entrance, Attached

  • Patio and Porch Features

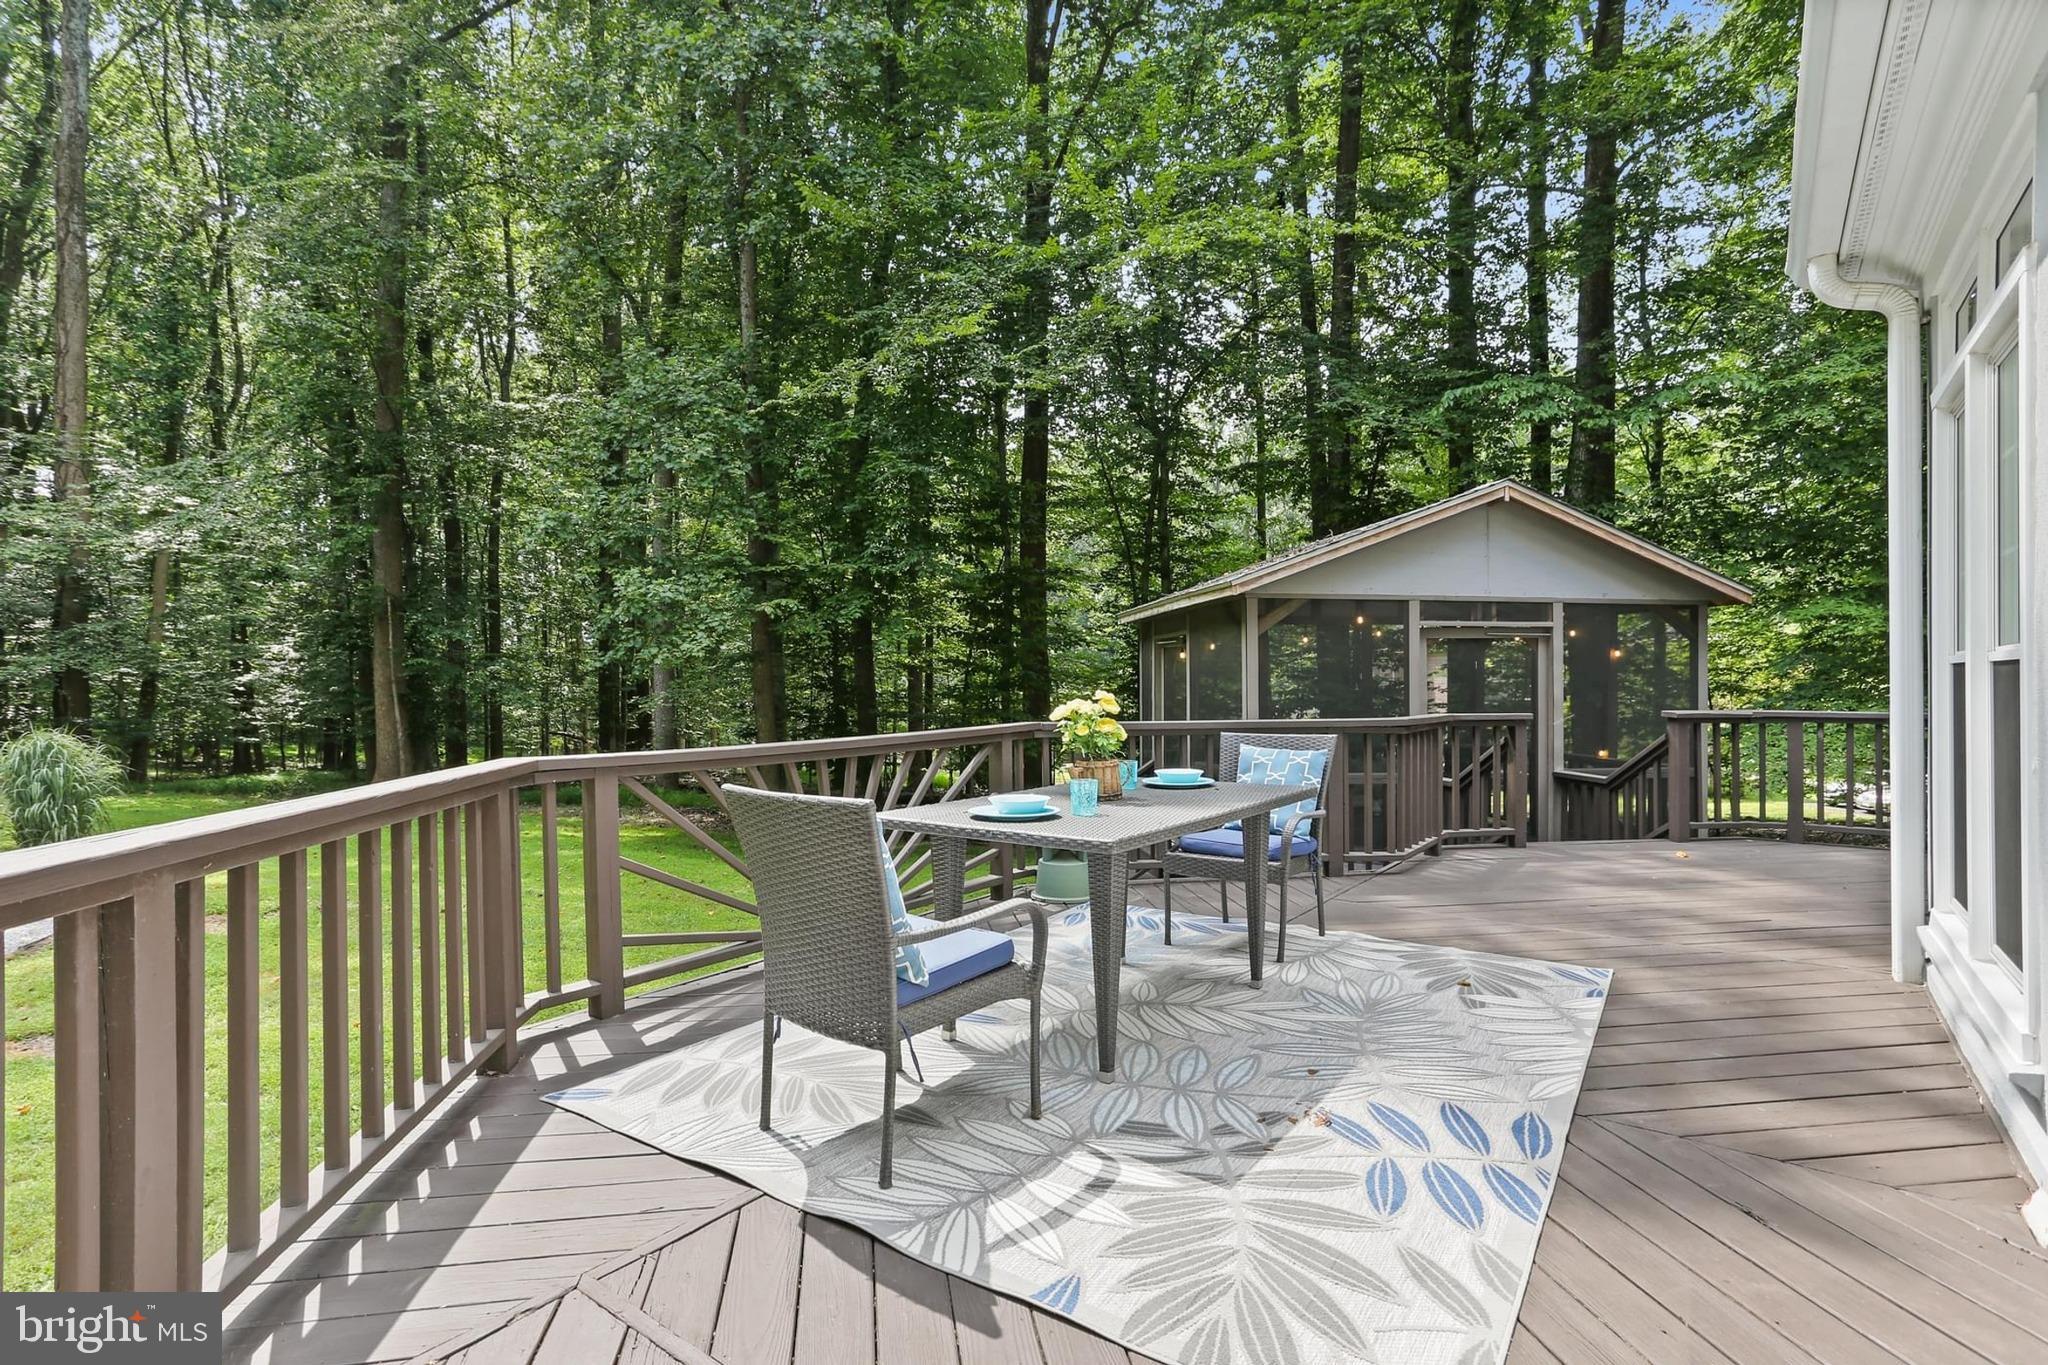
    Deck, Porch, Screened

  • Pool

    Yes

  • Pool Features

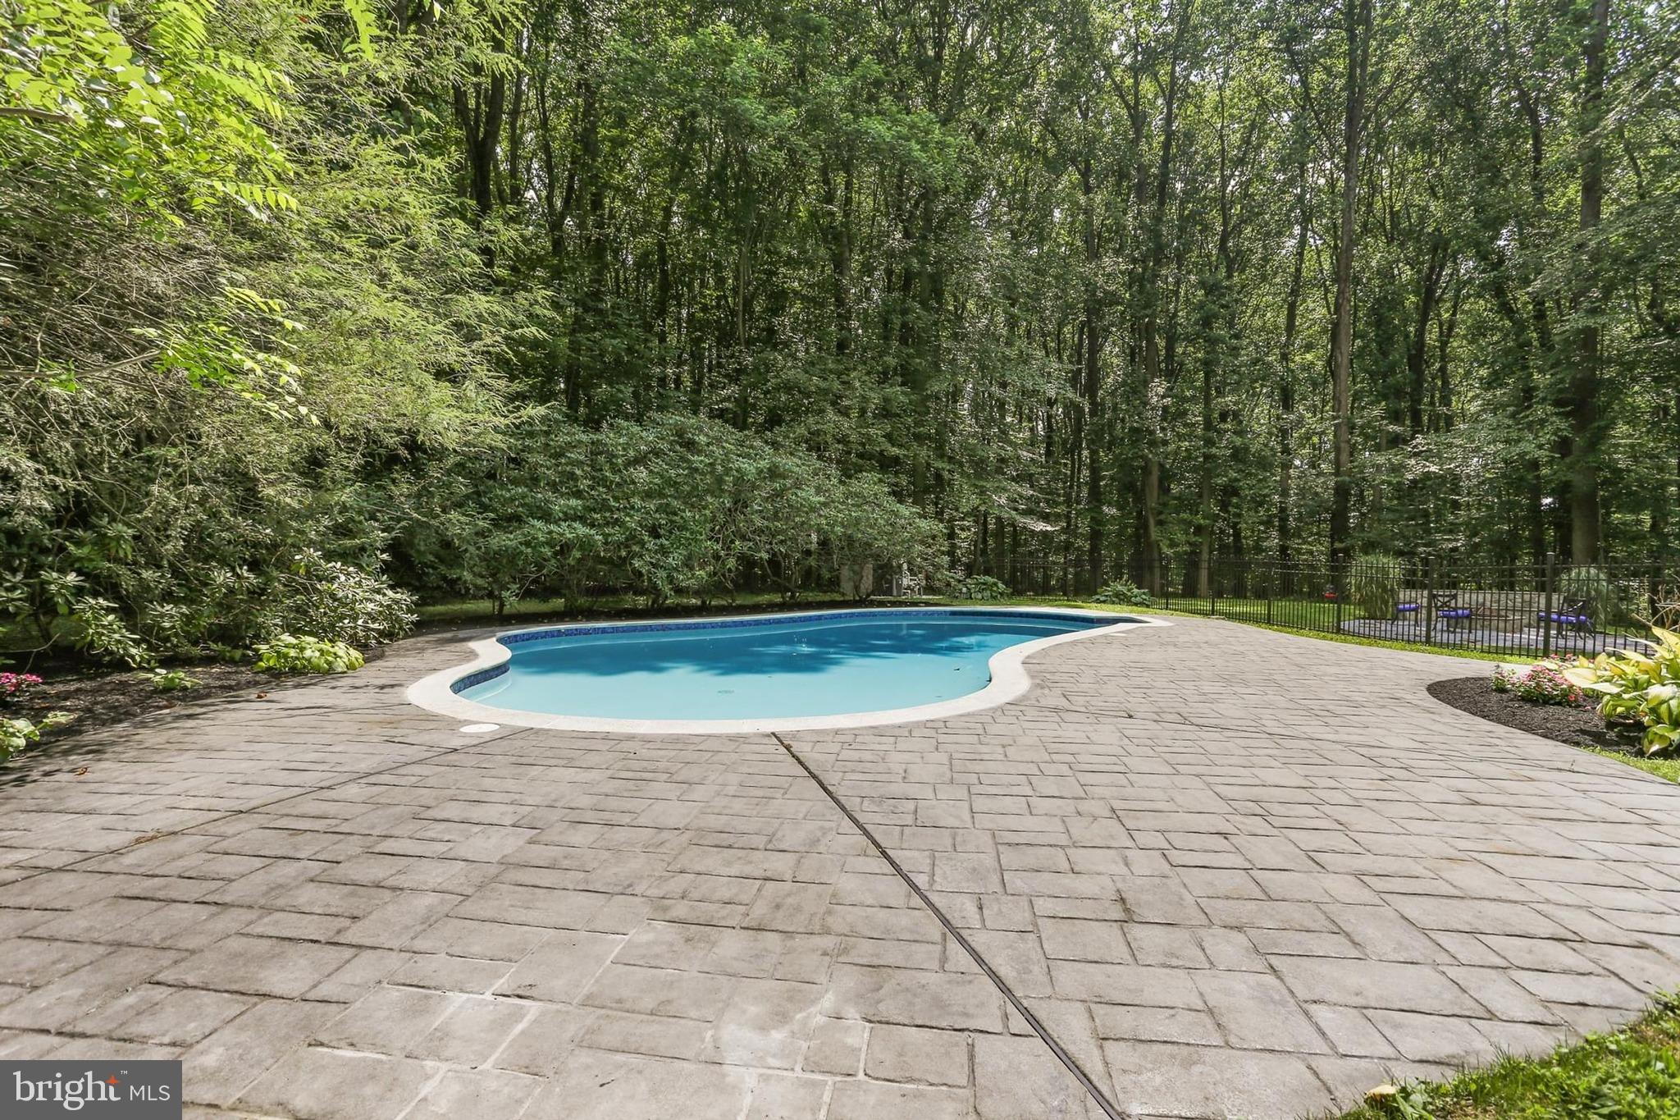
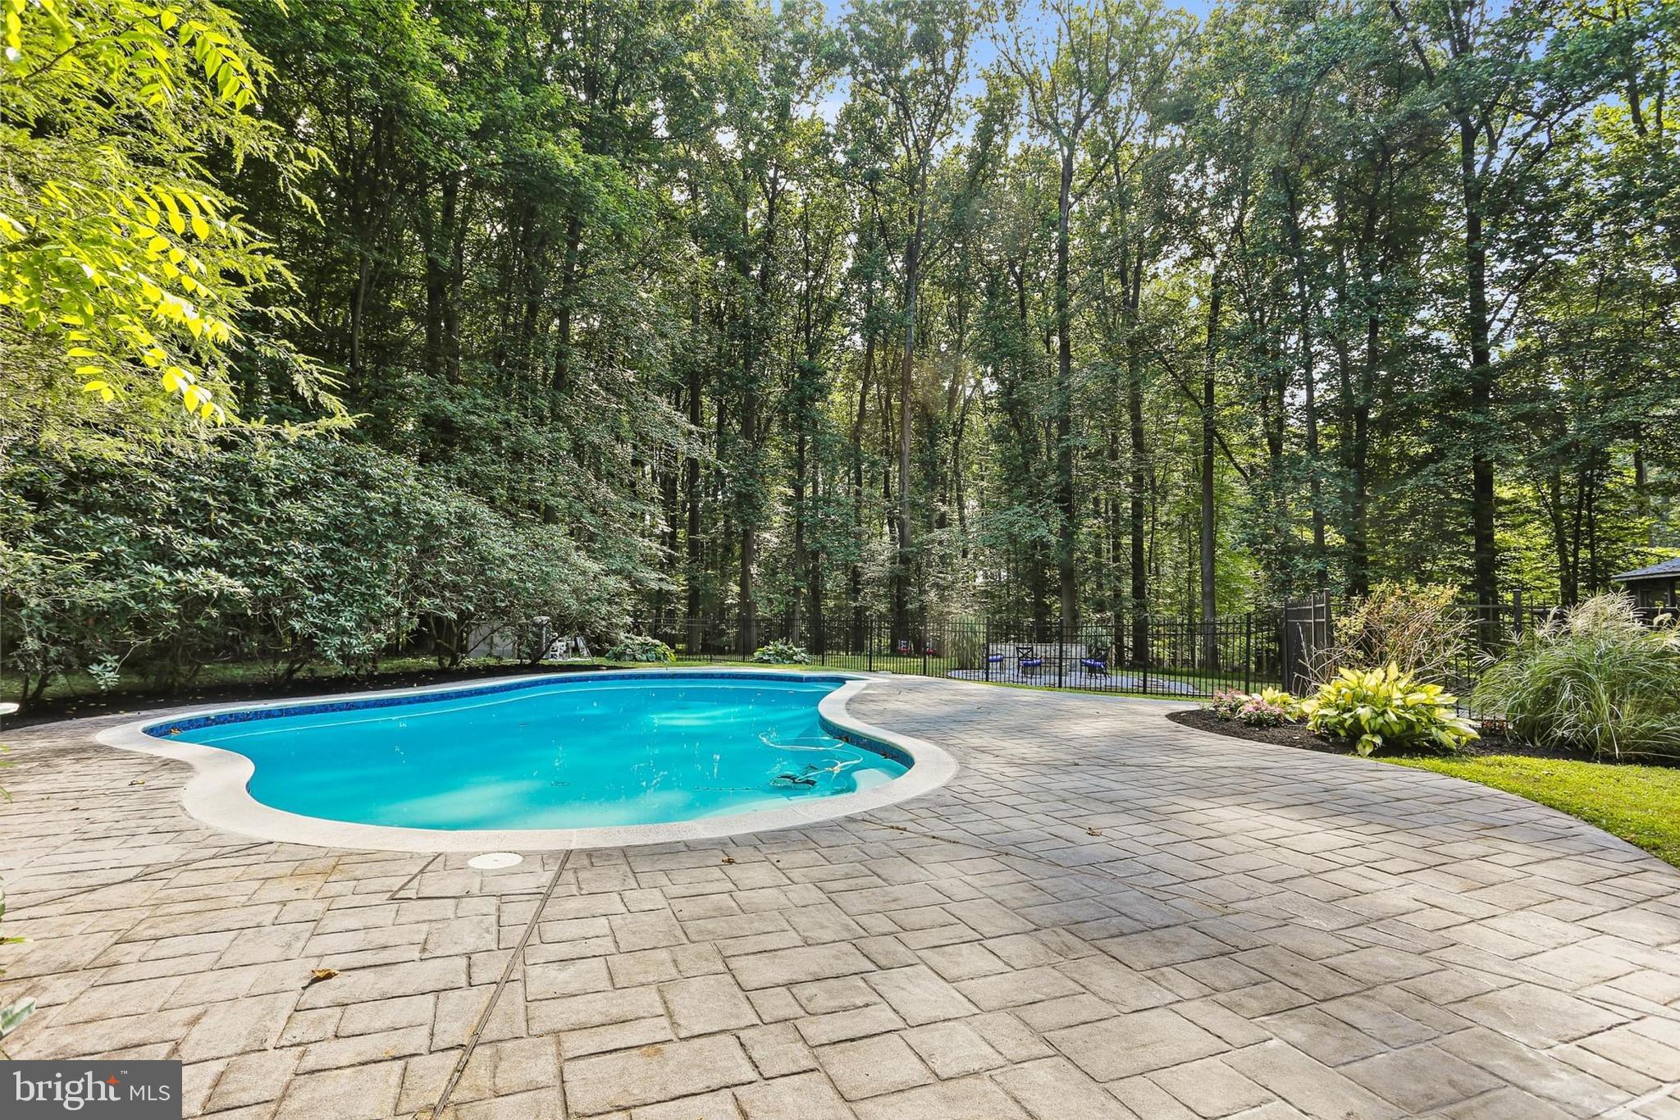
    Fenced, In Ground, Private

  • Waterfront YN

    NO

  • View

    Trees/Woods, Garden, Scenic

Area & Lot

  • Lot Features

    Wooded, Level, Private, Cleared

  • Lot Size(acres)

    3.1

  • Lot Size(square feet)

    135,036

  • Property Type

    Residential

  • Property Sub Type

    Single Family Residence

  • Architectural Style

    Colonial

Price

  • Sales Price

    $1,529,000
  • Tax Amount

    $15,815

  • Financing Options

    Cash, Conventional, FHA, VA, Other

  • Sq. Footage

    6,447

  • Price/SqFt

    $237

HOA

  • Association

    YES

  • Association Fee

    $200

  • Association Fee Frequency

    Annually

  • Association Fee Includes

    N/A

School District

  • Elementary School

    CLARKSVILLE

  • Middle School

    CLARKSVILLE

  • High School

    RIVER HILL

Property Features

  • New Construction

    NO

  • Association Amenities

    Playground

  • Foundation Details

    Permanent

  • Senior Community YN

    NO

  • Sewer

    Private Sewer

  • Tax Lot

    16

  • Water Source

    Private

Schedule a Showing

Showing scheduled successfully.

<
>
IN PERSON
VIA CHAT

What is 3 + 4 ?


Change time

Mortgage calculator

Estimate your monthly mortgage payment, including the principal and interest, property taxes, and HOA. Adjust the values to generate a more accurate rate.

Your payment

Principal and Interest:

$

Property taxes:

$

HOA fees:

$

Total loan payment:

$

Total interest amount:

$

Location

County

HOWARD

Elementary School

CLARKSVILLE

Middle School

CLARKSVILLE

High School

RIVER HILL

Listing Courtesy of Shun Lu, Keller Williams Realty Centre

RealHub Information is provided exclusively for consumers' personal, non-commercial use, and it may not be used for any purpose other than to identify prospective properties consumers may be interested in purchasing. All information deemed reliable but not guaranteed and should be independently verified. All properties are subject to prior sale, change or withdrawal. RealHub website owner shall not be responsible for any typographical errors, misinformation, misprints and shall be held totally harmless.

Agent Fuzzy Moersen

AGENT

Fuzzy Moersen

Call Fuzzy today to schedule a private showing.


* Listings on this website come from the FMLS IDX Compilation and may be held by brokerage firms other than the owner of this website. The listing brokerage is identified in any listing details. Information is deemed reliable but is not guaranteed. If you believe any FMLS listing contains material that infringes your copyrighted work please click here to review our DMCA policy and learn how to submit a takedown request.© 2024 FMLS.
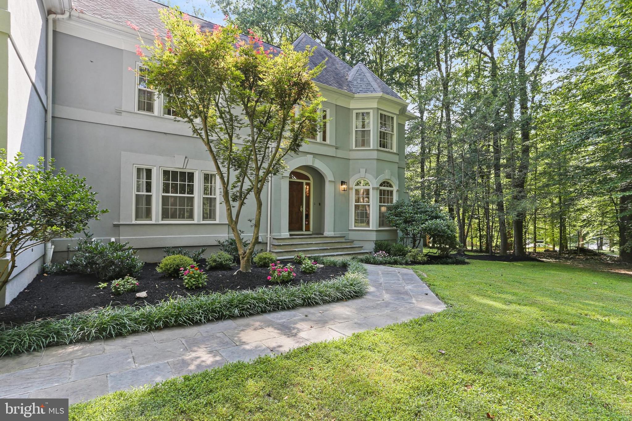
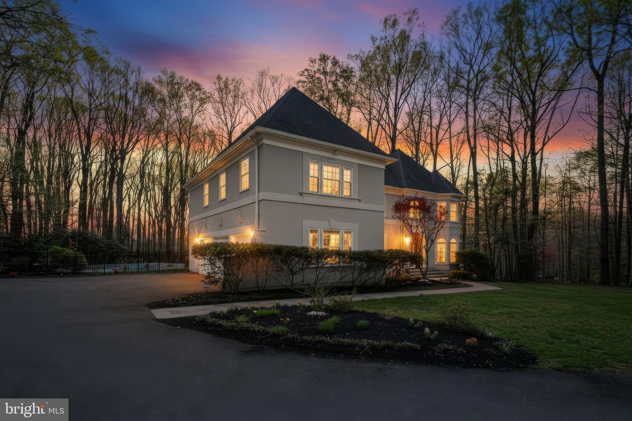
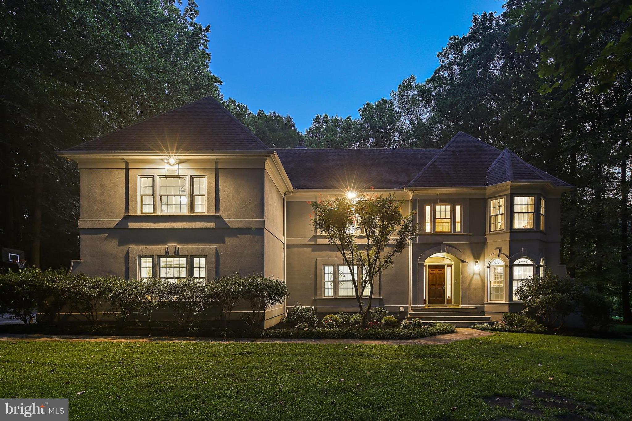
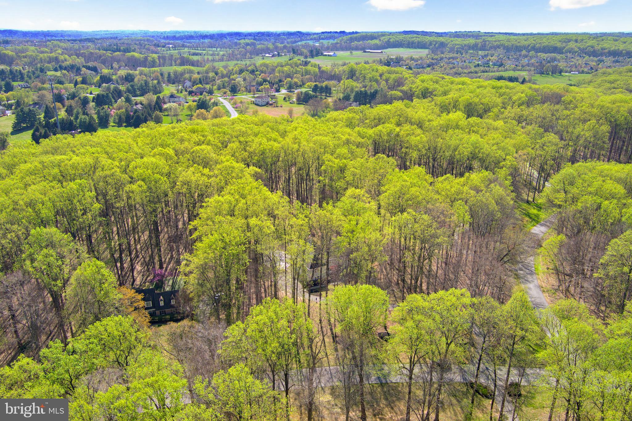
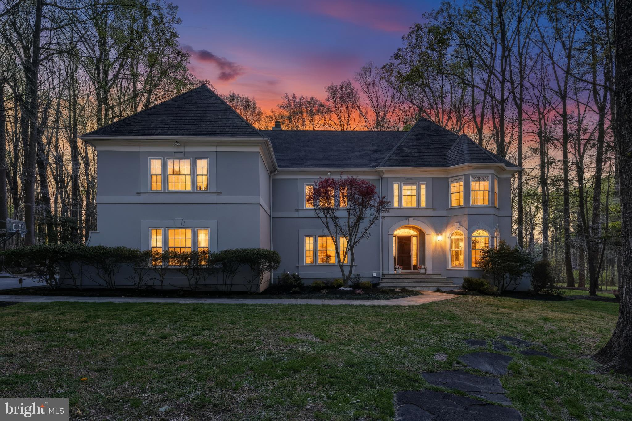
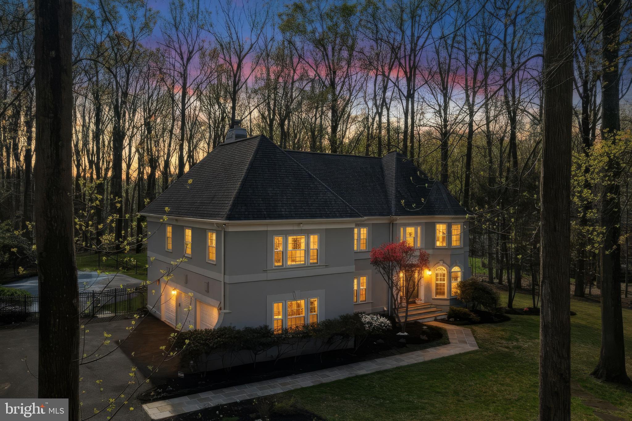
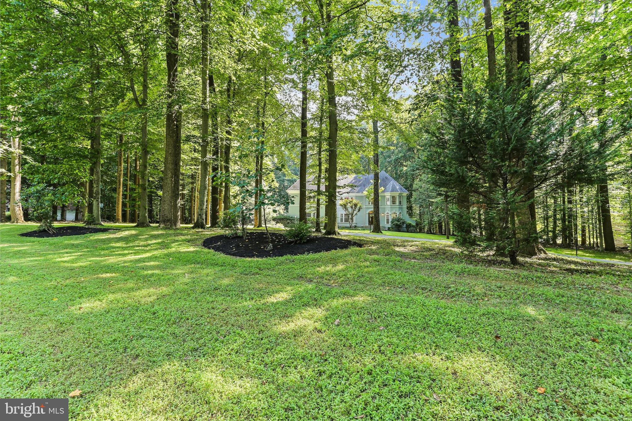
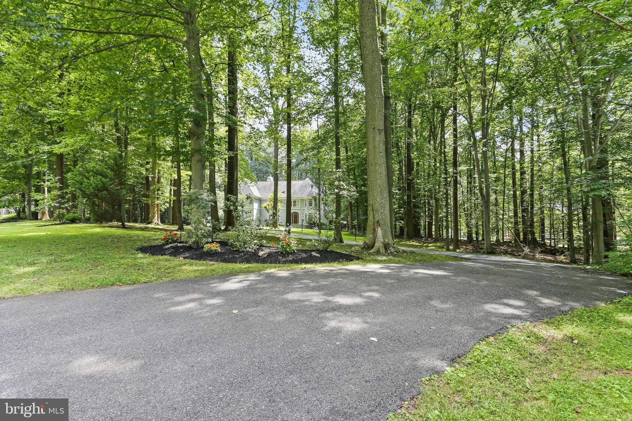
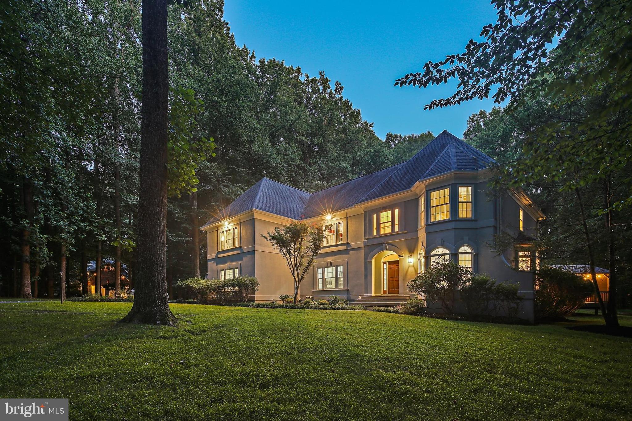
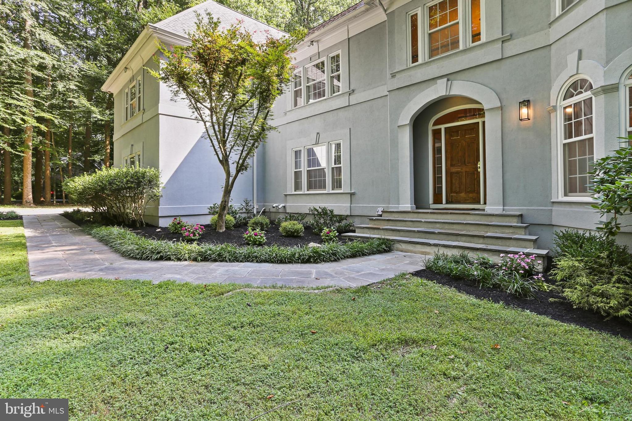
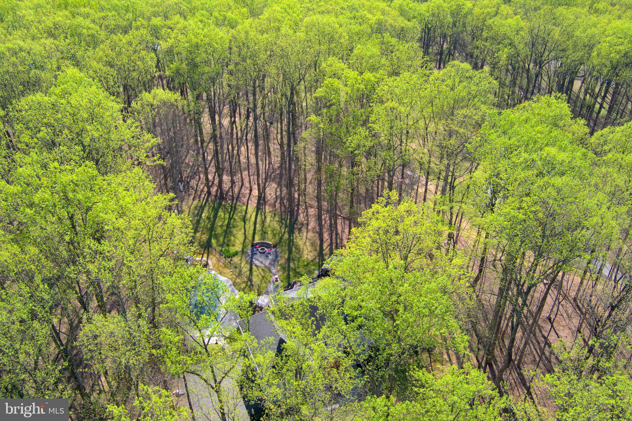
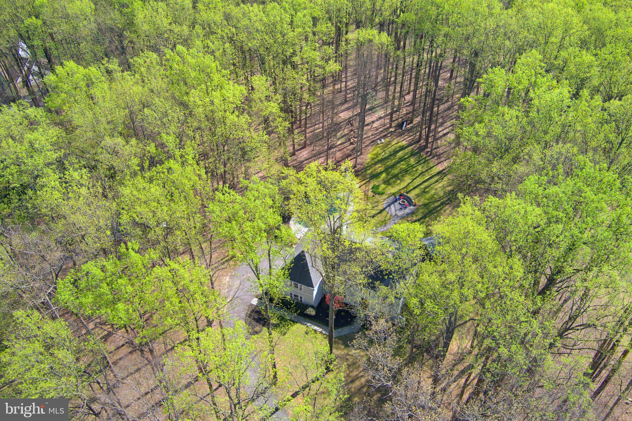
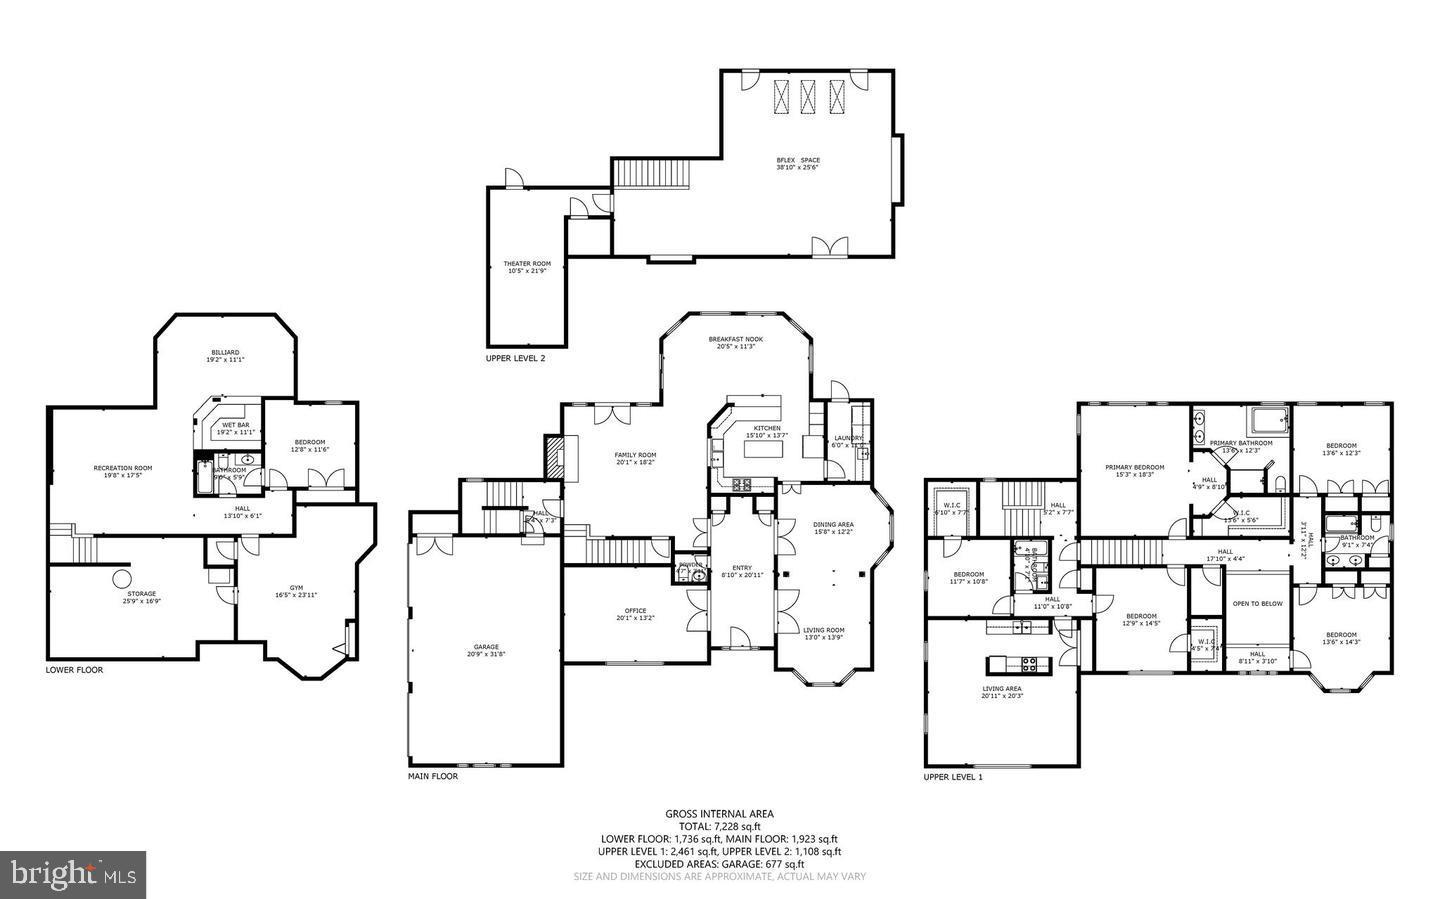
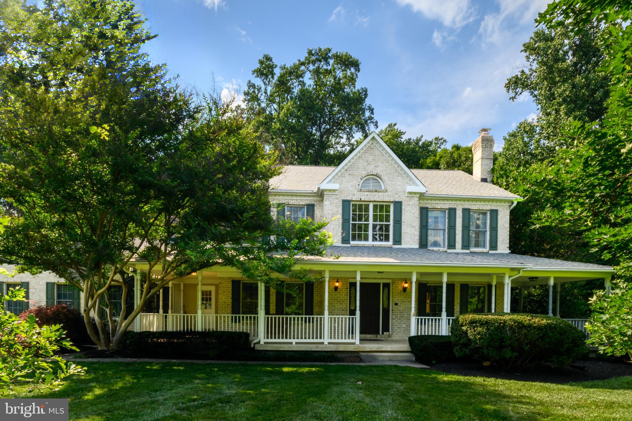
Extraordinary custom-built home nestled on a breathtaking 3+ acre lot of the highly sought after Chapel Woods, offering an unparalleled living experience, combining privacy, serenity, and endless possibilities for relaxation and entertainment. 
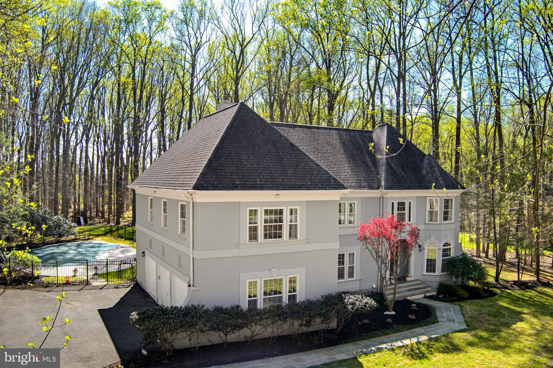
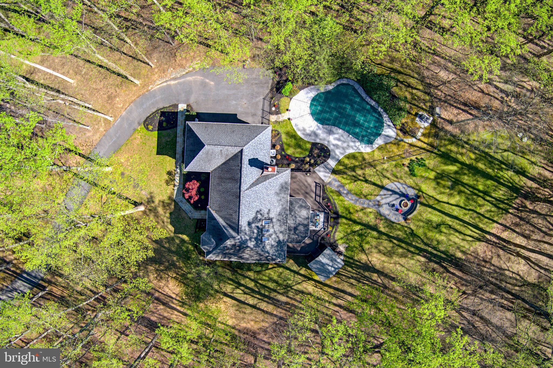
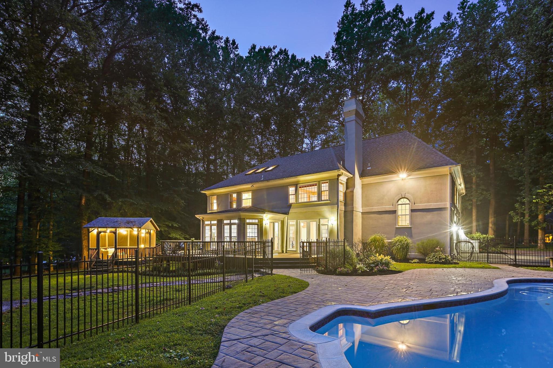
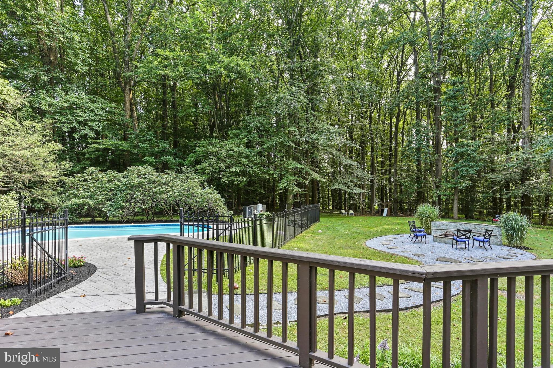
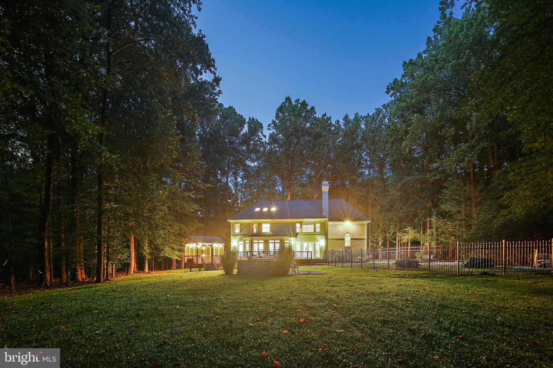
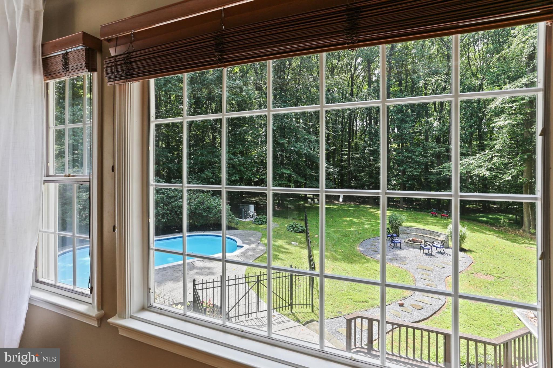
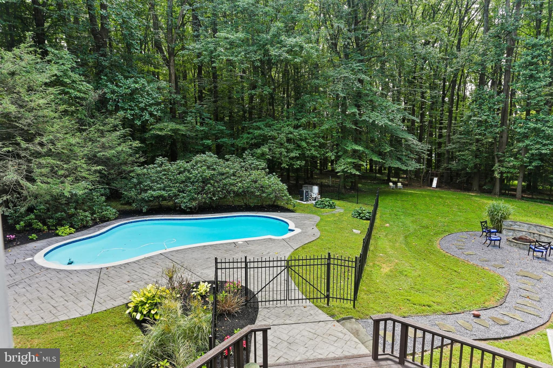
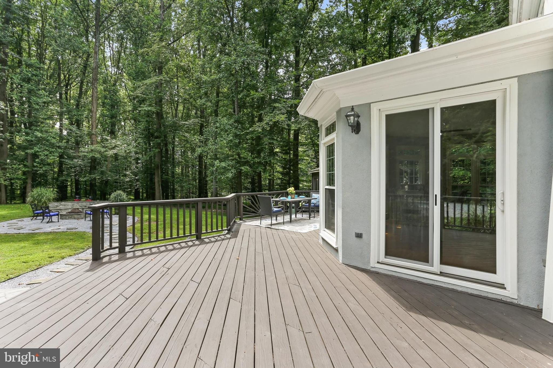
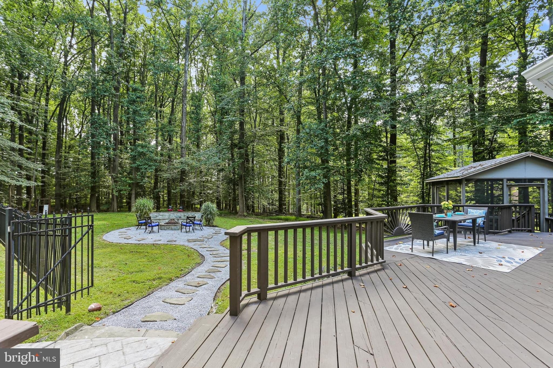
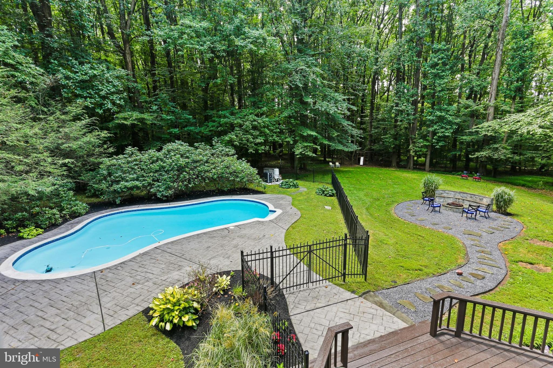
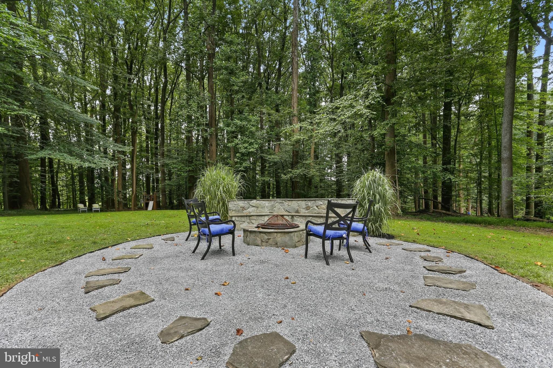
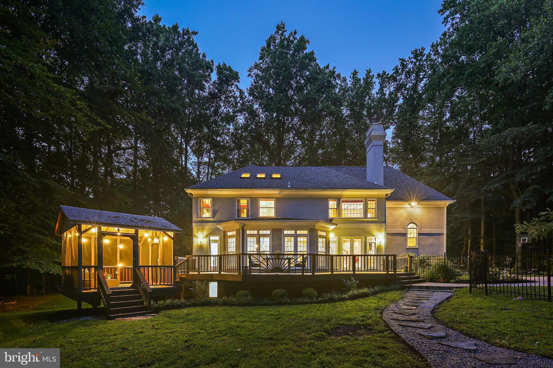
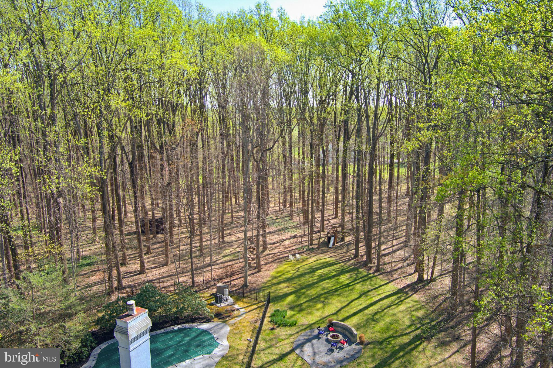
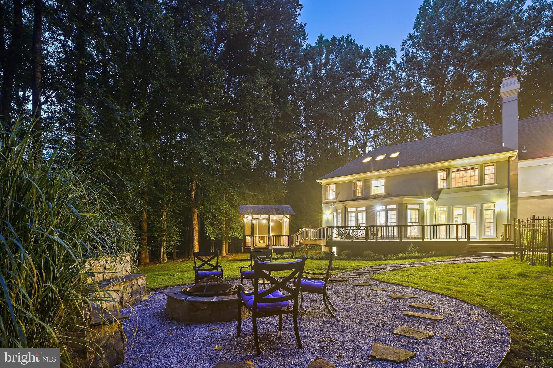
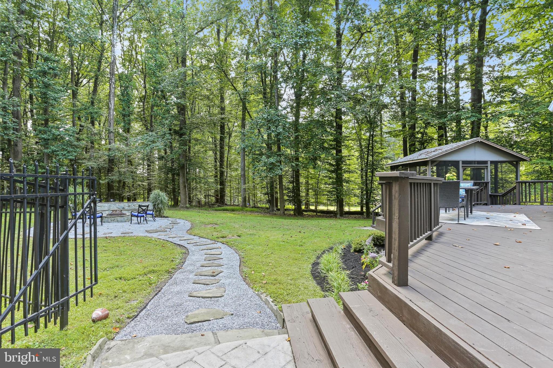
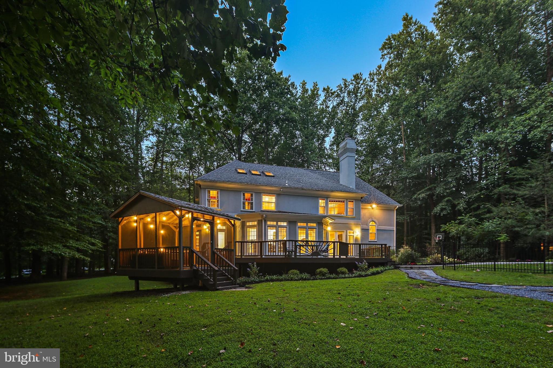
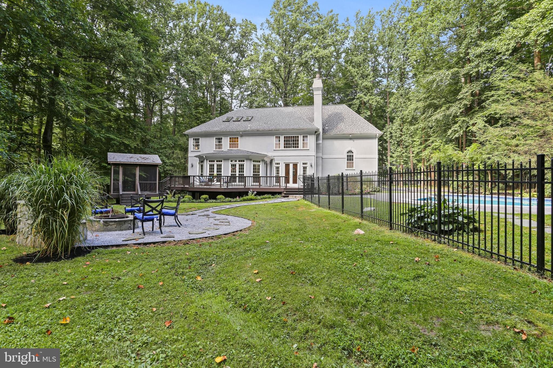
Key features: 6 bedrooms, 4.5 bathrooms, and 3 car side entry garage. Awesome Outdoor Oasis - Enjoy a heated swimming/diving pool, extensive hardscape, fire pit, gazebo, deck, kids play area, and a huge usable front and backyard perfect for sports, gardening, family and friends gatherings.   
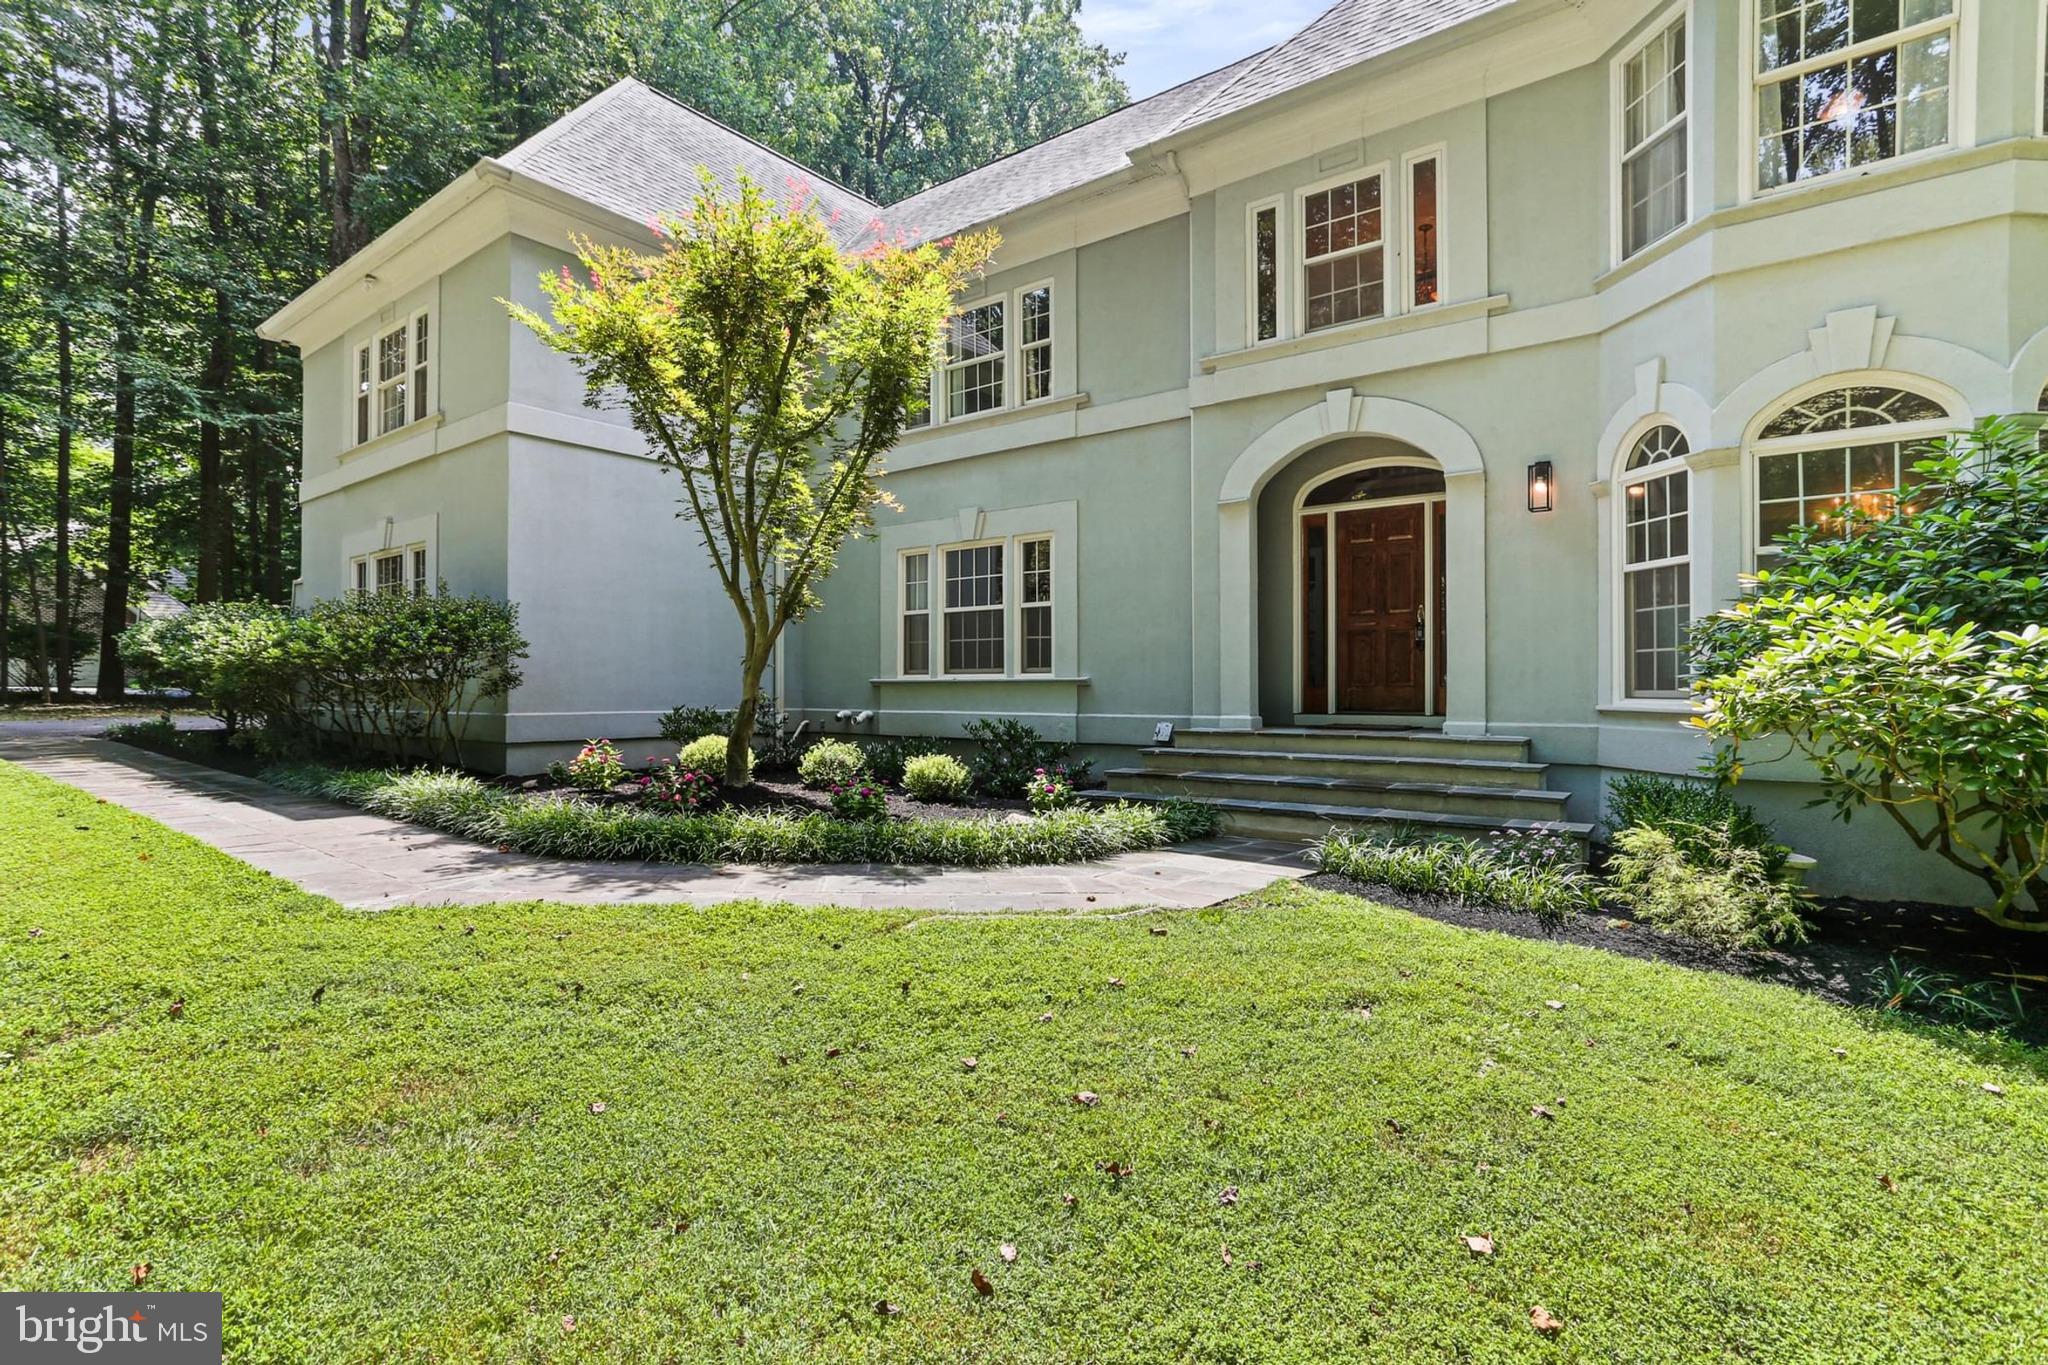
Exquisite Architecture: The striking architectural details include hip roofs, multiple bay windows and 3 sets of rear patio doors that frame stunning views from every angle. A bluestone walk path accented with flowering beds leads to a charming stone stoop and arched front porch. 
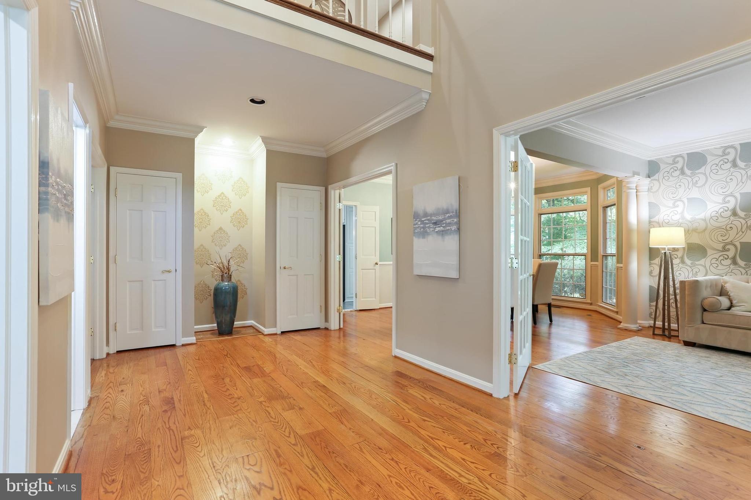
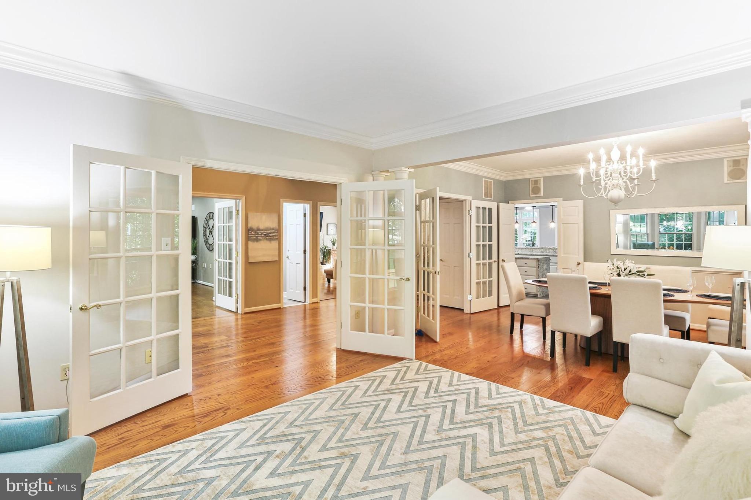
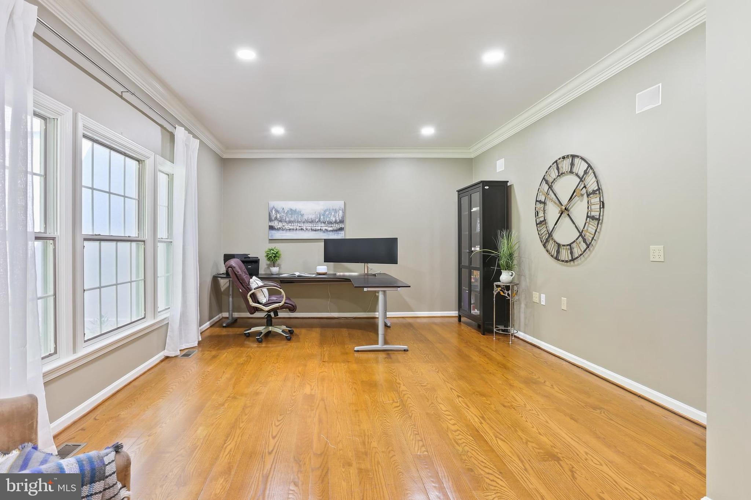
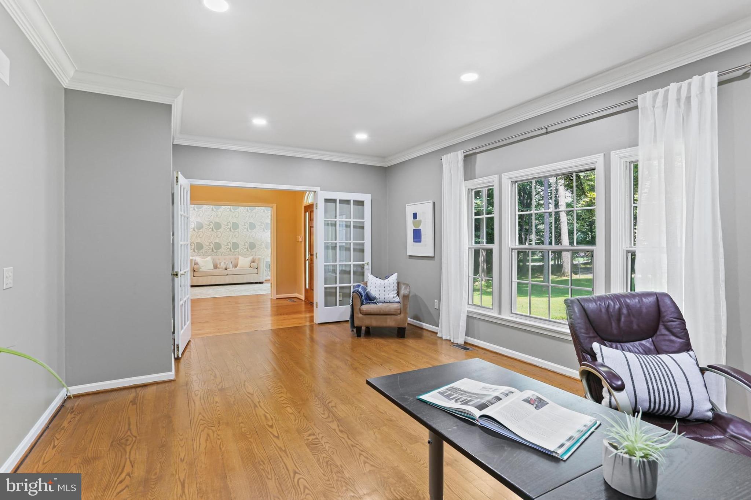
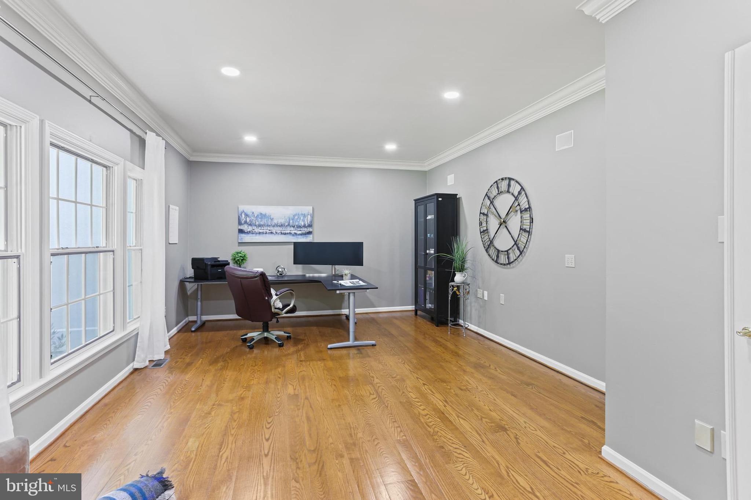
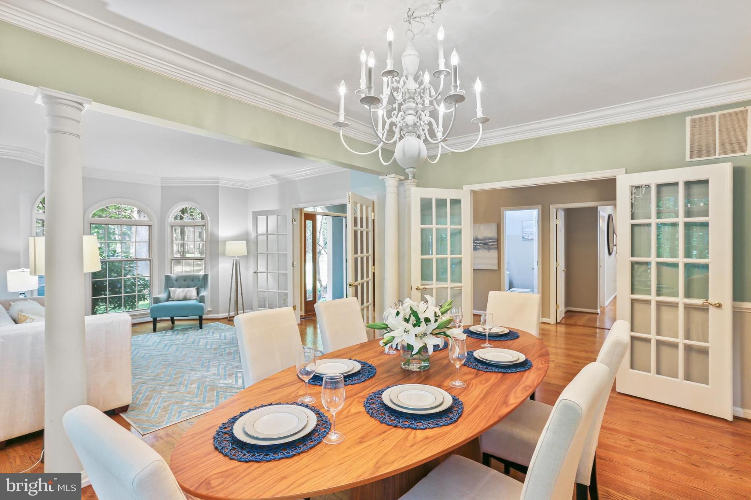
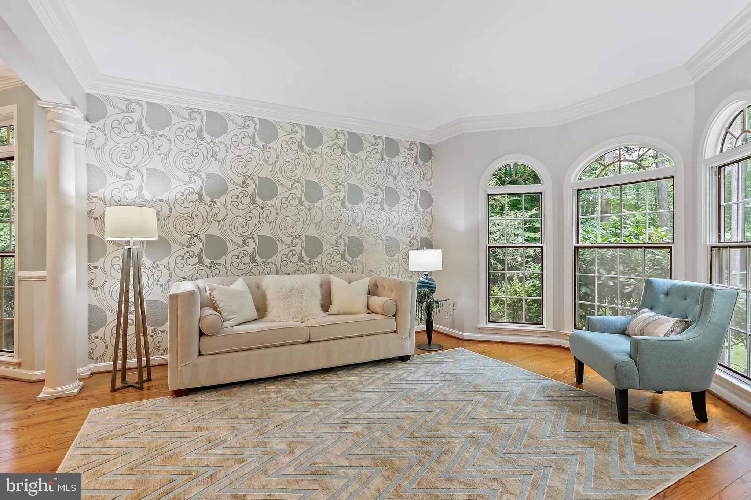
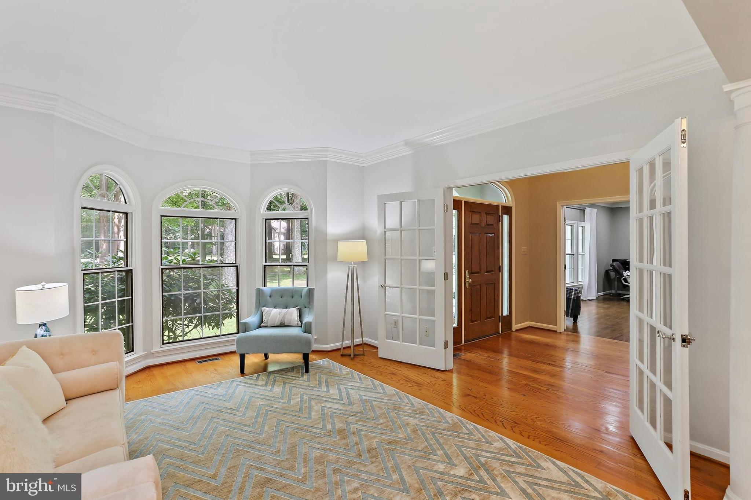
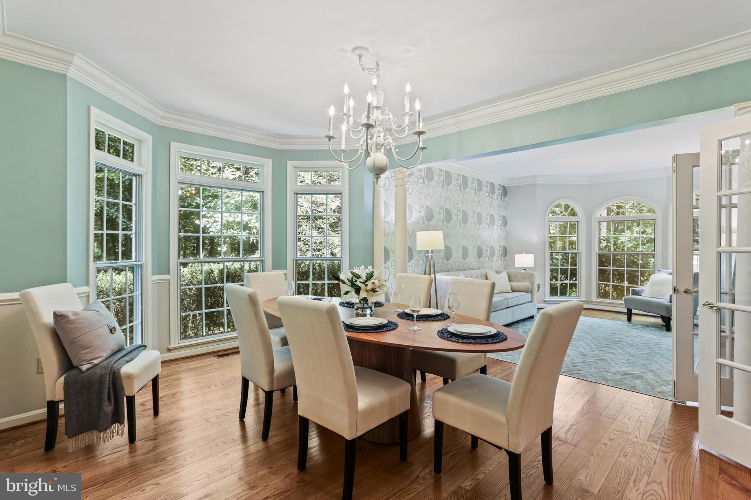
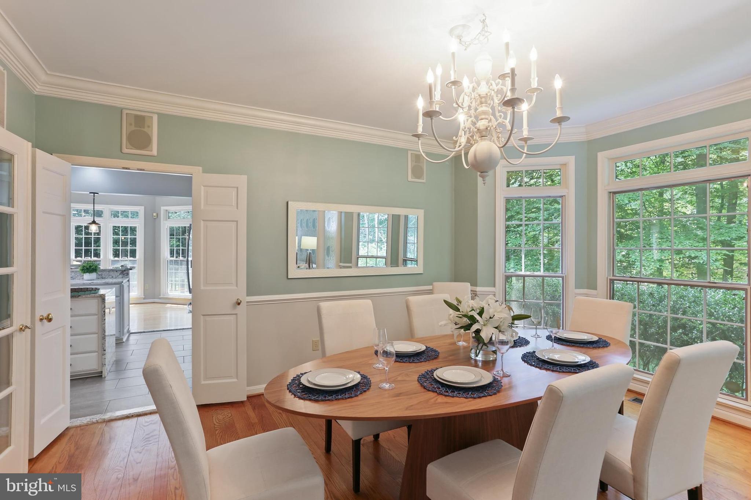
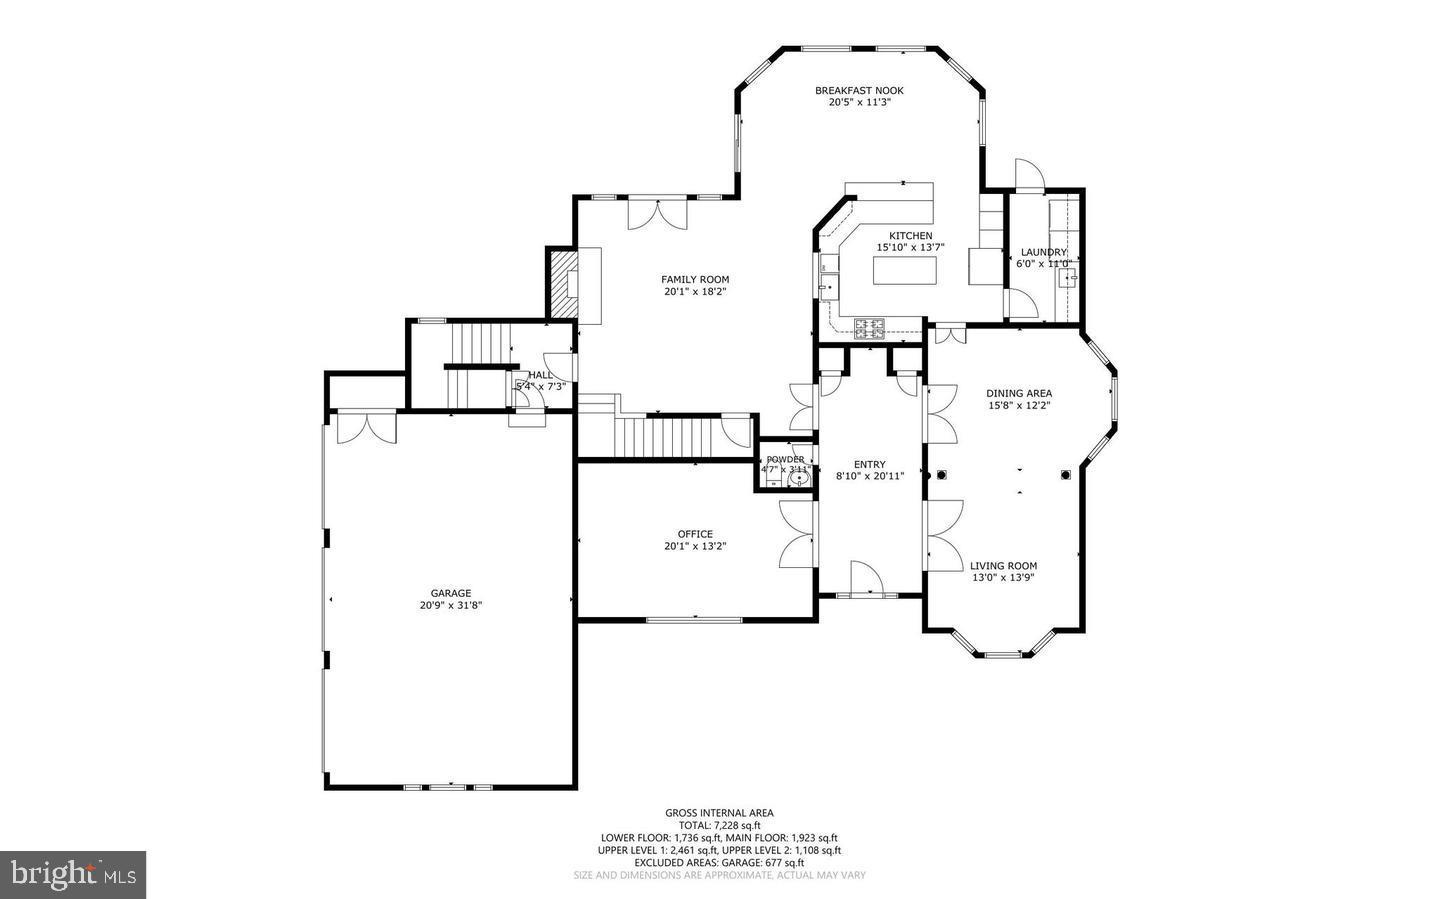
Grand Entryway: Step inside to a two-story foyer with side stairs and flanked by three sets of French doors, providing privacy for the main level library, living room, and formal dining room. 
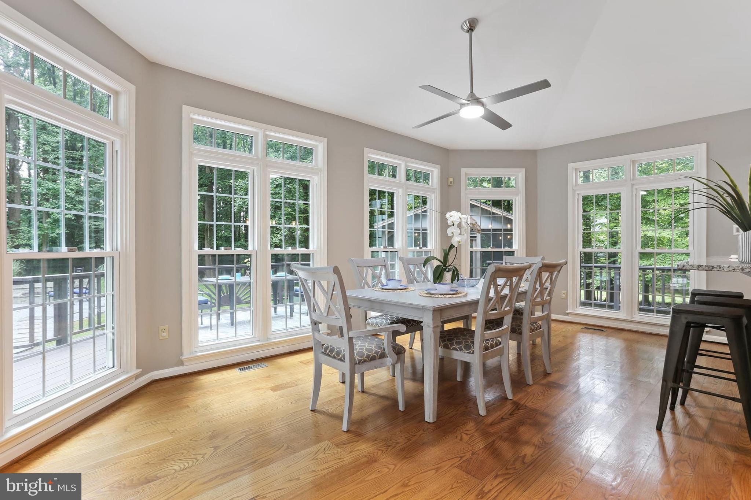
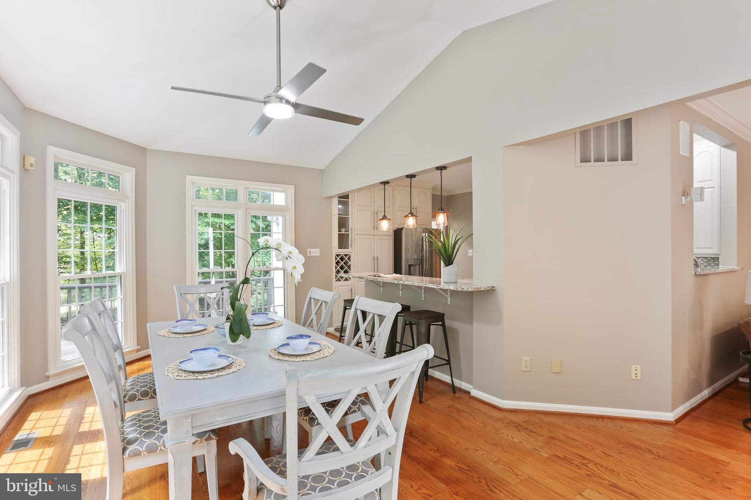
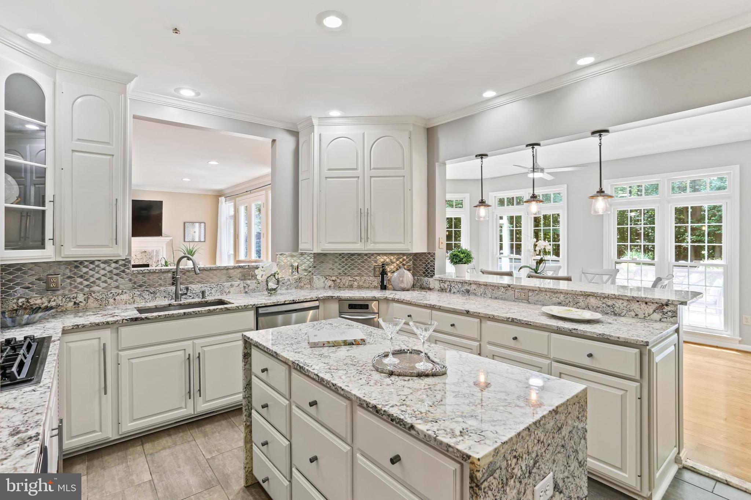
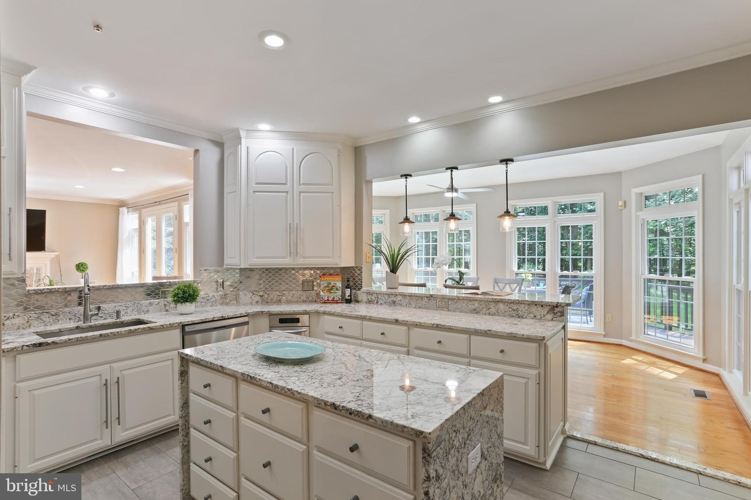
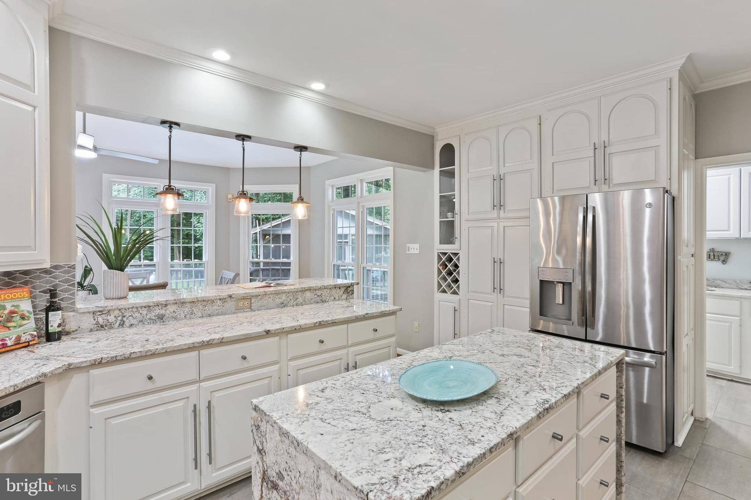
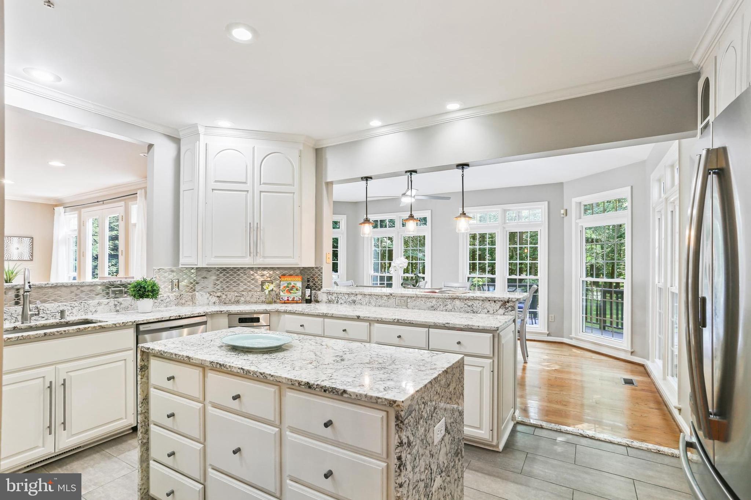
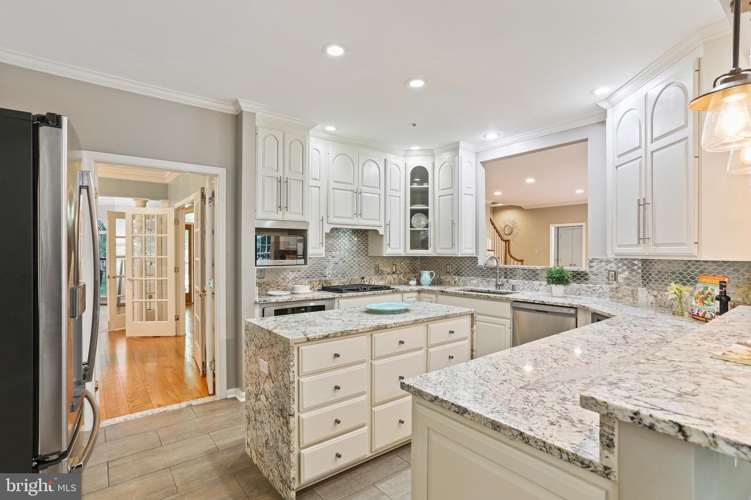
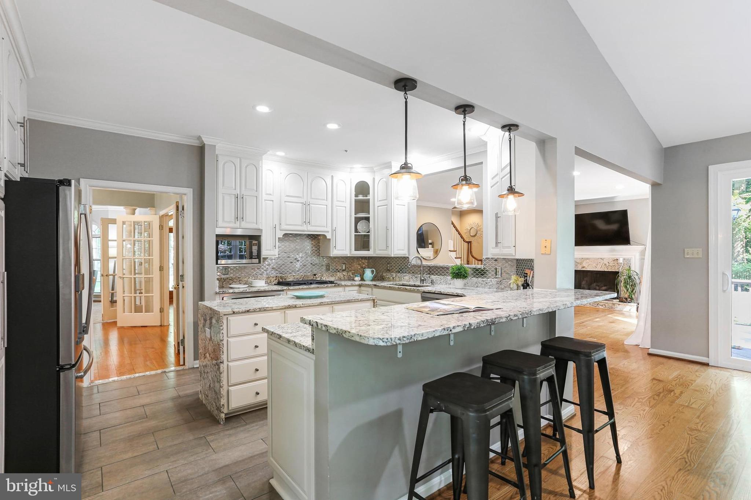
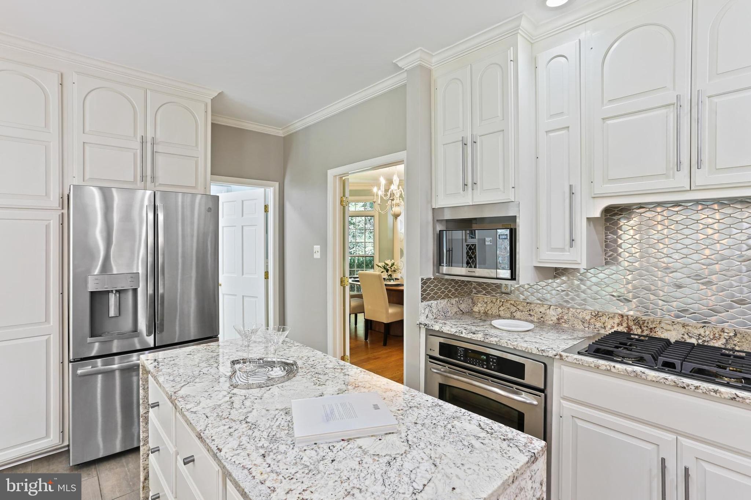
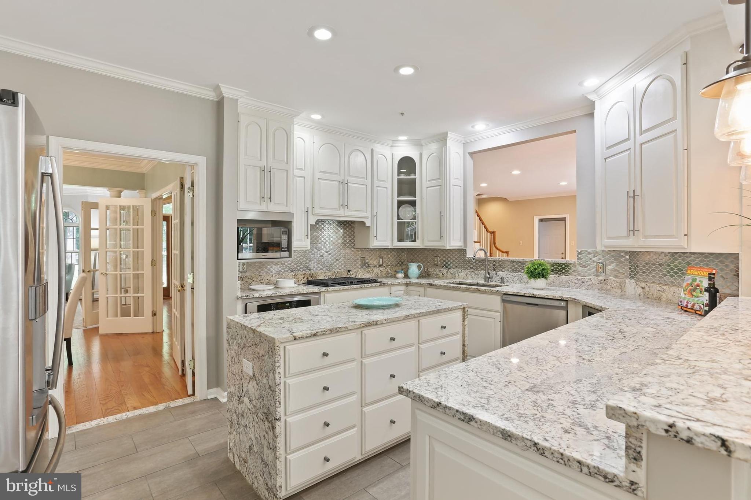
Gourmet Kitchen and breakfast area: The renovated main kitchen is a chef's delight, featuring built-ins, floor-to-ceiling cabinets for ample storage, a center island, and new floor-to-ceiling patio doors and expansive bay windows showcasing panoramic views while you prepare or enjoy meals. 
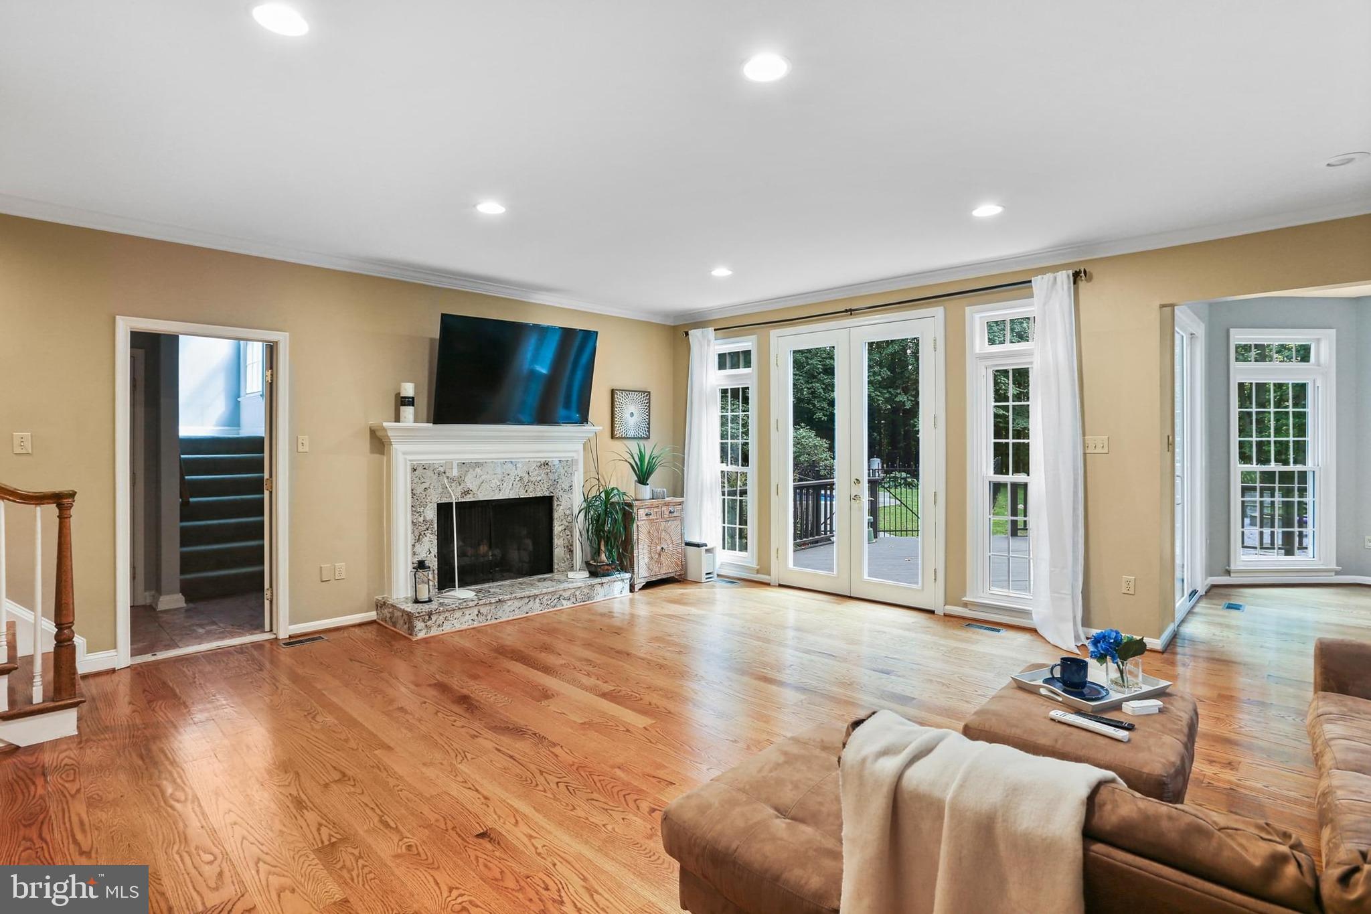
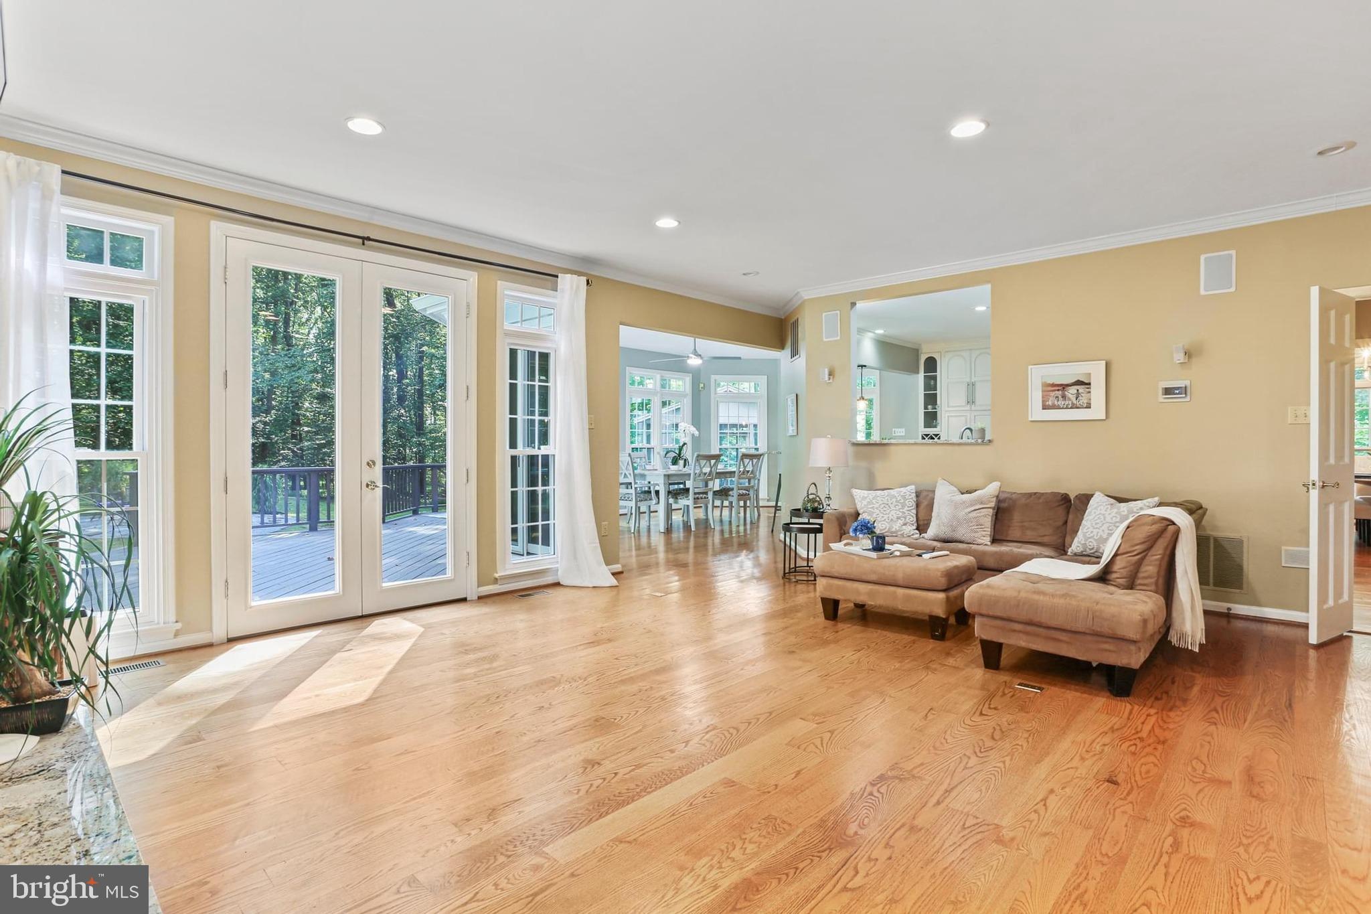
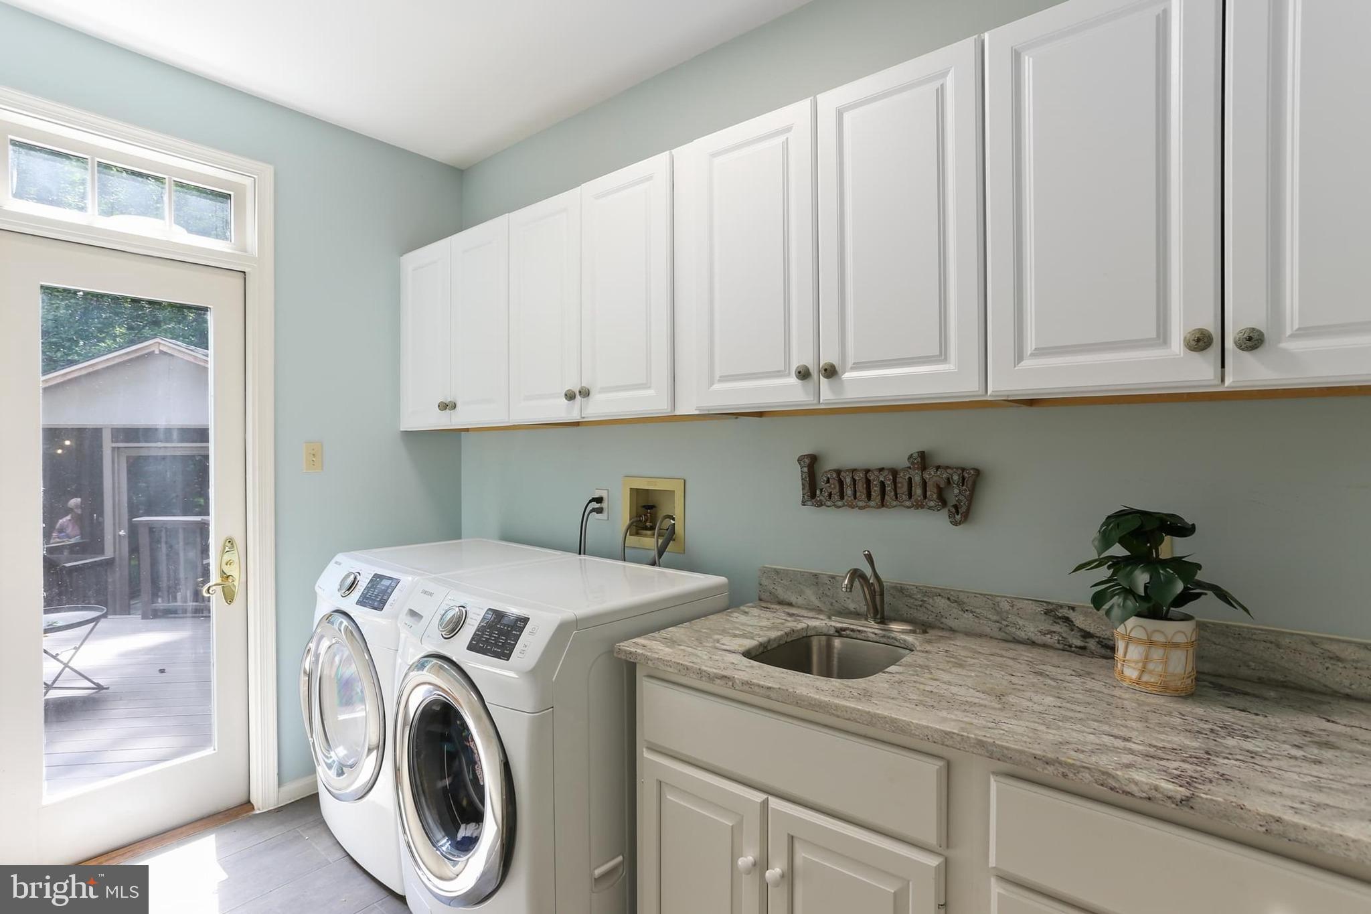
Seamless Indoor-Outdoor Living: The family room, located off the kitchen and the breakfast area, features floor-to-ceiling windows and two sets of patio doors that open onto a large deck. A separate laundry room offers one more French door to the deck. 
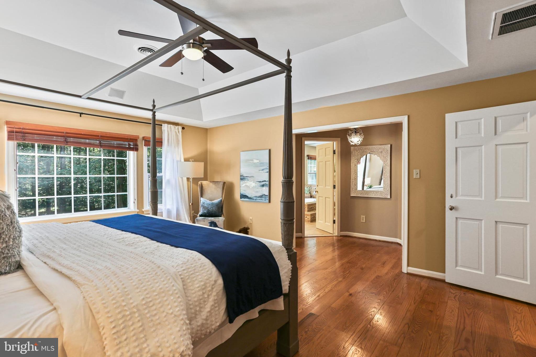
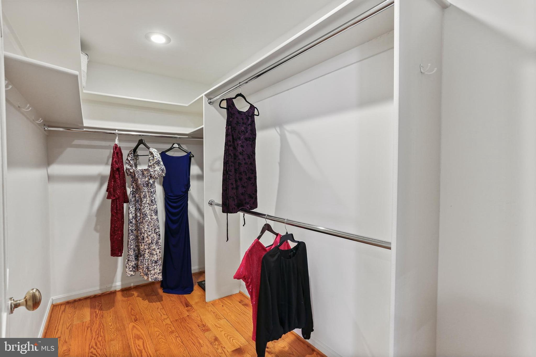
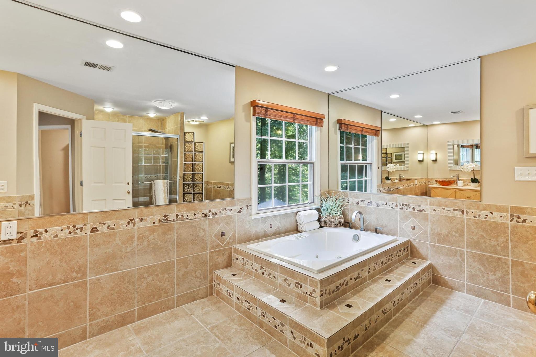
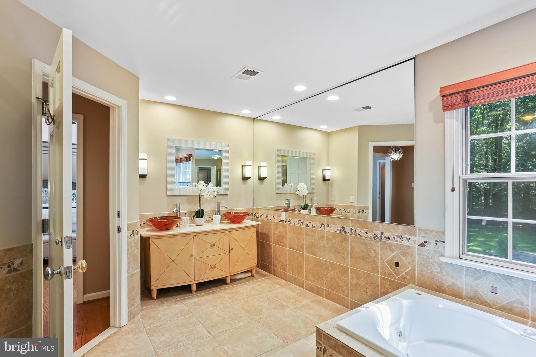
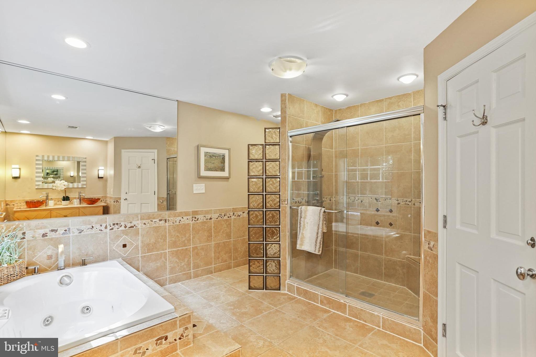
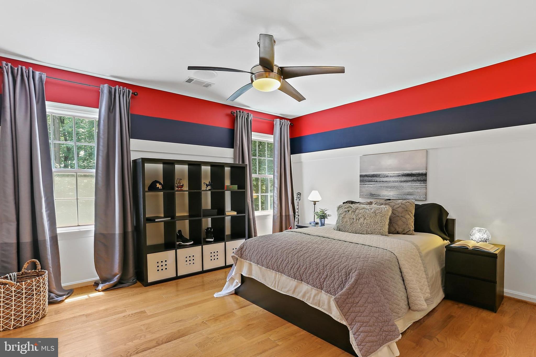
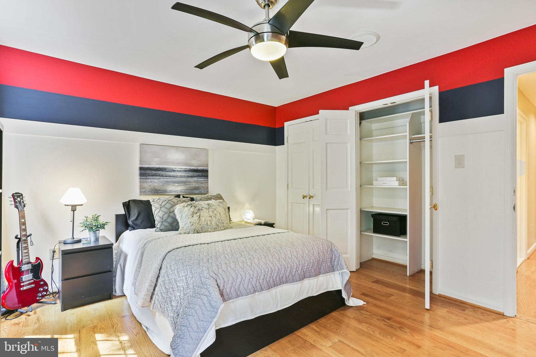
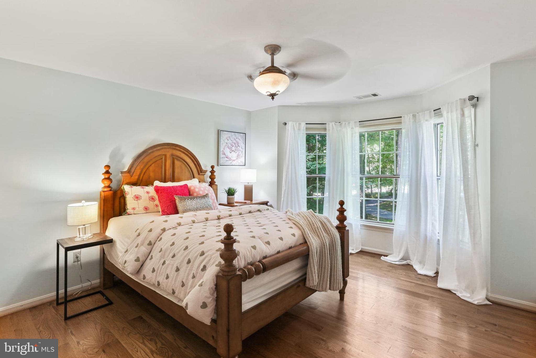
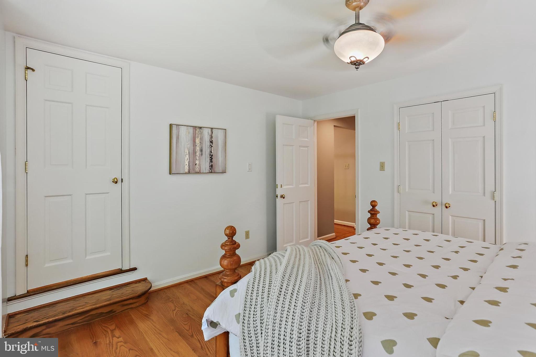
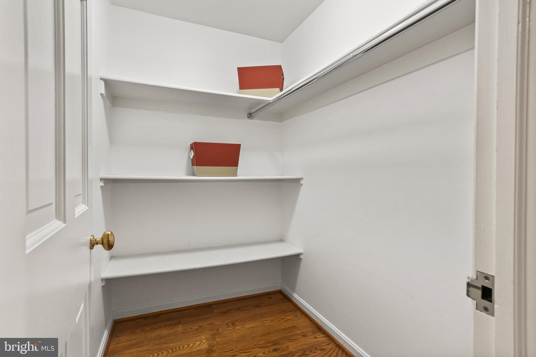
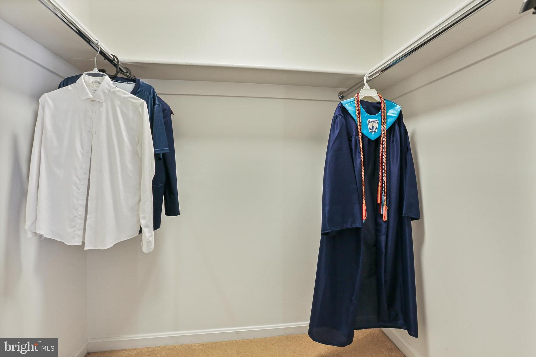
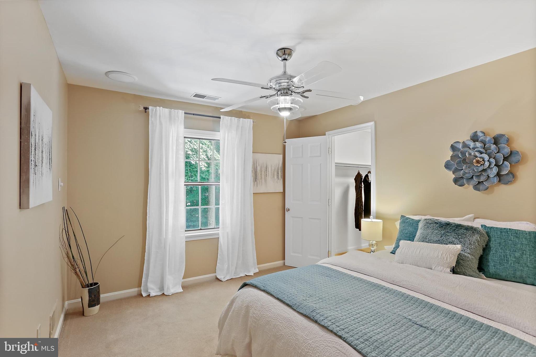
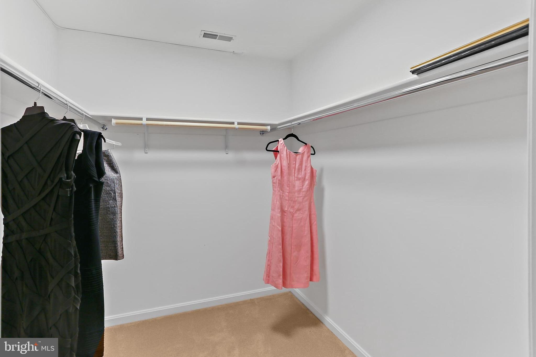
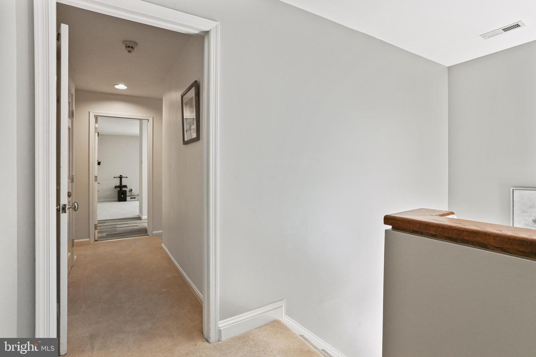
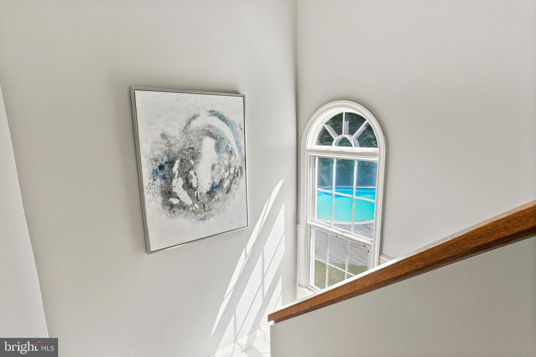
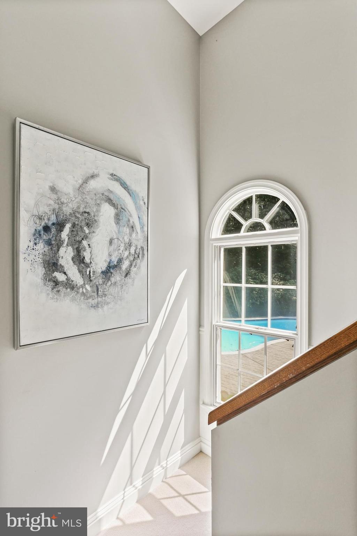
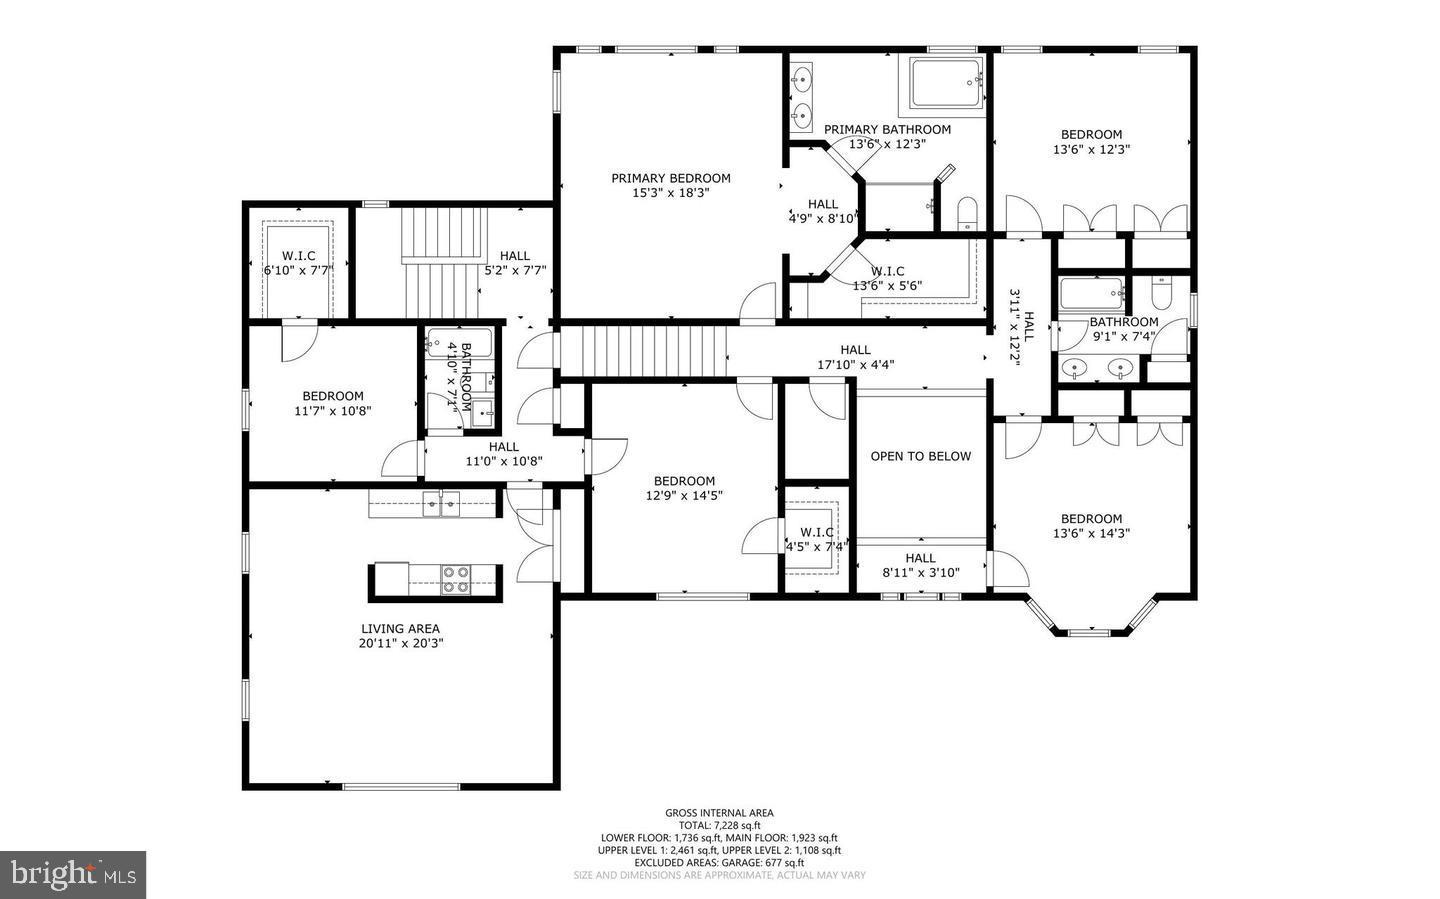
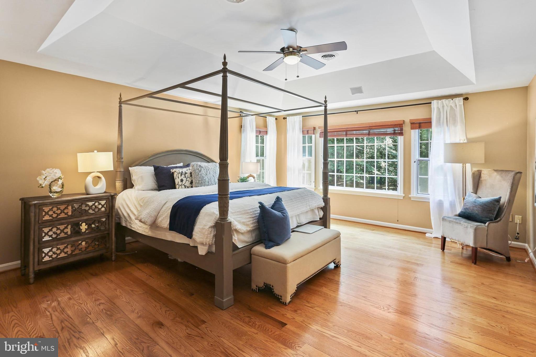
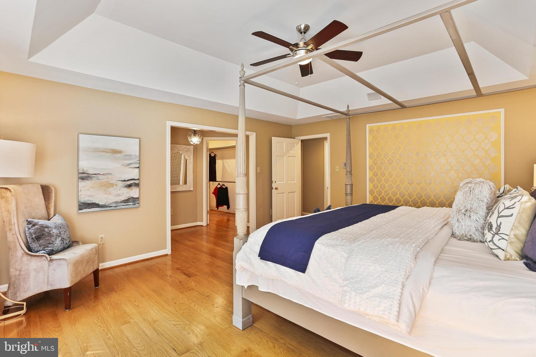
Luxurious Primary Suite: A setback stairway leads to the gorgeous primary suite with tray ceilings and multiple windows for picturesque views of the trees and crystal-clear blue water in the pool, three additional bedrooms on the upper level, each with walk-in closets and beautiful views. 
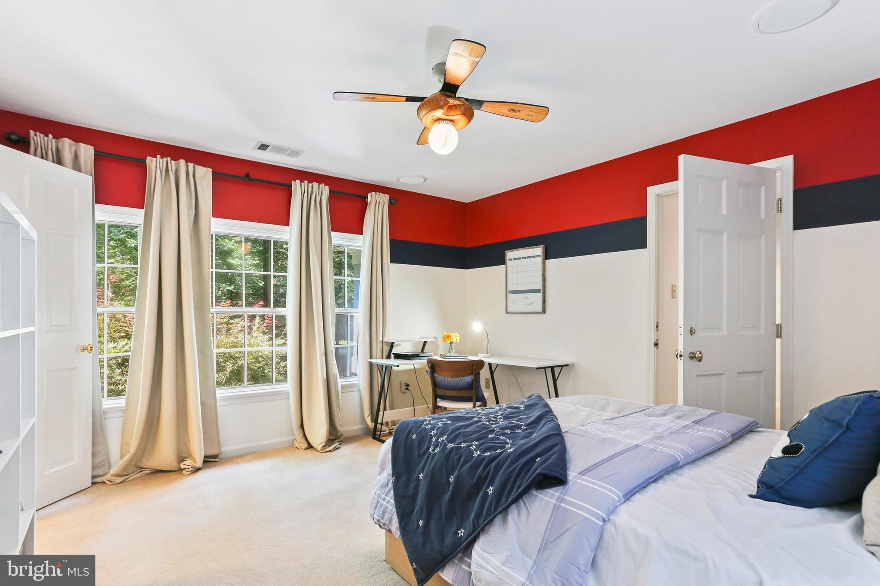
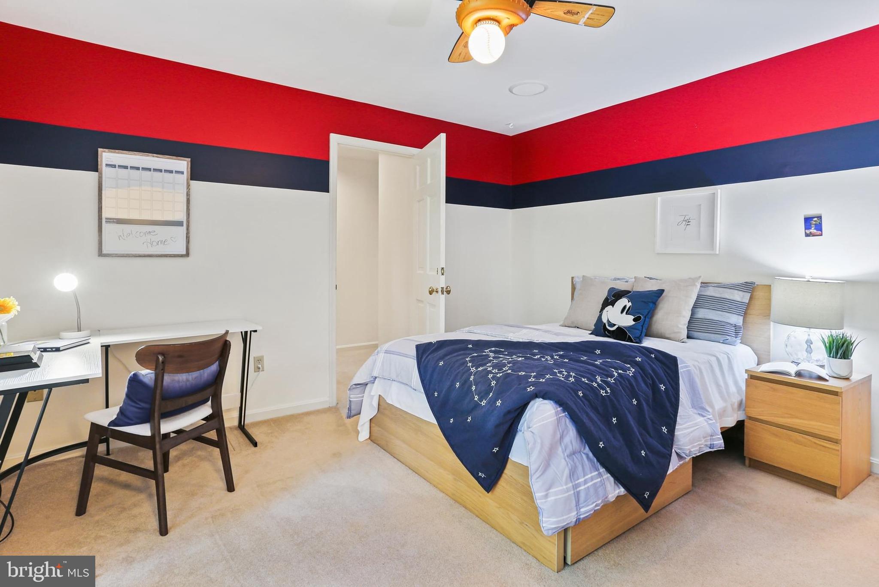
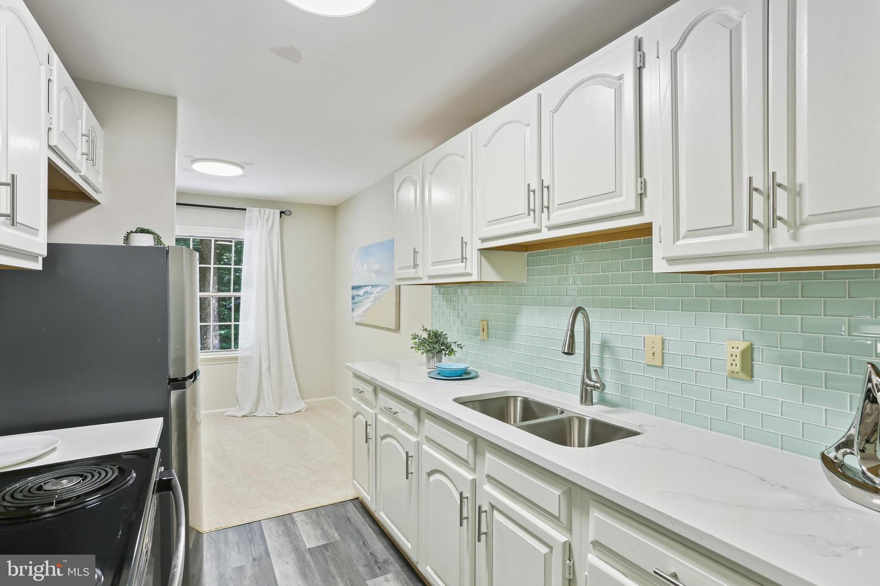
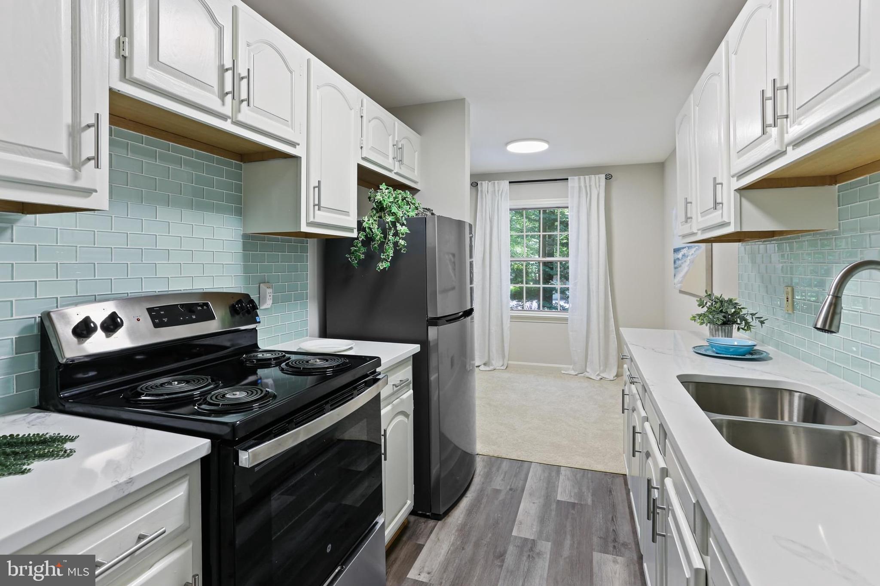
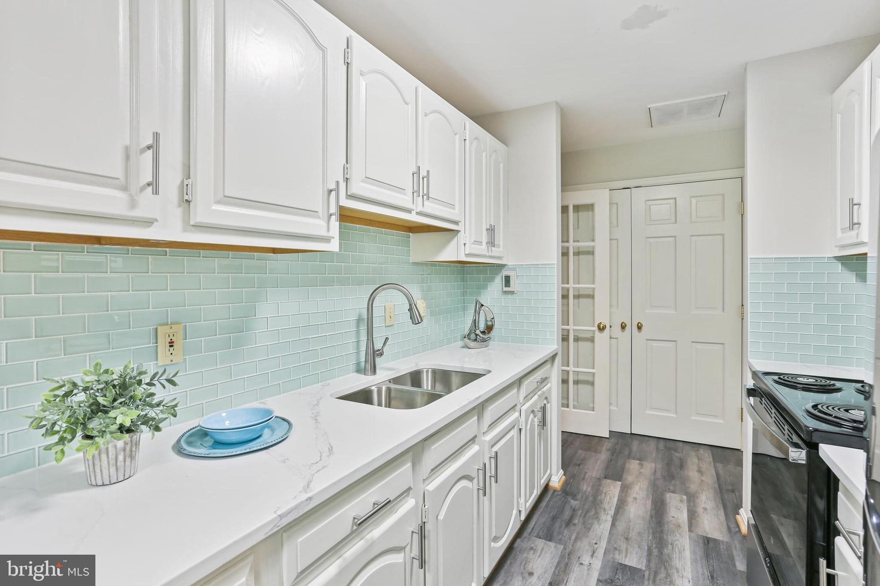
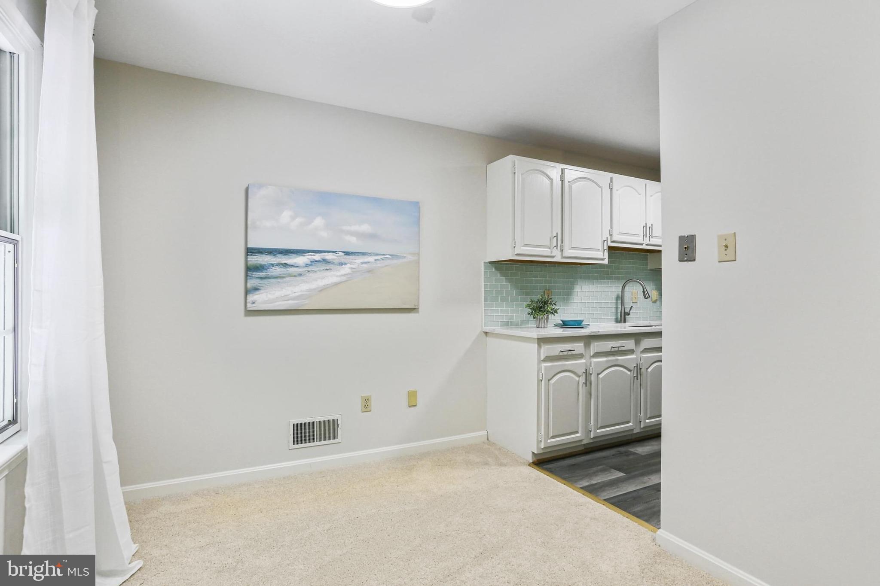
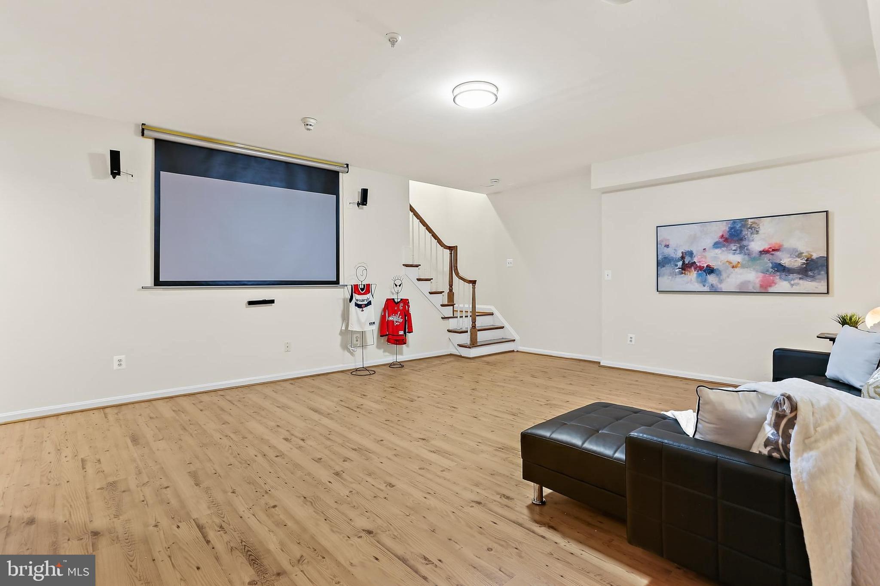
Versatile In-Law Suite: A separate staircase leads to a private in-law suite, including a fifth bedroom, a sizable walk-in closet, a third full bathroom, an updated kitchen with new quartz countertops, energy-efficient appliances, LED ceiling lights, and an oversized media room with multiple windows.
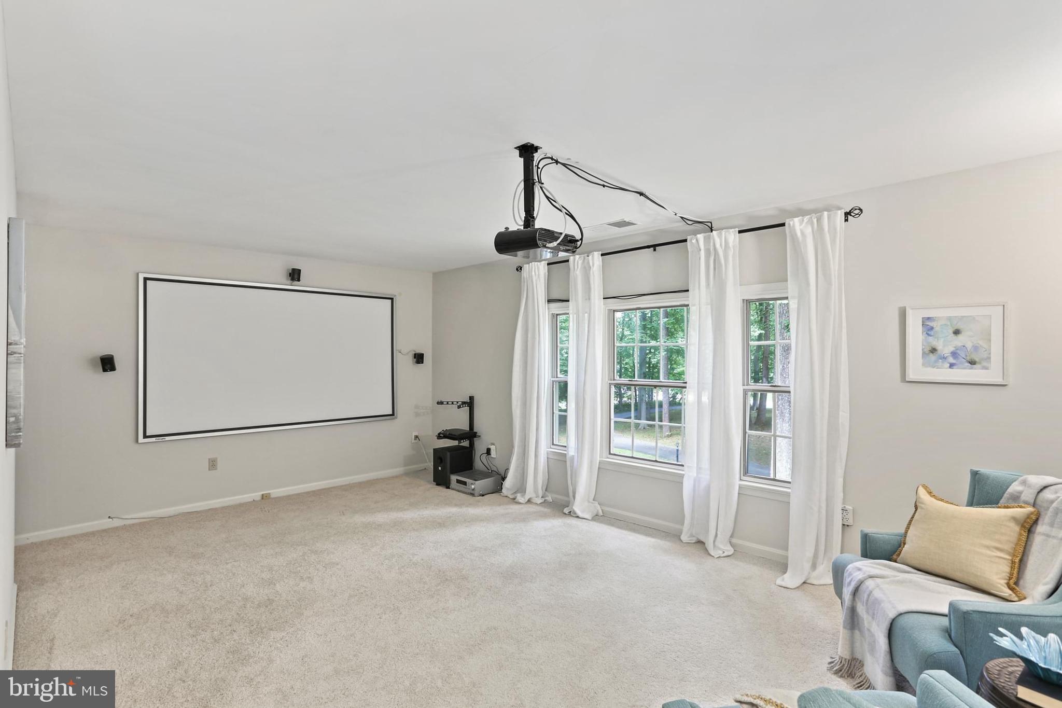
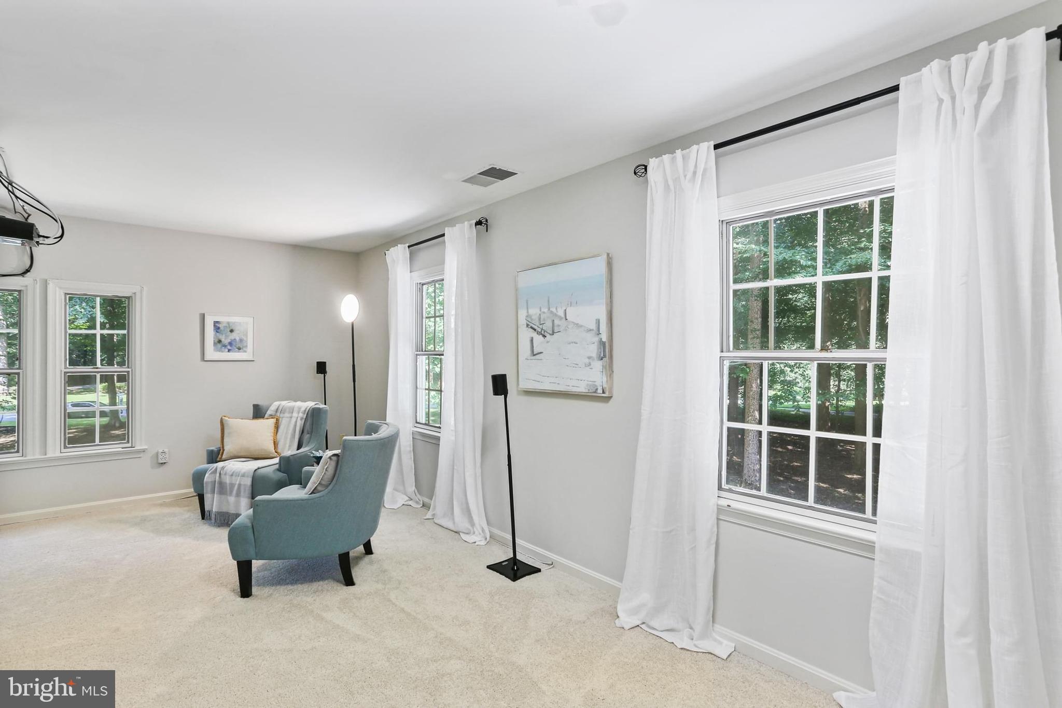
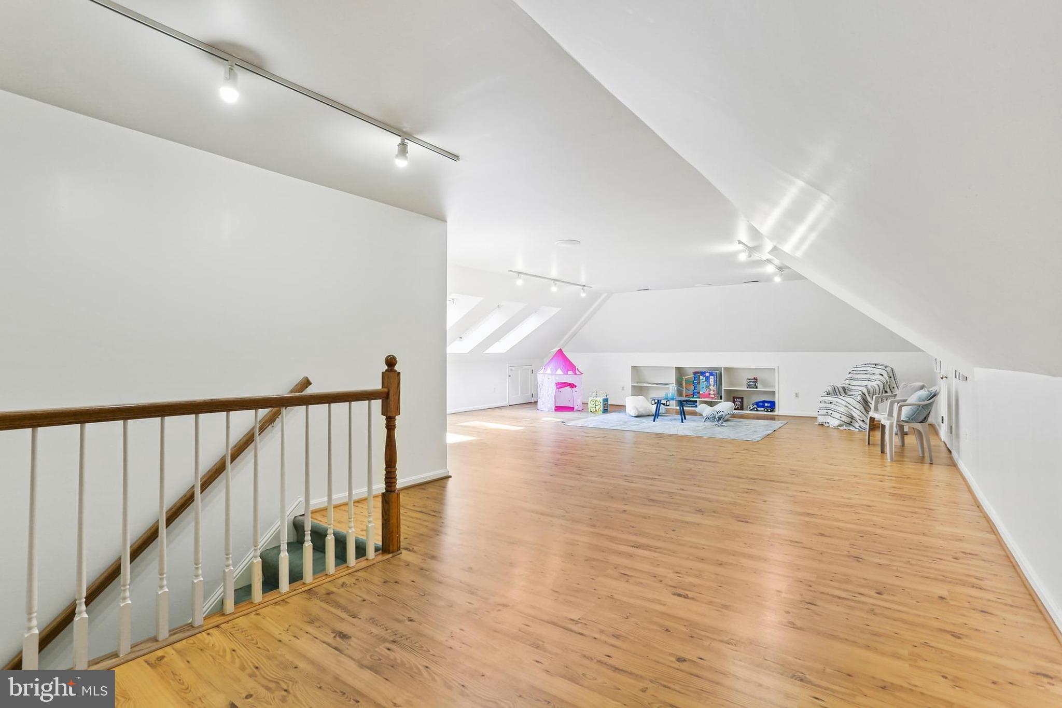
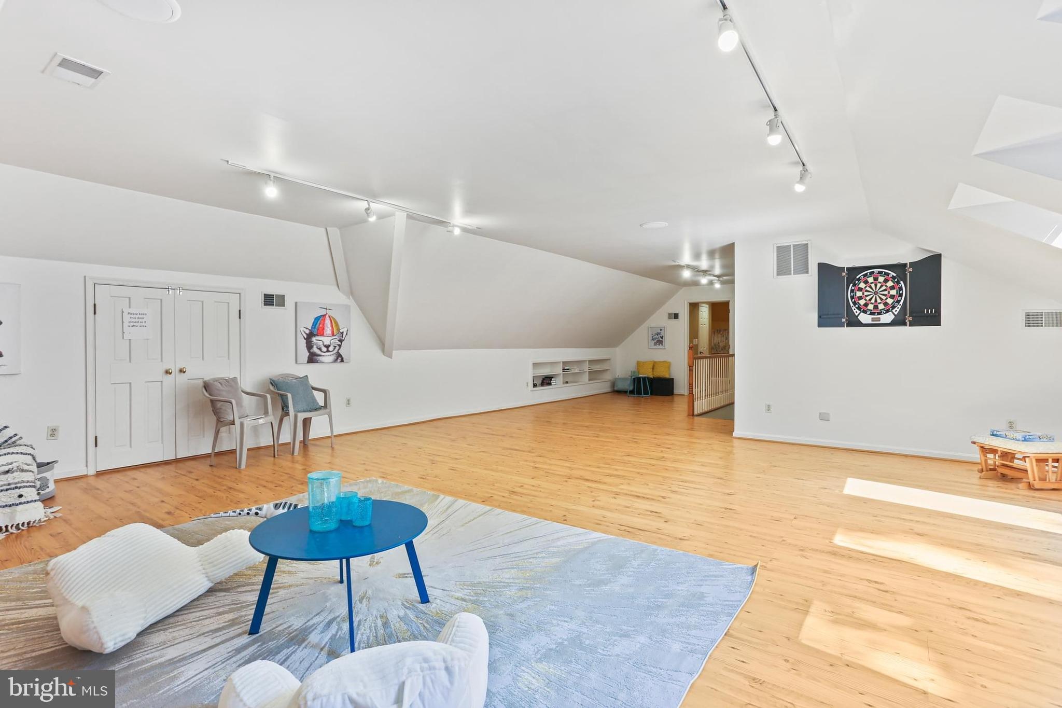
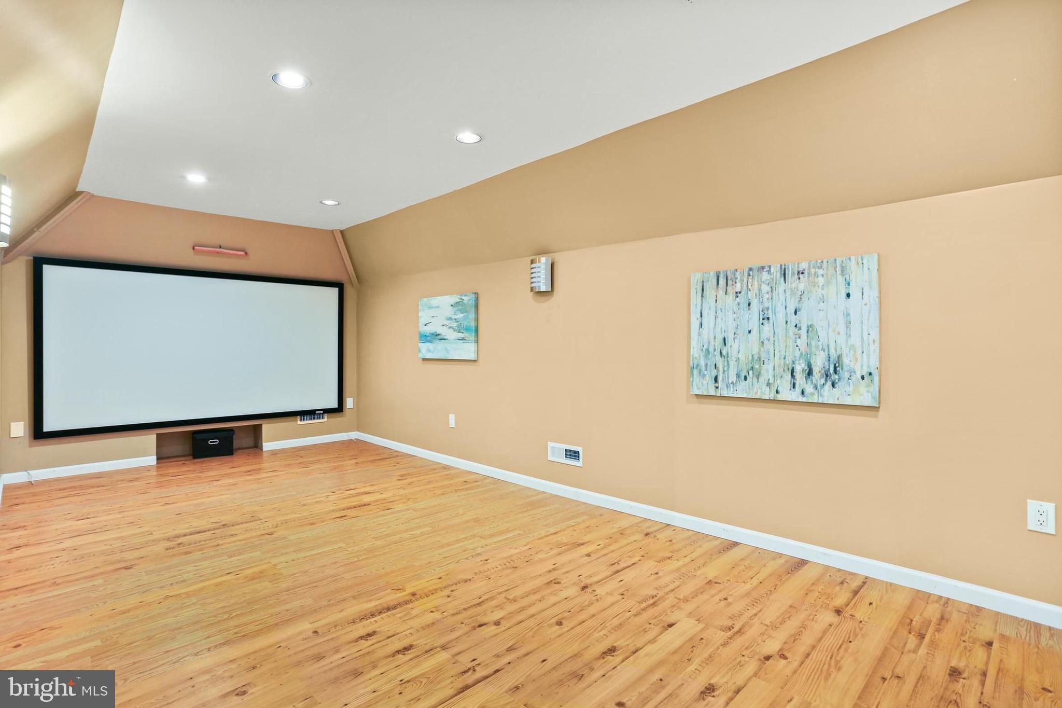
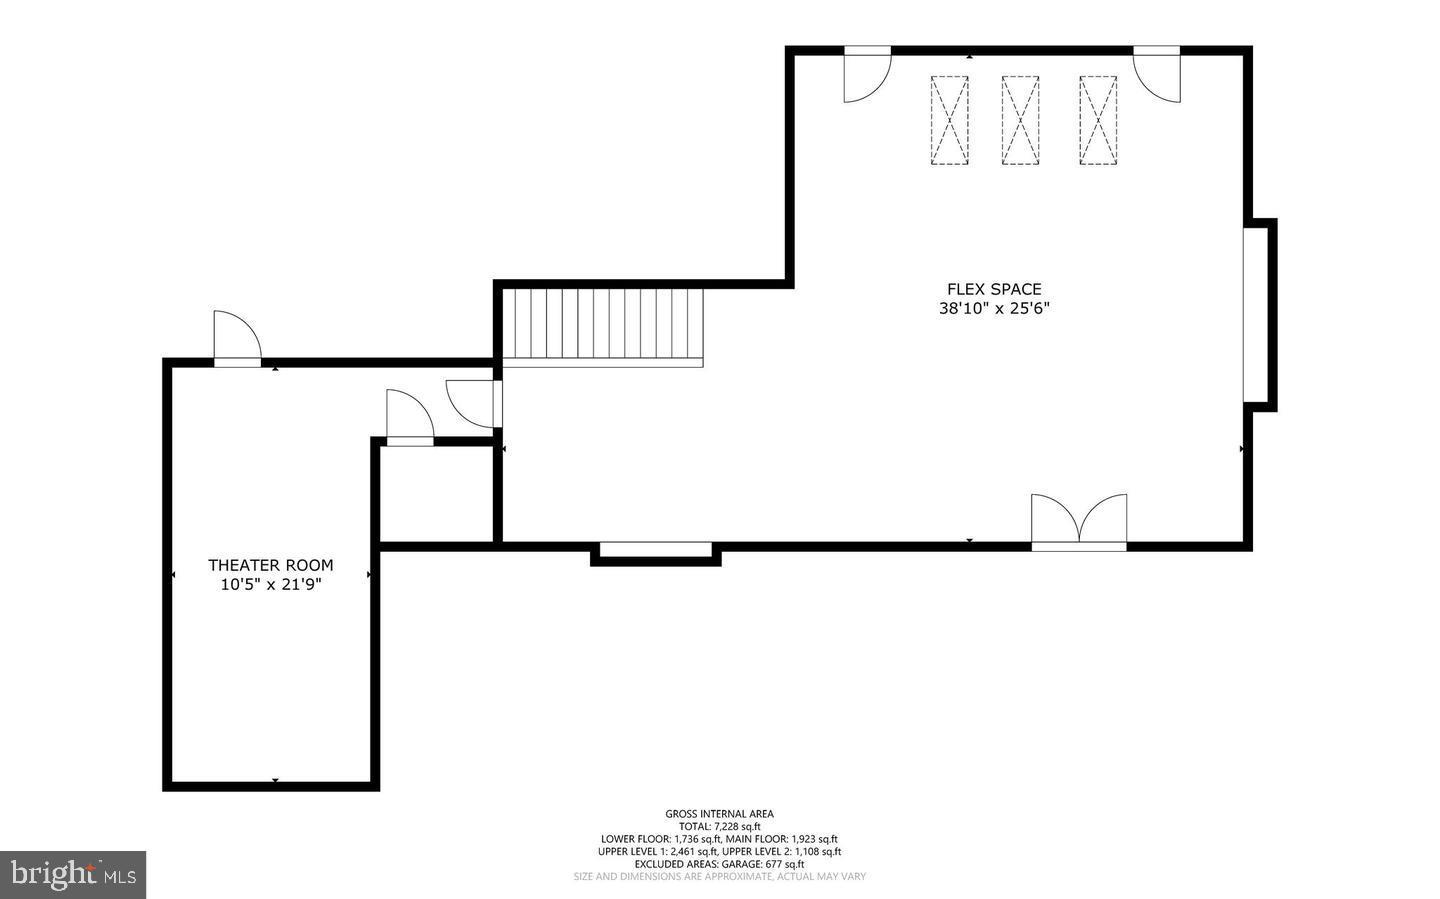
Entertainment Haven: The top level offers a massive attic rec. room with 3 skylights – a hidden hideaway, a cozy clubhouse, and a whimsical retreat that kids love. A separate door leads to an informal movie theater – great for learning and entertaining. 
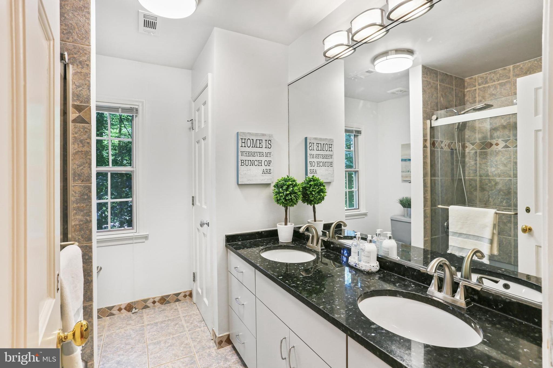
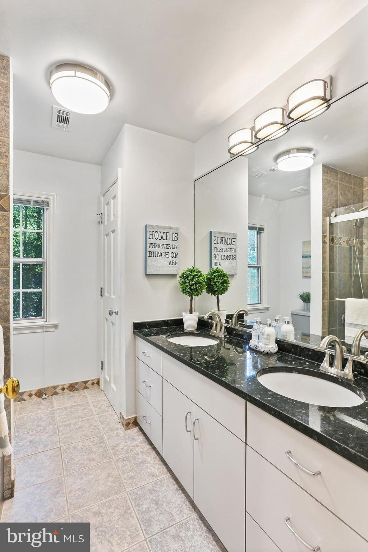
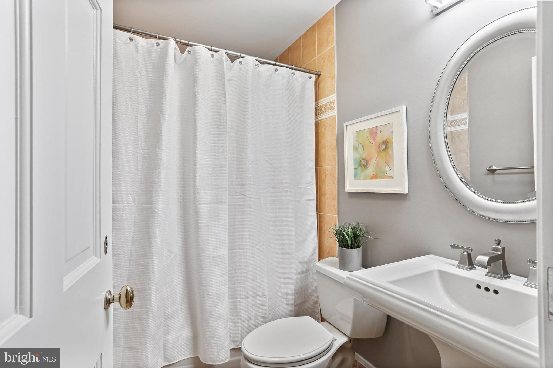
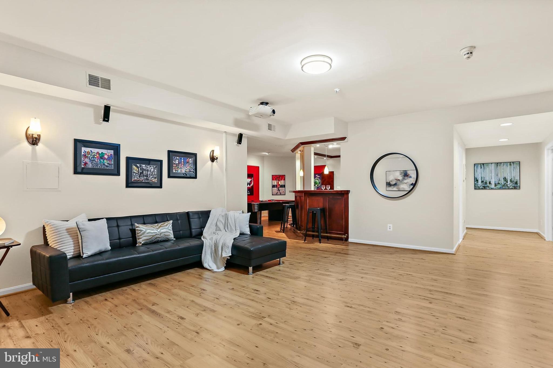
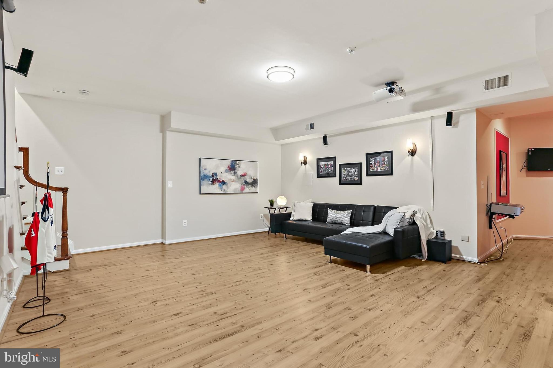
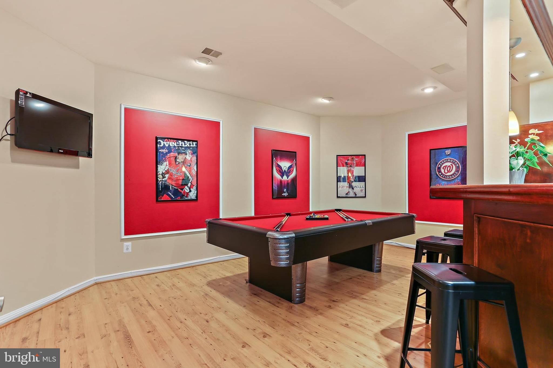
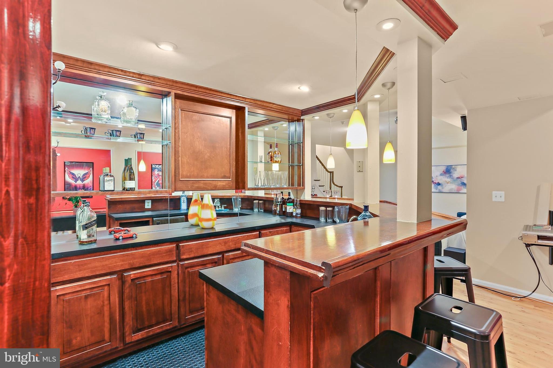
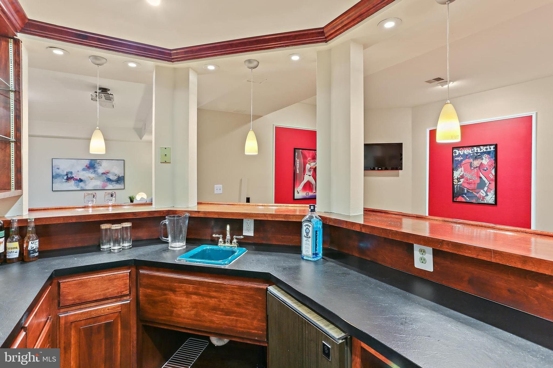
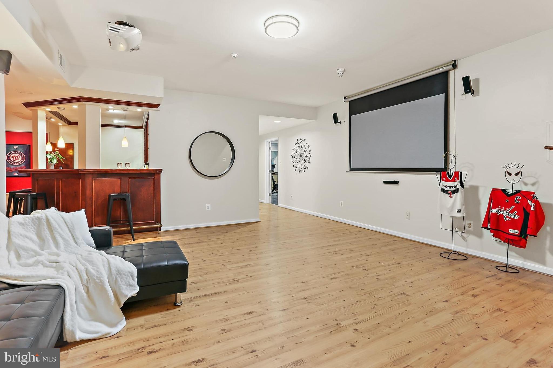
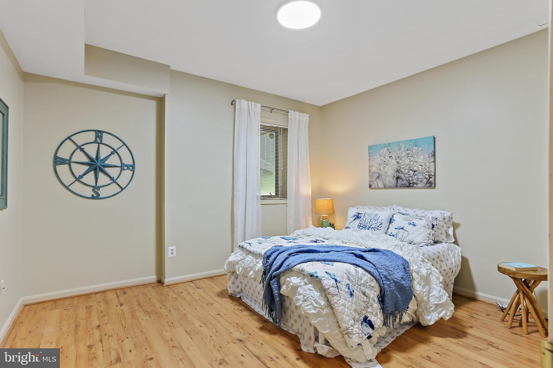
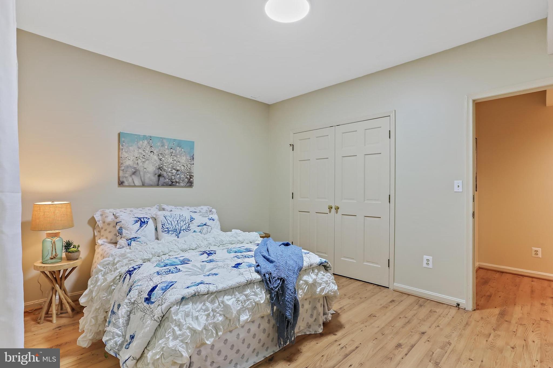
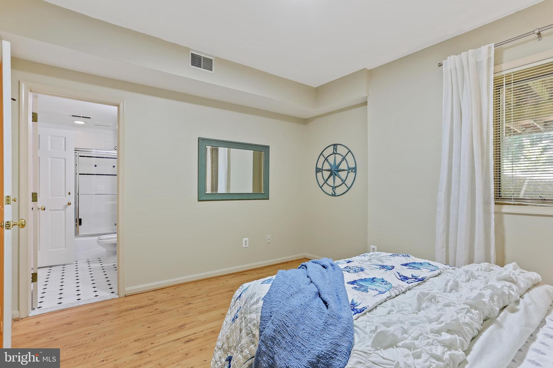
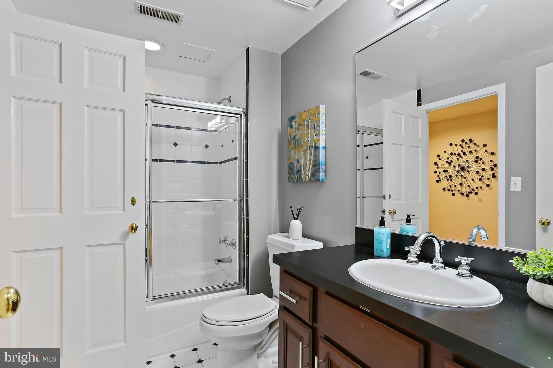
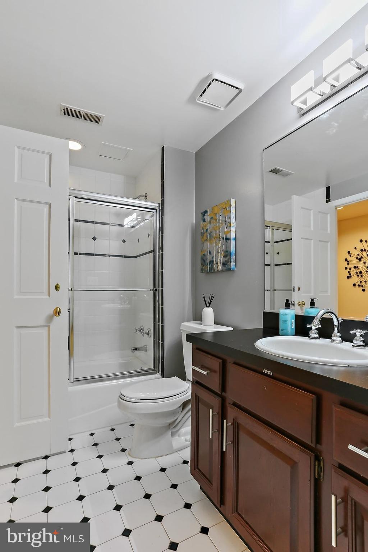
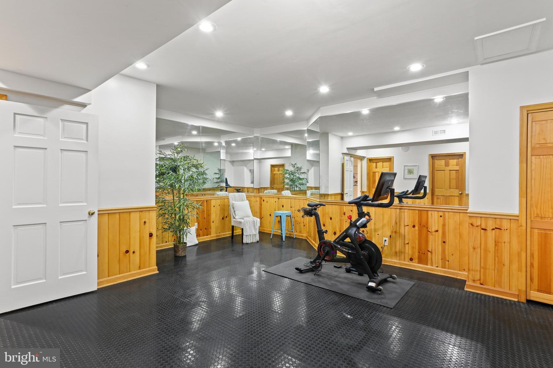
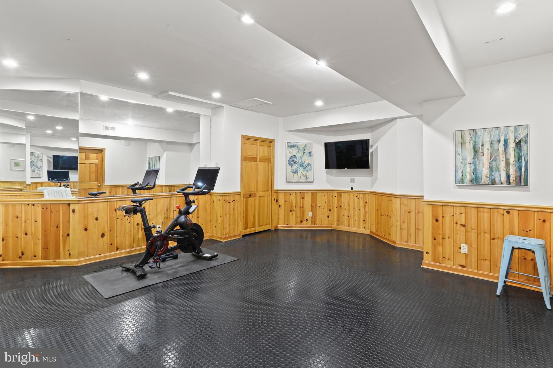
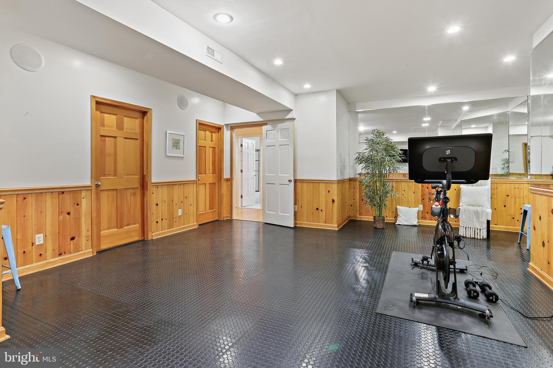
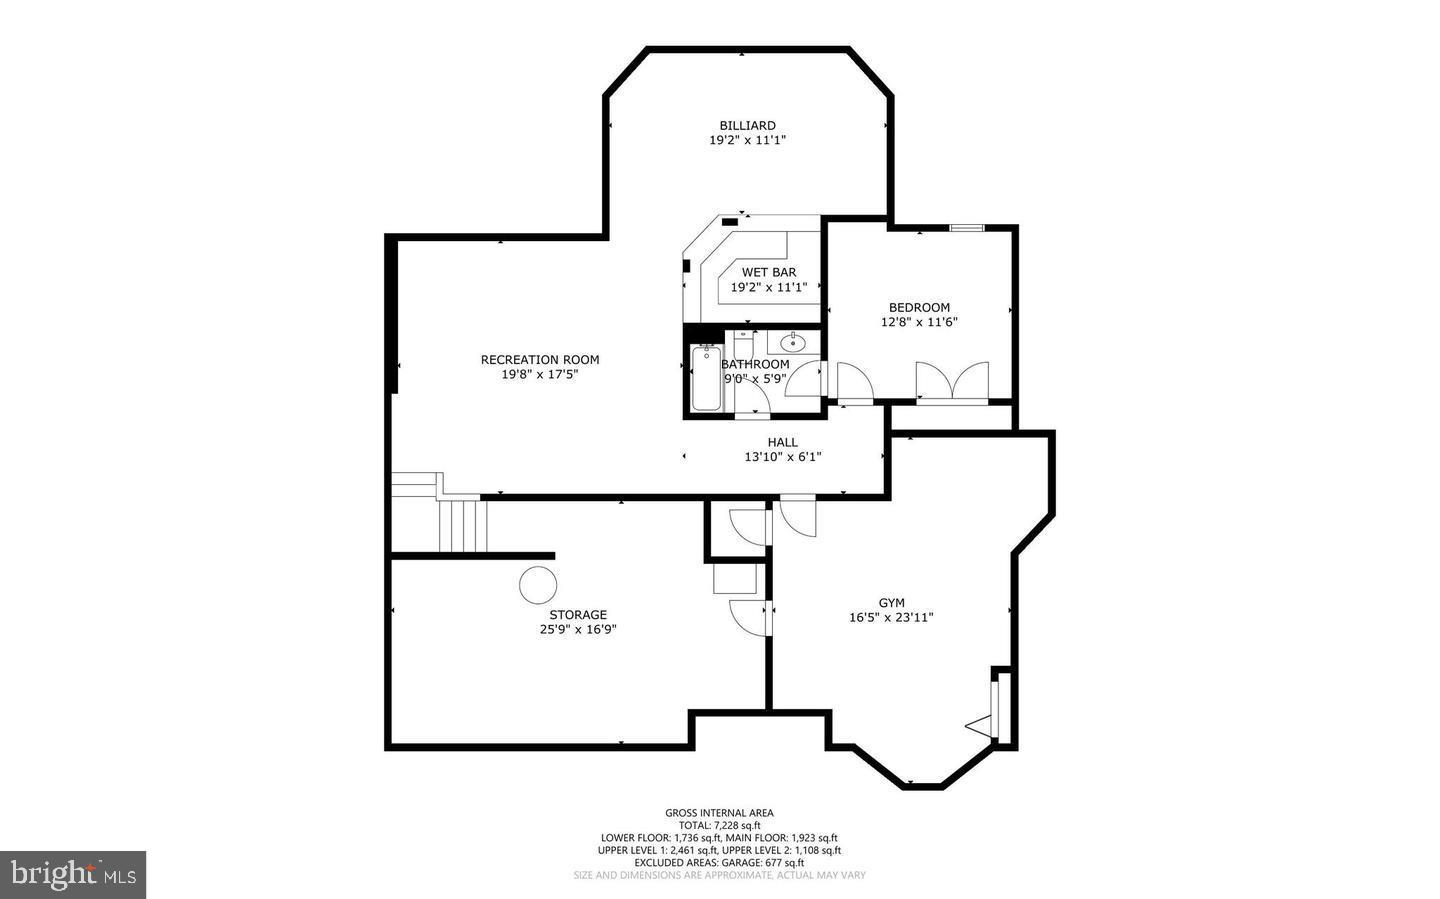
Finished Lower Level: The beautifully finished basement presents a 6th bedroom, a 4th full bathroom, a multi-functional recreation room with a wet bar, a game room, a spacious home gym/dance studio, and a large storage room. 
Modern Conveniences: Multiple media rooms provide tailored entertainment zones, allowing family members to engage in different activities simultaneously—such as movies, or sports—without disruption. These versatile, multi-purpose spaces enhance daily living, and support modern, flexible lifestyle.
A Bose surround sound system in a few rooms offers various facilities for luxurious living. 
EV charger in the 3 car side entry garage. 
Super convenient location: within one mile to River Hill schools, while a convenient bus stop at the end of the driveway serving all grades. 
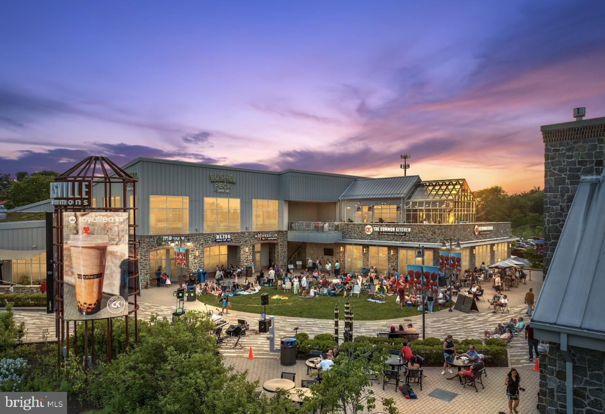
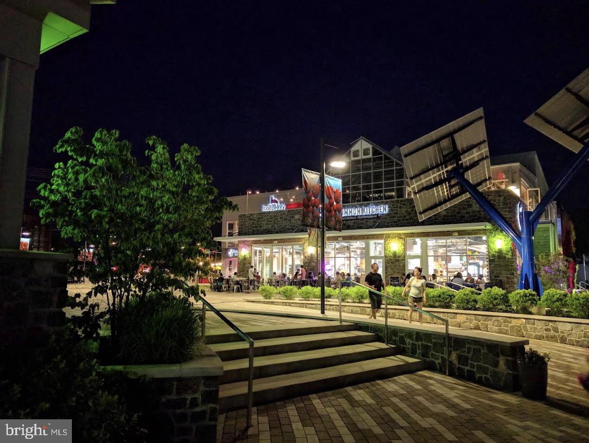
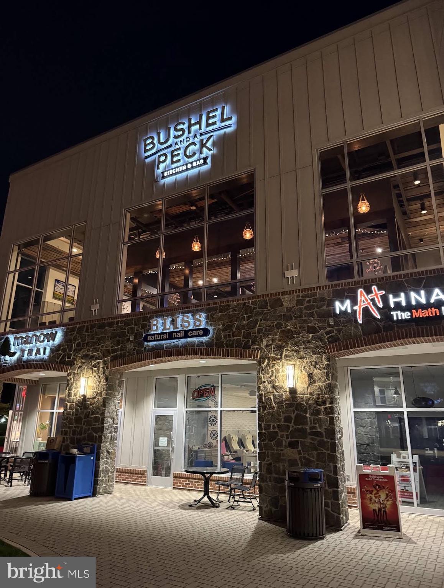
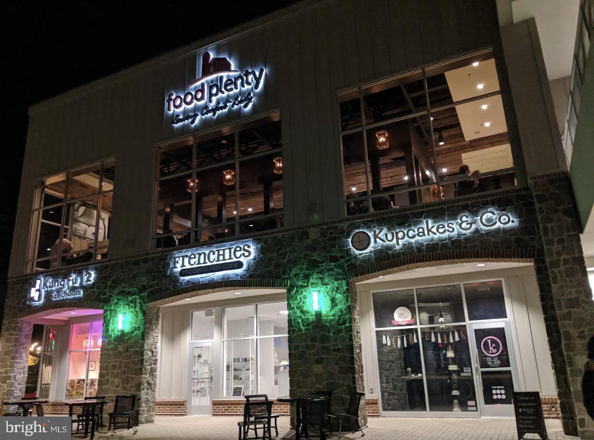
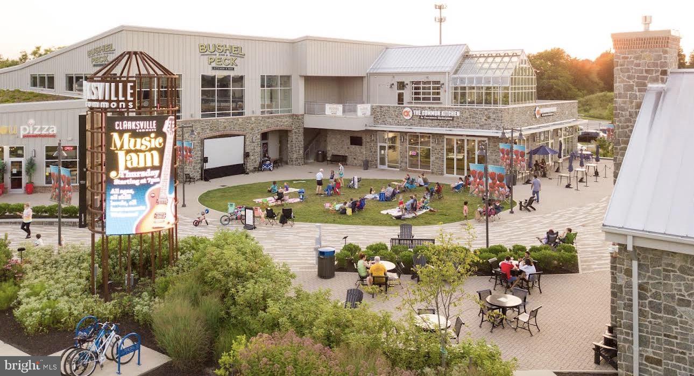
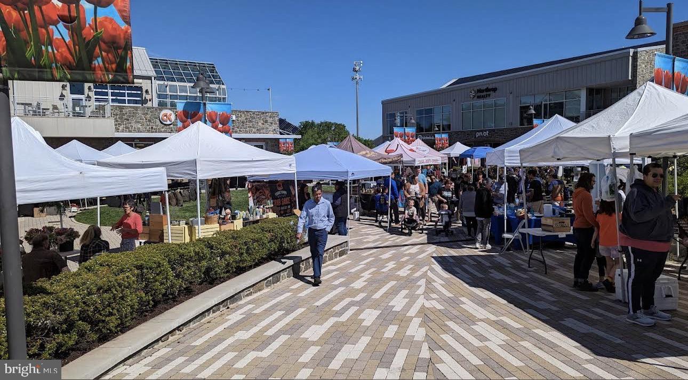
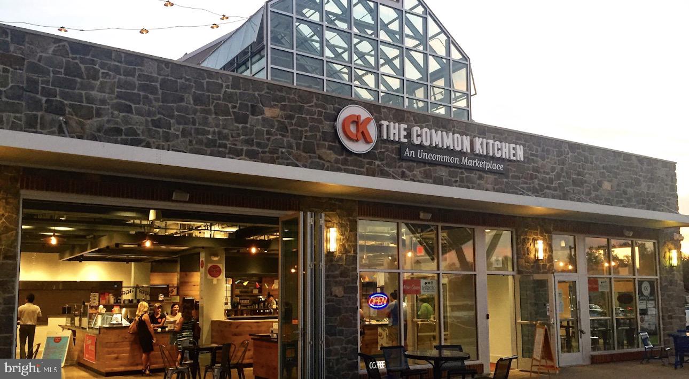
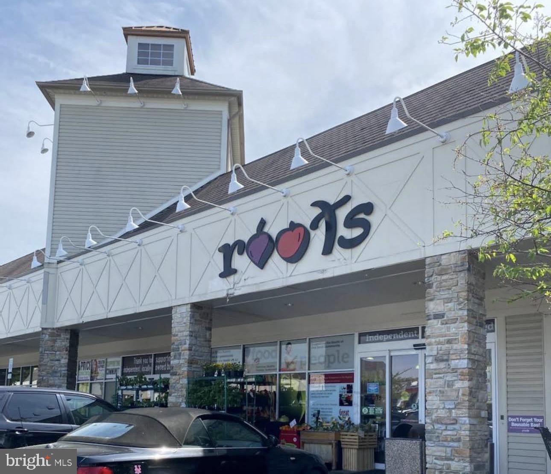
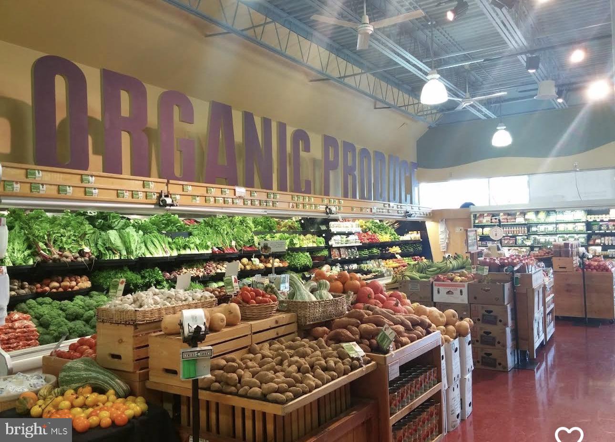
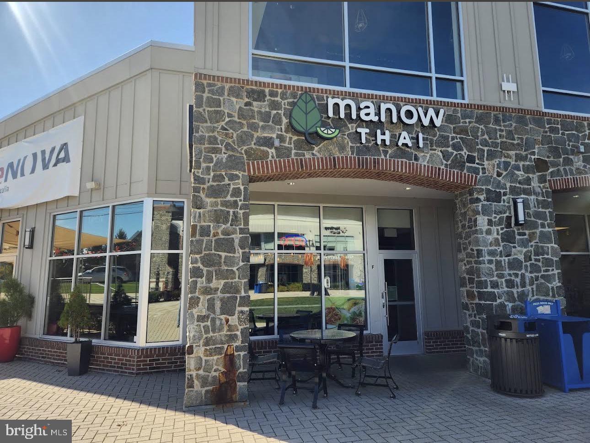
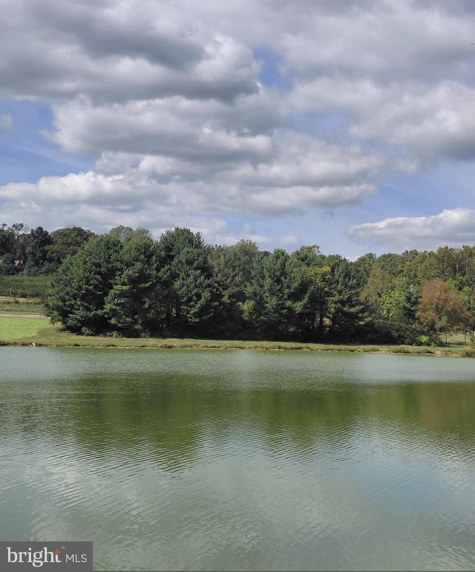
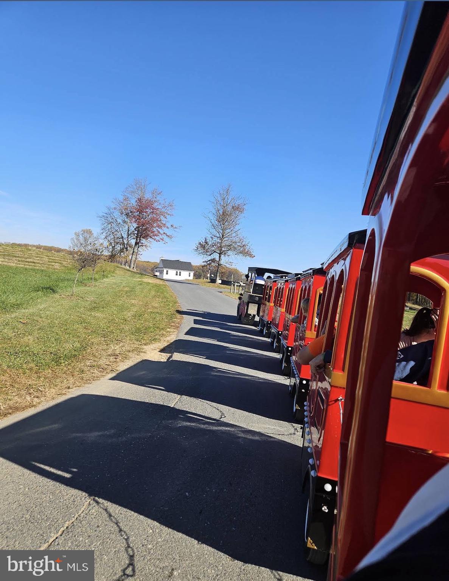
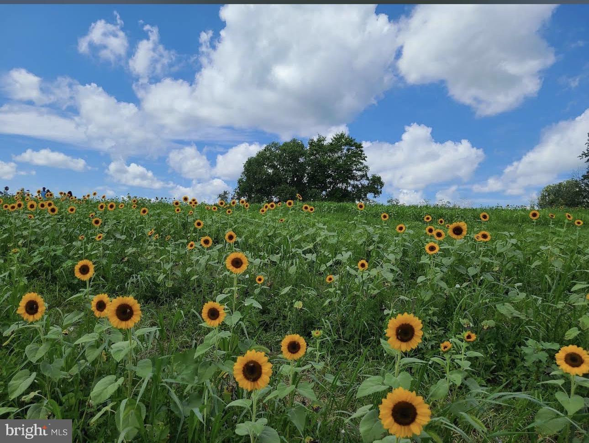
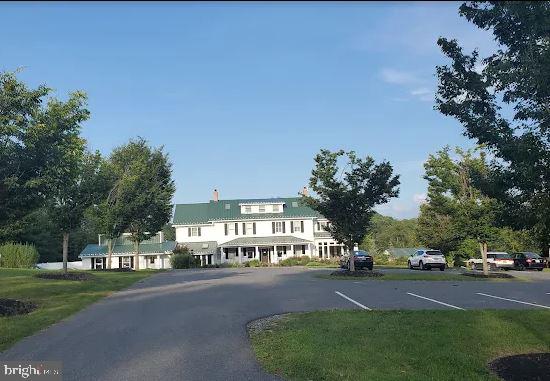
The Chapel Woods community enjoys the easiest commuting "Against the Grain" Traffic: driving in the opposite direction of the "rush" (the crowd), to the River Hill Elementary and High Schools. Minutes to River Hill Village Center, Clarksville Commons, fine restaurants, grocery stores, farmer’s markets, professional and medical services. The Linden Chapel Road within the community leads directly to Mary’s Land Farm.  
Easy access to 32//29/95, Columbia, Rockville, D.C., Baltimore, and Annapolis.

11843 LINDEN CHAPEL ROAD

Message successfully sent.

What would you like to know?

What is 3 + 4 ?

I agree to receive email communication and understand I can unsubscribe at any time.

I agree to be contacted by Charis Realty Group - Christine Issler, Broker via call, email, and text for real estate services. To opt out, you can reply 'stop' at any time or reply 'help' for assistance. You can also click the unsubscribe link in the emails. Message and data rates may apply. Message frequency may vary. Privacy Policy

Related Properties

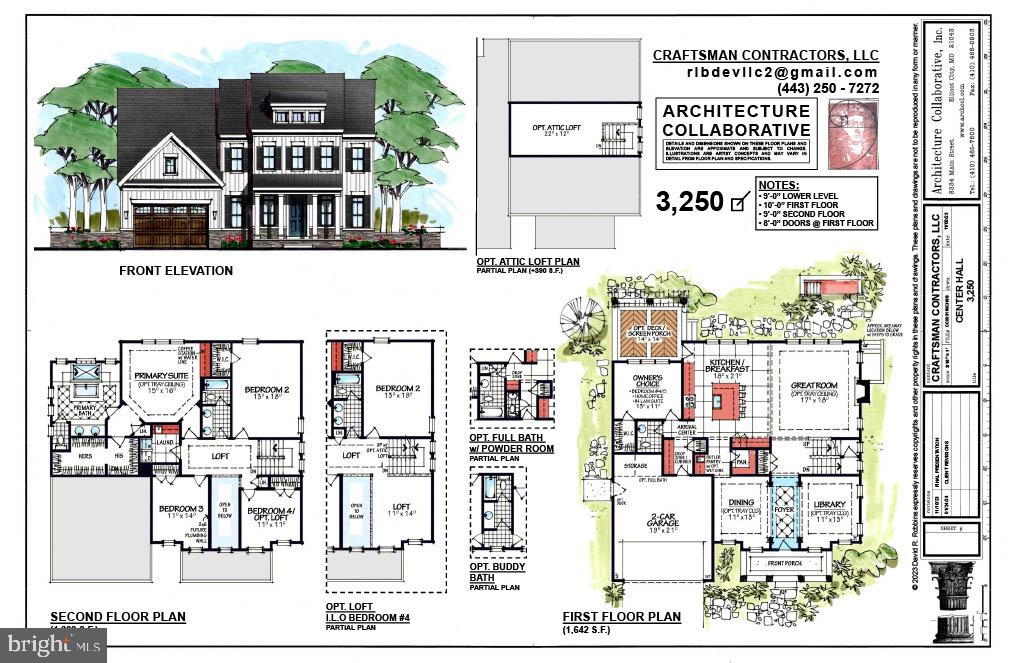
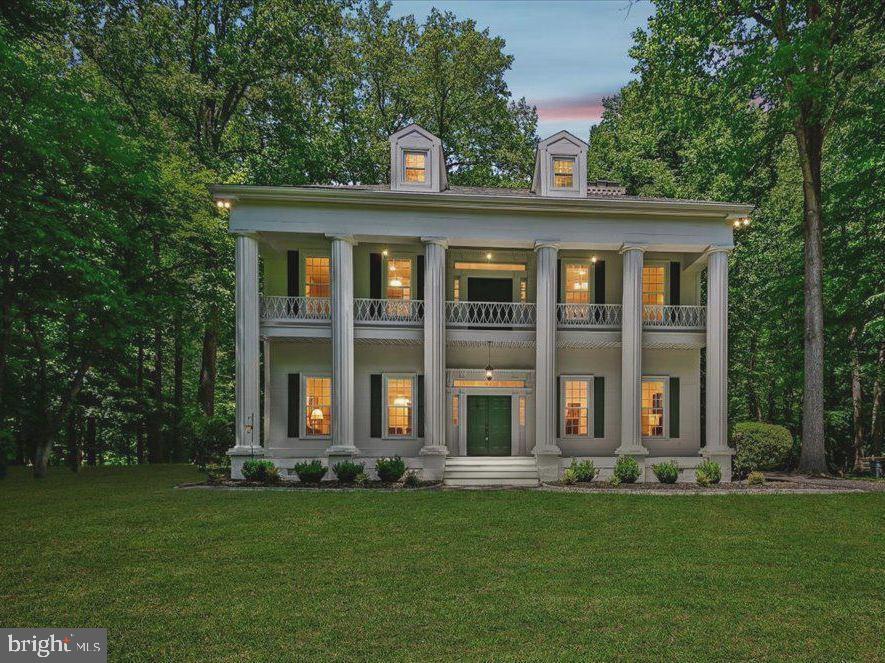
New construction in Clarksville!  Incredible opportunity to build a new home in an exclusive 5 lot enclave.   Gorgeous level lot.   Public water and sewer.   Just minutes to shopping, restaurants and schools.  Easy access to Rt 32 and 29.  This is a to be built home.  No model on site.  Choose from several floor plans.  Final pricing based on completed build design.  Plans need to be approved by the HOA.  You may also bring your own builder.  See Land only listing.
#MDHW2063088

CLARKSVILLE

6317 GUILFORD ROAD

5 Beds

3 Baths

3,250 Sq.Ft.

$1,600,000
MLS#: MDHW2063088

Rare opportunity to own a beautiful custom-built, fully renovated brick-front Victorian home, located in the heart of the River Hill. Situated on a 3.66-acre private wooded cul-de-sac lot, this turnkey estate offers 6,280 SF of finished living space with a charming wrap-around porch, and attached UNIQUE IN-LAW SUITE.

The property has undergone a comprehensive renovation, featuring a gourmet kitchen, all updated bathrooms, and new trex deck. Roof, driveway, HVAC systems, new carpet in second floor, fresh new paint, garage door were recently replaced. Invisible fence and gutter guards are an added bonus.

The main level boasts an expansive designer kitchen with a dedicated bar area, open to a family room with a fireplace. Two patio doors lead to a large Trex deck and a screened-in porch overlooking the private wooded backyard.  The backyard contains both open space ideal for hosting parties, and a wooded area with a small stream that affords intimate privacy. This level also includes a private office, formal dining and living room, powder room and a large laundry(2 washing machines) /mudroom with a separate entrance, and an oversized 2.5-car garage equipped with an EV outlet. 

A standout feature is ATTACHED in-law suite/apartment which includes its own bedroom, living room, full bath, a large kitchen, laundry, and separate entry of which flooring is luxury vinyl plank. This apt presents a potential opportunity to earn additional monthly rental income if desired or convert it to main level primary bedroom. It is like YOU ARE OWNING TWO HOUSES.

The upper level features a primary suite with dual walk-in closets and a luxury spa bathroom with towel warmer,  two spacious bedrooms sharing a full bath with laundry chute, and an additional bedroom with a private full bath. The finished walk-out basement provides a huge recreation room, a guest room with a full bath, two additional finished rooms, and two storage rooms with the patio door open to the stone patio overlooking the beautiful wooded backyard.  

Conveniently located near top-rated schools, shopping, and dining, this home offers easy access to 32, 29, 95, 100 Baltimore, and the DC metro area.
#MDHW2070110

CLARKSVILLE

12074 BROAD MEADOW LANE

6 Beds

5 Baths

6,280 Sq.Ft.

$1,550,000
MLS#: MDHW2070110

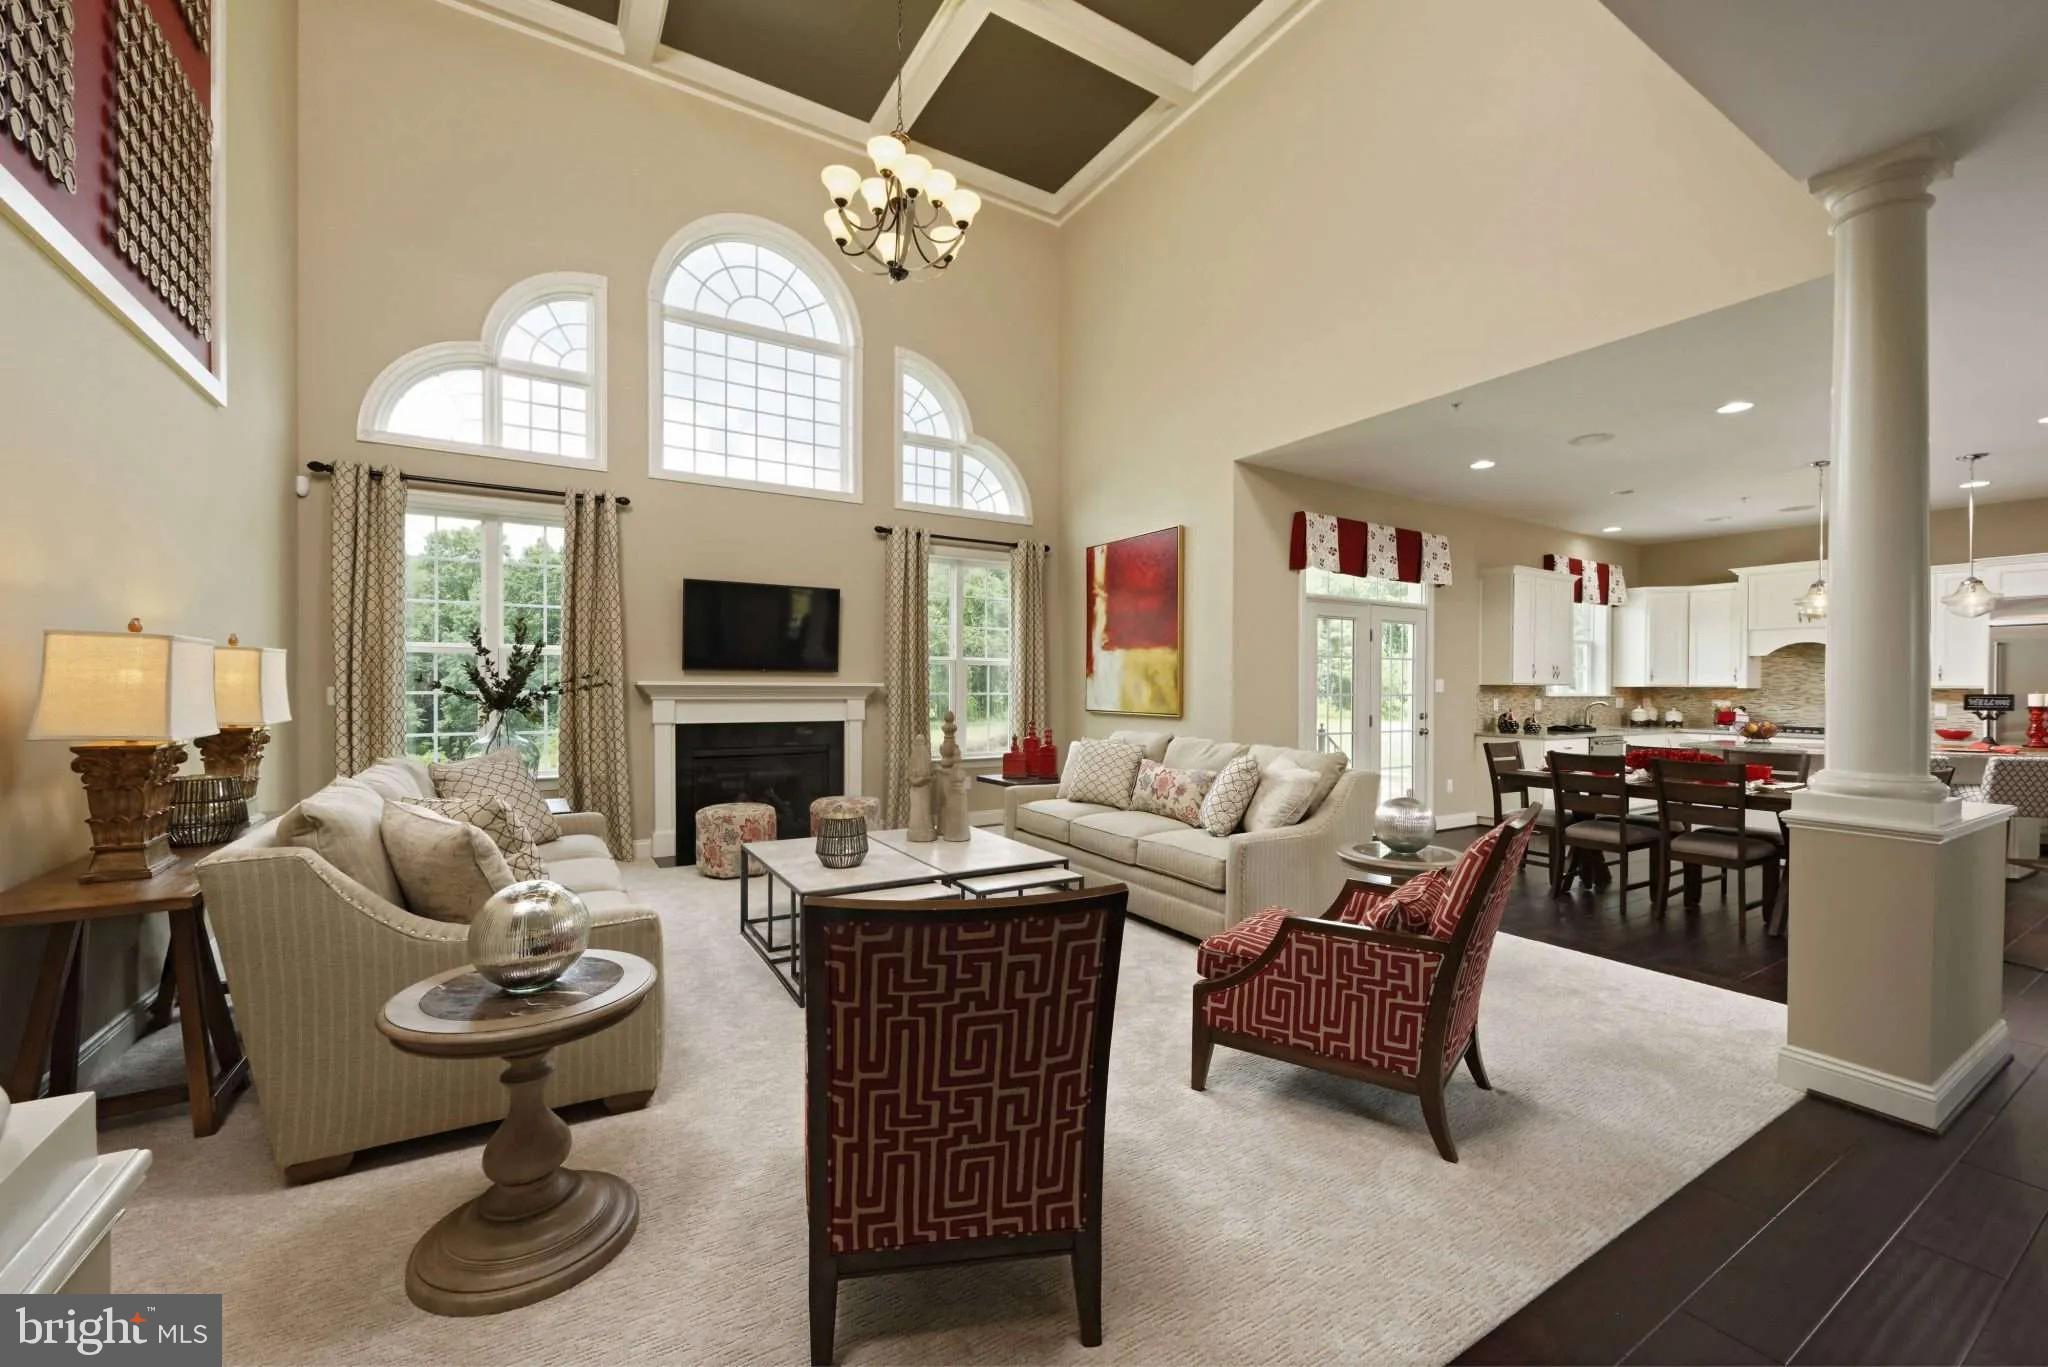
Don’t miss your chance to see this truly exceptional home! Nestled on a peaceful 3-acre lot in the sought-after Simpson Woods subdivision, this stunning property offers everything you could ask for. Picture yourself enjoying tranquil mornings on the inviting front porch or cozy evenings by one of three fireplaces—or the woodstove! With soaring 12-foot ceilings, spacious rooms, unique passageways between rooms, wide-plank hardwood floors, and over 4,100 square feet of beautifully finished living space across three levels, this home is nothing short of impressive.
The designer bathrooms—three full and one half—were completely remodeled within the past year and are absolutely breathtaking. The kitchen has also been refreshed with brand-new quartz countertops, LVP floor tiles, a modern faucet, and recessed lighting. The entire home has been freshly painted in elegant neutral tones, creating a warm and welcoming atmosphere.

This home features an array of thoughtful updates, including a new roof (2022), resurfaced driveway (2026), a new slate walkway and front landscaping (2026), new windows (2017), and updated kitchen appliances (all within the last 5 years). The front porch decking and soffits were replaced in 2025 and 2026, respectively. The third level was finished in 2025, adding 800 square feet of living space, complete with a bedroom, full bath, and family room. Plus, the three-zoned HVAC system ensures year-round comfort, with the attic and left-side units replaced just 3 months ago and the right-side unit upgraded within the past 4 years.
Be sure to explore the interactive floor plan to envision how this home could perfectly suit your lifestyle. Homes like this don’t come around often—schedule your showing today!
#MDHW2070218

CLARKSVILLE

7302 MEADOW WOOD WAY

5 Beds

3 Baths

4,184 Sq.Ft.

$1,625,000
MLS#: MDHW2070218

Discover an extraordinary opportunity to build your dream home in one of Howard County’s most coveted locations—Highland, Maryland. Nestled among scenic landscapes and timeless beauty, this exclusive enclave offers an unparalleled blend of privacy, prestige, and convenience.

Ideally situated just minutes from Route 108 and Route 32, residents enjoy seamless access to major commuter routes while remaining tucked away in a serene, estate-style setting. Everyday conveniences, dining, and shopping are close at hand at River Hill Village Center, creating the perfect balance between tranquility and accessibility.

Each homesite spans 2+ acres, providing expansive space for luxurious outdoor living, breathtaking views, and the ultimate sense of retreat. This is a rare opportunity to own land of this caliber in such a highly sought-after area.

As an award-winning builder, we offer fully customizable floorplans designed to reflect your unique vision and lifestyle. From sophisticated architectural details to the latest in high-end finishes and modern design trends, every home is crafted with exceptional quality and attention to detail—tailored for today’s most discerning buyers.

This is a rare chance to secure your place in this prestigious community.
#MDHW2069652

CLARKSVILLE

13321 CLARKSVILLE PIKE

4 Beds

4 Baths

N/A

$1,759,900

MLS#: MDHW2069652

Personalized Homes Built to Perfection. Customize to your needs. Our standard design features include exterior and interior elements that provide aesthetic appeal as well as long-term benefits and value. Our kitchens and baths have those special touches that are marks of quality craftsmanship, while our energy saving features give you extra savings each month.
#MDHW2072634

CLARKSVILLE

5808 TROTTER ROAD

4 Beds

4 Baths

4,950 Sq.Ft.

$1,370,000
MLS#: MDHW2072634

Personalized Homes Built to Perfection by Serenity Builders. Customize to your needs. Our standard design features include exterior and interior elements that provide aesthetic appeal as well as long-term benefits and value. O ur kitchens and baths have those special touches that are marks of quality craftsmanship, while our energy saving features give you extra savings each month. Virtually-staged photo(s)/rendering(s).
#MDHW2073180

CLARKSVILLE

5816 TROTTER ROAD

5 Beds

4 Baths

6,640 Sq.Ft.

$1,770,000
MLS#: MDHW2073180
 - property

Send a message

Message successfully sent.

Your message

What is 3 + 4 ?

Reason for contacting?

I agree to receive email communication and understand I can unsubscribe at any time.

I agree to be contacted by Charis Realty Group - Christine Issler, Broker via call, email, and text for real estate services. To opt out, you can reply 'stop' at any time or reply 'help' for assistance. You can also click the unsubscribe link in the emails. Message and data rates may apply. Message frequency may vary. Privacy Policy

Sign Out

Virtual Assistant

Would you like to take the next step with this property? We can help you schedule a showing or virtual tour, or send you more details.

Yes, I would like more information.

Thank You for Your Reply, One of Our Agents will contact you as soon as possible

No, maybe later.

Thank you, you can always contact me via email, phone number or through the contact form.

Realhub AI

Lucy - Your AI-Powered Realtor

Update Your Temporary Password

Personalize your search

Enter your email and we'll notify you immediately when new listings match what you're looking for.

or enter email address

Already have an account ? Login here

Continue your home search

I agree to receive communications and understand I can unsubscribe at any time.

I agree to be contacted by Charis Realty Group - Christine Issler, Broker via call, email, and text for real estate services. To opt out, you can reply 'stop' at any time or reply 'help' for assistance. You can also click the unsubscribe link in the emails. Message and data rates may apply. Message frequency may vary. Privacy Policy

Already have an account ? Login here

We use cookies

We use cookies primarily for analytics to enhance your experience. By accepting, you agree to our use of these cookies. You can manage your preferences or learn more about our cookies policy.