



Features & Amenities

Interior

  • Other Interior Features

    Ceiling Fan(s), Elevator, Kitchen Island, Pantry, Recessed Lighting, Sound System, Walk-In Closet(s), Built-in Features, Crown Molding, Open Floorplan

  • Total Bedrooms

    4

  • Bathrooms

    3

  • 1/2 Bathrooms

    1

  • Above Grade Finished Area

    4498.0

  • Basement YN

    NO

  • Cooling YN

    YES

  • Cooling

    Central Air, Ceiling Fan(s), Electric

  • Fireplace YN

    YES

  • Heating YN

    YES

  • Heating

    Exhaust Fan, Natural Gas, Heat Pump

  • Pet friendly

    Dogs OK, Cats OK, Yes

Exterior

  • Garage

    Yes

  • Garage spaces

    3

  • Construction Materials

    Frame, Vinyl Siding

  • Other Exterior Features

    Barbecue, Awning(s), Balcony, Lighting, Storage

  • Parking

    Concrete, Garage, Driveway, Inside Entrance, Attached

  • Patio and Porch Features

    Patio, Deck, Porch, Screened

  • Pool

    Yes

  • Pool Features

    In Ground, Pool/Spa Combo, Private

  • Waterfront YN

    YES

  • View

    Water, Panoramic, Bay, Scenic

Area & Lot

  • Lot Features

    Cleared, Waterfront

  • Lot Size(acres)

    0.36

  • Lot Size(square feet)

    15,582

  • Property Type

    Residential

  • Property Sub Type

    Single Family Residence

  • Architectural Style

    Coastal, Contemporary

Price

  • Sales Price

    $2,399,900

  • Tax Amount

    $8,823

  • Financing Options

    Cash, Conventional

  • Zoning

    R1

  • Sq. Footage

    4,498

  • Price/SqFt

    $533

HOA

  • Association

    YES

  • Association Fee

    $192

  • Association Fee Frequency

    Monthly

  • Association Fee Includes

    N/A

Property Resources

  • Horse Property

    NO

School District

  • Elementary School

    OCEAN CITY

  • Middle School

    STEPHEN DECATUR

  • High School

    STEPHEN DECATUR

Property Features

  • New Construction

    NO

  • Accessibility Features

    Accessible Elevator Installed

  • Association Amenities

    Boat Dock, Gated, Marina

  • Senior Community YN

    NO

  • Sewer

    Public Sewer

  • Tax Lot

    8

  • Water Source

    Public

Schedule a Showing

Showing scheduled successfully.

<
>
IN PERSON
VIA CHAT

What is 3 + 4 ?


Change time

Mortgage calculator

Estimate your monthly mortgage payment, including the principal and interest, property taxes, and HOA. Adjust the values to generate a more accurate rate.

Your payment

Principal and Interest:

$

Property taxes:

$

HOA fees:

$

Total loan payment:

$

Total interest amount:

$

Location

County

WORCESTER

Elementary School

OCEAN CITY

Middle School

STEPHEN DECATUR

High School

STEPHEN DECATUR

Listing Courtesy of Nancy Reither, Coldwell Banker Realty

RealHub Information is provided exclusively for consumers' personal, non-commercial use, and it may not be used for any purpose other than to identify prospective properties consumers may be interested in purchasing. All information deemed reliable but not guaranteed and should be independently verified. All properties are subject to prior sale, change or withdrawal. RealHub website owner shall not be responsible for any typographical errors, misinformation, misprints and shall be held totally harmless.

Agent Fuzzy Moersen

Salesperson, Realtor

Fuzzy Moersen

Call Fuzzy today to schedule a private showing.


* Listings on this website come from the FMLS IDX Compilation and may be held by brokerage firms other than the owner of this website. The listing brokerage is identified in any listing details. Information is deemed reliable but is not guaranteed. If you believe any FMLS listing contains material that infringes your copyrighted work please click here to review our DMCA policy and learn how to submit a takedown request.© 2024 FMLS.
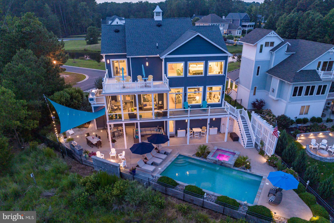
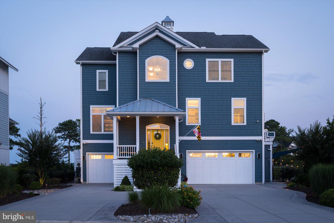
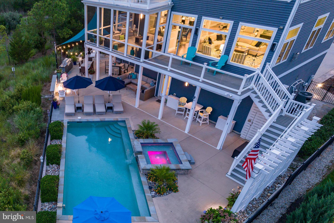
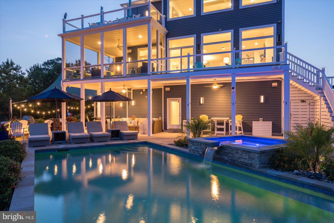
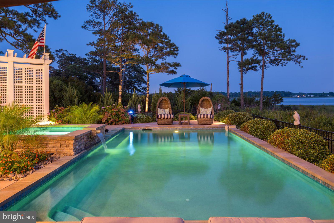
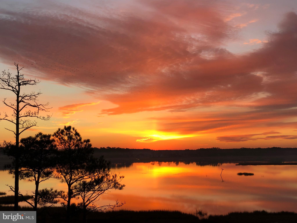
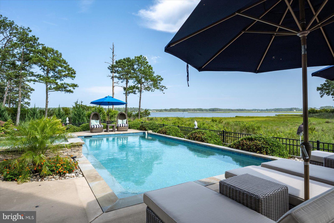
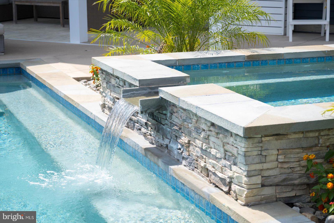
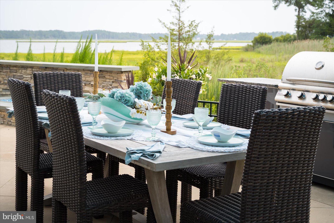
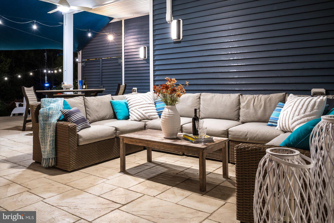
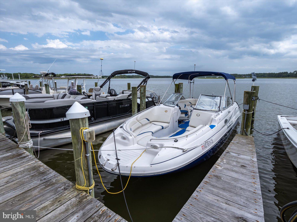
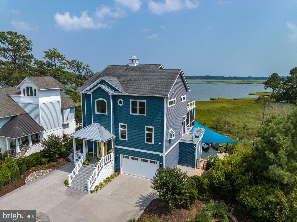
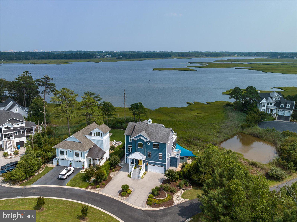
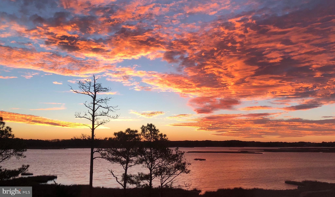
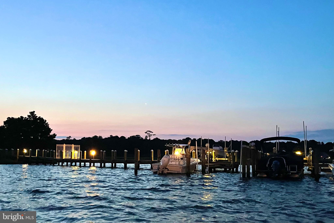
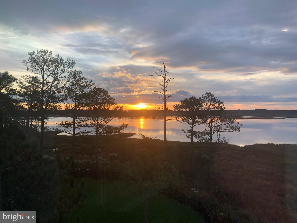
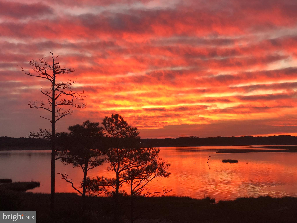
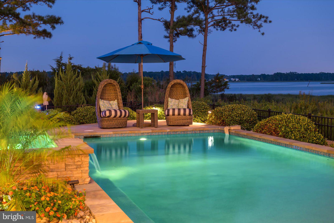
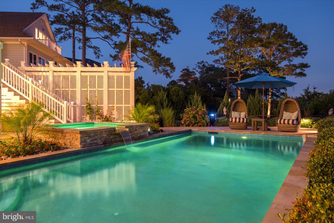
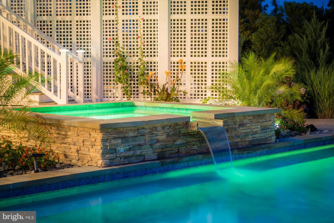
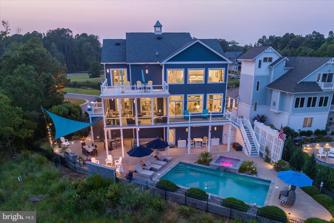
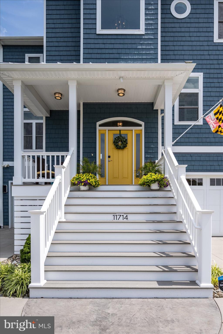
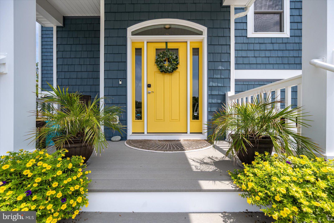
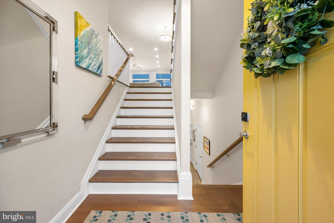
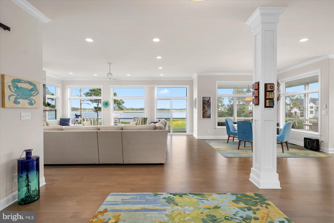
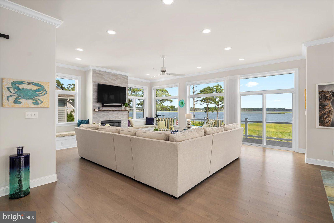
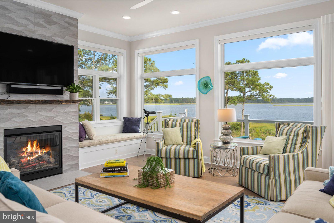
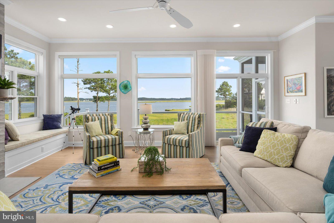
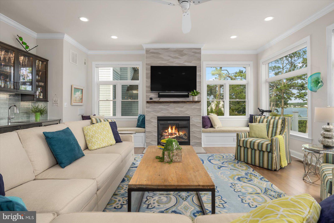
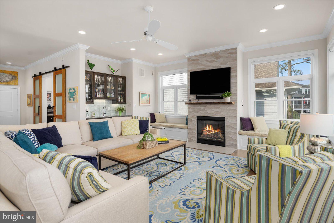
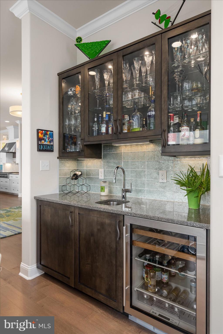
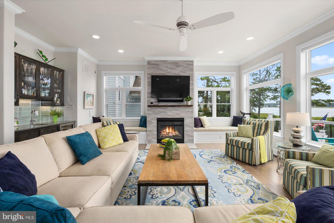
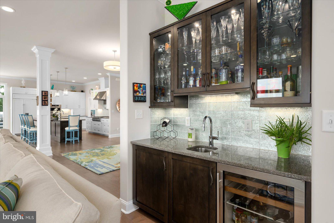
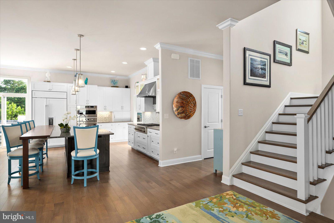
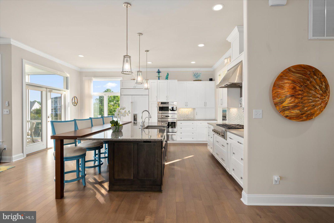
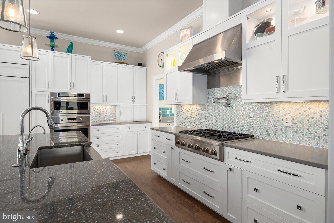
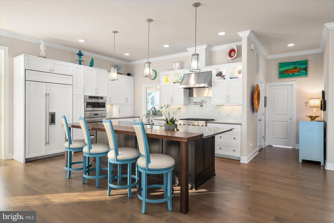
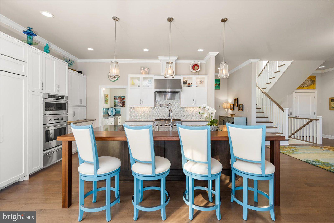
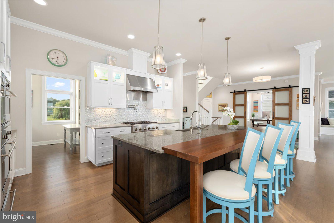
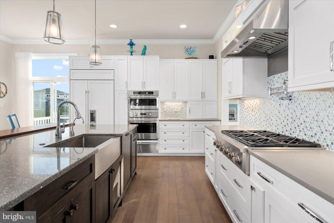
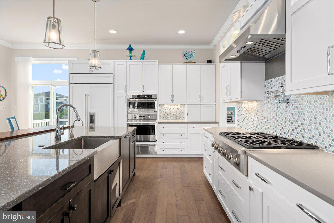
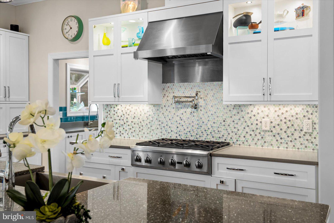
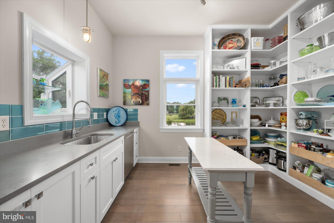
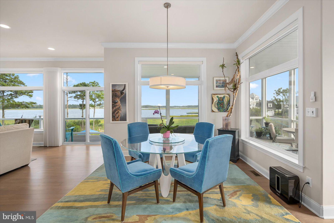
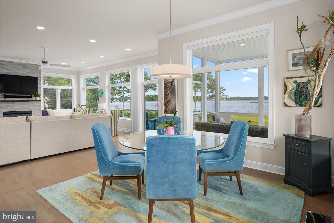
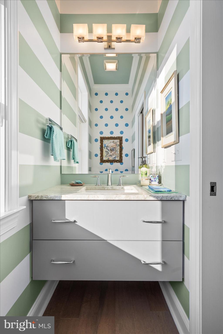
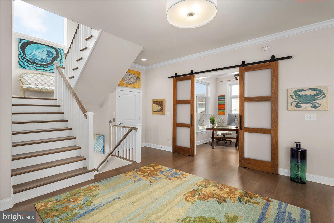
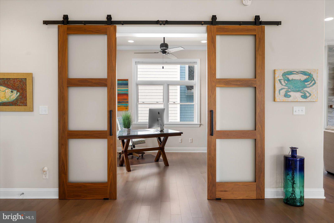
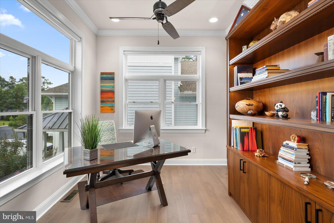
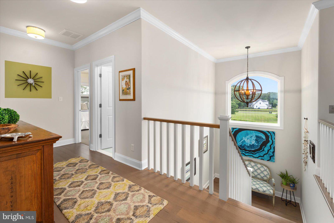
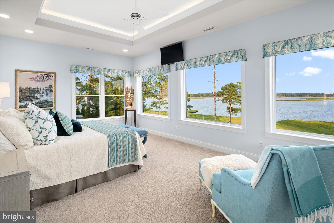
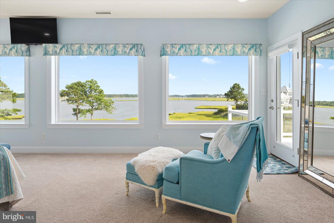
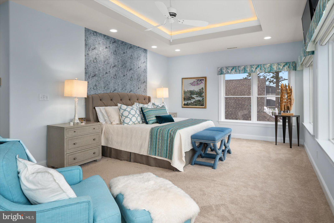
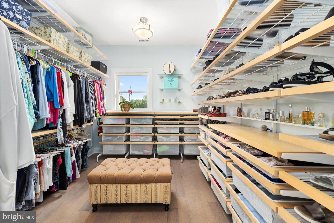
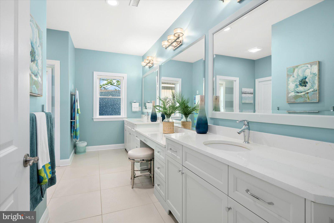
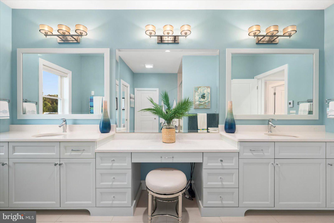
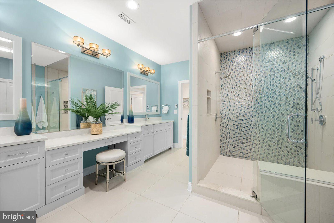
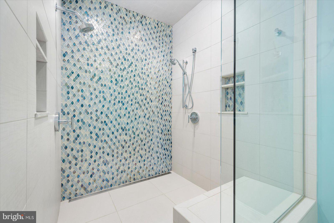
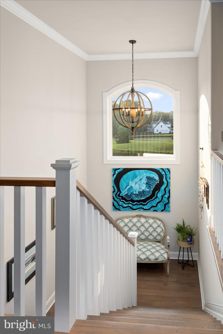
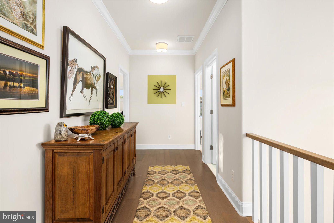
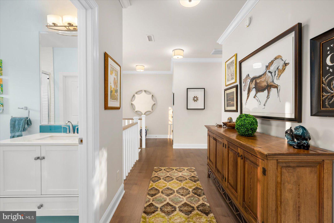
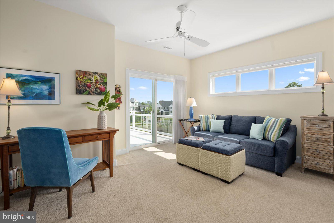
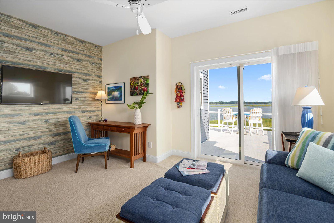
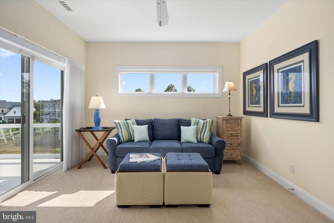
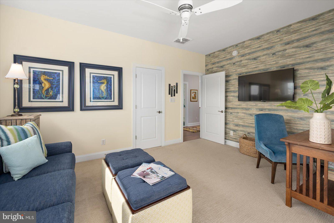
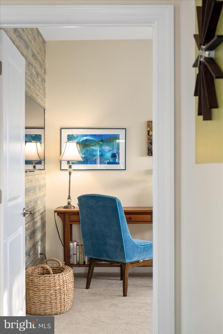
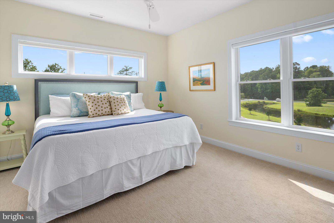
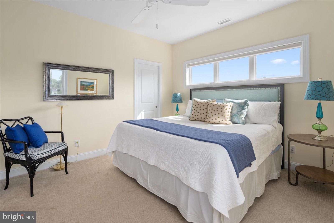
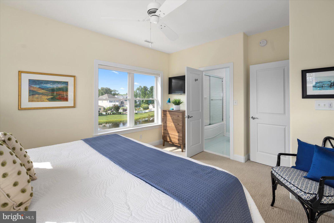
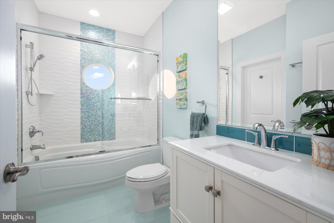
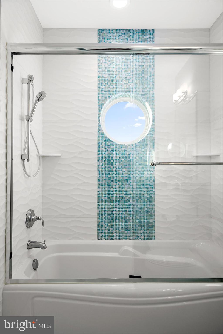
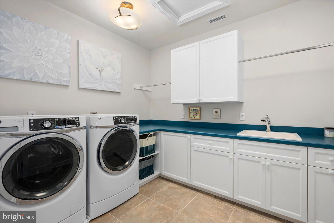
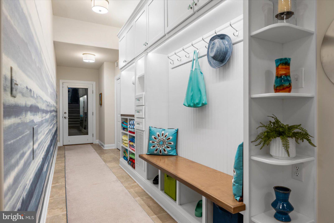
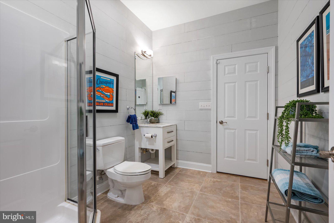
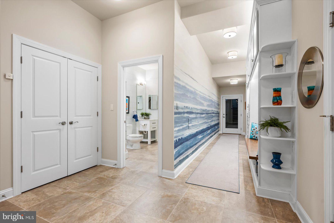
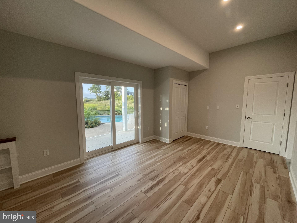
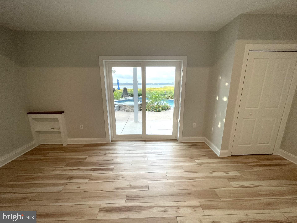
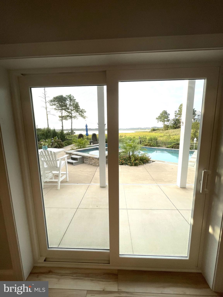
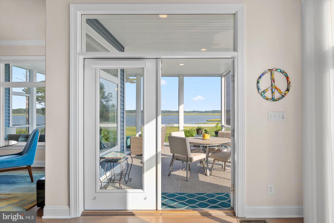
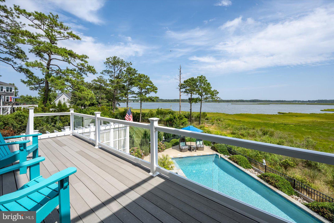
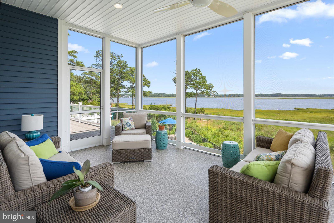
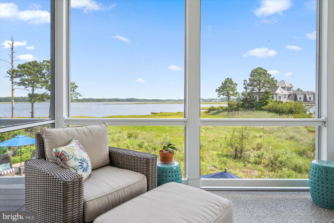
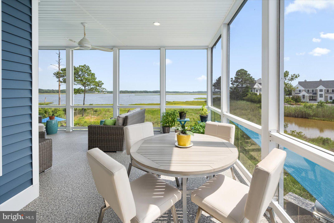
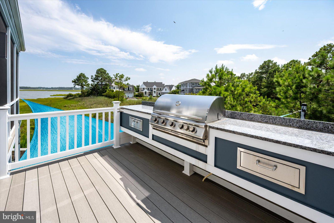
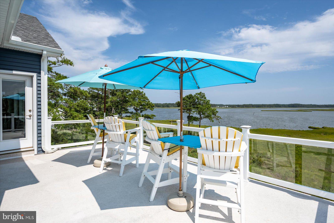
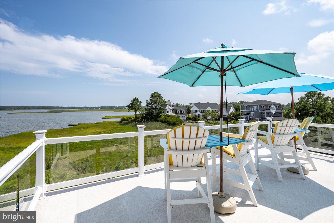
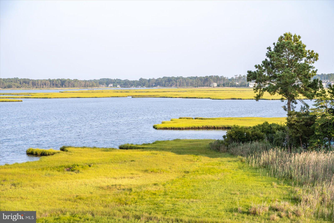
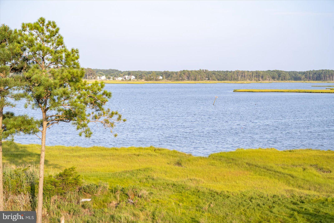
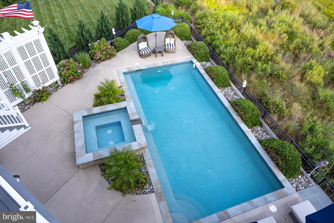
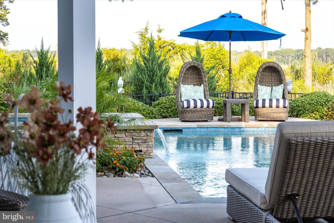
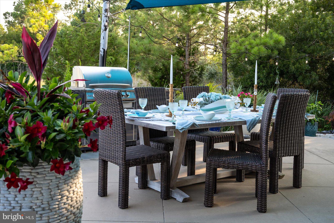
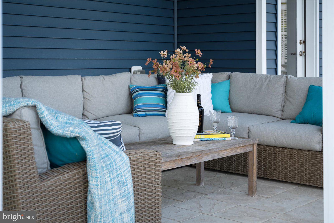
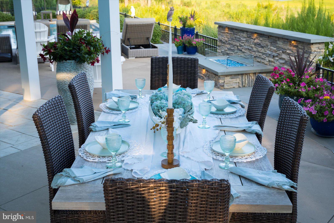
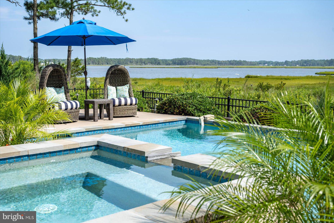
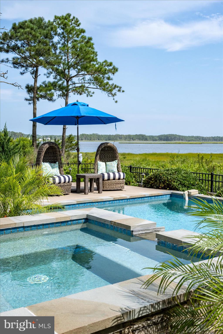
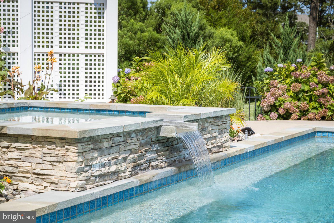
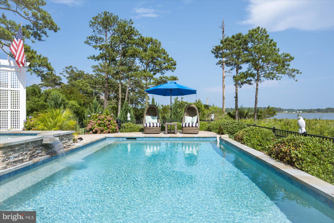
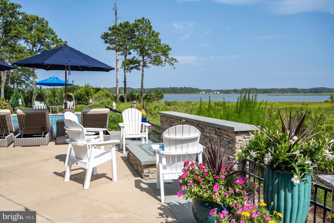
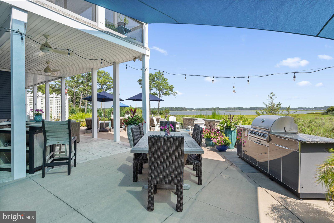
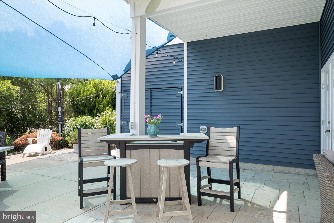
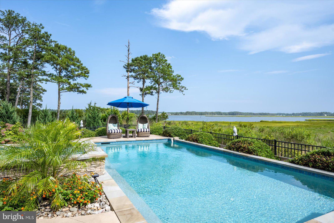
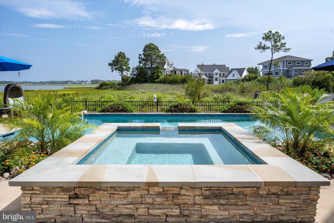
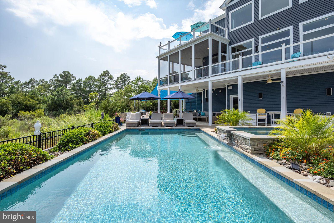
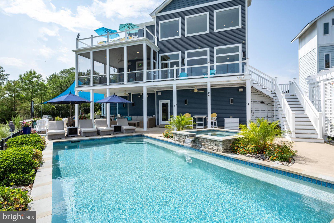
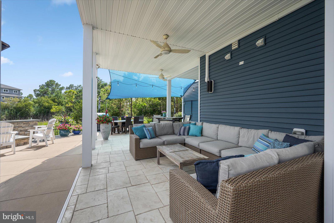
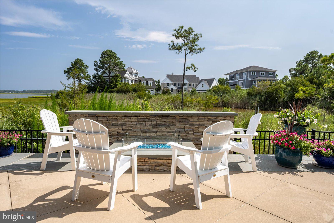
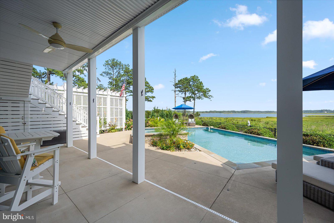
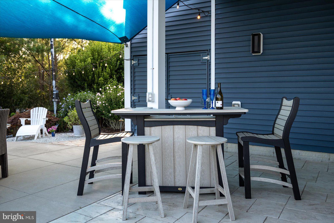
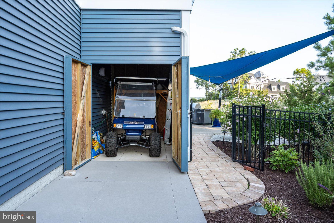
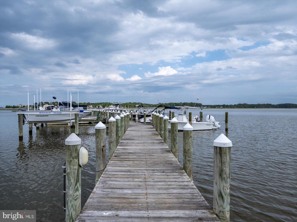
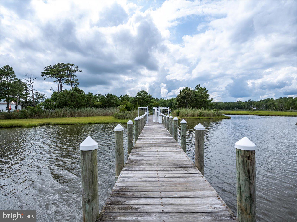
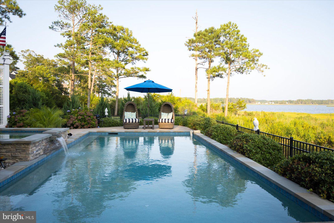
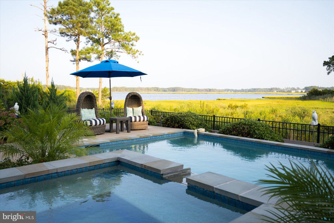
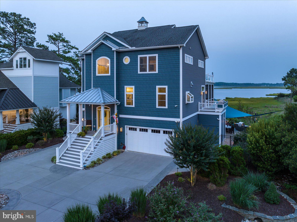
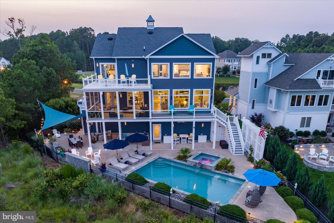
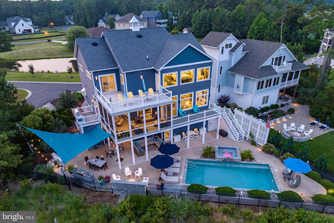
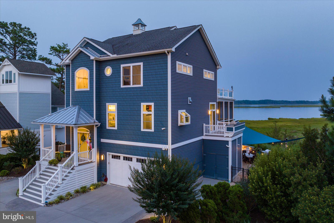
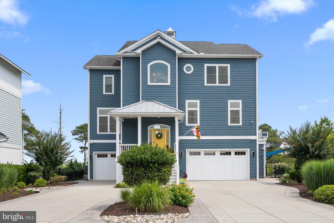
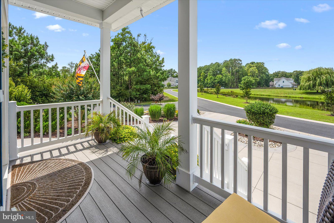
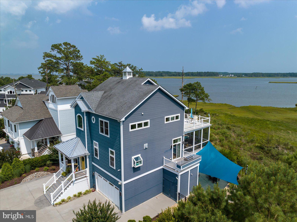
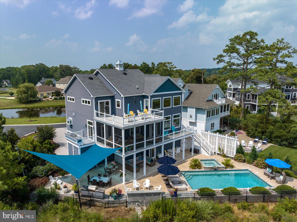
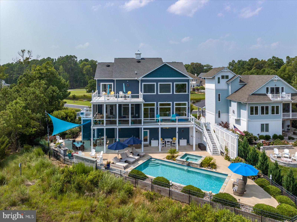
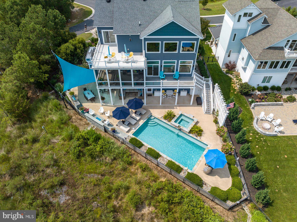
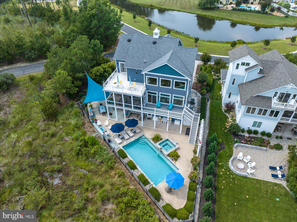
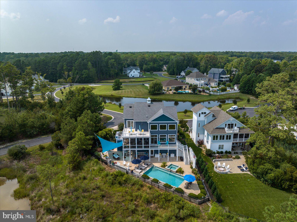
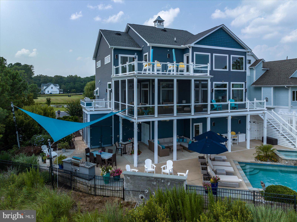
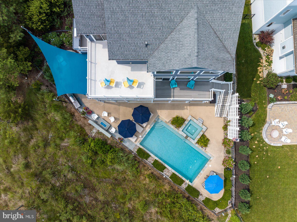
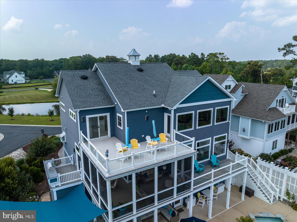
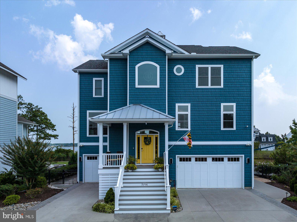
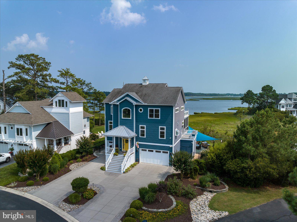
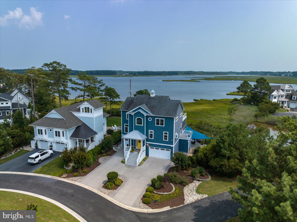
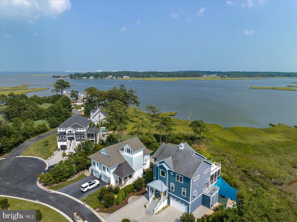
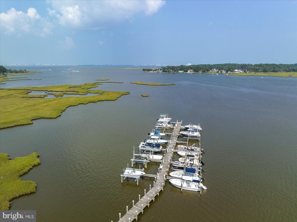
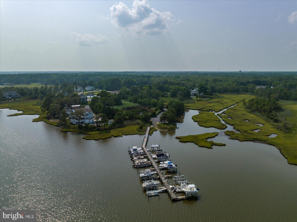
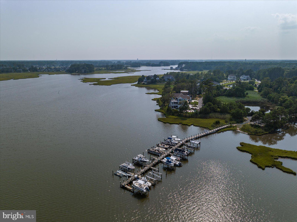
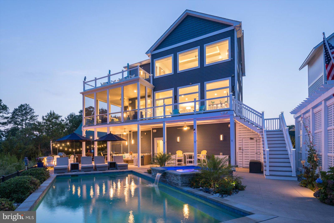
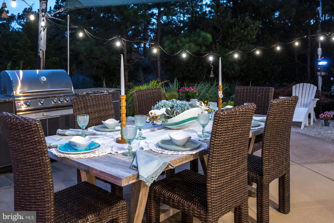
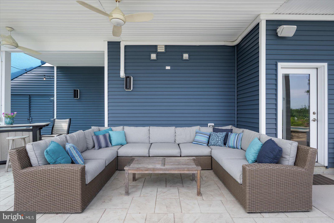
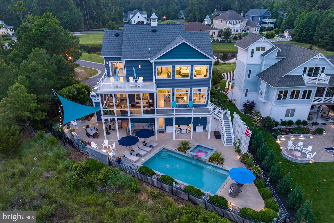
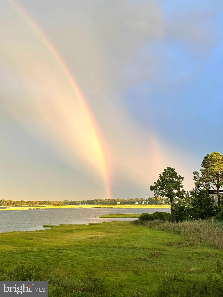
This waterfront 4BR/3.5 bath custom built home in the highly desirable community of Bay Point Plantation is extraordinary.  It encompasses endless water views and was built with the finest materials, custom upgrades and impressive attention to detail.  Every aspect of this home is beautifully oriented to take advantage of views, sunrises and sunsets. The main floor has 10-foot ceilings and expansive water views.  The gourmet chef’s kitchen has water views, custom shaker cabinets, under counter lighting, Subzero refrigerator, six burner stove, other high-end appliances, an oversize walk-in pantry, quartz countertops and a custom walnut center island. The chef in your family is going to enjoy cooking in this unbelievable gourmet kitchen.  The kitchen flows to the dining area which also overlooks the water. There is a screened in deck off the kitchen, perfect for outdoor dining. An open deck at the side with a gas grill for outdoor barbecues which can be enjoyed while watching the sunset night after night.  The spacious family room has water views and overlooks the pool and spa with another deck.  This home has an abundance of natural light and a feeling of serenity. There is a gas fireplace to enjoy during cozy winter nights. The southern exposure brings spectacular winter sunrises into view.  The wet bar with Subzero wine cooler is adjacent to the family room.  The main level also has a beautiful study with built-in storage, half bath and a butler’s pantry designed for entertaining and prepping food with a second dishwasher. On the upper level is the primary bedroom suite with custom closets, lavish primary bath, upgraded tile and heated flooring.  There is a deck off the primary suite for enjoying expansive water views and the natural beauty of the preserve. There is also a laundry room on this level, two additional bedrooms, a full bath and a deck off the third bedroom.  The lower level has a fourth bedroom, full bath, plenty of storage, custom built-in cabinets and another laundry room. There is an elevator which goes from the lower level up to the upper level of the home. There is a two-car oversize garage on the right side of the home and an additional garage on the left side of the home. The outdoor entertaining space in this home is spectacular.  There is a 30x15 saltwater in-ground heated pool with adjacent spa. There are outside Sonos speakers, ceiling fans, a golf cart storage area, custom industrial grade shades and lighting, and an irrigation system.  This home has a resort feel and plenty of outdoor space to suit everyone.  Enjoy the gas fire pit area off the pool in the Fall when a chill begins to take over the night air.  The home comes with a boat slip at the adjacent marina with direct access to the bay you are only minutes away by boat from the inlet and West Ocean City.   Bay Point Plantation is a gated community providing extra peace of mind and a close community feel.  There are only 33 lots with a 142-acre nature preserve with wooded trails and spectacular views of the marsh. This stunning home is offered for sale for $2,399,900.  Please ask for the upgraded features list for a complete list of upgrades.

11714 TURVILLE LANE

Message successfully sent.

What would you like to know?

What is 3 + 4 ?

I agree to receive email communication and understand I can unsubscribe at any time.

I agree to be contacted by Charis Realty Group - Christine Issler, Broker via call, email, and text for real estate services. To opt out, you can reply 'stop' at any time or reply 'help' for assistance. You can also click the unsubscribe link in the emails. Message and data rates may apply. Message frequency may vary. Privacy Policy

Related Properties

Welcome to an exceptional waterfront retreat in the prestigious community of Bay Point Plantation, where refined coastal living, beautiful water views, and effortless access to the bay come together.  This beautifully appointed 5-bedroom, 3.5-bath, three-story residence includes coveted Boat Slip #20, offering an incredible opportunity to embrace the waterfront lifestyle.  From the moment you arrive, the home impresses with an oversized, finished two-car garage and a private backyard designed for relaxation and entertaining. Your own outdoor oasis features a swimming pool, spa, spacious patio, and fenced yard, creating an inviting setting for summer afternoons, evening gatherings, and weekends spent by the water. Two bay-view balconies extend the living space outdoors and provide beautiful vantage points for taking in the coastal surroundings.  The ground level was thoughtfully designed to complement days spent by the pool. Enter through the garage into a generous living area ideally positioned for casual gatherings, entertaining, or relaxing after a day on the water. With convenient access to the outdoor living area, this level creates an effortless connection between indoor and outdoor spaces. A private bedroom and full bathroom complete the floor, making it an excellent retreat for family and overnight guests.  The main living level is the heart of the home, showcasing an expansive great room where coastal sophistication meets everyday comfort. The spacious living area flows seamlessly into a water-view dining space and impressive chef's kitchen featuring newly upgraded high-end appliances, abundant cabinetry, and a massive quartz island that serves as the centerpiece of the space. A dedicated butler's pantry provides additional storage and convenience while keeping the kitchen beautifully organized.  The home's interior has recently been professionally painted in a sophisticated neutral palette, creating a fresh and timeless backdrop throughout. Updated interior light fixtures further elevate the home's polished presentation. Built-in surround-sound speakers throughout the walls and ceilings enhance the entertainment experience, and all televisions convey with the property. Even better, the residence is being offered fully furnished with select exclusions, making it easy to begin enjoying your waterfront retreat from day one.  Two additional bedrooms are located on the main living level, each featuring a walk-in closet with custom organization systems, along with one full and one-half bathroom. As you continue toward the third floor, a thoughtfully designed drop zone provides dedicated organization for coats, hats, shoes, and everyday essentials.  The upper level is highlighted by an impressive primary suite showcasing stunning bay views. Step outside onto your private balcony for morning coffee overlooking the water or unwind at the end of the day while taking in the peaceful coastal setting. The spa-inspired primary bathroom features an oversized Roman shower, dual quartz-topped vanity, soaking tub, private water closet, and an expansive walk-in closet with custom organizers.  Completing the third level is the home's fifth bedroom, currently utilized as a private office and offering flexibility for additional sleeping accommodations, a home workspace, or a quiet retreat.  With its included boat slip, private pool and spa, multiple bay-view balconies, beautifully updated interiors, generous living spaces, high-end kitchen, and furnished presentation, this exceptional Bay Point Plantation residence offers a rare opportunity to enjoy waterfront living at its finest. Whether envisioned as a primary residence or an unforgettable coastal getaway, this is a home designed for making the most of life by the water.  Boat slip #20 is part of Marina Condominium with a $821 annual fee.
#MDWO2040568

BERLIN

10312 PLANTATION LANE

5 Beds

3 Baths

3,130 Sq.Ft.

$1,975,000

MLS#: MDWO2040568

Welcome to an extraordinary coastal residence in the highly sought-after South Point community of Berlin, Maryland, where approximately 5,800 square feet of luxury living is surrounded by some of the most impressive scenery on Maryland’s Eastern Shore. Perfectly positioned between two spectacular coastal landscapes, this exceptional home captures sweeping views toward Assateague Island from the rear and beautiful Newport Bay views from the front, creating incredible scenery throughout the home and a setting that is truly difficult to duplicate.

Offering 4 bedrooms, 4 full bathrooms and 2 half bathrooms, this residence was designed with space, comfort and upscale coastal living in mind. High-end finishes and thoughtful craftsmanship are showcased throughout the expansive interior, complemented by abundant windows that take full advantage of the surrounding water, marsh and island views. The home's impressive layout provides generous spaces for both everyday living and entertaining.  Exquisite Roman Clay range hood as well as fireplace! 

One of the home's most impressive features is the ability to open the first-floor living space to the outdoors through expansive bifolding doors, creating a seamless transition from the interior to the pool and surrounding coastal setting. Open the doors and transform the main level into an incredible indoor-outdoor entertaining space where the pool, bay breezes and spectacular views become an extension of the home.

The massive primary suite is a destination of its own, offering exceptional proportions offering privacy and breathtaking views that make waking up here something special. Spacious additional bedrooms and beautifully appointed baths provide plenty of room for family and guests.  Property also features two additional "flex" spaces that could be utilized for whatever your heart desires. 

Outside, enjoy your own private pool and a setting made for entertaining, relaxing and taking in the natural beauty of South Point. Combined with the bifolding doors, the outdoor living area creates an exceptional setting for hosting, relaxing by the pool and enjoying the surrounding bay and coastal scenery. The home is also fully sprinklered, adding another level of protection and convenience.

For boating enthusiasts, the location is outstanding. The county-operated South Point Boat Ramp is located at the end of South Point Road and provides direct access to Sinepuxent Bay, putting boating, fishing, crabbing and exploring the coastal bays practically at your doorstep. Across Sinepuxent Bay lies the protected landscape of Assateague Island, while Newport Bay borders the western side of South Point.

Despite its peaceful, private coastal setting, South Point remains conveniently located to Ocean City, Assateague Island, championship golf, restaurants, shopping, marinas and the area's renowned beaches. Assateague's Maryland entrance is approximately eight miles south of Ocean City, making this entire coastal corridor exceptionally convenient for enjoying everything the area has to offer.

Located within Worcester County Public Schools, the Berlin/Ocean City area offers access to the area's established public-school system, including Berlin-area elementary/intermediate schools and Stephen Decatur Middle and High Schools, subject to current attendance zoning.
#MDWO2040830

BERLIN

6222 S POINT ROAD

4 Beds

4 Baths

5,800 Sq.Ft.

$1,950,000

MLS#: MDWO2040830
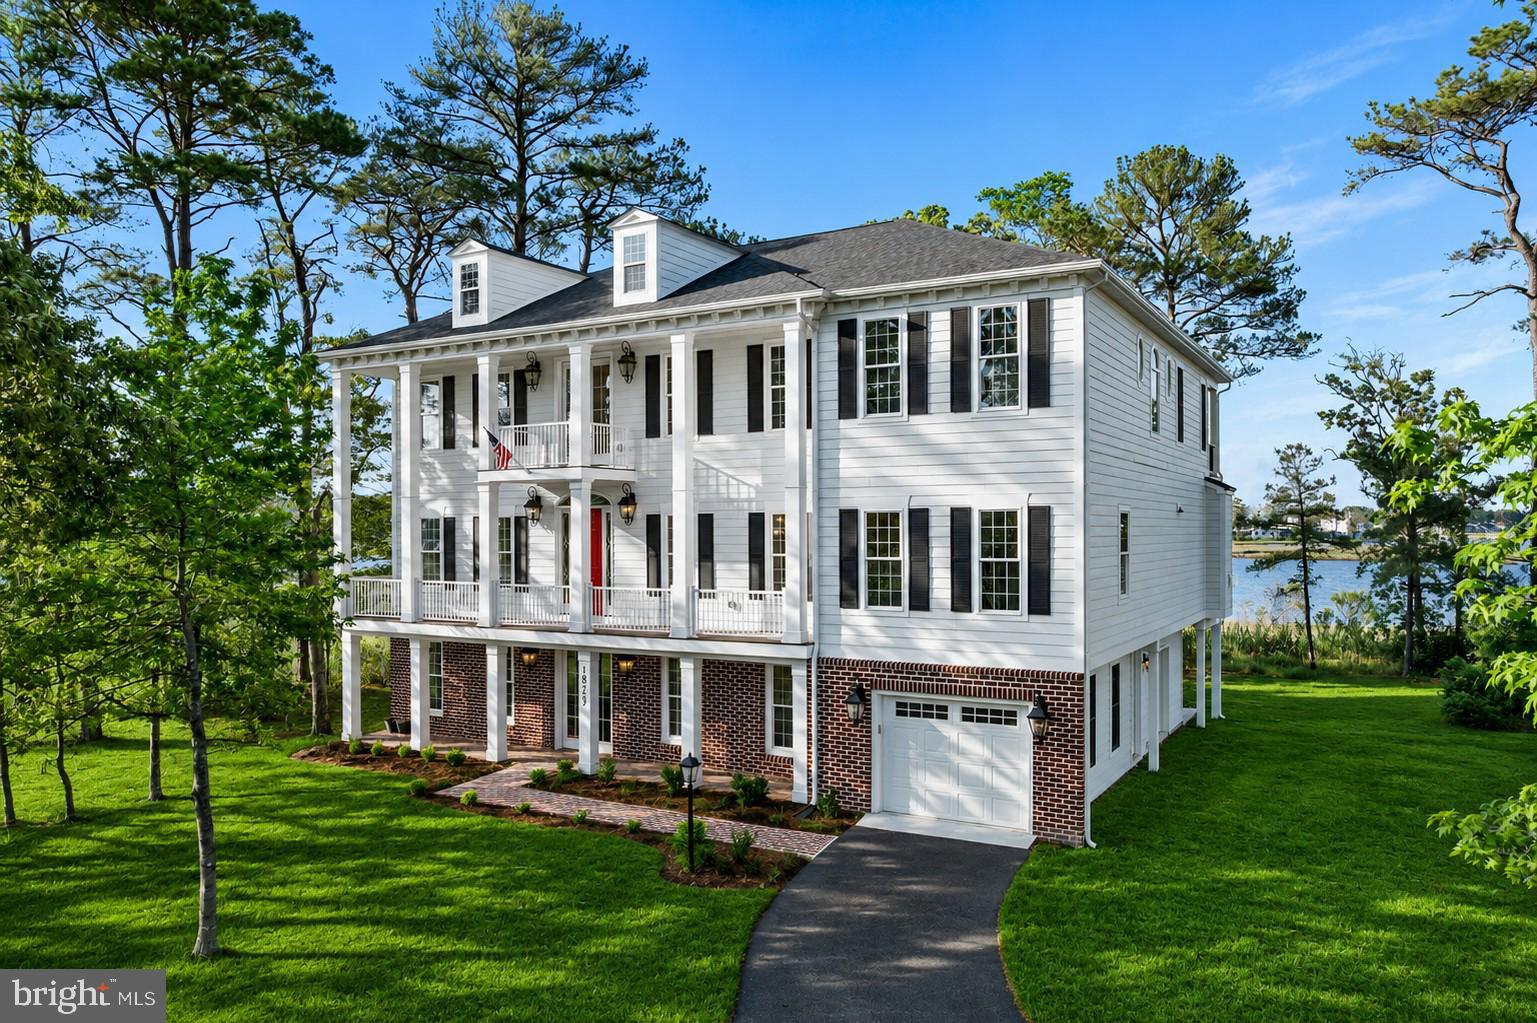
As you wind down the scenic drive to this stunning 6-bedroom Charleston-inspired
estate, you’ll immediately feel a sense of warmth, serenity, and gratitude. Thoughtfully
designed with exceptional attention to detail — including a dedicated side-entry garage
for your golf cart — this remarkable home embraces luxury at every turn. Expansive
water and skyline views stretch throughout the property, while the sellers have carefully
enhanced the natural surroundings to maximize both beauty and privacy.

Designed to showcase breathtaking views toward the OCMD skyline, the main living
level features a spectacular great room with walls of windows and seamless access to
the rear balcony from both the breakfast area and sitting room — the perfect setting for
morning coffee or unforgettable sunsets.

The second level is an entertainer’s dream, offering three fireplaces, a gourmet chef’s
kitchen, a spacious breakfast area, an elegant dining room, an oversized music room,
and an inviting great room designed for gathering and relaxing alike.

The first floor offers incredible flexibility with a private in-law or student suite complete
with its own fully functional kitchen, sitting room with a fireplace, two bedrooms, and a
full bath — ideal for extended family, guests, or multigenerational living.
The upper bedroom level features four spacious bedrooms, including a luxurious
owner’s suite retreat. Two bedrooms are connected by a Jack-and-Jill bath, while the
third enjoys its own private ensuite. The owner’s suite offers a private balcony, a
fireplace for cold fall evenings, dual oversized walk-in closets, and a beautifully
appointed spa-like bath.

While words can only begin to capture the thoughtful floor plan and upscale finishes
throughout, this extraordinary residence must truly be experienced in person.
Schedule your private tour today and see you shortly
#MDWO2038560

BERLIN

10313 THIRTY KNOTS LANE

6 Beds

4 Baths

6,606 Sq.Ft.

$1,999,990

MLS#: MDWO2038560

 - property

Send a message

Message successfully sent.

Your message

What is 3 + 4 ?

Reason for contacting?

I agree to receive email communication and understand I can unsubscribe at any time.

I agree to be contacted by Charis Realty Group - Christine Issler, Broker via call, email, and text for real estate services. To opt out, you can reply 'stop' at any time or reply 'help' for assistance. You can also click the unsubscribe link in the emails. Message and data rates may apply. Message frequency may vary. Privacy Policy

Sign Out

Virtual Assistant

Would you like to take the next step with this property? We can help you schedule a showing or virtual tour, or send you more details.

Yes, I would like more information.

Thank You for Your Reply, One of Our Agents will contact you as soon as possible

No, maybe later.

Thank you, you can always contact me via email, phone number or through the contact form.

Realhub AI

Lucy - Your AI-Powered Realtor

Update Your Temporary Password

Personalize your search

Enter your email and we'll notify you immediately when new listings match what you're looking for.

or enter email address

Already have an account ? Login here

Continue your home search

I agree to receive communications and understand I can unsubscribe at any time.

I agree to be contacted by Charis Realty Group - Christine Issler, Broker via call, email, and text for real estate services. To opt out, you can reply 'stop' at any time or reply 'help' for assistance. You can also click the unsubscribe link in the emails. Message and data rates may apply. Message frequency may vary. Privacy Policy

Already have an account ? Login here

We use cookies

We use cookies primarily for analytics to enhance your experience. By accepting, you agree to our use of these cookies. You can manage your preferences or learn more about our cookies policy.