
Contemporary, Mid-Century Modern
11705 FARSIDE ROAD
ELLICOTT CITY, MD 21042
MLS#: MDHW2069952
$1,400,000

Property
Beds
4
Full Baths
4
1/2 Baths
1
Year Built
1984
Sq.Footage
5,757
Discover an exceptional blend of architectural character, spacious living, and picturesque surroundings in this distinctive stone residence, beautifully situated on over 4 acres of landscaped grounds in the desirable Farside community of Ellicott City. A striking mid-century design welcomes you through double entry doors into a gracious foyer featuring hardwood flooring and a glimpse of the home’s unique architectural details. The formal living room makes an impressive statement with plush carpeting, a soaring cathedral ceiling, expansive windows that flood the space with natural light, and a wood-burning fireplace, creating an inviting setting for relaxing or entertaining. The formal dining room, enhanced by plush carpeting and crown molding, offers convenient access to the kitchen for effortless gatherings. The thoughtfully designed kitchen features ceramic tile flooring, sleek appliances, quartz countertops, a center island, pantry, and a spacious breakfast area. A large pass-through to the family room creates an ideal connection for entertaining, while access to the screened deck provides the perfect opportunity to enjoy the surrounding landscape. The expansive family room is highlighted by a dramatic cathedral ceiling with custom wood-slat detailing, plush carpeting, and access to the sprawling deck. Above, a versatile loft game area with a wet bar offers additional entertaining space and overlooks the family room. The main-level primary suite provides a private retreat with cathedral ceilings, a distinctive loft area, and an en-suite bath featuring a double vanity and walk-in glass-enclosed shower. A powder room, convenient laundry room, and access to the 3-car garage complete the main level. The upper level offers three additional bedrooms featuring new carpeting and fresh paint, including one with a private en-suite bath, along with a well-appointed hall bath to accommodate the remaining bedrooms. The fully finished lower level expands the home’s living and entertaining possibilities with an impressive array of versatile spaces, including a wet bar, lounge area, separate sitting area with a wood stove, private office, exercise room, and dedicated theater room. A full bath featuring a jetted soaking tub and walk-in shower adds comfort and convenience. Walk out to the brick patio and take in the beautifully landscaped grounds, offering a peaceful backdrop for outdoor enjoyment. Ideally positioned for commuters, this exceptional property provides convenient access to US-29, MD-32, and I-70, with close proximity to Columbia Mall, historic downtown Ellicott City, Merriweather Post Pavilion, downtown Baltimore, and the many attractions of Washington, D.C. Offering distinctive architectural character, generous living spaces, and a beautiful four-plus-acre setting, this remarkable Farside residence presents a rare opportunity to enjoy a lifestyle of comfort, privacy, and convenience.
Open Houses
Open house times are shown in the property’s local time.
Features & Amenities
Interior
-
Other Interior Features
Eat-in Kitchen, Cedar Closet(s), Kitchen Island, Recessed Lighting, Cathedral Ceiling(s), High Ceilings, Tray Ceiling(s), Bar, Soaking Tub
-
Total Bedrooms
4
-
Bathrooms
4
-
1/2 Bathrooms
1
-
Above Grade Finished Area
5757.0
-
Basement YN
YES
-
Cooling YN
YES
-
Cooling
Central Air, Ceiling Fan(s), Electric
-
Fireplace YN
YES
-
Heating YN
YES
-
Heating
Exhaust Fan, Fireplace Insert, Electric, Heat Pump
-
Main Level Bedrooms
1
-
Pet friendly
N/A
Exterior
-
Garage
Yes
-
Garage spaces
3
-
Construction Materials
Stone
-
Other Exterior Features
Lighting
-
Parking
Oversized, Garage Door Opener, Asphalt, Concrete, Circular Driveway, Garage, Driveway, Inside Entrance, Attached
-
Patio and Porch Features
Deck, Patio
-
Pool
No
-
Waterfront YN
NO
-
View
Garden
Area & Lot
-
Lot Features
Wooded
-
Lot Size(acres)
4.28
-
Lot Size(square feet)
186,437
-
Property Type
Residential
-
Property Sub Type
Single Family Residence
-
Architectural Style
Contemporary, Mid-Century Modern
Price
-
Sales Price
$1,400,000
-
Tax Amount
$14,919
-
Sq. Footage
5,757
-
Price/SqFt
$243
HOA
-
Association
YES
-
Association Fee
$350
-
Association Fee Frequency
Annually
-
Association Fee Includes
N/A
-
Total Monthly Fees
true
School District
-
Elementary School
TRIADELPHIA RIDGE
-
Middle School
FOLLY QUARTER
-
High School
RIVER HILL
Property Features
-
New Construction
NO
-
Foundation Details
Other
-
Senior Community YN
NO
-
Sewer
Septic Tank
-
Tax Lot
13
-
Water Source
Well
Schedule a Showing
Showing scheduled successfully.
Mortgage calculator
Estimate your monthly mortgage payment, including the principal and interest, property taxes, and HOA. Adjust the values to generate a more accurate rate.
Your payment
Principal and Interest:
$
Property taxes:
$
HOA fees:
$
Total loan payment:
$
Total interest amount:
$
Location
County
HOWARD
Elementary School
TRIADELPHIA RIDGE
Middle School
FOLLY QUARTER
High School
RIVER HILL
Listing Courtesy of Creig E Northrop III, Northrop Realty
RealHub Information is provided exclusively for consumers' personal, non-commercial use, and it may not be used for any purpose other than to identify prospective properties consumers may be interested in purchasing. All information deemed reliable but not guaranteed and should be independently verified. All properties are subject to prior sale, change or withdrawal. RealHub website owner shall not be responsible for any typographical errors, misinformation, misprints and shall be held totally harmless.

Salesperson, Realtor
Fuzzy Moersen
Call Fuzzy today to schedule a private showing.

* Listings on this website come from the FMLS IDX Compilation and may be held by brokerage firms other than the owner of this website. The listing brokerage is identified in any listing details. Information is deemed reliable but is not guaranteed. If you believe any FMLS listing contains material that infringes your copyrighted work please review our DMCA policy and learn how to submit a takedown request.© 2024 FMLS.
Related Properties

ELLICOTT CITY
11762 CARROLL MILL ROAD
4 Beds
4 Baths
3,448 Sq.Ft.
$1,175,000
MLS#: MDHW2073516

ELLICOTT CITY
3930 CAREY COURT
4 Beds
3 Baths
4,425 Sq.Ft.
$1,390,000
MLS#: MDHW2073366

ELLICOTT CITY
3684 WESTMOUNT PARKWAY
5 Beds
4 Baths
4,910 Sq.Ft.
$1,495,000
MLS#: MDHW2073636

ELLICOTT CITY
11546 FOX RIVER DRIVE
5 Beds
5 Baths
8,084 Sq.Ft.
$1,590,000
MLS#: MDHW2072442

ELLICOTT CITY
10814 TIMBER LINE LANE
4 Beds
3 Baths
4,806 Sq.Ft.
$1,199,900
MLS#: MDHW2073976
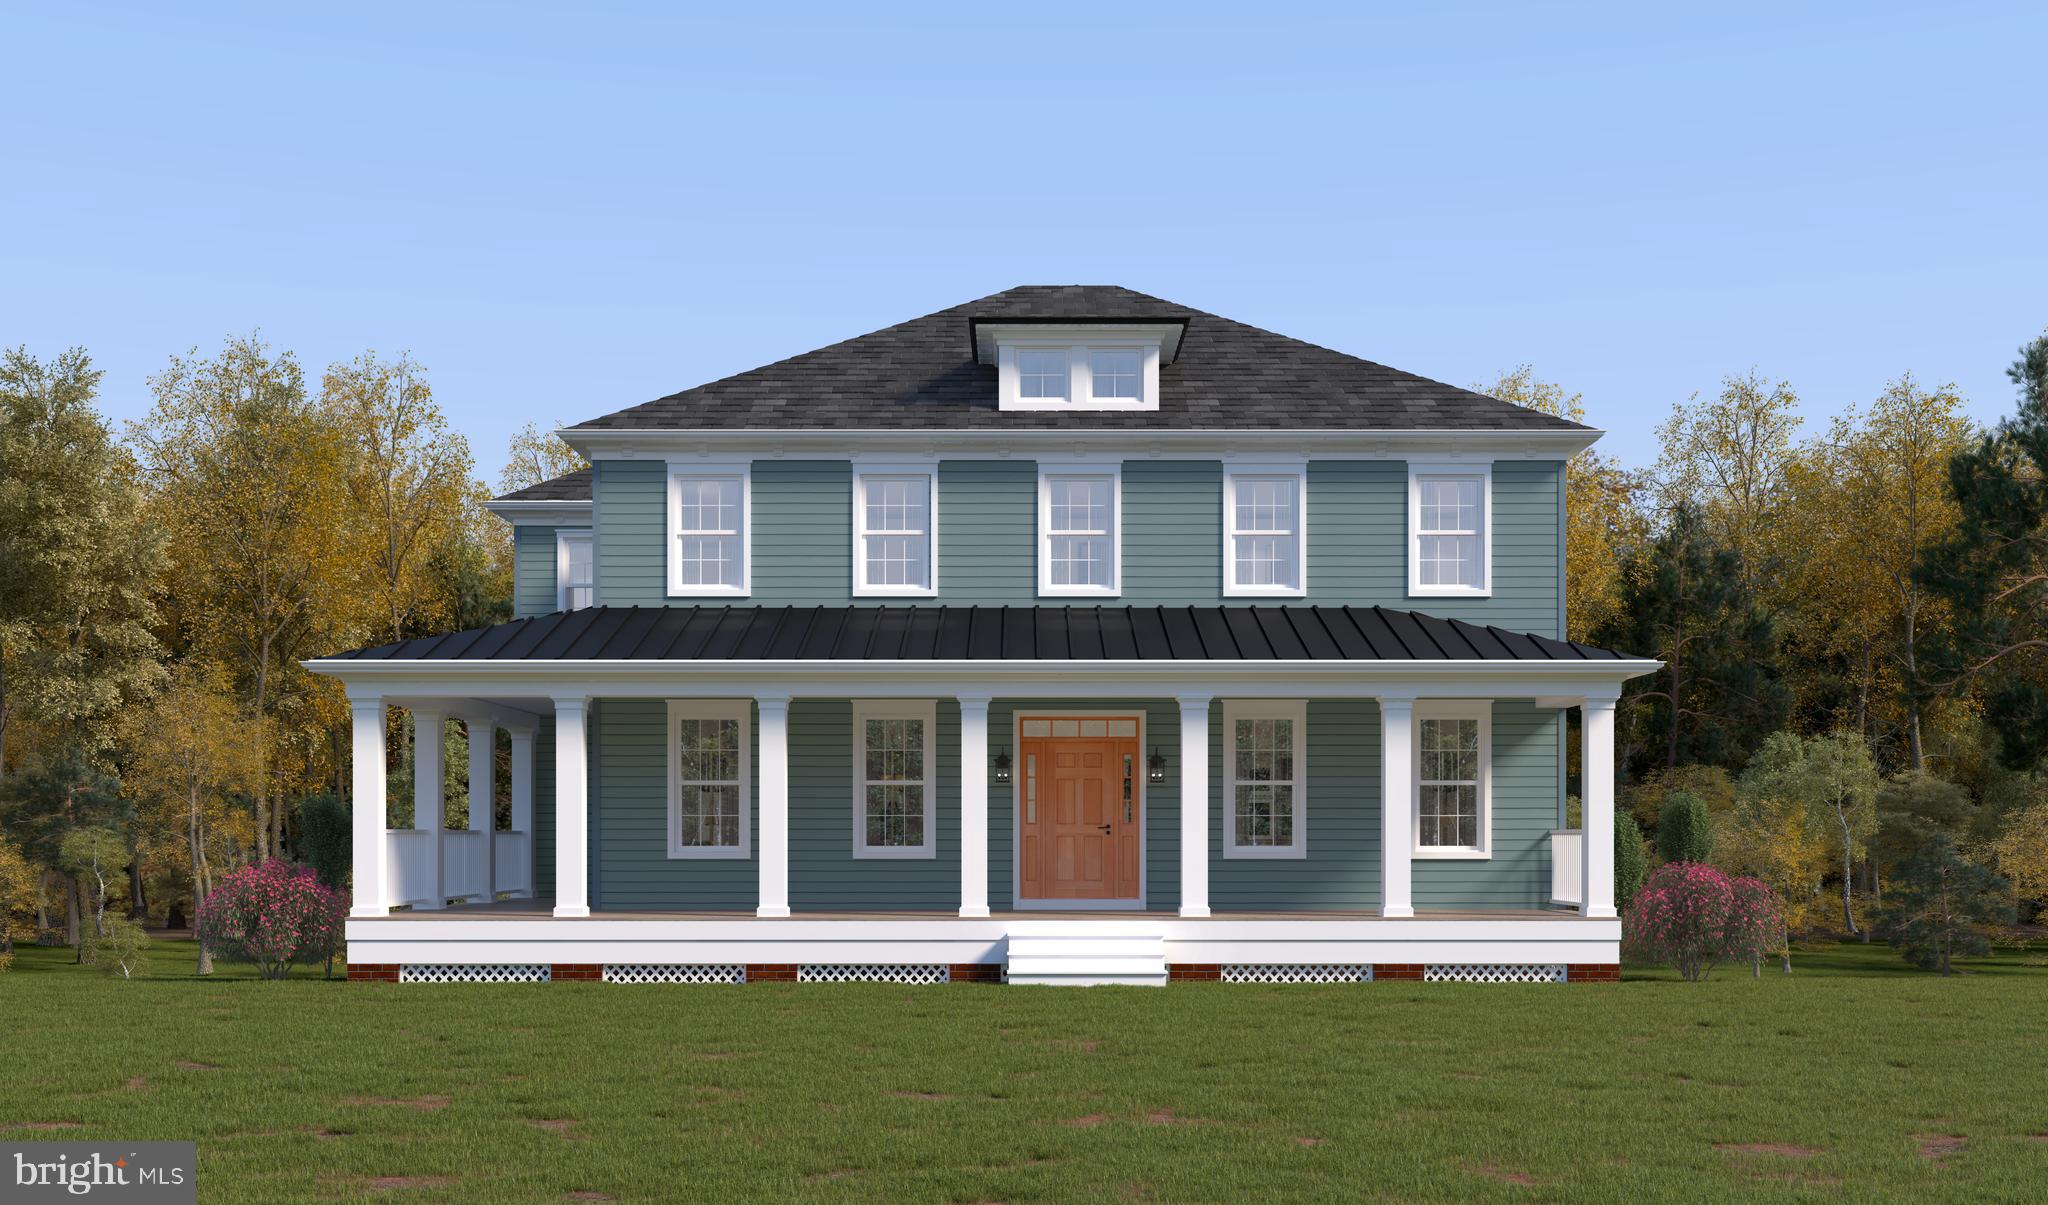
ELLICOTT CITY
3709 MILL CREEK WAY
5 Beds
3 Baths
4,798 Sq.Ft.
$1,498,990
MLS#: MDHW2068394
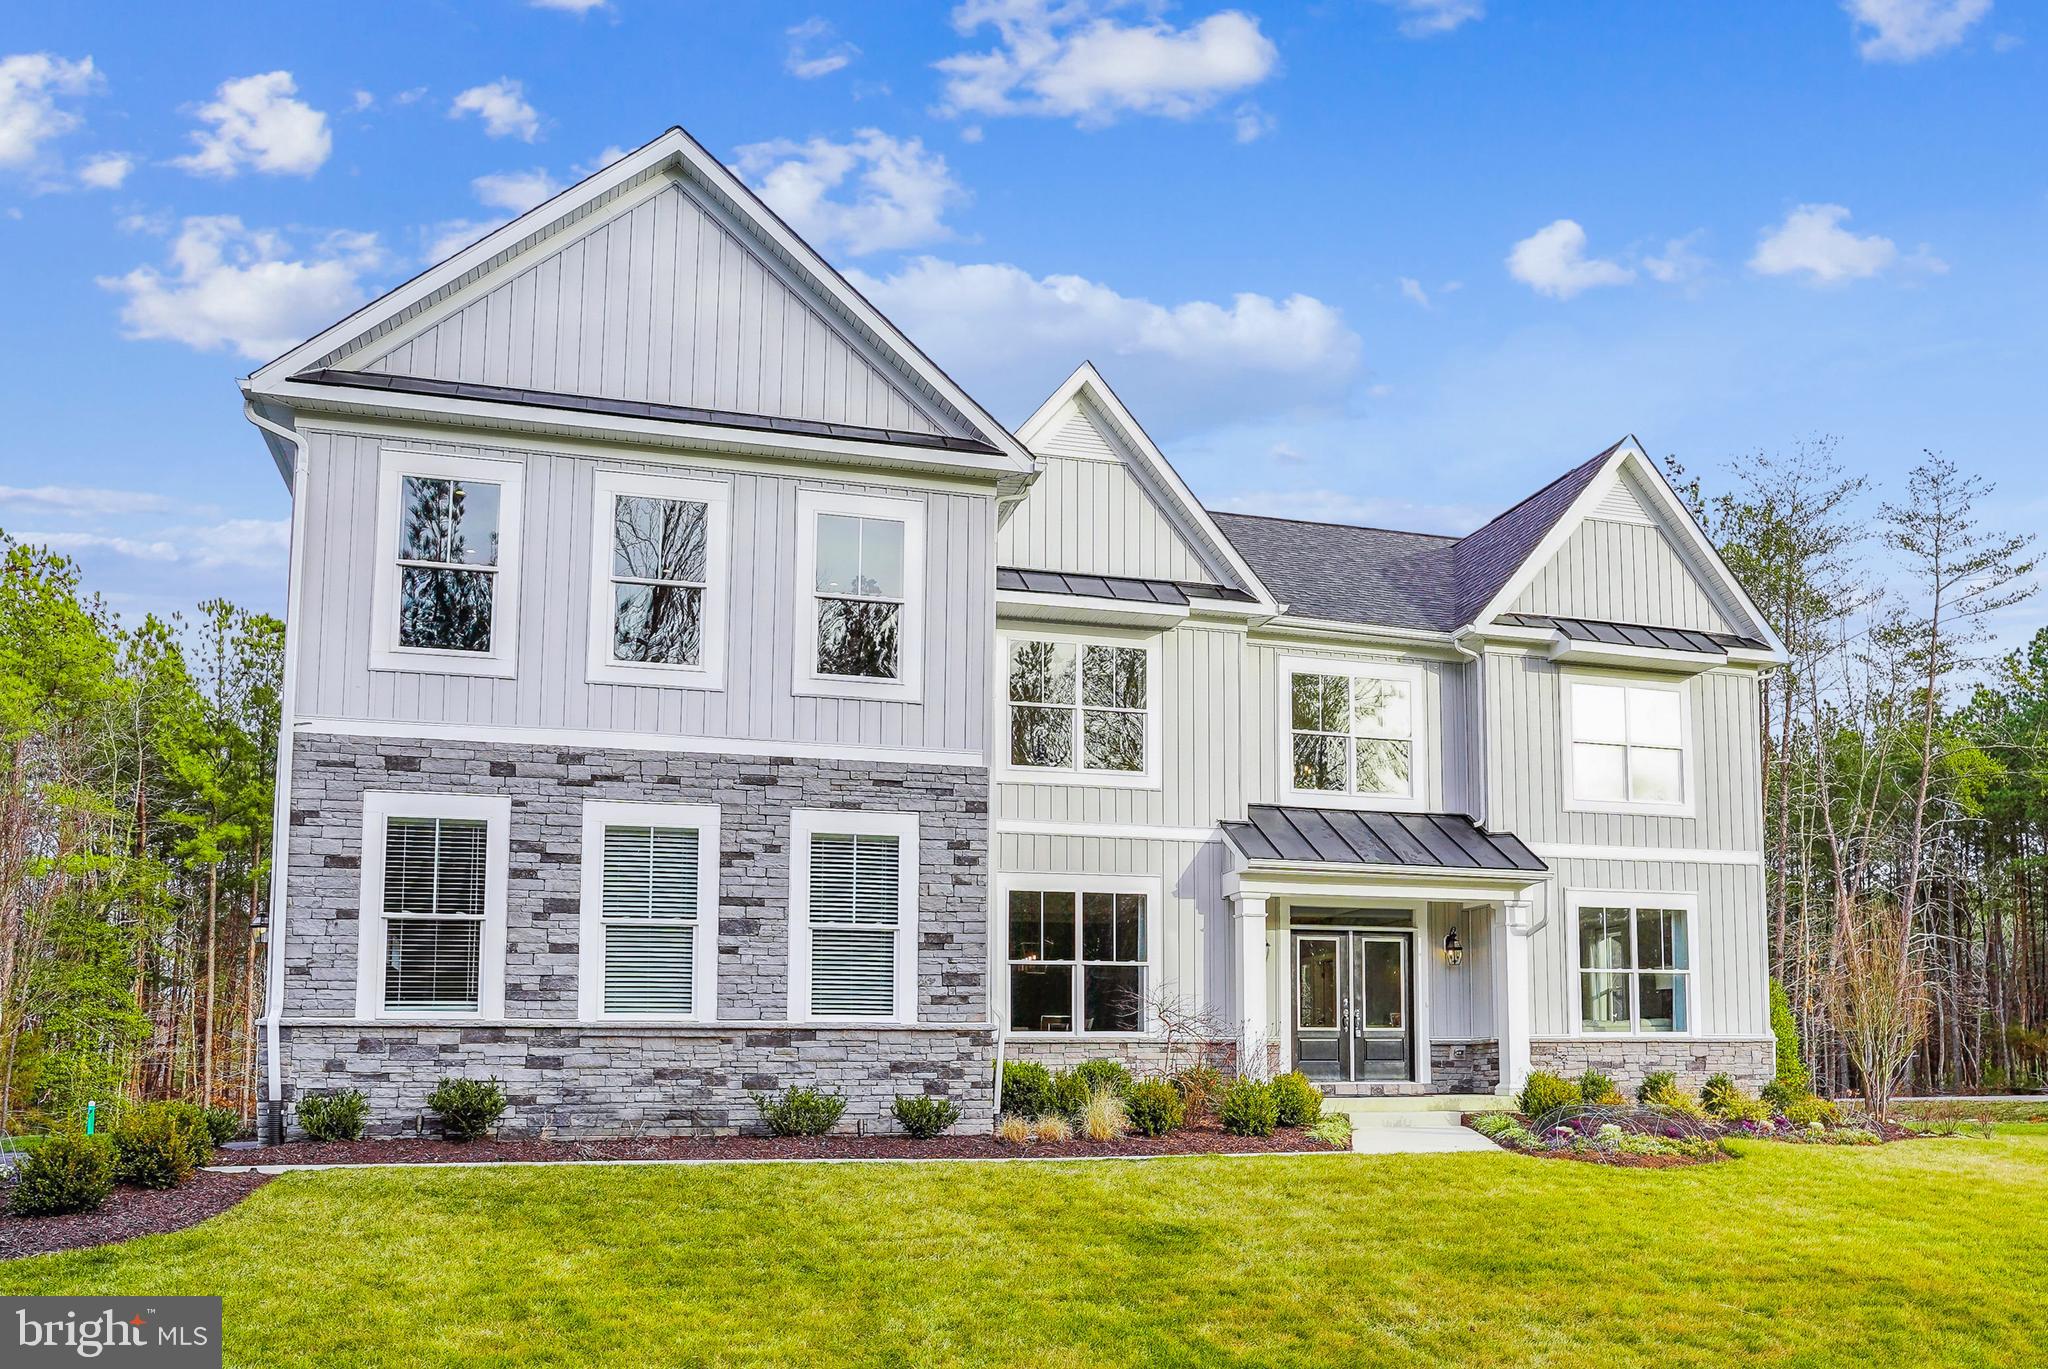
ELLICOTT CITY
4996 ILCHESTER ROAD
4 Beds
2 Baths
3,436 Sq.Ft.
$1,242,248
MLS#: MDHW2069208
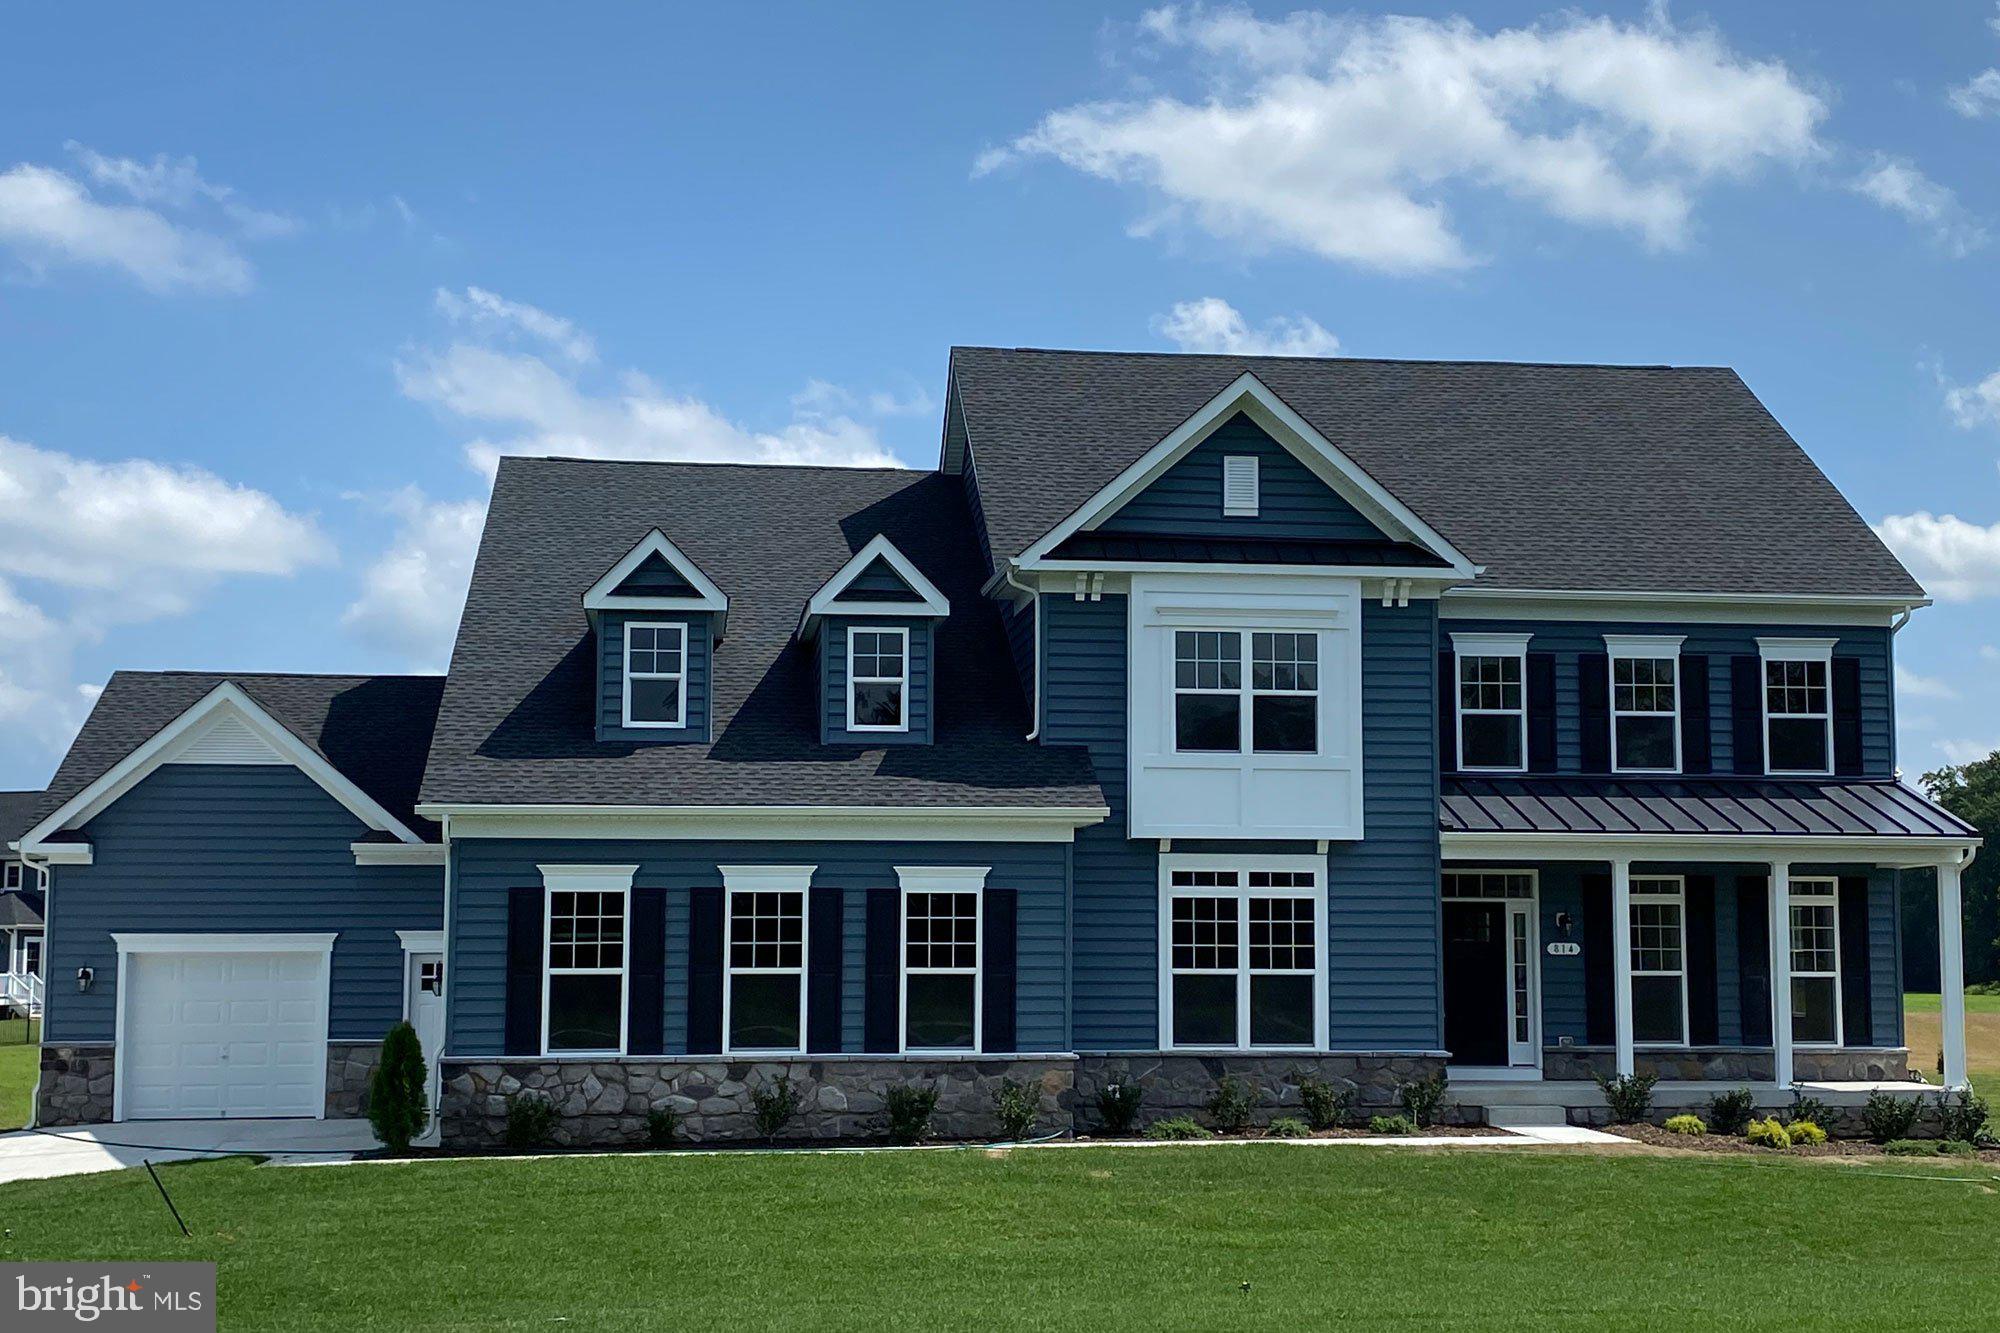
ELLICOTT CITY
8333 GROVE ANGLE ROAD
4 Beds
3 Baths
4,334 Sq.Ft.
$1,345,000
MLS#: MDHW2050744
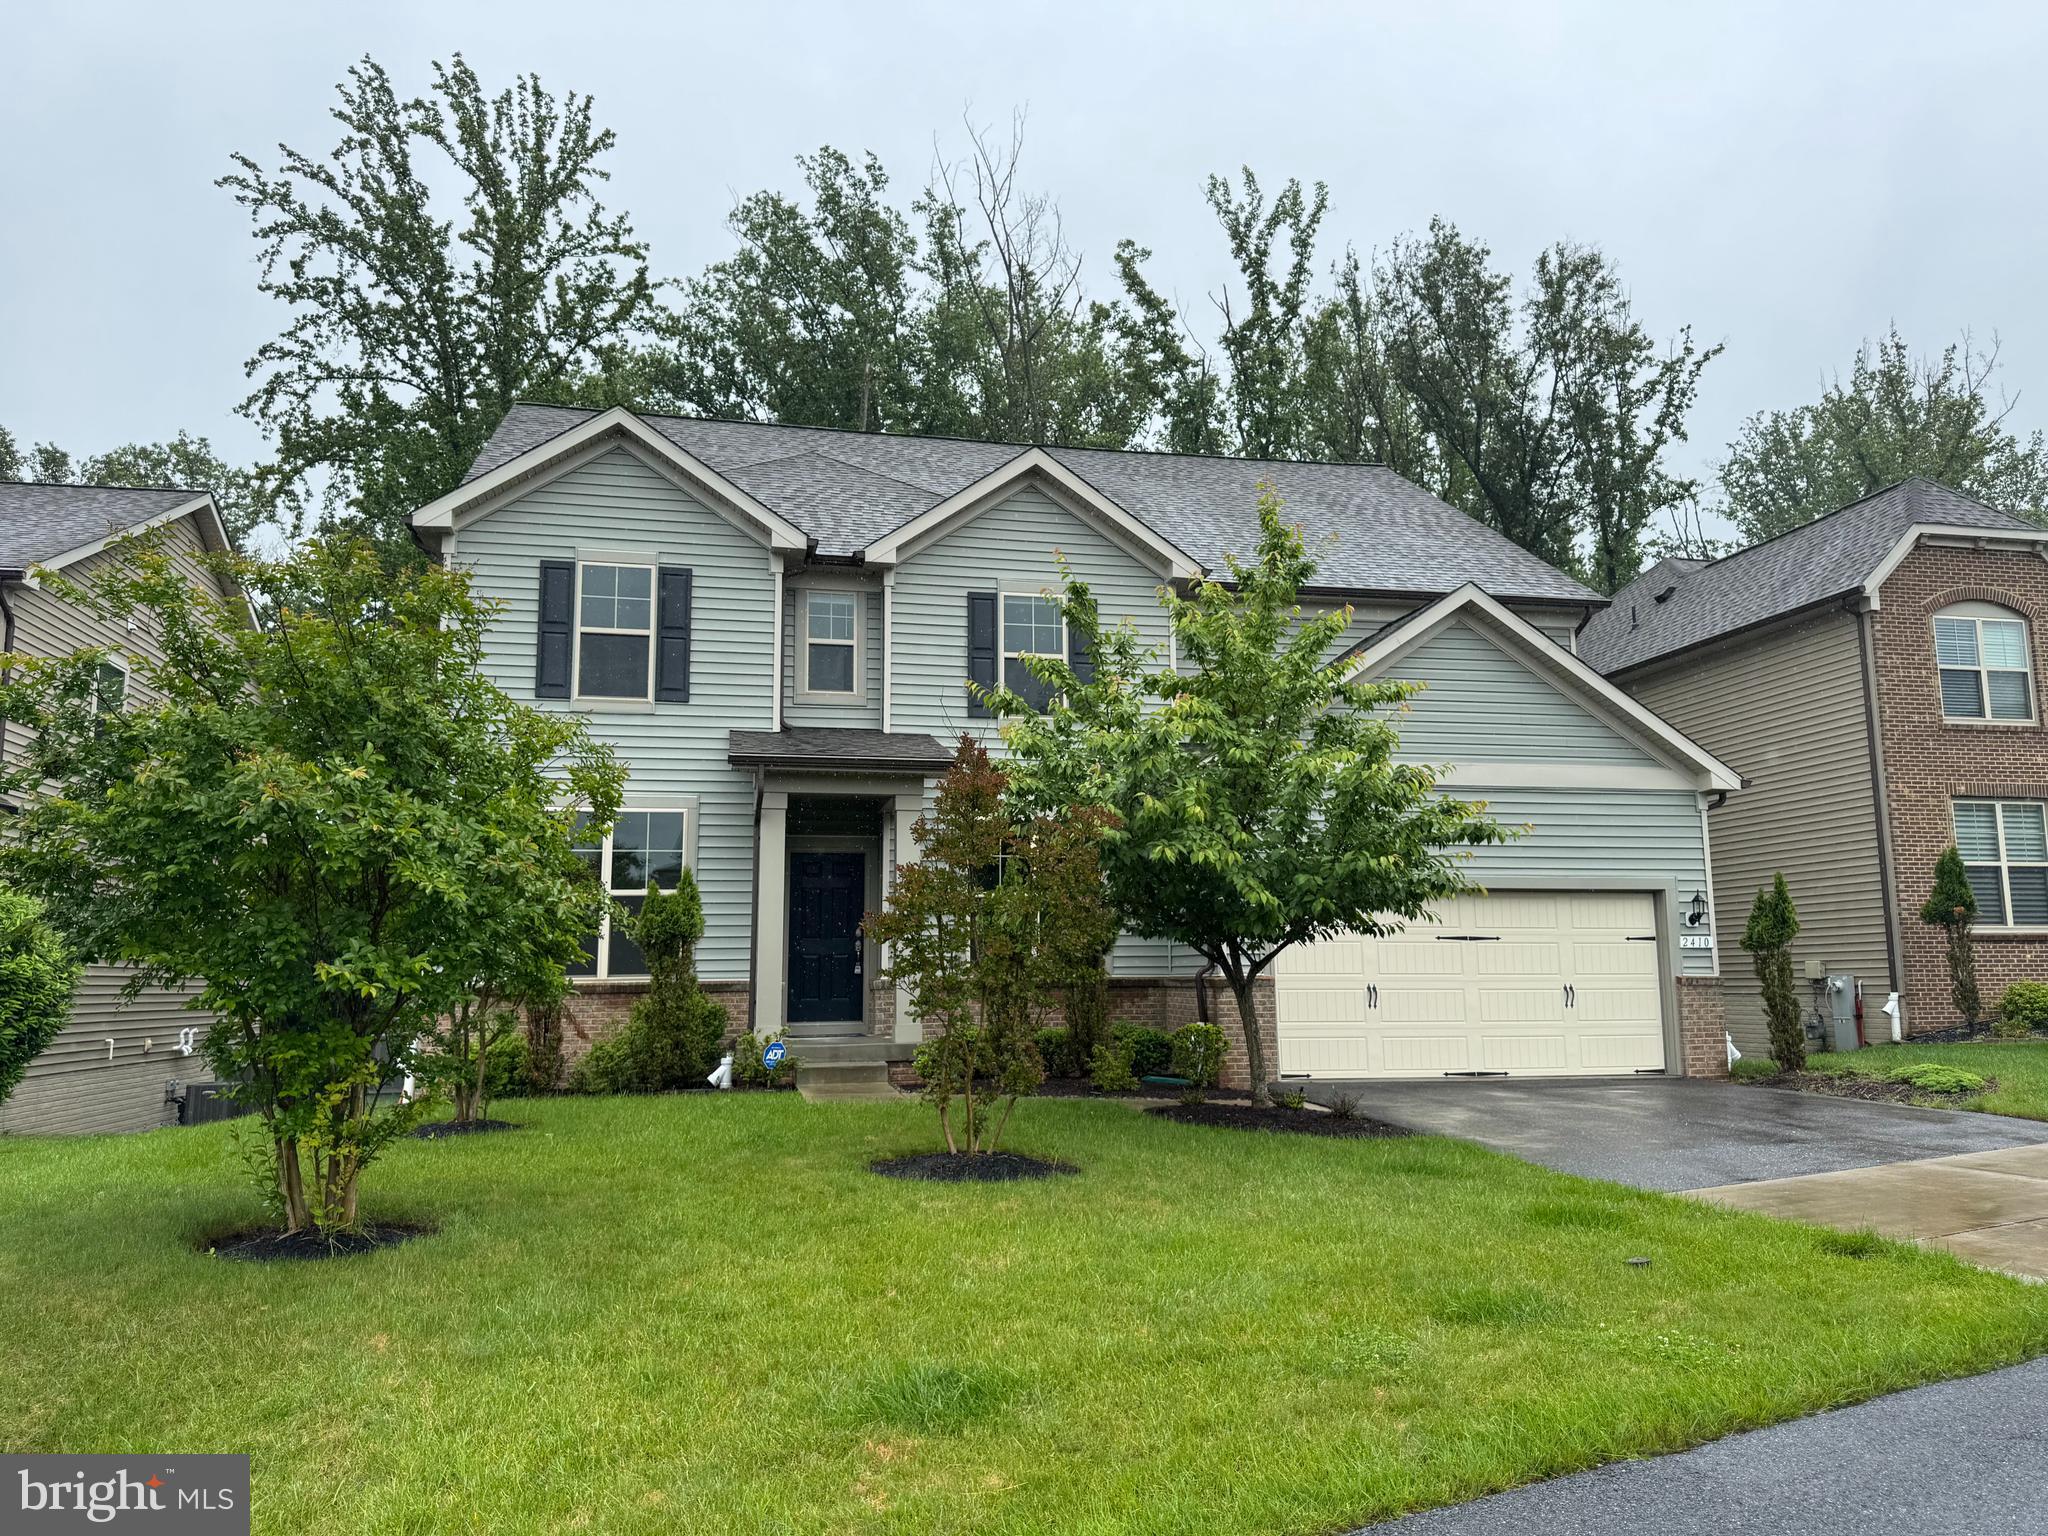
ELLICOTT CITY
2410 VINEYARD SPRINGS WAY
5 Beds
4 Baths
5,092 Sq.Ft.
$1,368,600
MLS#: MDHW2067610
