


Property
Beds
3
Full Baths
2
1/2 Baths
1
Year Built
1973
Sq.Footage
1,850
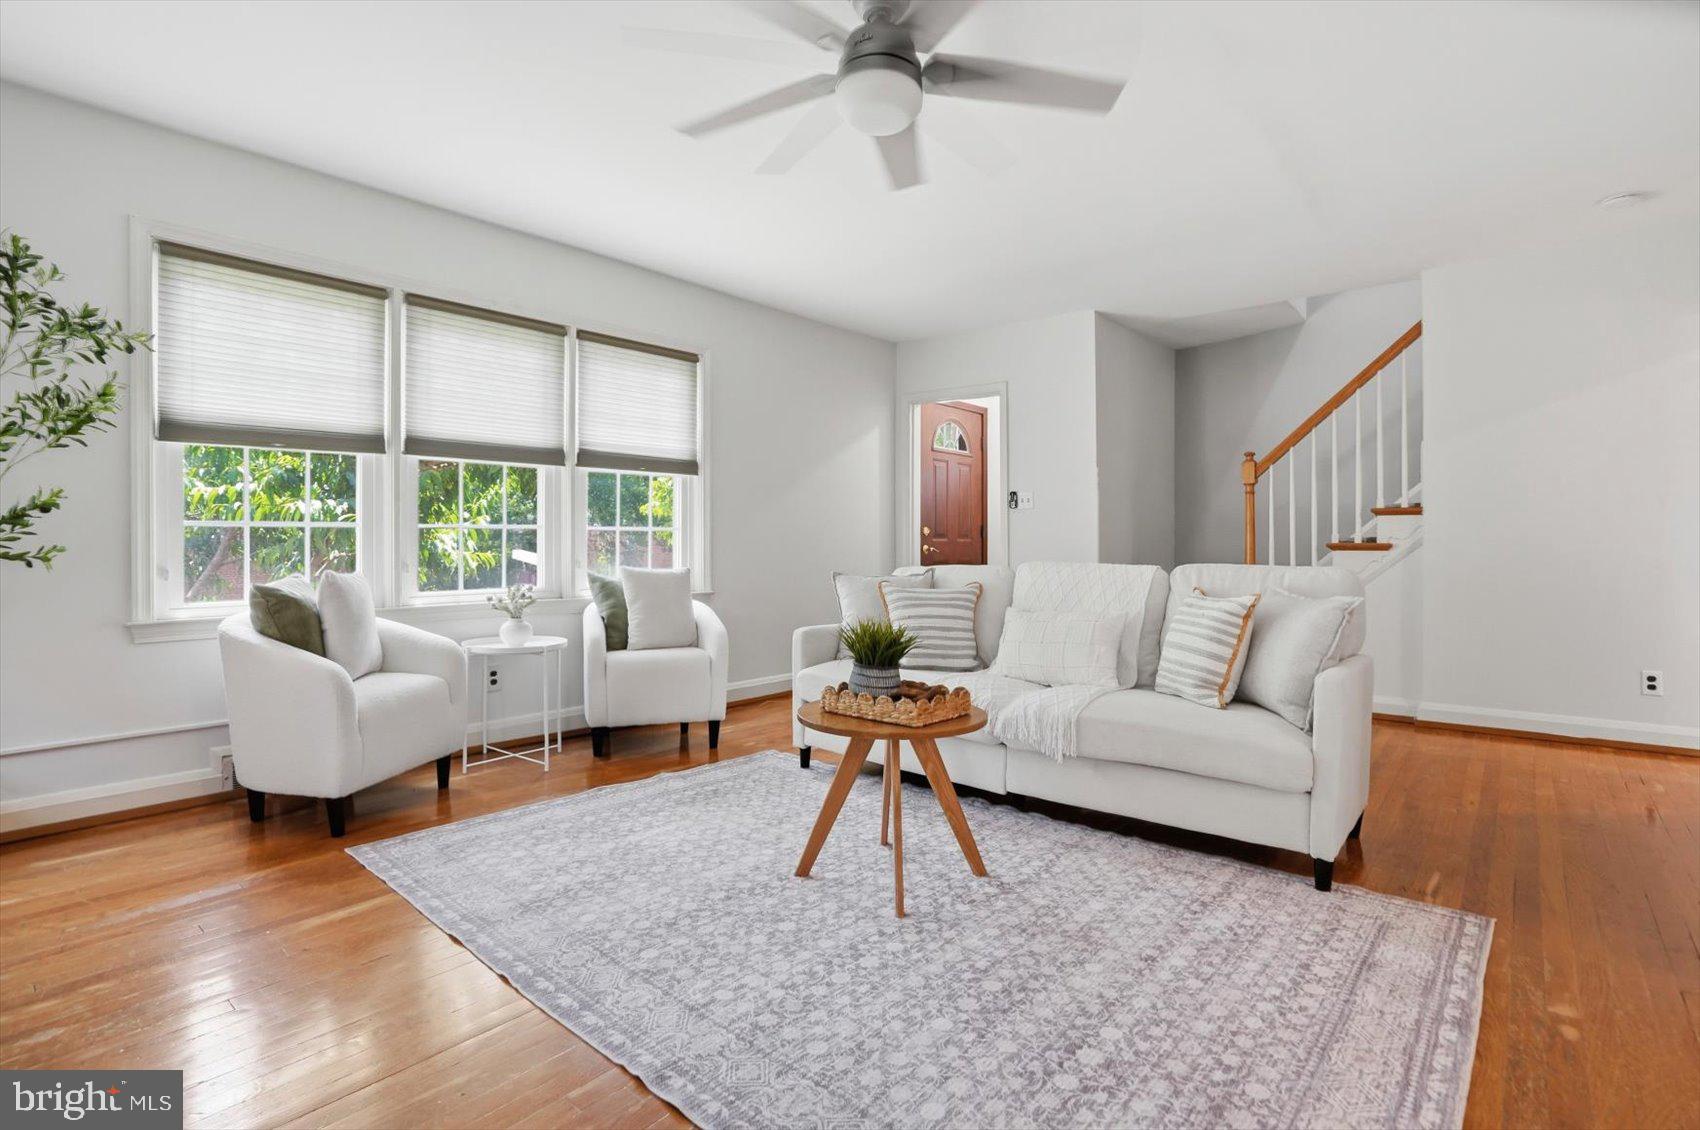
Welcome home to 117 Swarthmore Dr, a beautifully maintained 3-bedroom, 2.5-bath residence tucked inside a sought-after gated community in Towson, MD. From the moment you arrive, you'll notice the pride of ownership — the home has been freshly painted throughout, giving every room a bright, move-in-ready feel. *Updates include, newer appliances (2024), water heater (2026), HVAC (2026), attic re-insulation (2026), freshly painted walls (2026), hardwood floor polish (2026), new LVP foyer (2026) Inside, the updated kitchen shines with newly installed appliances, ready for everything from quick weeknight dinners to weekend entertaining. A newer water heater adds extra peace of mind, so you can settle in without worrying about big-ticket replacements. With three comfortable bedrooms and two and a half baths, there's plenty of room to spread out, work from home, or host guests. The condominium association covers the roof cost! Location is where this home truly stands out. Nestled in Towson — one of Baltimore County's most desirable communities — you're just minutes from Towson Town Center for shopping and dining, the vibrant restaurant scene of downtown Towson, and Towson University. Commuters will love the easy access to I-695 and I-83, putting downtown Baltimore, Hunt Valley, and the surrounding suburbs all within easy reach. Add in the security and low-maintenance lifestyle of a gated community, and you've got the perfect blend of comfort, convenience, and peace of mind. Don't miss your chance to make 117 Swarthmore Dr your next home — schedule a private tour today!
Features & Amenities
Interior
-
Other Interior Features
Eat-in Kitchen, Crown Molding
-
Total Bedrooms
3
-
Bathrooms
2
-
1/2 Bathrooms
1
-
Above Grade Finished Area
1480.0
-
Basement YN
YES
-
Cooling YN
YES
-
Cooling
Central Air, Electric
-
Fireplace YN
YES
-
Heating YN
YES
-
Heating
Electric, Forced Air
-
Pet friendly
Yes
Exterior
-
Garage
No
-
Construction Materials
Brick
-
Parking
Off Street, Assigned, Parking Lot
-
Patio and Porch Features
Patio
-
Pool
Yes
-
Pool Features
Community
-
Waterfront YN
NO
-
View
Trees/Woods
Area & Lot
-
Property Type
Residential
-
Property Sub Type
Condominium
-
Architectural Style
Colonial, Split Foyer
Price
-
Sales Price
$349,000
-
Tax Amount
$4,345.17
-
Financing Options
Cash, Conventional
-
Sq. Footage
1,850
-
Price/SqFt
$188
HOA
-
Association
No
School District
-
Elementary School
HAMPTON
-
Middle School
DUMBARTON
-
High School
TOWSON
Property Features
-
New Construction
NO
-
Association Amenities
Tennis Court(s), Basketball Court, Gated, Playground
-
Foundation Details
Other
-
Senior Community YN
NO
-
Sewer
Public Sewer
-
Water Source
Public
Schedule a Showing
Showing scheduled successfully.
Mortgage calculator
Estimate your monthly mortgage payment, including the principal and interest, property taxes, and HOA. Adjust the values to generate a more accurate rate.
Your payment
Principal and Interest:
$
Property taxes:
$
HOA fees:
$
Total loan payment:
$
Total interest amount:
$
Location
County
BALTIMORE
Elementary School
HAMPTON
Middle School
DUMBARTON
High School
TOWSON
Listing Courtesy of Sang Hyun Jeun, Corner House Realty
RealHub Information is provided exclusively for consumers' personal, non-commercial use, and it may not be used for any purpose other than to identify prospective properties consumers may be interested in purchasing. All information deemed reliable but not guaranteed and should be independently verified. All properties are subject to prior sale, change or withdrawal. RealHub website owner shall not be responsible for any typographical errors, misinformation, misprints and shall be held totally harmless.

AGENT
Fuzzy Moersen
Call Fuzzy today to schedule a private showing.

* Listings on this website come from the FMLS IDX Compilation and may be held by brokerage firms other than the owner of this website. The listing brokerage is identified in any listing details. Information is deemed reliable but is not guaranteed. If you believe any FMLS listing contains material that infringes your copyrighted work please click here to review our DMCA policy and learn how to submit a takedown request.© 2024 FMLS.
Related Properties
TOWSON
8122 CLYDE BANK ROAD
3 Beds
1 Baths
1,800 Sq.Ft.
$339,000
MLS#: MDBC2167124
TOWSON
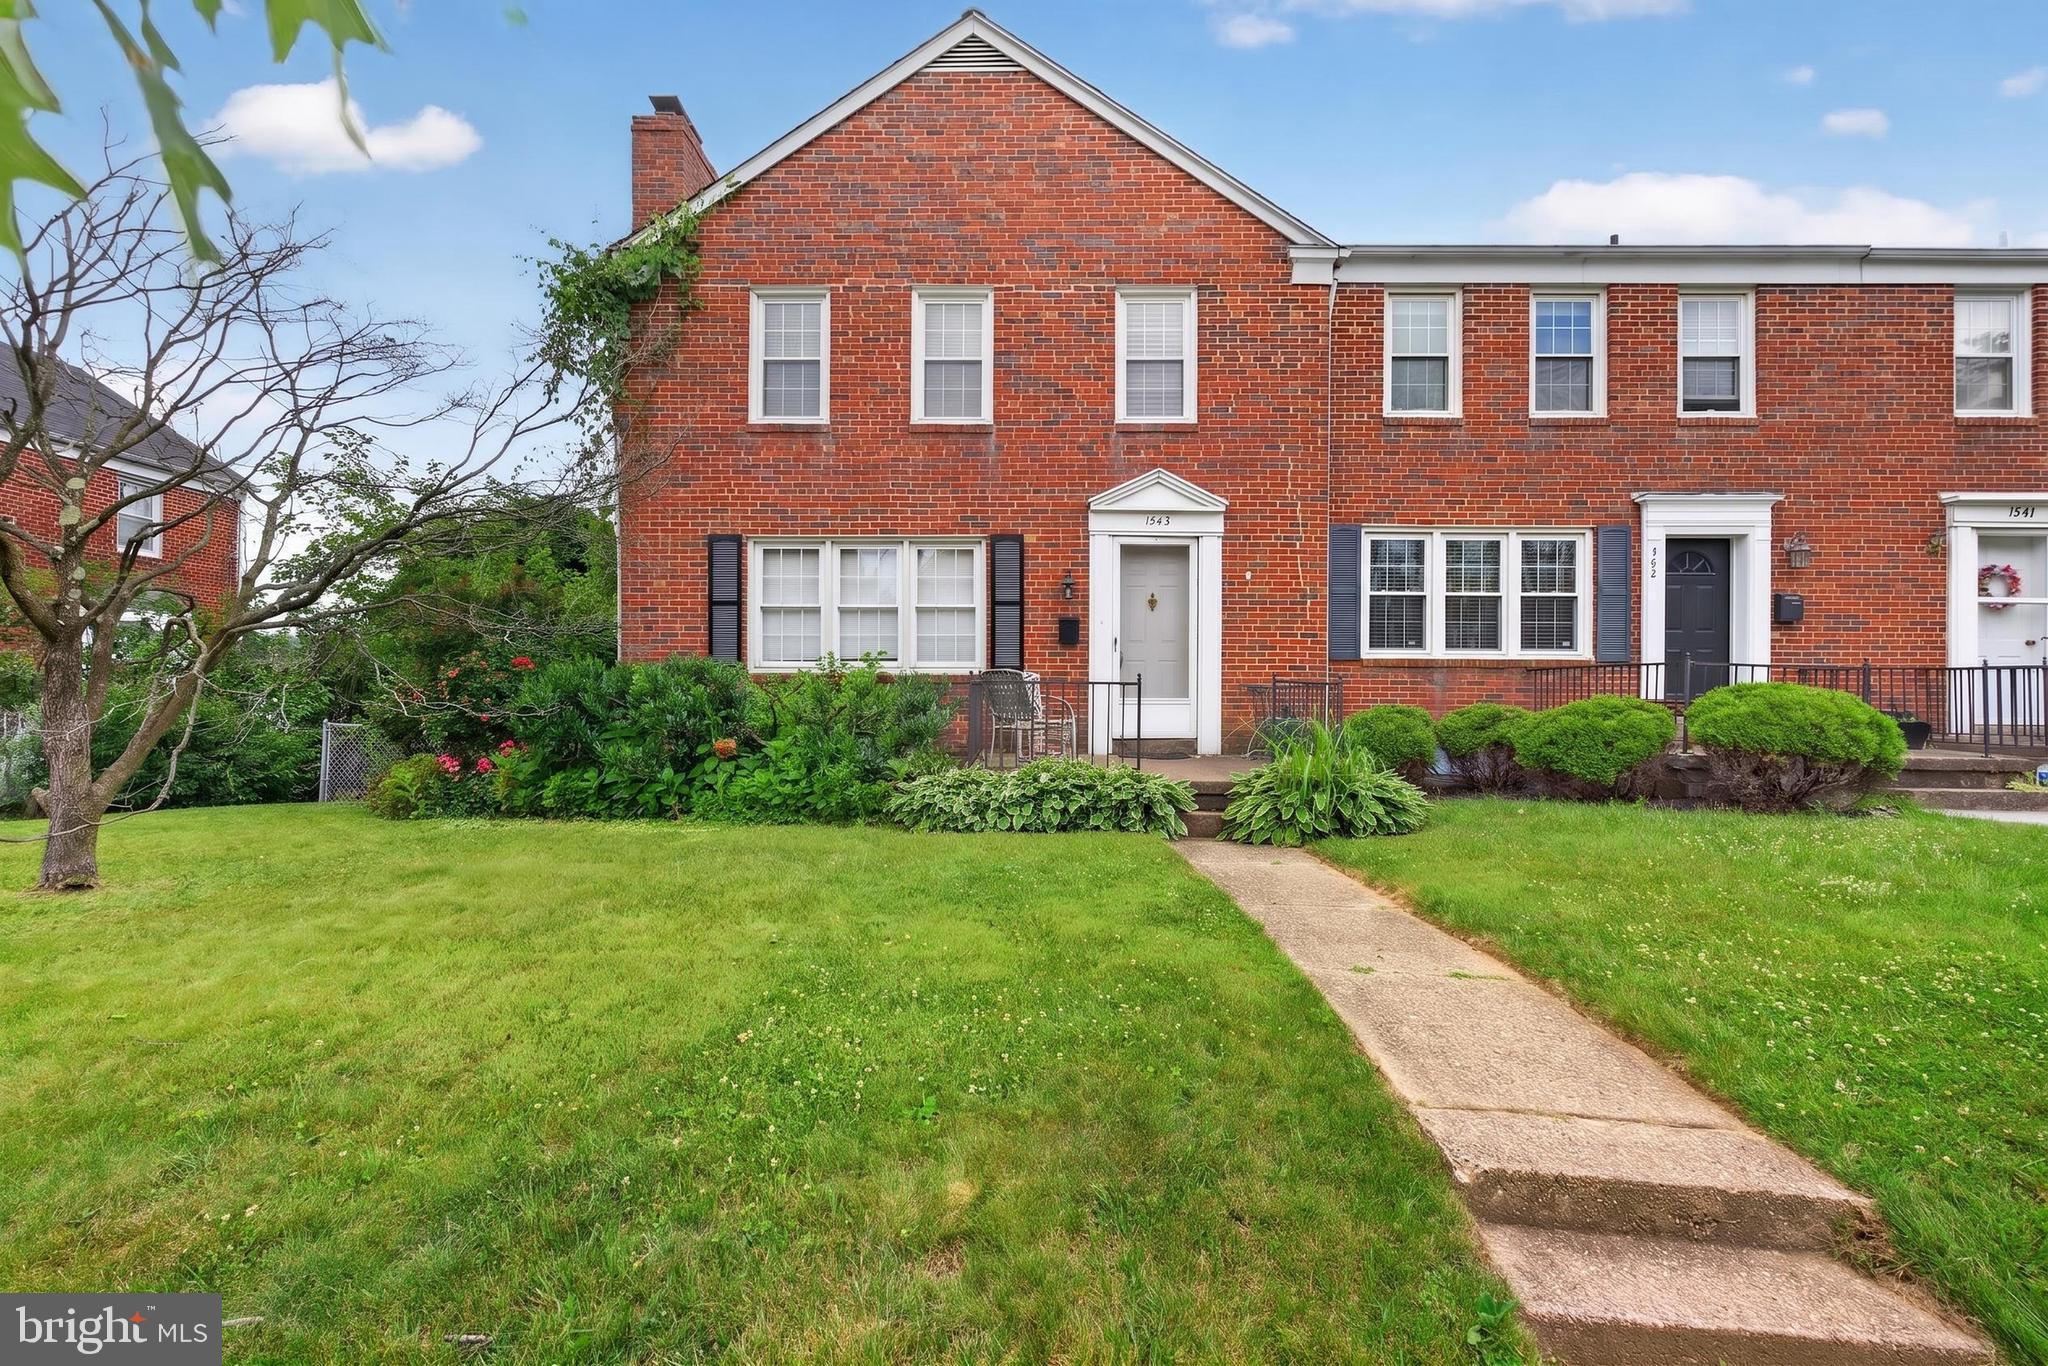
1545 COTTAGE LANE
3 Beds
2 Baths
1,800 Sq.Ft.
$335,000
MLS#: MDBC2161938

TOWSON
17 WILFRED COURT
3 Beds
1 Baths
1,672 Sq.Ft.
$349,900
MLS#: MDBC2174490

TOWSON
1837 EDGEWOOD ROAD
3 Beds
2 Baths
1,800 Sq.Ft.
$329,000
MLS#: MDBC2173156

TOWSON
2 SOUTHERLY COURT 602
2 Beds
2 Baths
1,585 Sq.Ft.
$324,999
MLS#: MDBC2175058

TOWSON
926 FAIRMOUNT AVENUE
4 Beds
2 Baths
1,451 Sq.Ft.
$324,900
MLS#: MDBC2174150

TOWSON
18 STONE MANOR COURT
2 Beds
1 Baths
972 Sq.Ft.
$299,900
MLS#: MDBC2172202

TOWSON
1943 EDGEWOOD ROAD
3 Beds
2 Baths
1,720 Sq.Ft.
$319,900
MLS#: MDBC2171162

TOWSON
1672 HARDWICK ROAD
3 Beds
1 Baths
1,619 Sq.Ft.
$329,900
MLS#: MDBC2173856
.png)