
Property
Beds
None
Full Baths
None
1/2 Baths
None
Year Built
1900
Sq.Footage
10,000
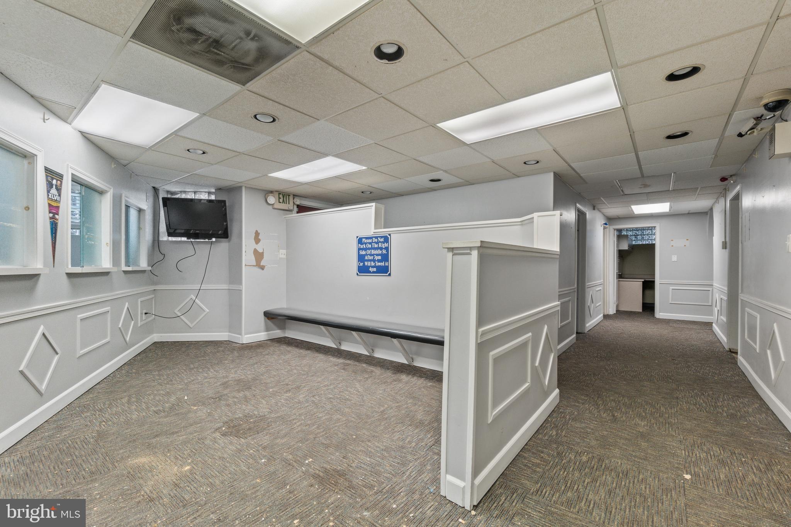
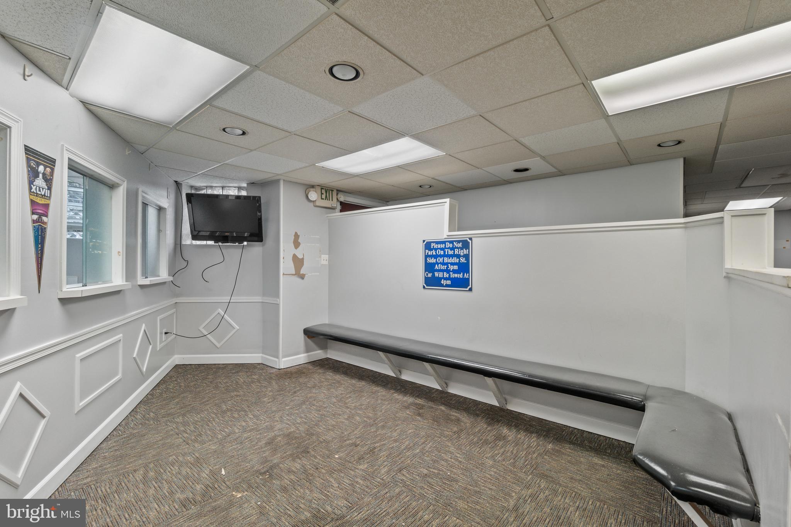
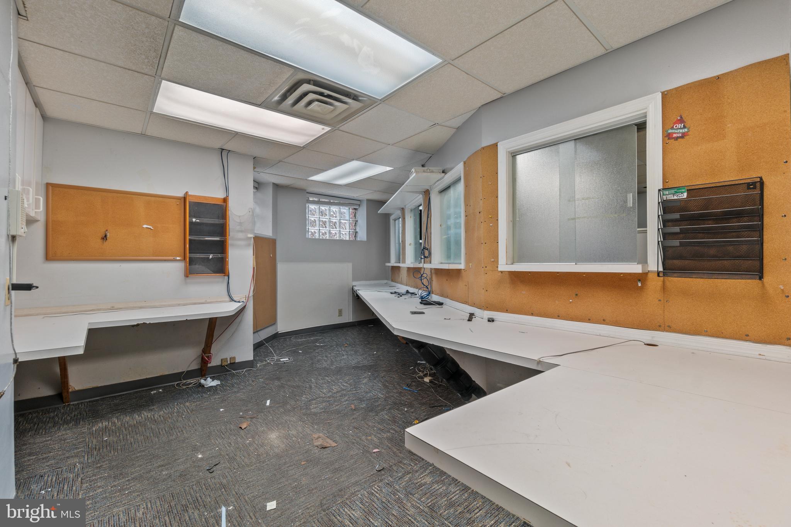
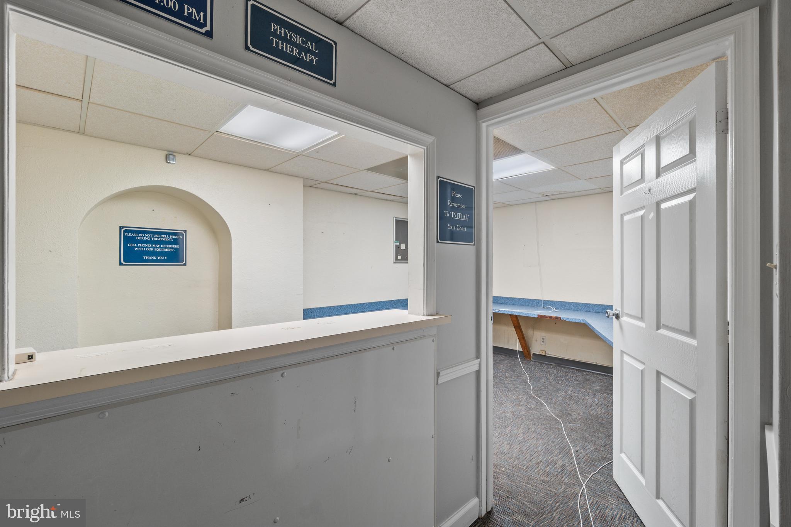
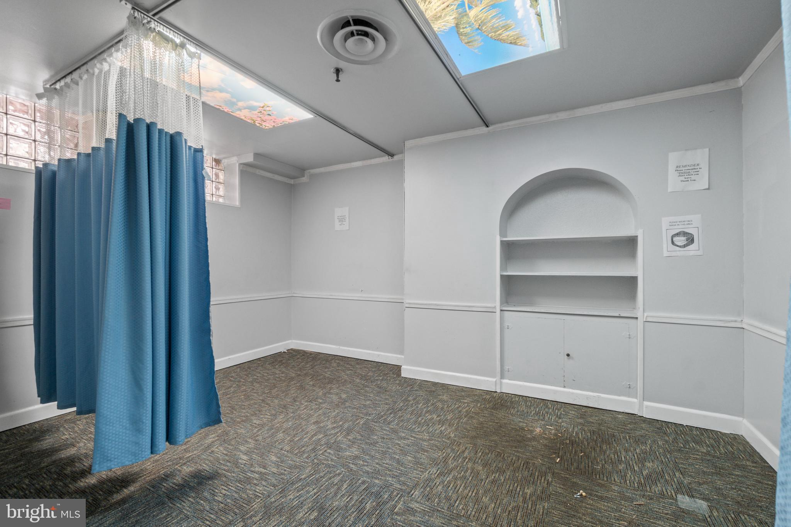
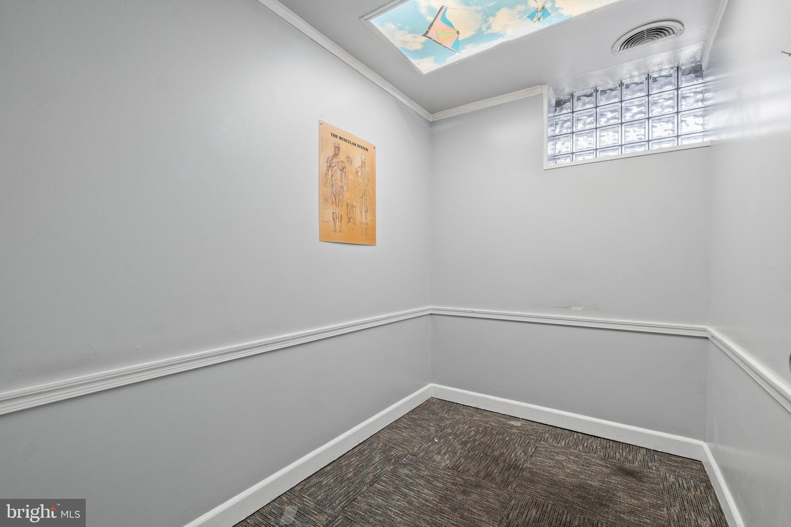
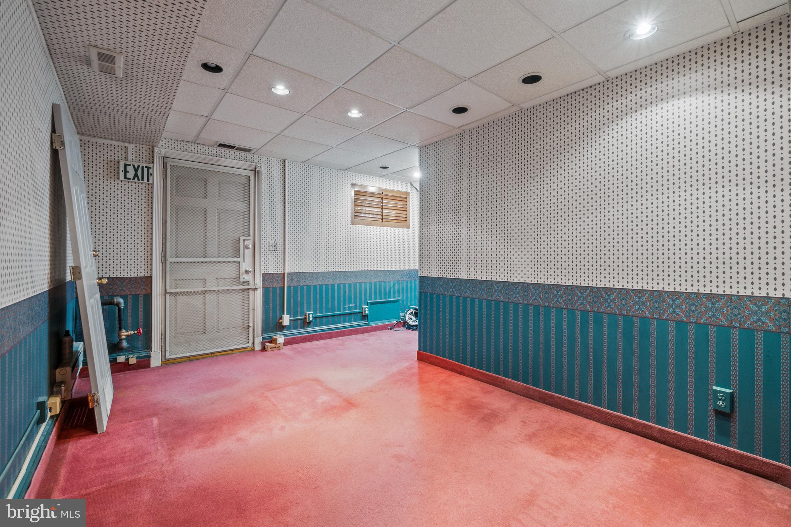
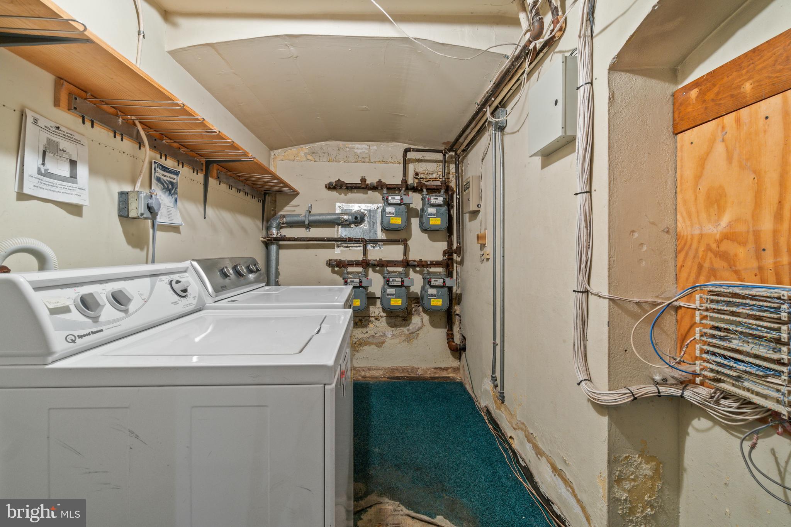
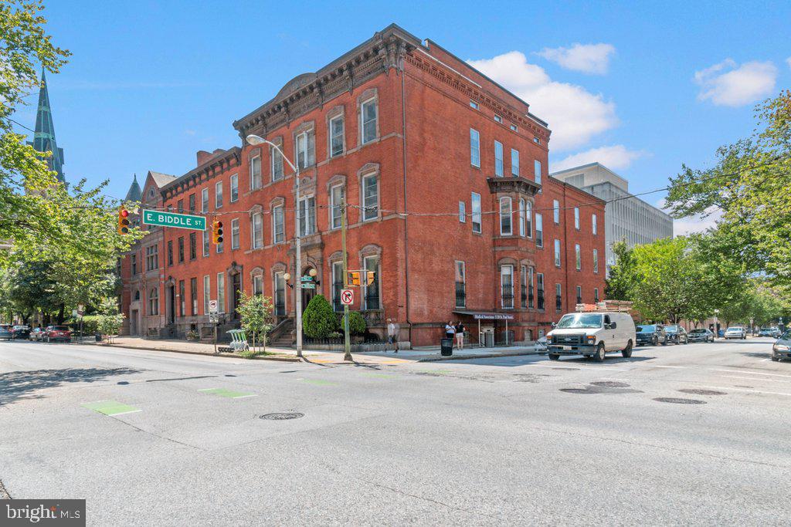
At the heart of Mount Vernon, 1118 and 1120 Saint Paul Street embody Baltimore’s architectural legacy. Designed and once occupied by George A. Frederick — the young prodigy behind Baltimore City Hall and the city’s park system — these brownstones reflect both history and craftsmanship. Now, for sale within them are three distinct condominium units: a dramatic parlor-level suite with soaring ceilings and ornate detail, alongside expansive lower-level spaces with flexible layouts and private entries. Together, they offer owner-users a rare mix of historic pedigree and practical adaptability in Baltimore’s cultural core. The properties are part of an established condominium association, with each unit carrying its own deed and monthly fee. Nine deeded parking spaces are also available for purchase, providing a rare convenience in Mount Vernon. The largest of the offerings, Unit 3 encompasses 3,571 sq. ft. across 16 rooms with two half baths. Located on the lower level with a direct entrance from Biddle Street, this suite was most recently configured as a physical therapy office. Its layout features a series of smaller rooms and treatment areas, offering flexibility for professional or creative use. While not as architecturally ornate as the parlor-level suites, Unit 3 provides an expansive footprint that could support a variety of purposes — from office use to live/work adaptation with the addition of a kitchen. Its private street entry and scale make it a practical option for owner-users seeking functionality with room to customize. Unit 3 also connects internally to Unit 1, creating the option to combine the two for a total of 5,508 sq. ft. This assemblage blends multiple private entries with expansive floor area, adaptable for larger-scale office use.
Features & Amenities
Interior
-
Total Bedrooms
N/A
-
Bathrooms
N/A
-
Cooling YN
YES
-
Cooling
Central Air, Electric
-
Heating YN
YES
-
Heating
Natural Gas, Forced Air
-
Pet friendly
N/A
Exterior
-
Garage
No
-
Construction Materials
Brick
-
Parking
None
-
Pool
No
-
Waterfront YN
NO
Area & Lot
-
Property Type
Commercial Sale
-
Property Sub Type
Office
Price
-
Sales Price
$145,000
-
Tax Amount
$6,740
-
Sq. Footage
10,000
-
Price/SqFt
$14
HOA
-
Association
No
School District
-
Elementary School
N/A
-
Middle School
N/A
-
High School
N/A
Property Features
-
New Construction
NO
-
Sewer
Public Sewer
-
Tax Lot
014
-
Water Source
Public
Schedule a Showing
Showing scheduled successfully.
Mortgage calculator
Estimate your monthly mortgage payment, including the principal and interest, property taxes, and HOA. Adjust the values to generate a more accurate rate.
Your payment
Principal and Interest:
$
Property taxes:
$
HOA fees:
$
Total loan payment:
$
Total interest amount:
$
Location
County
BALTIMORE CITY
Elementary School
Middle School
High School
Listing Courtesy of Will A Cannon III , Ben Frederick Realty, Inc.
RealHub Information is provided exclusively for consumers' personal, non-commercial use, and it may not be used for any purpose other than to identify prospective properties consumers may be interested in purchasing. All information deemed reliable but not guaranteed and should be independently verified. All properties are subject to prior sale, change or withdrawal. RealHub website owner shall not be responsible for any typographical errors, misinformation, misprints and shall be held totally harmless.

AGENT
Fuzzy Moersen
Call Fuzzy today to schedule a private showing.

* Listings on this website come from the FMLS IDX Compilation and may be held by brokerage firms other than the owner of this website. The listing brokerage is identified in any listing details. Information is deemed reliable but is not guaranteed. If you believe any FMLS listing contains material that infringes your copyrighted work please click here to review our DMCA policy and learn how to submit a takedown request.© 2024 FMLS.
Related Properties
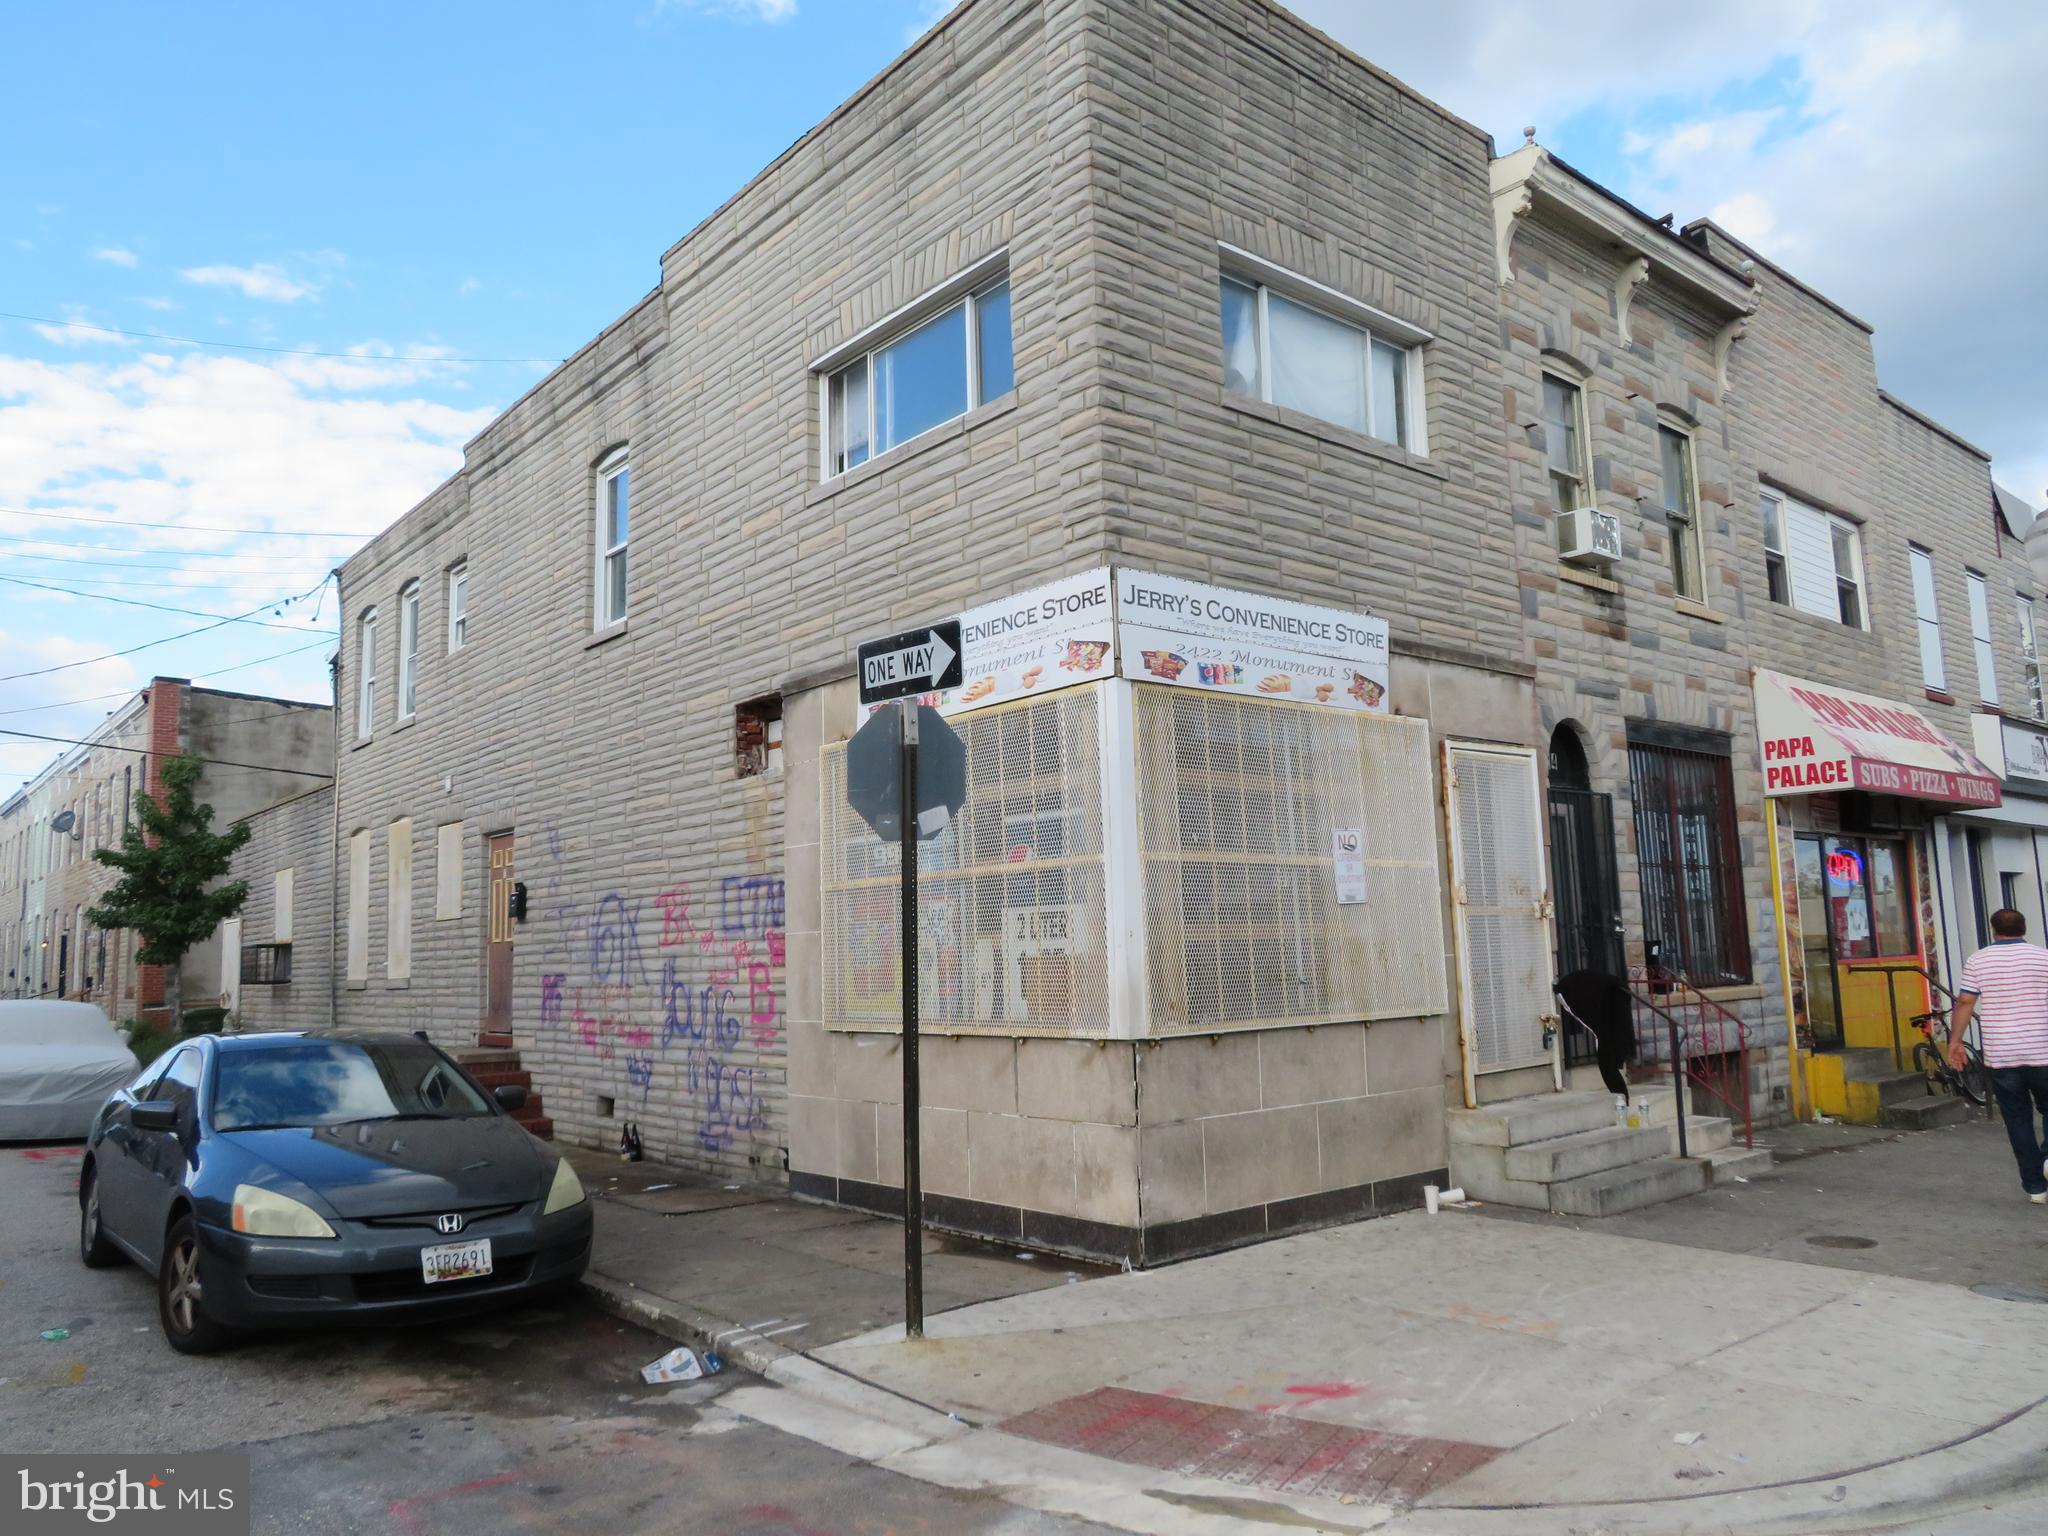
BALTIMORE
2422 E MONUMENT STREET
None Beds
None Baths
1,666 Sq.Ft.
$165,000
MLS#: MDBA2202488
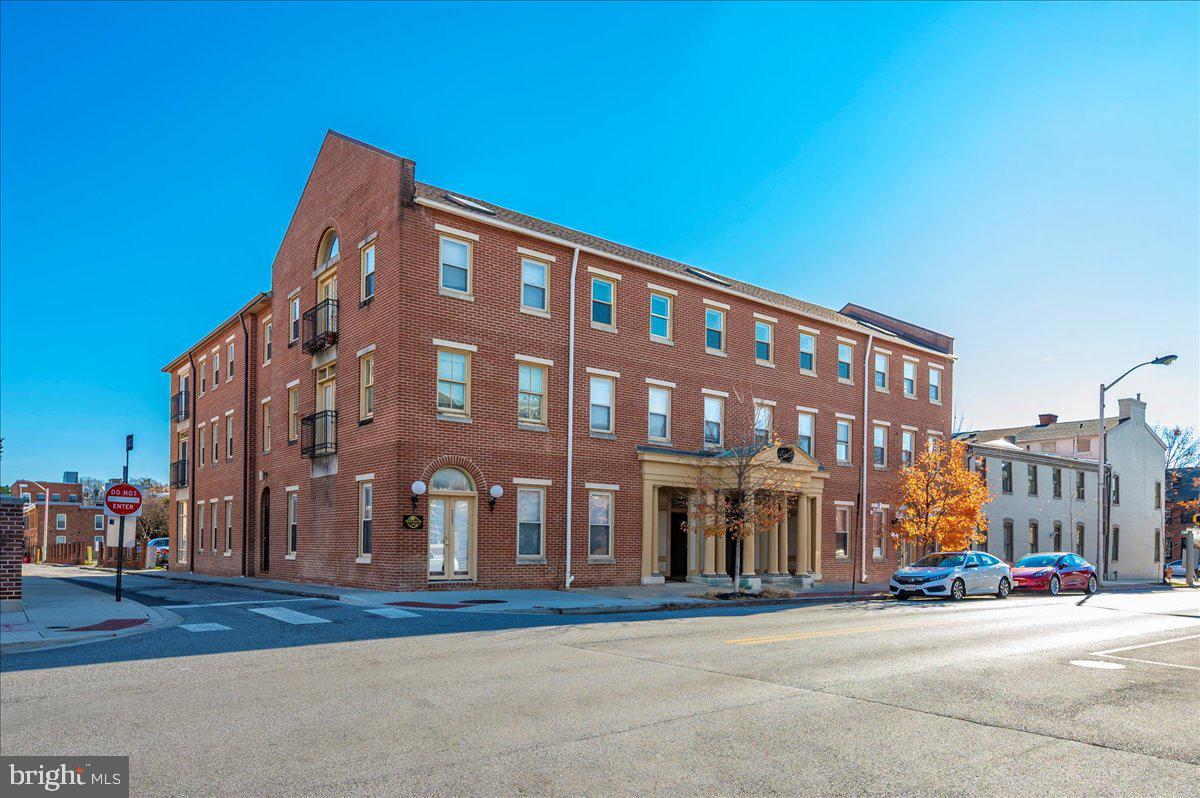
BALTIMORE
723 S CHARLES STREET S 102
None Beds
None Baths
868 Sq.Ft.
$165,000
MLS#: MDBA2211382
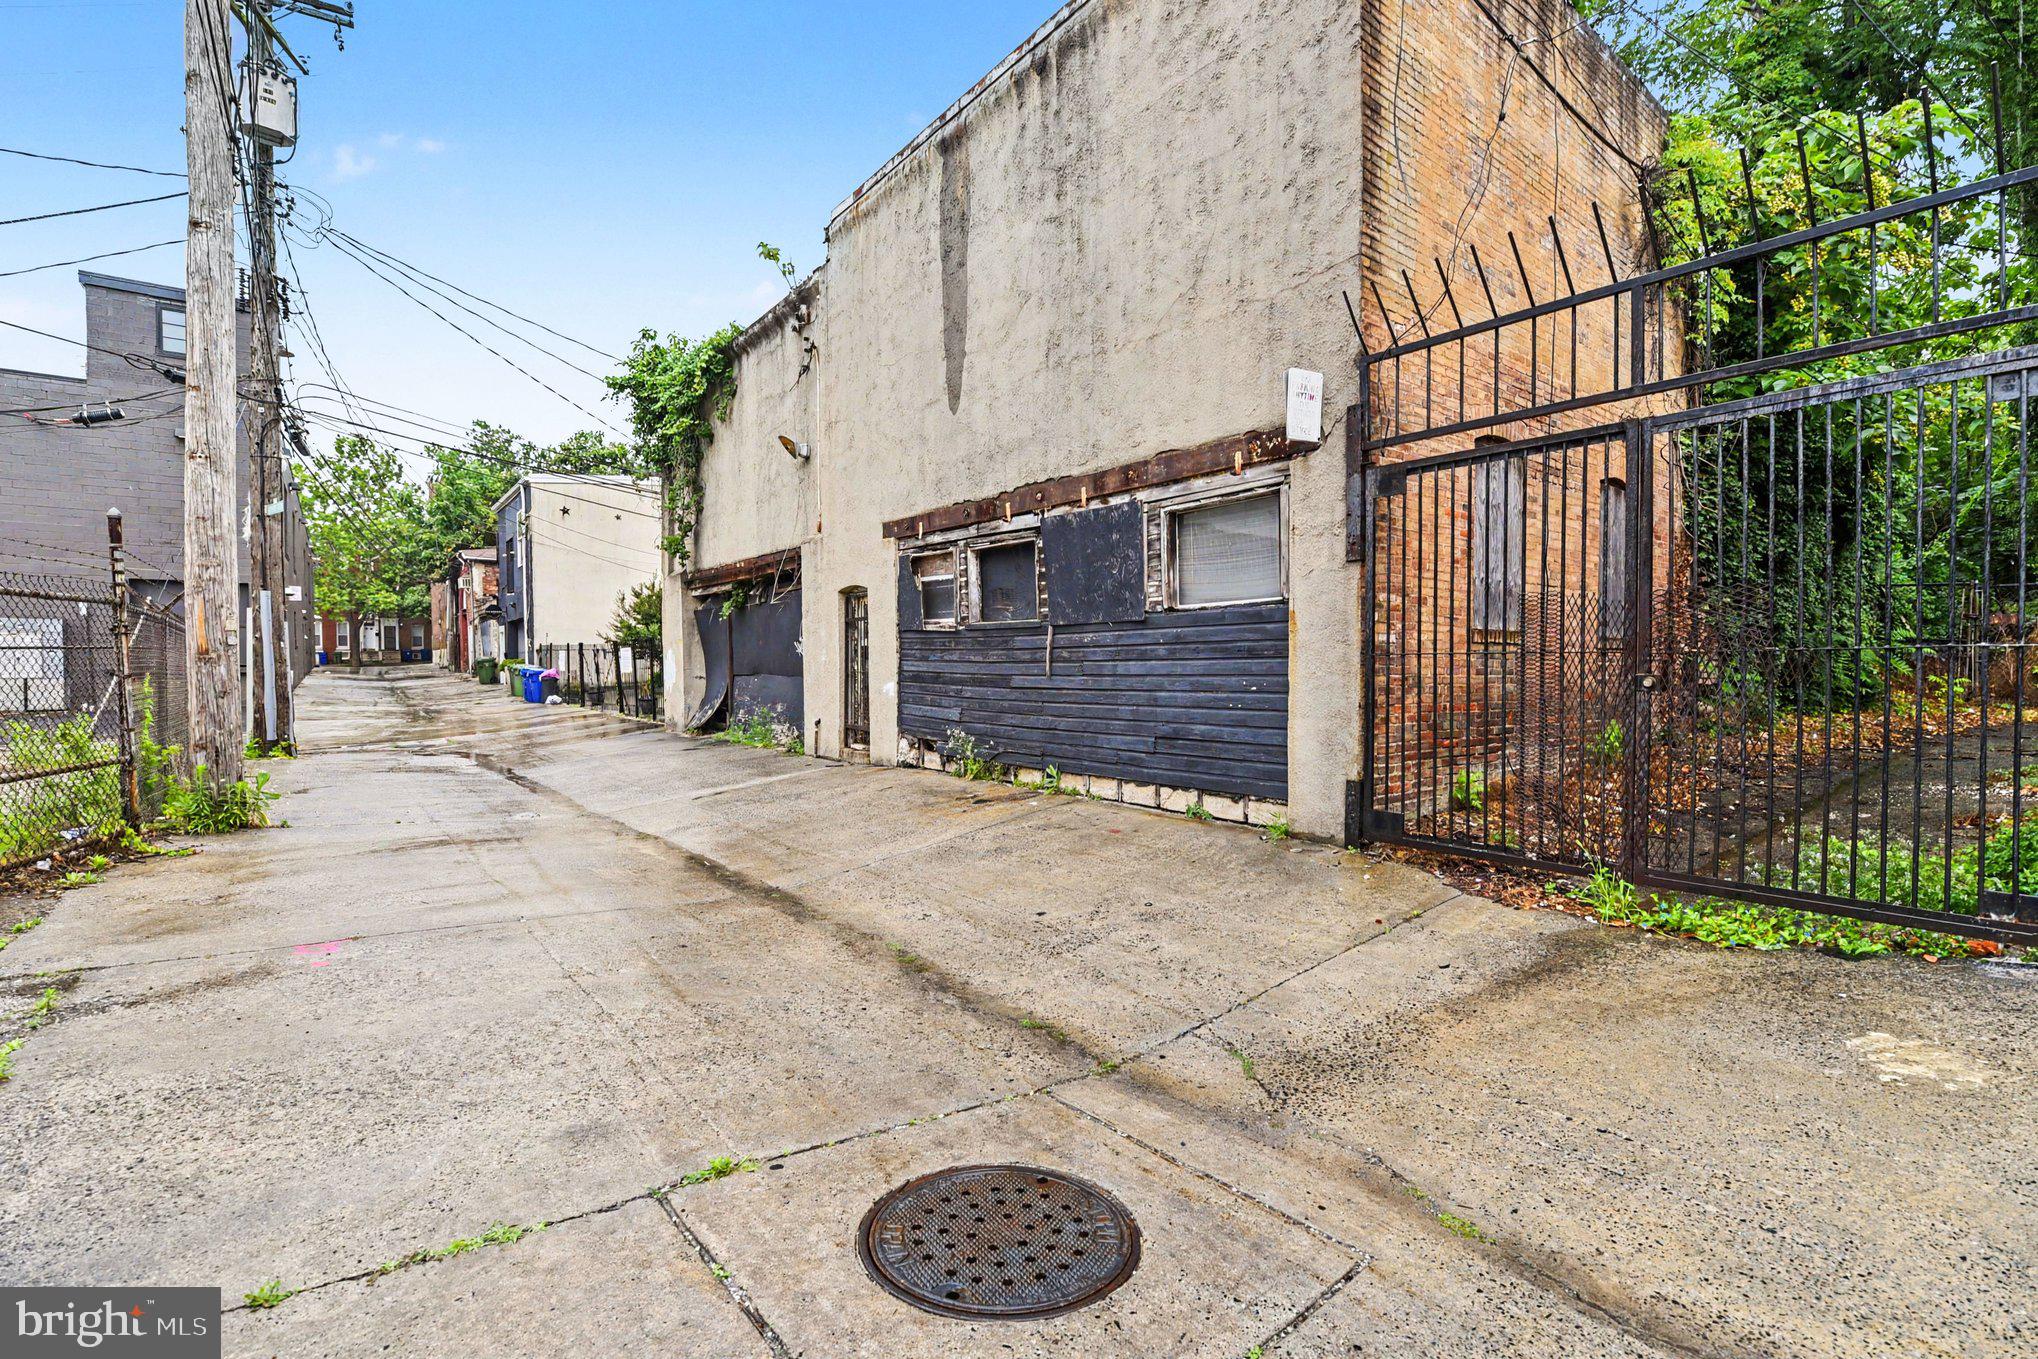
BALTIMORE
1310 W FAIRMOUNT AVENUE
None Beds
None Baths
2,400 Sq.Ft.
$120,000
MLS#: MDBA2221060
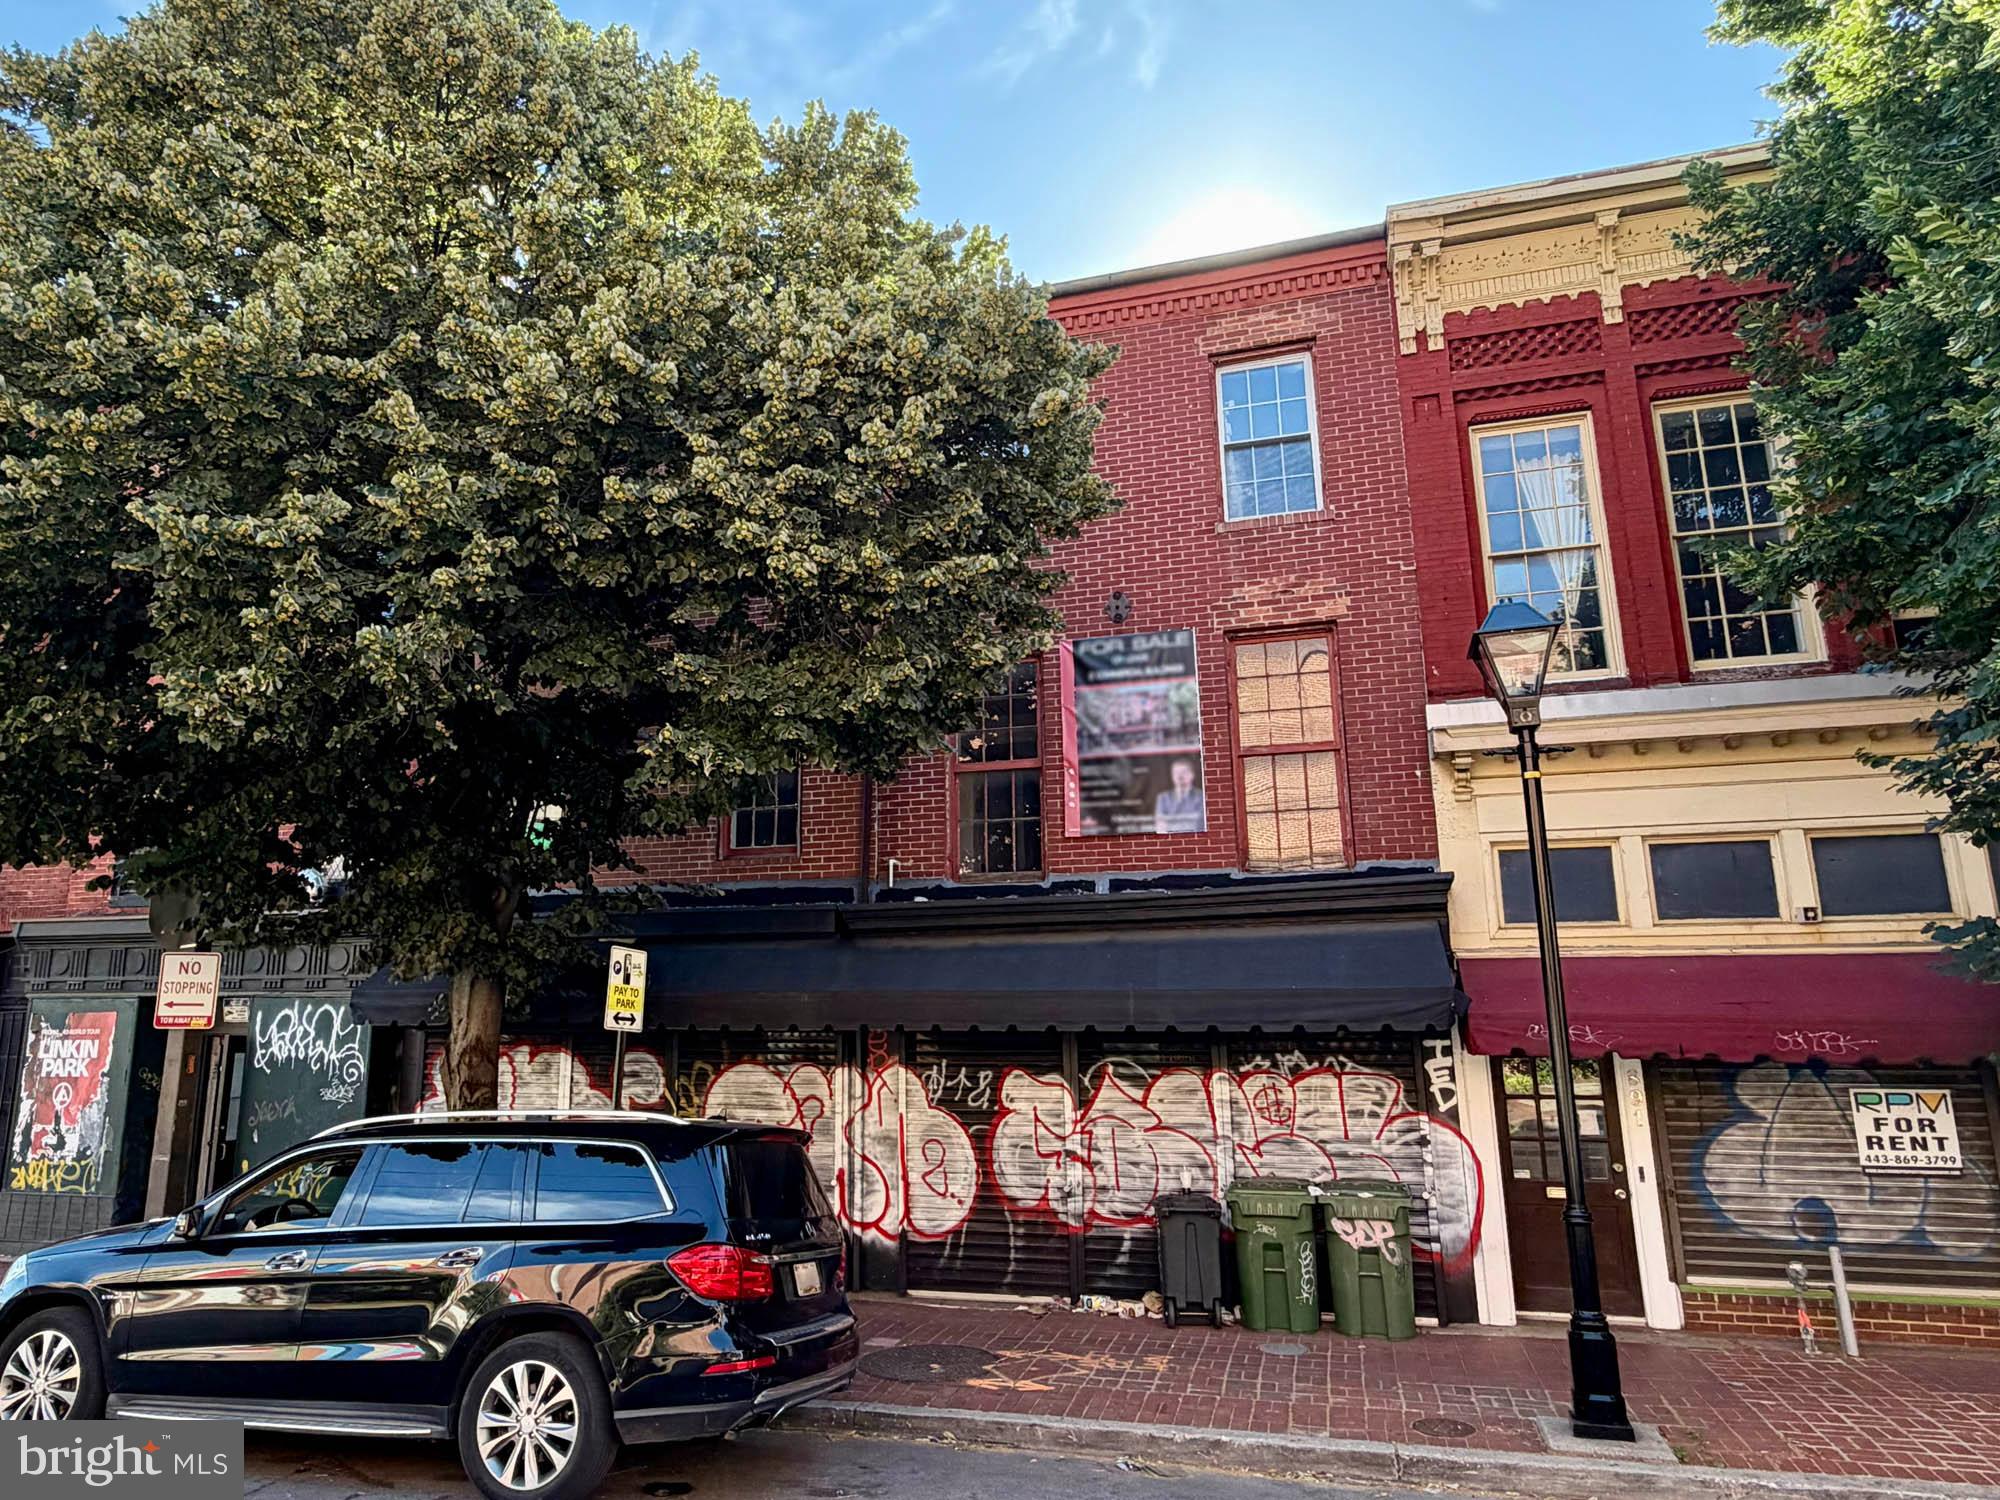
BALTIMORE
893 HOWARD STREET N
None Beds
None Baths
5,472 Sq.Ft.
$150,000
MLS#: MDBA2217630
BALTIMORE
424 S PAYSON STREET
None Beds
None Baths
3,000 Sq.Ft.
$129,000
MLS#: MDBA2062246
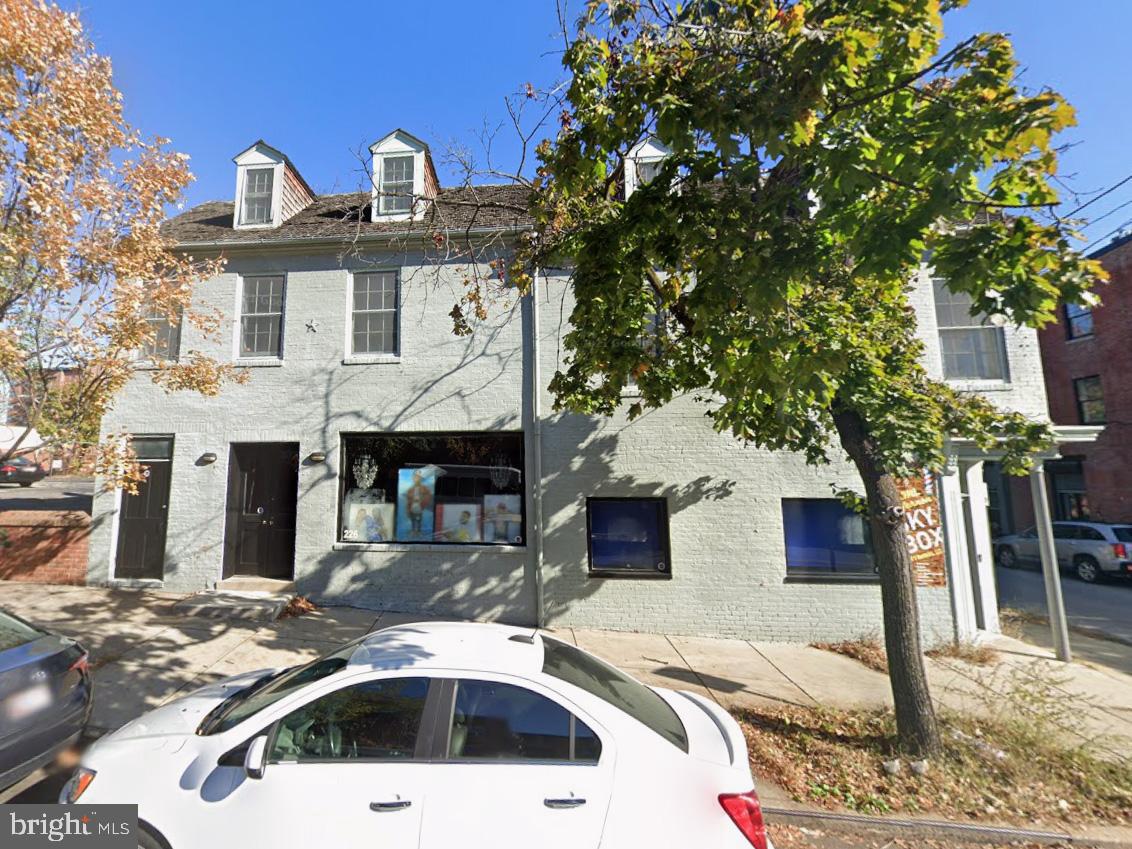
BALTIMORE
224 W READ STREET
None Beds
None Baths
2,250 Sq.Ft.
$150,000
MLS#: MDBA2223748
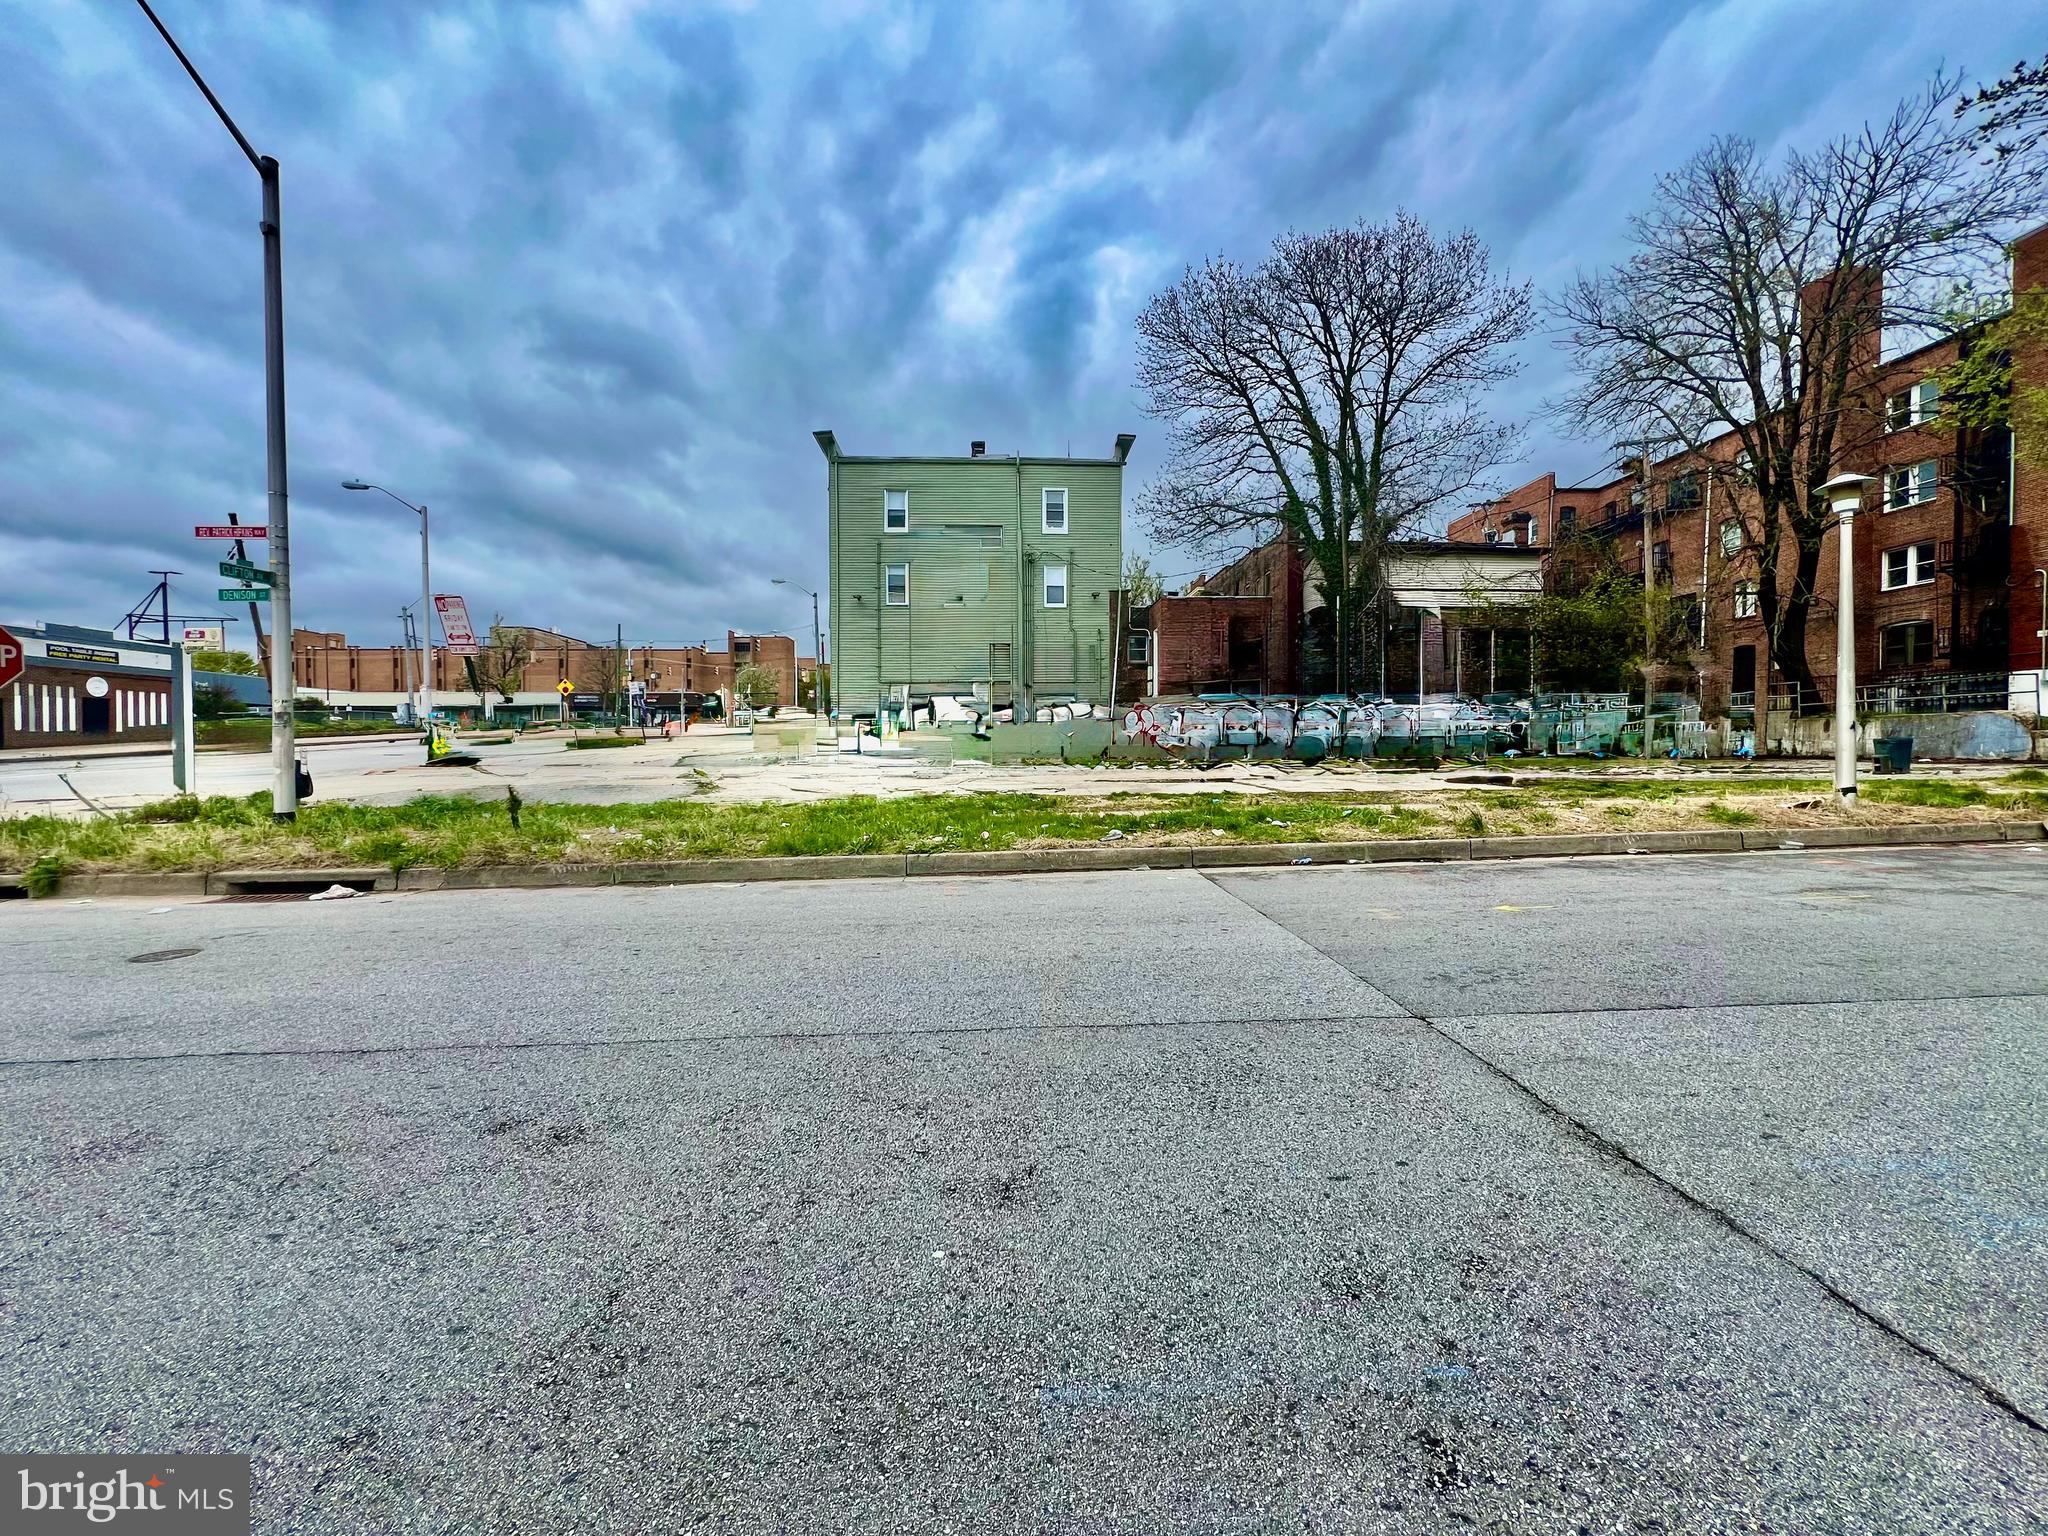
BALTIMORE
2100 DENISON STREET
None Beds
None Baths
8,618 Sq.Ft.
$130,900
MLS#: MDBA2164532
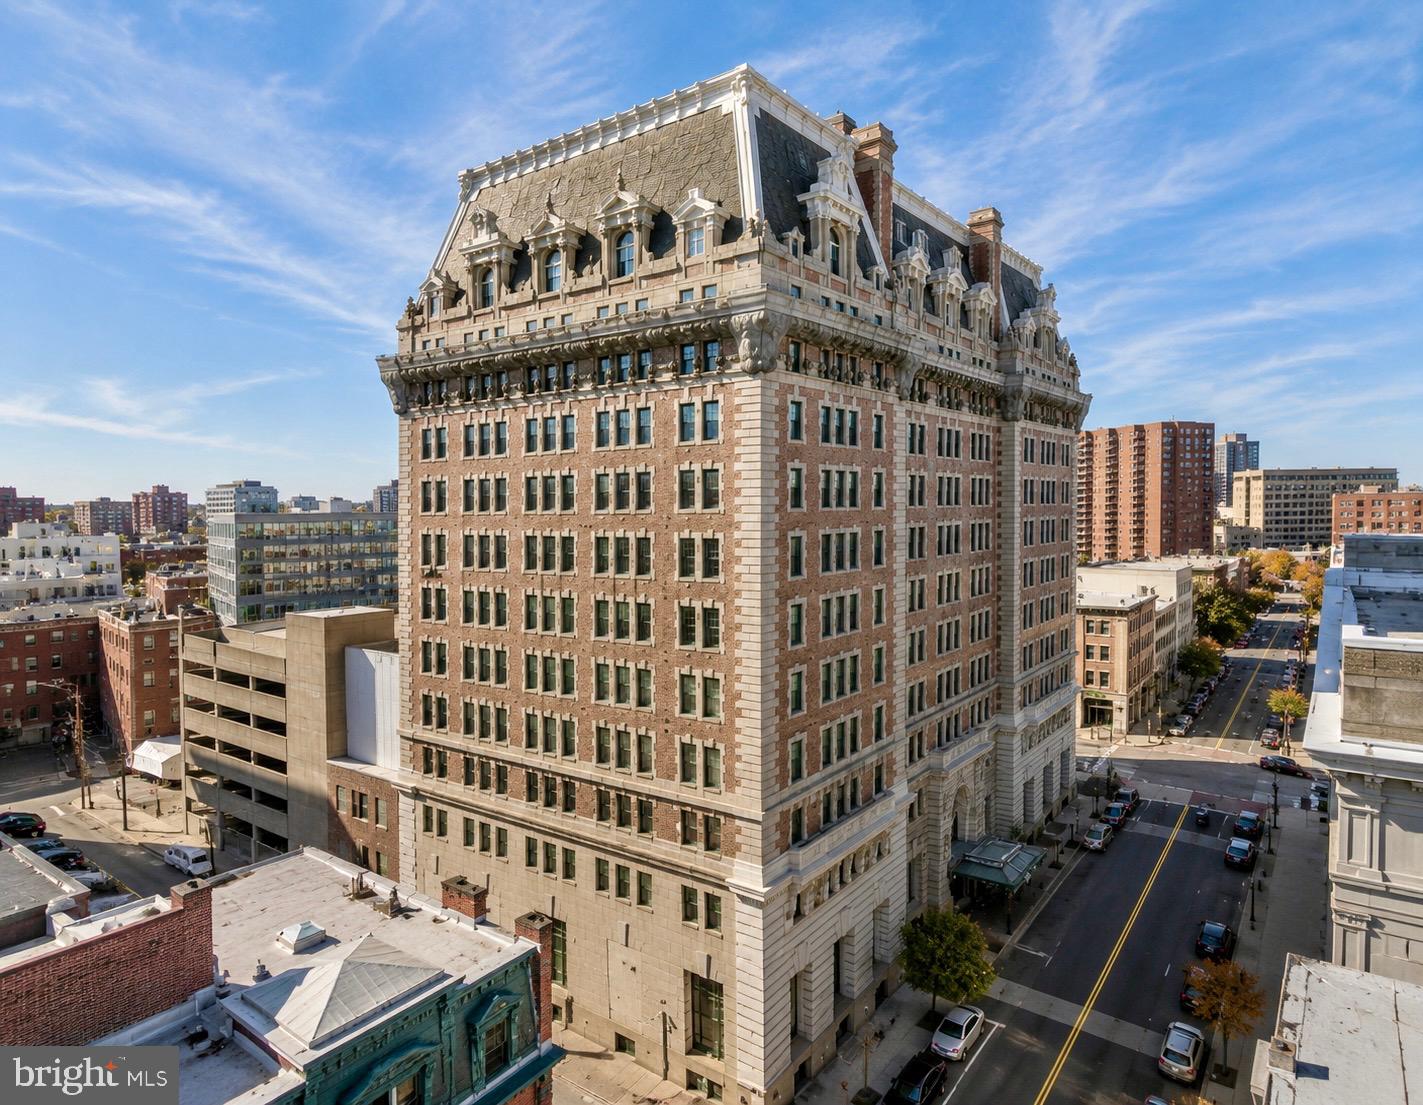
BALTIMORE
1 E CHASE STREET R3H
None Beds
None Baths
759 Sq.Ft.
$117,500
MLS#: MDBA2215704
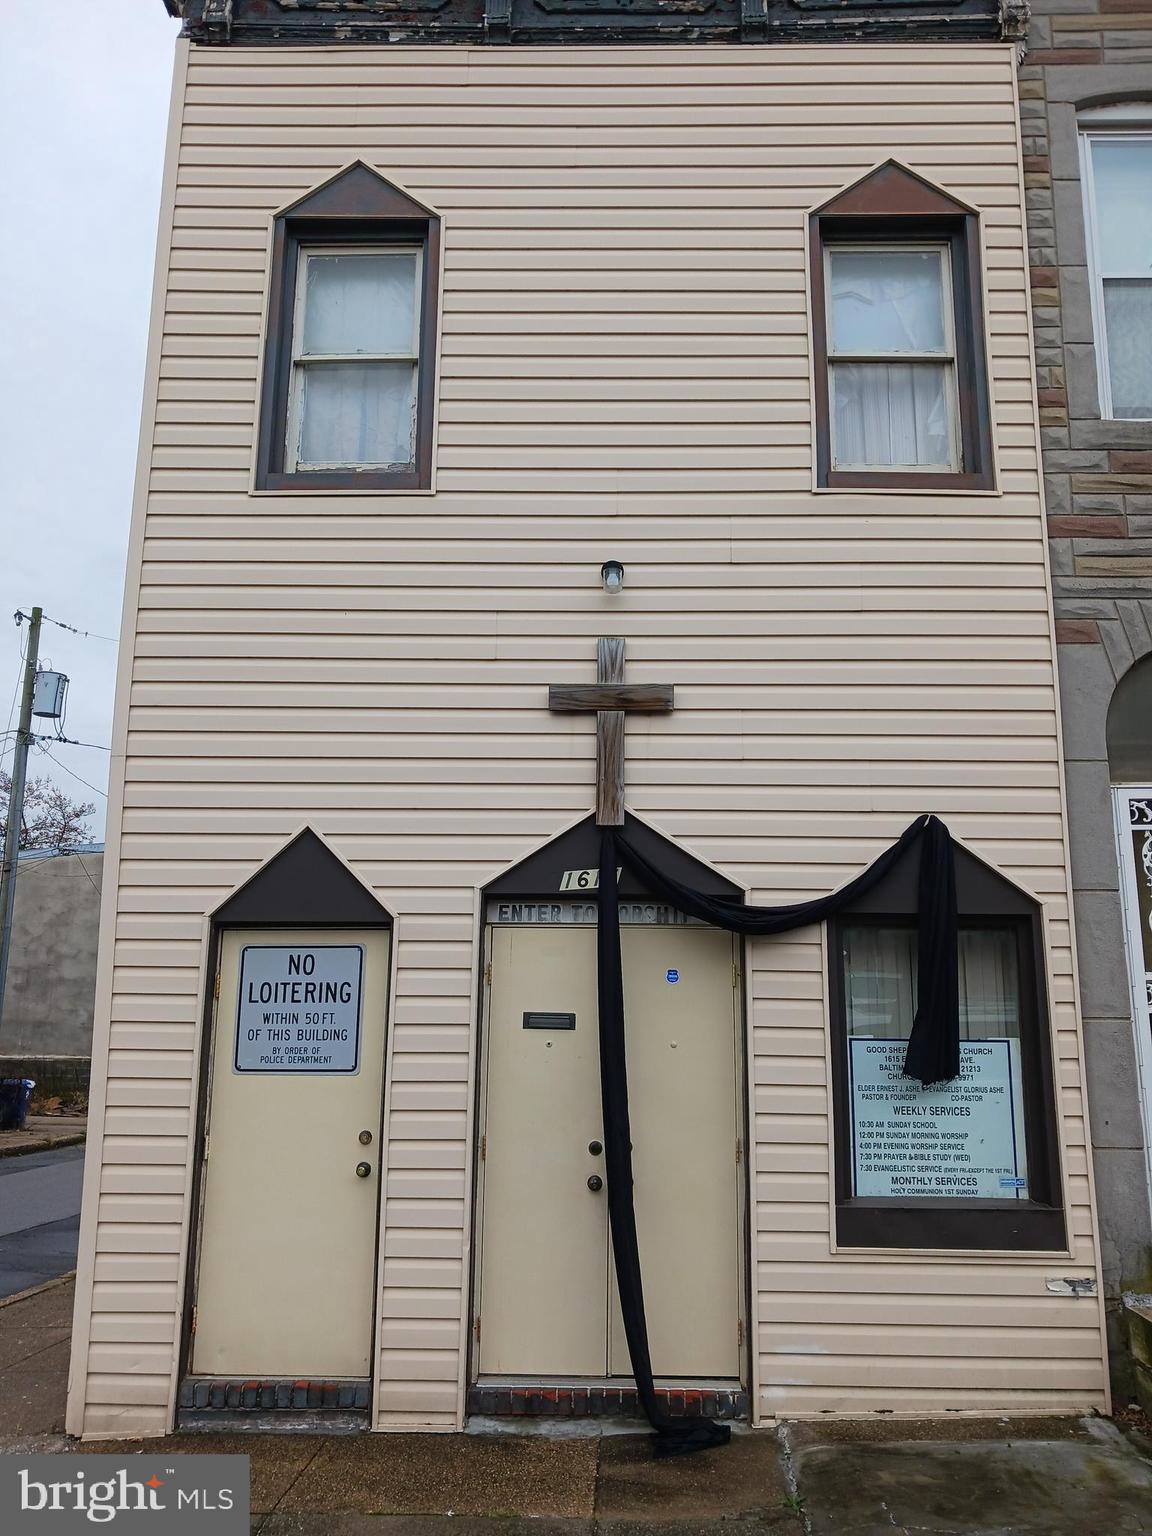
BALTIMORE
1615 E LAFAYETTE AVENUE
None Beds
None Baths
1,500 Sq.Ft.
$119,000
MLS#: MDBA2181890
.png)