


Property
Beds
2
Full Baths
3
1/2 Baths
None
Year Built
1992
Sq.Footage
1,977
Beautifully updated and exceptionally maintained, this may be one of the prettiest condos you will find in Westlake. The home offers comfortable one-level living with two bedrooms, two full bathrooms, and laundry conveniently located on the main floor. There is also a fully finished basement with a full bath. The brand-new kitchen is a standout, featuring granite countertops, stainless steel appliances, custom cabinetry, and a built-in eating area. Hardwood floors flow through the main living spaces, while the spacious living room features a vaulted ceiling and an open, airy feel. The finished lower level provides even more living space with a large family room, a third full bathroom, and generous storage. Step outside to enjoy the upper-level deck or the inviting lower-level patio and outdoor living area with attractive pavers. The landscaped rear yard backs to trees, creating a peaceful setting with added privacy. The condominium association handles exterior building maintenance, front and rear lawn care, snow removal, trash service, common-area maintenance, and cable television. Two assigned parking spaces are also included. This move-in-ready home combines beautiful updates, flexible living space, and low-maintenance convenience near the heart of Prince Frederick.
Features & Amenities
Interior
-
Other Interior Features
Ceiling Fan(s), Open Floorplan
-
Total Bedrooms
2
-
Bathrooms
3
-
Above Grade Finished Area
1148.0
-
Basement YN
YES
-
Cooling YN
YES
-
Cooling
Central Air, Heat Pump, Ceiling Fan(s), Electric
-
Heating YN
YES
-
Heating
Electric, Heat Pump
-
Main Level Bedrooms
2
-
Pet friendly
Yes
Exterior
-
Garage
No
-
Construction Materials
Brick, Vinyl Siding
-
Parking
Off Street, Assigned
-
Patio and Porch Features
Deck, Patio
-
Pool
No
-
Waterfront YN
NO
Area & Lot
-
Lot Features
Cleared, Back Yard
-
Property Type
Residential
-
Property Sub Type
Condominium
-
Architectural Style
Ranch/Rambler
Price
-
Sales Price
$340,000
-
Tax Amount
$2,695
-
Financing Options
Conventional, FHA, USDA, VA
-
Sq. Footage
1,977
-
Price/SqFt
$171
HOA
-
Association
No
School District
-
Elementary School
CALL SCHOOL BOARD
-
Middle School
CALL SCHOOL BOARD
-
High School
CALL SCHOOL BOARD
Property Features
-
New Construction
NO
-
Association Amenities
Picnic Area, Cable TV, Playground
-
Foundation Details
Permanent
-
Senior Community YN
NO
-
Sewer
Public Sewer
-
Tax Lot
112
-
Water Source
Public
Schedule a Showing
Showing scheduled successfully.
Mortgage calculator
Estimate your monthly mortgage payment, including the principal and interest, property taxes, and HOA. Adjust the values to generate a more accurate rate.
Your payment
Principal and Interest:
$
Property taxes:
$
HOA fees:
$
Total loan payment:
$
Total interest amount:
$
Location
County
CALVERT
Elementary School
CALL SCHOOL BOARD
Middle School
CALL SCHOOL BOARD
High School
CALL SCHOOL BOARD
Listing Courtesy of Dawn Riley, Deep Roots Real Estate
RealHub Information is provided exclusively for consumers' personal, non-commercial use, and it may not be used for any purpose other than to identify prospective properties consumers may be interested in purchasing. All information deemed reliable but not guaranteed and should be independently verified. All properties are subject to prior sale, change or withdrawal. RealHub website owner shall not be responsible for any typographical errors, misinformation, misprints and shall be held totally harmless.

AGENT
Fuzzy Moersen
Call Fuzzy today to schedule a private showing.

* Listings on this website come from the FMLS IDX Compilation and may be held by brokerage firms other than the owner of this website. The listing brokerage is identified in any listing details. Information is deemed reliable but is not guaranteed. If you believe any FMLS listing contains material that infringes your copyrighted work please click here to review our DMCA policy and learn how to submit a takedown request.© 2024 FMLS.
Related Properties
PRINCE FREDERICK
915 COLTON COURT
4 Beds
3 Baths
1,710 Sq.Ft.
$334,900
MLS#: MDCA2029236
PRINCE FREDERICK
335 ENGLISH OAK LANE
4 Beds
3 Baths
2,478 Sq.Ft.
$405,000
MLS#: MDCA2030306

PRINCE FREDERICK
394 CAMBRIDGE PLACE
3 Beds
2 Baths
1,910 Sq.Ft.
$370,000
MLS#: MDCA2029230
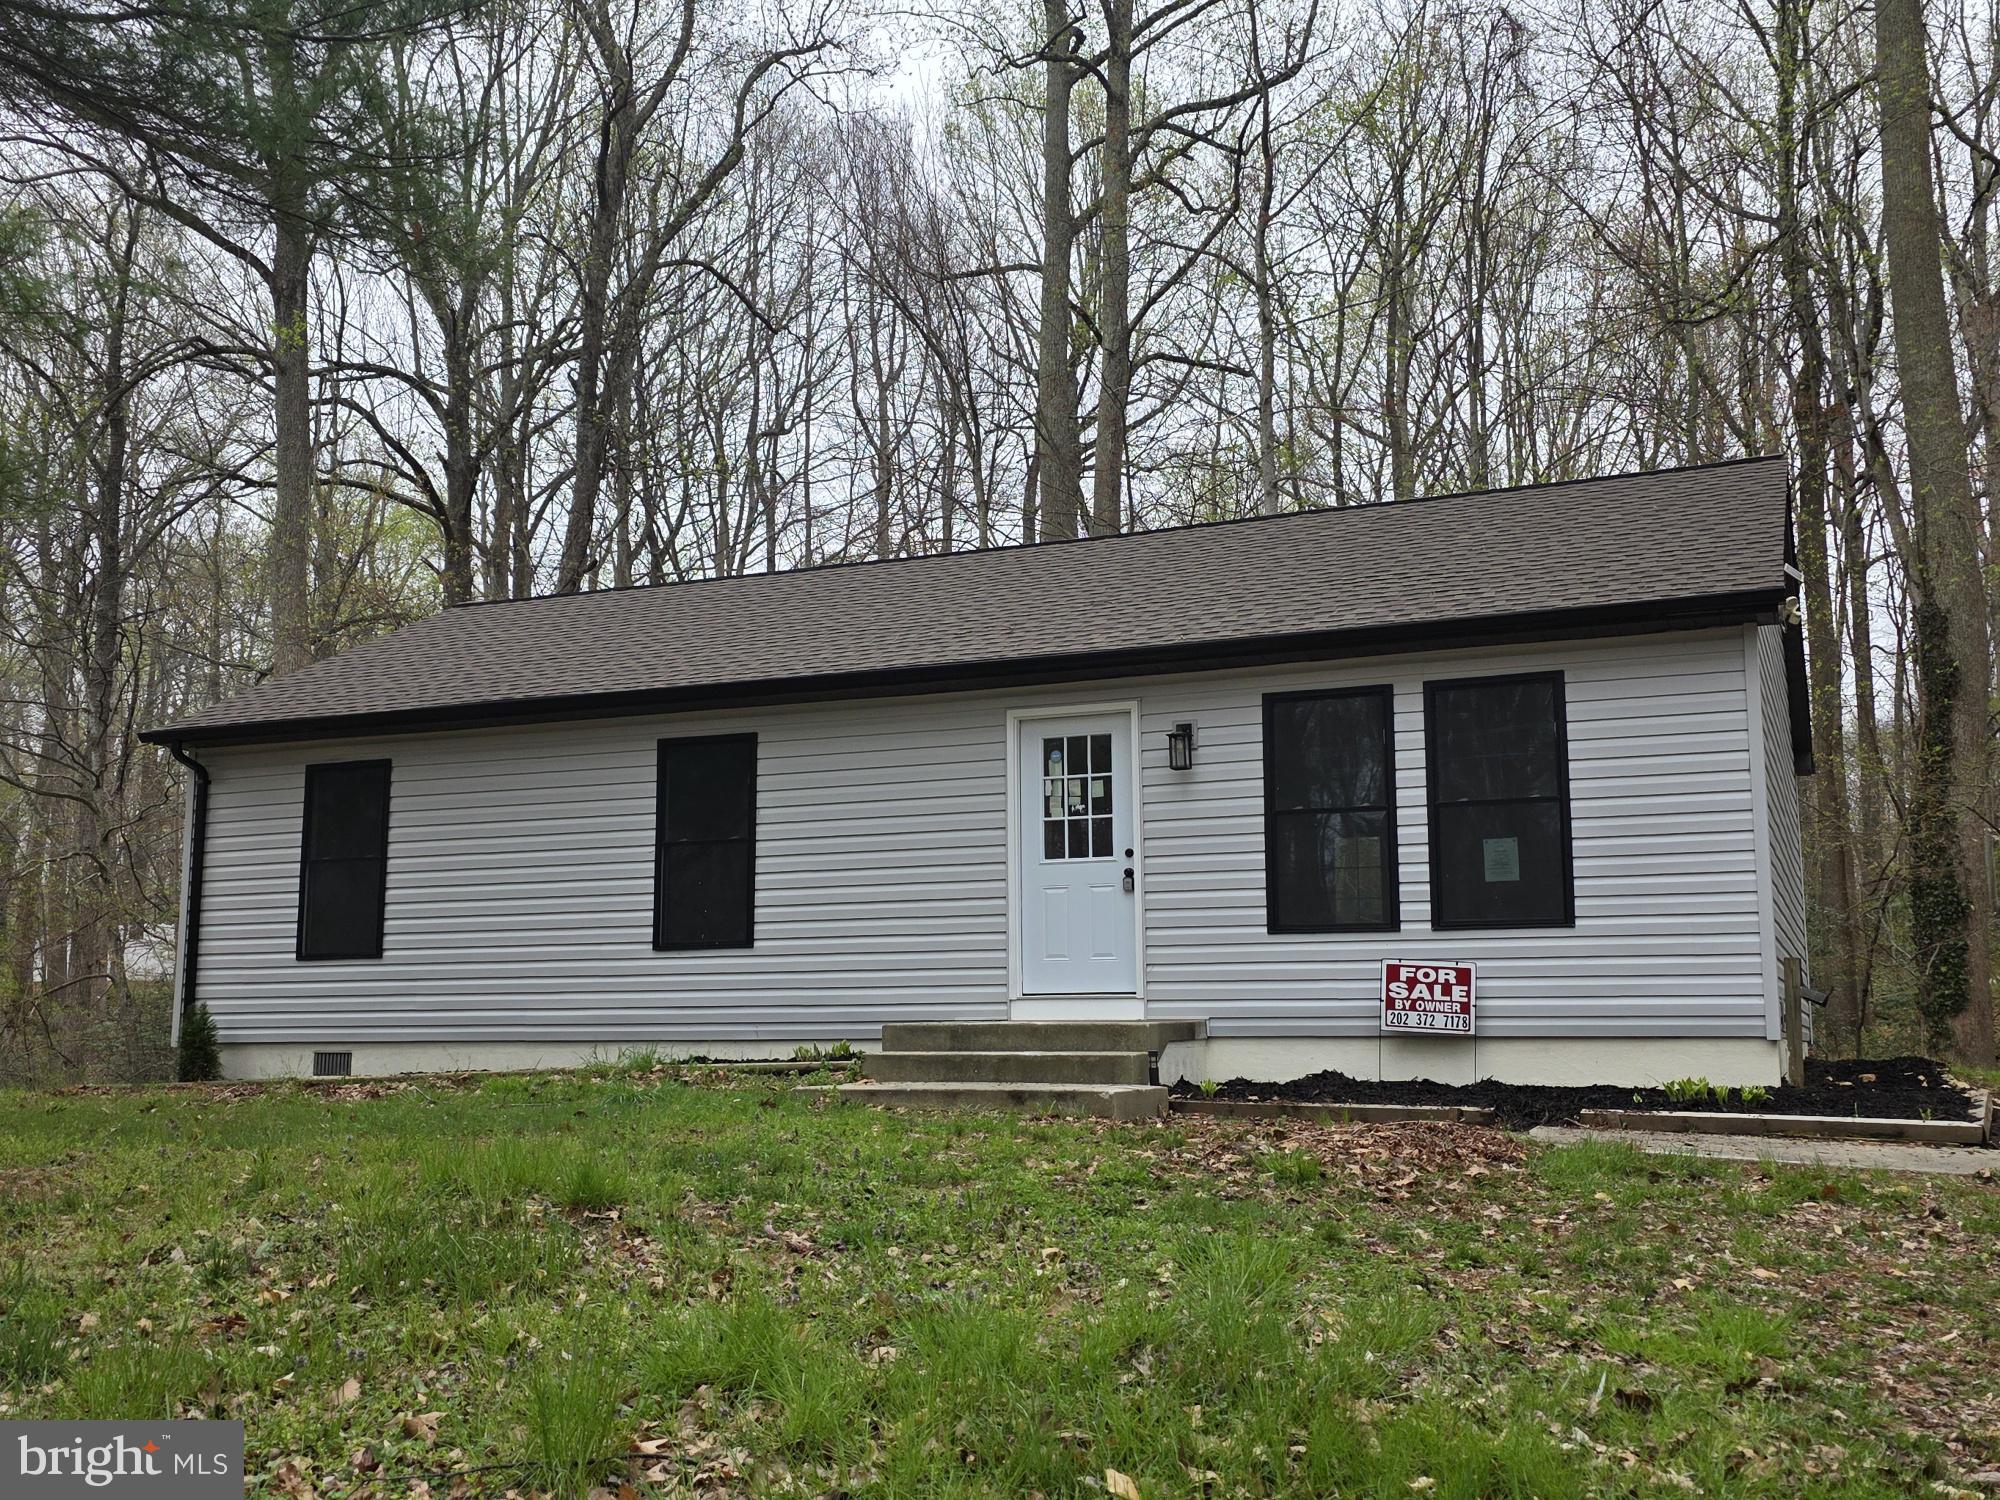
PRINCE FREDERICK
3711 CASSELL BOULEVARD
3 Beds
1 Baths
1,008 Sq.Ft.
$365,000
MLS#: MDCA2027136

PRINCE FREDERICK
246 BAY AVENUE
2 Beds
1 Baths
704 Sq.Ft.
$299,000
MLS#: MDCA2029724

PRINCE FREDERICK
238 MACRAE AVENUE
3 Beds
1 Baths
1,008 Sq.Ft.
$324,900
MLS#: MDCA2029696
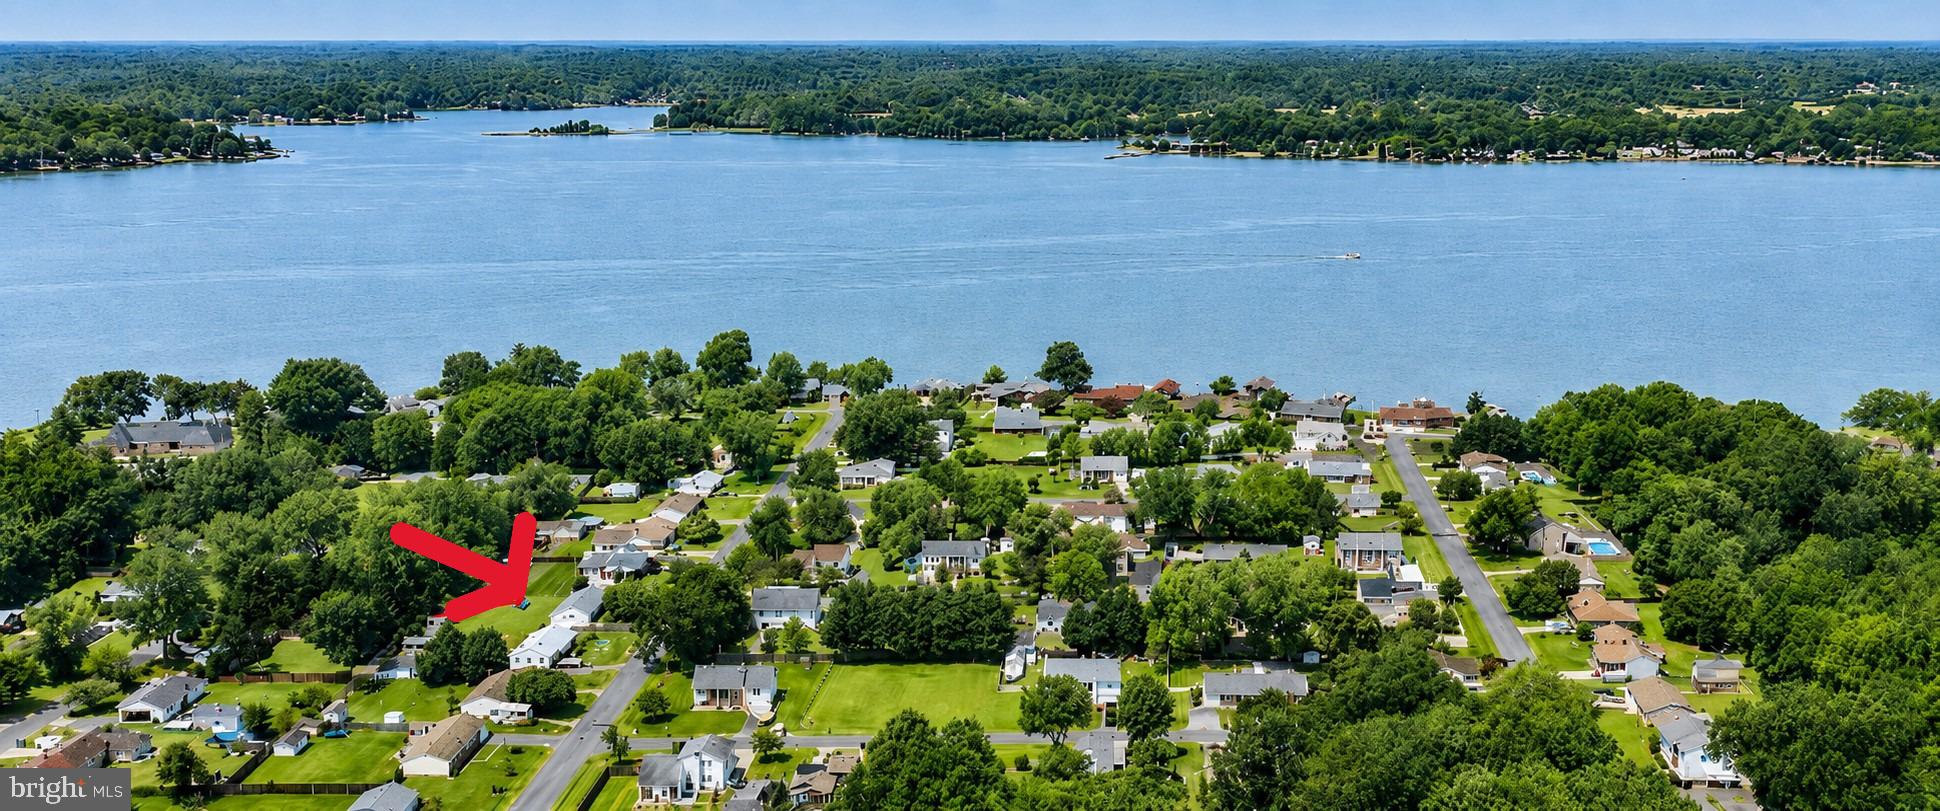
PRINCE FREDERICK
6028 DUSK DRIVE
3 Beds
1 Baths
1,456 Sq.Ft.
$399,500
MLS#: MDCA2027816
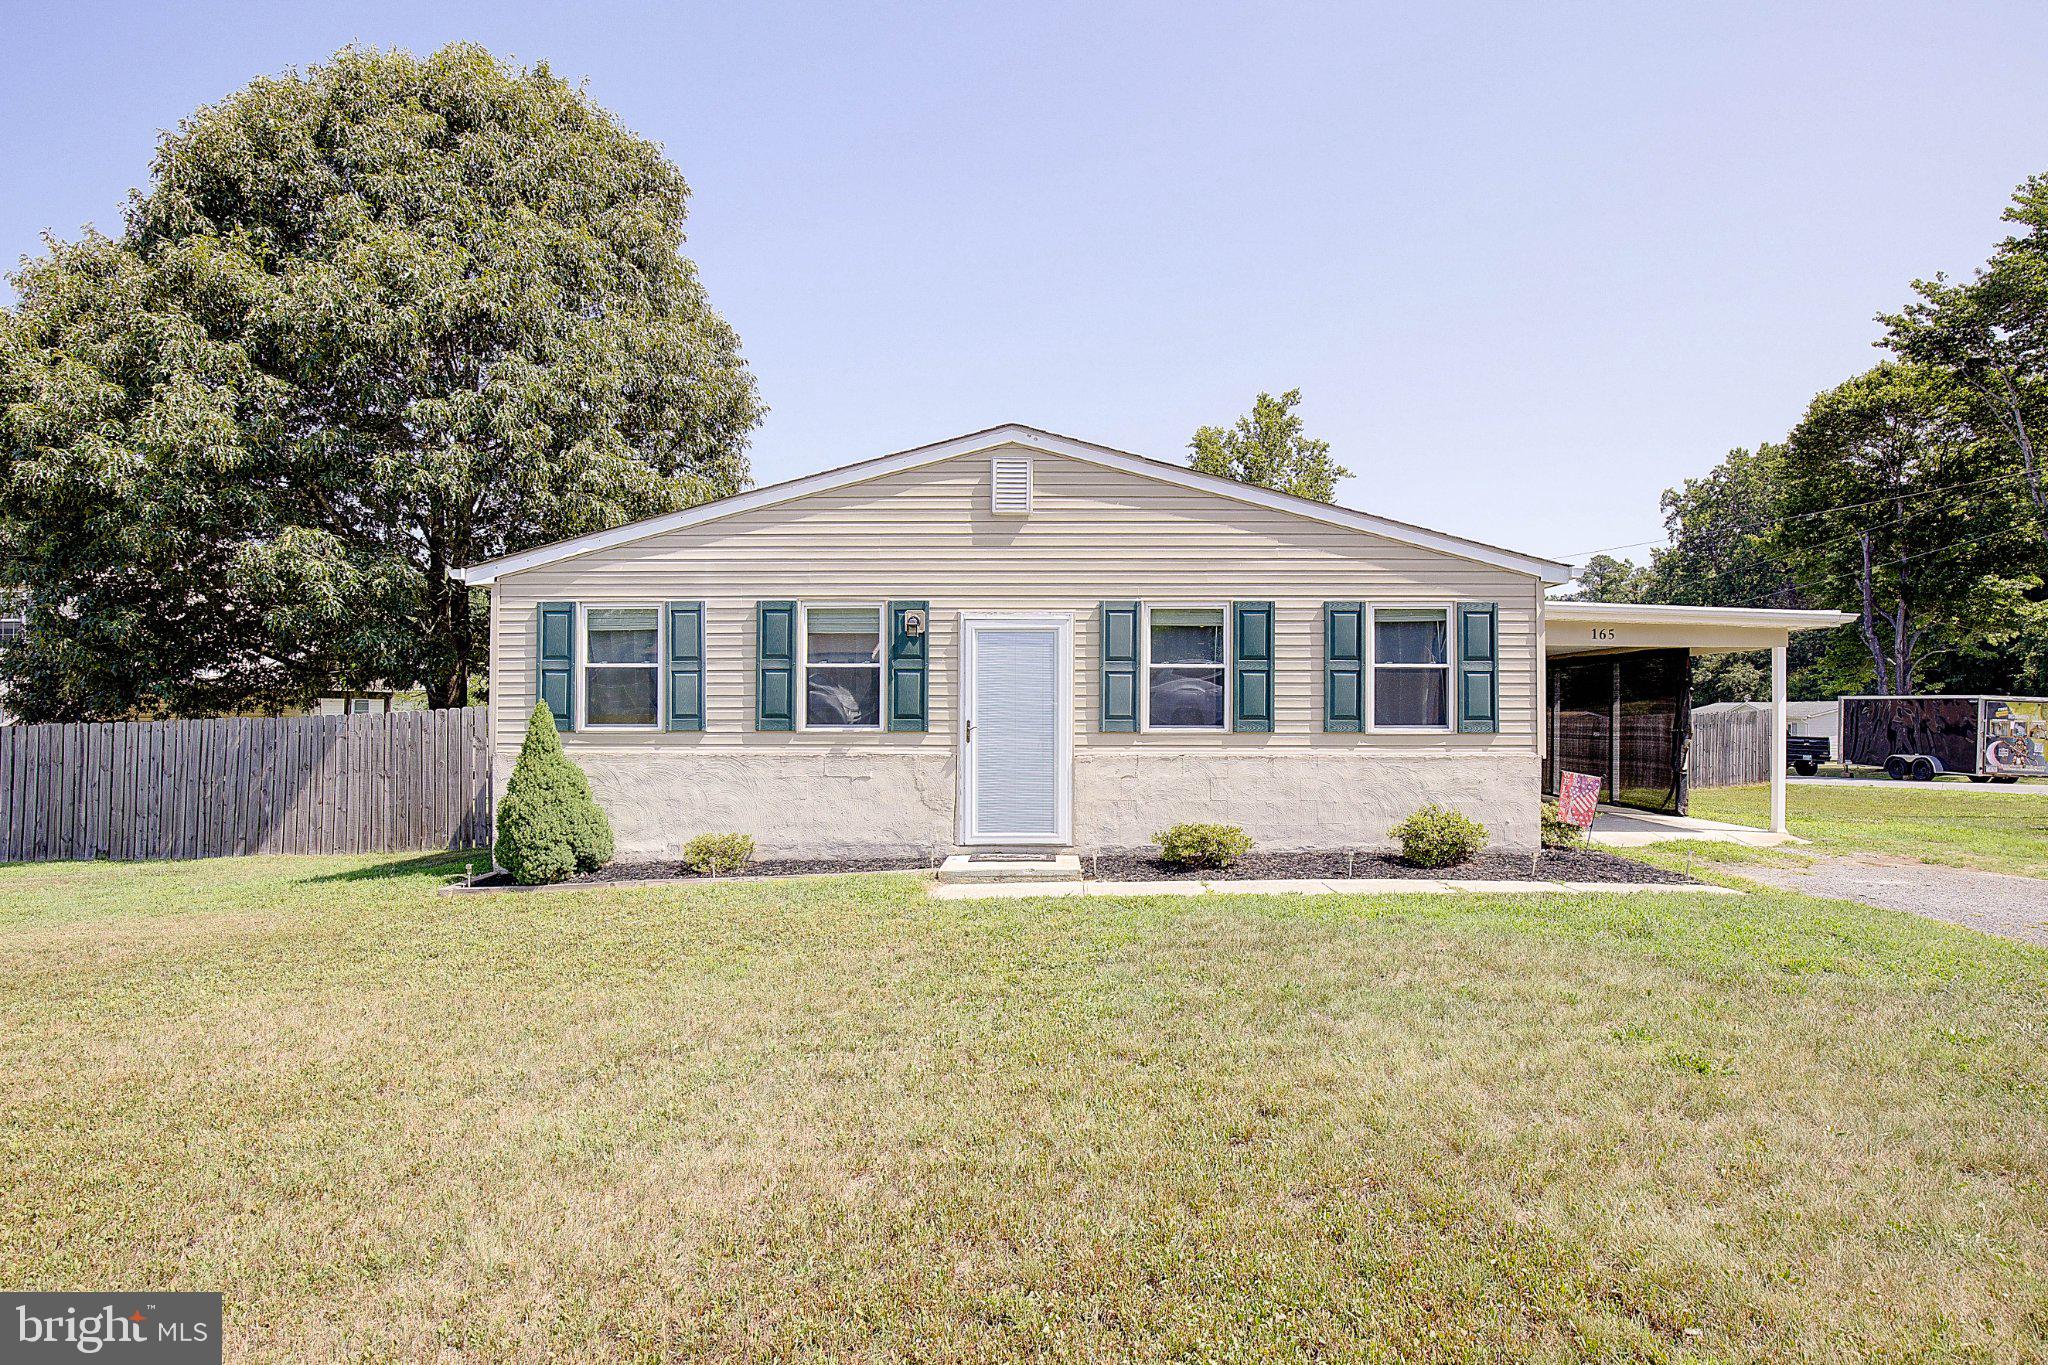
PRINCE FREDERICK
165 CENTRAL DRIVE
2 Beds
2 Baths
1,488 Sq.Ft.
$404,780
MLS#: MDCA2029522
.png)