


Property
Beds
5
Full Baths
3
1/2 Baths
1
Year Built
2000
Sq.Footage
2,632
**PRICE ENHANCED—FANTASTIC VALUE IN LAKE LINGANORE!** Single family home offering more square footage and a larger yard than many townhomes that are similarly priced, this beautifully updated 5-bedroom, 3.5-bath home in the desirable West Winds community is an exceptional opportunity. With major improvements already completed—including a roof approximately eight years old, windows approximately five years old, newer appliances, new luxury vinyl plank flooring, and new carpet—this home is truly move-in ready! The open-concept main level features new LVP flooring throughout, a spacious living room, a dining room with a charming bay window, and an inviting family room. The updated kitchen shines with quartzite countertops, classic white cabinetry, newer appliances, and a convenient pantry. Upstairs, new carpet flows throughout the generous primary suite, complete with a huge walk-in closet and an updated en suite bath featuring a dual vanity and stall shower. Three additional bedrooms—all with ceiling fans—an updated hall bath, and a laundry area with a newer washer and dryer complete the upper level. The finished walk-out basement offers even more living space with a recreation room, fifth bedroom that could also serve as a home office or guest room, an updated full bath, and a storage room. Outside, enjoy the spacious fenced backyard with a paver patio, built-in bench seating, and pergola—perfect for relaxing or entertaining. Additional highlights include a one-car garage and a playground directly across the street. As an added bonus, the seller is offering a one-year Assurant home warranty for extra peace of mind! Enjoy access to multiple community pools, walking trails, tennis courts, basketball courts, and all of Lake Linganore’s exceptional amenities. Don’t miss this incredible value!
Features & Amenities
Interior
-
Other Interior Features
Ceiling Fan(s), Pantry, Walk-In Closet(s), Open Floorplan
-
Total Bedrooms
5
-
Bathrooms
3
-
1/2 Bathrooms
1
-
Above Grade Finished Area
2032.0
-
Basement YN
YES
-
Cooling YN
YES
-
Cooling
Central Air, Ceiling Fan(s), Electric
-
Fireplace YN
NO
-
Heating YN
YES
-
Heating
Natural Gas, Forced Air
-
Pet friendly
N/A
Exterior
-
Garage
Yes
-
Garage spaces
1
-
Construction Materials
Vinyl Siding
-
Parking
Garage, Driveway, Attached
-
Patio and Porch Features
Patio, Porch
-
Pool
Yes
-
Pool Features
Community
-
Waterfront YN
NO
Area & Lot
-
Lot Size(acres)
0.13
-
Lot Size(square feet)
5,663
-
Property Type
Residential
-
Property Sub Type
Single Family Residence
-
Architectural Style
Villa
Price
-
Sales Price
$565,000
-
Tax Amount
$5,242
-
Sq. Footage
2,632
-
Price/SqFt
$214
HOA
-
Association
YES
-
Association Fee
$2,163.7
-
Association Fee Frequency
Annually
-
Association Fee Includes
N/A
School District
-
Elementary School
N/A
-
Middle School
N/A
-
High School
N/A
Property Features
-
New Construction
NO
-
Association Amenities
Tennis Court(s), Picnic Area, Beach Access, Basketball Court, Boating, Jogging Path, Playground, Sport Court
-
Foundation Details
Concrete Perimeter
-
Senior Community YN
NO
-
Sewer
Public Sewer
-
Tax Lot
182
-
Water Source
Public
Schedule a Showing
Showing scheduled successfully.
Mortgage calculator
Estimate your monthly mortgage payment, including the principal and interest, property taxes, and HOA. Adjust the values to generate a more accurate rate.
Your payment
Principal and Interest:
$
Property taxes:
$
HOA fees:
$
Total loan payment:
$
Total interest amount:
$
Location
County
FREDERICK
Elementary School
Middle School
High School
Listing Courtesy of Jaime Mazerski, Coldwell Banker Realty
RealHub Information is provided exclusively for consumers' personal, non-commercial use, and it may not be used for any purpose other than to identify prospective properties consumers may be interested in purchasing. All information deemed reliable but not guaranteed and should be independently verified. All properties are subject to prior sale, change or withdrawal. RealHub website owner shall not be responsible for any typographical errors, misinformation, misprints and shall be held totally harmless.

Salesperson, Realtor
Fuzzy Moersen
Call Fuzzy today to schedule a private showing.

* Listings on this website come from the FMLS IDX Compilation and may be held by brokerage firms other than the owner of this website. The listing brokerage is identified in any listing details. Information is deemed reliable but is not guaranteed. If you believe any FMLS listing contains material that infringes your copyrighted work please click here to review our DMCA policy and learn how to submit a takedown request.© 2024 FMLS.
Related Properties

NEW MARKET
7141 BODKIN WAY
3 Beds
2 Baths
1,744 Sq.Ft.
$459,900
MLS#: MDFR2090098

NEW MARKET
6973 COUNTRY CLUB TERRACE
4 Beds
3 Baths
2,514 Sq.Ft.
$549,900
MLS#: MDFR2090408

NEW MARKET
10248 LAKE LINGANORE BLVD
4 Beds
3 Baths
2,969 Sq.Ft.
$629,990
MLS#: MDFR2085578
NEW MARKET
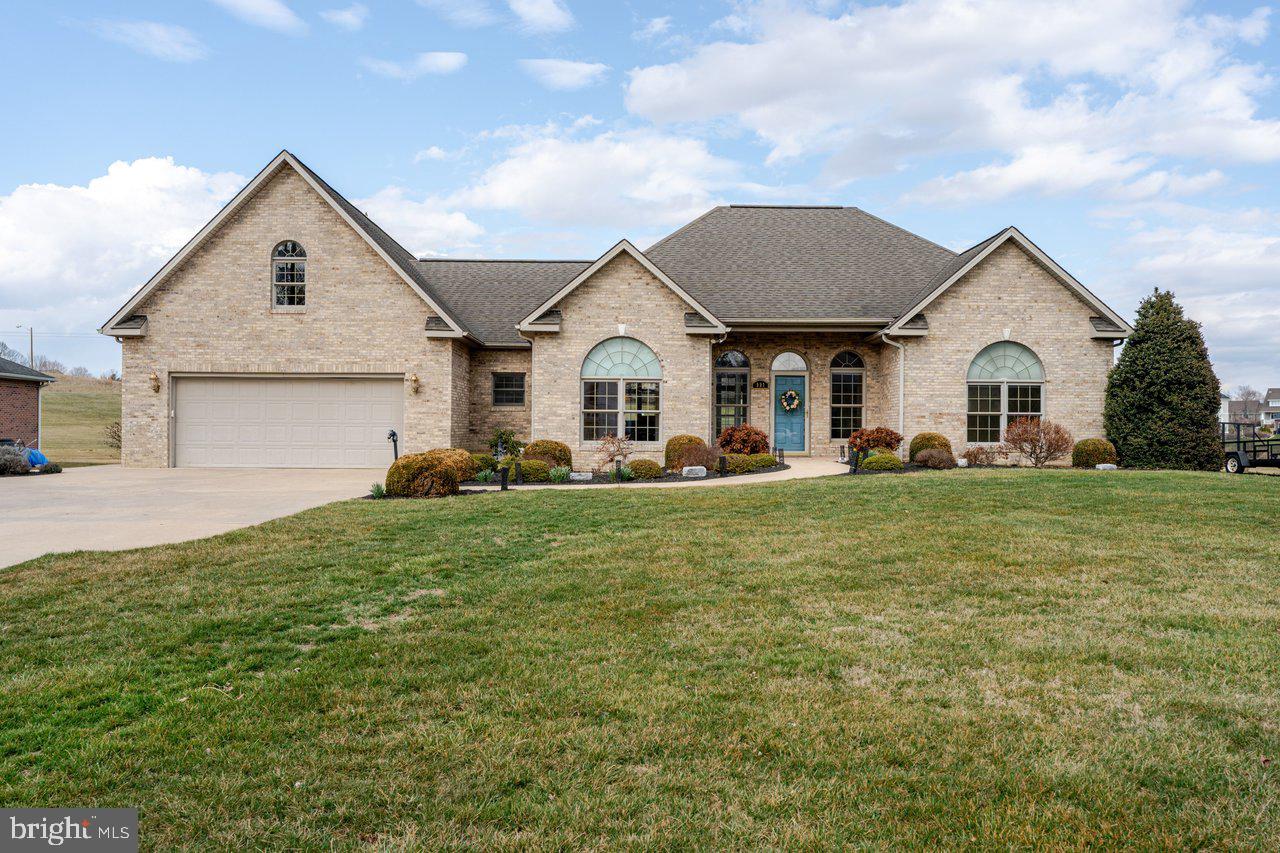
991 CLICKS LANE
3 Beds
2 Baths
2,750 Sq.Ft.
$625,000
MLS#: VASH2014636

NEW MARKET
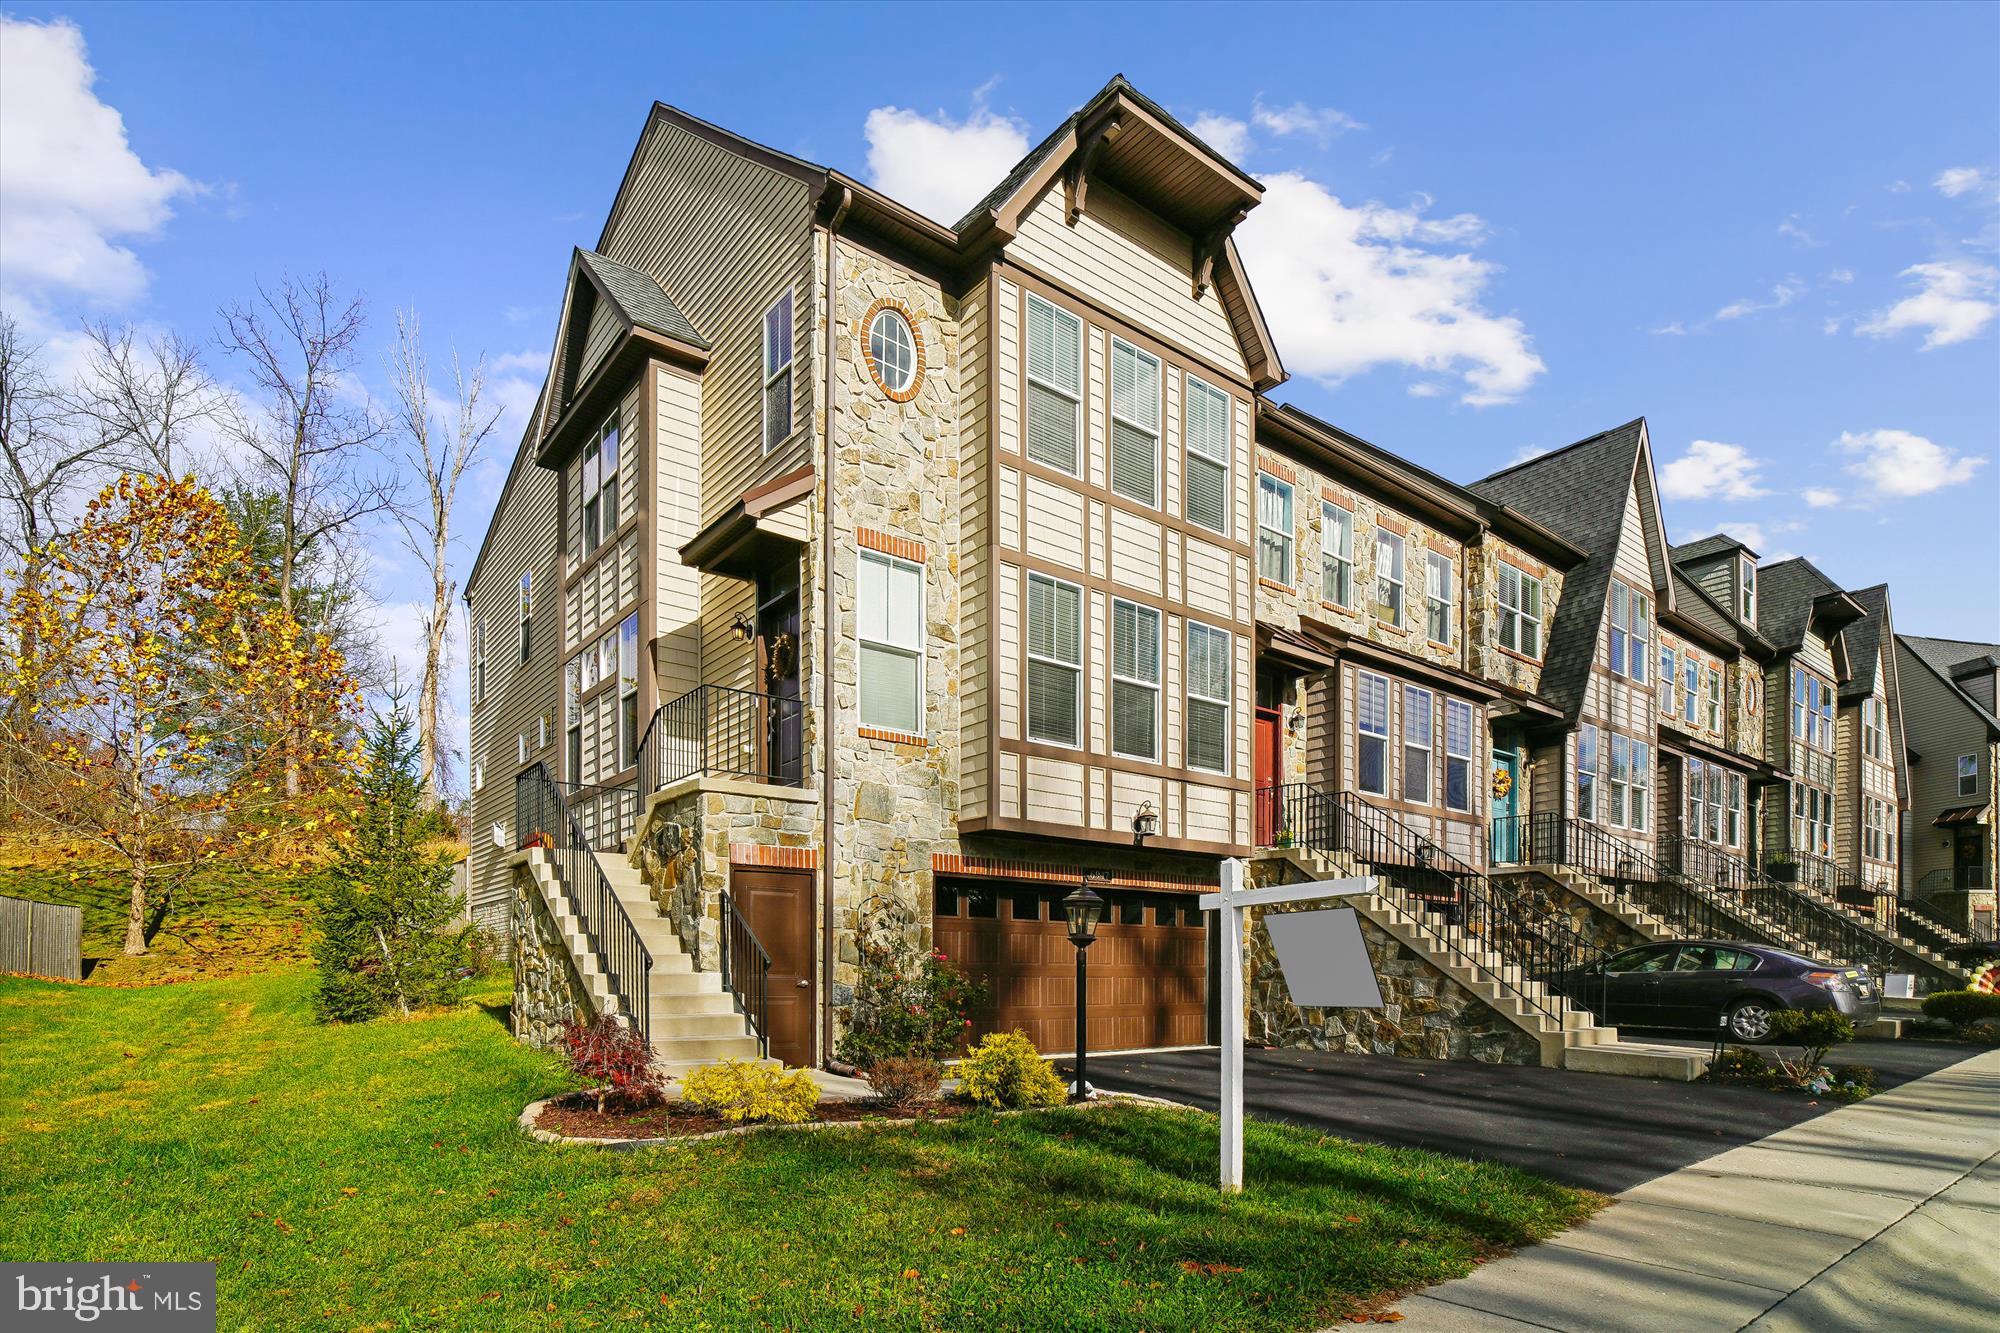
6728 OAKRIDGE ROAD
5 Beds
3 Baths
3,110 Sq.Ft.
$649,000
MLS#: MDFR2086454
NEW MARKET
6947 COUNTRY CLUB TERRACE
3 Beds
3 Baths
2,624 Sq.Ft.
$575,000
MLS#: MDFR2082684

NEW MARKET
6963 COUNTRY CLUB TERRACE
5 Beds
4 Baths
2,917 Sq.Ft.
$565,000
MLS#: MDFR2086720

NEW MARKET
6728 MEADOWLAWN CIRCLE
4 Beds
3 Baths
2,882 Sq.Ft.
$660,000
MLS#: MDFR2082238

NEW MARKET
5788 MEADOWOOD STREET
4 Beds
3 Baths
2,520 Sq.Ft.
$629,900
MLS#: MDFR2082646

NEW MARKET
10619 NATHANIEL WAY 20
4 Beds
3 Baths
2,752 Sq.Ft.
$499,999
MLS#: MDFR2091076
.png)