Features & Amenities

Interior

  • Total Bedrooms

    3

  • Bathrooms

    1

  • 1/2 Bathrooms

    1

  • Above Grade Finished Area

    1248.0

  • Basement YN

    YES

  • Cooling YN

    YES

  • Cooling

    Wall Unit(s), Electric

  • Fireplace YN

    NO

  • Heating YN

    YES

  • Heating

    Electric, Baseboard

  • Main Level Bedrooms

    3

  • Pet friendly

    N/A

Exterior

  • Garage

    No

  • Parking

    Gravel, Driveway, Detached Carport, Detached

  • Pool

    No

  • Waterfront YN

    NO

Area & Lot

  • Lot Size(acres)

    2.0

  • Lot Size(square feet)

    87120.0

  • Property Type

    Residential

  • Property Sub Type

    Manufactured Home

  • Architectural Style

    Modular/Pre-Fabricated

Price

  • Sales Price

    $289,000

  • Tax Amount

    $1,244

  • Sq. Footage

    1, 248

  • Price/SqFt

    $231

HOA

  • Association

    No

School District

  • Elementary School

    N/A

  • Middle School

    N/A

  • High School

    N/A

Property Features

  • New Construction

    NO

  • Senior Community YN

    NO

  • Sewer

    Septic Tank

  • Tax Lot

    2

  • Water Source

    Well

Schedule a Showing

Showing scheduled successfully.

<
>
IN PERSON
VIA CHAT

What is 3 + 4 ?


Change time

Mortgage calculator

Estimate your monthly mortgage payment, including the principal and interest, property taxes, and HOA. Adjust the values to generate a more accurate rate.

Your payment

Principal and Interest:

$

Property taxes:

$

HOA fees:

$

Total loan payment:

$

Total interest amount:

$

Location

County

QUEEN ANNES

Elementary School

Middle School

High School

Listing Courtesy of Richard C Evans , Cross Street Realtors LLC

RealHub Information is provided exclusively for consumers' personal, non-commercial use, and it may not be used for any purpose other than to identify prospective properties consumers may be interested in purchasing. All information deemed reliable but not guaranteed and should be independently verified. All properties are subject to prior sale, change or withdrawal. RealHub website owner shall not be responsible for any typographical errors, misinformation, misprints and shall be held totally harmless.

Agent Fuzzy Moersen

AGENT

Fuzzy Moersen

Call Fuzzy today to schedule a private showing.


* Listings on this website come from the FMLS IDX Compilation and may be held by brokerage firms other than the owner of this website. The listing brokerage is identified in any listing details. Information is deemed reliable but is not guaranteed. If you believe any FMLS listing contains material that infringes your copyrighted work please click here to review our DMCA policy and learn how to submit a takedown request.© 2024 FMLS.
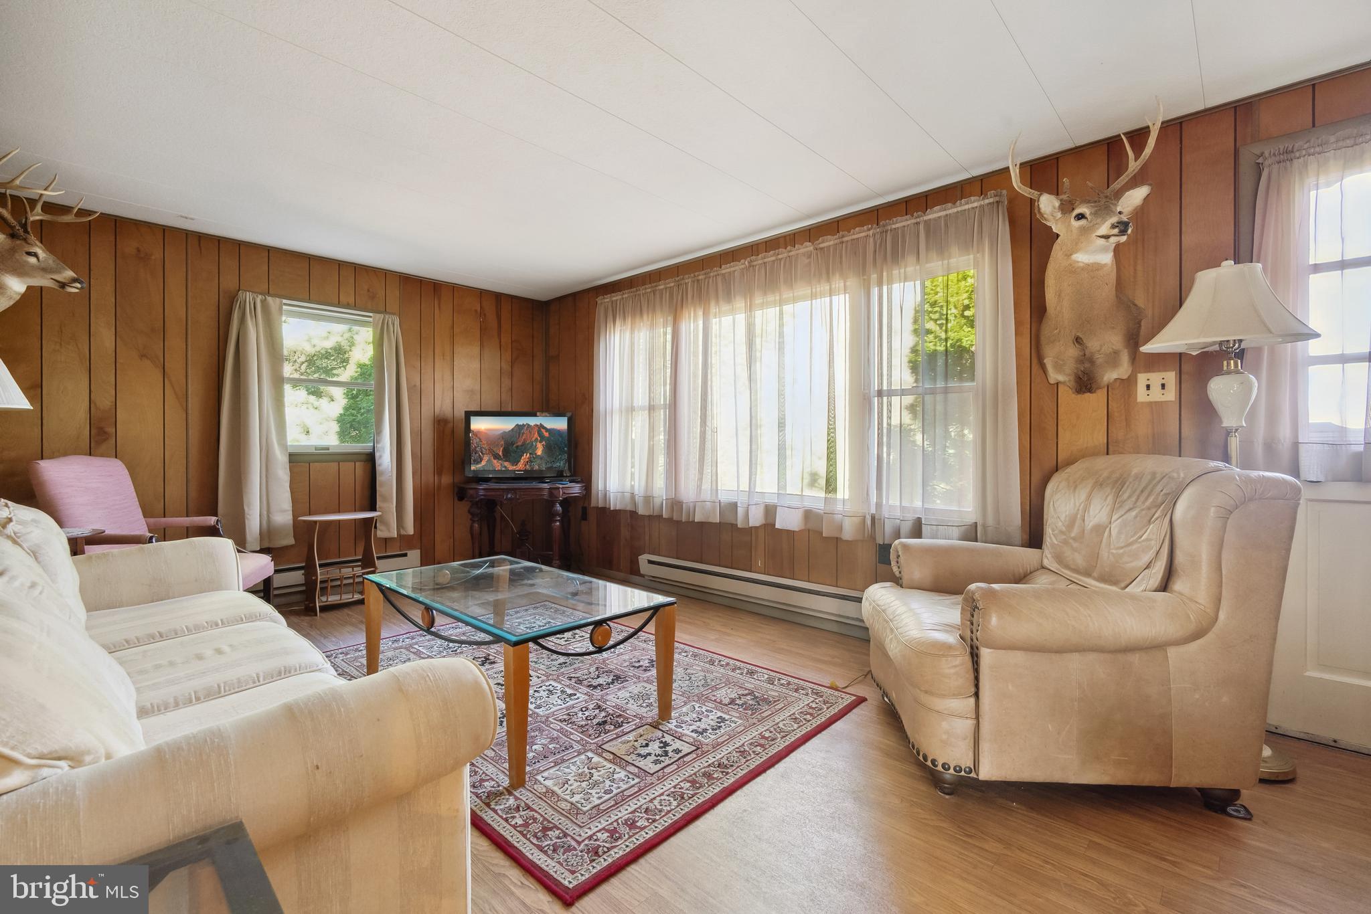
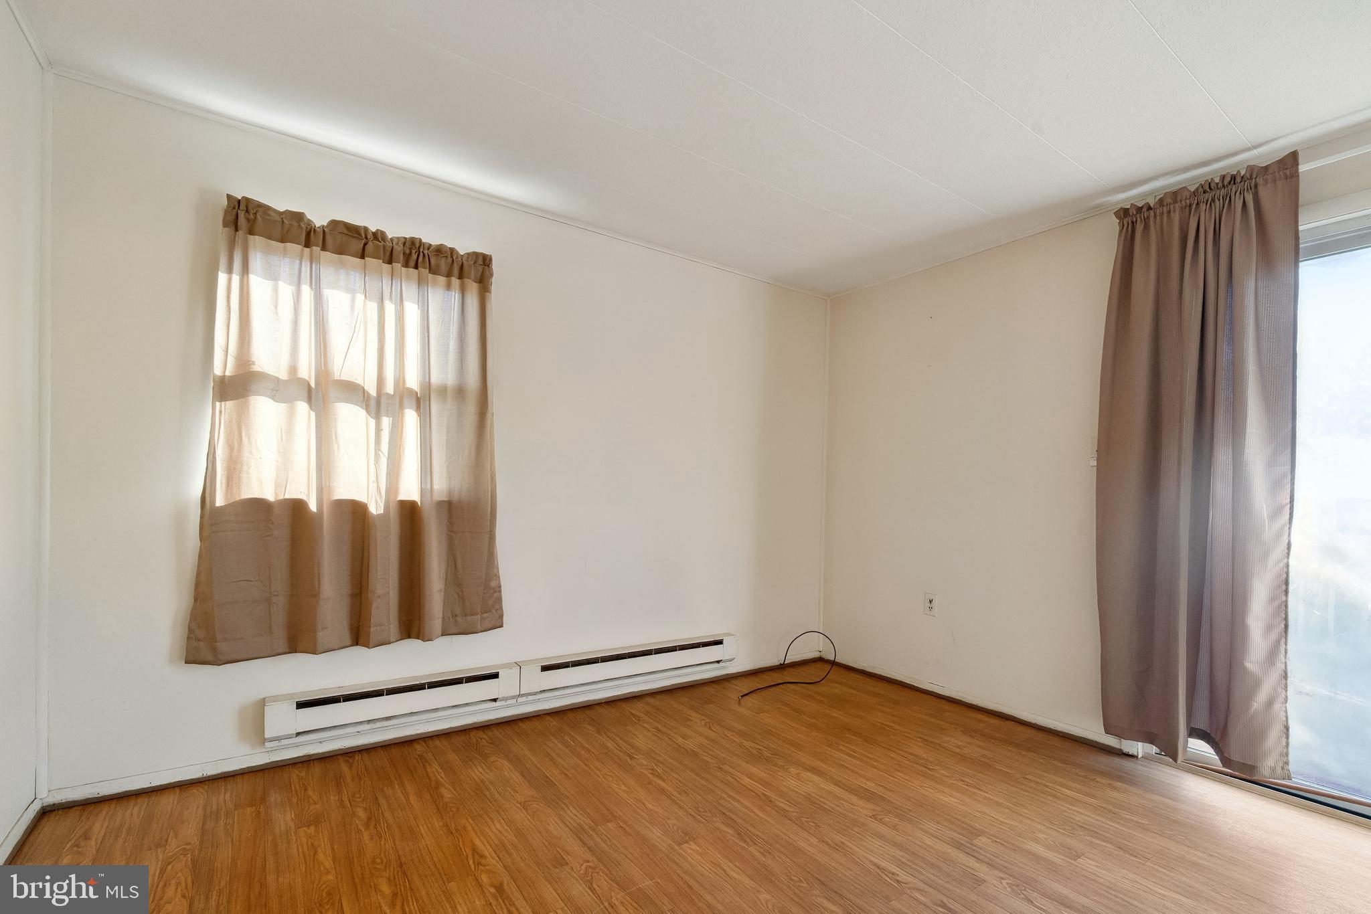
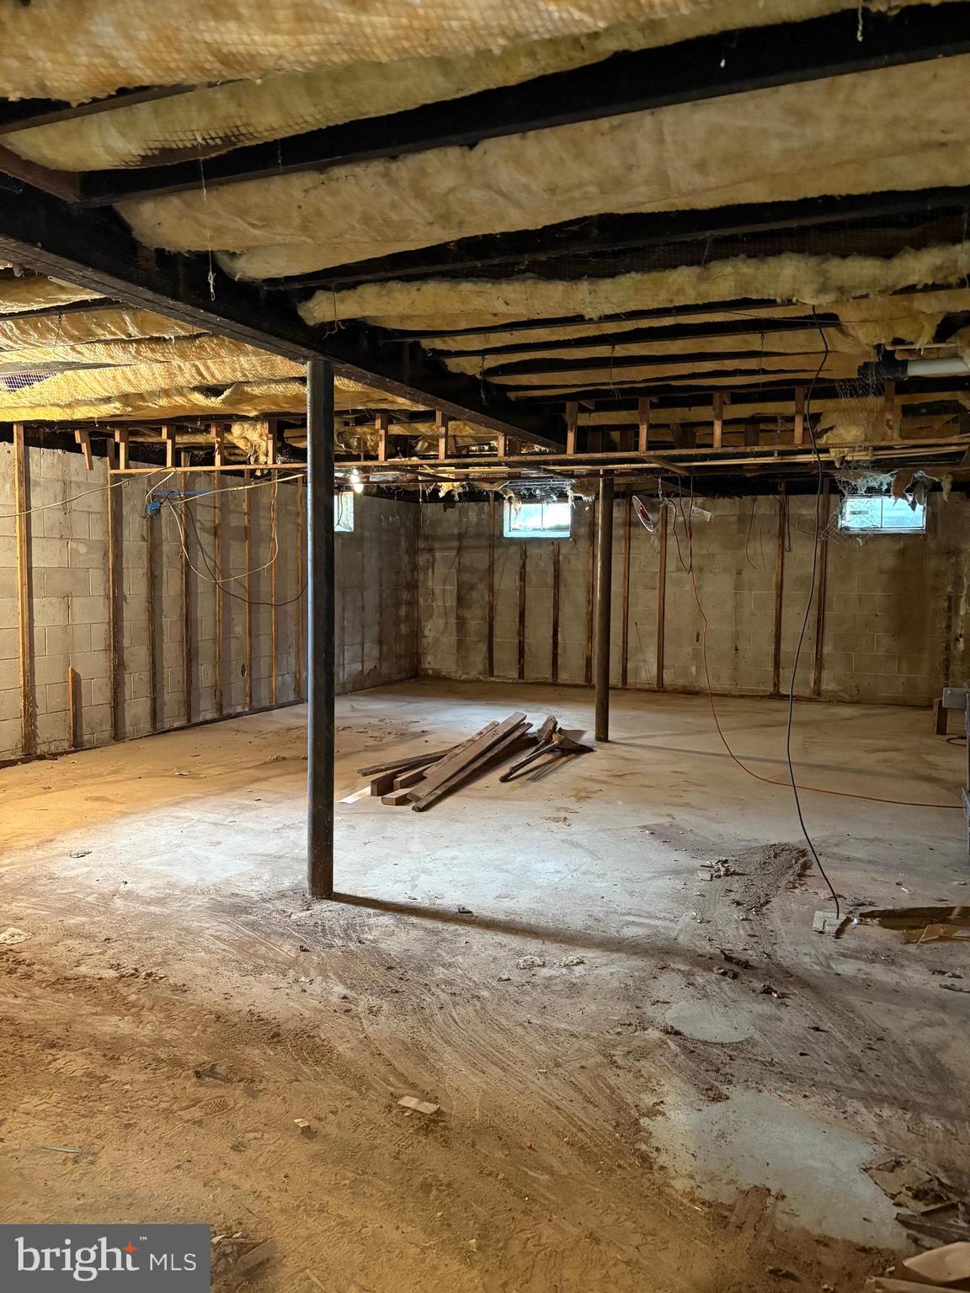
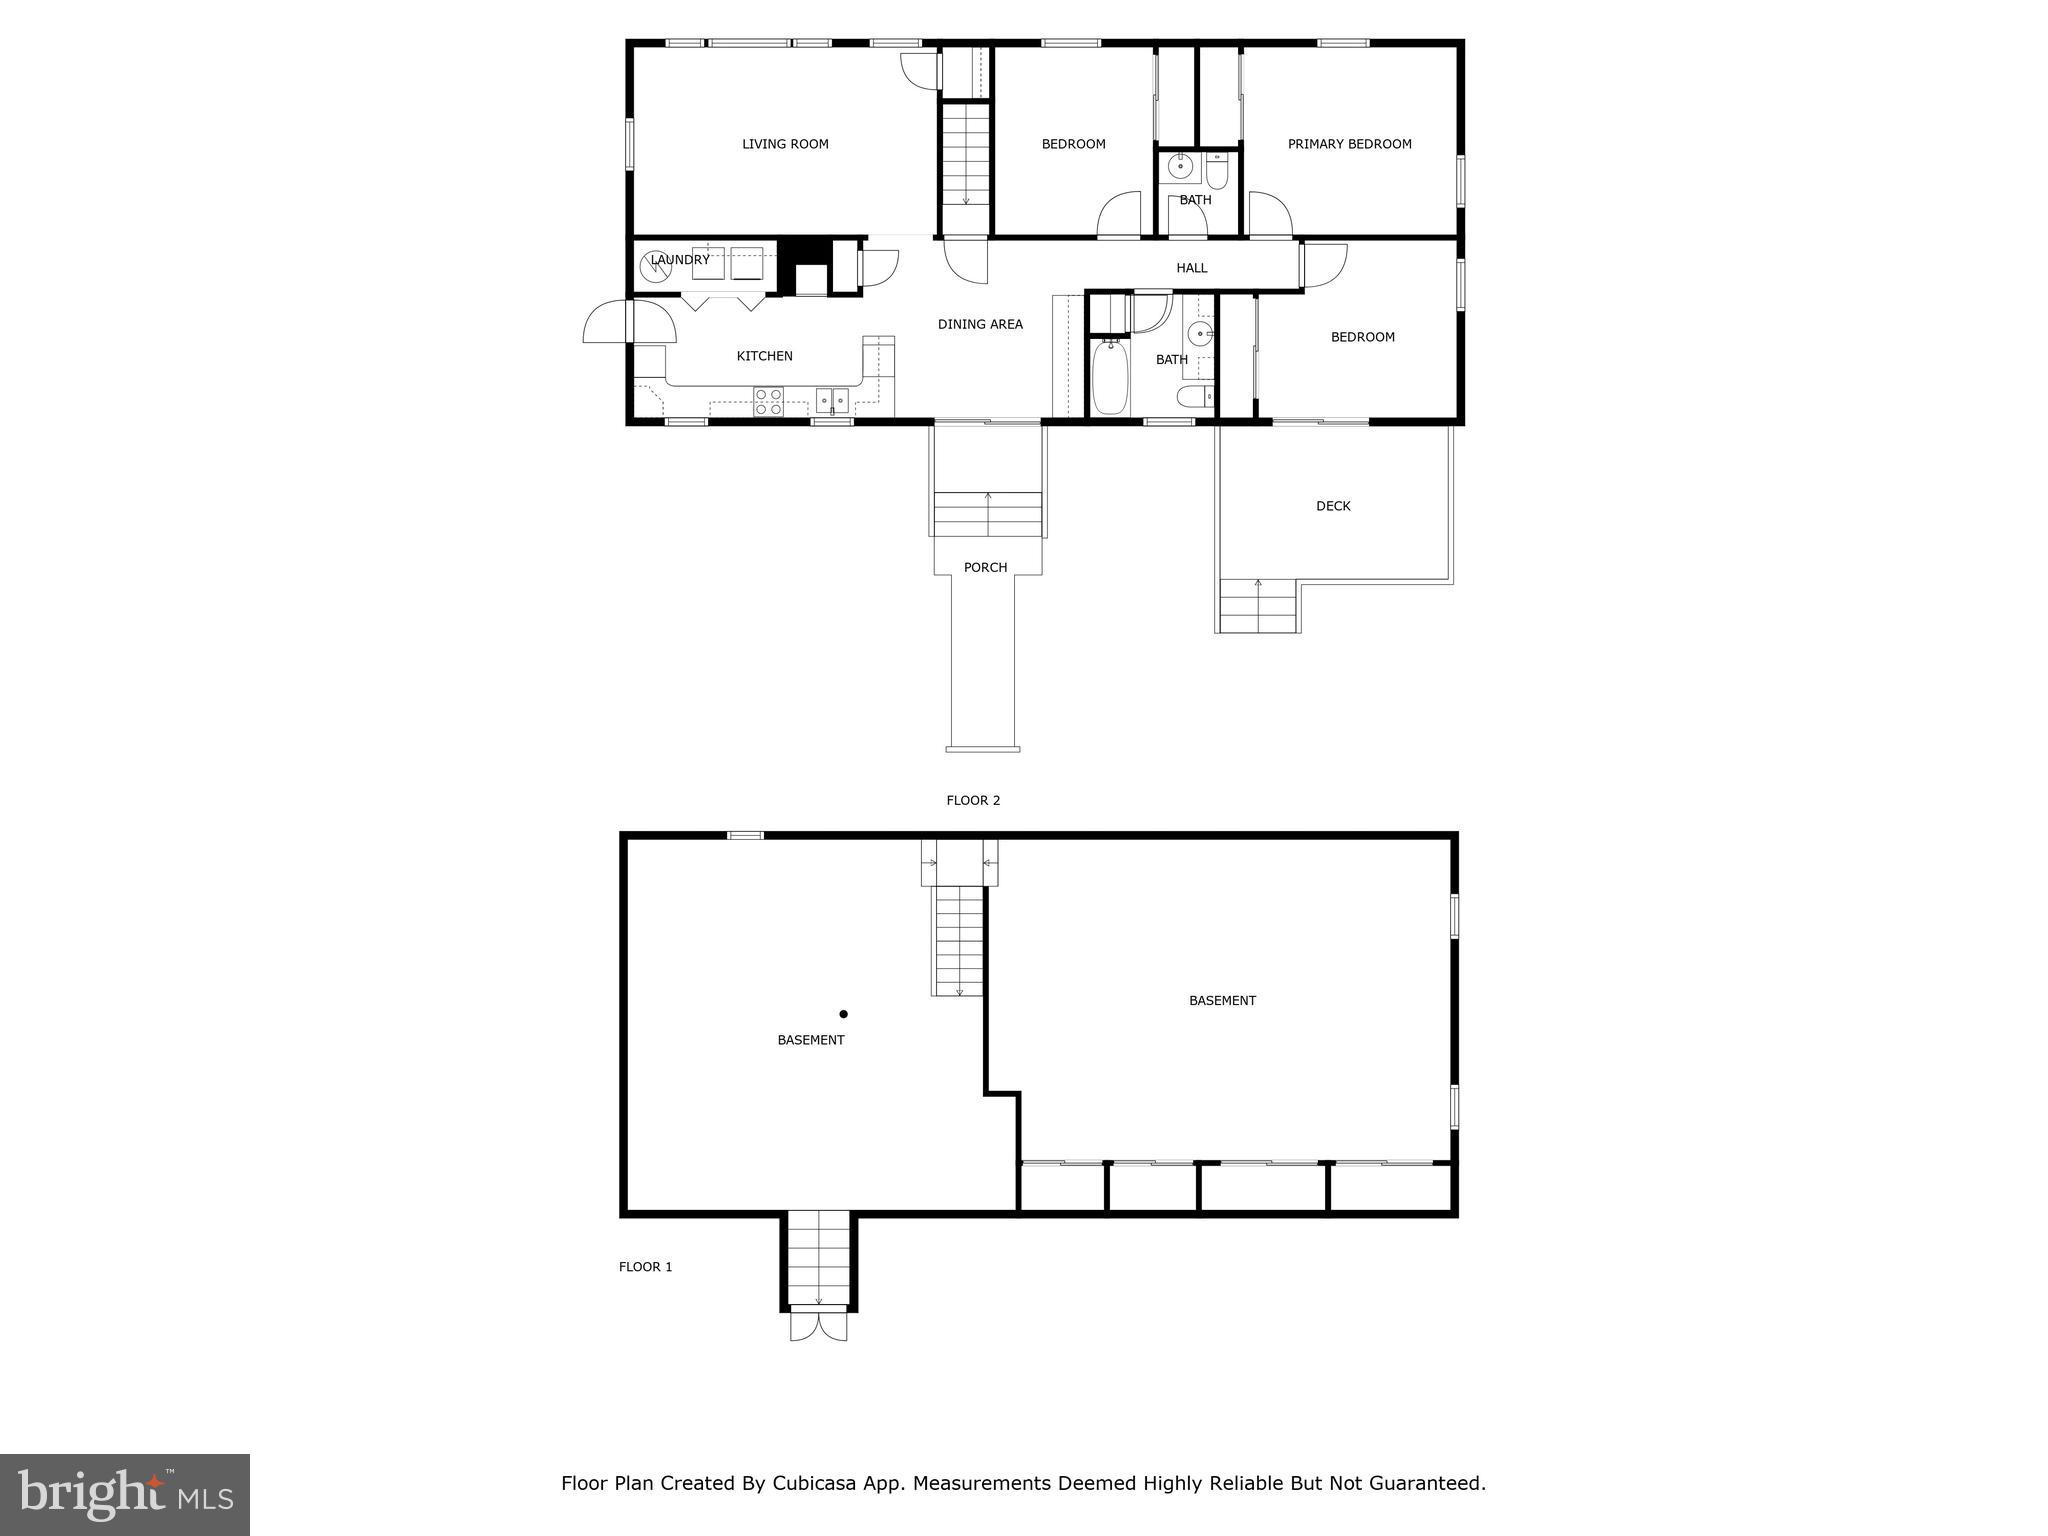
Opportunity knocks! This 3-bedroom, 1.5-bath rancher sits on a spacious 2-acre lot in Queen Anne’s County. Enjoy the convenience of high-speed internet while taking in the peaceful surroundings. The home features an unfinished basement, offering potential for extra storage or future living space. With some vision and TLC, this property could shine—whether you're looking to renovate or start fresh.  Adding to the value is a 2 bay carport and detached workshop! A great investment! Being sold "as-is". The home is a Gibralter model.

1106 ROUND TOP ROAD

Message successfully sent.

What would you like to know?

What is 3 + 4 ?

I agree to receive email communication and understand I can unsubscribe at any time.

I agree to be contacted by Charis Realty Group via call, email, and text for real estate services. To opt out, you can reply 'stop' at any time or reply 'help' for assistance. You can also click the unsubscribe link in the emails. Message and data rates may apply. Message frequency may vary. Privacy Policy

Related Properties

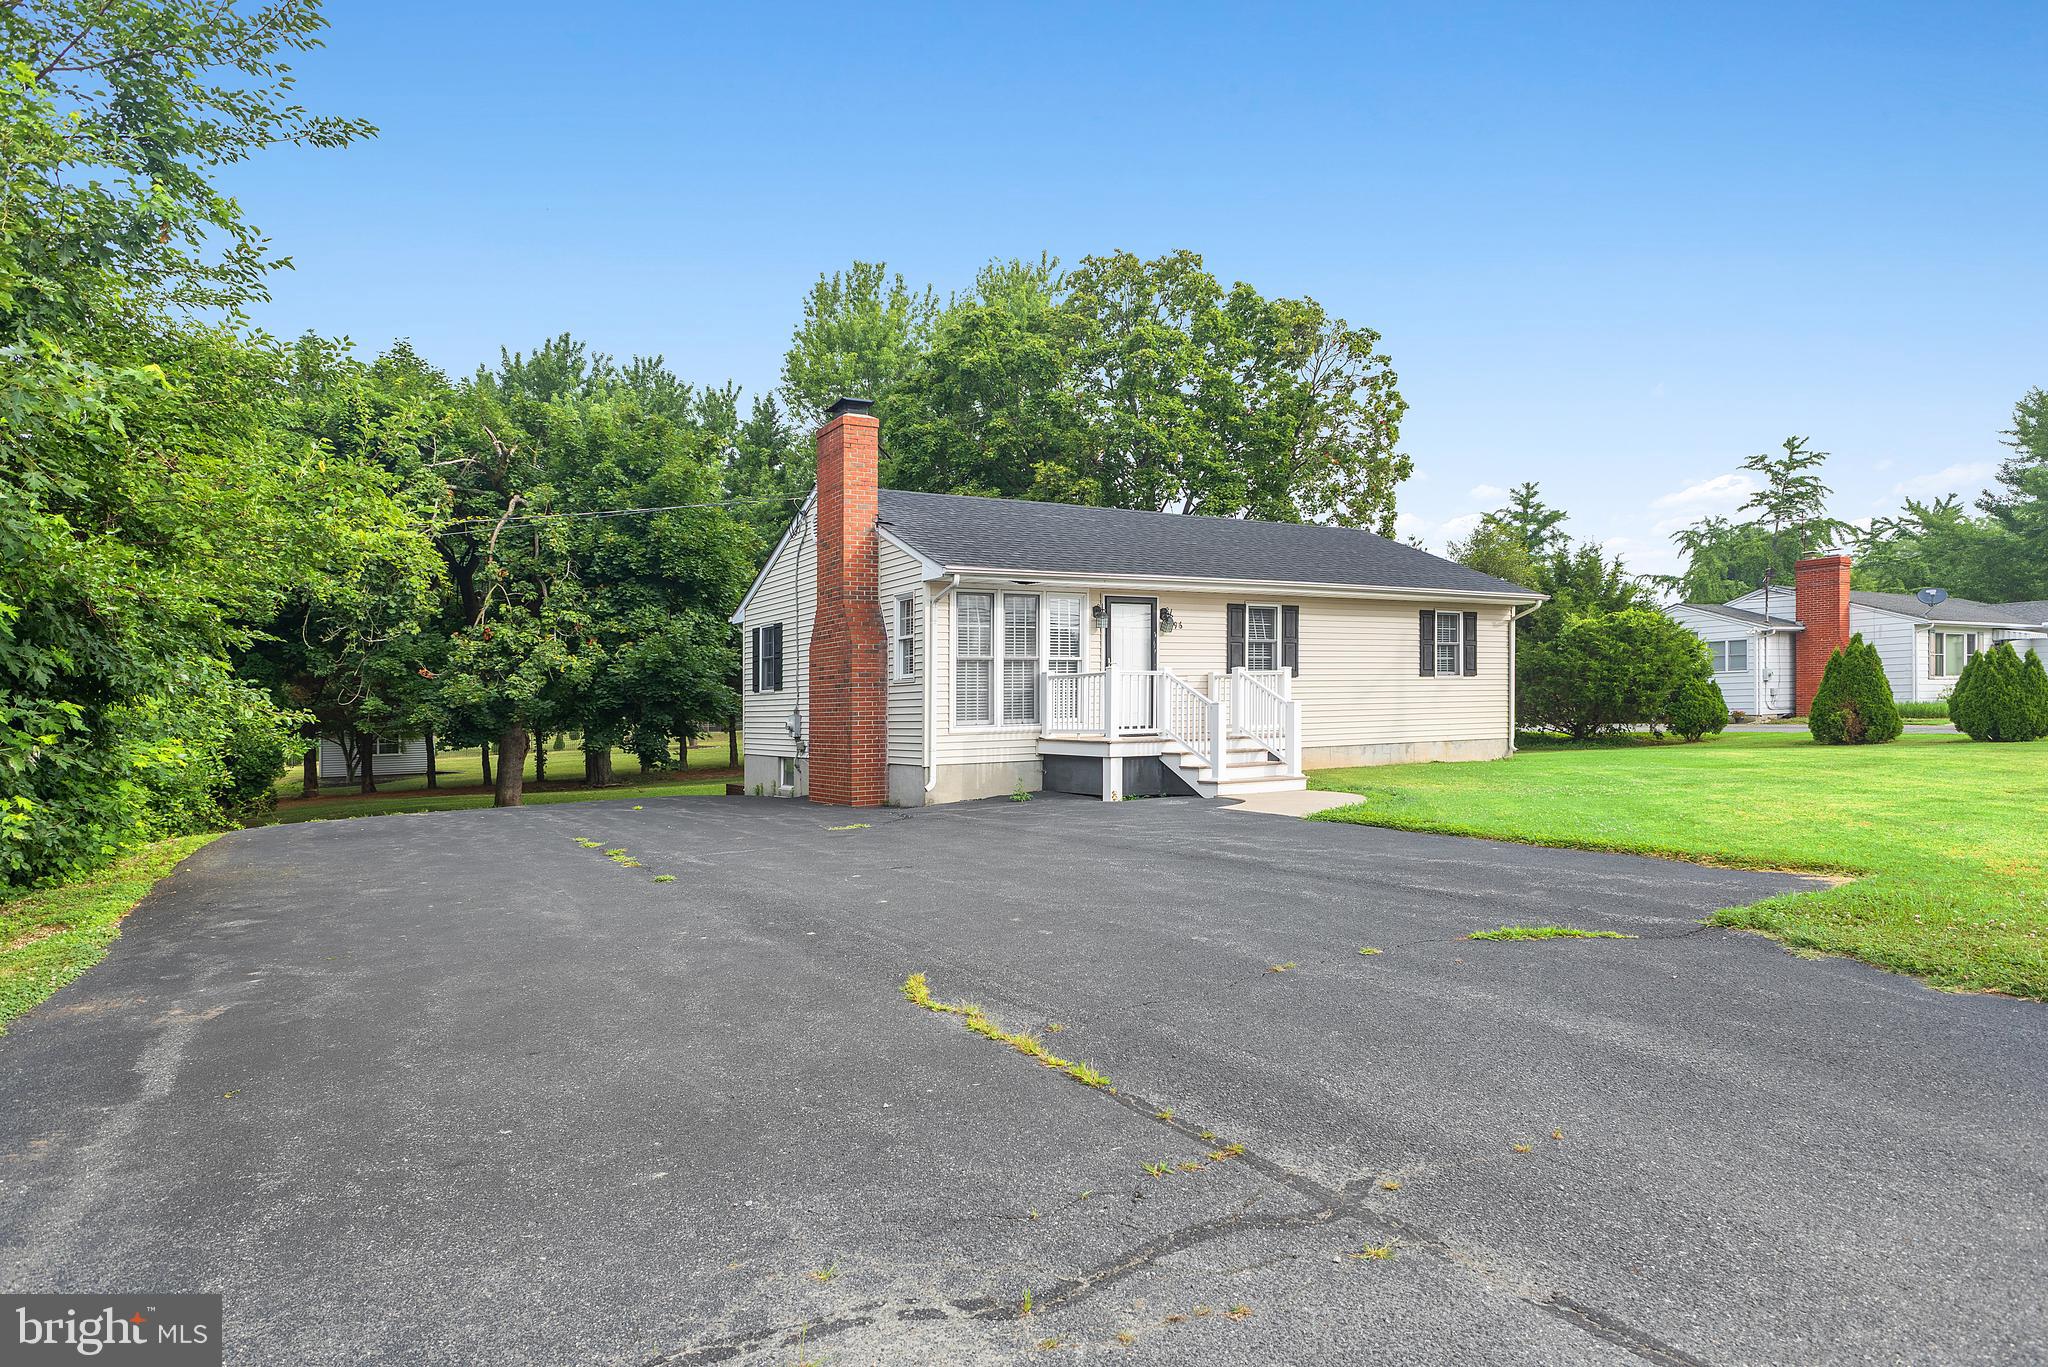
Welcome to Tolchester Estates, a charming community near the Chesapeake Bay. This 3-bedroom, 2-bath rancher features updated HVAC, gas cooking, an upgraded propane hot water heater, and a recently replaced roof system in March 2026. The property is served by public sewer for added ease and reliability. Step outside to a large rear deck, perfect for entertaining or relaxing while enjoying the peaceful surroundings. The home also offers plenty of storage space in the attic, providing added convenience and functionality. Residents enjoy access to a private community beach and boat ramp. Also conveniently located within walking distance to Tolchester Marina and Shanty Beach Bar, offering outdoor entertainment throughout the summer months.
Approximately 10 minutes to Rock Hall and 20 minutes to Chestertown, this home offers the perfect blend of comfort and rural living. Enjoy all that Tolchester has to offer at 8706 Elm.
#MDKE2006390

CHESTERTOWN

8706 ELM ROAD

3 Beds

2 Baths

1,232 Sq.Ft.

$320,000

MLS#: MDKE2006390

Price Reduction! VERY motivated seller—open to all reasonable offers. Welcome to this beautifully maintained 4-bedroom, 2.5-bath home built in 2022, offering the perfect blend of modern comfort and peace of mind. Freshly painted with brand new carpet, this home features a bright, open floor plan ideal for both everyday living and entertaining.

Enjoy the benefits of newer construction—major systems like the roof, HVAC, and water heater are all just a few years old, giving you confidence and low maintenance for years to come.

Located in a desirable community with an affordable HOA that includes lawn mowing, you’ll appreciate easy, low-maintenance living. Conveniently situated just minutes from shopping centers, restaurants, and everyday amenities.

This move-in ready home is truly a must-see!
#MDKE2006498

CHESTERTOWN

214 SILVER HEEL ROAD

4 Beds

2 Baths

1,972 Sq.Ft.

$340,000

MLS#: MDKE2006498

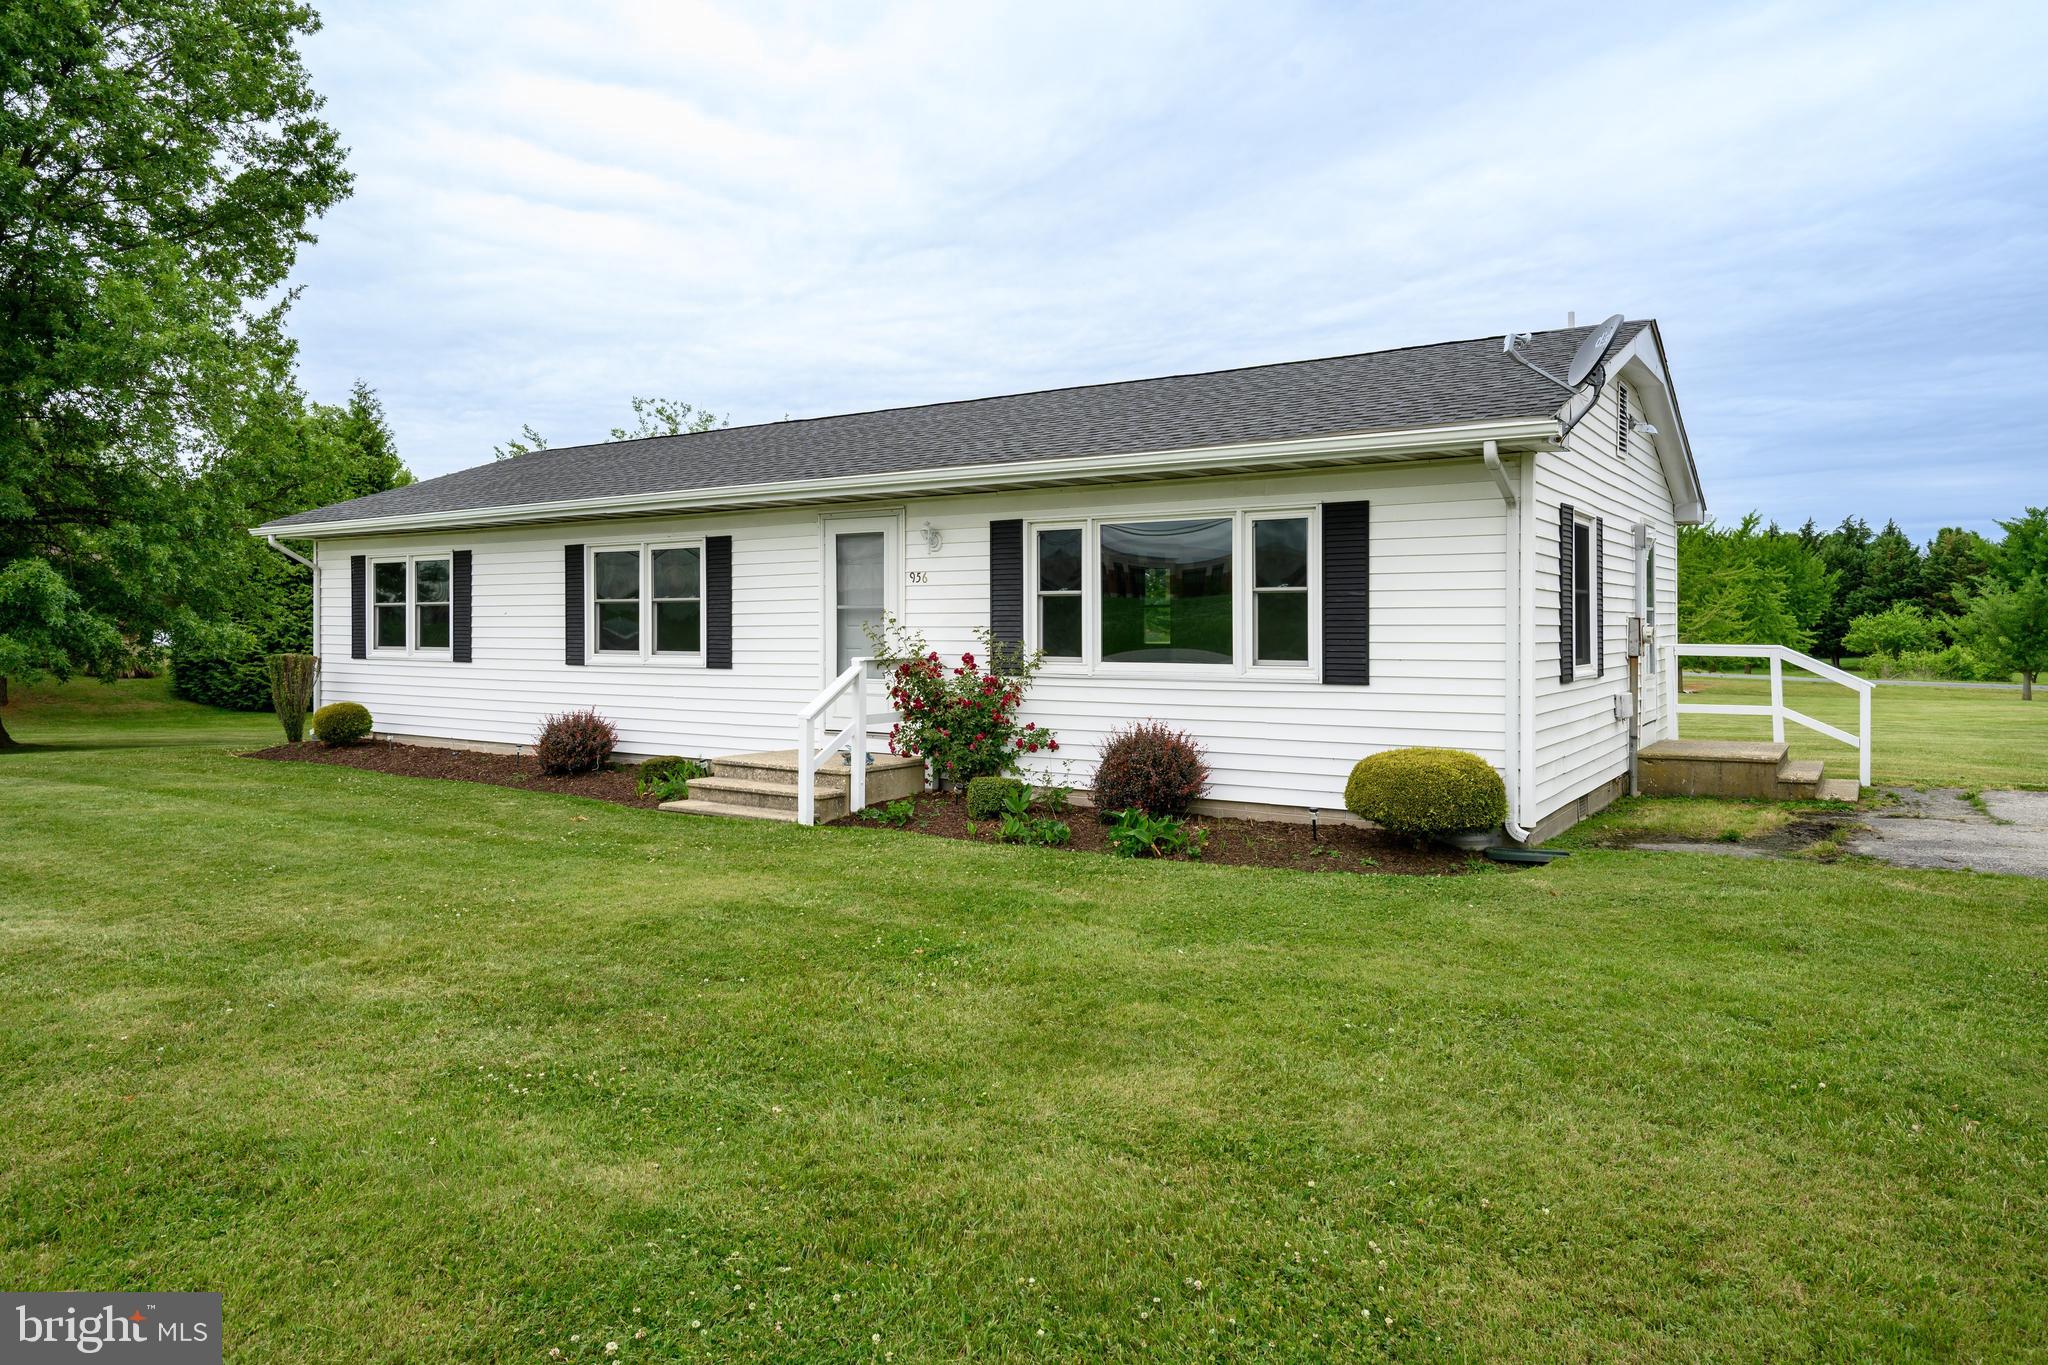
Nice basic rancher offering 3 bedrooms and a full bath,  generous sized living room with a large window allowing plenty of light in.  The kitchen has an eat-in counter space that opens into the dining area. This space is nice and open, as you can easily see into the living room. Still plenty of space for a table.  The washer and dryer are located in the oversized storage closet with bi-fold doors in the kitchen. Has an additional coat closet as you come in the side door and a separate pantry.  Nice open back yard.  A solid house in proximity to town.  Good place to make your own and call home, or an investment.
#MDKE2006394

CHESTERTOWN

956 WASHINGTON AVENUE

3 Beds

1 Baths

1,248 Sq.Ft.

$285,000

MLS#: MDKE2006394

Brand new home in Historic Chestertown available for move-in now.  This home features luxury vinyl plank flooring throughout, a spacious living room, eat-in kitchen with white shaker cabinets, granite countertops, and stainless steel appliances, plus a covered patio off the kitchen for outdoor enjoyment. Upstairs you’ll find generously sized bedrooms including a large primary suite with walk-in closet and private bath. Additional highlights include exclusive financing opportunities with zero down payment loans, paid closing cost programs, and discounted interest rates—making it possible to own this home for less than area rents. Delivered at the asking price as shown in the photos, this home combines modern style, comfort, and convenience in one of Chestertown’s most historic locations. Ask about Special Financing Offers and how to get $7,500 or more in closing help from the builder's preferred lender and on select models, while they last!
#MDKE2006446

CHESTERTOWN

103 METCALF RD

3 Beds

1 Baths

1,280 Sq.Ft.

$259,900

MLS#: MDKE2006446

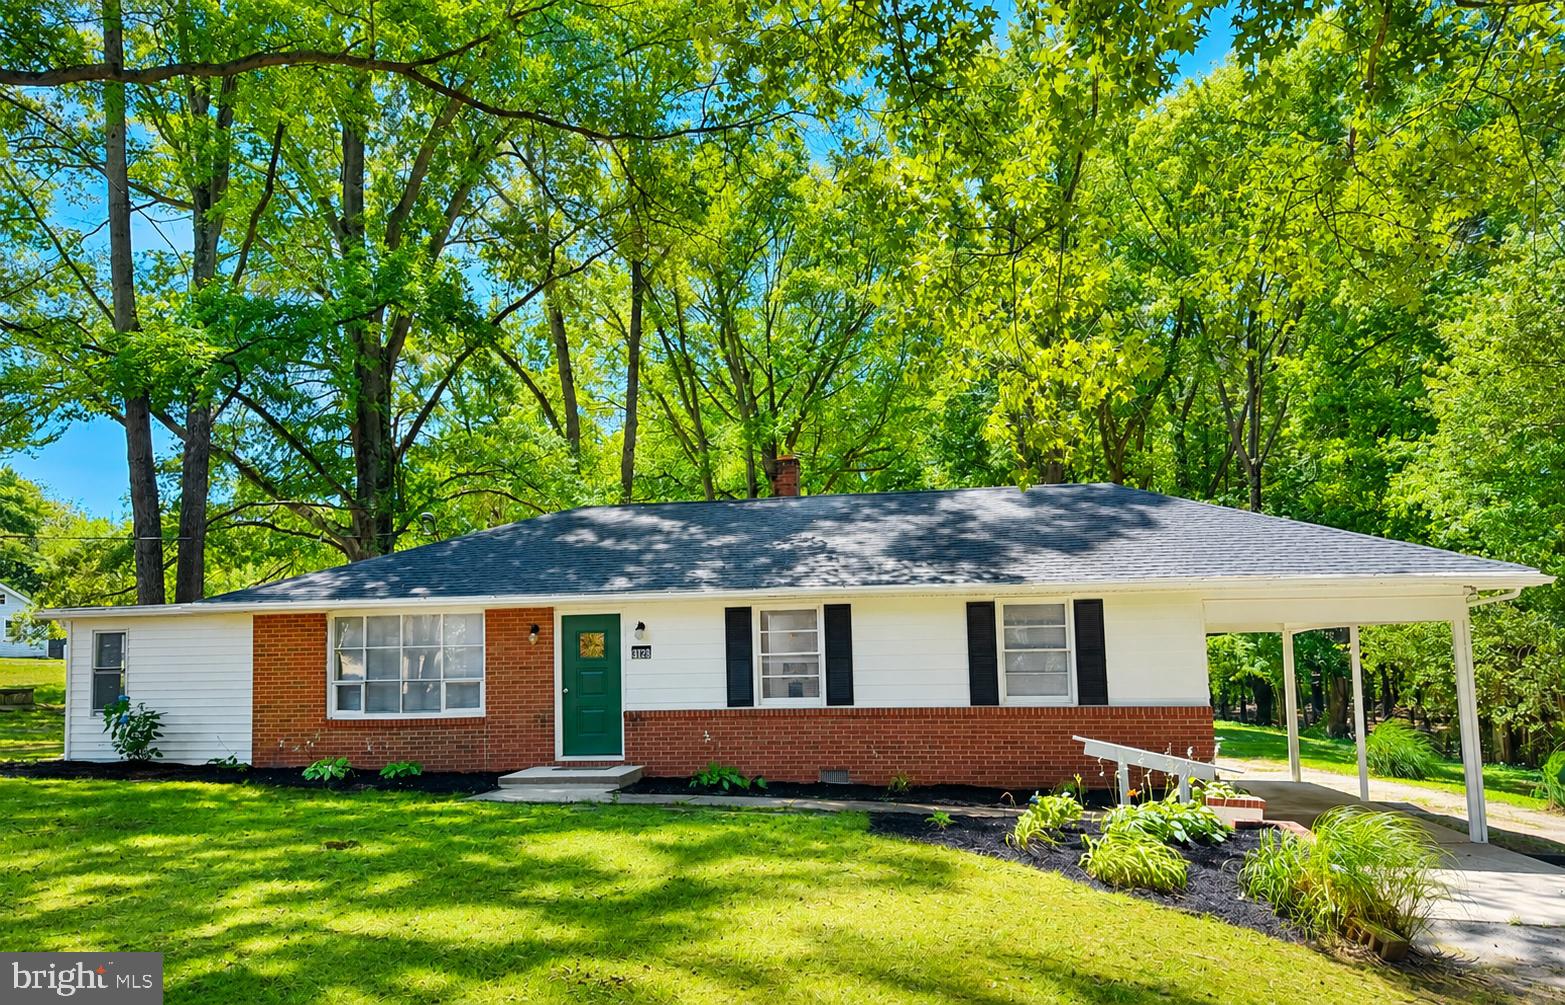
A rare find! This rancher on Washington Ave has dual use: zoned residential and commercial. Full finished basement.  More details and pictures coming soon!
#MDKE2006750

CHESTERTOWN

896 WASHINGTON AVENUE

3 Beds

1 Baths

1,000 Sq.Ft.

$325,000

MLS#: MDKE2006750
New on site 3 days ago
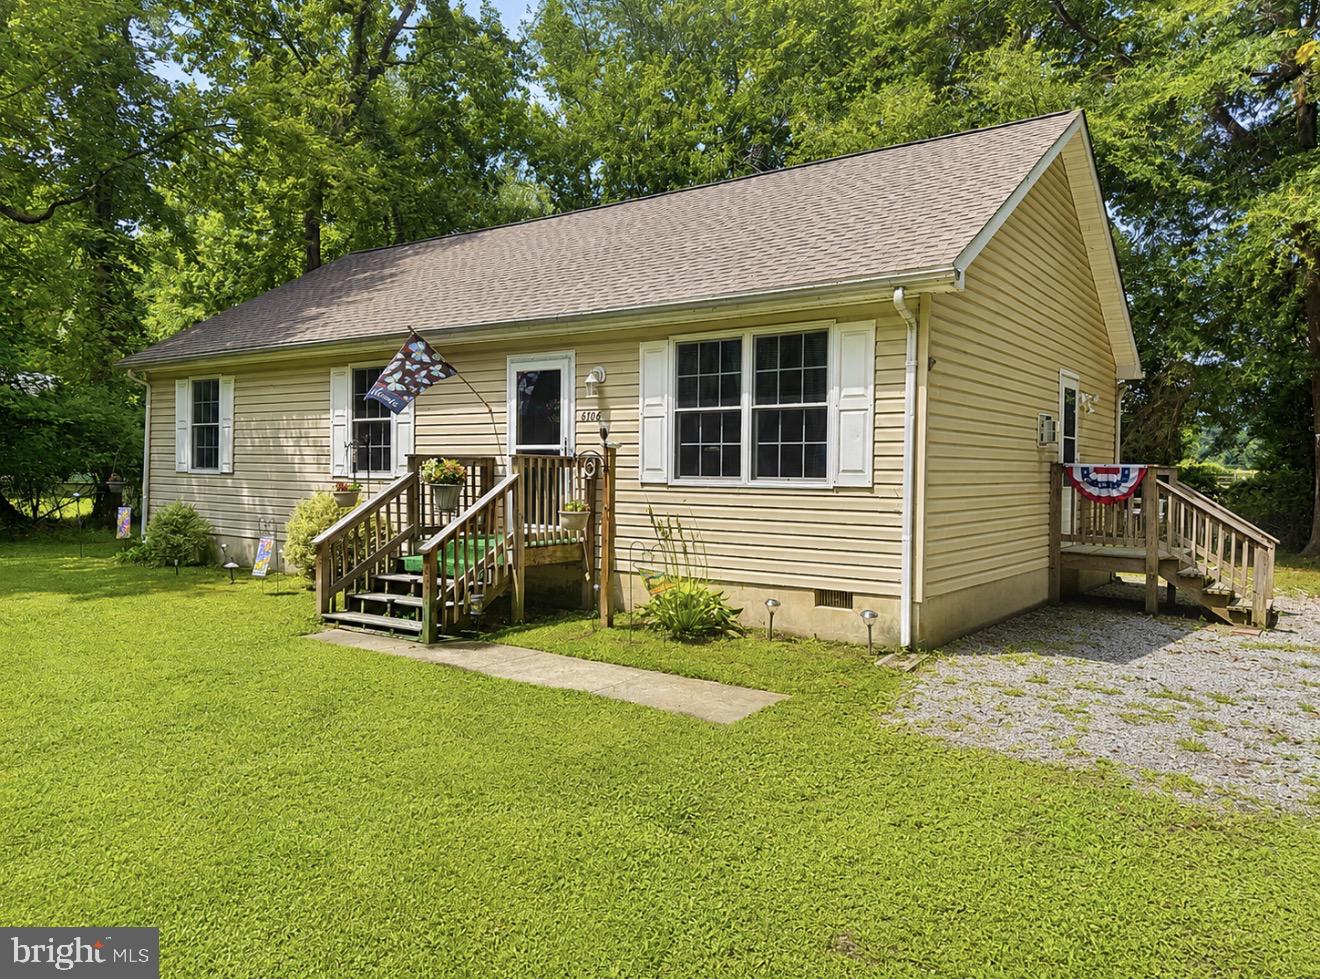
Looking for peaceful country living? The search is over! Nestled on 1.66 acres, this beautifully renovated 3-bedroom, 1.5-bath home offers the perfect blend of comfort, functionality, and privacy with NO HOA! In addition, there's a versatile bonus/flex room that is ideal for a home office, hobby area, or even a potential 4th bedroom to suit your needs - all on the convenience of one-level living. Step inside to discover a bright, inviting interior featuring brand-new luxury vinyl plank flooring and carpet, fresh paint throughout, and a thoughtfully updated kitchen complete with new butcher block countertops, brand-new stainless-steel appliances, and ample cabinet space. A new HVAC system,  brand-new roof, and a ONE-YEAR HOME WARRANTY provide peace of mind, allowing you to move in and enjoy your new home from day one. Outside, the expansive 1.66-acre lot offers endless opportunities for gardening, entertaining, recreation, or simply enjoying the tranquility of nature. A storage shed provides additional space for tools, lawn equipment, or outdoor hobbies. Whether you're a first-time homebuyer, someone looking for convenient one-level living, or looking for a move-in-ready home with room to spread out, this property checks all the boxes! Conveniently located just minutes from historic downtown Chestertown, Rock Hall, nearby marinas, dining, shopping, and waterfront activities - with convenient access to major routes into Delaware and Pennsylvania - this property offers the ideal balance of peaceful rural living and easy travel. This is a rare combination of acreage, versatility, and affordability.  In addition, this property has public water and sewer. Schedule your tour today and see why this home works just as well for everyday living as it does for your Eastern Shore escape!
#MDKE2006764

CHESTERTOWN

9126 FAIRLEE ROAD

3 Beds

1 Baths

1,216 Sq.Ft.

$344,000

MLS#: MDKE2006764

Welcome to 208 Central Drive, located in the desirable Chester Harbor community just minutes from historic Chestertown. This charming 3-bedroom, 1-bath home offers a wonderful blend of comfort, convenience, and value. It sits on 3 lots totaling approximately 0.55 acres, surrounded by mature trees and landscaping. Step inside to a bright, move-in-ready interior featuring brand-new wood flooring (2025) in the living room, hallway, and first bedroom. The home was thoughtfully updated with new lighting and ceiling fans throughout (2024–2025). The bathroom has been fully updated with a new tub/shower combination (2024), a stylish vanity, updated lighting and mirror (2024), a newer toilet (2023), and new flooring (2024). The kitchen includes a reverse osmosis water filtration system (2023), a new water filter (February 2026), and a stove/oven that is approximately five years old. Major systems have also been addressed, including a new water heater (2025), septic system inspection and pumping (2025), and three new electric heating units (2023). Outside, the expansive yard is a standout feature. Recently landscaped in 2024 and enhanced with fresh grass seed and treatment in 2025, the property offers plenty of space to enjoy. Outside includes a crab apple tree, a fig tree, a white pear tree, 2 white dogwood trees, and forsythia. Brand new rear screen door (2026) and a newly installed rear fence (2025) enhance both privacy and functionality, creating an ideal setting for relaxing or entertaining. Set on a generous lot with thoughtful updates throughout, this property offers exceptional value in a prime location just minutes from historic Chestertown, shops, dining, and waterfront. Enjoy water access to Rosin Creek in the community, which adds to the home’s appeal for outdoor enthusiasts.
#MDQA2016836

CHESTERTOWN

208 CENTRAL DRIVE

3 Beds

1 Baths

1,120 Sq.Ft.

$299,000

MLS#: MDQA2016836

Price Improvement! Now offered at $239,900
Welcome to 104 Conley Drive in the heart of Chestertown! This move-in ready 3-bedroom, 1.5-bath townhome offers comfortable, low-maintenance living with a spacious layout and fenced rear yard. The main level features a bright living room, an eat-in kitchen with ample dining space, and a convenient half bath. Upstairs, you’ll find three bedrooms and a full bath.

Notable updates include a new HVAC system installed in 2020 and a sewer line replacement completed approximately four years ago, providing added peace of mind for the next owner.

Enjoy outdoor entertaining, gardening, or relaxing in the private fenced backyard. Conveniently located near shopping, dining, schools, parks, the YMCA, and historic downtown Chestertown, this home is an excellent opportunity for first-time buyers, downsizers, or investors alike. Schedule your showing today!
#MDKE2006686

CHESTERTOWN

104 CONLEY DRIVE

3 Beds

1 Baths

1,280 Sq.Ft.

$239,900

MLS#: MDKE2006686

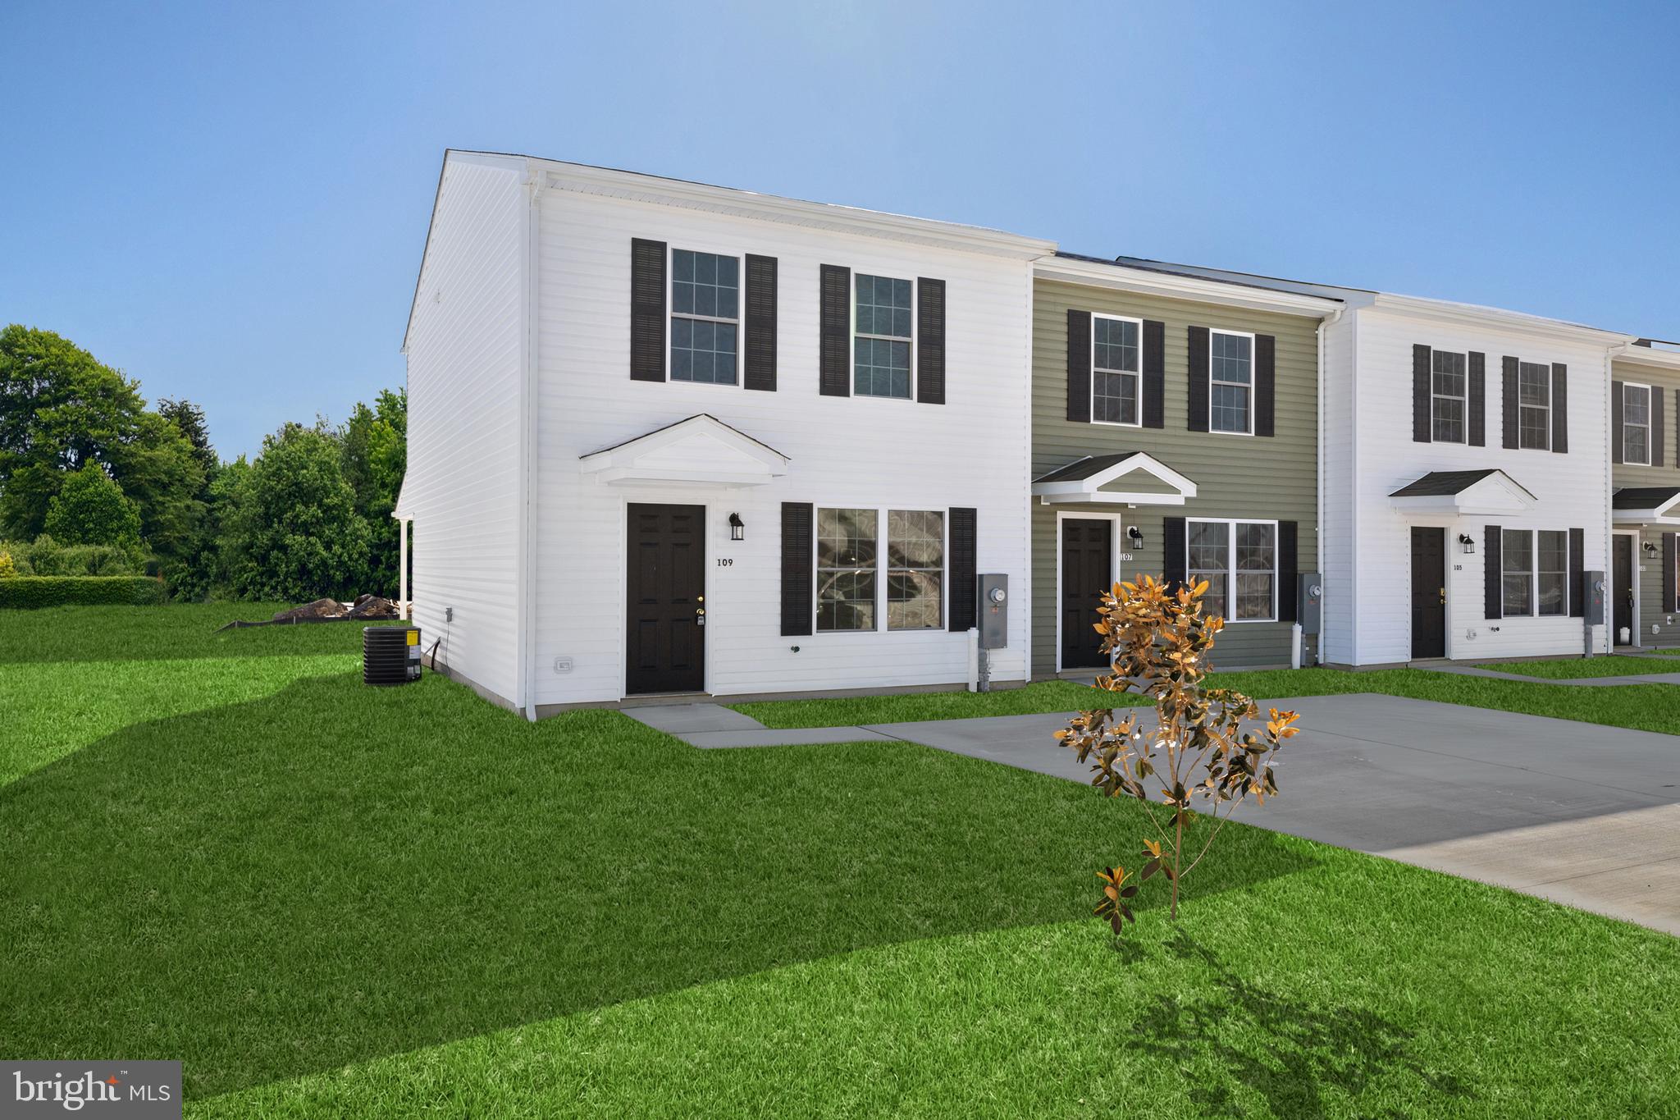
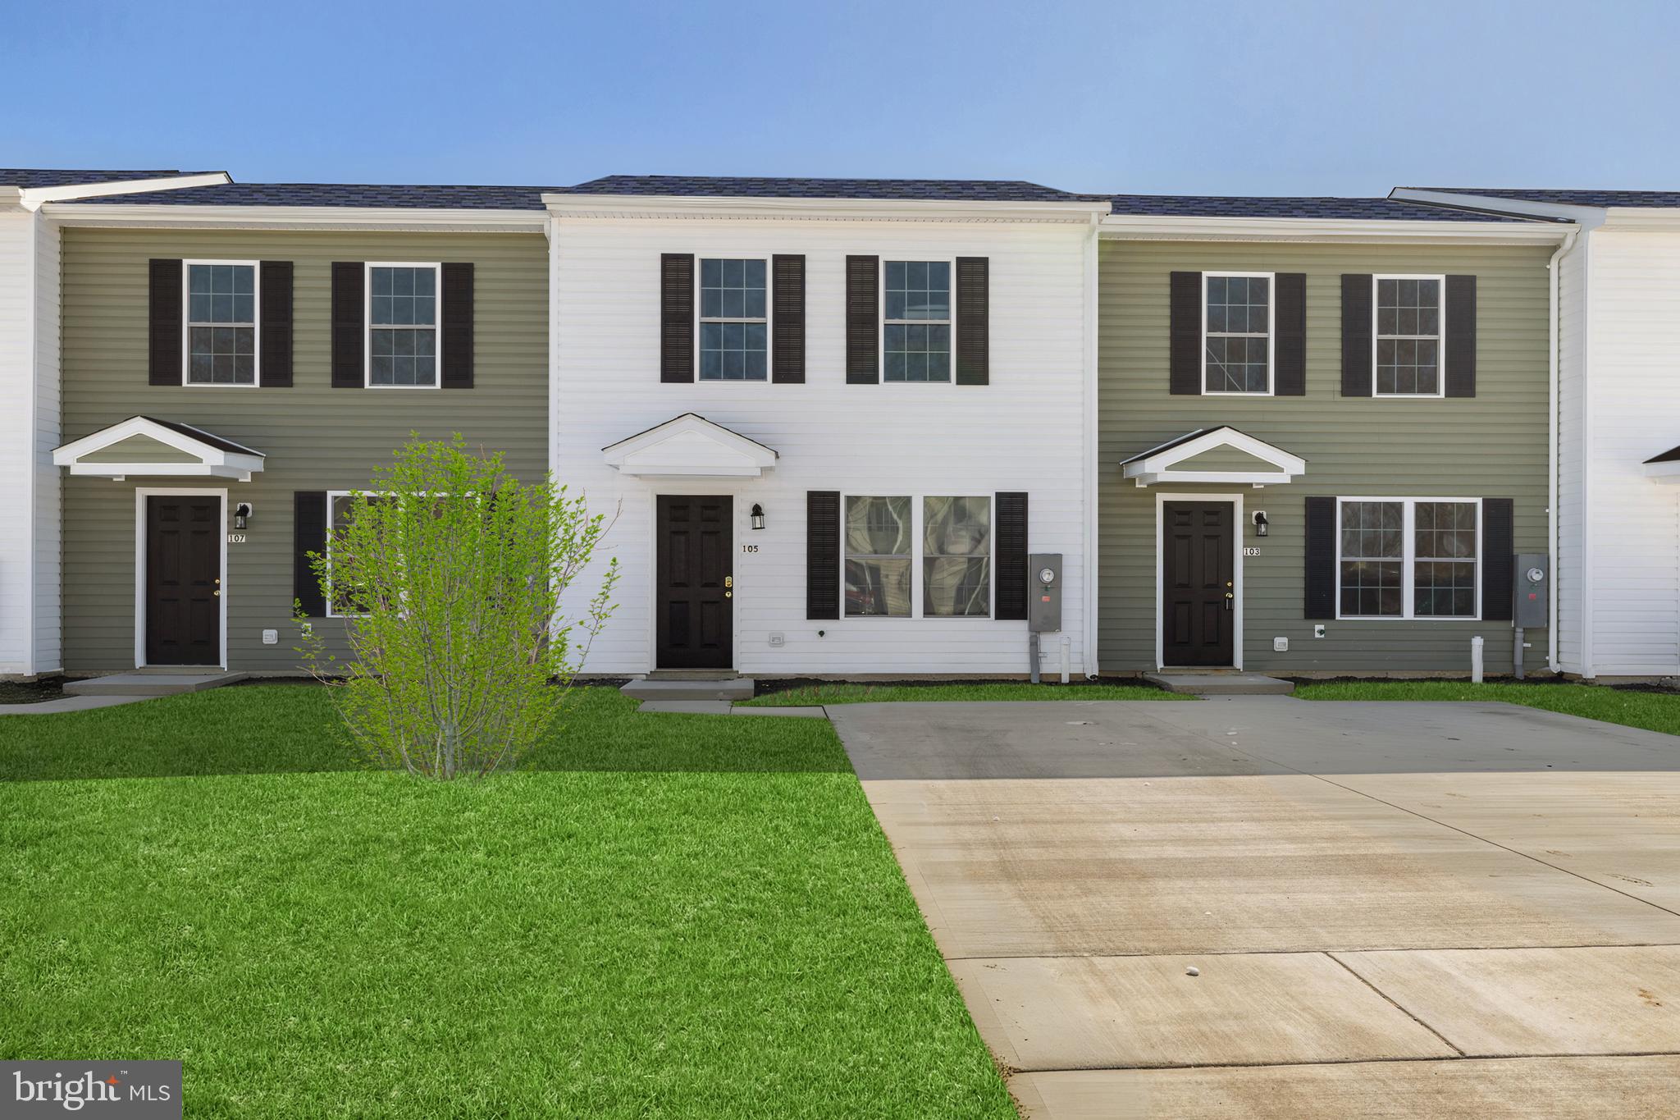
Welcome to 102 Flying Cloud a new community known as The Village of Chestertown. This is a rare opportunity to own a home at this price and condition. Designed to with an open 1st floor features a bright white kitchen and dining area open to a large living room for entertaining and a 1/2 bathroom. The 2nd floor features 3 bedrooms 2 full bathrooms. The primary feature private bath and large closet. The exterior has large backyard for friends and family concrete driveway and freshly manicured yard. Call today for private showing today.
#MDKE2006586

CHESTERTOWN

102 FLYING CLOUD DRIVE

3 Beds

2 Baths

1,896 Sq.Ft.

$329,900

MLS#: MDKE2006586

Embrace Eastern Shore living in this beautifully designed Oak Hollow townhome. Offering 1,900 square feet of spacious, three-level living, this property is perfectly positioned just minutes from historic downtown Chestertown, local schools, and the YMCA—blending everyday convenience with a welcoming community atmosphere. Enter through the ground floor, where a flexible bonus room and one-car garage offer endless possibilities for a home office, gym, or recreation space. The heart of the home sits on the main level, featuring a generous living room and an eat-in kitchen that opens to a private rear deck—the perfect spot to unwind and look out at the wooded backdrop. Upstairs, you will find three comfortable bedrooms, including a primary suite with a private bath, alongside a dedicated laundry area. Turn-key and low-maintenance, this property is a fantastic opportunity for first-time buyers, downsizers, and investors alike.
#MDKE2006668

CHESTERTOWN

104 ACORN DRIVE

3 Beds

2 Baths

1,900 Sq.Ft.

$284,900

MLS#: MDKE2006668

 - property

Send a message

Message successfully sent.

Your message

What is 3 + 4 ?

Reason for contacting?

I agree to receive email communication and understand I can unsubscribe at any time.

I agree to be contacted by Charis Realty Group via call, email, and text for real estate services. To opt out, you can reply 'stop' at any time or reply 'help' for assistance. You can also click the unsubscribe link in the emails. Message and data rates may apply. Message frequency may vary. Privacy Policy

Sign Out

Virtual Assistant

Would you like to take the next step with this property? We can help you schedule a showing or virtual tour, or send you more details.

Yes, I would like more information.

Thank You for Your Reply, One of Our Agents will contact you as soon as possible

No, maybe later.

Thank you, you can always contact me via email, phone number or through the contact form.

Realhub AI

Lucy - Your AI-Powered Realtor

Update Your Temporary Password

Personalize your search

Enter your email and we'll notify you immediately when new listings match what you're looking for.

or enter email address

Already have an account ? Login here

Continue your home search

I agree to receive communications and understand I can unsubscribe at any time.

I agree to be contacted by Charis Realty Group via call, email, and text for real estate services. To opt out, you can reply 'stop' at any time or reply 'help' for assistance. You can also click the unsubscribe link in the emails. Message and data rates may apply. Message frequency may vary. Privacy Policy

Already have an account ? Login here

We use cookies

We use cookies primarily for analytics to enhance your experience. By accepting, you agree to our use of these cookies. You can manage your preferences or learn more about our cookies policy.