Features & Amenities

Interior

  • Other Interior Features

    Eat-in Kitchen, Ceiling Fan(s), Pantry, Recessed Lighting, Walk-In Closet(s)

  • Total Bedrooms

    4

  • Bathrooms

    4

  • 1/2 Bathrooms

    1

  • Above Grade Finished Area

    3161.0

  • Basement YN

    YES

  • Cooling YN

    YES

  • Cooling

    Central Air, Ceiling Fan(s), Electric

  • Fireplace YN

    YES

  • Heating YN

    YES

  • Heating

    Exhaust Fan, Natural Gas, Baseboard

  • Pet friendly

    Yes

Exterior

  • Garage

    Yes

  • Garage spaces

    3

  • Construction Materials

    Brick

  • Parking

    Garage, Attached, Detached

  • Pool

    Yes

  • Pool Features

    Fenced, In Ground, Heated, Private

  • Waterfront YN

    NO

Area & Lot

  • Lot Size(acres)

    0.87

  • Lot Size(square feet)

    37,897

  • Property Type

    Residential

  • Property Sub Type

    Single Family Residence

  • Architectural Style

    Split Level

Price

  • Sales Price

    $995,000

  • Tax Amount

    $12,751

  • Sq. Footage

    3,861

  • Price/SqFt

    $257

HOA

  • Association

    No

Property Resources

  • Horse Property

    NO

School District

  • Elementary School

    N/A

  • Middle School

    N/A

  • High School

    N/A

Property Features

  • New Construction

    NO

  • Foundation Details

    Concrete Perimeter

  • Senior Community YN

    NO

  • Sewer

    Public Sewer

  • Tax Lot

    40

  • Water Source

    Public

Schedule a Showing

Showing scheduled successfully.

<
>
IN PERSON
VIA CHAT

What is 3 + 4 ?


Mortgage calculator

Estimate your monthly mortgage payment, including the principal and interest, property taxes, and HOA. Adjust the values to generate a more accurate rate.

Your payment

Principal and Interest:

$

Property taxes:

$

HOA fees:

$

Total loan payment:

$

Total interest amount:

$

Location

County

FREDERICK

Elementary School

Middle School

High School

Listing Courtesy of Paul Ropp, Real Estate Teams, LLC

RealHub Information is provided exclusively for consumers' personal, non-commercial use, and it may not be used for any purpose other than to identify prospective properties consumers may be interested in purchasing. All information deemed reliable but not guaranteed and should be independently verified. All properties are subject to prior sale, change or withdrawal. RealHub website owner shall not be responsible for any typographical errors, misinformation, misprints and shall be held totally harmless.

Agent Fuzzy Moersen

Salesperson, Realtor

Fuzzy Moersen

Call Fuzzy today to schedule a private showing.


* Listings on this website come from the FMLS IDX Compilation and may be held by brokerage firms other than the owner of this website. The listing brokerage is identified in any listing details. Information is deemed reliable but is not guaranteed. If you believe any FMLS listing contains material that infringes your copyrighted work please review our DMCA policy and learn how to submit a takedown request.© 2024 FMLS.
Welcome to this beautifully updated, modern split-level home on .87 acres ideally located just a short walk from Baker Park and historic Downtown Frederick! Offering an abundance of living space, flexible floor plan, and incredible outdoor amenities, this home truly has it all! Step inside to discover a spacious, updated kitchen featuring modern stainless steel appliances, granite countertops, a breakfast bar, hardwood flooring, a large pantry, and a generous eat-in area. The adjoining dining room offers beautiful built-ins, while the inviting living room features a classic brick gas fireplace, creating the perfect space to relax or entertain. Off the dining room is a generous sized 4-seasons room that overlooks the backyard. Upstairs, you'll find two spacious bedrooms, each with its own private ensuite bathroom, along with an additional room ideal for a home office. The impressive primary suite features an oversized walk-in closet with custom built-ins and a luxurious bathroom complete with a glass-enclosed shower, separate jetted soaking tub, and double sink vanity with granite countertops. A conveniently located laundry room adds to the functionality of the primary suite. The first lower level offers two additional bedrooms, a beautifully appointed full bathroom with tile shower surround, and a comfortable family room with built-ins and wood paneling. Walk directly outside to a private patio featuring a retractable awning, perfect for outdoor entertaining. Continue down to the additional lower level, where you'll discover even more versatile living space! Complete with a kitchenette, second laundry area, full bathroom, luxury vinyl plank flooring, recessed lighting, and a spacious recreation room with a bar and fitness room. This level also provides direct access to the garage. With its flexible layout, this space offers excellent potential for an in-law suite, multigenerational living, or a separate living area.The outdoor space is equally impressive! Enjoy a large, privacy-fenced backyard featuring a heated in-ground concrete swimming pool, patio, storage shed, and an additional outbuilding offering potential for extra vehicle parking, storage, or workshop space and the perfect spot to admire Baker Park's 4th of July fireworks! Lose power, no worries! This home is equipped with a Generac whole house generator. With its modern updates, multiple living areas, incredible outdoor amenities, and unbeatable proximity to Baker Park, Downtown Frederick, shopping, dining, and entertainment, this one-of-a-kind property offers a rare combination of space, versatility, and location. Don't miss the opportunity to make it yours!

1100 EVERGREEN AVENUE

Message successfully sent.

What would you like to know?

What is 3 + 4 ?

I agree to receive email communication and understand I can unsubscribe at any time.

I agree to be contacted by Charis Realty Group - Christine Issler, Broker via call, email, and text for real estate services. To opt out, you can reply 'stop' at any time or reply 'help' for assistance. You can also click the unsubscribe link in the emails. Message and data rates may apply. Message frequency may vary. Privacy Policy

Related Properties

Why wait to build in the sought after Kellerton community? This very open and spacious home is ready for you!!!  Guests, family, and friends alike will be comfortably accommodated in Main and Upper-level bedroom suites. Entertaining is a breeze in the accommodating and gorgeous gourmet kitchen.  The large yet intimate island, tucked butler's pantry, and uniquely designed flex/prep/pantry room allows for communing comfortably while offering private vignettes.   Relax and enjoy the mountain views on the huge rear deck while BBQing on the patio below.  Want even more living space?  The walkout basement brightened by full sized windows is fully plumbed and awaiting your design and finishing touches or just enjoy the massive storage as is.  This beautiful home in such a vibrant community with gorgeous Clubhouse, walking paths, tot lots, pool, gym, conference rooms ... is made to be enjoyed.  This home welcomes you to keep falling in love!
#MDFR2088620

FREDERICK

2759 HILLFIELD DRIVE

5 Beds

3 Baths

3,476 Sq.Ft.

$800,000

MLS#: MDFR2088620
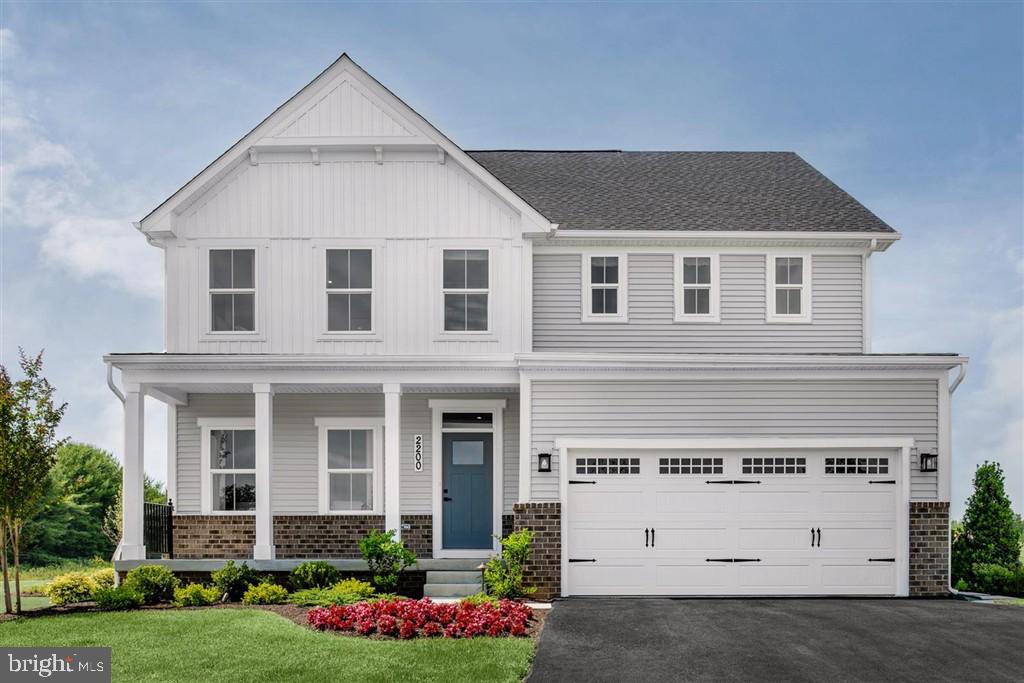
Exquisite Former Model Home with Premium Upgrades & Water Views
2200 Campbell Hill Way, Frederick, MD 21702 
4 beds · 5 full baths · Finished convertible garage/office · Lot  6,200+ sq ft

A former builder model in Sycamore Ridge, this upgraded residence pairs model home finishes with advanced smart systems and unobstructed pond views. Sited on a premier corner lot with no facing neighbors and turnkey landscaping, it presents a rare combination of privacy, curb appeal, and turnkey functionality—appealing to discerning homebuyers and investors.

Key features
• Model quality finishes — premium millwork, designer window treatments, under cabinet lighting.
• Smart home — integrated Ecobee thermostats and internet enabled climate control; prewired for entertainment and security.
• Premier lot — corner position, no facing neighbors, direct views of the community pond; closest home to community mailboxes.
• Finished flex garage — climate controlled, full HVAC, hardwired Ethernet, EV outlet; side door with blinds.
• Air-conditioning — central heat (natural gas and electric) and cold (electric) with fresh air intake.

Main level — refined, functional living
• Foyer — formal entry with display area and smart climate control.
• Executive study — glass paneled doors, luxury vinyl plank flooring, designer curtains.
• Family room — luxury vinyl plank flooring, gas fireplace (remote), prewired for TV, direct access to covered deck, designer curtains.
• Gourmet kitchen — large island with sink, premium backsplash and cabinetry, pantry, stainless wall oven, gas range with vent hood, microwave, dishwasher, refrigerator.
• Guest suite — private bedroom with closet; spa style bath with walk in shower and premium fixtures, designer valance.
• Mudroom — coat closet, garage access, security sensor installed.
• Covered porch — outdoor space overlooking the pond.
• Covered deck — generous outdoor living space, sliding door with designer curtains.

Upper level — private retreats
• Owner’s suite — oversized walk in closet, Ecobee thermostat, custom window treatments; spa inspired bath with walk in shower and expansive vanity, designer curtains.
• Three additional bedrooms — ample closets; two with attached baths, designer curtains and valances.
• Bathrooms — multiple full baths with dual sink vanities and walk in showers for family convenience and guest privacy.
• Loft — flexible entertainment or study area, designer valances.
• Laundry — smart washer and dryer, utility sink, updated cabinetry, designer valance.
• Staircase — wood stairs with chandelier.

Finished garage / flex space
• Fully finished and climate controlled with full HVAC.
• Tech ready — hardwired Ethernet, multiple outlets including GFCI.
• Premium amenities — smart garage opener, dedicated EV charging outlet, high quality lighting.
• Ideal uses — home office, studio, gym, showroom, or additional living area.

Basement, sprinkler system
• Finished basement with full bath, recreation space, and egress window; designer valance.
• Sprinkler — sprinkler system, security sensors and cameras installed and ready for activation.

Sycamore Ridge — is an eco conscious pocket neighborhood focused on community and walkability. Amenities and access include shared green spaces, pavilions, walking paths, a community garden, and play areas. Commuter routes to US 15, I 70, and I 270 are convenient; the MARC station is a short drive. The home is under 2 miles from Fort Detrick and minutes from Wegmans, downtown Frederick.

Rental Offers Considered — Clean renter with excellent credit/payment history for long term rental (Rent: $4000/month, 2 months rent as security deposit). Landlord pays HOA fee that covers basic lawn maintenance, trash and recycle pickup. Renter pays for utilities and snow removal.
#MDFR2077804

FREDERICK

2200 CAMPBELL HILL WAY

4 Beds

5 Baths

3,720 Sq.Ft.

$830,000

MLS#: MDFR2077804

FINISHED REC ROOM, BEDROOM AND FULL BATH ON THE LOWER LEVEL ARE INCLUDED!! Come experience luxury active adult living with NVHomes at Bloomfields 55+ in Frederick, Maryland. Discover your dream home in the Delphi, a stunning two-story home that seamlessly blends luxury, comfort and smart design. Step into a world of elegance with the main-level Owner’s Suite, offering a private sanctuary. The heart of the home beats in the expansive great room, where 9’ ceilings and large windows create an airy, inviting atmosphere perfect for both every living and entertaining. The flexible living spaces throughout the home adapt effortlessly to any lifestyle. For those who love to entertain, optional upgrades like a covered porch with a fireplace or a wet bar in the lower level turn your home into the ultimate gathering spot. Welcome to the Delphi – the perfect balance of style, functionality, and comfort in a home.
#MDFR2089884

FREDERICK

2603 - D BLAZING STAR STREET

4 Beds

4 Baths

4,501 Sq.Ft.

$809,990

MLS#: MDFR2089884
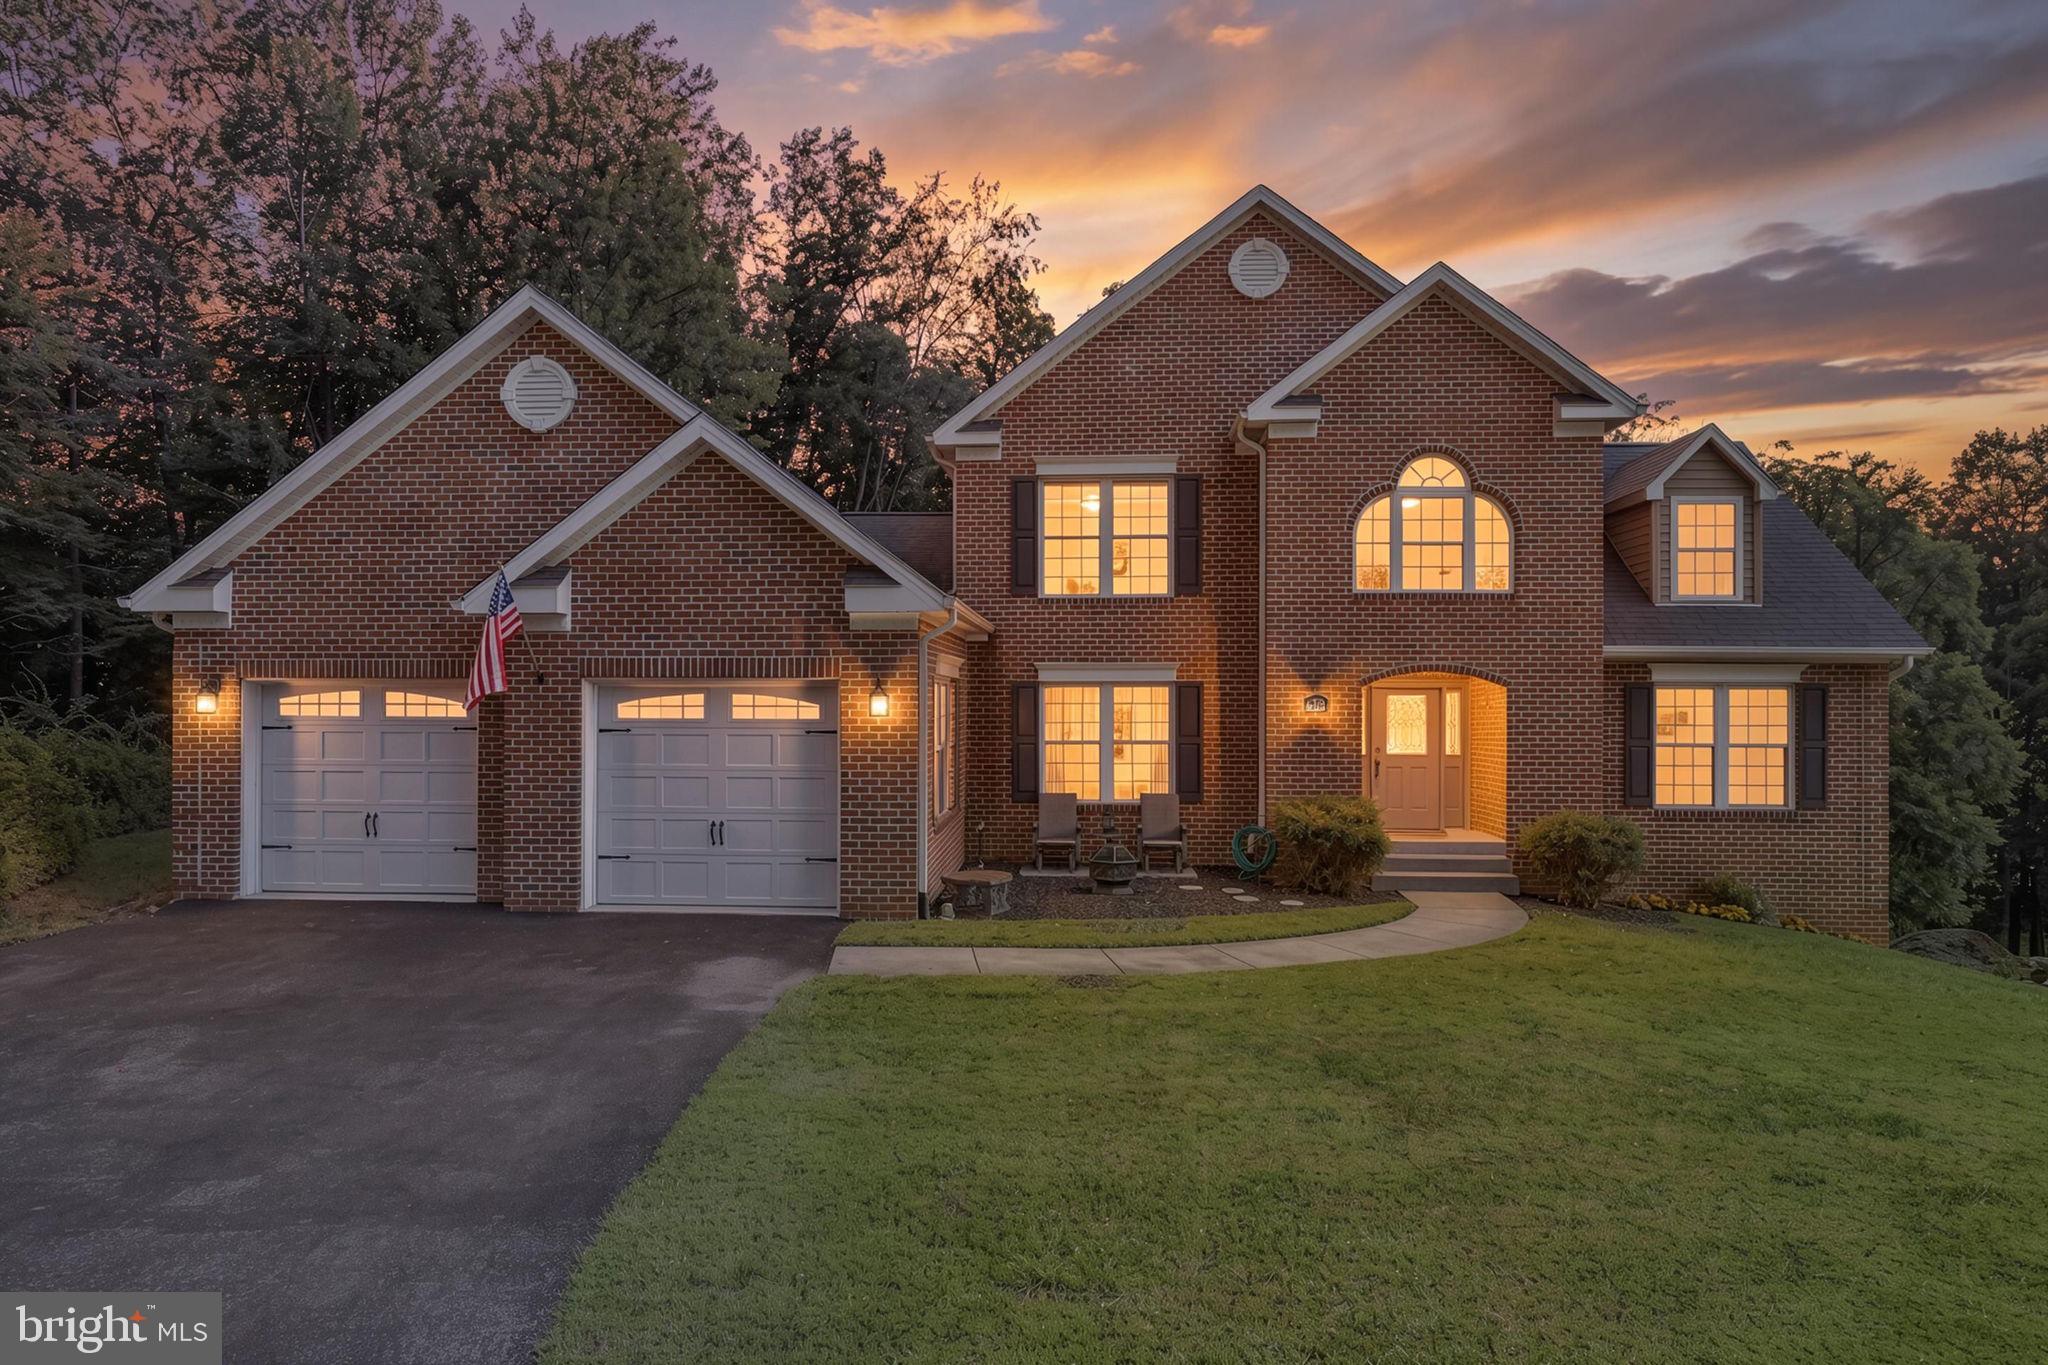
Nestled on a picturesque 1.63-acre homesite just minutes from historic Downtown Frederick, this beautifully maintained one-owner residence offers the perfect blend of space, comfort, and thoughtful updates—all with no city taxes. Featuring five bedrooms, three full baths, and two half baths, this exceptional home is designed for both everyday living and effortless entertaining.Step inside to a grand two-story foyer with an impressive oak staircase, formal dining room with tray ceiling and columns, and a stunning two-story great room filled with natural light from a dramatic wall of windows and anchored by a cozy gas fireplace. The spacious kitchen opens seamlessly to the main living areas, while two main-level primary suites with private baths provide exceptional flexibility for multi-generational living or guest accommodations. A beautifully updated laundry room features custom upper and lower cabinetry with granite countertops, adding both style and functionality.Upstairs, you'll find three generously sized bedrooms, a full bath, and an open hallway overlooking the great room below. The expansive lower level is fully heated and cooled and includes a recently added half bath with Brazilian cherry flooring, offering outstanding potential for a recreation room, home gym, media room, or additional living space.Outdoor living is equally impressive. A 336-square-foot Trex deck (2023) overlooks peaceful wooded surroundings, creating the perfect setting for relaxing or entertaining. The property also features two inviting fire pit areas—one with a charming sitting area near the front of the home and another nestled within the original stone walls of the former bank barn—offering unique spaces to gather and enjoy the outdoors.Numerous recent improvements provide peace of mind, including new basement air handler (2024), both exterior HVAC condenser units (2024), upstairs air handler (2019), Whirlpool refrigerator (2024), Samsung microwave (2024), and more. Additional highlights include an oversized two-car garage with built-in storage cabinets, a large storage shed, and an extensive list of valuable items that convey, including multiple mounted televisions, custom window treatments, LG washer and dryer, deck furniture, Char-Broil infrared grill, garage cabinetry, extension ladder, and Craftsman snowblower.Conveniently located near major commuter routes including US-15, I-70, and I-270, this exceptional property offers easy access to shopping, dining, parks, wineries, and all the charm, entertainment, and events of Downtown Frederick. For those seeking additional equipment, a John Deere E140 riding mower with baggers and utility cart is available for purchase separately. This is a rare opportunity to own a meticulously cared-for home offering timeless appeal, modern updates, and an unbeatable Frederick County location.
#MDFR2085338

FREDERICK

4750 MOUNT ZION ROAD

5 Beds

3 Baths

2,930 Sq.Ft.

$799,999

MLS#: MDFR2085338
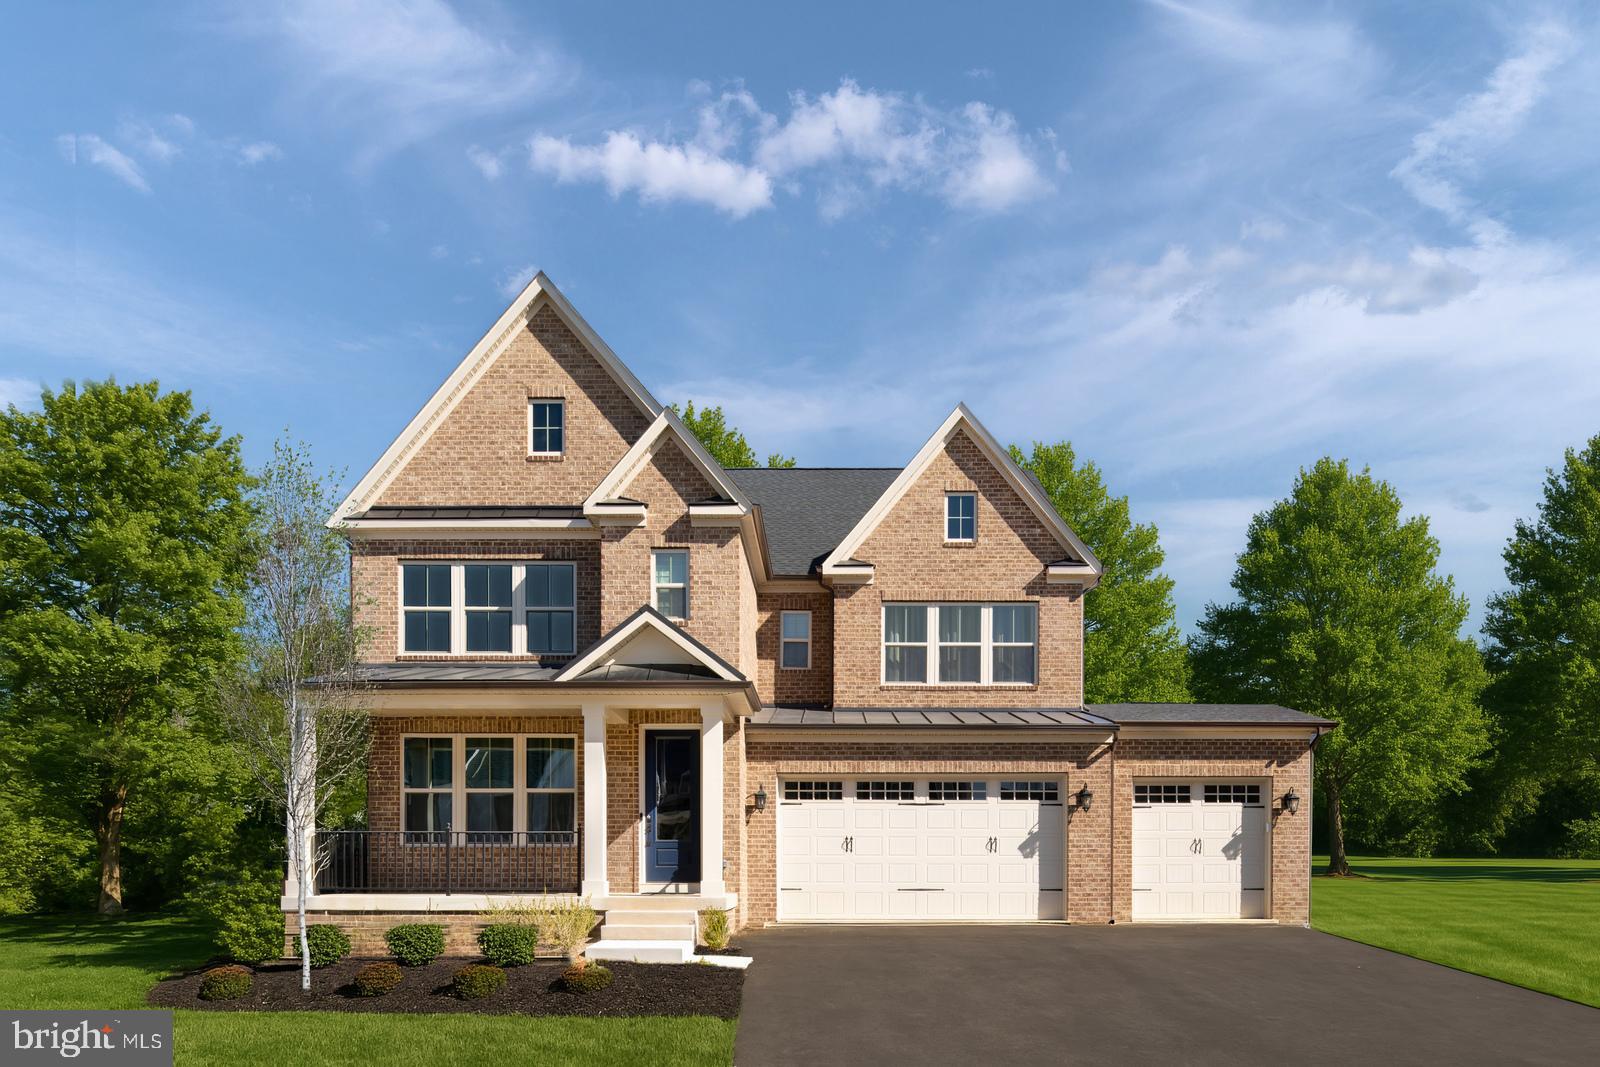
Welcome to Westridge at Lake Linganore, an exclusive enclave of just 37 luxury homes by NVHomes on private, wooded homesites backing to protected forest, each with a walkout basement. The Treviso blends timeless elegance with exceptional flexibility.  The open main level features a formal dining room, spacious family room, and versatile flex room with the option to convert it into a private study or first-floor bedroom. At the heart of the home, the gourmet kitchen features an oversized walk-in pantry and large center island, overlooking the casual dining area and optional covered porch. Upstairs, four generously sized bedrooms surround the spacious loft, all with walk-in closets and direct access to a full bath. The luxurious owner’s suite features dual walk-in closets and a spa-inspired bath. A finished recreation room with direct backyard access is included, with options to add a bedroom and full bath. Ideally located near Wegmans, I-70, and 
top-rated Oakdale High School, Lake Linganore residents enjoy lakes, beaches, pools, trails, tennis and pickleball courts, and year-round community events.
#MDFR2086268

FREDERICK

9360 - F BITTERROOT TERRACE

4 Beds

3 Baths

4,611 Sq.Ft.

$869,990

MLS#: MDFR2086268

Welcome to Westridge at Lake Linganore, an exclusive enclave of just 37 luxury homes by NVHomes on private, wooded home sites backing to protected forest, each with a walkout basement. As our largest floor plan, the Westport offers exceptional space and versatility. The welcoming foyer opens to a flexible room, perfect as a formal dining room or the option for a private library. Designed for entertaining, the gourmet kitchen features an oversized island with seating for four, overlooking the spacious family room
and dinette. Extend your living space outdoors with the optional covered porch. Need a private main-level guest suite?  Convert the study into a first-floor en-suite bedroom while still enjoying a separate powder room and dedicated flex room or library. Upstairs, the luxurious owner’s retreat features dual walk-in closets and a hotel-inspired spa bath, while every secondary bedroom includes its own walk-in closet and private ensuite bath-no shared bathrooms. A spacious loft provides additional living space, and the finished recreation room offers even more room to entertain, with direct backyard access and options to add a bedroom and full bath. Ideally located near Wegmans, I-70, and top-rated Oakdale High School, Lake Linganore residents enjoy lakes, beaches, pools, trails, tennis and pickleball courts, and year-round community events.
#MDFR2087988

FREDERICK

9360 - G BITTERROOT TERRACE

5 Beds

5 Baths

5,094 Sq.Ft.

$899,990

MLS#: MDFR2087988

Welcome to the Wyndham Heritage! This home is 2,986 square feet of finished space and has 4 bedrooms, 3 full baths, and a half bath.

Inside the Foyer, there is an open layout with a Study on the left and a Dining Room to the right. The Study showcases a brick veneer accent wall and three transom windows. Continuing down the hall presents the Family Room and Classic Kitchen. The Classic Kitchen displays New Haven Cabinets, Granite countertops, and Mesh Antique Bronze Pendants. Directly off the kitchen is a Breakfast Area with another brick veneer accent wall and access to the patio. This floor is completed with a Powder Room and Entry leading to the garage. 

Upstairs, you will find an Owner's Suite with a tray ceiling and double-door entry to the beautiful Serenity Bath. This bath features shiplap trim, a split double vanity, a freestanding tub, and glass-enclosed tiled walk-in shower. This space is completed with 2 large walk-in closets. Just outside of the Owner's Suite is the Laundry Room, enclosed with double doors. The second floor is complete with 3 spacious bedrooms, one featuring chevron trim, and a full Family Bath. 

Descending 2 flights of stairs brings you to the partially-finished basement. Perfect for entertaining or playing, this space features a built-in playhouse, full bathroom, and 3' wainscoting. 

The Wyndham Heritage combines modern amenities with comfort and style, making it a perfect place to call home. 

Kellerton is located in Frederick, MD, a city that has recently been ranked among the top 100 best places to live in the United States! Kellerton is a luxurious, equestrian-inspired community, located near neighboring communities like Whittier, Cannon Bluff, and Clover Hill, and has tree-lined streets and a variety of home styles. Residents of Kellerton can enjoy the community’s many amenities, including tot lots for the kids to play on, several athletic fields, walking trails, a dog park, and a beautiful, award-winning clubhouse with an Olympic-sized pool! Residents get to enjoy all of this and more just by stepping out their front door. Kellerton is also just minutes from shopping and dining at Market Square, Wegmans, and Downtown Frederick. You'll find everyday conveniences, local boutiques, and vibrant restaurants all within easy reach.
#MDFR2088818

FREDERICK

1650 YANKEELAND DRIVE

4 Beds

3 Baths

2,986 Sq.Ft.

$930,900

MLS#: MDFR2088818

Fully renovated and move in ready! This classic 1951 brick home sits right across from Baker Park, steps to Culler Lake, the tennis courts, the pool and everything Downtown Frederick has to offer. Completely updated from top to bottom with 4 bedrooms, 2 ½ bathrooms and a true main level owner’s suite with luxury full bathroom, frameless glass spa shower, quartz vanity and French doors to the patio. Features include a custom kitchen with custom cabinetry, quartz counters, oversized island, professional grade monogram appliances, 36” six burner gas range, custom hood, herringbone backsplash, built in banquette, beverage center with wine fridge, main level laundry, powder room, hardwood floors throughout, recessed lighting, built in bookshelves, arched doorways and custom trim details. Outside you’ll find extensive hardscape with a huge paver patio, walkways and raised garden beds, a fully fenced backyard, a detached garage plus additional off street parking, and a full basement for storage. This one is a must see!
#MDFR2091276

FREDERICK

501 FLEMING AVENUE

4 Beds

2 Baths

1,671 Sq.Ft.

$1,099,900

MLS#: MDFR2091276

Just miles from downtown but NO CITY TAXES! Construction is underway. This home boasts a luxury main level owners suite, 4-bedrooms, 3.5 baths and 3,196 finished sqft of high-end appointments.   
The advertised price is not a base, it includes all the upgrades.  Featuring a gourmet kitchen with a 36 inch, 6 burner range, quartz countertops, crown-topped cabinetry, an oversized island, custom cabinet layout, high end ceramic tile in all bathrooms, upgraded newel posts and railings, craftsman style doors and trim accessory, upgraded hardware, open floor plan, gas fireplace, bright morning room, study with French doors, open dining room, and large front porch and 15x15ft paver patio this home offers everything you could want on the main level.   
 
A second floor with 2 bedrooms and a full bath, as well as a finished basement rec room bedroom an additional full bathroom makes this home versatile and flexible whether you need multi-generational living or just want the room to spread out.  
 
Other features include an attached 2-car garage, the walk-up lower level, Numerous energy efficiency upgrades including 92% efficient carrier furnace, R-21 insulation in the walls and R-49 in the attic air seal package, Pella windows and Fiberglass exterior doors by ThermaTru, 2x6 Instruction and 30-year architectural shingles.  Built by Laine Street Homes the list goes on and on. 
d on.
#MDFR2091180

FREDERICK

8116 RUNNYMEADE DRIVE

4 Beds

3 Baths

4,655 Sq.Ft.

$934,608

MLS#: MDFR2091180

New on site 4 days ago
Welcome to 3861 Triton Lane! This beautiful 4-bedroom, 3.5-bath Colonial offers the perfect combination of comfort, style, and functionality. Featuring a stunning brick-front exterior, a 2-car garage, and beautifully maintained landscaping, this home has plenty of curb appeal! Step inside to find gorgeous hardwood floors, custom trim details, and a spacious, inviting floor plan. The family room features a beautiful brick fireplace and flows into the updated kitchen, complete with stainless steel appliances, white cabinetry, stylish backsplash, and a large center island with seating. Enjoy meals in the bright breakfast area or entertain guests in the elegant formal dining room with a charming bay window. Upstairs, the spacious primary suite features a beautifully updated bathroom with double vanities and an oversized tiled walk-in shower. The finished lower level provides additional living space, perfect for a recreation room, home theater, or entertaining, along with a dedicated exercise room. Step outside to enjoy the impressive screened-in porch with vaulted wood ceiling, leading to a spacious deck overlooking the backyard. The lower patio provides even more room for outdoor gatherings and relaxation. Conveniently located in Frederick with access to shopping, dining, parks, and major commuter routes. Don't miss the opportunity to make this beautiful home yours!
#MDFR2091700

FREDERICK

3861 TRITON LANE

4 Beds

3 Baths

3,483 Sq.Ft.

$850,000

MLS#: MDFR2091700

Send a message

Message successfully sent.

Your message

What is 3 + 4 ?

Reason for contacting?

I agree to receive email communication and understand I can unsubscribe at any time.

I agree to be contacted by Charis Realty Group - Christine Issler, Broker via call, email, and text for real estate services. To opt out, you can reply 'stop' at any time or reply 'help' for assistance. You can also click the unsubscribe link in the emails. Message and data rates may apply. Message frequency may vary. Privacy Policy

Sign Out

Virtual Assistant

Would you like to take the next step with this property? We can help you schedule a showing or virtual tour, or send you more details.

Yes, I would like more information.

Thank You for Your Reply, One of Our Agents will contact you as soon as possible

No, maybe later.

Thank you, you can always contact me via email, phone number or through the contact form.

Realhub AI

Lucy - Your AI-Powered Realtor

Update Your Temporary Password

Personalize your search

Enter your email and we'll notify you immediately when new listings match what you're looking for.

or enter email address

Already have an account ? Login here

Continue your home search

I agree to receive communications and understand I can unsubscribe at any time.

I agree to be contacted by Charis Realty Group - Christine Issler, Broker via call, email, and text for real estate services. To opt out, you can reply 'stop' at any time or reply 'help' for assistance. You can also click the unsubscribe link in the emails. Message and data rates may apply. Message frequency may vary. Privacy Policy

Already have an account ? Login here

We use cookies

We use cookies for analytics and to enhance your experience. By accepting, you agree to analytics and marketing cookies. Small functional cookies that count viewed properties and time on site are used regardless of your choice. You can manage your preferences or learn more about our cookies policy.