


Property
Beds
3
Full Baths
3
1/2 Baths
None
Year Built
1984
Sq.Footage
1,970
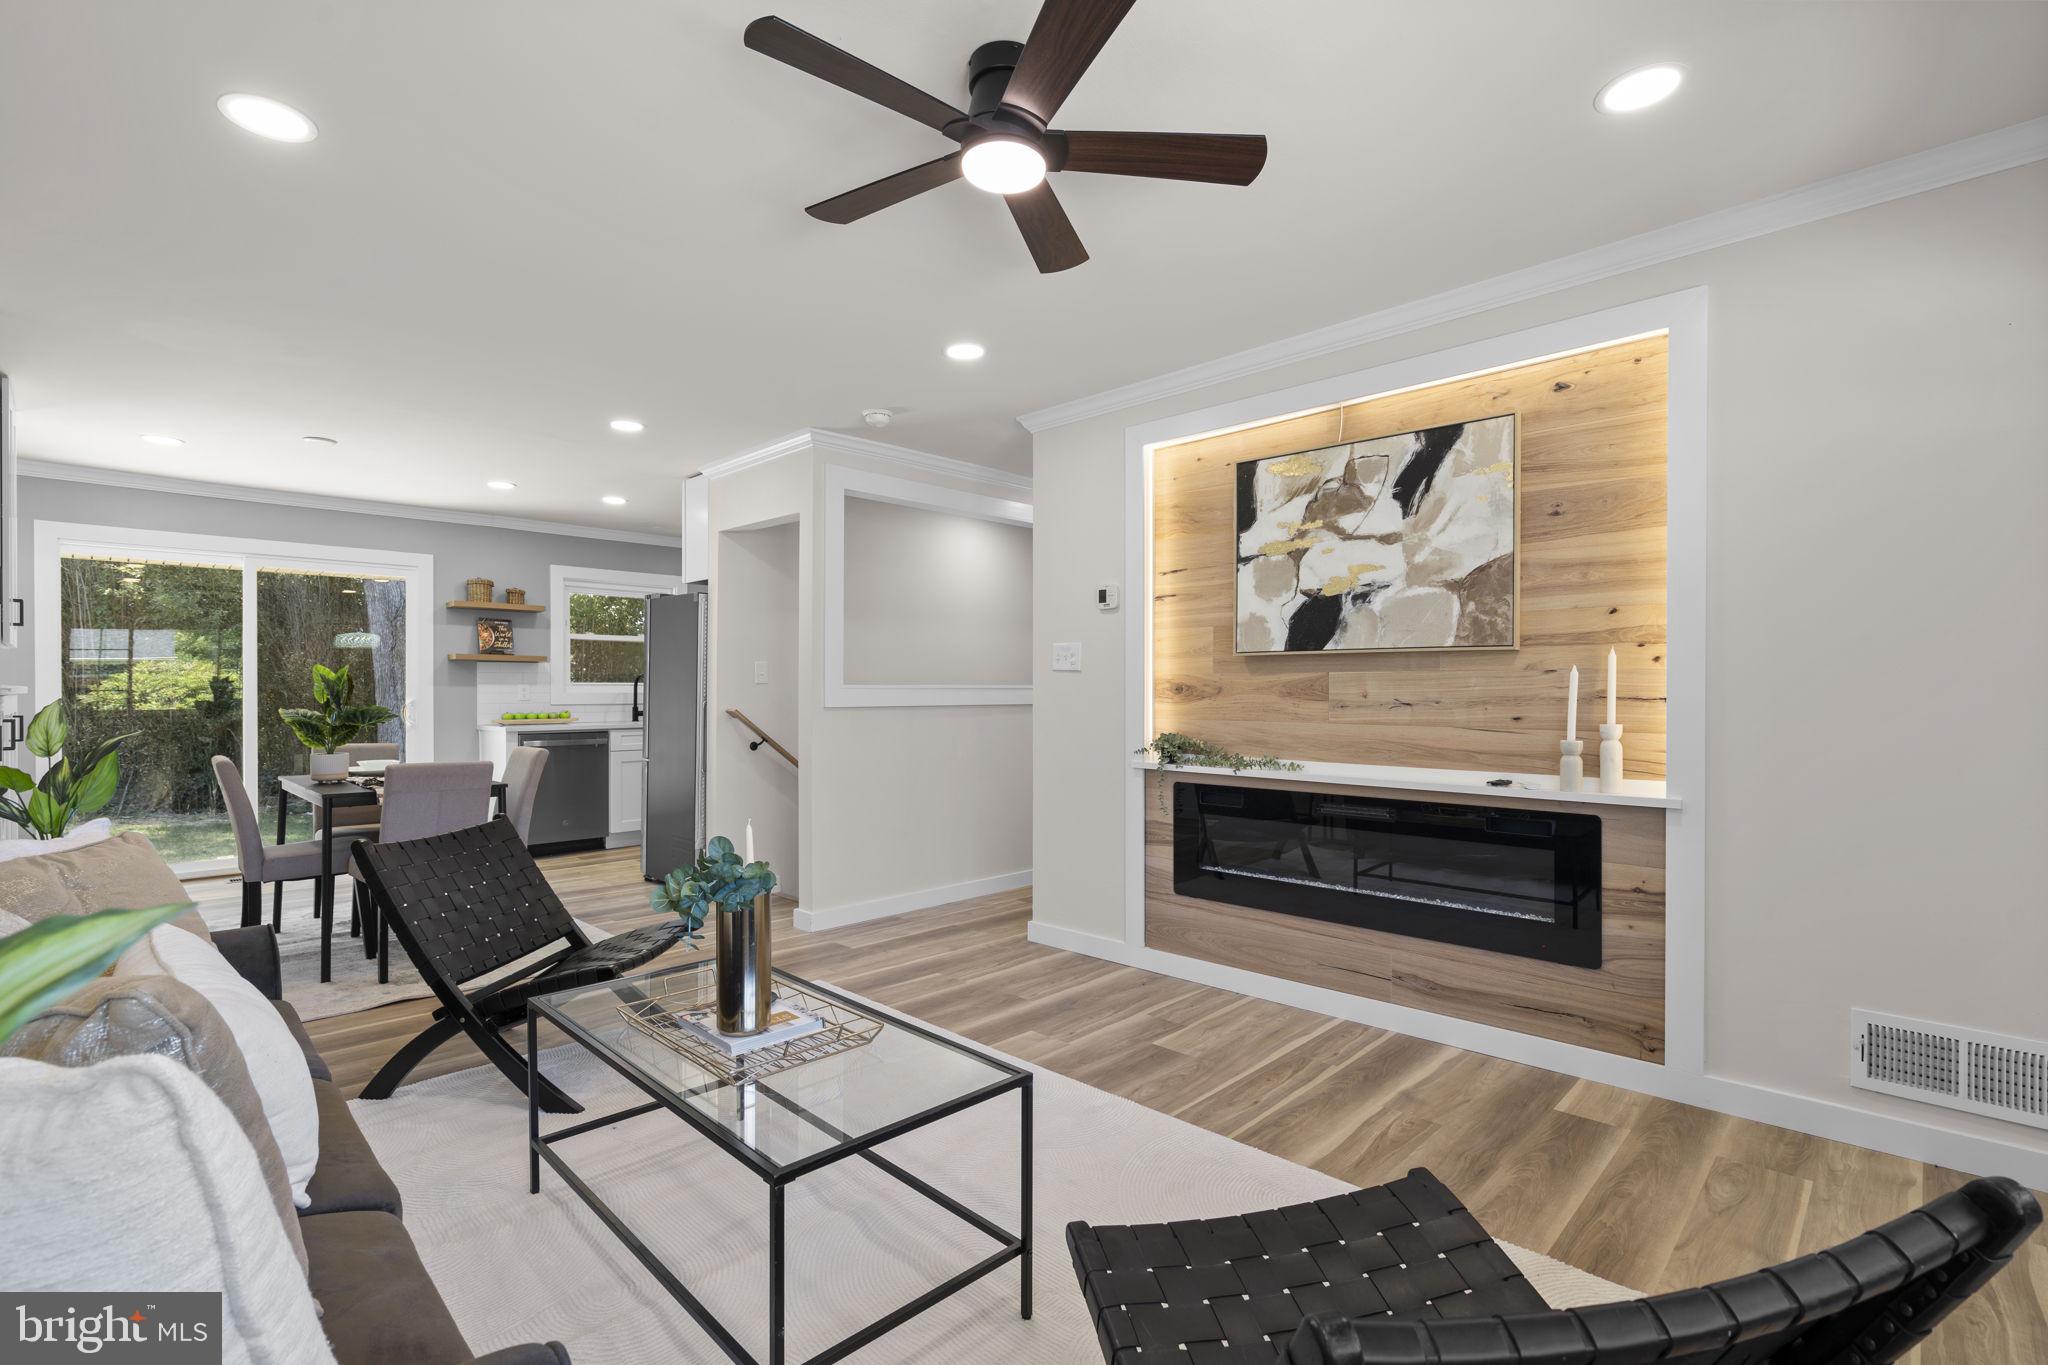
Welcome to 11 Grove Ridge Court, a beautifully maintained three-level brick-front townhome offering spacious living, thoughtful updates, and an unbeatable North Bethesda location just minutes from Metro, shopping, dining, parks, and major commuter routes. Step inside to find gleaming hardwood floors, elegant crown molding, and an inviting main level designed for both everyday living and entertaining. The spacious living room is filled with natural light and anchored by a cozy wood-burning fireplace, creating a warm focal point for gatherings or quiet evenings at home. Just beyond, the elevated dining area provides an ideal space for hosting family and friends while maintaining an open, connected feel. The updated kitchen combines style and functionality with granite countertops, stainless steel appliances, crisp white cabinetry, a modern tile backsplash, recessed lighting, and a sunny breakfast area. A convenient pass-through window keeps the kitchen connected to the dining room, making entertaining effortless. Upstairs, the expansive primary suite features vaulted ceilings, abundant natural light, dual closets, and a private en-suite bath. Two additional bedrooms offer generous space for family, guests, or a dedicated home office and are served by a well-appointed full hall bathroom. The finished walk-out lower level provides exceptional flexibility with a spacious recreation room, a third full bathroom, laundry area, and direct access to a private paver patio. The fenced patio creates a low-maintenance outdoor retreat with easy access to the community's open green space—perfect for relaxing, entertaining, or enjoying time outside. Recent improvements provide peace of mind, including a new roof in 2023. The association further enhances the home's appeal by handling exterior maintenance, gutter cleaning, snow removal, and yard maintenance, allowing for a low-maintenance lifestyle without sacrificing outdoor enjoyment. Conveniently located near North Bethesda Metro, Pike & Rose, Whole Foods, top-rated restaurants, shopping, parks, and major commuter routes including I-270 and I-495, this move-in-ready home offers the perfect combination of space, comfort, convenience, and long-term value.
Features & Amenities
Interior
-
Other Interior Features
Eat-in Kitchen, Crown Molding
-
Total Bedrooms
3
-
Bathrooms
3
-
Above Grade Finished Area
1320.0
-
Basement YN
YES
-
Cooling YN
YES
-
Cooling
Central Air, Ceiling Fan(s), Electric
-
Fireplace YN
YES
-
Heating YN
YES
-
Heating
Electric, Forced Air
-
Pet friendly
Cats OK, Dogs OK, Yes
Exterior
-
Garage
No
-
Construction Materials
Brick
-
Parking
Off Street
-
Patio and Porch Features
Patio
-
Pool
No
-
Waterfront YN
NO
Area & Lot
-
Property Type
Residential
-
Property Sub Type
Condominium
-
Architectural Style
Colonial
Price
-
Sales Price
$675,000
-
Tax Amount
$7,769
-
Sq. Footage
1,970
-
Price/SqFt
$342
HOA
-
Association
No
School District
-
Elementary School
N/A
-
Middle School
N/A
-
High School
N/A
Property Features
-
New Construction
NO
-
Association Amenities
Picnic Area, Jogging Path, Playground
-
Foundation Details
Block
-
Senior Community YN
NO
-
Sewer
Public Sewer
-
Water Source
Public
Schedule a Showing
Showing scheduled successfully.
Mortgage calculator
Estimate your monthly mortgage payment, including the principal and interest, property taxes, and HOA. Adjust the values to generate a more accurate rate.
Your payment
Principal and Interest:
$
Property taxes:
$
HOA fees:
$
Total loan payment:
$
Total interest amount:
$
Location
County
MONTGOMERY
Elementary School
Middle School
High School
Listing Courtesy of Peter Boscas, Red Cedar Real Estate, LLC
RealHub Information is provided exclusively for consumers' personal, non-commercial use, and it may not be used for any purpose other than to identify prospective properties consumers may be interested in purchasing. All information deemed reliable but not guaranteed and should be independently verified. All properties are subject to prior sale, change or withdrawal. RealHub website owner shall not be responsible for any typographical errors, misinformation, misprints and shall be held totally harmless.

Salesperson, Realtor
Fuzzy Moersen
Call Fuzzy today to schedule a private showing.

* Listings on this website come from the FMLS IDX Compilation and may be held by brokerage firms other than the owner of this website. The listing brokerage is identified in any listing details. Information is deemed reliable but is not guaranteed. If you believe any FMLS listing contains material that infringes your copyrighted work please click here to review our DMCA policy and learn how to submit a takedown request.© 2024 FMLS.
Related Properties

ROCKVILLE
863 KING FARM BOULEVARD
3 Beds
3 Baths
1,760 Sq.Ft.
$810,000
MLS#: MDMC2251000

ROCKVILLE
4101 ELIZABETH STREET
3 Beds
2 Baths
1,800 Sq.Ft.
$557,000
MLS#: MDMC2253620

ROCKVILLE
13620 GRENOBLE DRIVE
4 Beds
3 Baths
1,360 Sq.Ft.
$564,900
MLS#: MDMC2248956
ROCKVILLE
4304 ELIZABETH STREET
5 Beds
2 Baths
2,065 Sq.Ft.
$619,000
MLS#: MDMC2239662

ROCKVILLE
10926 WICKSHIRE WAY D-8
3 Beds
3 Baths
2,481 Sq.Ft.
$799,000
MLS#: MDMC2259176

ROCKVILLE
5809 NICHOLSON LANE 305
2 Beds
2 Baths
1,259 Sq.Ft.
$579,000
MLS#: MDMC2257482

ROCKVILLE
11302 SCHUYLKILL ROAD
4 Beds
2 Baths
1,785 Sq.Ft.
$599,900
MLS#: MDMC2258540

ROCKVILLE
4909 ASPEN HILL ROAD
4 Beds
2 Baths
2,430 Sq.Ft.
$640,000
MLS#: MDMC2249116

ROCKVILLE
701 FALLSGROVE DRIVE 102
2 Beds
2 Baths
1,653 Sq.Ft.
$550,000
MLS#: MDMC2233794
.png)