


Property
Beds
3
Full Baths
2
1/2 Baths
1
Year Built
1900
Sq.Footage
2,070
Most buyers end up choosing between character and breathing room. 10811 Frank Tippett Rd skips the trade-off: a 1900 Victorian with a covered front porch, a tall gabled roofline, and 3.22 acres of mature trees and open lawn. Start on the porch. A stained wood ceiling and white railings make it the kind of spot where morning coffee becomes a routine. Inside, the details do the talking. Exposed wood beams and an exposed brick accent give the living room warmth, and hardwood floors lead into the dining room. There, an embossed tin-style ceiling, a chandelier, and a carved wood mantel make dinner feel like an occasion. The kitchen is built to be used. Warm wood cabinets with glass-front uppers, granite counters, a farmhouse sink, and a granite-top island with seating give you room to cook and room for everyone to hang around while you do. Upstairs, three bedrooms and two full baths mean everyone gets their own space. A main-level half bath handles guests. Outside, three-plus acres gives you room for a garden, a workshop, or simply more distance from the neighbors. A detached two-car garage covers vehicles and projects, and the unfinished 816 sq ft basement offers storage or future plans. There’s no HOA, and MD-5 and Woodyard Road connect you to the Capital Beltway and Brandywine. Character this rich, this much land, and a two-car garage at this price are hard to replicate. Schedule your private tour today.
Features & Amenities
Interior
-
Total Bedrooms
3
-
Bathrooms
2
-
1/2 Bathrooms
1
-
Above Grade Finished Area
2070.0
-
Basement YN
YES
-
Cooling YN
YES
-
Cooling
Window Unit(s), Electric
-
Heating YN
YES
-
Heating
Oil, Steam
-
Pet friendly
N/A
Exterior
-
Garage
Yes
-
Garage spaces
2
-
Construction Materials
Frame
-
Parking
Garage, Covered, Detached
-
Pool
No
-
Waterfront YN
NO
Area & Lot
-
Lot Size(acres)
3.22
-
Lot Size(square feet)
140,263
-
Property Type
Residential
-
Property Sub Type
Single Family Residence
-
Architectural Style
Victorian
Price
-
Sales Price
$435,000
-
Tax Amount
$5,628
-
Sq. Footage
2,070
-
Price/SqFt
$210
HOA
-
Association
No
School District
-
Elementary School
N/A
-
Middle School
N/A
-
High School
N/A
Property Features
-
New Construction
NO
-
Foundation Details
Block
-
Senior Community YN
NO
-
Sewer
Septic Tank
-
Water Source
Public
Schedule a Showing
Showing scheduled successfully.
Mortgage calculator
Estimate your monthly mortgage payment, including the principal and interest, property taxes, and HOA. Adjust the values to generate a more accurate rate.
Your payment
Principal and Interest:
$
Property taxes:
$
HOA fees:
$
Total loan payment:
$
Total interest amount:
$
Location
County
PRINCE GEORGES
Elementary School
Middle School
High School
Listing Courtesy of Benjamin J Garner, Cummings & Co. Realtors
RealHub Information is provided exclusively for consumers' personal, non-commercial use, and it may not be used for any purpose other than to identify prospective properties consumers may be interested in purchasing. All information deemed reliable but not guaranteed and should be independently verified. All properties are subject to prior sale, change or withdrawal. RealHub website owner shall not be responsible for any typographical errors, misinformation, misprints and shall be held totally harmless.

Salesperson, Realtor
Fuzzy Moersen
Call Fuzzy today to schedule a private showing.

* Listings on this website come from the FMLS IDX Compilation and may be held by brokerage firms other than the owner of this website. The listing brokerage is identified in any listing details. Information is deemed reliable but is not guaranteed. If you believe any FMLS listing contains material that infringes your copyrighted work please review our DMCA policy and learn how to submit a takedown request.© 2024 FMLS.
Related Properties
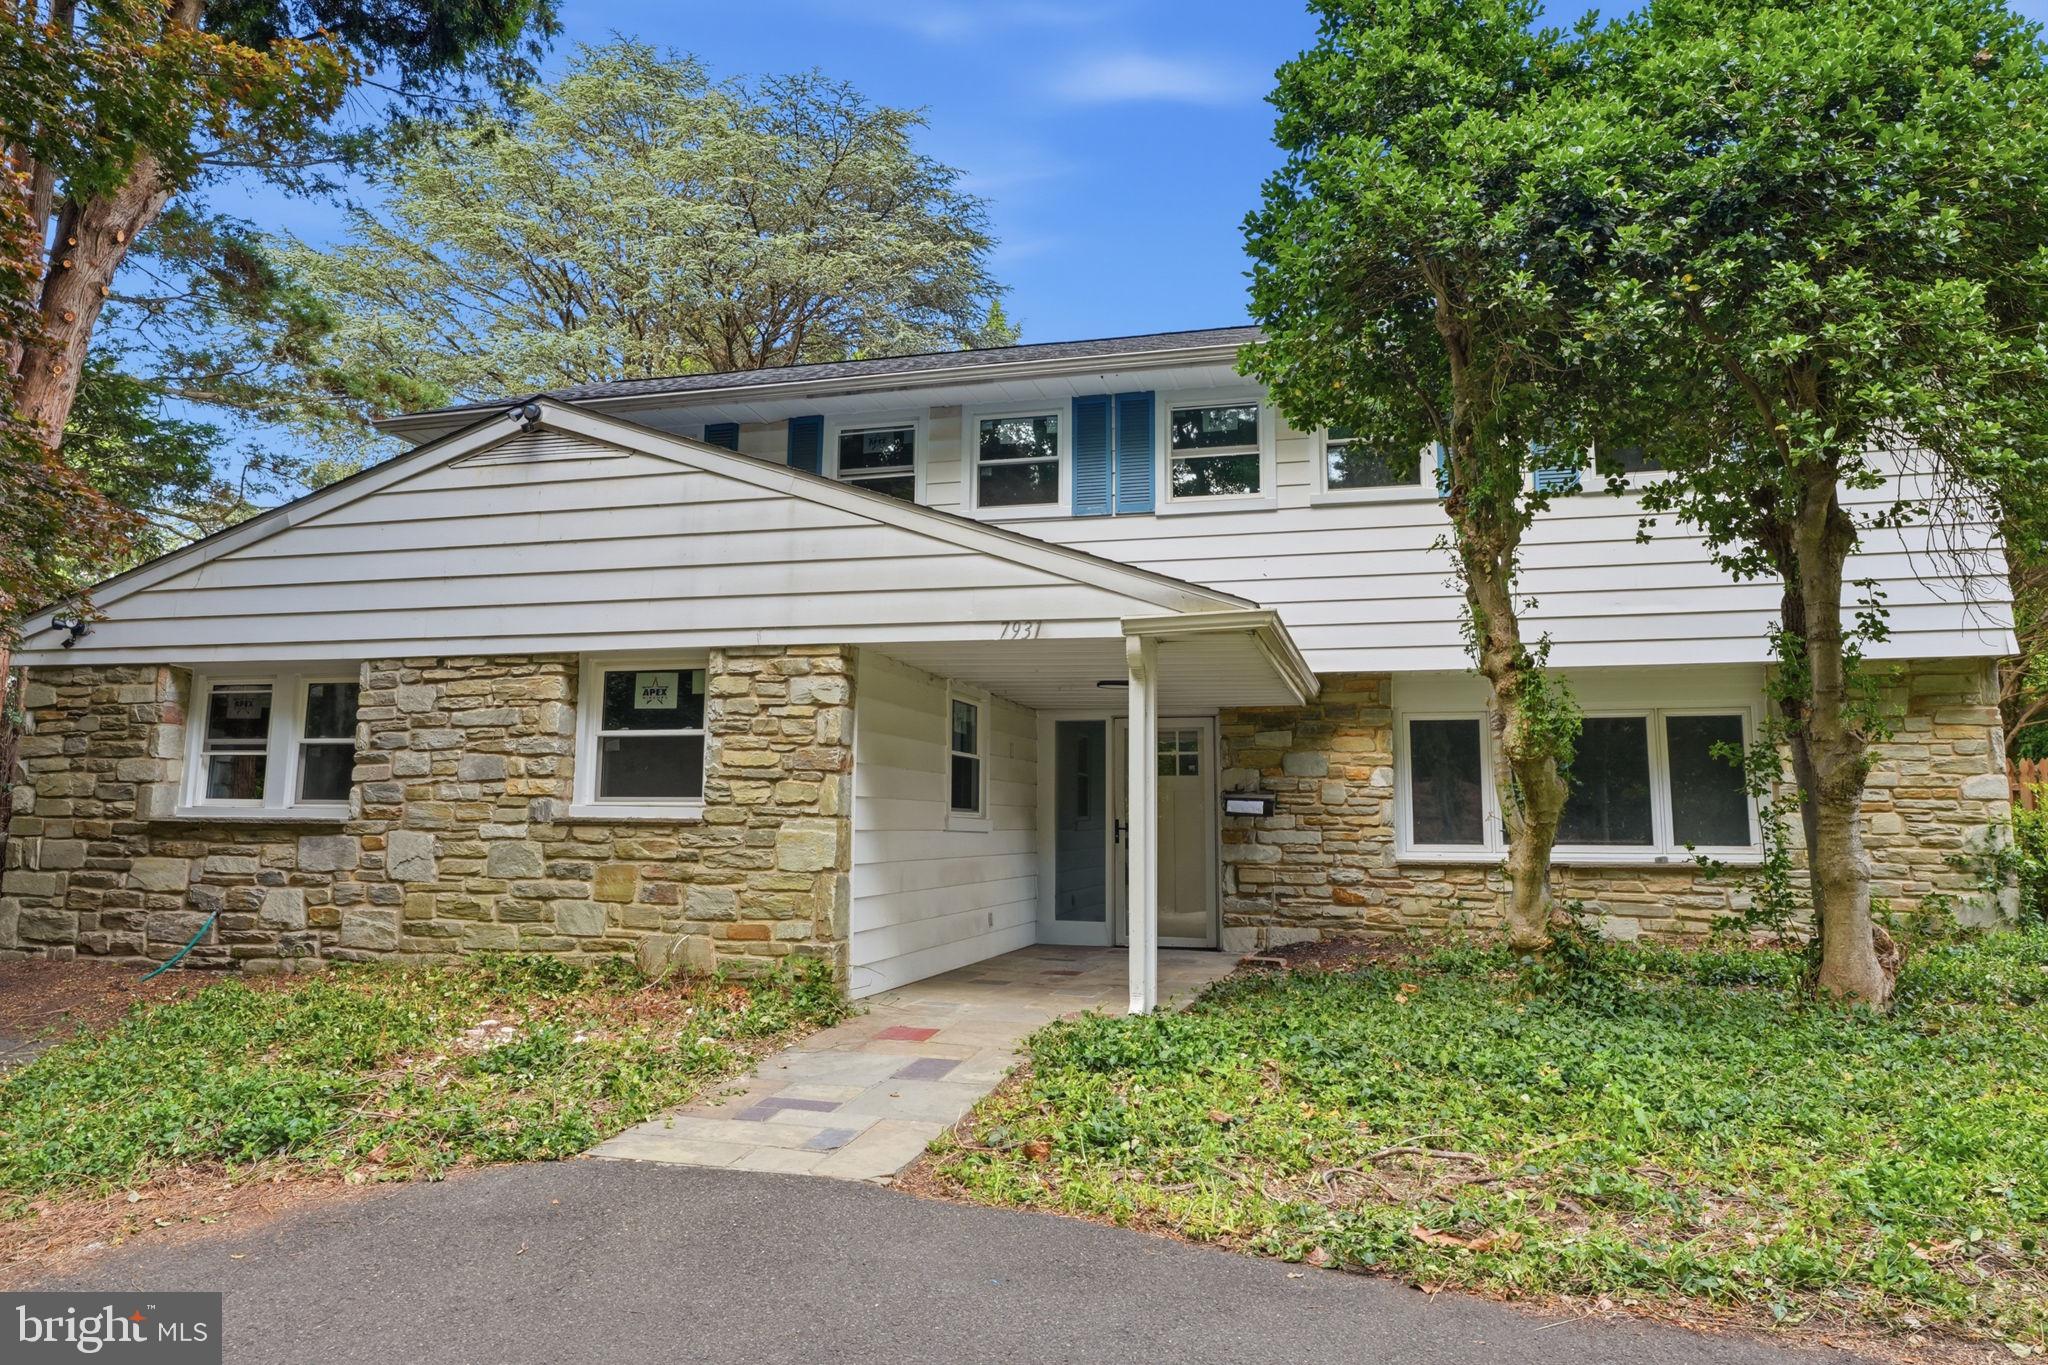
CHELTENHAM
7931 JENKINTOWN ROAD
4 Beds
3 Baths
2,494 Sq.Ft.
$519,900
MLS#: PAMC2175360

CHELTENHAM
116 ANDREA ROAD
3 Beds
1 Baths
1,699 Sq.Ft.
$399,000
MLS#: PAMC2191150

CHELTENHAM
111 PLEASANT HILL ROAD
3 Beds
2 Baths
1,804 Sq.Ft.
$439,999
MLS#: PAMC2194782

CHELTENHAM
10000 ANGORA TERRACE
4 Beds
2 Baths
1,700 Sq.Ft.
$450,000
MLS#: MDPG2215974

CHELTENHAM
515 DAVIS ROAD
4 Beds
2 Baths
1,800 Sq.Ft.
$495,000
MLS#: PAMC2194752
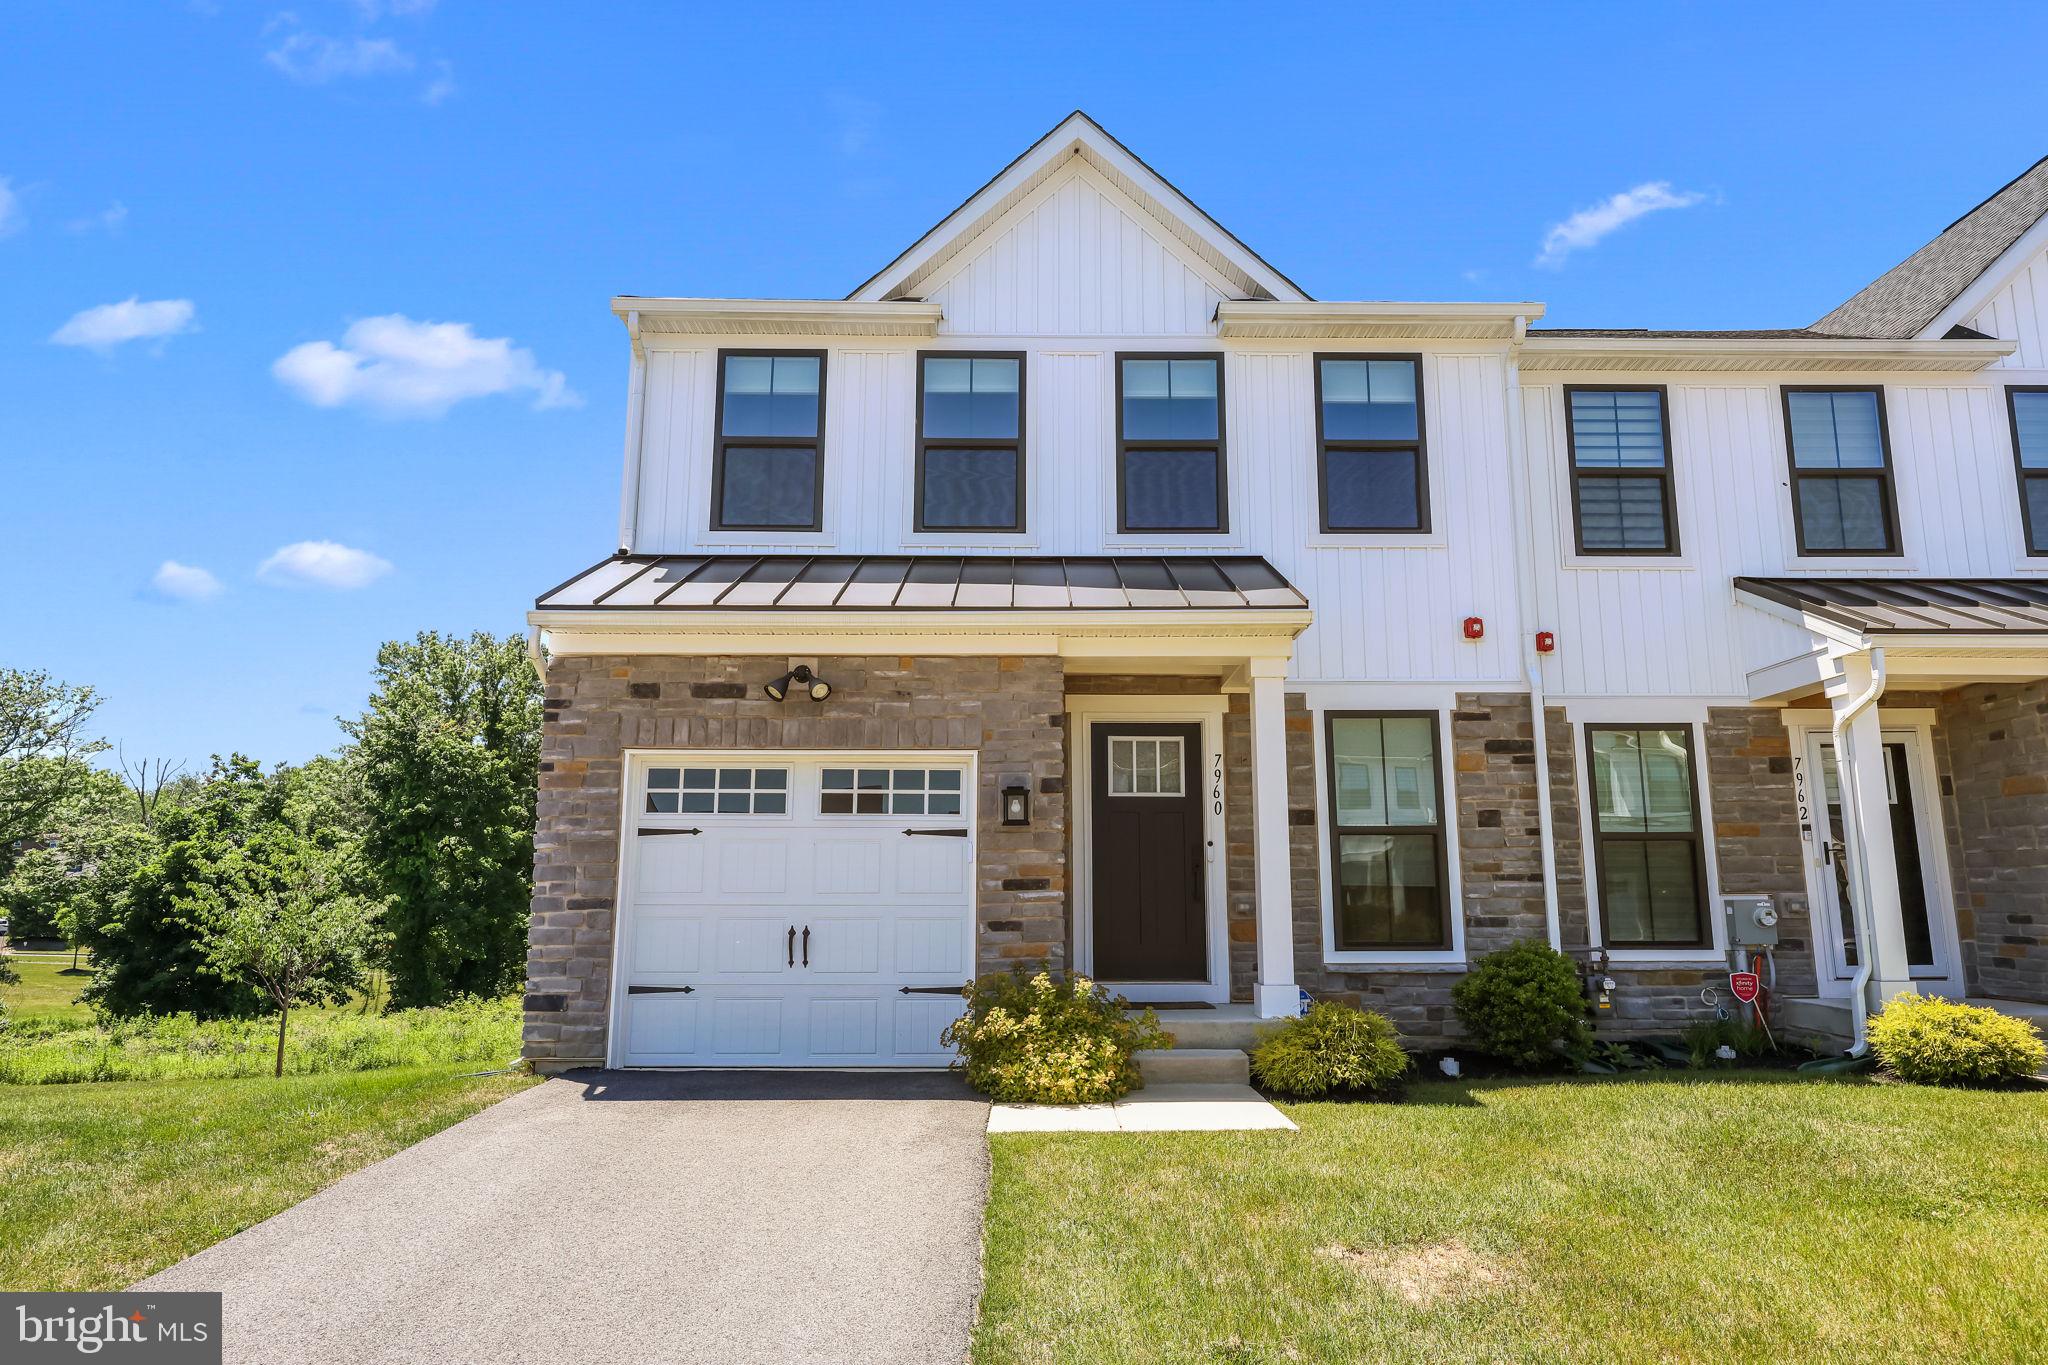
CHELTENHAM
7960 MILLTOWN CIRCLE
3 Beds
2 Baths
2,570 Sq.Ft.
$470,000
MLS#: PAMC2185316

CHELTENHAM
27 DEWEY ROAD
4 Beds
2 Baths
1,526 Sq.Ft.
$399,999
MLS#: PAMC2195250

CHELTENHAM
61 TOOKANY CREEK PARKWAY
5 Beds
3 Baths
2,677 Sq.Ft.
$499,900
MLS#: PAMC2190244

CHELTENHAM
10503 ANGORA DRIVE
4 Beds
2 Baths
1,054 Sq.Ft.
$420,000
MLS#: MDPG2223456
