
Contemporary, Transitional, Other
10809 SOUTH GLEN ROAD
POTOMAC, MD 20854
MLS#: MDMC2248200
$4,599,000

Property
Beds
7
Full Baths
8
1/2 Baths
3
Year Built
2025
Sq.Footage
11,133
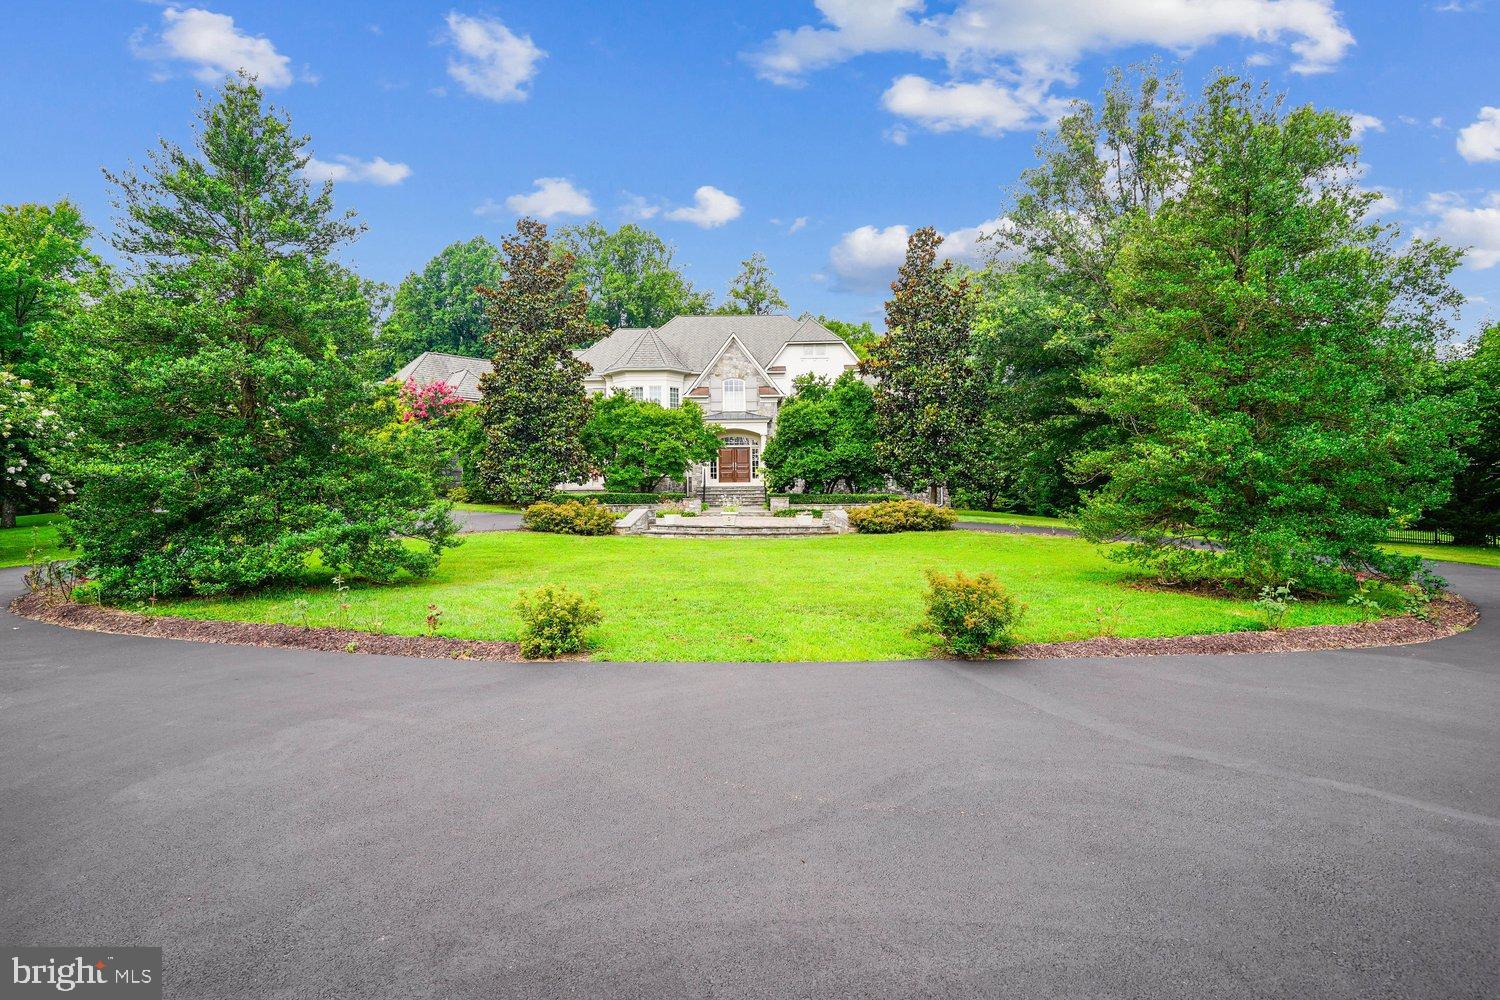
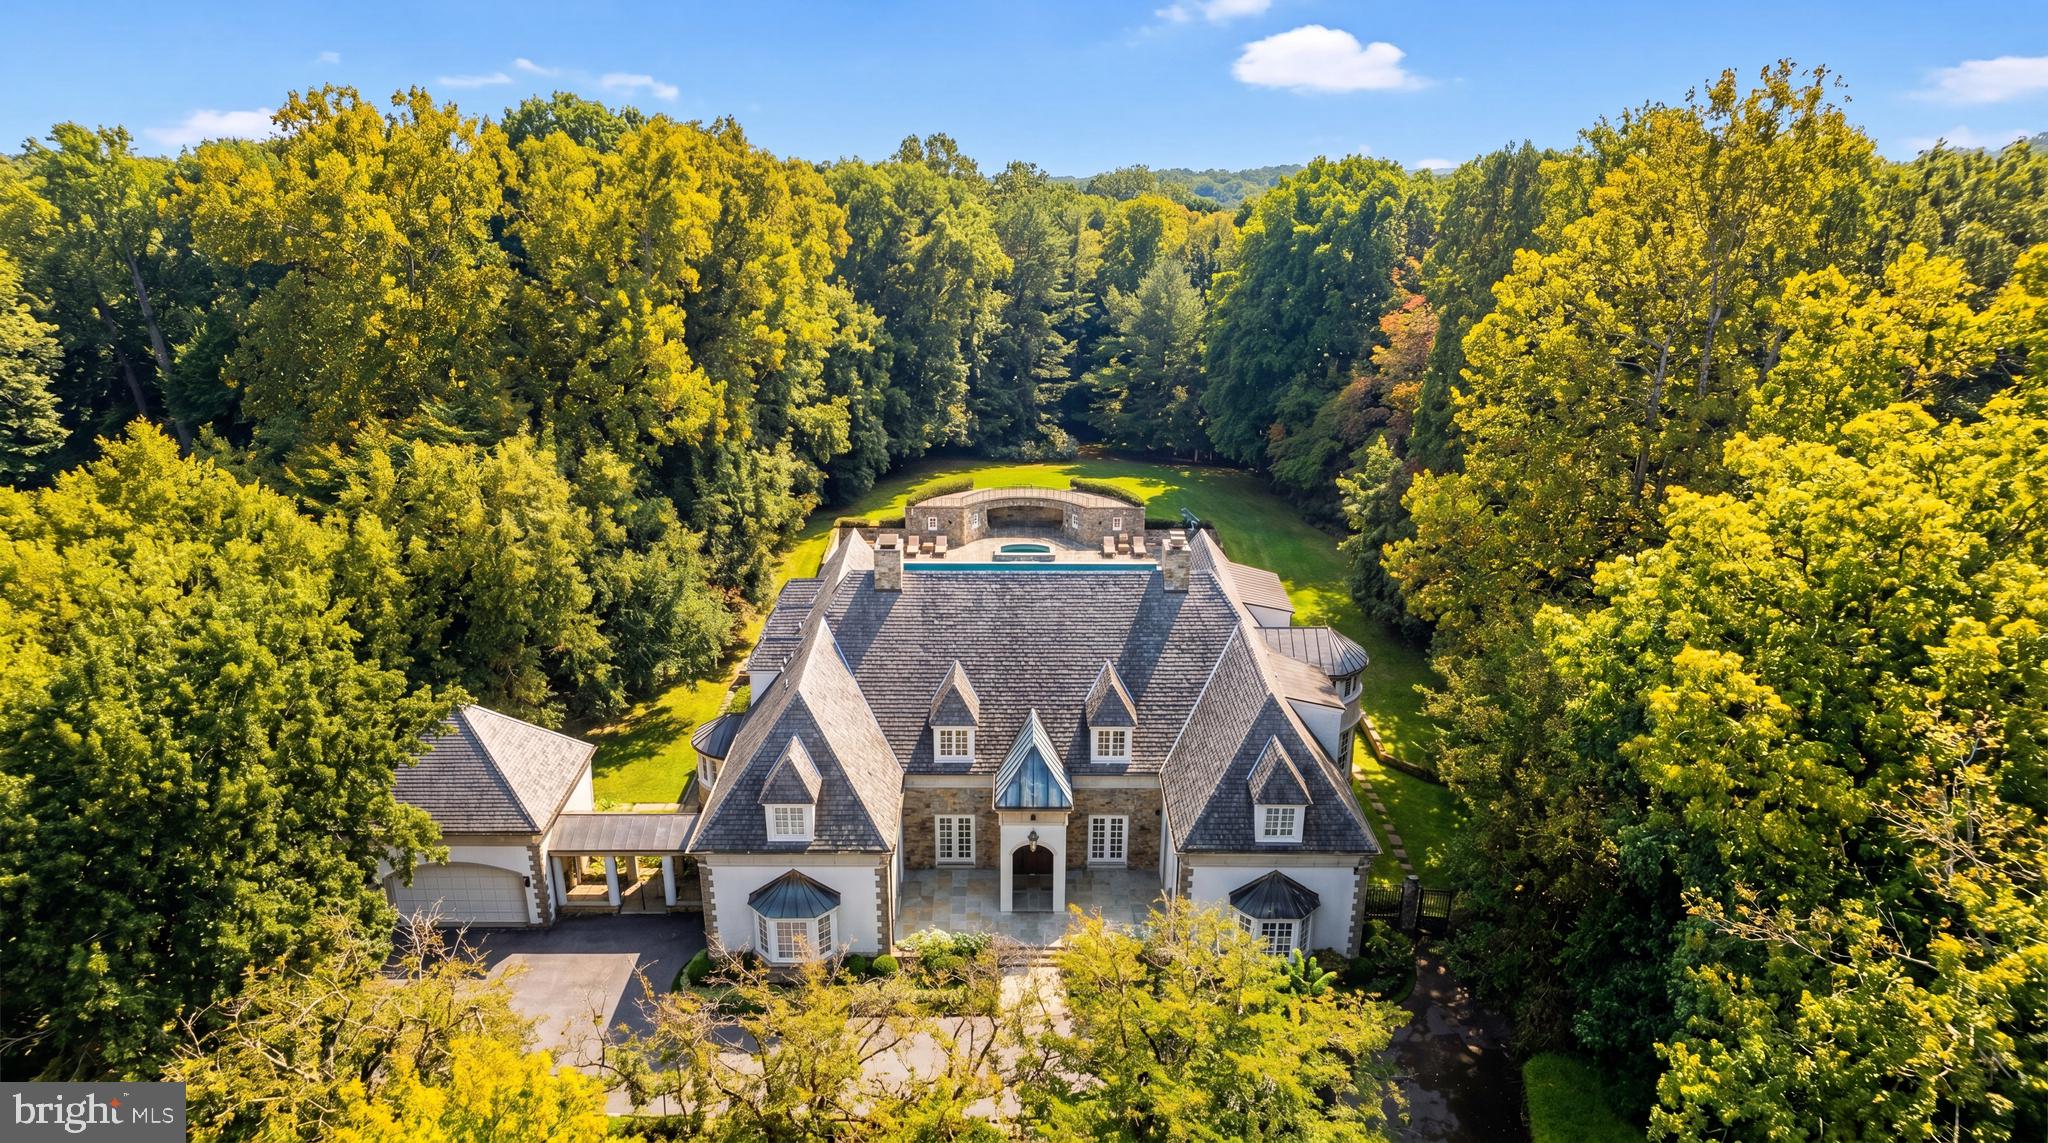
Prominently perched on 1.45 acres in the heart of bucolic Potomac, Maryland. This newly Built Estate is a Masterclass in Modern Luxury: wide-plank white oak floors run beneath soaring ceilings, and natural light moves through every thoughtfully designed room as though the house were built around it. Seven Ensuite Bedrooms, 10.3 Bathrooms. Entertaining is effortless. The gourmet kitchen is built for those who take cooking seriously, while a discreet catering kitchen handles everything from intimate dinners to grand celebrations behind the scenes. A main-level office or bedroom with its own private entrance adapts to whatever life requires,a guest retreat, a home office, or comfortable single-level living. An elevator shaft connects to every floor with ease. Upstairs, five en suite bedrooms each offer the privacy and comfort of a personal sanctuary, with generous walk-in closets throughout. At the center is a primary suite that redefines the standard, crowned by what may be the most luxurious primary closet in the DMV, a space designed to feel less like storage and more like a private boutique. Fabulous Lower level, where the home reveals its most indulgent side. Bright and welcoming, it opens onto a large walk-out patio and delivers a true wellness retreat: a Zen-inspired spa with steam shower and sauna, a fully outfitted gym, and a dedicated safe room for genuine peace of mind. Super Wet Bar, Lots of Builtins and a Secret Room or Skiff. The grounds are nothing short of a Private Resort. Extensive Hardscape and Landscape Plan Like No Other. A saltwater Pool and Separate Jacuzzi anchor the landscape, accompanied by a Large Pool house with Shower and Laundry Room. A sprawling Covered Porch warmed by heaters and enclosed by Retractable Screens—extends the living space into the open air across every season. Minutes away from Potomac Elementary, The Bullis School, The Norwood School and Congressional and Avenel TPC Golf. Call for a Private Tour Today.
Features & Amenities
Interior
-
Other Interior Features
Eat-in Kitchen, Bar, Kitchen Island, Pantry, Recessed Lighting, Sauna, Walk-In Closet(s), Tray Ceiling(s), Built-in Features, Open Floorplan, Soaking Tub
-
Total Bedrooms
7
-
Bathrooms
8
-
1/2 Bathrooms
3
-
Above Grade Finished Area
8000.0
-
Basement YN
YES
-
Cooling YN
YES
-
Cooling
Central Air, Electric
-
Fireplace YN
YES
-
Heating YN
YES
-
Heating
Electric, Natural Gas, Forced Air
-
Main Level Bedrooms
1
-
Pet friendly
Yes
Exterior
-
Garage
Yes
-
Garage spaces
3
-
Construction Materials
Brick, Stucco, Glass, Fiber Cement, Concrete
-
Other Exterior Features
Other, Rain Gutters
-
Parking
Concrete, Garage, Driveway, Attached
-
Patio and Porch Features
Porch, Deck, Terrace, Enclosed
-
Pool
Yes
-
Pool Features
Heated, Filtered, Fenced, Private
-
Waterfront YN
NO
-
View
Water, Panoramic, Pond, Trees/Woods, Garden, Scenic
Area & Lot
-
Lot Features
Corner Lot, Cleared, Back Yard
-
Lot Size(acres)
1.45
-
Lot Size(square feet)
63,162
-
Property Type
Residential
-
Property Sub Type
Single Family Residence
-
Architectural Style
Contemporary, Transitional, Other
Price
-
Sales Price
$4,599,000
-
Tax Amount
$15,028
-
Sq. Footage
11,133
-
Price/SqFt
$413
HOA
-
Association
No
Property Resources
-
Horse Property
NO
School District
-
Elementary School
POTOMAC
-
Middle School
HERBERT HOOVER
-
High School
WINSTON CHURCHILL
Property Features
-
New Construction
YES
-
Accessibility Features
Accessible Full Bath, Accessible Doors, Accessible Hallway(s), Accessible Kitchen
-
Foundation Details
Concrete Perimeter
-
Senior Community YN
NO
-
Sewer
Public Sewer
-
Water Source
Public
Schedule a Showing
Showing scheduled successfully.
Mortgage calculator
Estimate your monthly mortgage payment, including the principal and interest, property taxes, and HOA. Adjust the values to generate a more accurate rate.
Your payment
Principal and Interest:
$
Property taxes:
$
HOA fees:
$
Total loan payment:
$
Total interest amount:
$
Location
County
MONTGOMERY
Elementary School
POTOMAC
Middle School
HERBERT HOOVER
High School
WINSTON CHURCHILL
Listing Courtesy of Antoinette Gage, TTR Sotheby's International Realty
RealHub Information is provided exclusively for consumers' personal, non-commercial use, and it may not be used for any purpose other than to identify prospective properties consumers may be interested in purchasing. All information deemed reliable but not guaranteed and should be independently verified. All properties are subject to prior sale, change or withdrawal. RealHub website owner shall not be responsible for any typographical errors, misinformation, misprints and shall be held totally harmless.

Salesperson, Realtor
Fuzzy Moersen
Call Fuzzy today to schedule a private showing.

* Listings on this website come from the FMLS IDX Compilation and may be held by brokerage firms other than the owner of this website. The listing brokerage is identified in any listing details. Information is deemed reliable but is not guaranteed. If you believe any FMLS listing contains material that infringes your copyrighted work please click here to review our DMCA policy and learn how to submit a takedown request.© 2024 FMLS.
Related Properties

POTOMAC
8512 HORSESHOE LANE
5 Beds
5 Baths
6,923 Sq.Ft.
$3,990,000
MLS#: MDMC2223198
POTOMAC
10420 RIVERWOOD DRIVE
7 Beds
6 Baths
11,598 Sq.Ft.
$3,875,000
MLS#: MDMC2230184
POTOMAC
11218 RIVER VIEW DRIVE
6 Beds
5 Baths
10,150 Sq.Ft.
$4,325,000
MLS#: MDMC2242356
.png)