


Property
Beds
2
Full Baths
2
1/2 Baths
None
Year Built
1986
Sq.Footage
1,432
This beautifully updated two-bedroom, two-bath condo offers an impressive 1,432 square feet of thoughtfully designed living space. From the entry, the home opens into generous living and dining spaces with hardwood floors and an inviting flow. Large Pella and Andersen windows bring in natural light, and a distinctive sunroom, complete with custom built-in shelving and a wood-burning fireplace, provides a versatile space for a home office, entertaining, or lounging. The updated kitchen features an eat-in area with granite countertops, stainless steel appliances, and connects naturally with the dining and living spaces. The primary bedroom offers an en-suite bathroom and ample closet space, while the second bedroom and second full bath provide flexibility for the household or guests. Additionally, the in-unit laundry room adds everyday convenience. Residents of Tuckerman Station Condominium enjoy a community swimming pool and tennis courts, along with assigned parking for one vehicle and additional visitor parking. Conveniently located near Rockville Pike and I-270, as well as Grosvenor-Strathmore Metro station, Bethesda Trolley Trail, and Strathmore. Shopping and dining are readily accessible throughout the Grosvenor and North Bethesda areas, including Pike & Rose and Wildwood Shopping Center. With thoughtful updates, a character-filled sunroom, generous living space, and a convenient location, this home offers an easy place to settle in and enjoy the best of North Bethesda! Photos are virtually staged.
Features & Amenities
Interior
-
Total Bedrooms
2
-
Bathrooms
2
-
Above Grade Finished Area
1432.0
-
Basement YN
NO
-
Cooling YN
YES
-
Cooling
Central Air, Electric
-
Fireplace YN
YES
-
Heating YN
YES
-
Heating
Electric, Heat Pump
-
Main Level Bedrooms
2
-
Pet friendly
No
Exterior
-
Garage
No
-
Construction Materials
Brick
-
Parking
Assigned, Parking Lot
-
Pool
Yes
-
Pool Features
Community
-
Waterfront YN
NO
Area & Lot
-
Property Type
Residential
-
Property Sub Type
Condominium
-
Architectural Style
Colonial
Price
-
Sales Price
$515,000
-
Tax Amount
$5,405
-
Sq. Footage
1,432
-
Price/SqFt
$359
HOA
-
Association
No
School District
-
Elementary School
KENSINGTON PARKWOOD
-
Middle School
NORTH BETHESDA
-
High School
WALTER JOHNSON
Property Features
-
New Construction
NO
-
Association Amenities
Tennis Court(s), Trail(s), Jogging Path, Playground
-
Senior Community YN
NO
-
Sewer
Public Sewer
-
Water Source
Public
Schedule a Showing
Showing scheduled successfully.
Mortgage calculator
Estimate your monthly mortgage payment, including the principal and interest, property taxes, and HOA. Adjust the values to generate a more accurate rate.
Your payment
Principal and Interest:
$
Property taxes:
$
HOA fees:
$
Total loan payment:
$
Total interest amount:
$
Location
County
MONTGOMERY
Elementary School
KENSINGTON PARKWOOD
Middle School
NORTH BETHESDA
High School
WALTER JOHNSON
Listing Courtesy of Andres A Serafini, Realty of America LLC
RealHub Information is provided exclusively for consumers' personal, non-commercial use, and it may not be used for any purpose other than to identify prospective properties consumers may be interested in purchasing. All information deemed reliable but not guaranteed and should be independently verified. All properties are subject to prior sale, change or withdrawal. RealHub website owner shall not be responsible for any typographical errors, misinformation, misprints and shall be held totally harmless.

Salesperson, Realtor
Fuzzy Moersen
Call Fuzzy today to schedule a private showing.

* Listings on this website come from the FMLS IDX Compilation and may be held by brokerage firms other than the owner of this website. The listing brokerage is identified in any listing details. Information is deemed reliable but is not guaranteed. If you believe any FMLS listing contains material that infringes your copyrighted work please click here to review our DMCA policy and learn how to submit a takedown request.© 2024 FMLS.
Related Properties

ROCKVILLE
11400 STRAND DRIVE 201
2 Beds
1 Baths
1,172 Sq.Ft.
$445,000
MLS#: MDMC2245740

ROCKVILLE
4101 ELIZABETH STREET
3 Beds
2 Baths
1,800 Sq.Ft.
$557,000
MLS#: MDMC2253620

ROCKVILLE
5750 BOU AVENUE 812
2 Beds
2 Baths
1,421 Sq.Ft.
$544,995
MLS#: MDMC2250812
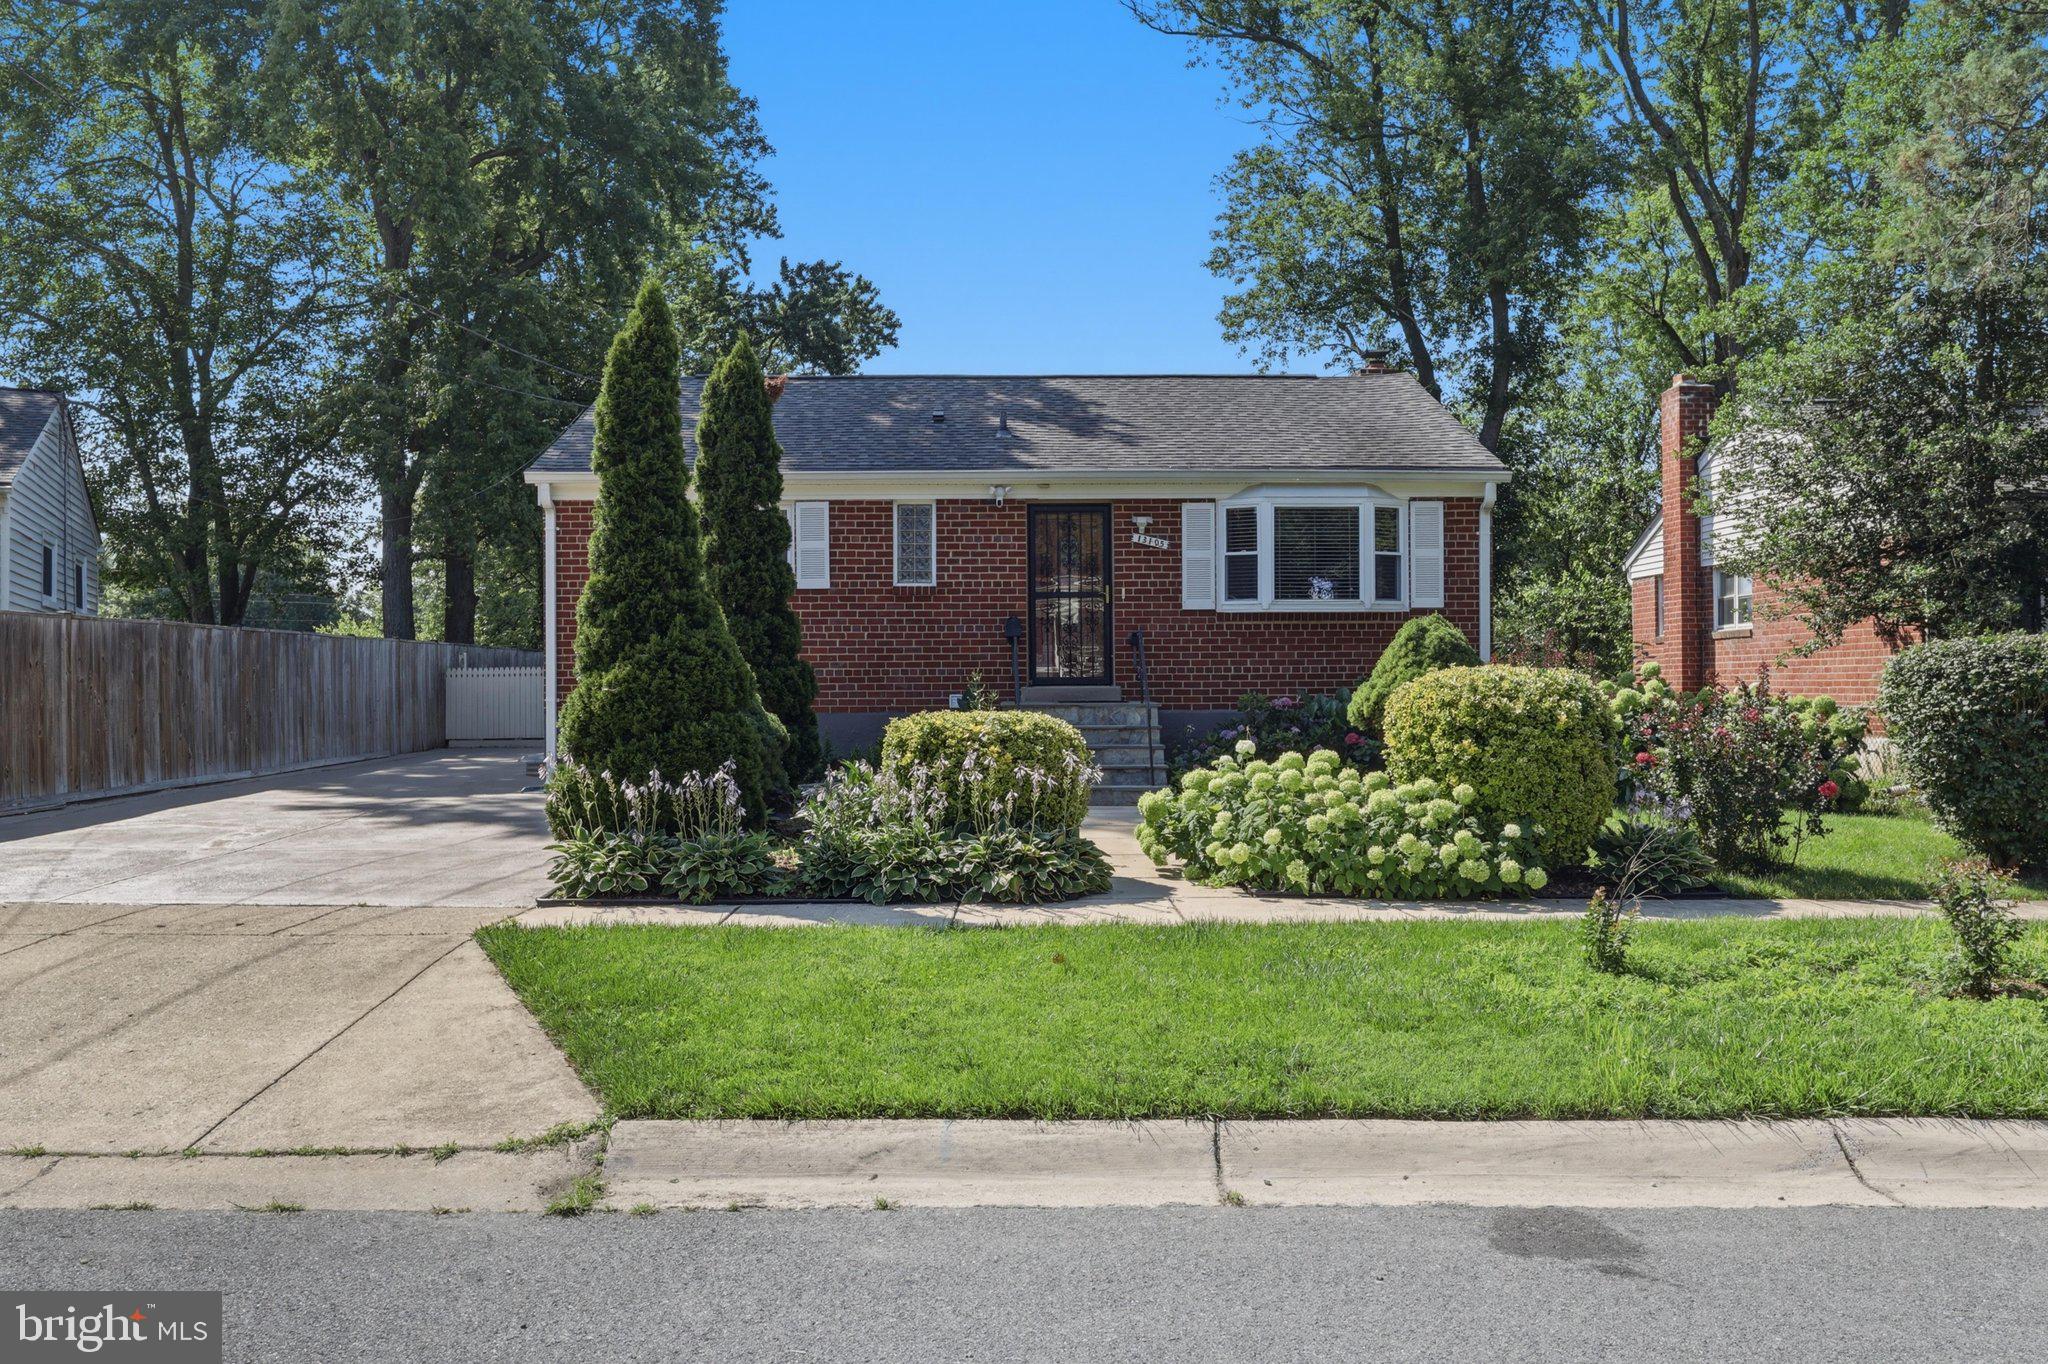
ROCKVILLE
13105 HALLET COURT
5 Beds
3 Baths
1,960 Sq.Ft.
$599,999
MLS#: MDMC2245956

ROCKVILLE
708 1ST STREET
3 Beds
2 Baths
1,676 Sq.Ft.
$499,000
MLS#: MDMC2250810

ROCKVILLE
5809 NICHOLSON LANE 307
2 Beds
2 Baths
1,347 Sq.Ft.
$575,000
MLS#: MDMC2256690

ROCKVILLE
801 PLEASANT DRIVE 80114
2 Beds
2 Baths
1,212 Sq.Ft.
$415,000
MLS#: MDMC2222992

ROCKVILLE
13006 MARGOT DRIVE
4 Beds
3 Baths
1,611 Sq.Ft.
$595,000
MLS#: MDMC2253626

ROCKVILLE
5802 NICHOLSON LANE 2-201
2 Beds
2 Baths
1,110 Sq.Ft.
$420,000
MLS#: MDMC2253946

ROCKVILLE
786 COLLEGE PARKWAY
4 Beds
2 Baths
1,786 Sq.Ft.
$470,000
MLS#: MDMC2252294
.png)