


Property
Beds
2
Full Baths
2
1/2 Baths
None
Year Built
1968
Sq.Footage
1,568
This charming 2-bedroom, 2-full-bath semi-detached rancher in Lewis Manor offers a great combination of comfortable living space, a large fenced yard, and a location that makes it easy to enjoy everything Havre de Grace has to offer. In about a 10–15 minute walk, you can be downtown enjoying the local shops and restaurants, walking the promenade, or taking in the water views. The home was extensively renovated in 2018, including the kitchen and both bathrooms. The main level features hardwood floors and a spacious eat-in kitchen, while the lower level adds plenty of useful living space. Approximately two-thirds of the basement is finished with carpeting and a full bathroom, with room that could work well as an additional bedroom, home office, or comfortable family room. A generously sized utility room provides laundry along with plenty of additional storage. Notable updates include a new roof in 2022, new hot water heater in 2025, Lennox HVAC installed in 2013, and renovated kitchen and bathrooms in 2018. Whether you’re looking for your first home, downsizing, or simply want to be close to downtown Havre de Grace and the waterfront, this one is well worth a look!
Features & Amenities
Interior
-
Other Interior Features
Ceiling Fan(s), Other, Open Floorplan
-
Total Bedrooms
2
-
Bathrooms
2
-
Above Grade Finished Area
938.0
-
Basement YN
YES
-
Cooling YN
YES
-
Cooling
Central Air, Ceiling Fan(s), Electric
-
Heating YN
YES
-
Heating
Exhaust Fan, Natural Gas, Forced Air
-
Main Level Bedrooms
2
-
Pet friendly
Yes
Exterior
-
Garage
No
-
Construction Materials
Brick
-
Parking
Asphalt, On Street, Driveway
-
Patio and Porch Features
Patio
-
Pool
No
-
Waterfront YN
NO
Area & Lot
-
Lot Size(acres)
0.1
-
Lot Size(square feet)
4,334
-
Property Type
Residential
-
Property Sub Type
Townhouse
-
Architectural Style
Ranch/Rambler
Price
-
Sales Price
$289,000
-
Tax Amount
$3,172.99
-
Financing Options
Conventional, FHA, VA
-
Sq. Footage
1,568
-
Price/SqFt
$184
HOA
-
Association
No
School District
-
Elementary School
N/A
-
Middle School
N/A
-
High School
N/A
Property Features
-
New Construction
NO
-
Foundation Details
Block
-
Senior Community YN
NO
-
Sewer
Public Sewer
-
Tax Lot
27B
-
Water Source
Public
Schedule a Showing
Showing scheduled successfully.
Mortgage calculator
Estimate your monthly mortgage payment, including the principal and interest, property taxes, and HOA. Adjust the values to generate a more accurate rate.
Your payment
Principal and Interest:
$
Property taxes:
$
HOA fees:
$
Total loan payment:
$
Total interest amount:
$
Location
County
HARFORD
Elementary School
Middle School
High School
Listing Courtesy of Joshua G Ducoulombier, ExecuHome Realty
RealHub Information is provided exclusively for consumers' personal, non-commercial use, and it may not be used for any purpose other than to identify prospective properties consumers may be interested in purchasing. All information deemed reliable but not guaranteed and should be independently verified. All properties are subject to prior sale, change or withdrawal. RealHub website owner shall not be responsible for any typographical errors, misinformation, misprints and shall be held totally harmless.

Salesperson, Realtor
Fuzzy Moersen
Call Fuzzy today to schedule a private showing.

* Listings on this website come from the FMLS IDX Compilation and may be held by brokerage firms other than the owner of this website. The listing brokerage is identified in any listing details. Information is deemed reliable but is not guaranteed. If you believe any FMLS listing contains material that infringes your copyrighted work please click here to review our DMCA policy and learn how to submit a takedown request.© 2024 FMLS.
Related Properties

HAVRE DE GRACE
406 BOLD RULER COURT 204
2 Beds
2 Baths
1,340 Sq.Ft.
$345,900
MLS#: MDHR2058176

HAVRE DE GRACE
1328 LEWIS LANE
3 Beds
3 Baths
2,376 Sq.Ft.
$334,900
MLS#: MDHR2058178
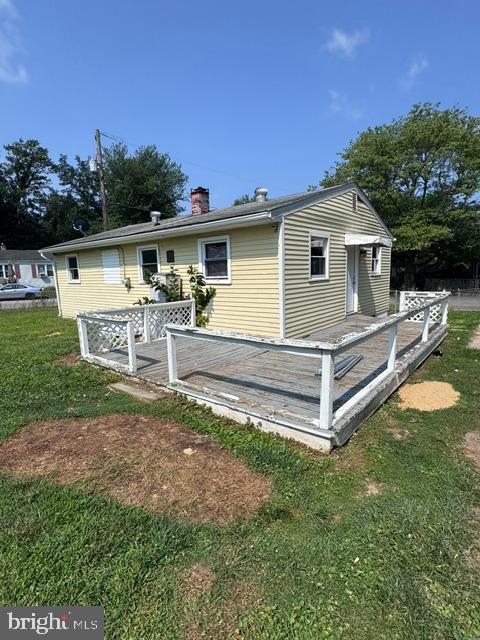
HAVRE DE GRACE
140 DEAVER STREET
3 Beds
1 Baths
864 Sq.Ft.
$239,999
MLS#: MDHR2055266

HAVRE DE GRACE
403 BOLD RULER COURT 404
2 Beds
2 Baths
1,303 Sq.Ft.
$340,000
MLS#: MDHR2060684

HAVRE DE GRACE
435 BATTERY DRIVE
3 Beds
2 Baths
1,080 Sq.Ft.
$274,990
MLS#: MDHR2059612

HAVRE DE GRACE
712 S WASHINGTON STREET
3 Beds
1 Baths
1,667 Sq.Ft.
$250,000
MLS#: MDHR2060010

HAVRE DE GRACE
201 SECRETARIAT DRIVE 201-D
2 Beds
2 Baths
1,585 Sq.Ft.
$289,000
MLS#: MDHR2058770
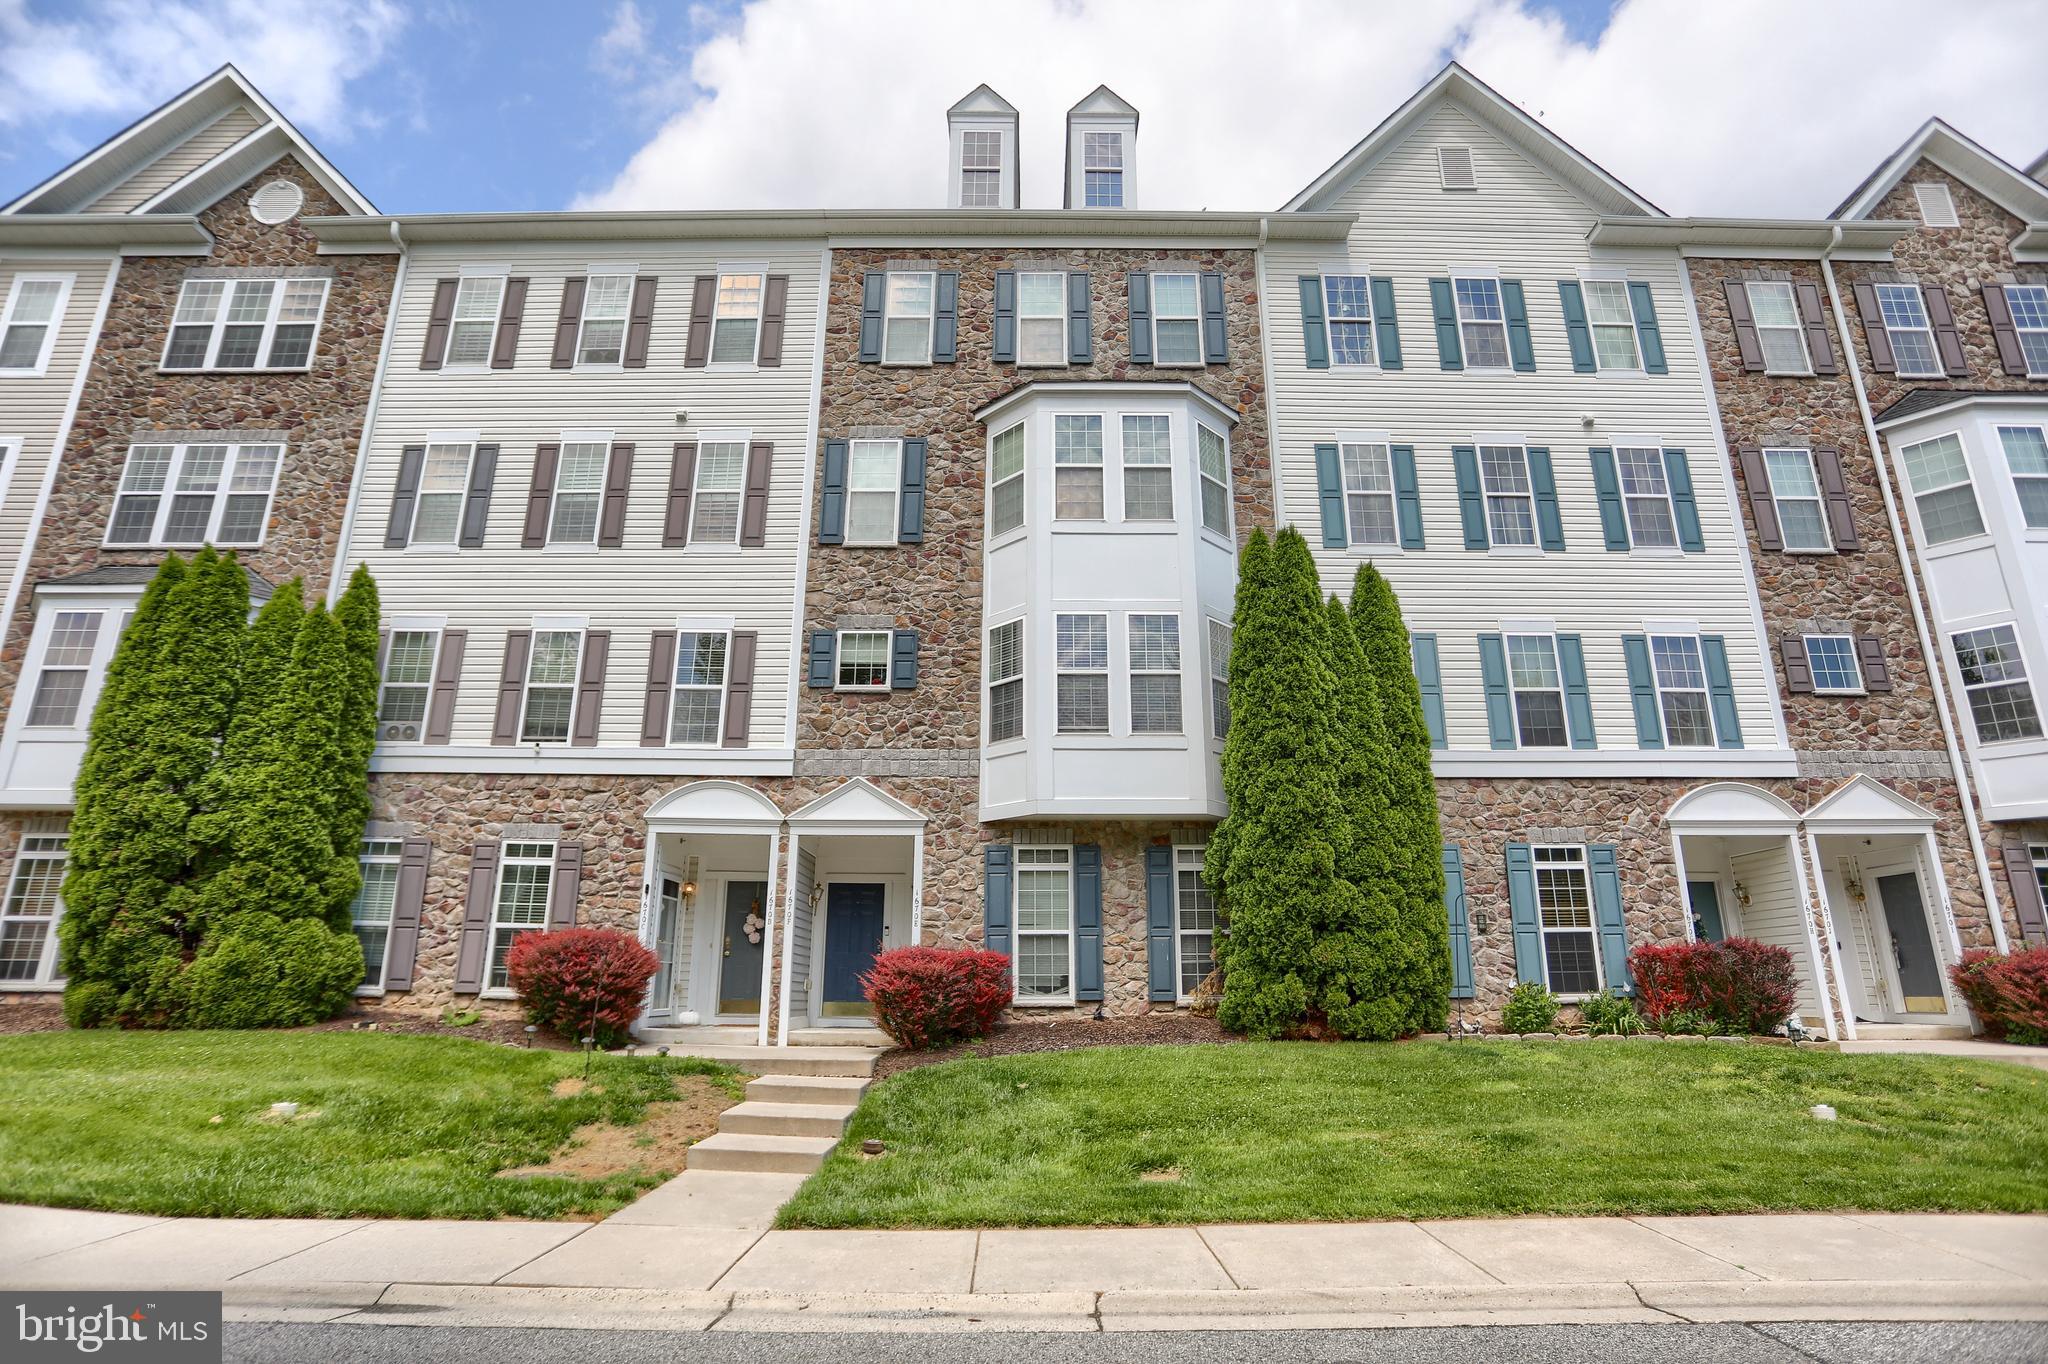
HAVRE DE GRACE
1670 MOHEGAN DRIVE E
3 Beds
2 Baths
1,700 Sq.Ft.
$255,000
MLS#: MDHR2057370
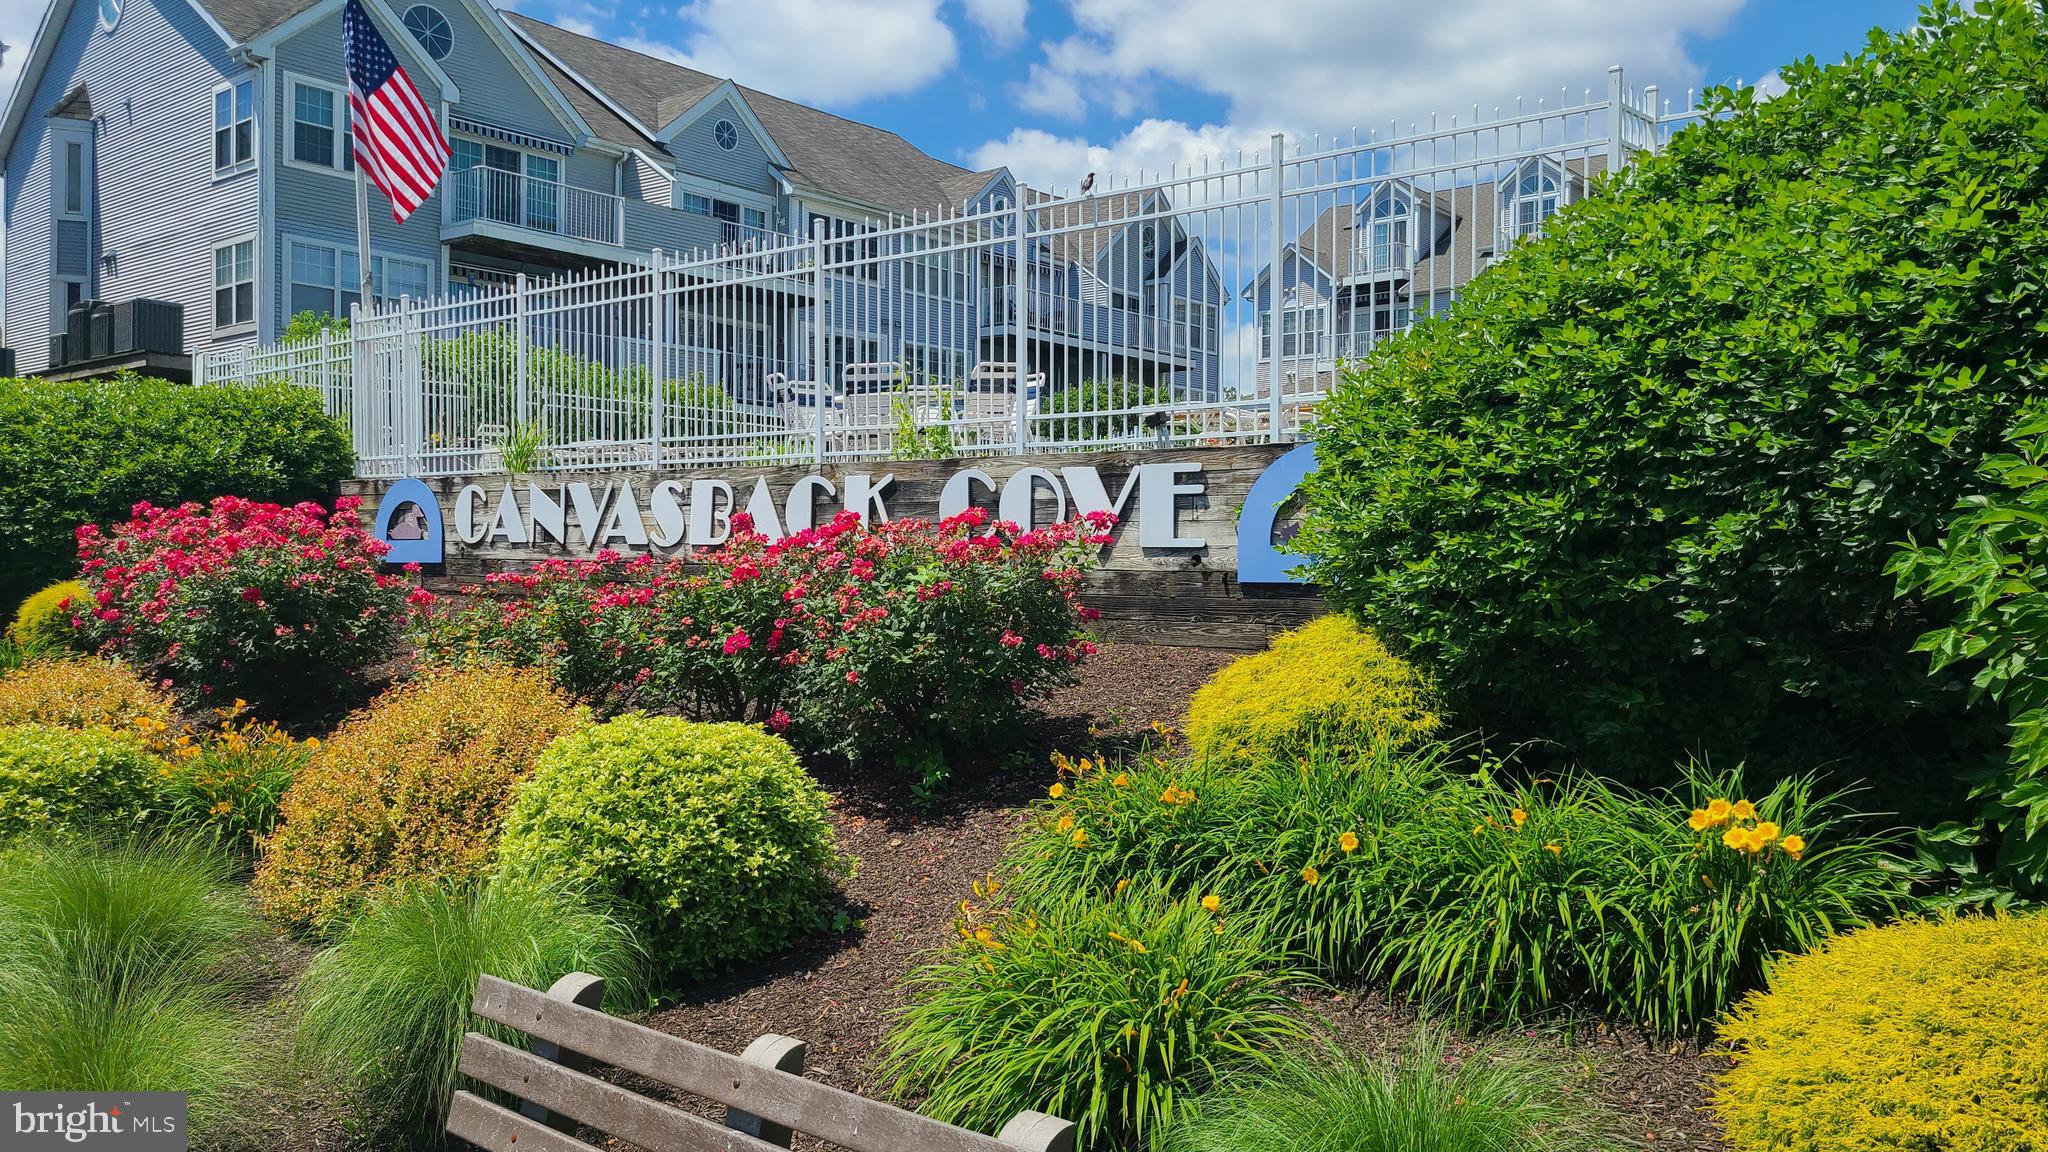
HAVRE DE GRACE
249 FOUNTAIN STREET D 249-D
2 Beds
2 Baths
950 Sq.Ft.
$325,000
MLS#: MDHR2057044
.png)