
Other, Unit/Flat
10607 MONTROSE AVENUE M-3
BETHESDA, MD 20814
MLS#: MDMC2256220
$290,000


Property
Beds
2
Full Baths
1
1/2 Baths
None
Year Built
1966
Sq.Footage
1,142
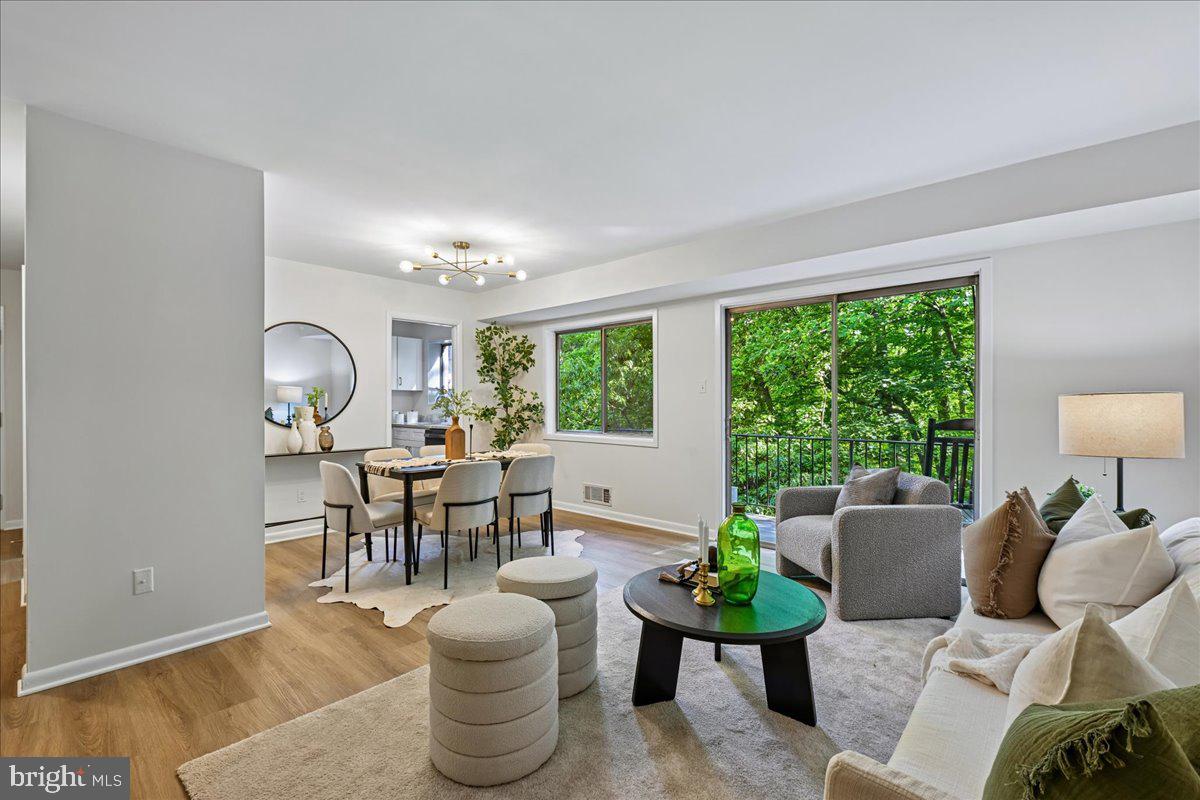
Welcome to 10607 Montrose Ave located in the prestigious and award wining community of the Parkside Condominium in Bethesda, Maryland. Your condo is perfectly sited in the middle of a tranquil and peaceful park setting yet it is close to shopping, Grosvenor Metro, restaurants, places of Worship, Strathmore Music Center, NIH, Walter Reed, USU, and downtown Bethesda, From the moment you enter your new home prepare to be dazzled by the remodeled fully equipped gourmet Kitchen with an abundance of cabinets, gas cooking, granite counters and Pantry. The lovely Living Room great for entertaining features glass doors opening to a private patio overlooking the trees and gardens. Enjoy morning coffee or an evening glass of wine in your own private forest. The separate Dining Room is perfect for family and friends dinners and boasts windows overlooking nature. The styling and expansive Primary Suite boasts a customized walk in closet along with a wall of closets! There's plenty of room for all your clothes. The family size 2nd bedroom or home office also features a large double door closet and view. Your guests may not want to leave! The remodeled full ceramic Bath features a glass enclosed shower, designer vanity and lighting. The home also is equipped with double door guest and linen closets. Your new home has been freshly painted, includes new lighting throughout, replacement windows and sliding glass doors and an updated HVAC. The laundry and storage rooms are right outside your door for your utmost convenience. With the oversized off street parking lot you will never lack for parking for you and your guests. Don't forget to have your parking permit! Your monthly condo fee includes your heat, AC, lights and community amenities. Parkside is a special and active community with a variety of gatherings, events, pool, tennis courts, tot lots, club house, community yard sales and an on site Management team. Make this fabulous condo your home today. We are back and beautiful so please disregard the previous days on the market. Call me with any questions.
Features & Amenities
Interior
-
Other Interior Features
Pantry, Walk-In Closet(s), Open Floorplan
-
Total Bedrooms
2
-
Bathrooms
1
-
Above Grade Finished Area
1142.0
-
Basement YN
NO
-
Cooling YN
YES
-
Cooling
Central Air
-
Fireplace YN
NO
-
Heating YN
YES
-
Heating
Central
-
Main Level Bedrooms
2
-
Pet friendly
No
Exterior
-
Garage
No
-
Construction Materials
Brick
-
Other Exterior Features
Barbecue, Tennis Court(s), Lighting
-
Parking
Off Street, Unassigned, Paved, Permit Required, Parking Lot
-
Patio and Porch Features
Patio
-
Pool
Yes
-
Pool Features
Community
-
Waterfront YN
NO
-
View
Trees/Woods, Garden
Area & Lot
-
Lot Features
Cul-De-Sac, Cleared
-
Property Type
Residential
-
Property Sub Type
Condominium
-
Architectural Style
Other, Unit/Flat
Price
-
Sales Price
$290,000
-
Tax Amount
$3,190
-
Financing Options
Conventional, Cash
-
Sq. Footage
1,142
-
Price/SqFt
$253
HOA
-
Association
No
Property Resources
-
Horse Property
NO
School District
-
Elementary School
GARRETT PARK
-
Middle School
TILDEN
-
High School
WALTER JOHNSON
Property Features
-
New Construction
NO
-
Association Amenities
Tennis Court(s), Clubhouse, Picnic Area, Jogging Path, Playground
-
Senior Community YN
NO
-
Sewer
Septic Tank
-
Water Source
Public
Schedule a Showing
Showing scheduled successfully.
Mortgage calculator
Estimate your monthly mortgage payment, including the principal and interest, property taxes, and HOA. Adjust the values to generate a more accurate rate.
Your payment
Principal and Interest:
$
Property taxes:
$
HOA fees:
$
Total loan payment:
$
Total interest amount:
$
Location
County
MONTGOMERY
Elementary School
GARRETT PARK
Middle School
TILDEN
High School
WALTER JOHNSON
Listing Courtesy of Maryanne P Fiorita, Long & Foster Real Estate, Inc.
RealHub Information is provided exclusively for consumers' personal, non-commercial use, and it may not be used for any purpose other than to identify prospective properties consumers may be interested in purchasing. All information deemed reliable but not guaranteed and should be independently verified. All properties are subject to prior sale, change or withdrawal. RealHub website owner shall not be responsible for any typographical errors, misinformation, misprints and shall be held totally harmless.

Salesperson, Realtor
Fuzzy Moersen
Call Fuzzy today to schedule a private showing.

* Listings on this website come from the FMLS IDX Compilation and may be held by brokerage firms other than the owner of this website. The listing brokerage is identified in any listing details. Information is deemed reliable but is not guaranteed. If you believe any FMLS listing contains material that infringes your copyrighted work please click here to review our DMCA policy and learn how to submit a takedown request.© 2024 FMLS.
Related Properties

BETHESDA
7504 SPRING LAKE DRIVE A
2 Beds
2 Baths
1,329 Sq.Ft.
$339,999
MLS#: MDMC2249216
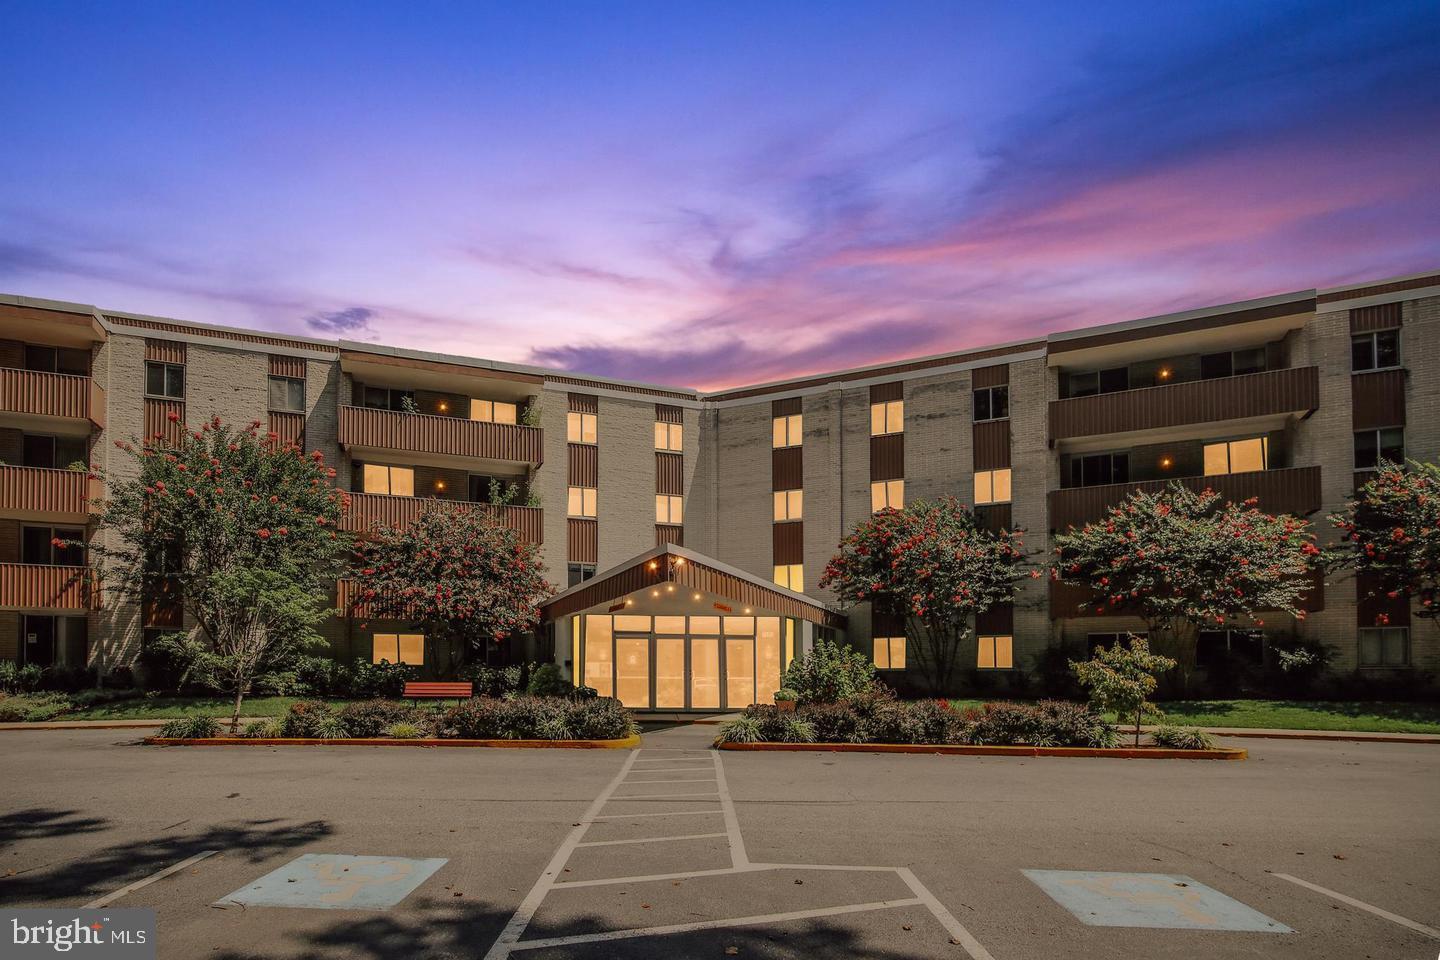
BETHESDA
7505 DEMOCRACY BOULEVARD A-417
2 Beds
2 Baths
1,220 Sq.Ft.
$335,000
MLS#: MDMC2180410
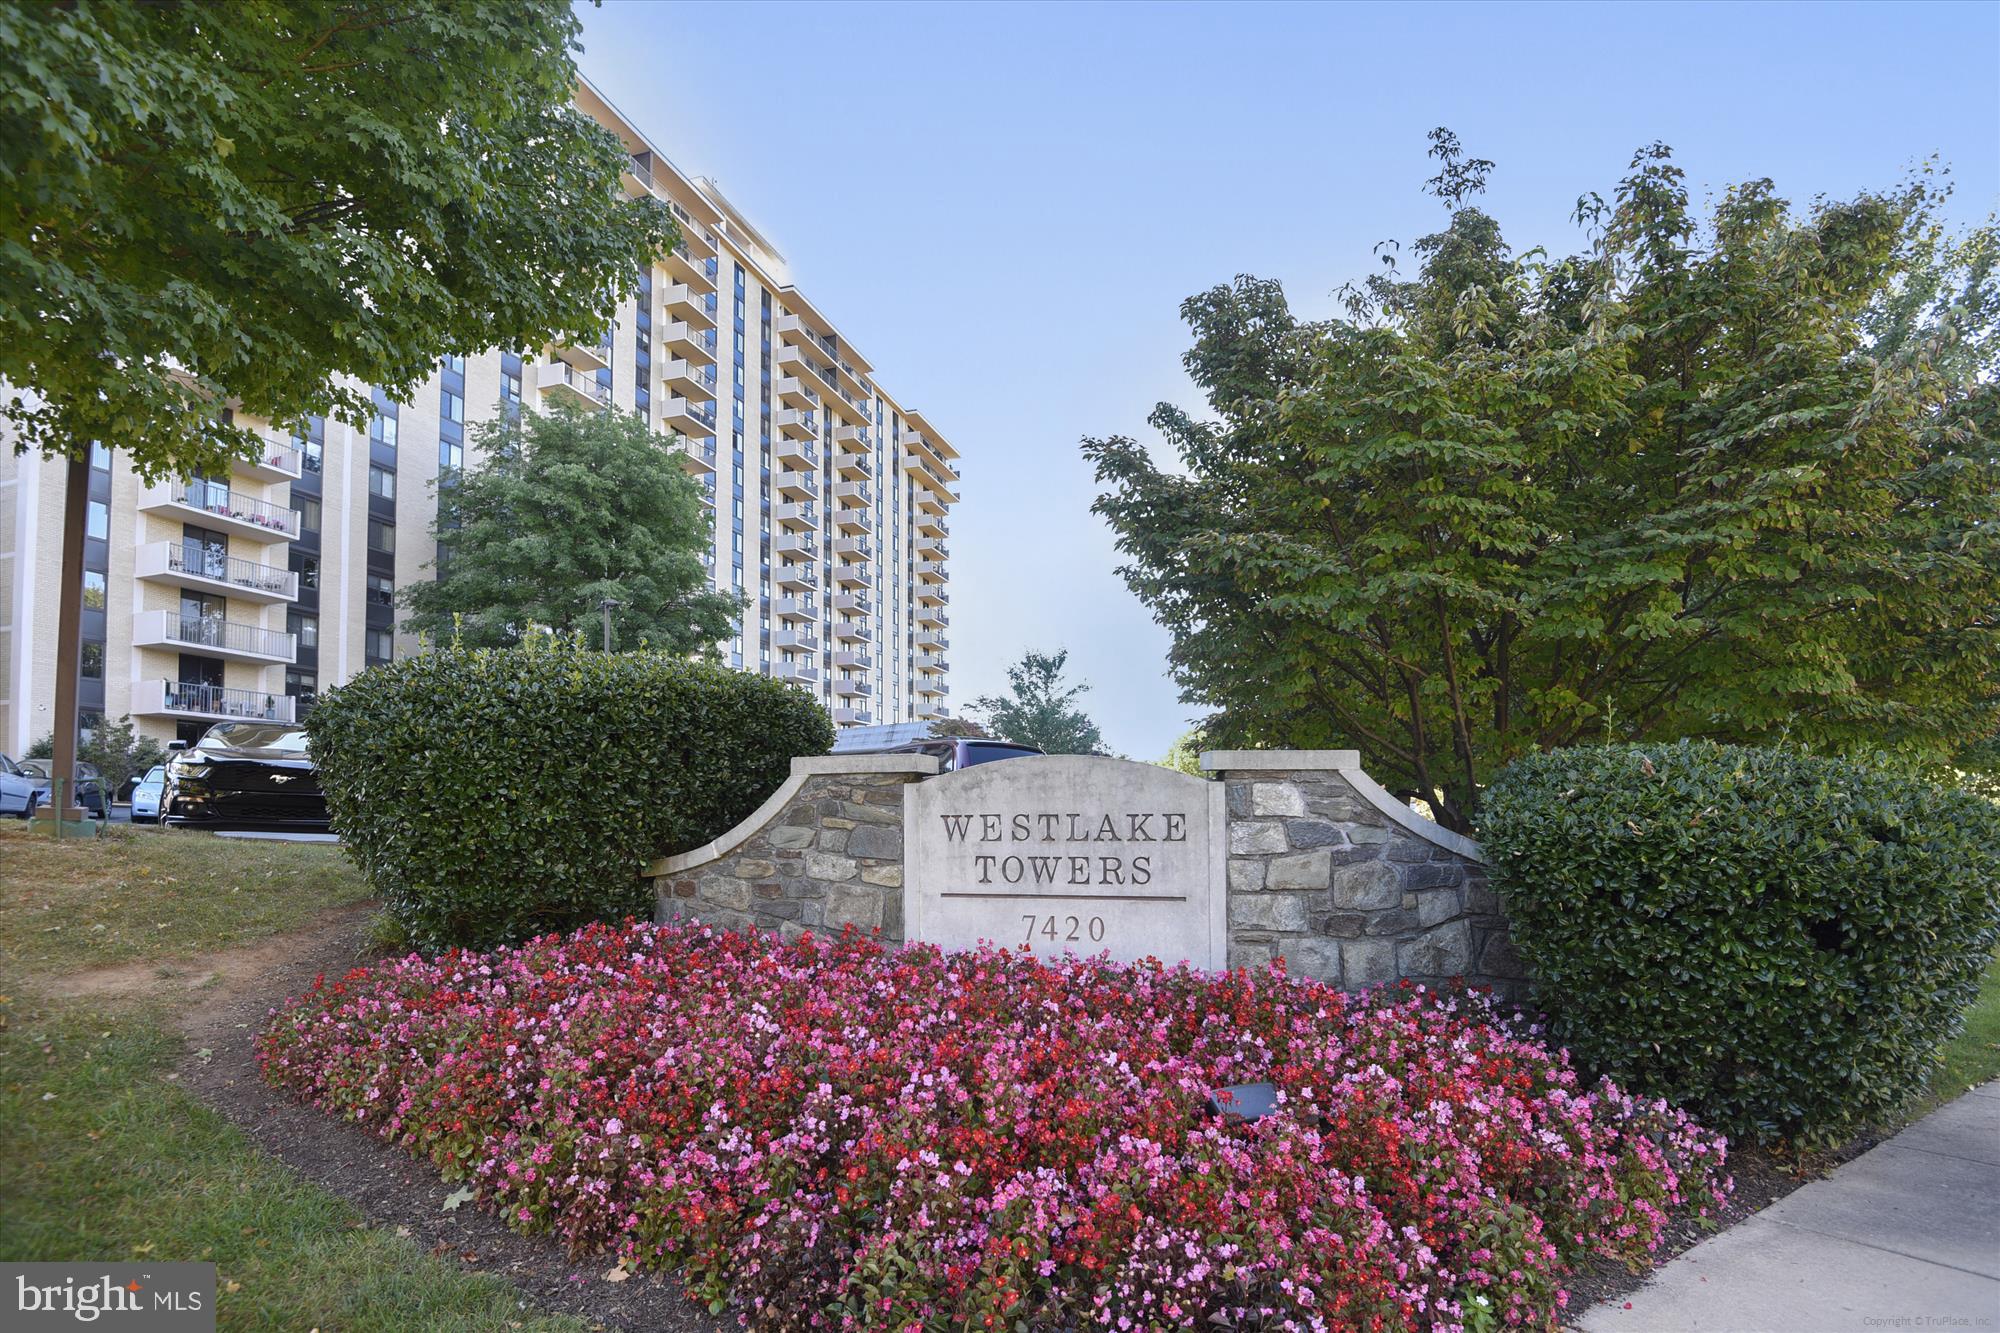
BETHESDA
7420 WESTLAKE TERRACE 1202
2 Beds
2 Baths
1,077 Sq.Ft.
$299,000
MLS#: MDMC2191008
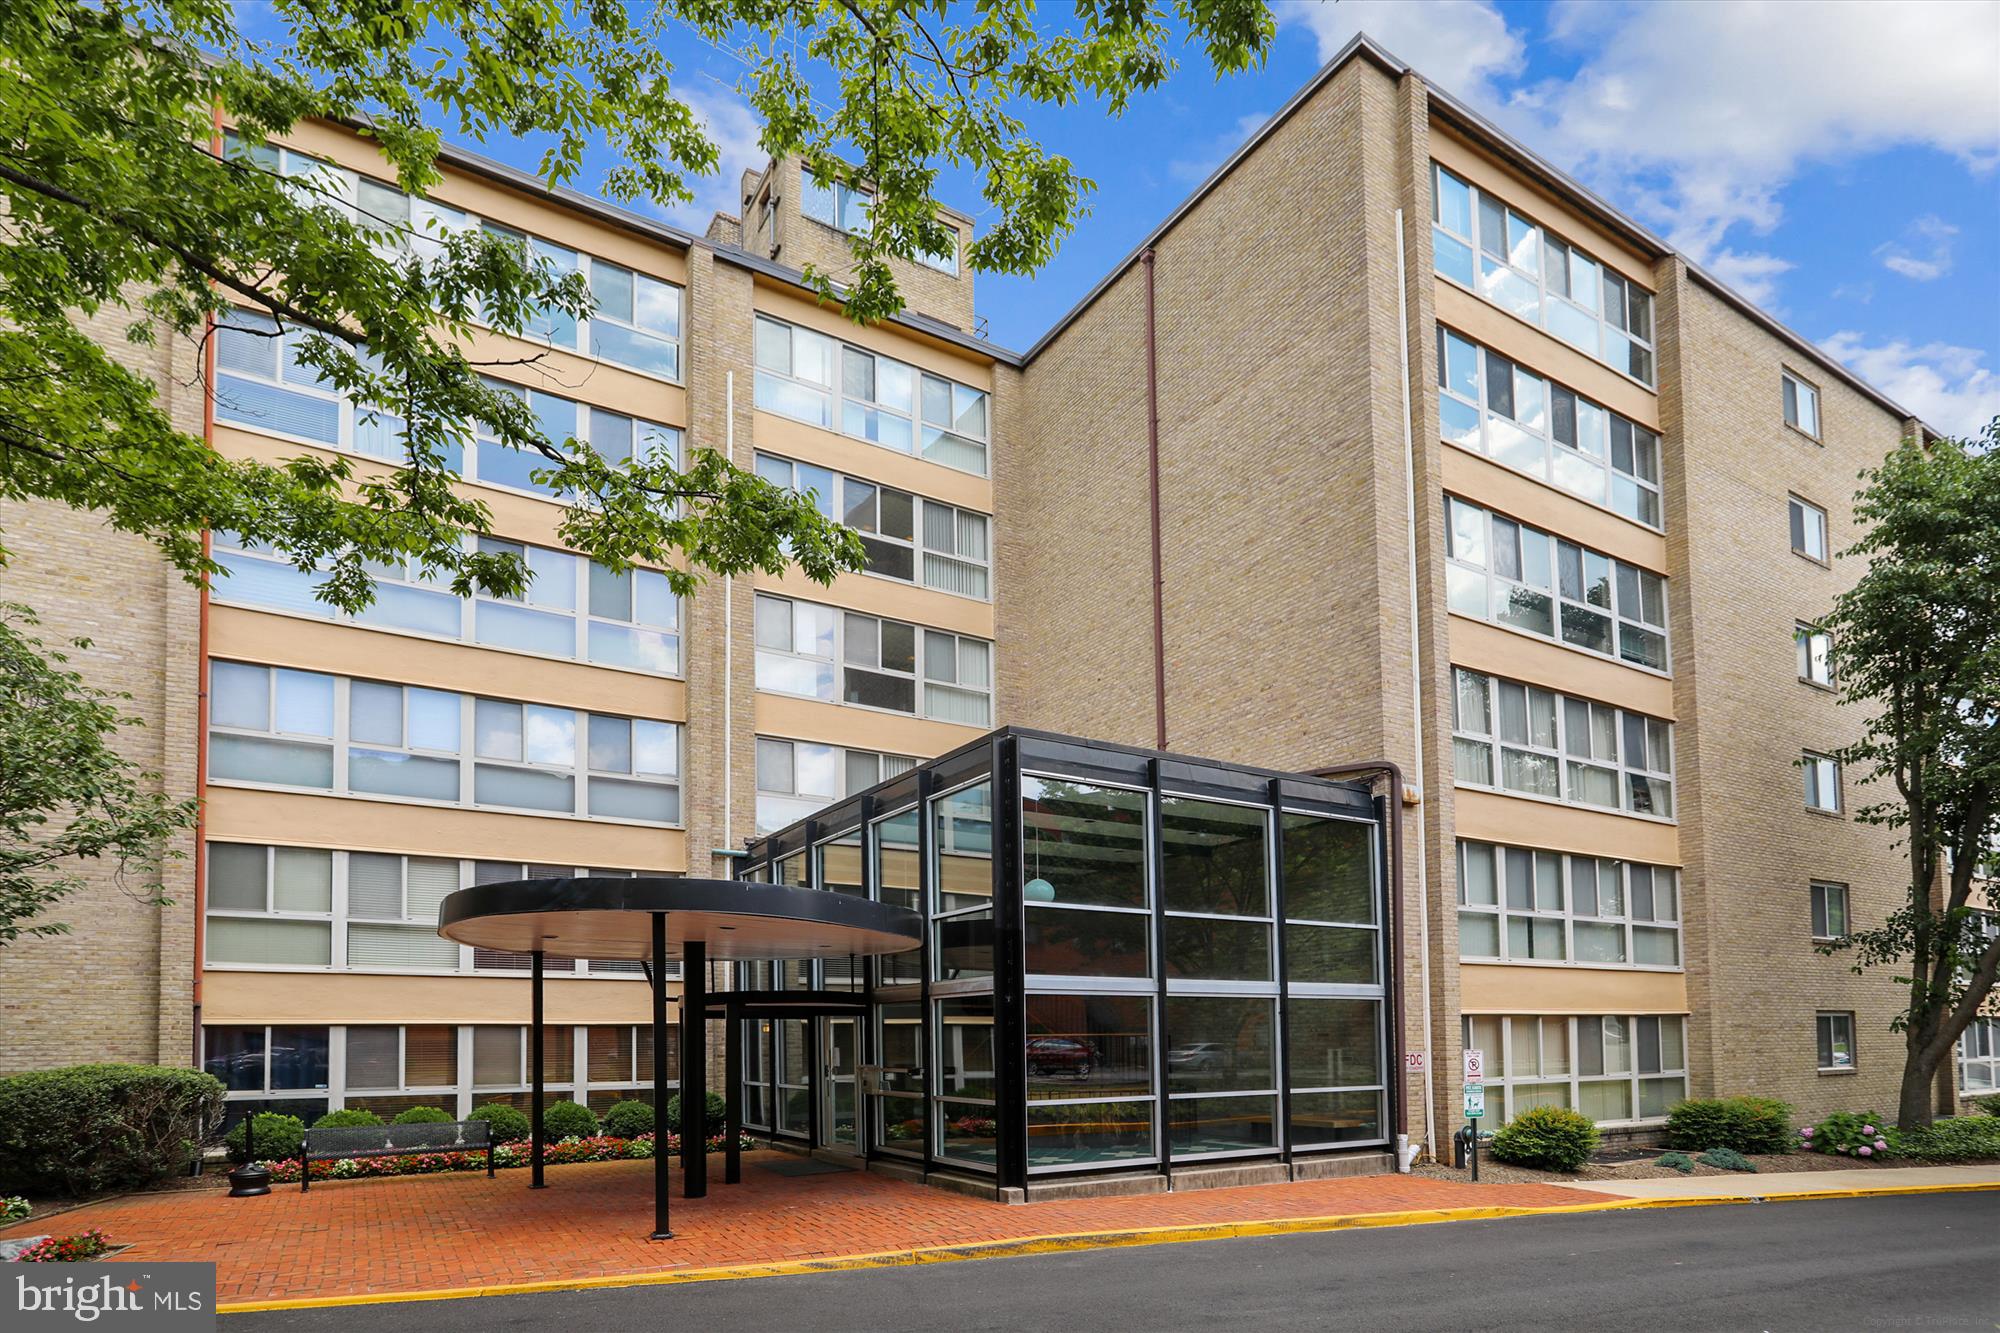
BETHESDA
4970 BATTERY LANE 408
1 Beds
1 Baths
768 Sq.Ft.
$249,000
MLS#: MDMC2223220
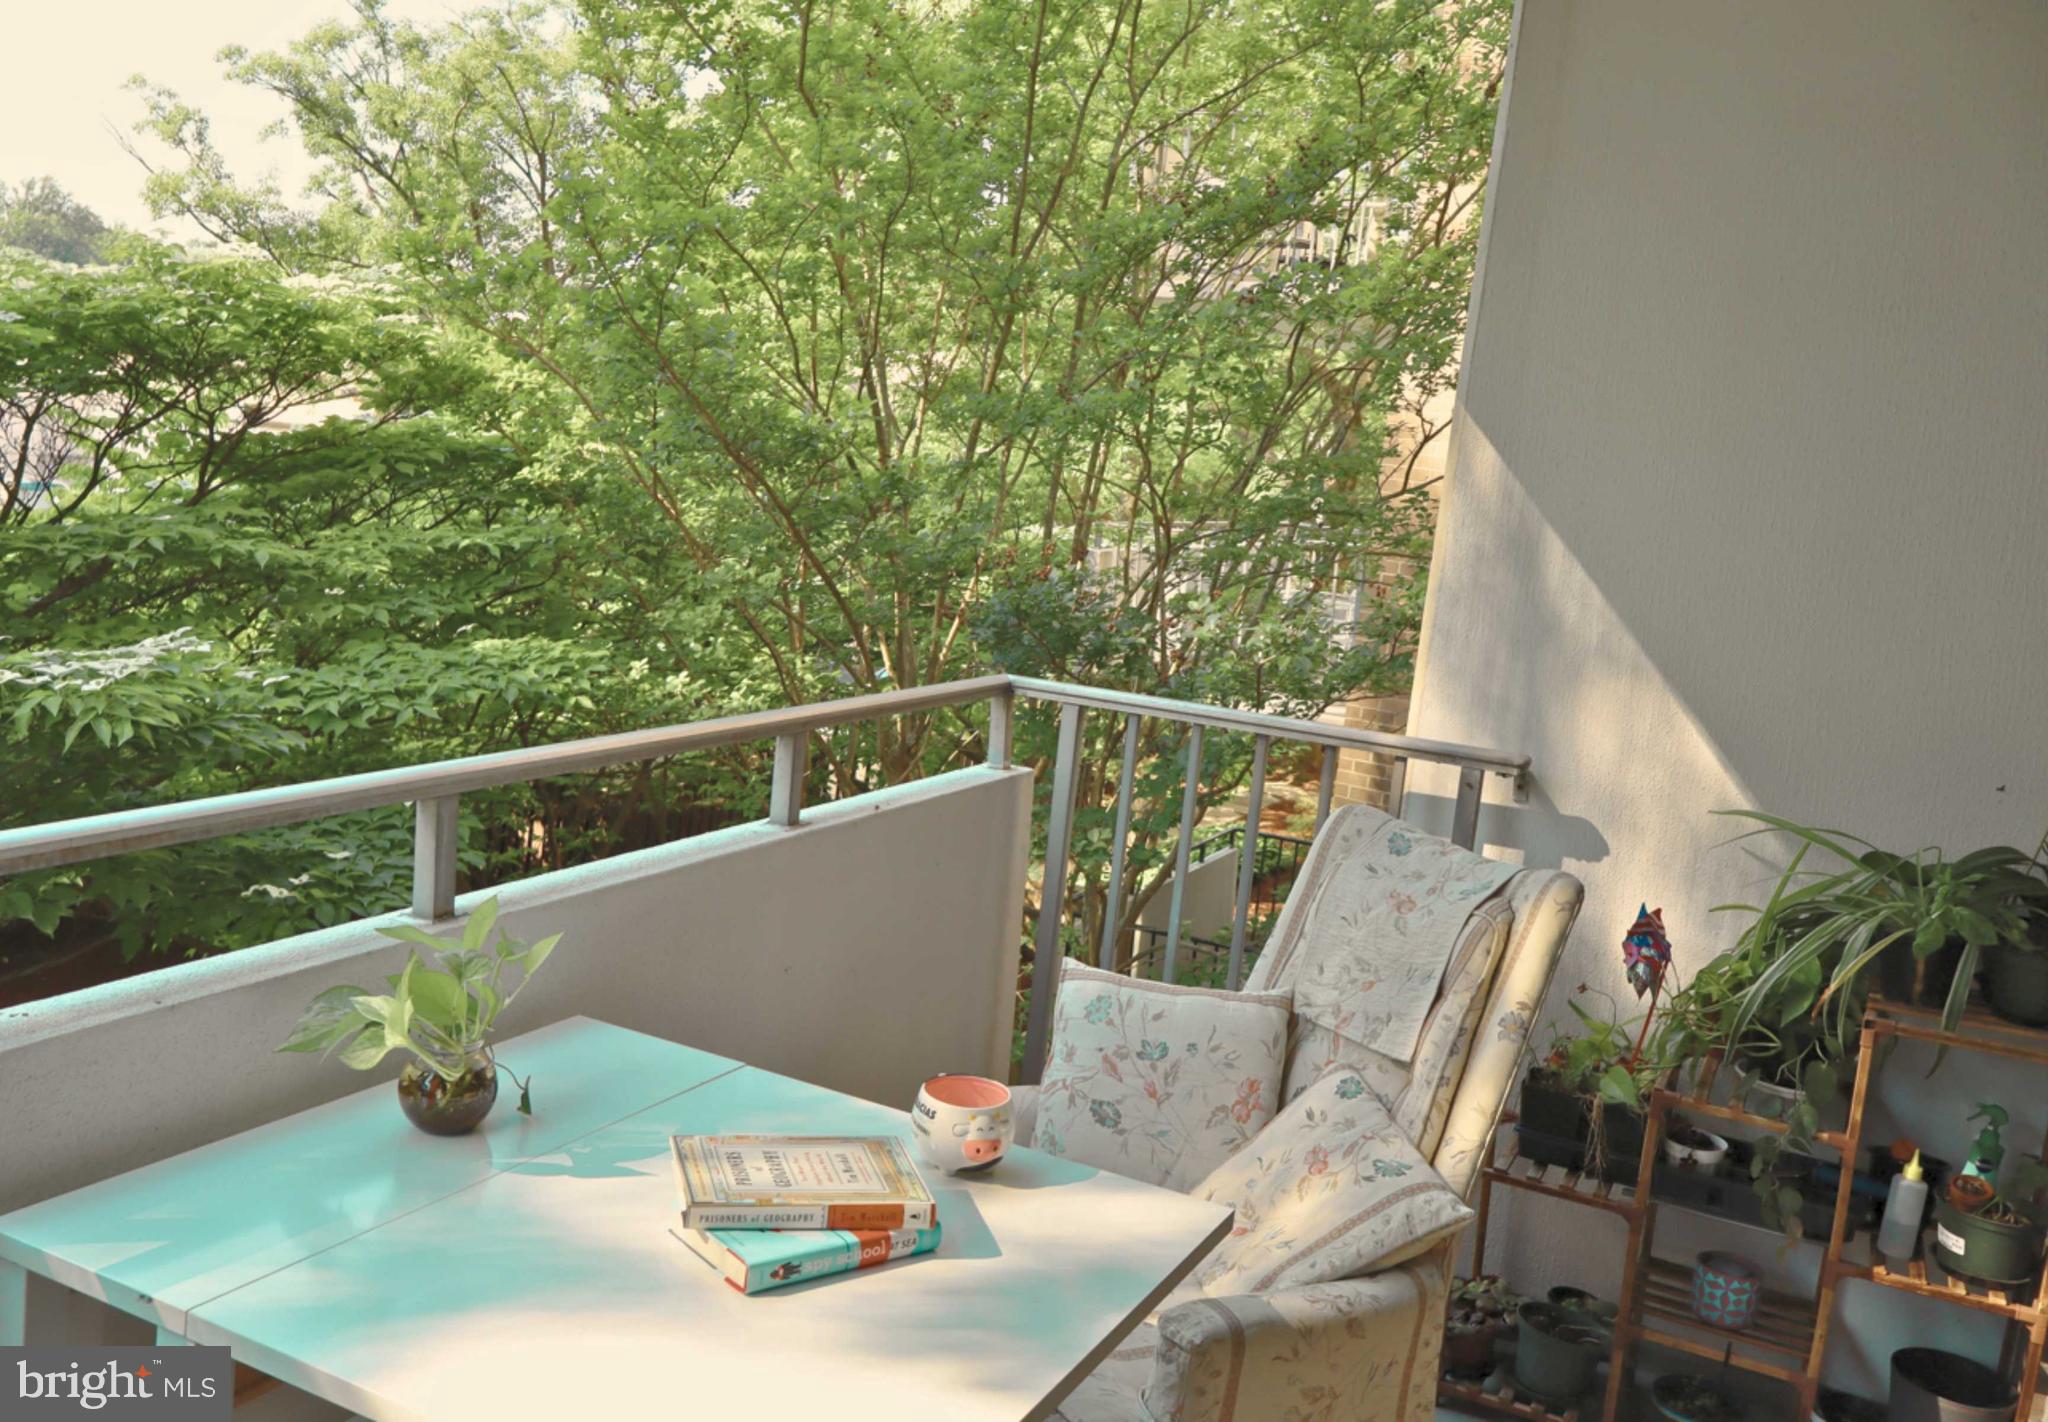
BETHESDA
5101 RIVER ROAD 405
2 Beds
2 Baths
1,360 Sq.Ft.
$333,000
MLS#: MDMC2233124

BETHESDA
4977 BATTERY LANE 1-211
2 Beds
1 Baths
1,069 Sq.Ft.
$275,000
MLS#: MDMC2250742

BETHESDA
10406 MONTROSE AVENUE 101
2 Beds
1 Baths
842 Sq.Ft.
$249,000
MLS#: MDMC2253896
BETHESDA
10648 MONTROSE AVENUE M-103
2 Beds
1 Baths
1,007 Sq.Ft.
$299,000
MLS#: MDMC2232842
BETHESDA
10407 MONTROSE AVENUE M-2
2 Beds
1 Baths
842 Sq.Ft.
$269,900
MLS#: MDMC2224650

BETHESDA
10601 MONTROSE AVENUE 2
2 Beds
1 Baths
1,142 Sq.Ft.
$289,000
MLS#: MDMC2255302
.png)