


Property
Beds
4
Full Baths
3
1/2 Baths
2
Year Built
1969
Sq.Footage
3,671
Crafted by renowned builder John Brawner—whose legacy of exceptional craftsmanship inspired Montgomery County's highest building award—this custom residence exemplifies uncompromising quality on a flat, beautifully landscaped 0.28-acre lot. A slate walkway and slate front porch set an elegant tone before you even step inside. Five bedrooms and five bathrooms (three full, two half) are spread across three finished levels. Custom millwork details inside and out complement gleaming premium oak hardwood floors and fresh paint throughout. The main level is designed for effortless living and entertaining, hosting a formal living room, formal dining room, and a sunny eat-in kitchen. Two fireplaces serve as distinct focal points—one setting an elegant tone in the living room and another accenting the warm family room with its unique rough-cedar paneling. Main-floor conveniences include a half bath, direct access to the attached two-car garage, and outdoor access leading to a spacious back deck overlooking the lush lawn. Upstairs, the expansive primary suite serves as a peaceful retreat, complete with an en suite full bathroom, a large walk-in closet, and additional closet space. Three additional generous bedrooms, a second full bathroom, and a second half bath complete the upper level. The fully finished walk-out lower level extends the home's living space with brand-new carpeting, a third full bathroom, built-in wine storage, dedicated laundry, an oversized crawl space for extraordinary storage, and a flexible bonus room ideal as a fifth bedroom, home office, or guest suite. Ideally located in Potomac's desirable Windsor Hills neighborhood, the home offers easy access to Democracy Boulevard, Tuckerman Ln, Seven Locks and Falls Road, putting shopping, dining, parks, and major commuter routes all within easy reach.
Features & Amenities
Interior
-
Other Interior Features
Eat-in Kitchen, Walk-In Closet(s), Crown Molding
-
Total Bedrooms
4
-
Bathrooms
3
-
1/2 Bathrooms
2
-
Above Grade Finished Area
2009.0
-
Basement YN
YES
-
Cooling YN
YES
-
Cooling
Central Air, Electric
-
Fireplace YN
YES
-
Heating YN
YES
-
Heating
Electric, Natural Gas, Central, Baseboard
-
Pet friendly
N/A
Exterior
-
Garage
Yes
-
Garage spaces
2
-
Construction Materials
Brick
-
Parking
Garage, Inside Entrance, Attached
-
Pool
No
-
Waterfront YN
NO
Area & Lot
-
Lot Features
Front Yard, Back Yard
-
Lot Size(acres)
0.28
-
Lot Size(square feet)
12,013
-
Property Type
Residential
-
Property Sub Type
Single Family Residence
-
Architectural Style
Cape Cod, Colonial
Price
-
Sales Price
$1,100,000
-
Tax Amount
$9,970
-
Sq. Footage
3,671
-
Price/SqFt
$299
HOA
-
Association
No
School District
-
Elementary School
BELLS MILL
-
Middle School
CABIN JOHN
-
High School
WINSTON CHURCHILL
Property Features
-
New Construction
NO
-
Foundation Details
Block
-
Senior Community YN
NO
-
Sewer
Public Sewer
-
Tax Lot
4
-
Water Source
Public
Schedule a Showing
Showing scheduled successfully.
Mortgage calculator
Estimate your monthly mortgage payment, including the principal and interest, property taxes, and HOA. Adjust the values to generate a more accurate rate.
Your payment
Principal and Interest:
$
Property taxes:
$
HOA fees:
$
Total loan payment:
$
Total interest amount:
$
Location
County
MONTGOMERY
Elementary School
BELLS MILL
Middle School
CABIN JOHN
High School
WINSTON CHURCHILL
Listing Courtesy of Theo Harding , Compass
RealHub Information is provided exclusively for consumers' personal, non-commercial use, and it may not be used for any purpose other than to identify prospective properties consumers may be interested in purchasing. All information deemed reliable but not guaranteed and should be independently verified. All properties are subject to prior sale, change or withdrawal. RealHub website owner shall not be responsible for any typographical errors, misinformation, misprints and shall be held totally harmless.

AGENT
Fuzzy Moersen
Call Fuzzy today to schedule a private showing.

* Listings on this website come from the FMLS IDX Compilation and may be held by brokerage firms other than the owner of this website. The listing brokerage is identified in any listing details. Information is deemed reliable but is not guaranteed. If you believe any FMLS listing contains material that infringes your copyrighted work please click here to review our DMCA policy and learn how to submit a takedown request.© 2024 FMLS.
Related Properties

POTOMAC
1121 FORTUNE TERRACE 408
2 Beds
2 Baths
1,566 Sq.Ft.
$914,969
MLS#: MDMC2248852

POTOMAC
1121 FORTUNE TERRACE 205
2 Beds
2 Baths
1,703 Sq.Ft.
$1,041,994
MLS#: MDMC2250414

POTOMAC
11409 BEECHGROVE LANE
4 Beds
3 Baths
3,665 Sq.Ft.
$1,100,000
MLS#: MDMC2251756

POTOMAC
1121 FORTUNE TERRACE 503
2 Beds
2 Baths
1,496 Sq.Ft.
$943,234
MLS#: MDMC2251684

POTOMAC
10600 VANTAGE COURT
6 Beds
5 Baths
5,848 Sq.Ft.
$1,298,000
MLS#: MDMC2250630

POTOMAC
7905 IVYMOUNT TERRACE
5 Beds
2 Baths
3,846 Sq.Ft.
$929,900
MLS#: MDMC2251602

POTOMAC
11820 ENID DRIVE
4 Beds
2 Baths
2,573 Sq.Ft.
$950,000
MLS#: MDMC2251142

POTOMAC
1135 POLARIS ROAD CAMBRIDGE 79
4 Beds
4 Baths
2,350 Sq.Ft.
$1,067,115
MLS#: MDMC2240068
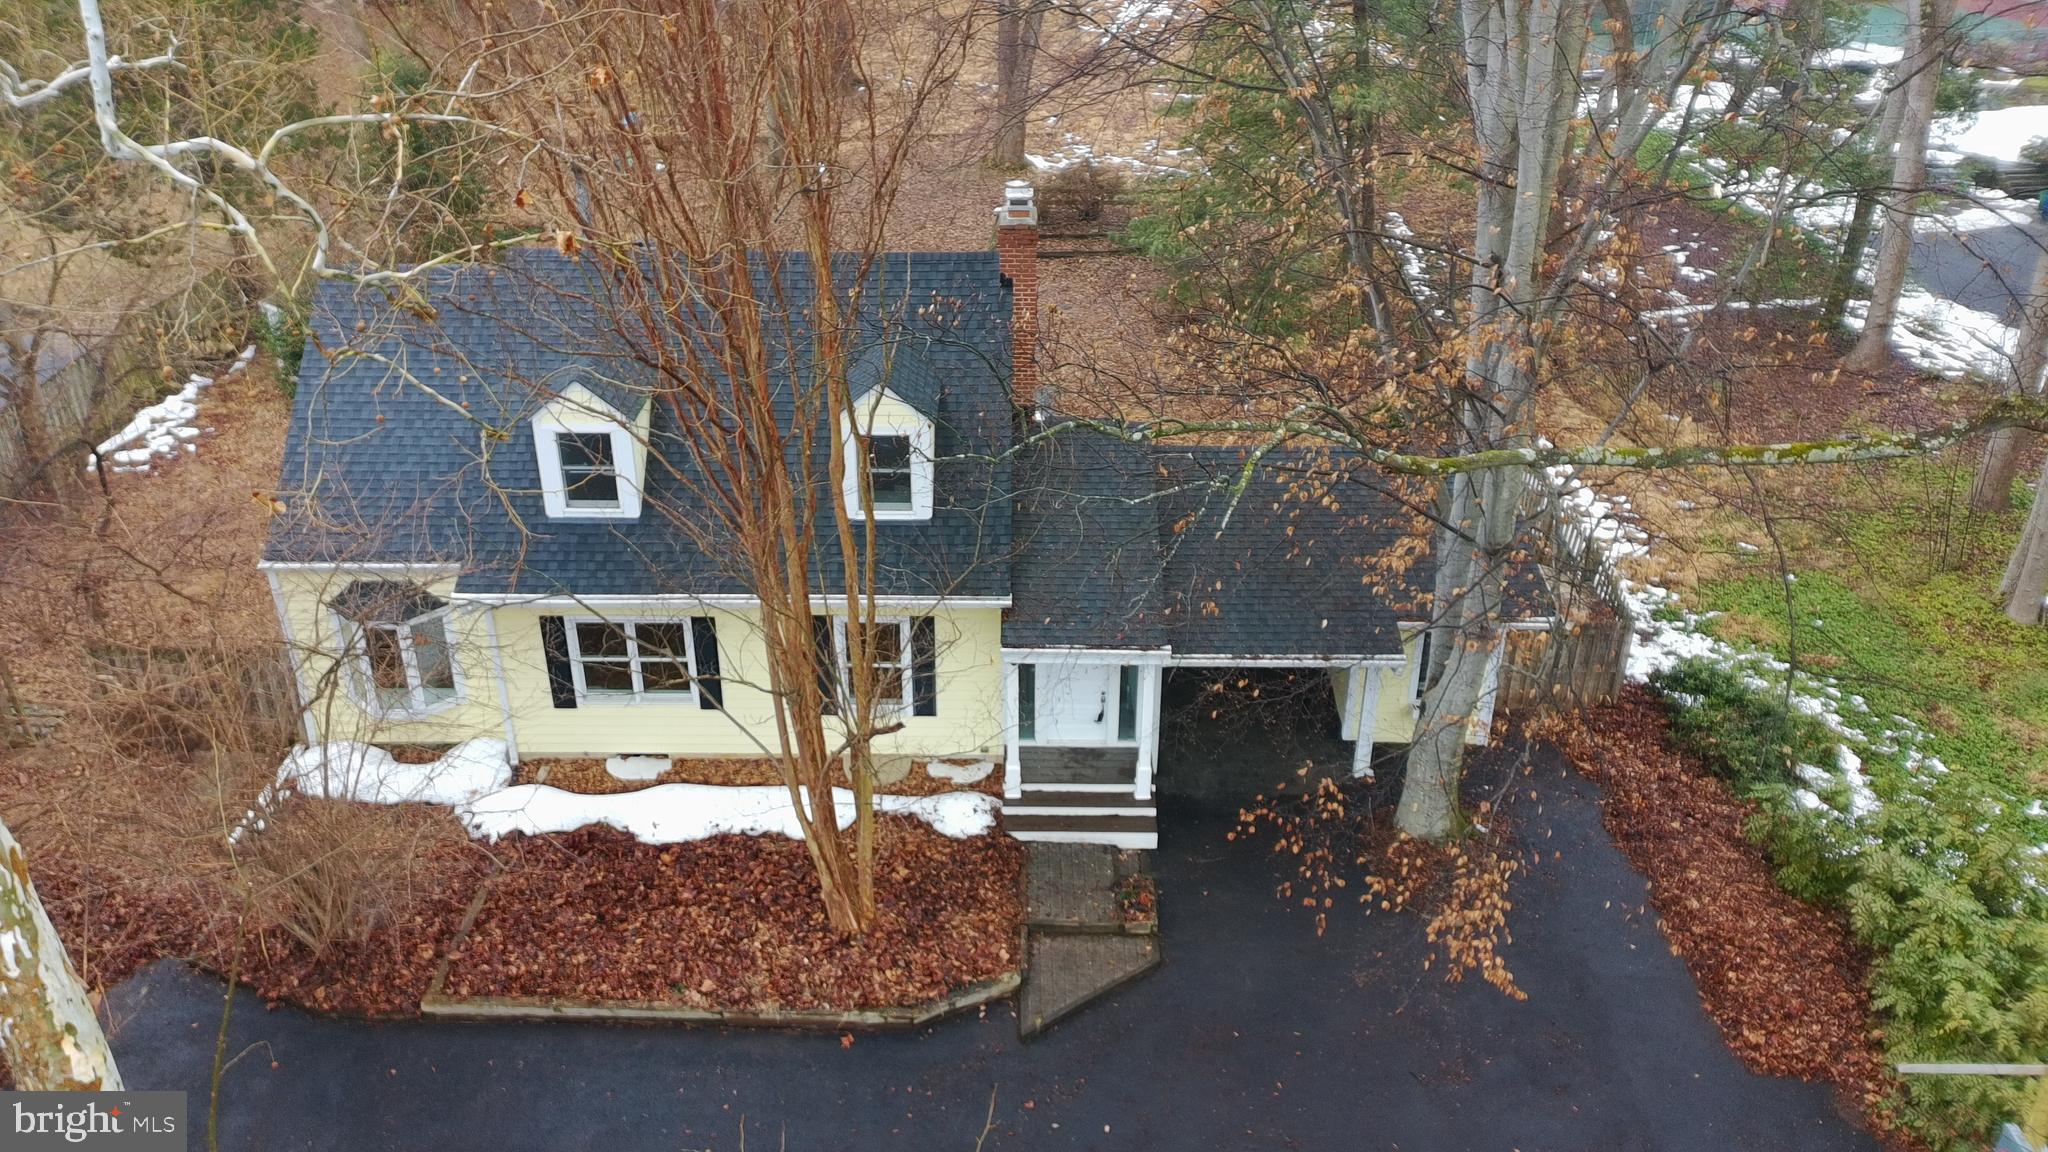
POTOMAC
8620 FALLS ROAD
4 Beds
3 Baths
2,202 Sq.Ft.
$1,249,000
MLS#: MDMC2217916
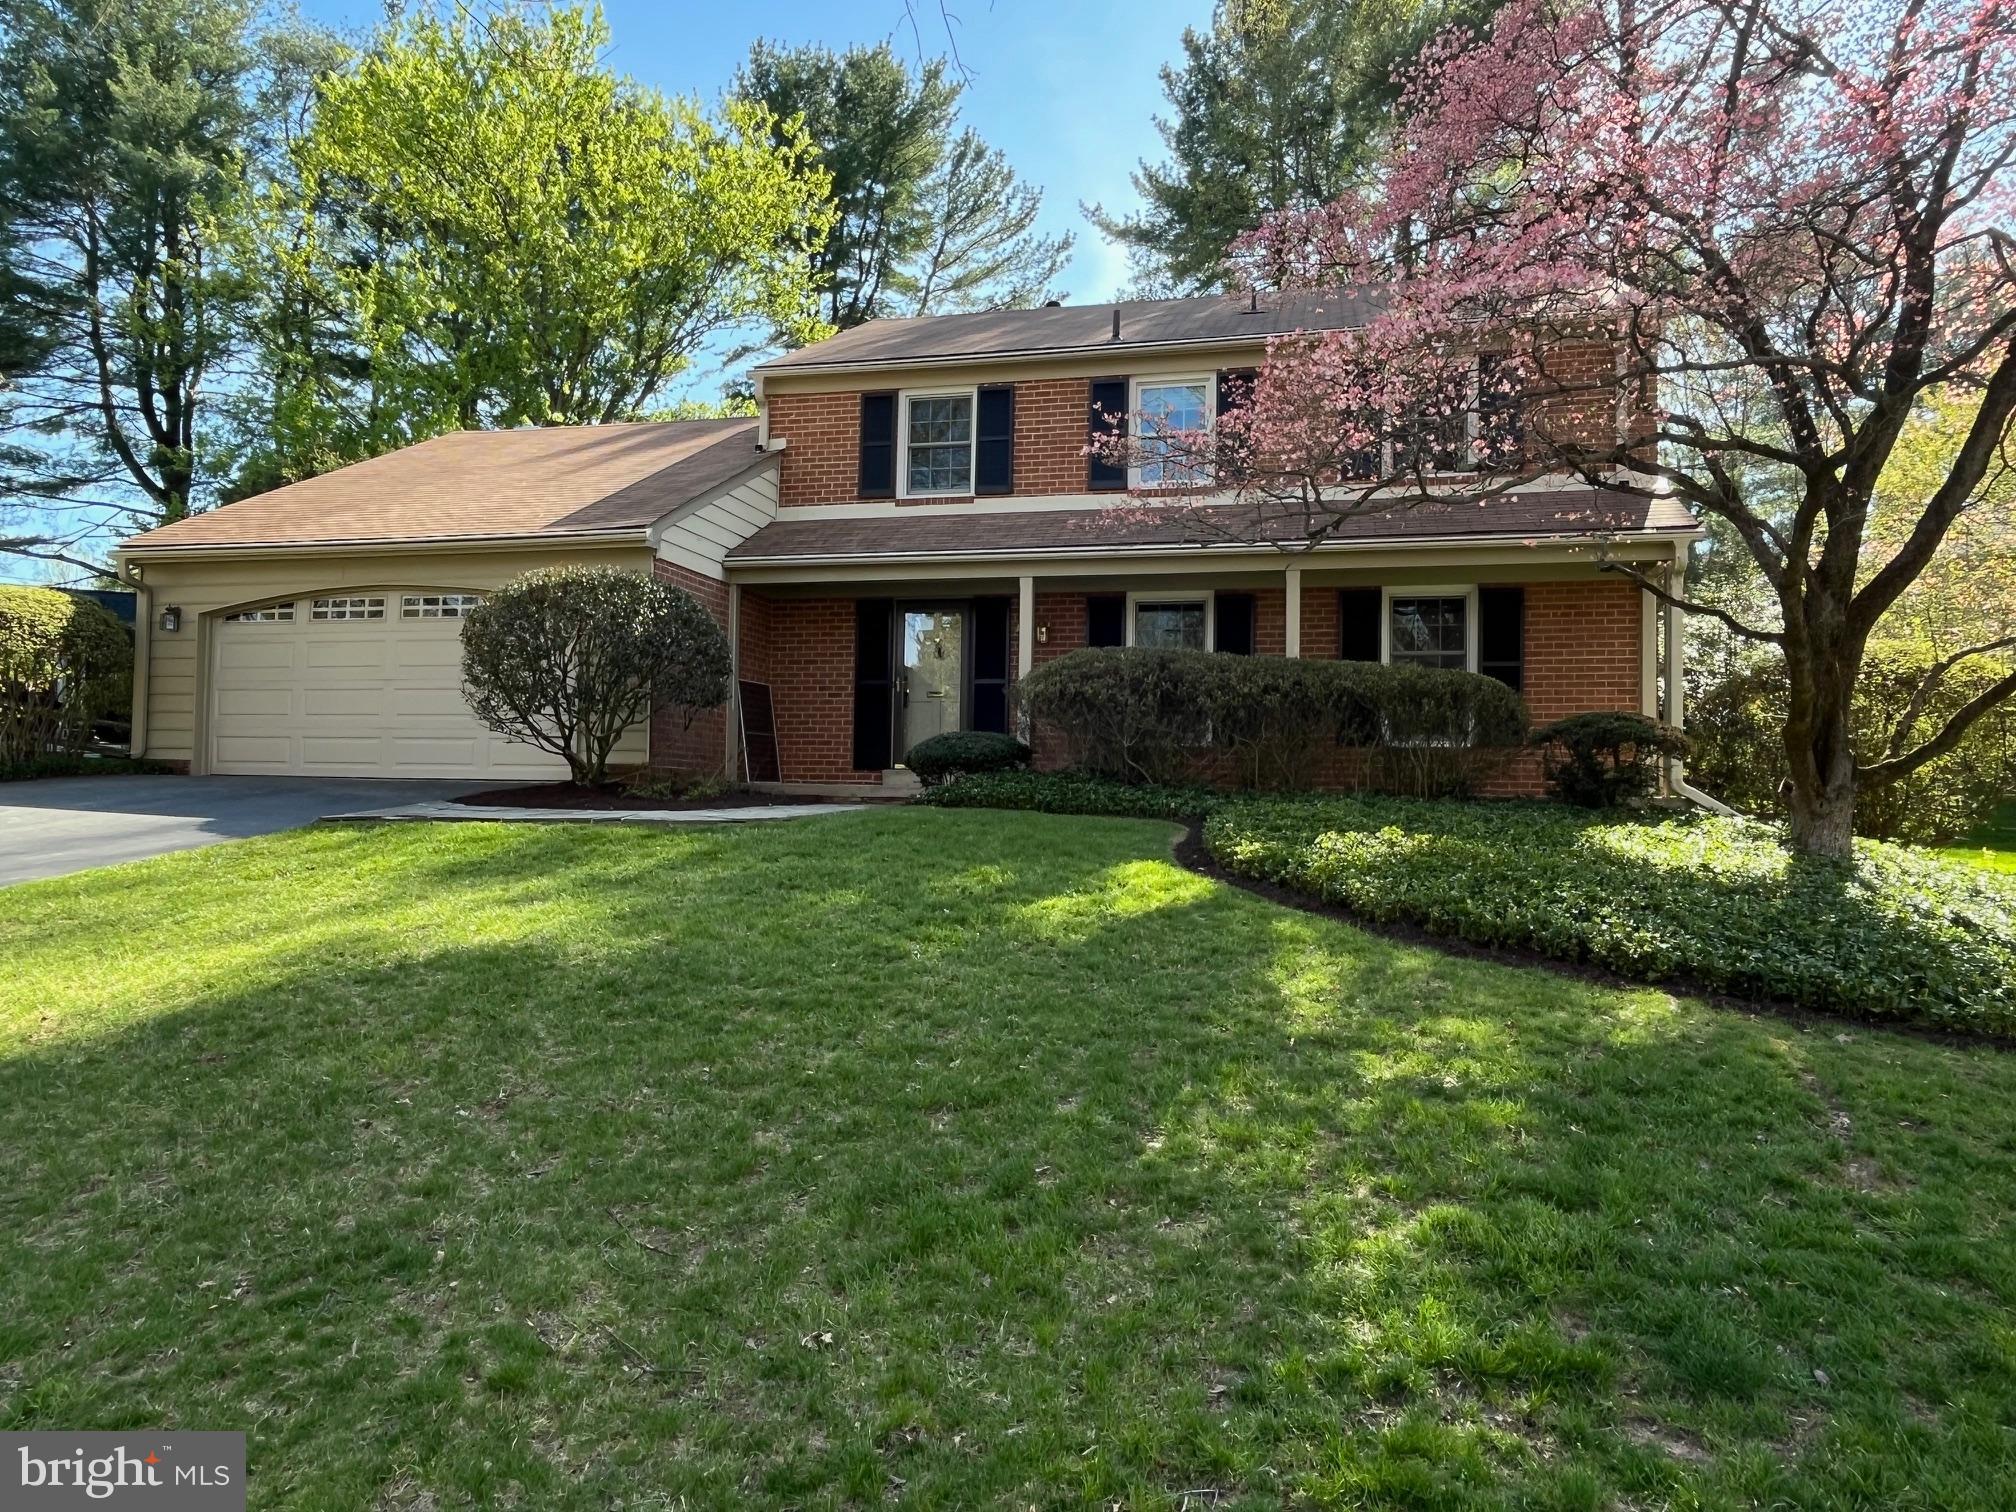
POTOMAC
23 OLD CREEK COURT
5 Beds
3 Baths
2,946 Sq.Ft.
$1,100,000
MLS#: MDMC2213934
.png)