Features & Amenities

Interior

  • Other Interior Features

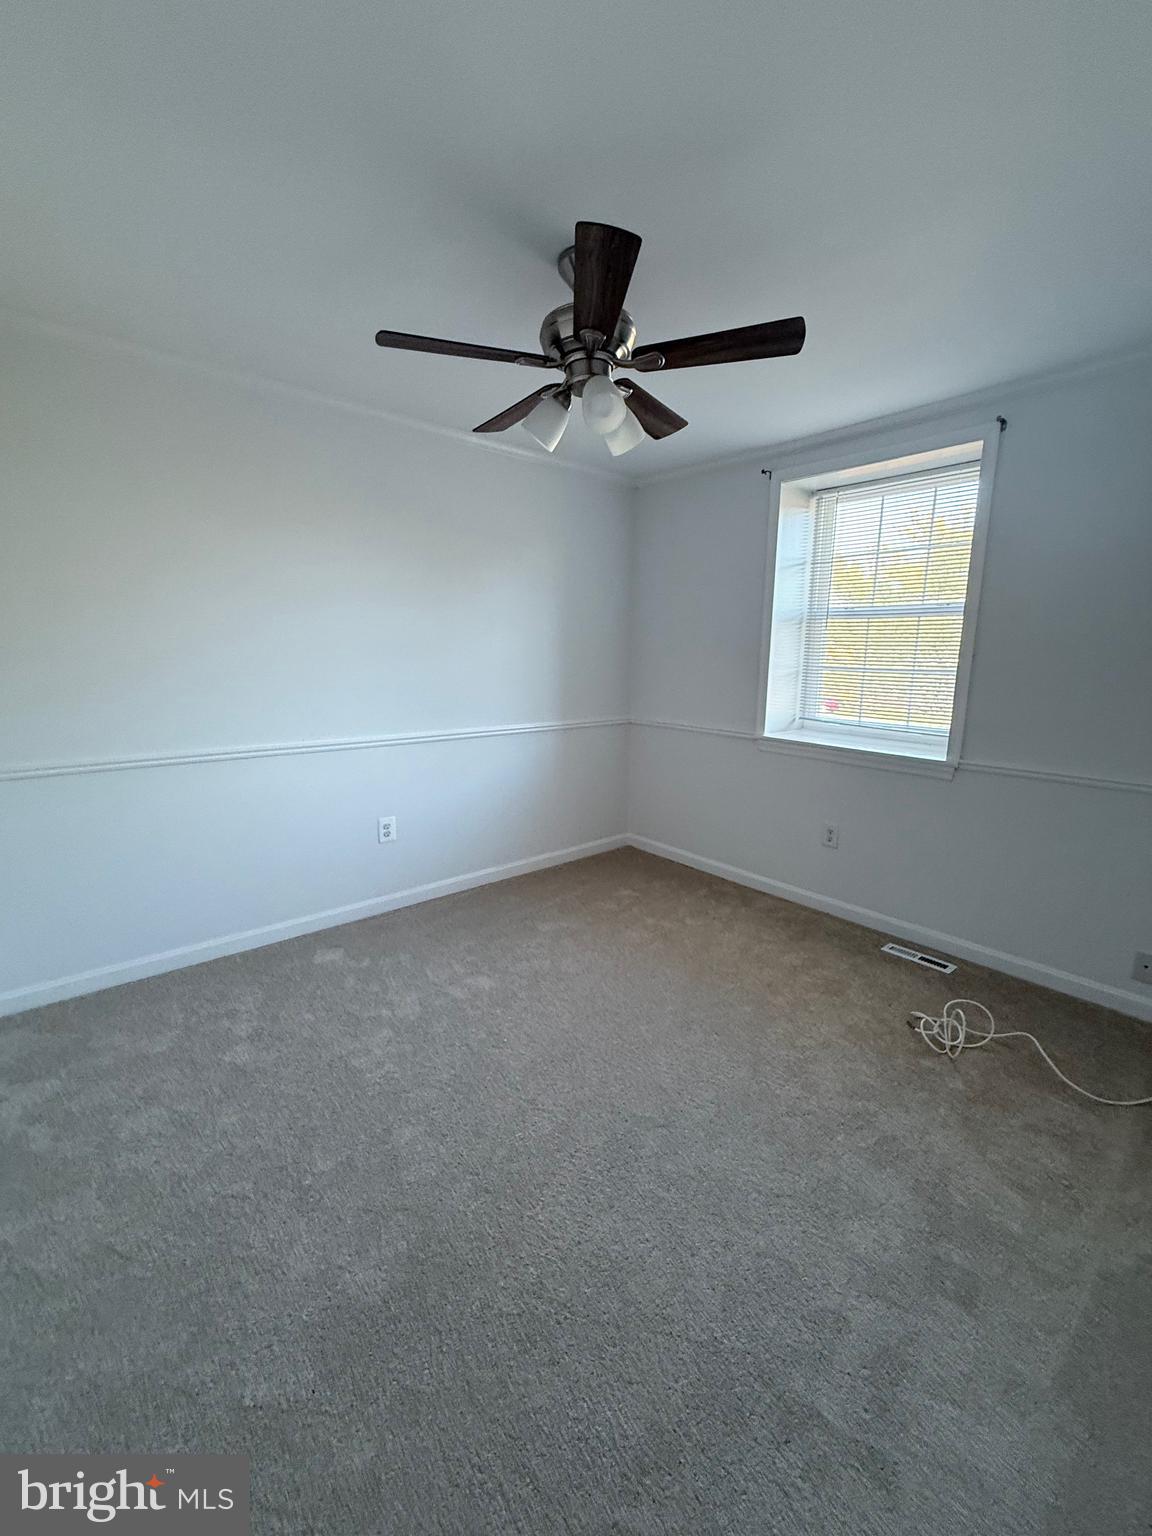
    Ceiling Fan(s)

  • Total Bedrooms

    3

  • Bathrooms

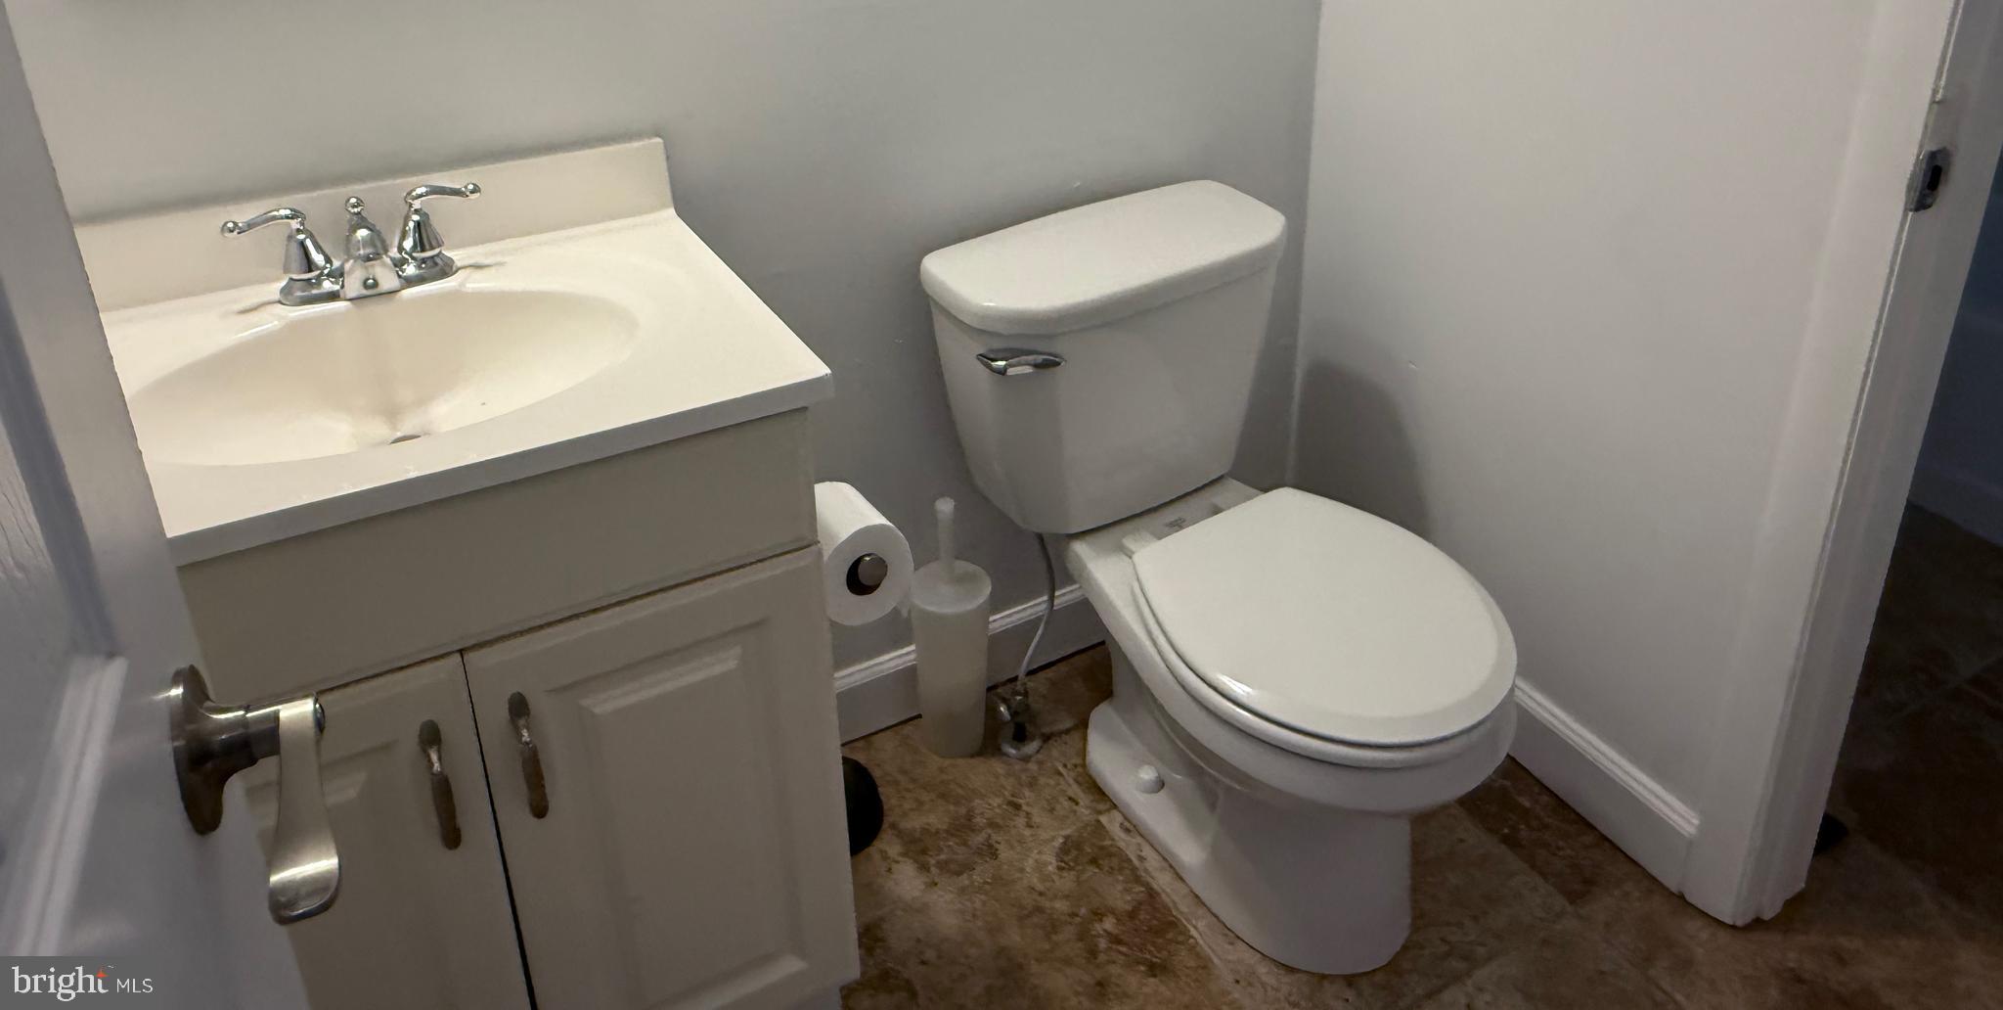
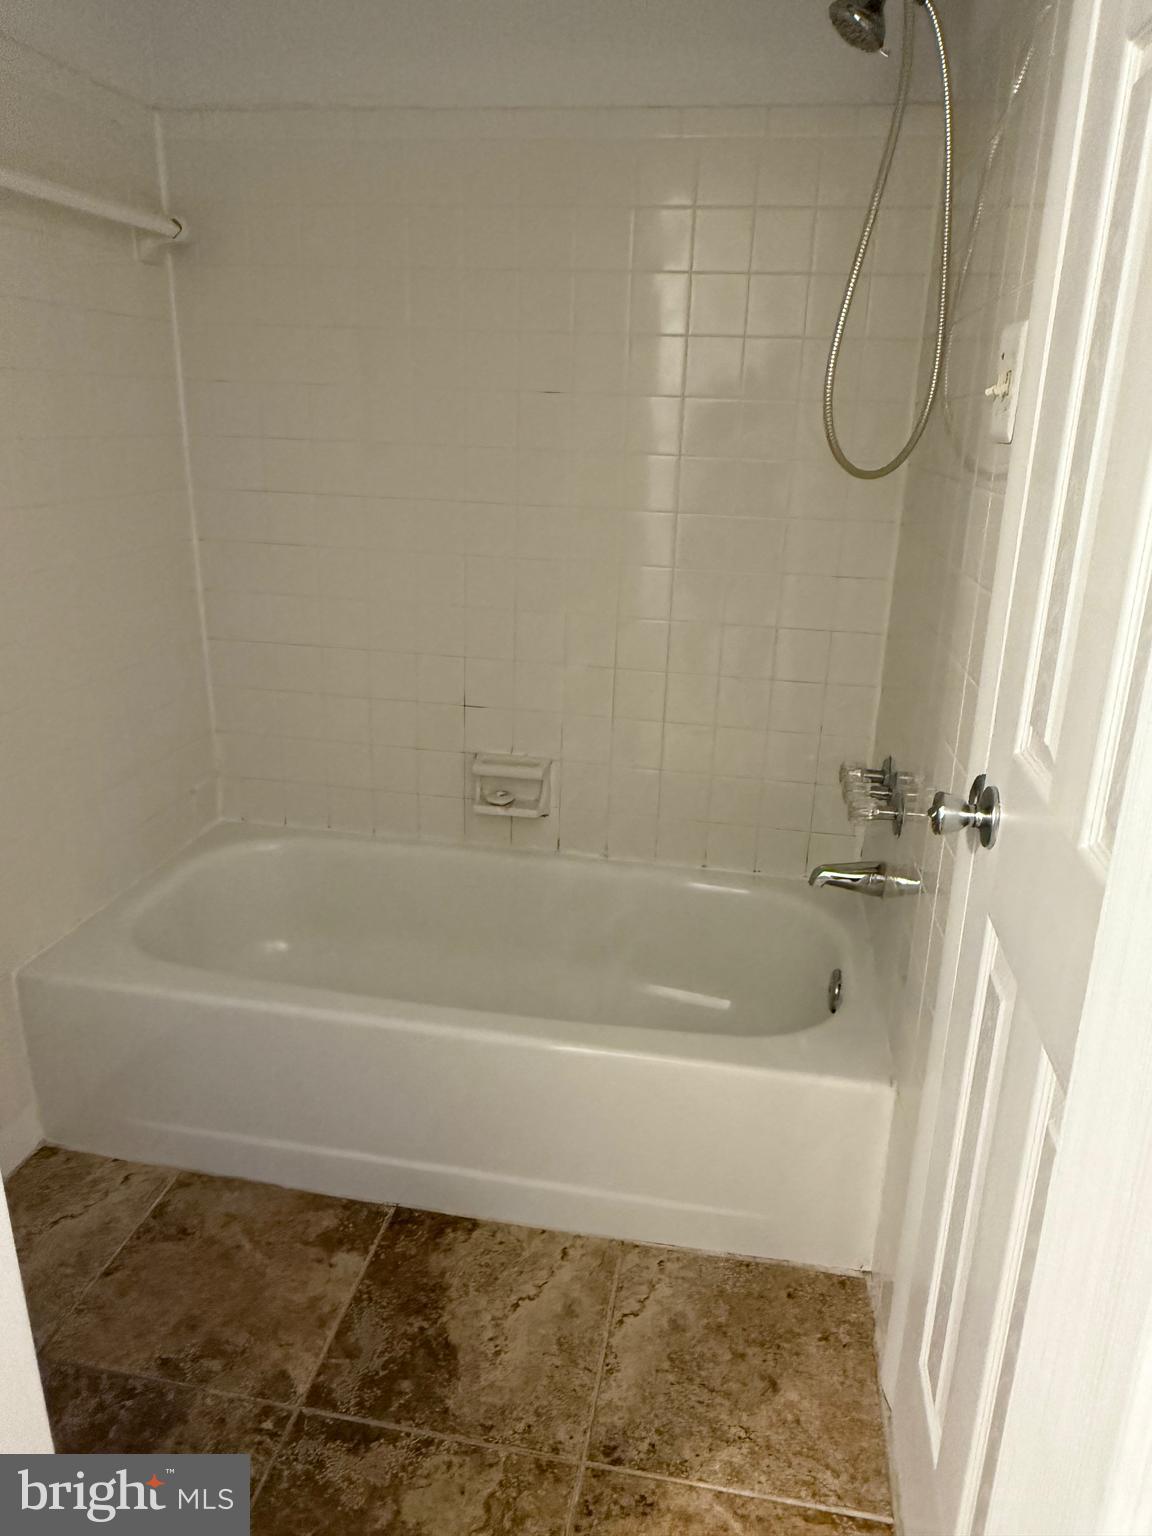
    1

  • 1/2 Bathrooms

    1

  • Above Grade Finished Area

    1120.0

  • Basement YN

    YES

  • Cooling YN

    YES

  • Cooling

    Heat Pump, Ceiling Fan(s), Electric

  • Fireplace YN

    NO

  • Heating YN

    YES

  • Heating

    Electric, Heat Pump

  • Main Level Bedrooms

    3

  • Pet friendly

    N/A

Exterior

  • Garage

    No

  • Construction Materials

    Frame

  • Parking

    Off Street

  • Patio and Porch Features

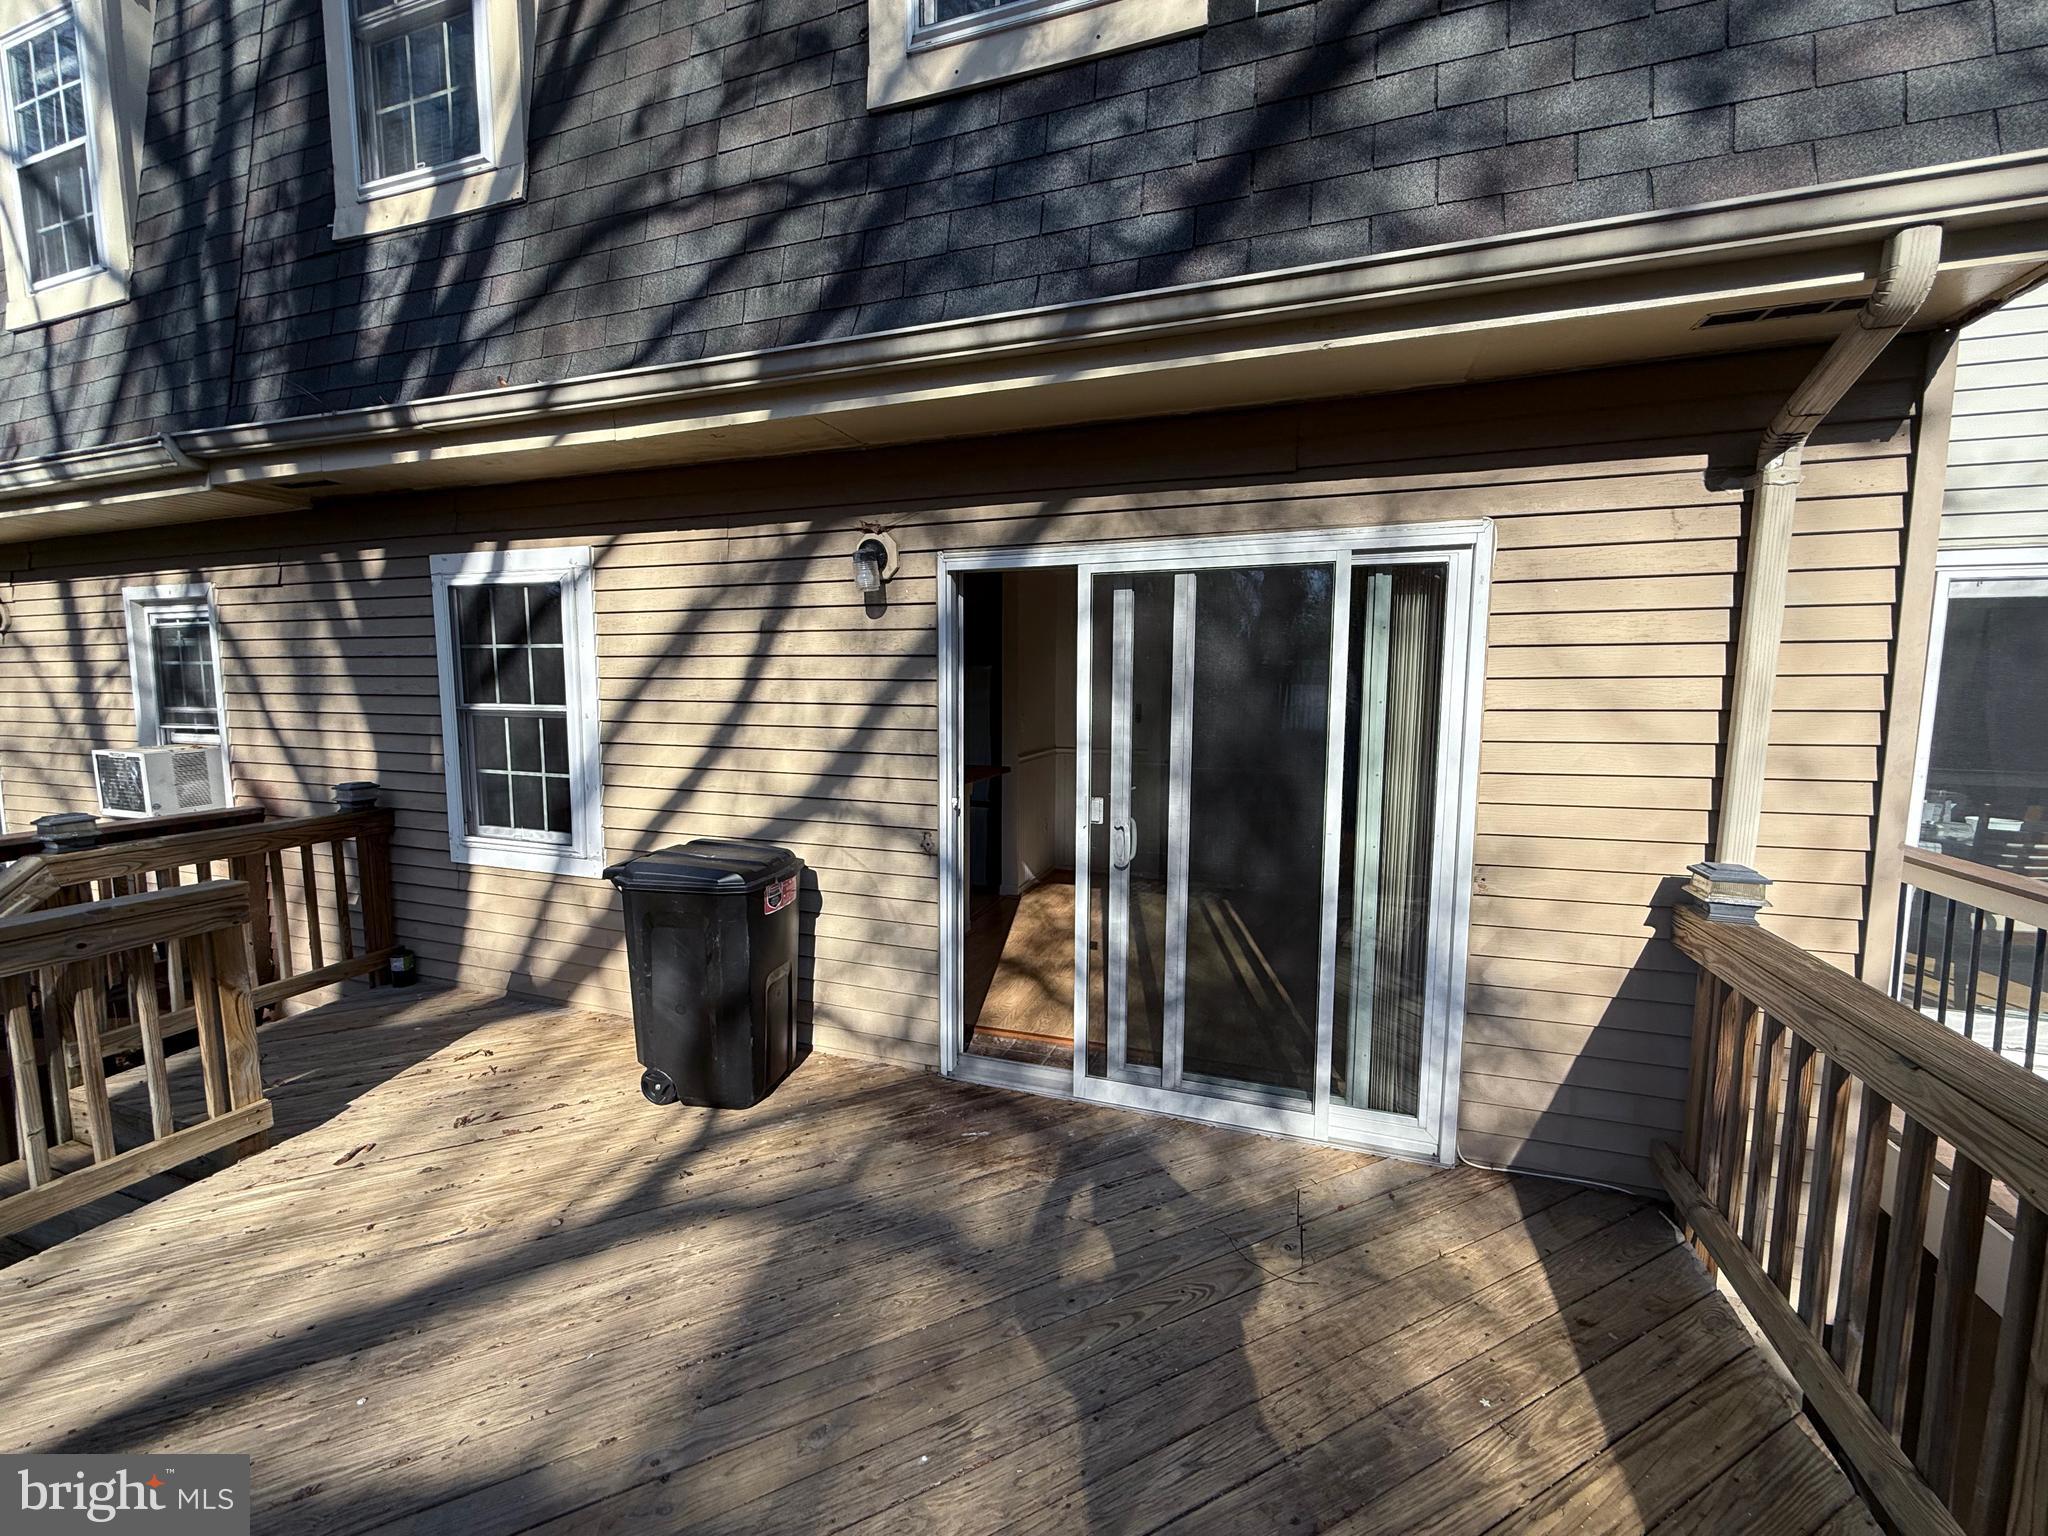
    Deck

  • Pool

    No

  • Waterfront YN

    NO

Area & Lot

  • Lot Size(acres)

    0.05

  • Lot Size(square feet)

    2,000

  • Property Type

    Residential

  • Property Sub Type

    Townhouse

  • Architectural Style

    Colonial

Price

  • Sales Price

    $360,000
  • Tax Amount

    $3,015

  • Financing Options

    Conventional

  • Sq. Footage

    1,400

  • Price/SqFt

    $257

HOA

  • Association

    YES

  • Association Fee

    $130

  • Association Fee Frequency

    Monthly

  • Association Fee Includes

    N/A

School District

  • Elementary School

    N/A

  • Middle School

    N/A

  • High School

    N/A

Property Features

  • New Construction

    NO

  • Association Amenities

    Clubhouse, Picnic Area, Boat Dock

  • Foundation Details

    Other

  • Senior Community YN

    NO

  • Sewer

    Public Sewer

  • Tax Lot

    546

  • Water Source

    Public

Schedule a Showing

Showing scheduled successfully.

<
>
IN PERSON
VIA CHAT

What is 3 + 4 ?


Change time

Mortgage calculator

Estimate your monthly mortgage payment, including the principal and interest, property taxes, and HOA. Adjust the values to generate a more accurate rate.

Your payment

Principal and Interest:

$

Property taxes:

$

HOA fees:

$

Total loan payment:

$

Total interest amount:

$

Location

County

ANNE ARUNDEL

Elementary School

Middle School

High School

Listing Courtesy of John J Miller , Goldstar Select Realty LLC

RealHub Information is provided exclusively for consumers' personal, non-commercial use, and it may not be used for any purpose other than to identify prospective properties consumers may be interested in purchasing. All information deemed reliable but not guaranteed and should be independently verified. All properties are subject to prior sale, change or withdrawal. RealHub website owner shall not be responsible for any typographical errors, misinformation, misprints and shall be held totally harmless.

Agent Fuzzy Moersen

AGENT

Fuzzy Moersen

Call Fuzzy today to schedule a private showing.


* Listings on this website come from the FMLS IDX Compilation and may be held by brokerage firms other than the owner of this website. The listing brokerage is identified in any listing details. Information is deemed reliable but is not guaranteed. If you believe any FMLS listing contains material that infringes your copyrighted work please click here to review our DMCA policy and learn how to submit a takedown request.© 2024 FMLS.
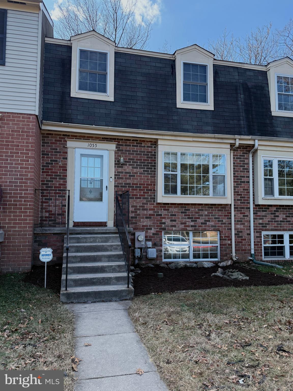
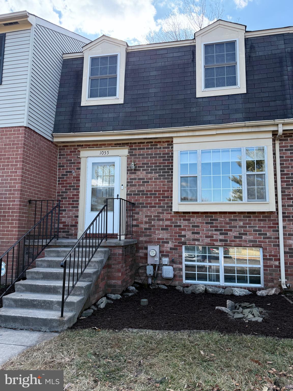
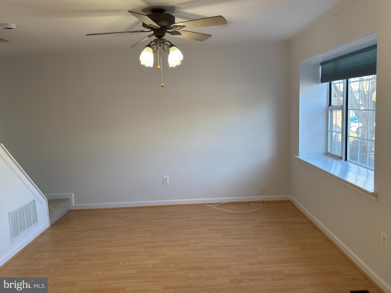
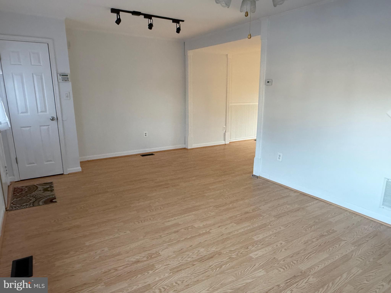
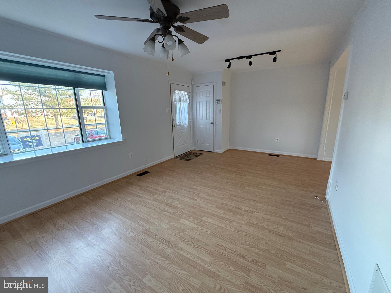
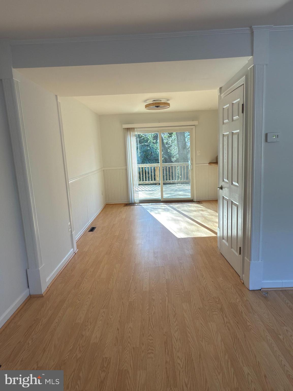
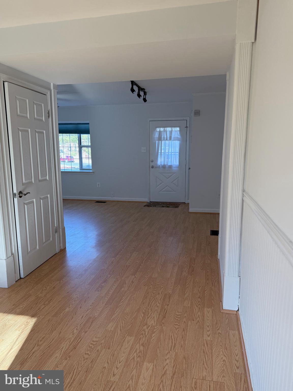
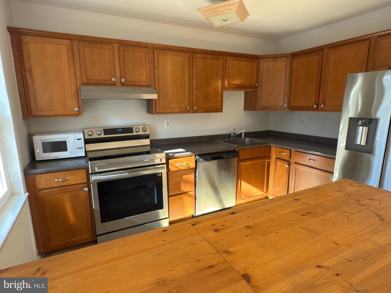
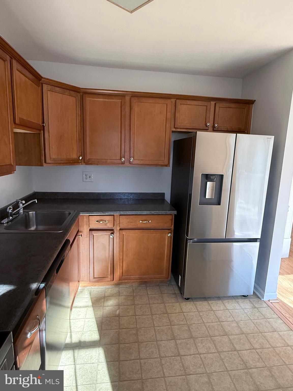
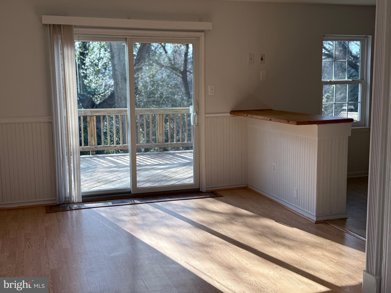
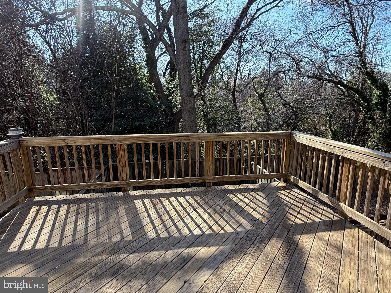
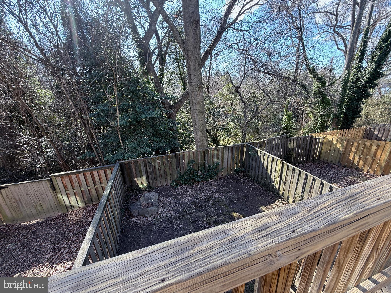
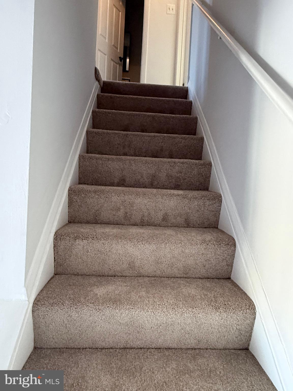
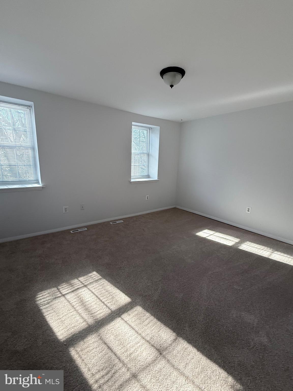
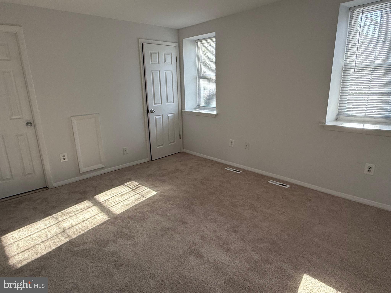
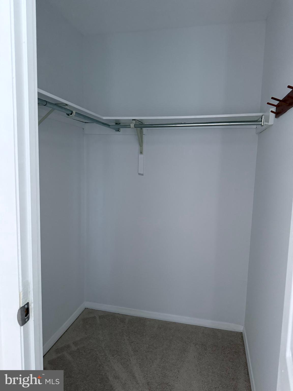
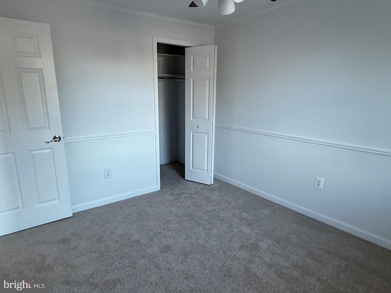
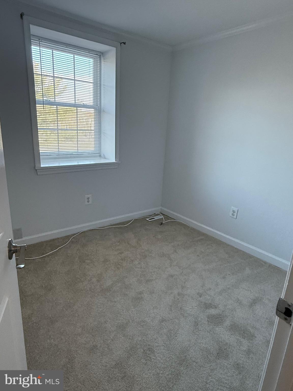
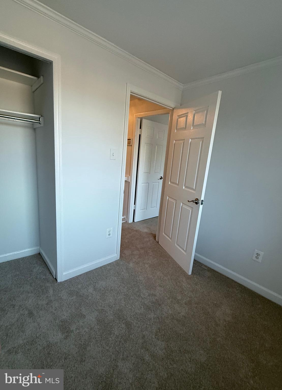
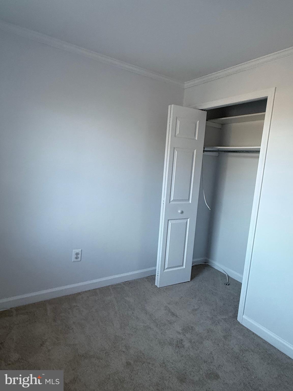
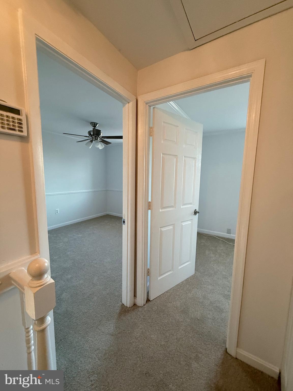
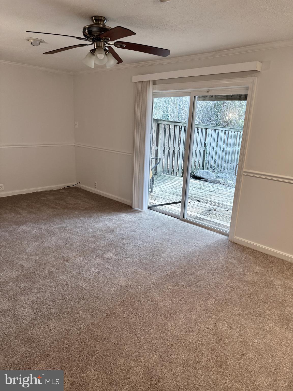
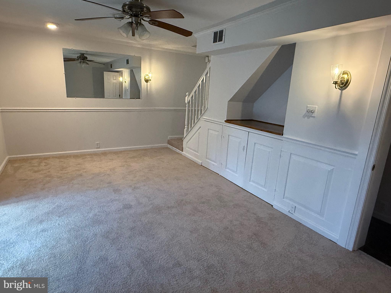
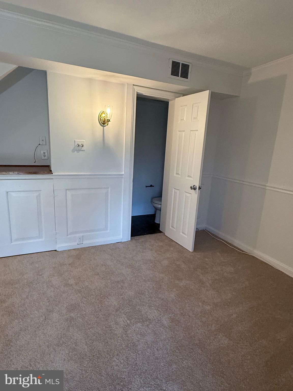
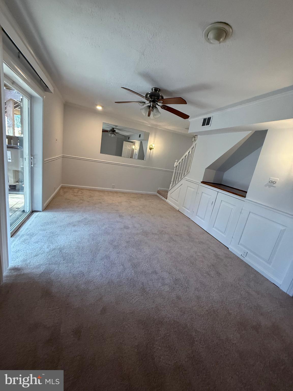
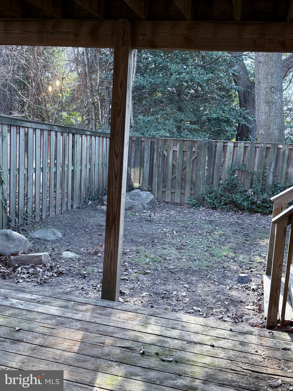
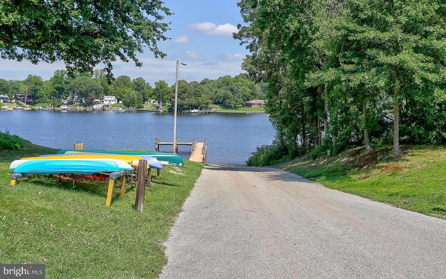
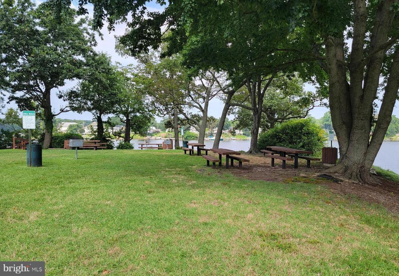
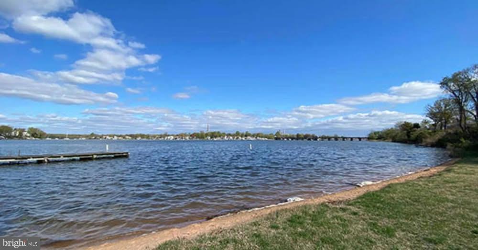
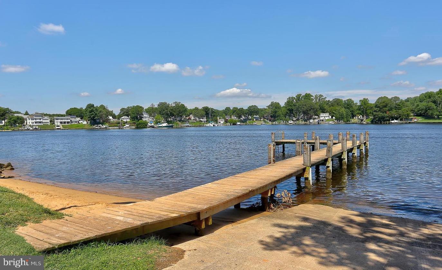
Beautiful townhouse in the private waterfront community of Elizabeth's Landing. As you can see from the photos, this townhouse has been fully updated and is immaculate. Gorgeous paint throughout the house - all three floors. New higher end carpet. New stainless steel appliances. Dining area opens to large deck for relaxing and outdoor cooking.  Gleaming family room on lower level has half bath and also opens to patio area and private fenced yard. Situated on the banks of Stoney Creek are community clubhouse and playground,. Additional amenities include a boat ramp, 2 piers for fishing, swimming, and boating, a private beach area with picnic tables and grills, boat storage, trailer parking, kayak racks  ... HOA monthly fee includes your water bill

1055 BULMAN HARBOUR

Message successfully sent.

What would you like to know?

What is 3 + 4 ?

I agree to receive email communication and understand I can unsubscribe at any time.

I agree to be contacted by Charis Realty Group via call, email, and text for real estate services. To opt out, you can reply 'stop' at any time or reply 'help' for assistance. You can also click the unsubscribe link in the emails. Message and data rates may apply. Message frequency may vary. Privacy Policy

Related Properties

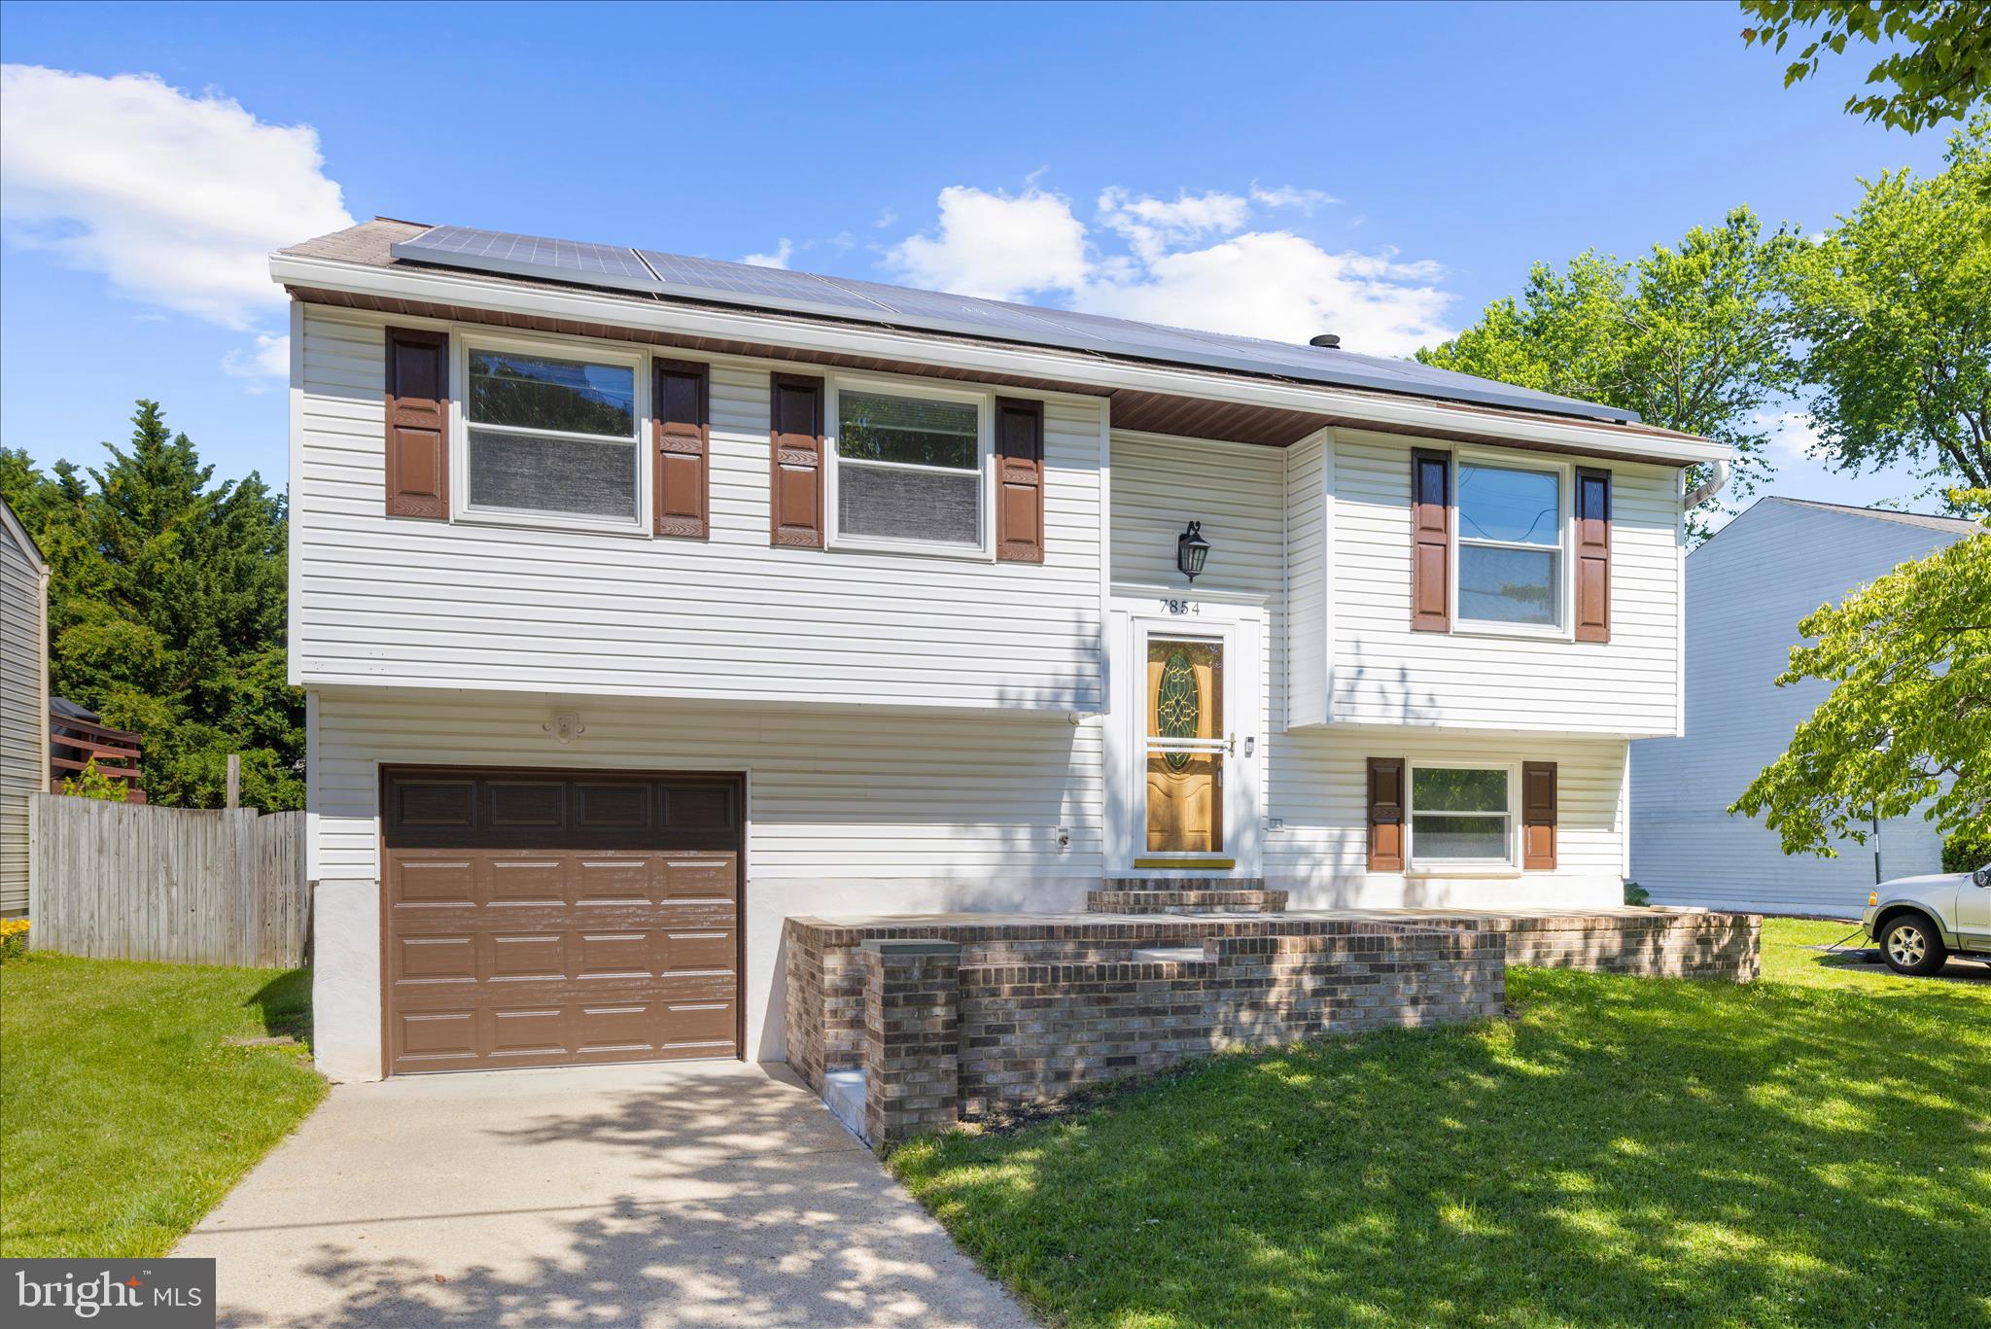
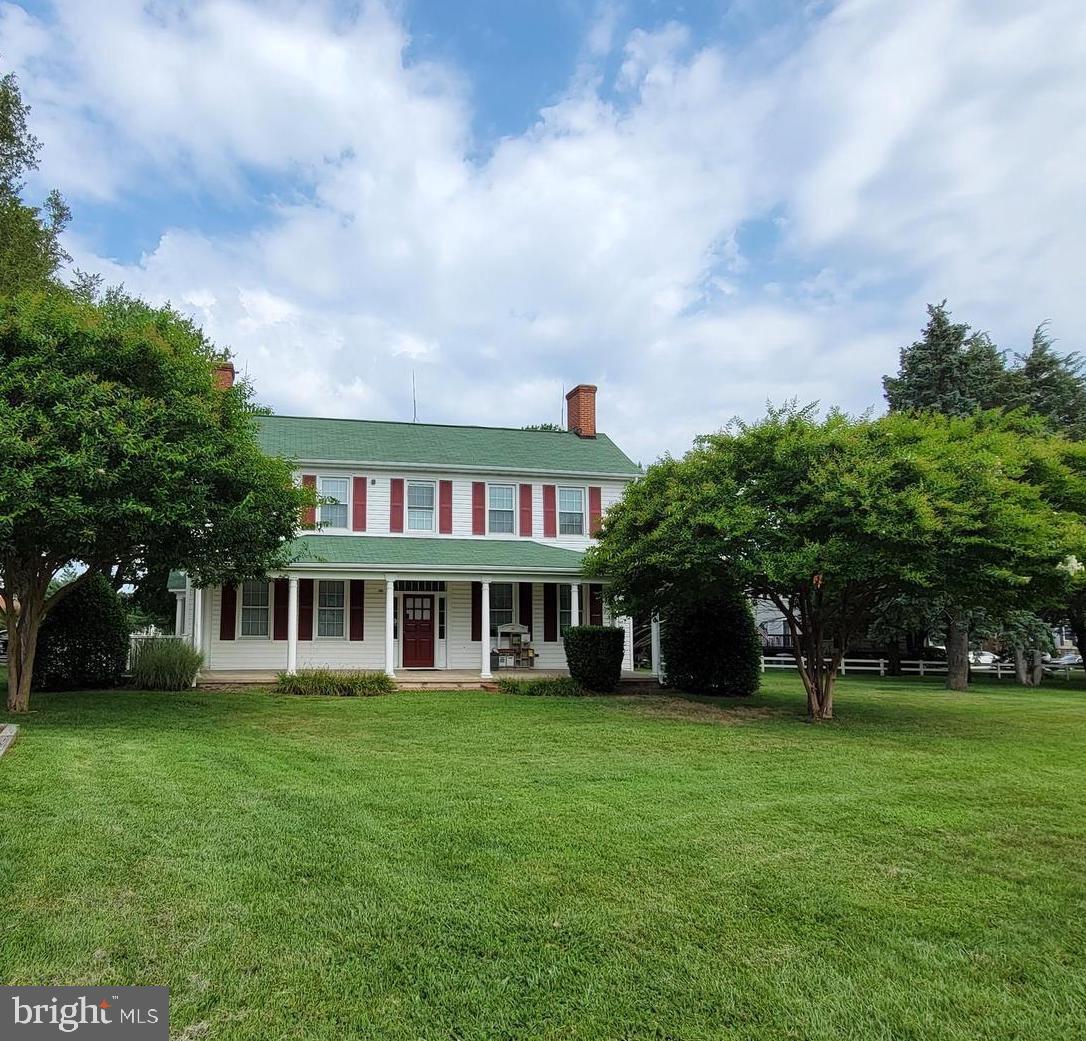
Welcome to this spacious and beautifully maintained home located in one of Pasadena's most sought-after communities! Enjoy an exceptional lifestyle with outstanding neighborhood amenities, including tennis courts, baseball fields, playgrounds, and a community pool complete with an active swim team.

Designed for both everyday living and entertaining, this home offers generous living spaces, and a backyard retreat you'll love. Step outside to your private oasis featuring an in-ground pool, expansive patio, and a beautifully sized yard perfect for summer gatherings, relaxing weekends, and creating lasting memories with family and friends.

The property is equipped with solar panels, helping to enhance energy efficiency while providing long-term savings. Combining comfort, functionality, and incredible outdoor living space, this home offers the perfect blend of convenience, recreation, and charm in the heart of Pasadena.
#MDAA2147980

PASADENA

7854 TICK NECK ROAD

3 Beds

3 Baths

1,747 Sq.Ft.

$420,000
MLS#: MDAA2147980

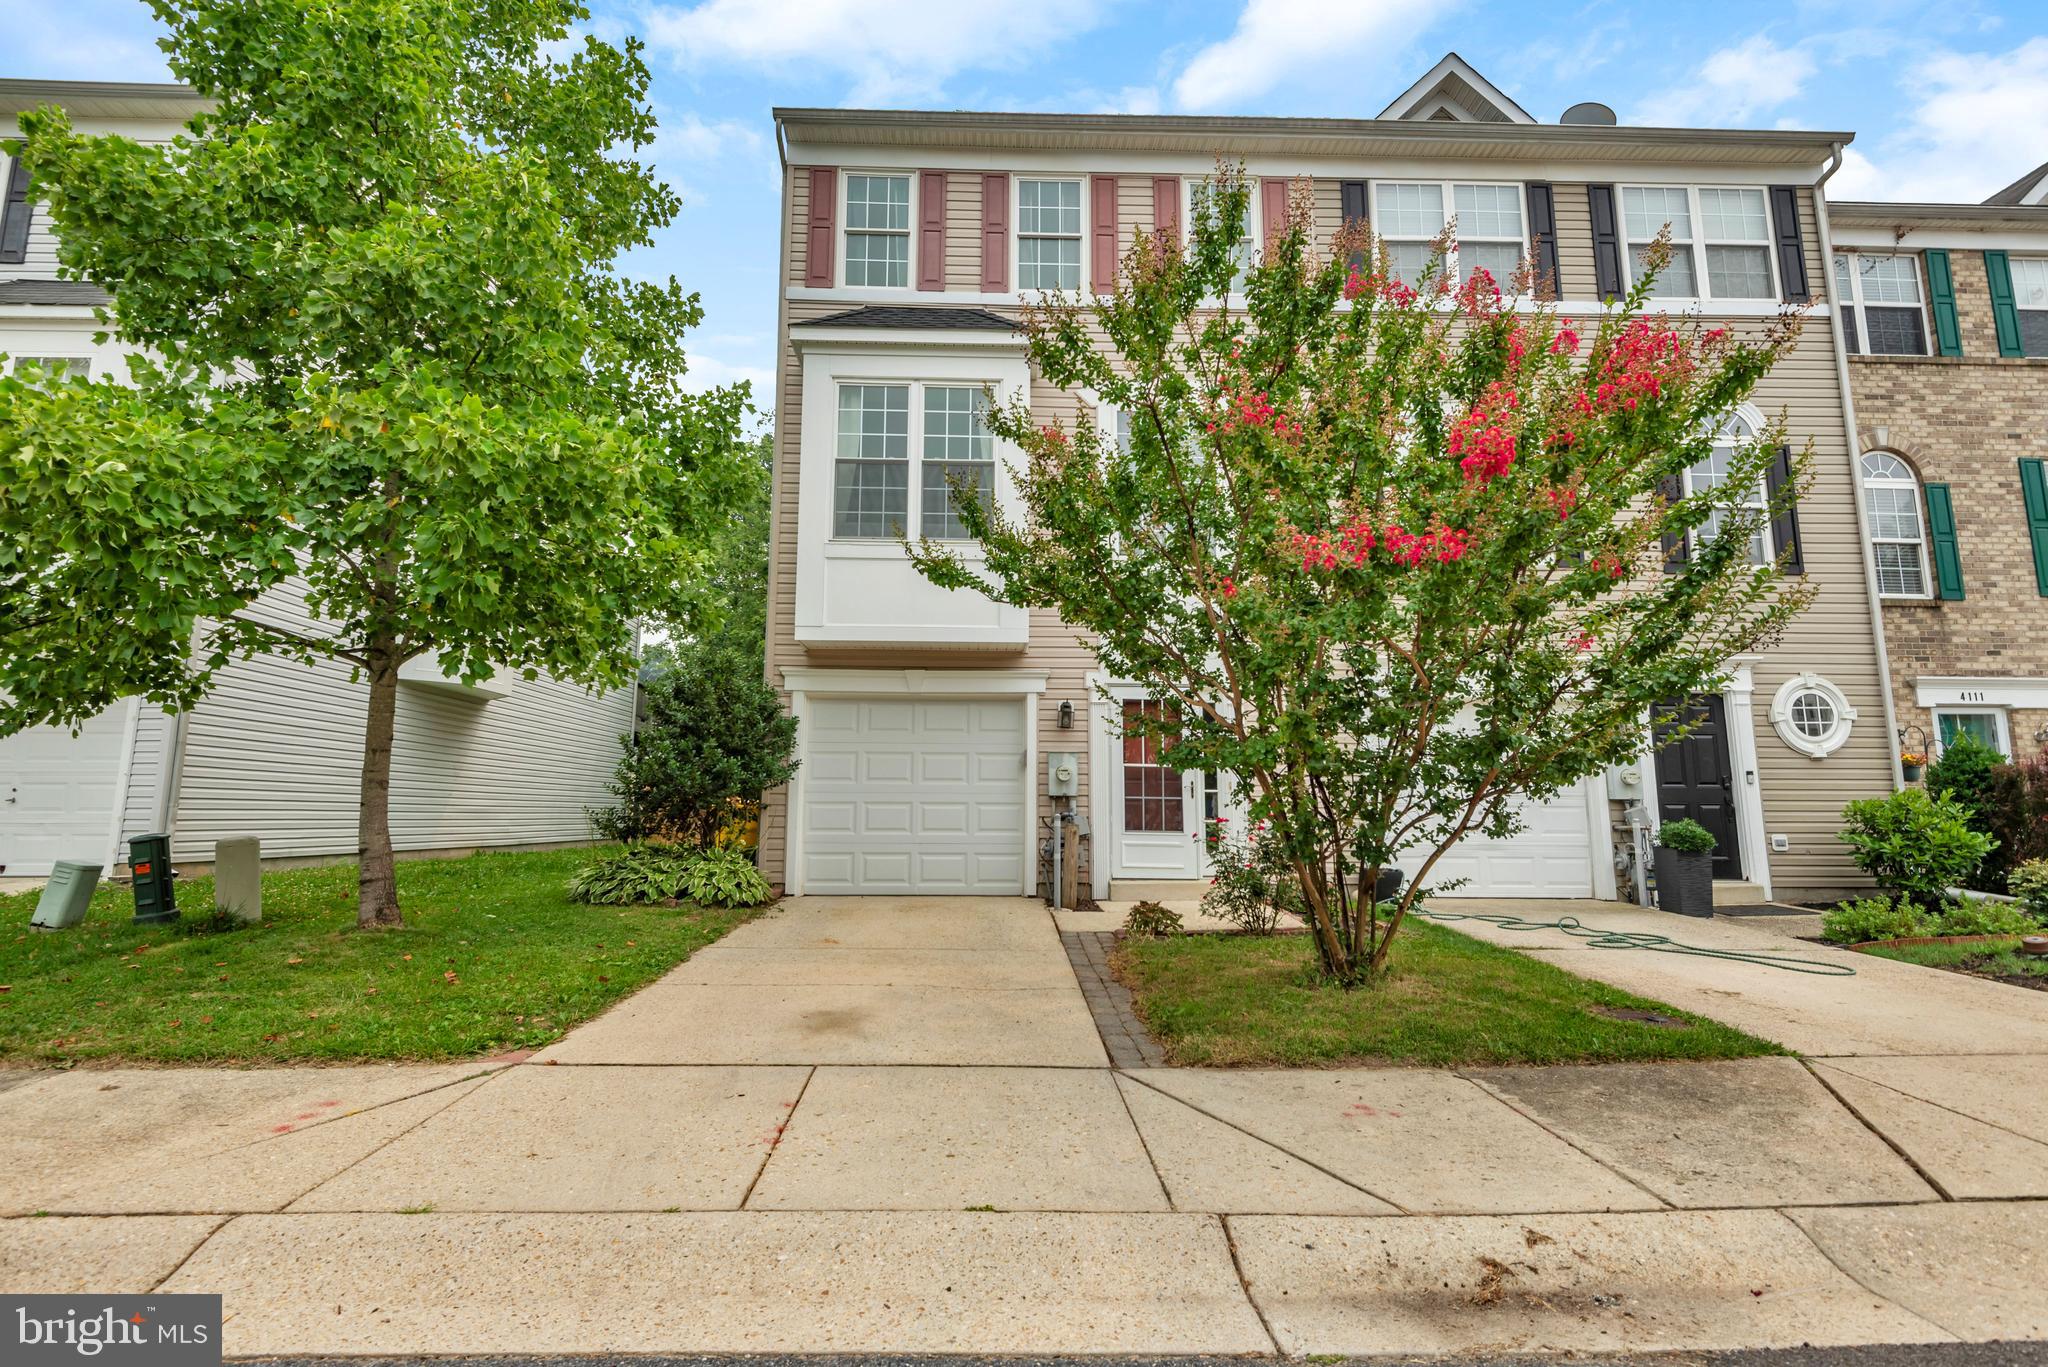
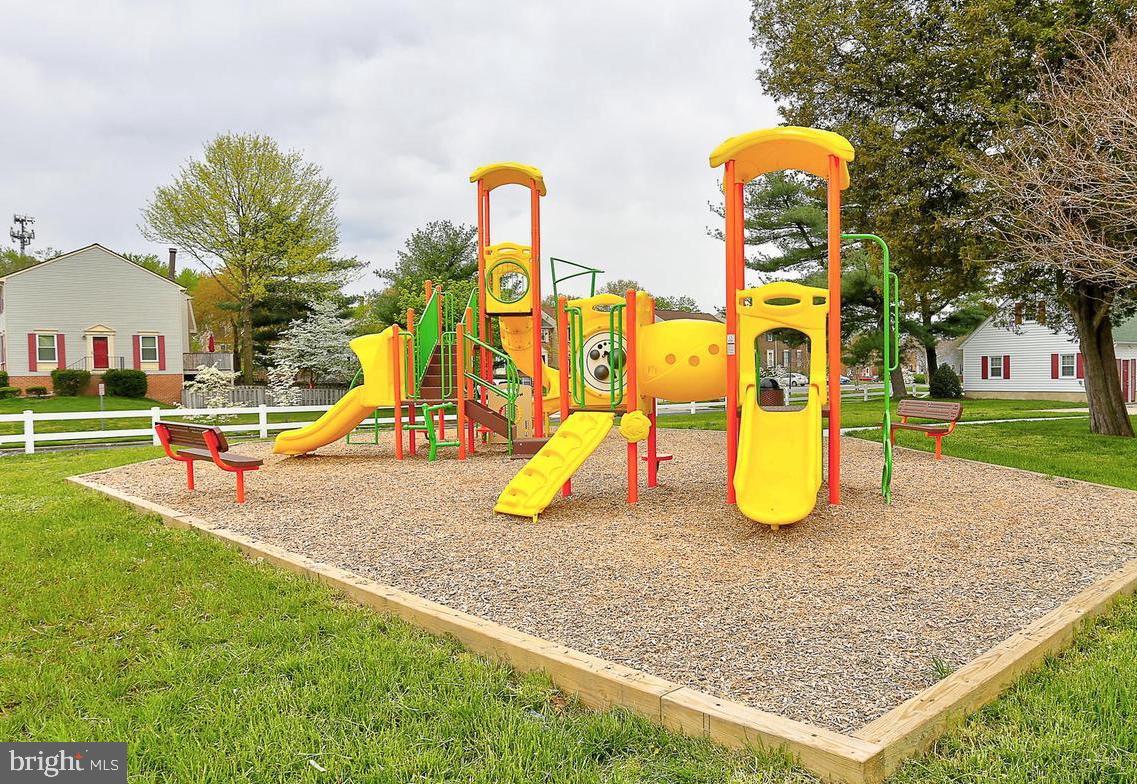
PRICE ADJUSTMENT! Welcome home to this spacious end-unit townhome offering 4 bedrooms, 3.5 bathrooms, and three finished levels designed for comfort, flexibility, and everyday living. Tucked away on a quiet dead-end street in a charming community, this home combines peaceful surroundings with a true neighborhood feel.

The entry level offers exceptional versatility with space perfect for an additional family room, guest suite, or fourth bedroom. This level also features a full bathroom and convenient laundry area.

Upstairs, natural light fills the open-concept main level. The spacious kitchen features updated appliances and flows seamlessly into a comfortable sitting area with a fireplace, the dining space, and the bright living room ideal for entertaining or relaxing at home. French doors open to a flexible bonus space perfect for a home office, den, playroom, or reading nook.

The upper level features a spacious primary suite complete with an en-suite bath and a large custom-designed closet. Two additional bedrooms and a third full bathroom complete the top floor.

The location is  close to shopping, dining, commuter routes, and outstanding recreational amenities including the Pasadena YMCA, Compass Pointe Golf Course, Pasadena Golf Center , and Jacobsville Recreation Area . A must see, schedule your tour today, this home will not last long
#MDAA2146092

PASADENA

4115 APPLE LEAF COURT

4 Beds

3 Baths

1,992 Sq.Ft.

$425,000
MLS#: MDAA2146092
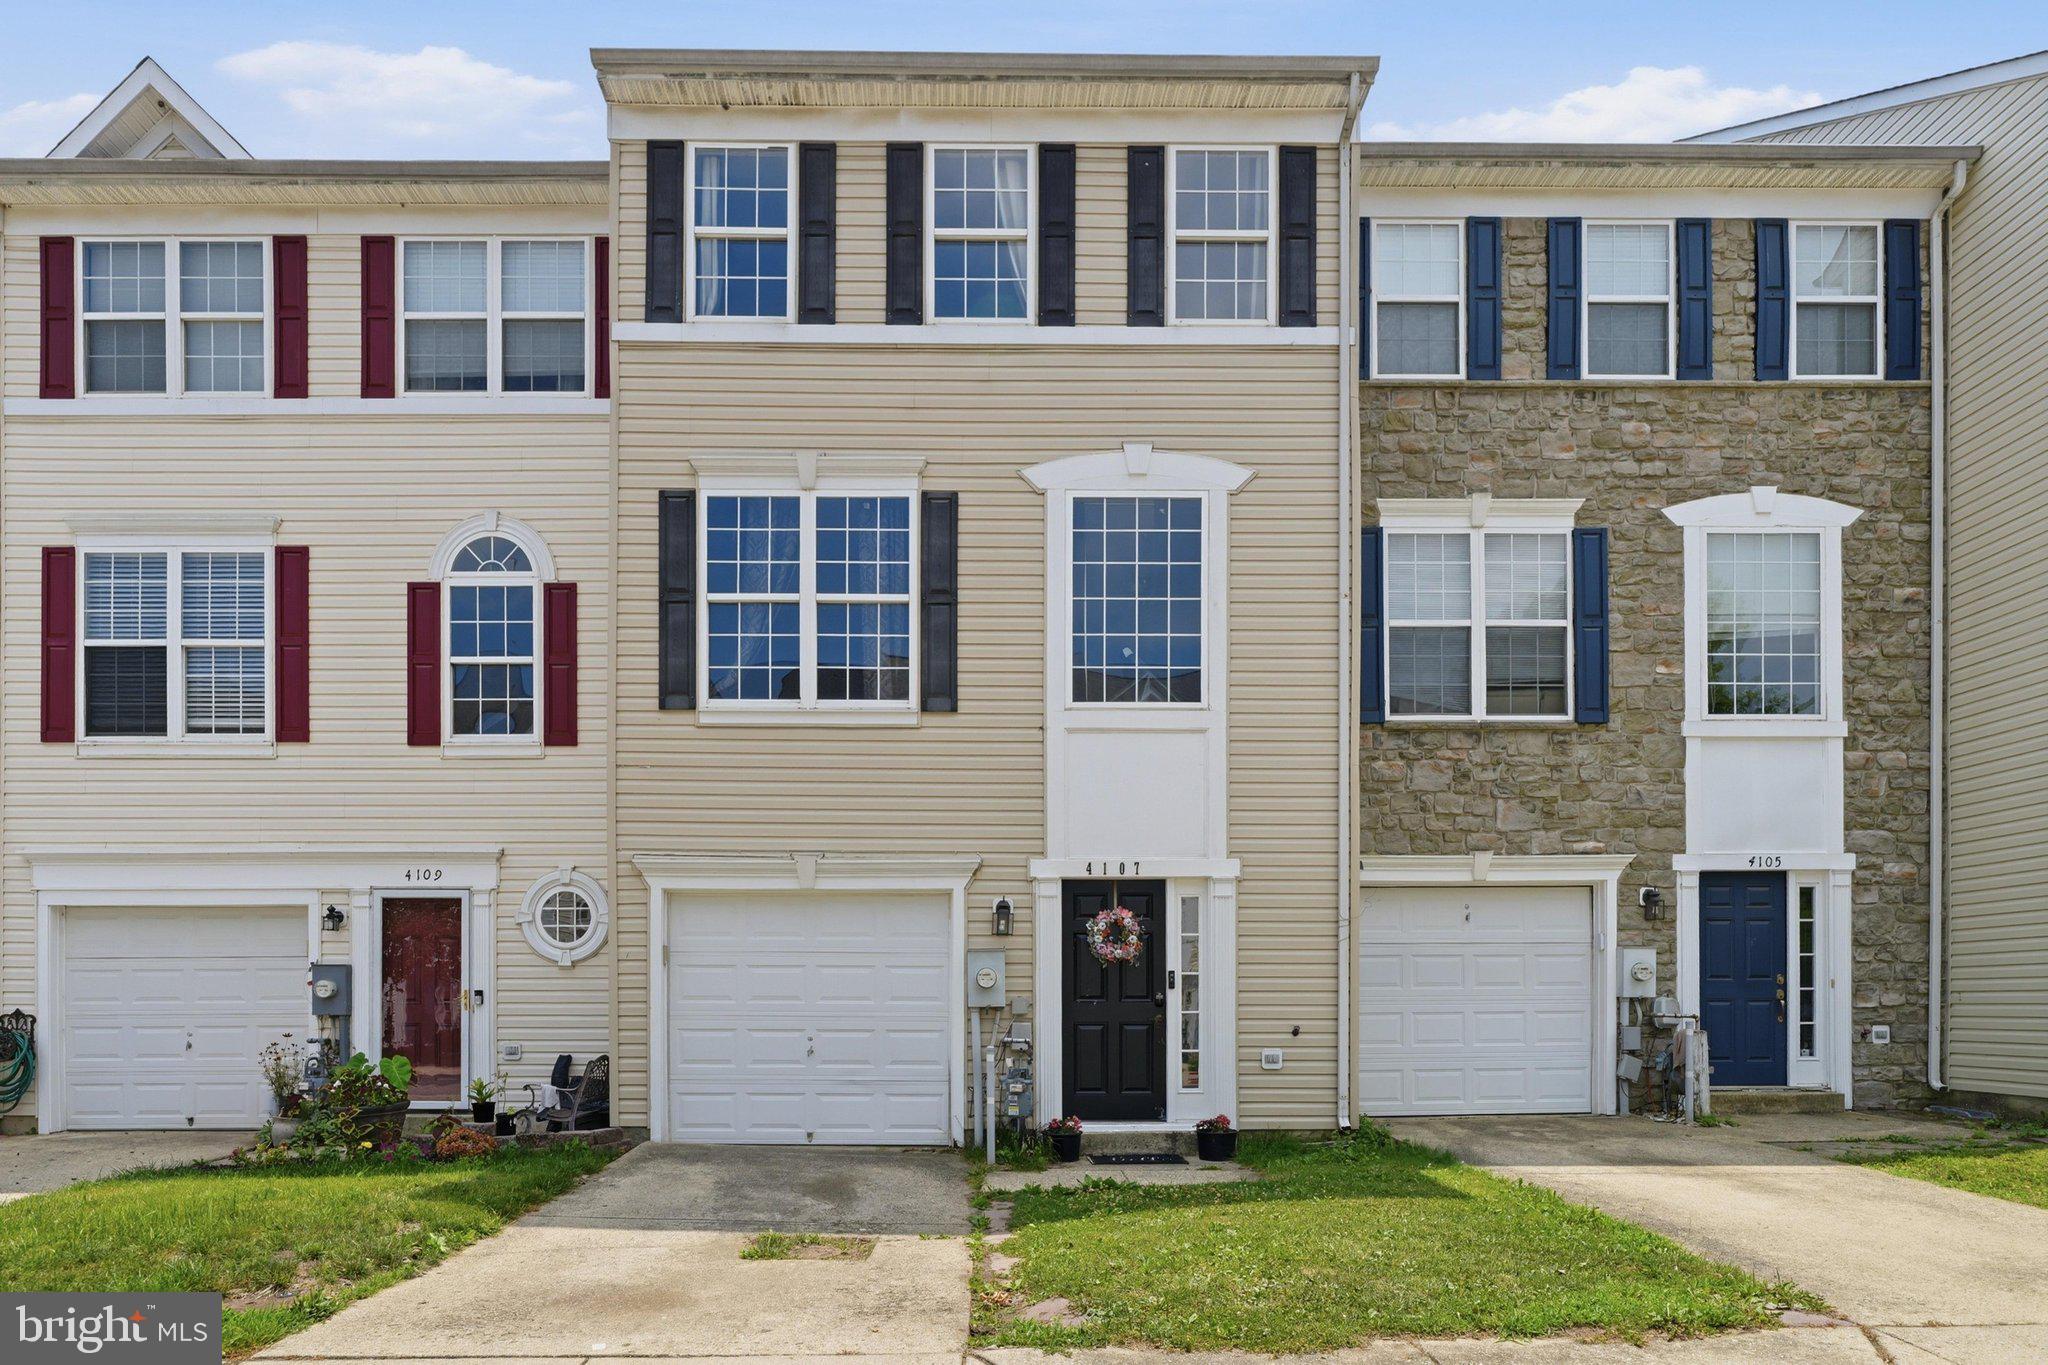
Nestled in the charming Applegate North community, this exquisite Colonial townhouse offers a perfect blend of modern luxury and timeless elegance. With 2,340 square feet of thoughtfully designed living space, this home invites you to experience a lifestyle of comfort and sophistication. Step inside to discover a beautifully finished interior that exudes warmth and style. The heart of the home is the gourmet kitchen, equipped with high-end appliances that cater to both culinary enthusiasts and casual cooks alike. The built-in microwave and electric oven/range make meal preparation a breeze, while the sleek dishwasher and disposal ensure effortless cleanup. The refrigerator provides ample space for all your culinary delights, making entertaining a joy. The spacious living areas are perfect for relaxation and gatherings, with an inviting atmosphere that encourages you to unwind after a long day. The fully finished basement, complete with garage access, offers additional space for recreation or storage, enhancing the functionality of this remarkable home. Retreat to the generously sized bedroom, where comfort meets style. The well-appointed bathroom facilities are designed for convenience, ensuring that your daily routines are both efficient and enjoyable. Outside, the property features an attached garage with front entry, providing both security and ease of access. The low-maintenance vinyl siding adds to the home's appeal, allowing you to spend more time enjoying your surroundings rather than worrying about upkeep. With a lot size of 0.04 acres, this property strikes the perfect balance between cozy living and outdoor enjoyment. While there is no pool, the community offers a serene environment that encourages leisurely strolls and a sense of belonging. This home is not just a place to live; it's a lifestyle choice that embodies comfort, elegance, and convenience. Experience the best of townhouse living in Applegate North, where every detail has been crafted to enhance your everyday life. Embrace the opportunity to make this stunning property your own and enjoy the luxurious lifestyle it offers.
#MDAA2146268

PASADENA

4107 APPLE LEAF COURT

4 Beds

2 Baths

2,340 Sq.Ft.

$427,900

MLS#: MDAA2146268
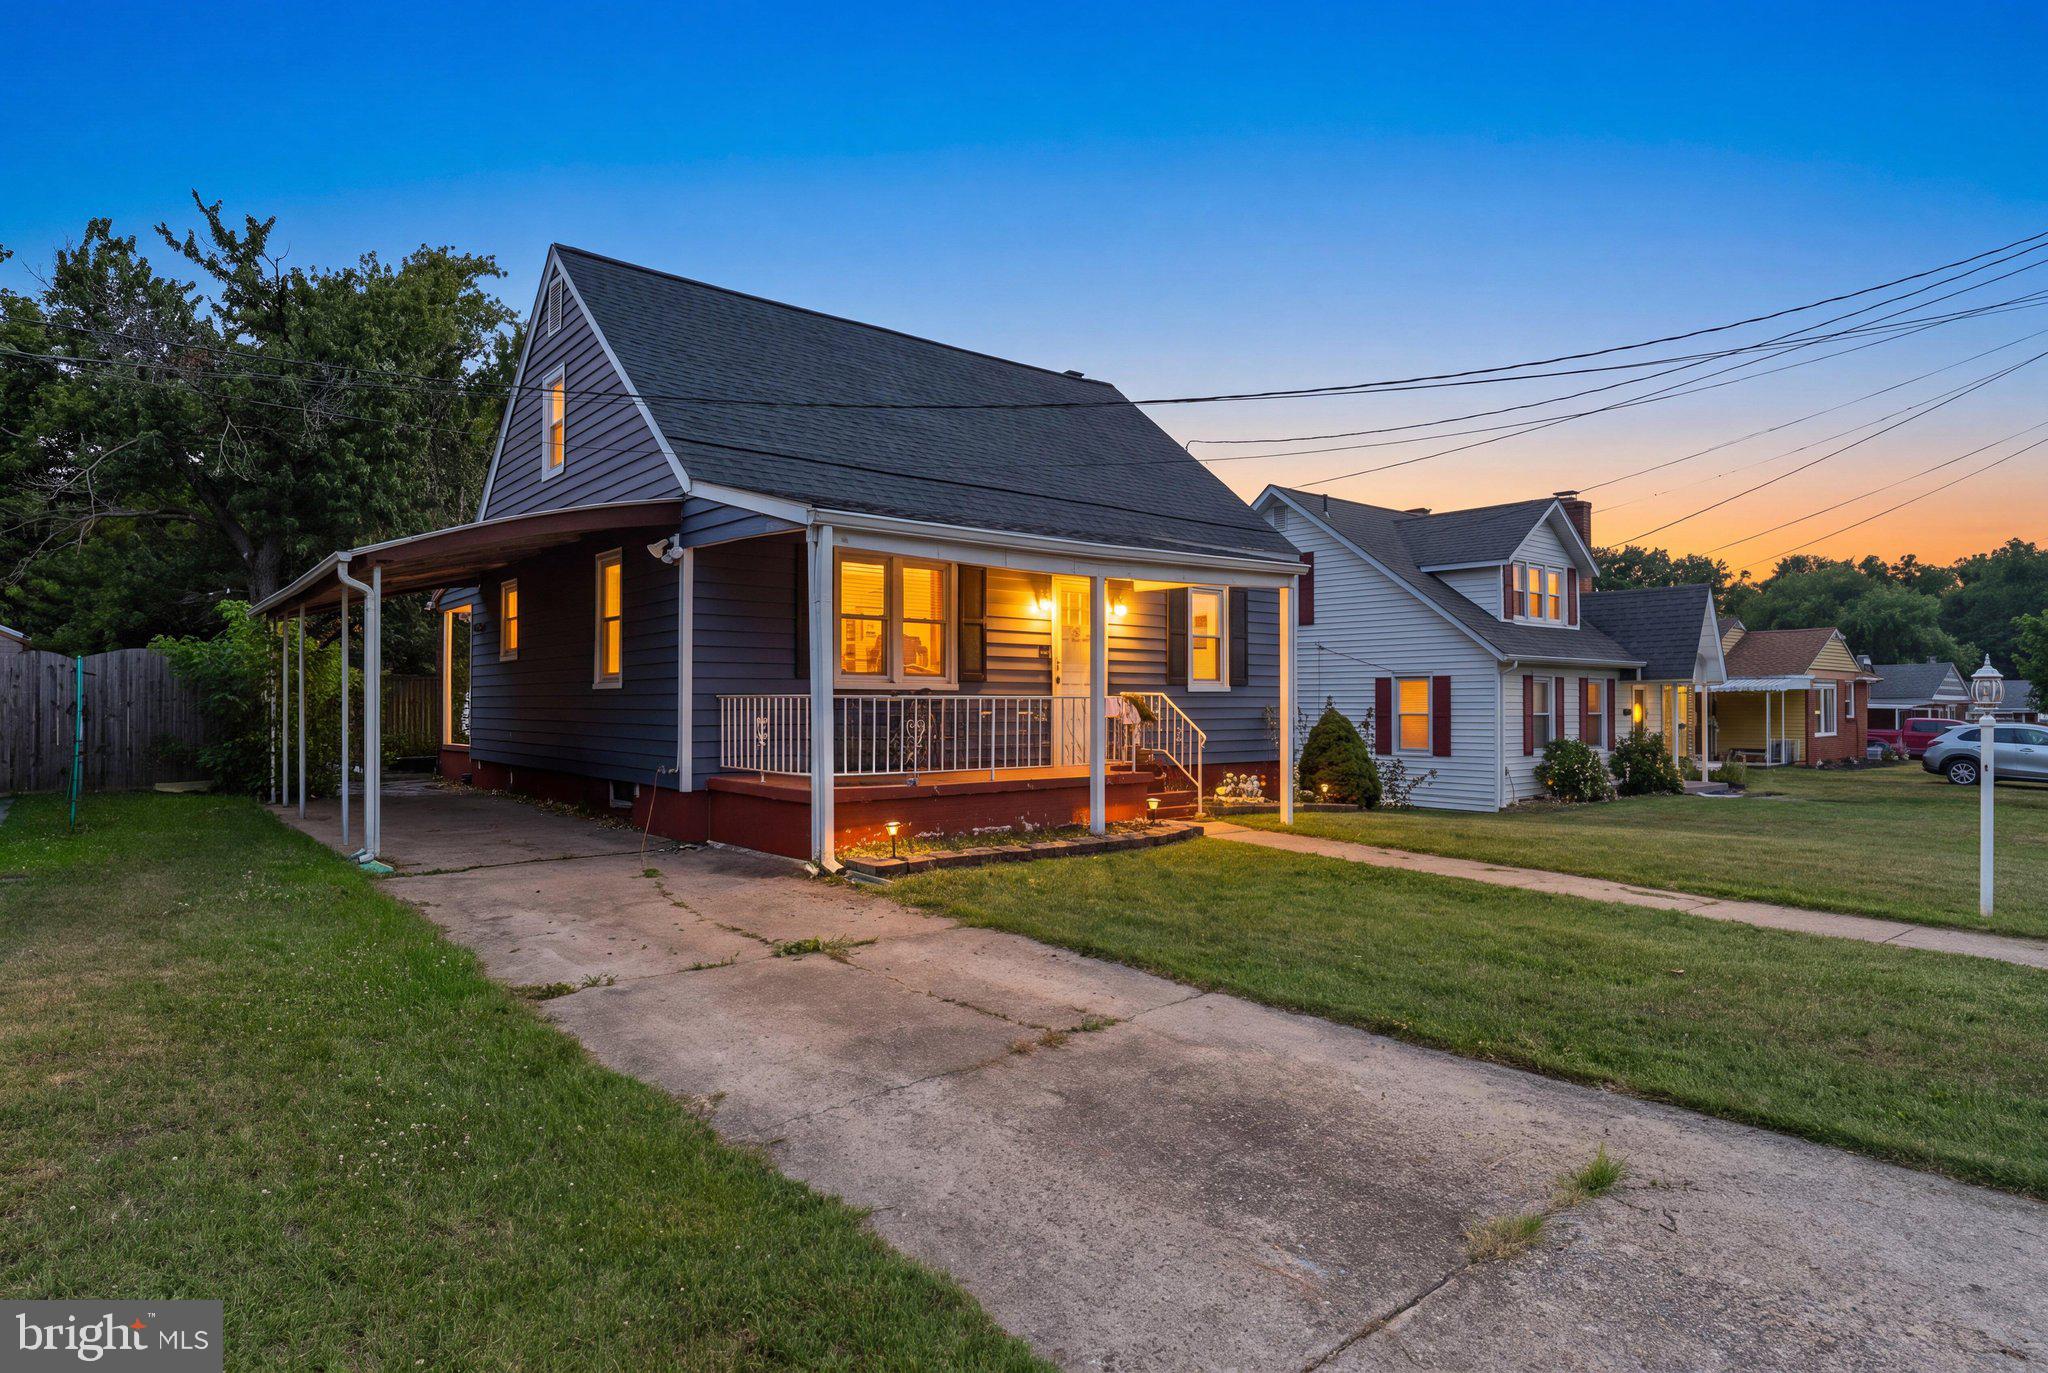
NEW ROOF IN 2024 - Set in the water-privileged Riviera Beach community with no HOA, this three-level Cape Cod offers over 1700 finished square feet of comfortable, well-laid-out living space. Built in 1950 and full of character, the home features 3 bedrooms and 1.5 baths. The main level welcomes you with hardwood floors, a bright living room, and a spacious eat-in kitchen with stainless-steel appliances — plus a screened porch just off the kitchen, perfect for morning coffee or relaxing evenings. Two bedrooms sit conveniently on the main level, while the upper level offers a private owner's retreat. Downstairs, a finished 400-square-foot lower level adds a versatile rec room and a half bath, ideal for a family room, home office, or guest space. Outside, enjoy a fully fenced backyard, an attached 2-space carport, and off-street parking. Comfortable year-round with forced-air heat and central A/C, and served by public water and sewer. Best of all, community water access puts the Patapsco River and boating within easy reach. Zoned for Riviera Beach Elementary, George Fox Middle, and Northeast High, and just minutes from Route 100 for an easy commute to Baltimore and Fort Meade. A move-in-ready home that blends classic charm, functional space, and an unbeatable waterfront-community location.
#MDAA2150384

PASADENA

212 LAKE ROAD

3 Beds

1 Baths

1,697 Sq.Ft.

$369,900

MLS#: MDAA2150384

New on site 4 days ago
Welcome home to this charming cottage-style residence nestled in the desirable Bayside Beach community, where comfort, character, and convenience come together beautifully. Offering approximately 1,300 square feet of thoughtfully designed living space, this inviting home features a functional floor plan and the convenience of main-level living. Step inside to a spacious living area that provides a warm and welcoming setting for relaxing evenings or entertaining family and friends. The living space transitions naturally into a cozy dining area, perfect for intimate dinners and gatherings, before flowing into the kitchen. The kitchen features modern appliances, all less than two years old, including a sleek stainless steel refrigerator and single oven. A full bathroom is also conveniently located on the main level. Just steps away, the main-level primary bedroom adds to the ease and accessibility of one-level living. Step through the back kitchen door and enjoy the spacious rear deck overlooking a large backyard an ideal setting for outdoor entertaining, grilling, or simply enjoying a quiet afternoon. The property also features a septic system and drain field that are only three years old. Upstairs, you'll find two generously sized bedrooms featuring beautiful original hardwood floors and even your own water view! Beyond the home itself, Bayside Beach offers a wonderful community lifestyle with access to a community beach, boat ramp, and playground for kids of all ages. Whether you're spending the day by the water, launching the boat, or simply enjoying the neighborhood, there is plenty to appreciate just outside your door. Come experience the warmth, character, and easy living this special home has to offer!
#MDAA2153738

PASADENA

7800 APPLETREE ROAD

3 Beds

1 Baths

1,308 Sq.Ft.

$419,999

MLS#: MDAA2153738
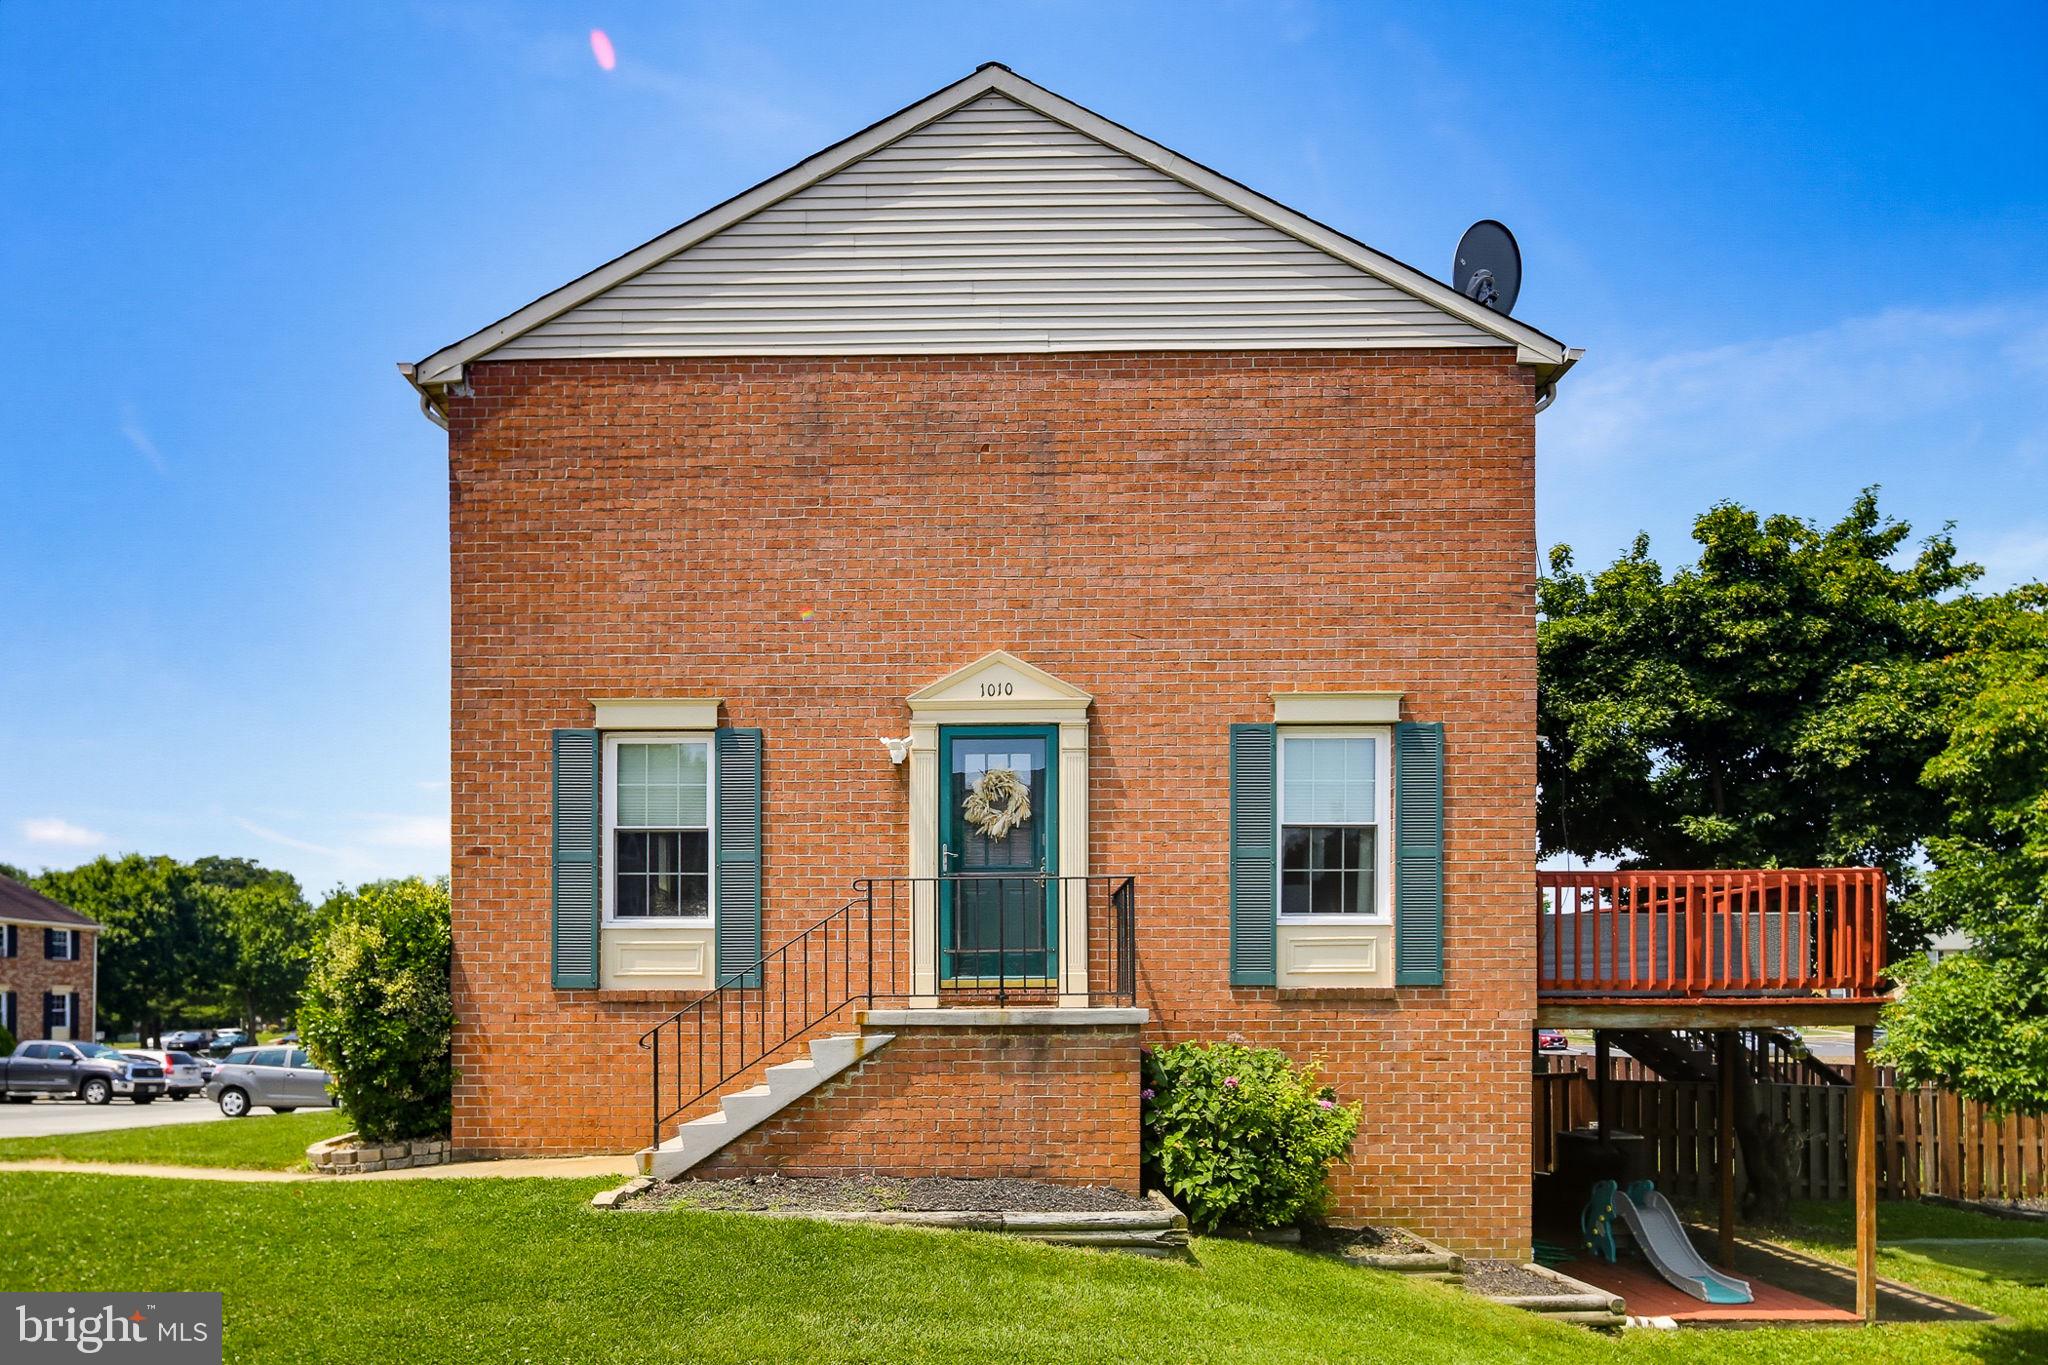
Welcome to 1010 Tennant Harbour, a charming brick-front end-unit townhome nestled in the desirable Elizabeth’s Landing community! This light-filled home offers a welcoming floor plan featuring a spacious living room with a ceiling fan that flows seamlessly into the dining area and eat-in kitchen. The kitchen is beautifully appointed with a breakfast bar and upgraded sparkling granite countertops, making it the perfect space for everyday living and entertaining.

Step outside to the private deck overlooking an expansive common area, where you can enjoy peaceful views without another home directly behind you. Whether you're grilling with friends, relaxing after a long day, or watching children and pets play, this outdoor space provides the perfect setting.

Upstairs, you'll find a beautifully renovated dual-entry full bath and a bright primary suite complete with a walk-in closet. Two additional generously sized bedrooms provide plenty of space for family, guests, or a home office.

The finished lower level expands your living space with a large recreation room featuring walk-out access to the backyard, along with a convenient half bath, laundry room, and additional storage area.

Residents of Elizabeth’s Landing enjoy wonderful community amenities, including a tot lot, private beach access, and a fishing pier, offering endless opportunities for recreation and relaxation. Combining comfort, updates, and an exceptional location, this move-in ready home is ready to welcome its next owner! Make it yours!
#MDAA2148220

PASADENA

1010 TENNANT HARBOUR

3 Beds

1 Baths

1,400 Sq.Ft.

$355,000

MLS#: MDAA2148220

Welcome home to this inviting and well maintained townhouse offering 3 bedrooms, 2.5 baths, and comfortable living spaces designed for everyday living and entertaining. The basement provides additional living space with durable vinyl flooring, a washer and dryer, and a convenient outside entrance, making it perfect for a family room, home office, gym, or rec room.

At the heart of the home is a chef's kitchen featuring dark wood cabinetry, stainless steel appliances, granite countertops, two ovens, and a spacious eat-in area where family and friends can gather to share meals and create lasting memories. The bright and welcoming living room and dining room feature beautiful hardwood flooring throughout the main level, along with a convenient half bath.

Upstairs, retreat to the spacious primary suite offering plush carpeting, a ceiling fan, and abundant closet space. The private primary bath features a walk-in shower and vinyl flooring. Two additional bedrooms provide comfortable accommodations for family, or guests while the hall bath includes a tub/shower combination.

Step through the sliding glass doors and enjoy your morning coffee or evening gatherings on the back deck overlooking the fenced backyard, offering a wonderful space for relaxing, entertaining, or simply unwinding after a long day.

Outdoor enthusiasts will appreciate the community amenities, including a community beach area with picnic tables, a boat landing, and a dock where you can enjoy fishing, crabbing, and taking in the peaceful waterfront setting. Nestled along Stoney Creek with access to the Patapsco River and the Chesapeake Bay, this community offers a lifestyle that blends comfort, recreation, and natural beauty.

Conveniently located near restaurants, shopping, and schools, with easy access to major destinations including approximately 30 minutes to historic Annapolis, 30 minutes to Baltimore, 20 minutes to Baltimore/Washington International Thurgood Marshall Airport, and approximately 58 minutes to Washington, D.C.

 Seller is giving a $500 credit to buyer for carpet in Bedroom #2.

Seller is in the process of moving> Pictures were critiqued in ChatGPT - cleaned up, straighten , sharper and brighter.
#MDAA2150212

PASADENA

1226 HOLMESPUN DRIVE

3 Beds

2 Baths

1,780 Sq.Ft.

$395,000

MLS#: MDAA2150212
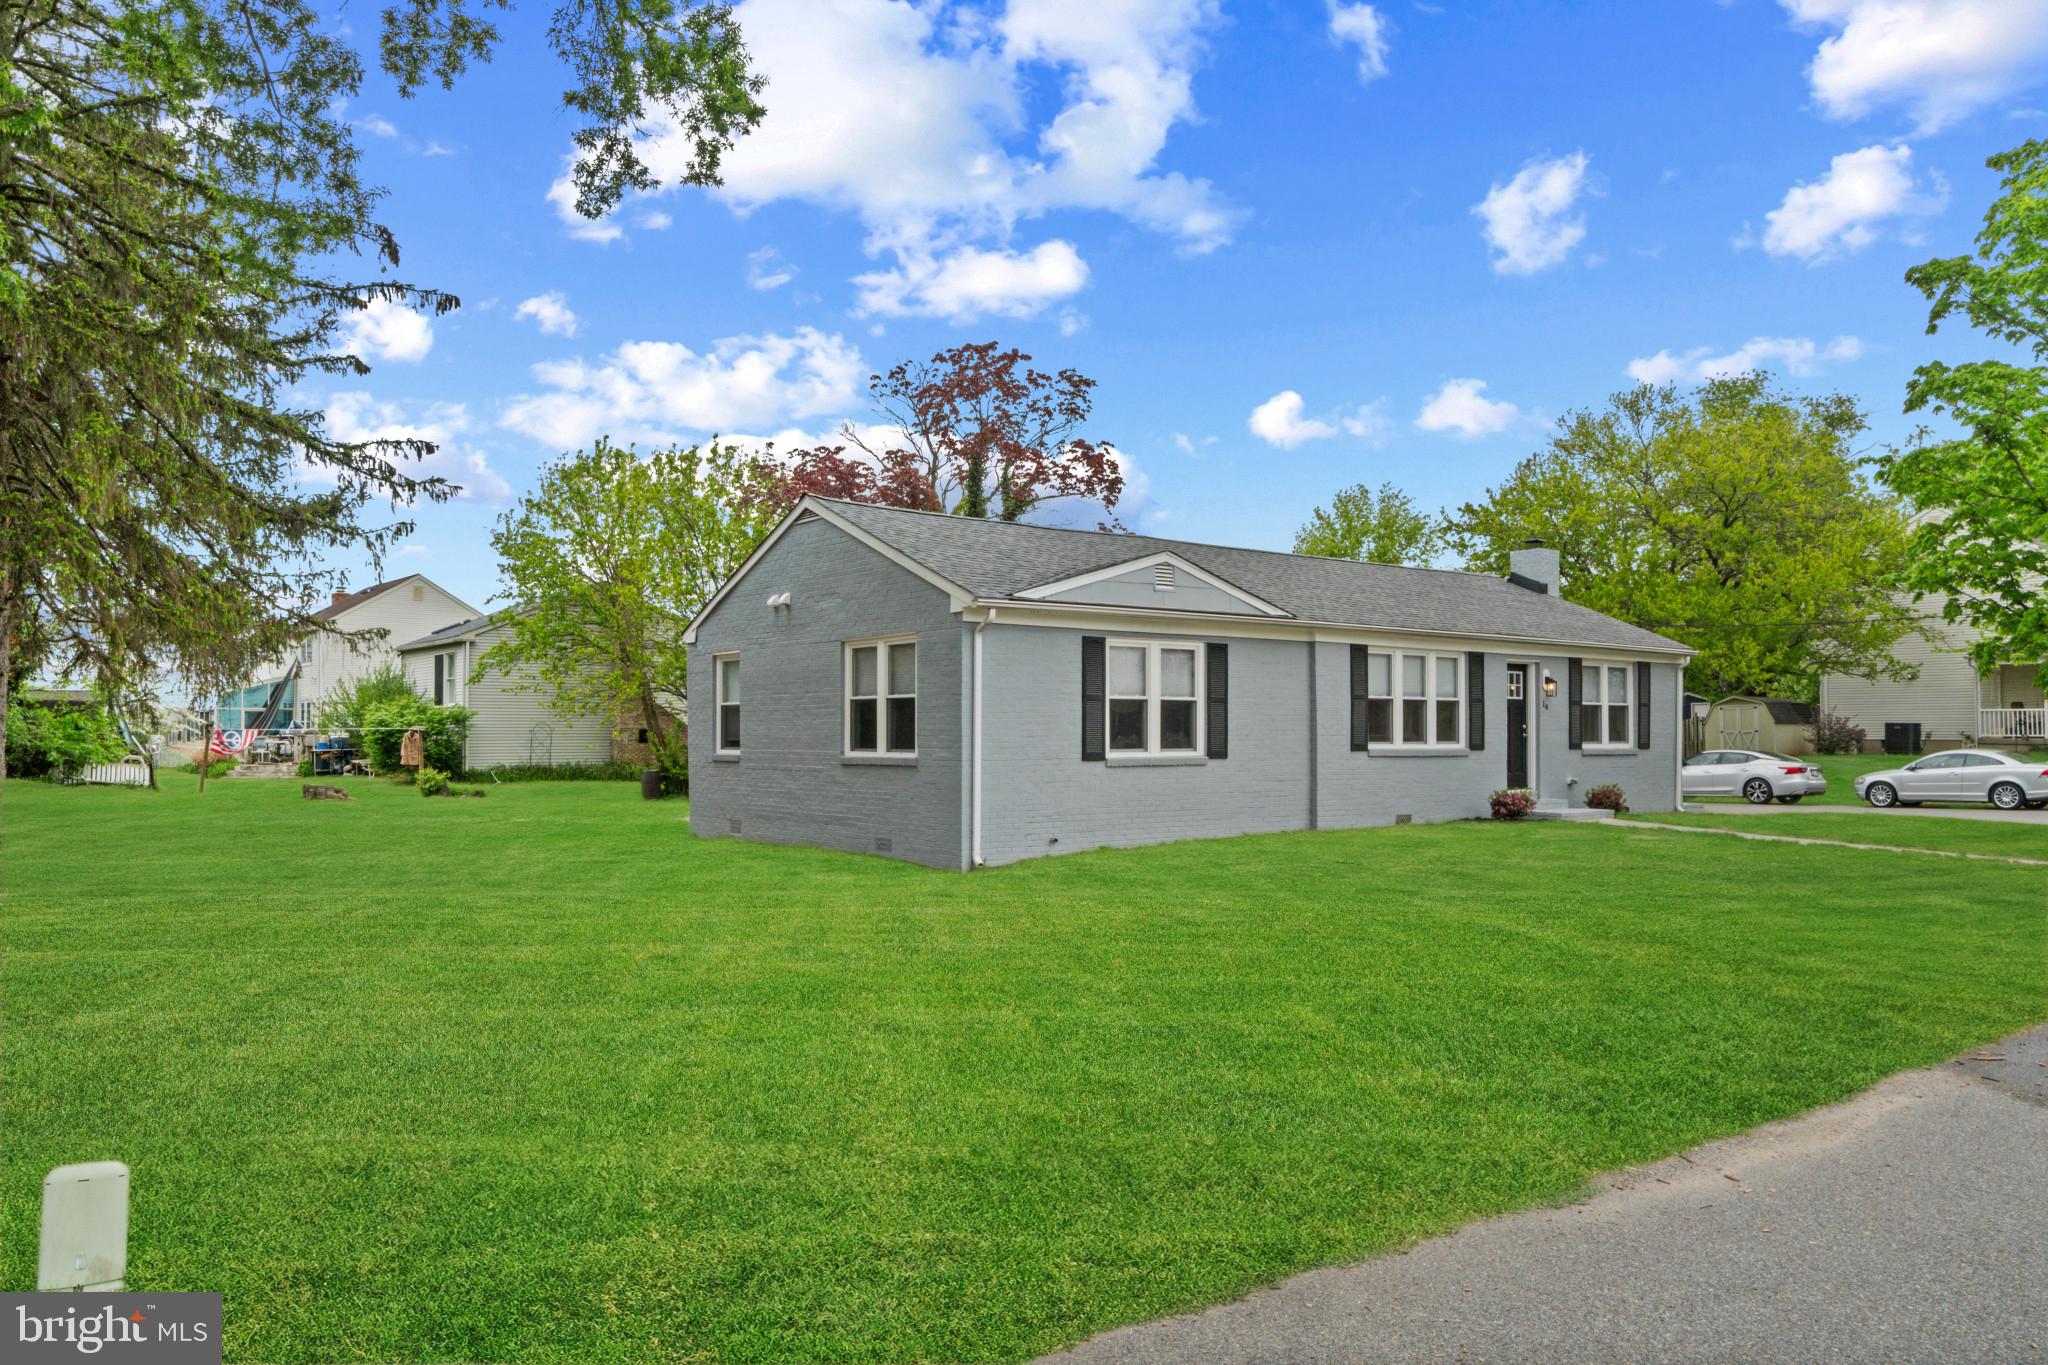
NEW PRICE – An exceptional opportunity for a beautifully renovated, move-in-ready home!

Welcome home to this beautifully renovated 3-bedroom, 2-bath rancher offering the perfect combination of modern updates, energy efficiency, and comfortable one-level living. With the seller's new price, this home offers even greater value for today's buyer.

Extensive improvements throughout the home include a new roof, HVAC system, energy-efficient windows, upgraded insulation, and attractive new flooring, providing both peace of mind and long-term value.

The stylish kitchen has been completely updated with contemporary finishes and opens effortlessly to the spacious living and dining areas, creating an inviting space for everyday living and entertaining alike. Both full bathrooms have been thoughtfully remodeled with modern fixtures and finishes, offering a fresh and updated feel throughout.

Large windows fill the home with natural light, enhancing the bright, open layout and showcasing the quality craftsmanship found in every room. The functional single-level floor plan provides convenience and comfort for a variety of lifestyles.

Located just minutes from shopping, restaurants, and commuter routes, residents also enjoy access to a sought-after waterfront community with water privileges, including a community beach and boat ramp for boating, fishing, and recreation.

With its new price, extensive renovations, waterfront community amenities, and convenient location, this move-in-ready home presents an outstanding opportunity. Schedule your showing today and come see everything this home has to offer!
#MDAA2143186

PASADENA

14 MONTROSE ROAD

3 Beds

2 Baths

1,250 Sq.Ft.

$424,900

MLS#: MDAA2143186
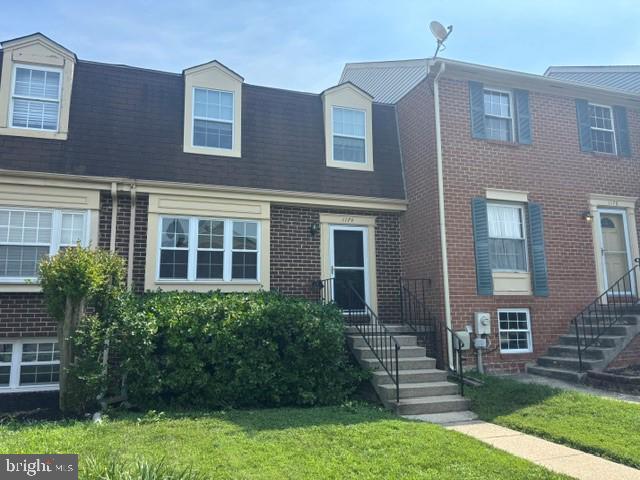
Don't miss this one completely redone with upgraded LVP flooring new kitchen with stainless appliances Quartz counter tops, new bathrooms, fresh paint finished basement and so much more.
#MDAA2151108

PASADENA

1174 BOOTH BAY HARBOUR

3 Beds

1 Baths

1,400 Sq.Ft.

$364,900

MLS#: MDAA2151108

New on site 3 days ago
Welcome to 7792 Moonfall Ct, a spacious three-level townhome offering approximately 1,500 square feet with 4 bedrooms and 3.5 baths. Enter into the spacious and open main level, where beautiful hardwood floors flow throughout and abundant natural light is complemented by recessed lighting. The flexible layout offers plenty of room for a formal dining area, home office, or additional living space to suit your needs. A conveniently located powder room completes the living area before you continue into the large eat-in kitchen. Updated with granite countertops, stainless steel appliances, a tiled backsplash, breakfast bar seating, and a spacious dining area, the kitchen offers plenty of room for everyday meals and entertaining. Step directly from the kitchen onto the spacious deck featuring low-maintenance composite decking and vinyl railings. Stairs lead to the fenced and landscaped backyard, while the deck provides a wonderful extension of the main living space for outdoor dining, entertaining, or relaxing. Continue upstairs to the primary suite, complete with a private full bath and three closets offering ample storage. Two additional spacious bedrooms and a second full bath complete the upper level. All bedrooms feature lighted ceiling fans for added comfort and convenience. The tour continues to one of this home's standout features—the finished walk-out lower level. Offering exceptional flexibility and privacy, this level includes a family room, full bath, private fourth bedroom, with access to a private patio and the backyard. This versatile layout is ideal for older children looking for additional privacy, a roommate arrangement, or a comfortable private space for overnight guests. Numerous significant improvements add to the appeal, including a new roof in 2024, composite deck with stairs in 2022, heat pump and compressor and new attic insulation in 2021, gutters with gutter guards in 2020, and water heater in 2018. Two assigned parking spaces are conveniently located directly in front of the home. Enjoy a convenient Pasadena location close to Mount Pleasant Beach and Tick Neck Park, with nearby outdoor recreational opportunities including trails, playgrounds, athletic fields, and basketball courts. Pasadena also offers an excellent location for commuters, with convenient access to Route 100, I-97, and other major routes connecting Annapolis, Baltimore, Fort Meade, BWI, and surrounding areas. From the open and flexible main level to the private upper-level bedrooms and exceptionally versatile walk-out lower level, 7792 Moonfall Ct offers a thoughtfully designed floor plan, generous living space, significant recent improvements, and a convenient Pasadena location.
#MDAA2153686

PASADENA

7792 MOONFALL COURT

4 Beds

3 Baths

1,500 Sq.Ft.

$374,900

MLS#: MDAA2153686

 - property

Send a message

Message successfully sent.

Your message

What is 3 + 4 ?

Reason for contacting?

I agree to receive email communication and understand I can unsubscribe at any time.

I agree to be contacted by Charis Realty Group via call, email, and text for real estate services. To opt out, you can reply 'stop' at any time or reply 'help' for assistance. You can also click the unsubscribe link in the emails. Message and data rates may apply. Message frequency may vary. Privacy Policy

Sign Out

Virtual Assistant

Would you like to take the next step with this property? We can help you schedule a showing or virtual tour, or send you more details.

Yes, I would like more information.

Thank You for Your Reply, One of Our Agents will contact you as soon as possible

No, maybe later.

Thank you, you can always contact me via email, phone number or through the contact form.

Realhub AI

Lucy - Your AI-Powered Realtor

Update Your Temporary Password

Personalize your search

Enter your email and we'll notify you immediately when new listings match what you're looking for.

or enter email address

Already have an account ? Login here

Continue your home search

I agree to receive communications and understand I can unsubscribe at any time.

I agree to be contacted by Charis Realty Group via call, email, and text for real estate services. To opt out, you can reply 'stop' at any time or reply 'help' for assistance. You can also click the unsubscribe link in the emails. Message and data rates may apply. Message frequency may vary. Privacy Policy

Already have an account ? Login here

We use cookies

We use cookies primarily for analytics to enhance your experience. By accepting, you agree to our use of these cookies. You can manage your preferences or learn more about our cookies policy.