


Property
Beds
4
Full Baths
2
1/2 Baths
1
Year Built
2014
Sq.Footage
3,306
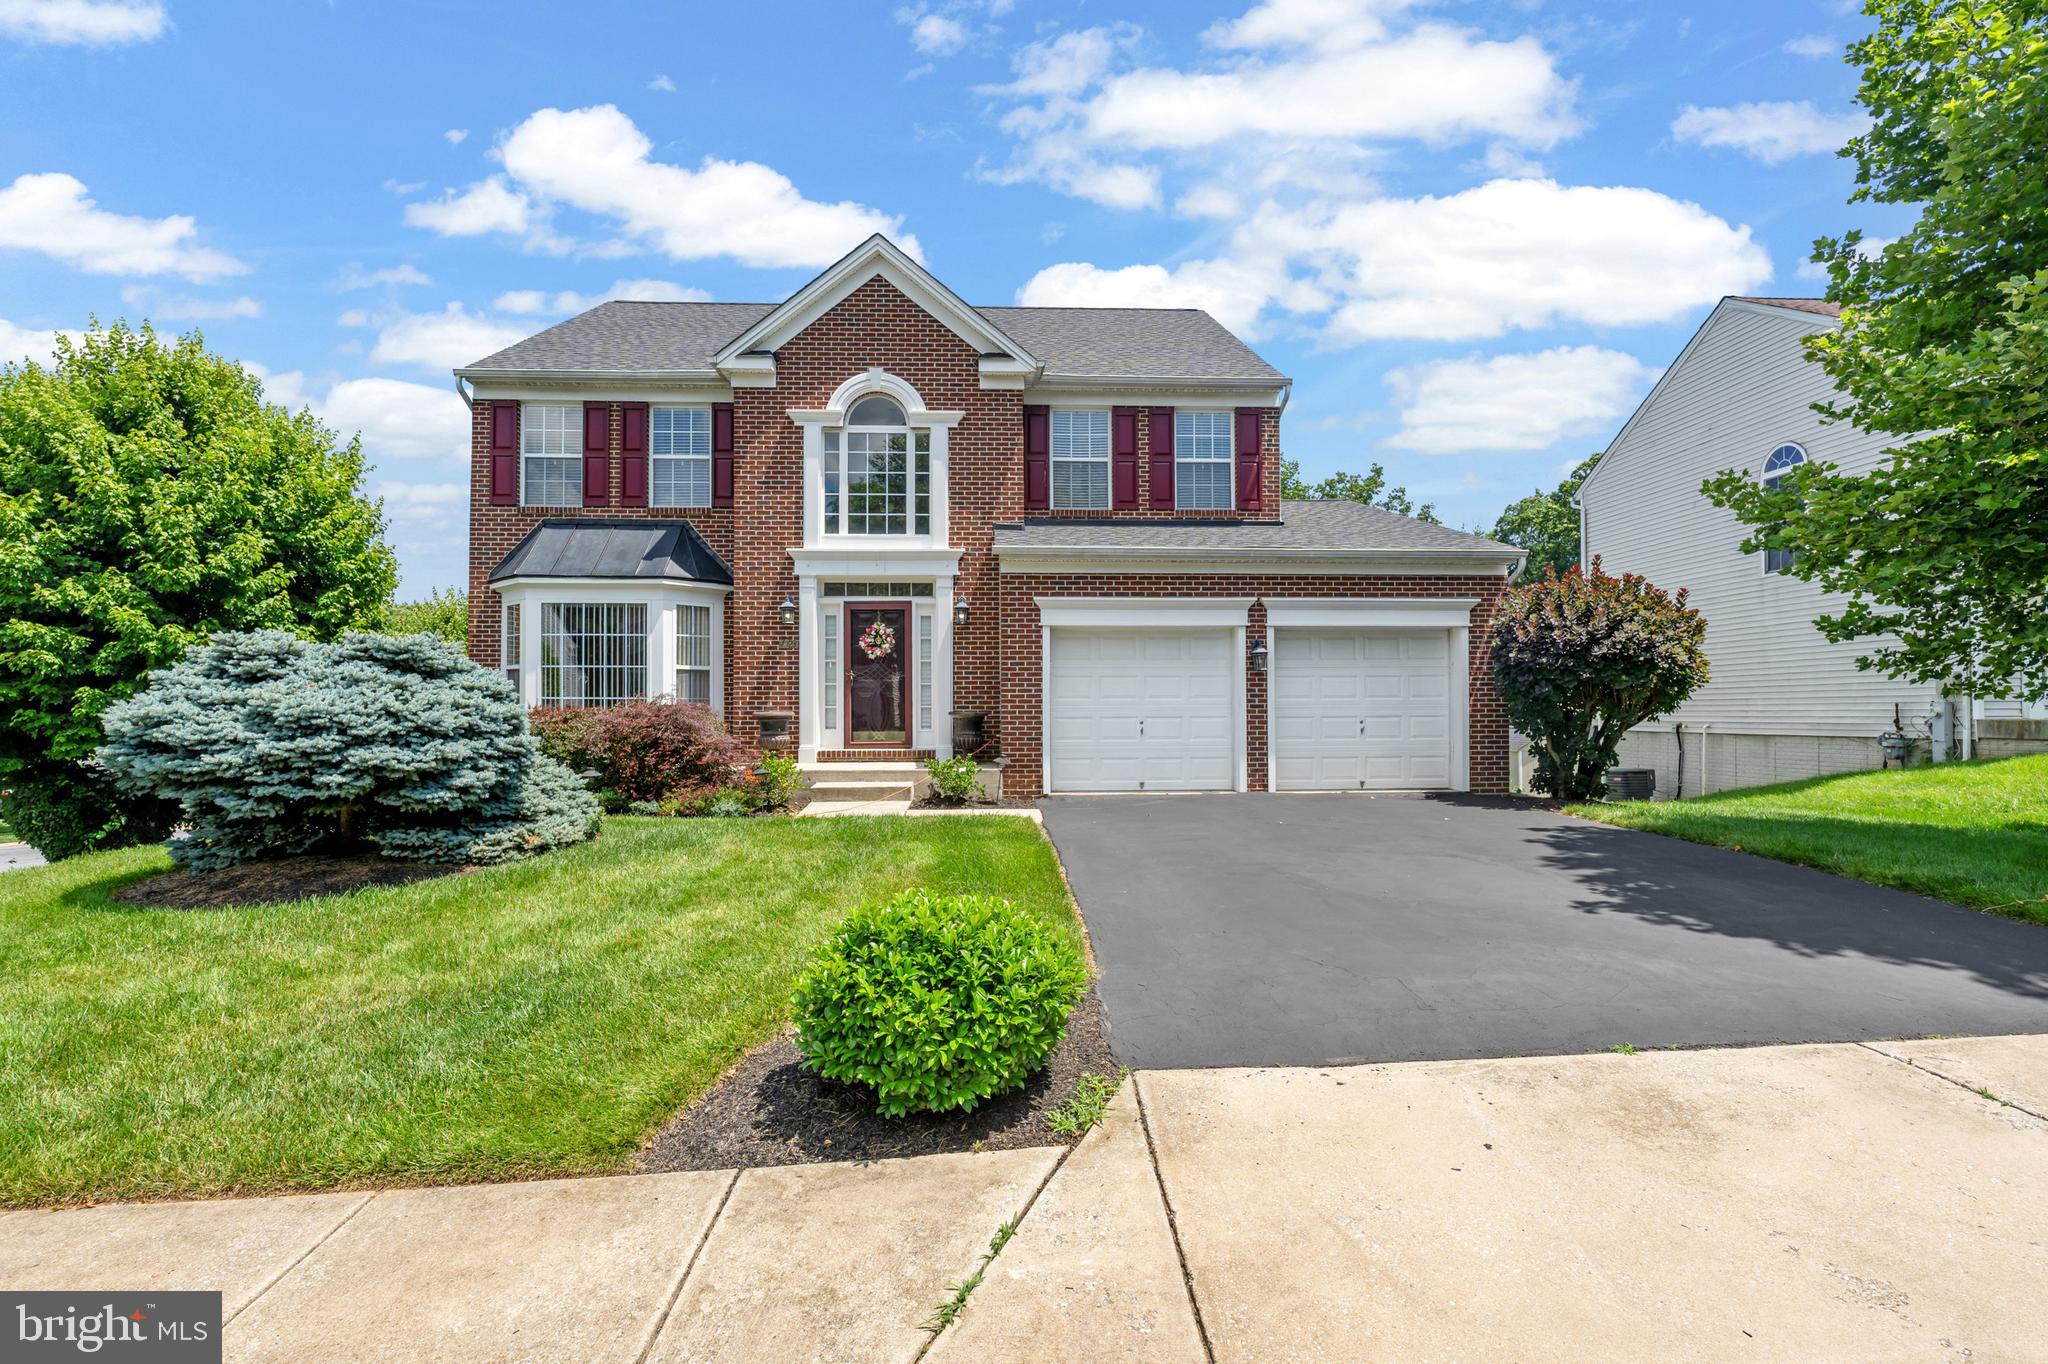
A quiet retreat or a convenient location? Why not both? Tucked away on 1.16 acres, this beautifully maintained Colonial offers the space, privacy, and peaceful setting you’ve been looking for, while shopping, restaurants, and everyday conveniences are only minutes away. Built in 2014, this home feels remarkably like new. The open-concept kitchen and family room are the heart of the home, featuring a center island, peninsula, walk-in pantry, and stunning stone-chimney gas fireplace – a perfect place to entertain. A screened-in composite deck provides the perfect spot to relax while enjoying the fields and horses on the neighboring property. Upstairs, retreat to the spacious primary suite with its vaulted ceiling, two walk-in closets, and private fireplace. An attached bathroom completes the suite with dual vanities, soaking tub and separate shower. Three additional bedrooms provide plenty of room for family, guests, or hobbies. The lower level offers even more possibilities with a soundproofed music and media room, walk-up exterior entrance, and bath rough-in. Create your own home theater, music studio, recreation space, or future guest suite. The generous property also provides parking for up to eight cars, making it easy to accommodate guests, gatherings, and everyday life. And the recent updates make this home even easier to love: new roof, A/C compressor, water heater, and well pump—all completed in 2025. With no HOA, you’ll have the freedom to enjoy your property your way. If you’ve been dreaming of a little more space and privacy without being far from the places you enjoy, this could be the perfect fit. Come experience the best of both worlds!
Features & Amenities
Interior
-
Other Interior Features
Eat-in Kitchen, Ceiling Fan(s), Kitchen Island, Pantry, Recessed Lighting, Walk-In Closet(s), Vaulted Ceiling(s), High Ceilings, Crown Molding, Open Floorplan, Soaking Tub
-
Total Bedrooms
4
-
Bathrooms
2
-
1/2 Bathrooms
1
-
Above Grade Finished Area
2796.0
-
Basement YN
YES
-
Cooling YN
YES
-
Cooling
Central Air, Heat Pump, Ceiling Fan(s), Electric
-
Fireplace YN
YES
-
Heating YN
YES
-
Heating
Electric, Propane, Forced Air, Heat Pump
-
Pet friendly
N/A
Exterior
-
Garage
Yes
-
Garage spaces
2
-
Construction Materials
Vinyl Siding
-
Other Exterior Features
Rain Gutters
-
Parking
Garage Door Opener, Asphalt, Garage, Driveway, Inside Entrance, Attached
-
Patio and Porch Features
Porch, Screened
-
Pool
No
-
Waterfront YN
NO
-
View
Scenic
Area & Lot
-
Lot Features
Front Yard, Level, Back Yard
-
Lot Size(acres)
1.16
-
Lot Size(square feet)
50,530
-
Property Type
Residential
-
Property Sub Type
Single Family Residence
-
Architectural Style
Colonial
Price
-
Sales Price
$697,000
-
Tax Amount
$6,134
-
Zoning
Residential
-
Sq. Footage
3,306
-
Price/SqFt
$210
HOA
-
Association
No
Property Resources
-
Horse Property
NO
School District
-
Elementary School
HERNWOOD
-
Middle School
DEER PARK MIDDLE MAGNET SCHOOL
-
High School
NEW TOWN
Property Features
-
New Construction
NO
-
Foundation Details
Concrete Perimeter, Slab
-
Senior Community YN
NO
-
Sewer
Septic Tank
-
Tax Lot
6
-
Water Source
Well
Schedule a Showing
Showing scheduled successfully.
Mortgage calculator
Estimate your monthly mortgage payment, including the principal and interest, property taxes, and HOA. Adjust the values to generate a more accurate rate.
Your payment
Principal and Interest:
$
Property taxes:
$
HOA fees:
$
Total loan payment:
$
Total interest amount:
$
Location
County
BALTIMORE
Elementary School
HERNWOOD
Middle School
DEER PARK MIDDLE MAGNET SCHOOL
High School
NEW TOWN
Listing Courtesy of Jen Ward, Samson Properties
RealHub Information is provided exclusively for consumers' personal, non-commercial use, and it may not be used for any purpose other than to identify prospective properties consumers may be interested in purchasing. All information deemed reliable but not guaranteed and should be independently verified. All properties are subject to prior sale, change or withdrawal. RealHub website owner shall not be responsible for any typographical errors, misinformation, misprints and shall be held totally harmless.

Salesperson, Realtor
Fuzzy Moersen
Call Fuzzy today to schedule a private showing.

* Listings on this website come from the FMLS IDX Compilation and may be held by brokerage firms other than the owner of this website. The listing brokerage is identified in any listing details. Information is deemed reliable but is not guaranteed. If you believe any FMLS listing contains material that infringes your copyrighted work please click here to review our DMCA policy and learn how to submit a takedown request.© 2024 FMLS.
Related Properties

RANDALLSTOWN
4816 OAKLAND PARK ROAD
4 Beds
3 Baths
3,038 Sq.Ft.
$599,900
MLS#: MDBC2166728
RANDALLSTOWN
4023 PAIGE VIEW ROAD
5 Beds
3 Baths
3,644 Sq.Ft.
$645,000
MLS#: MDBC2154212

RANDALLSTOWN
9737 EUSTICE ROAD
5 Beds
3 Baths
3,533 Sq.Ft.
$599,999
MLS#: MDBC2171430
.png)