


Property
Beds
2
Full Baths
2
1/2 Baths
None
Year Built
1983
Sq.Footage
1,126
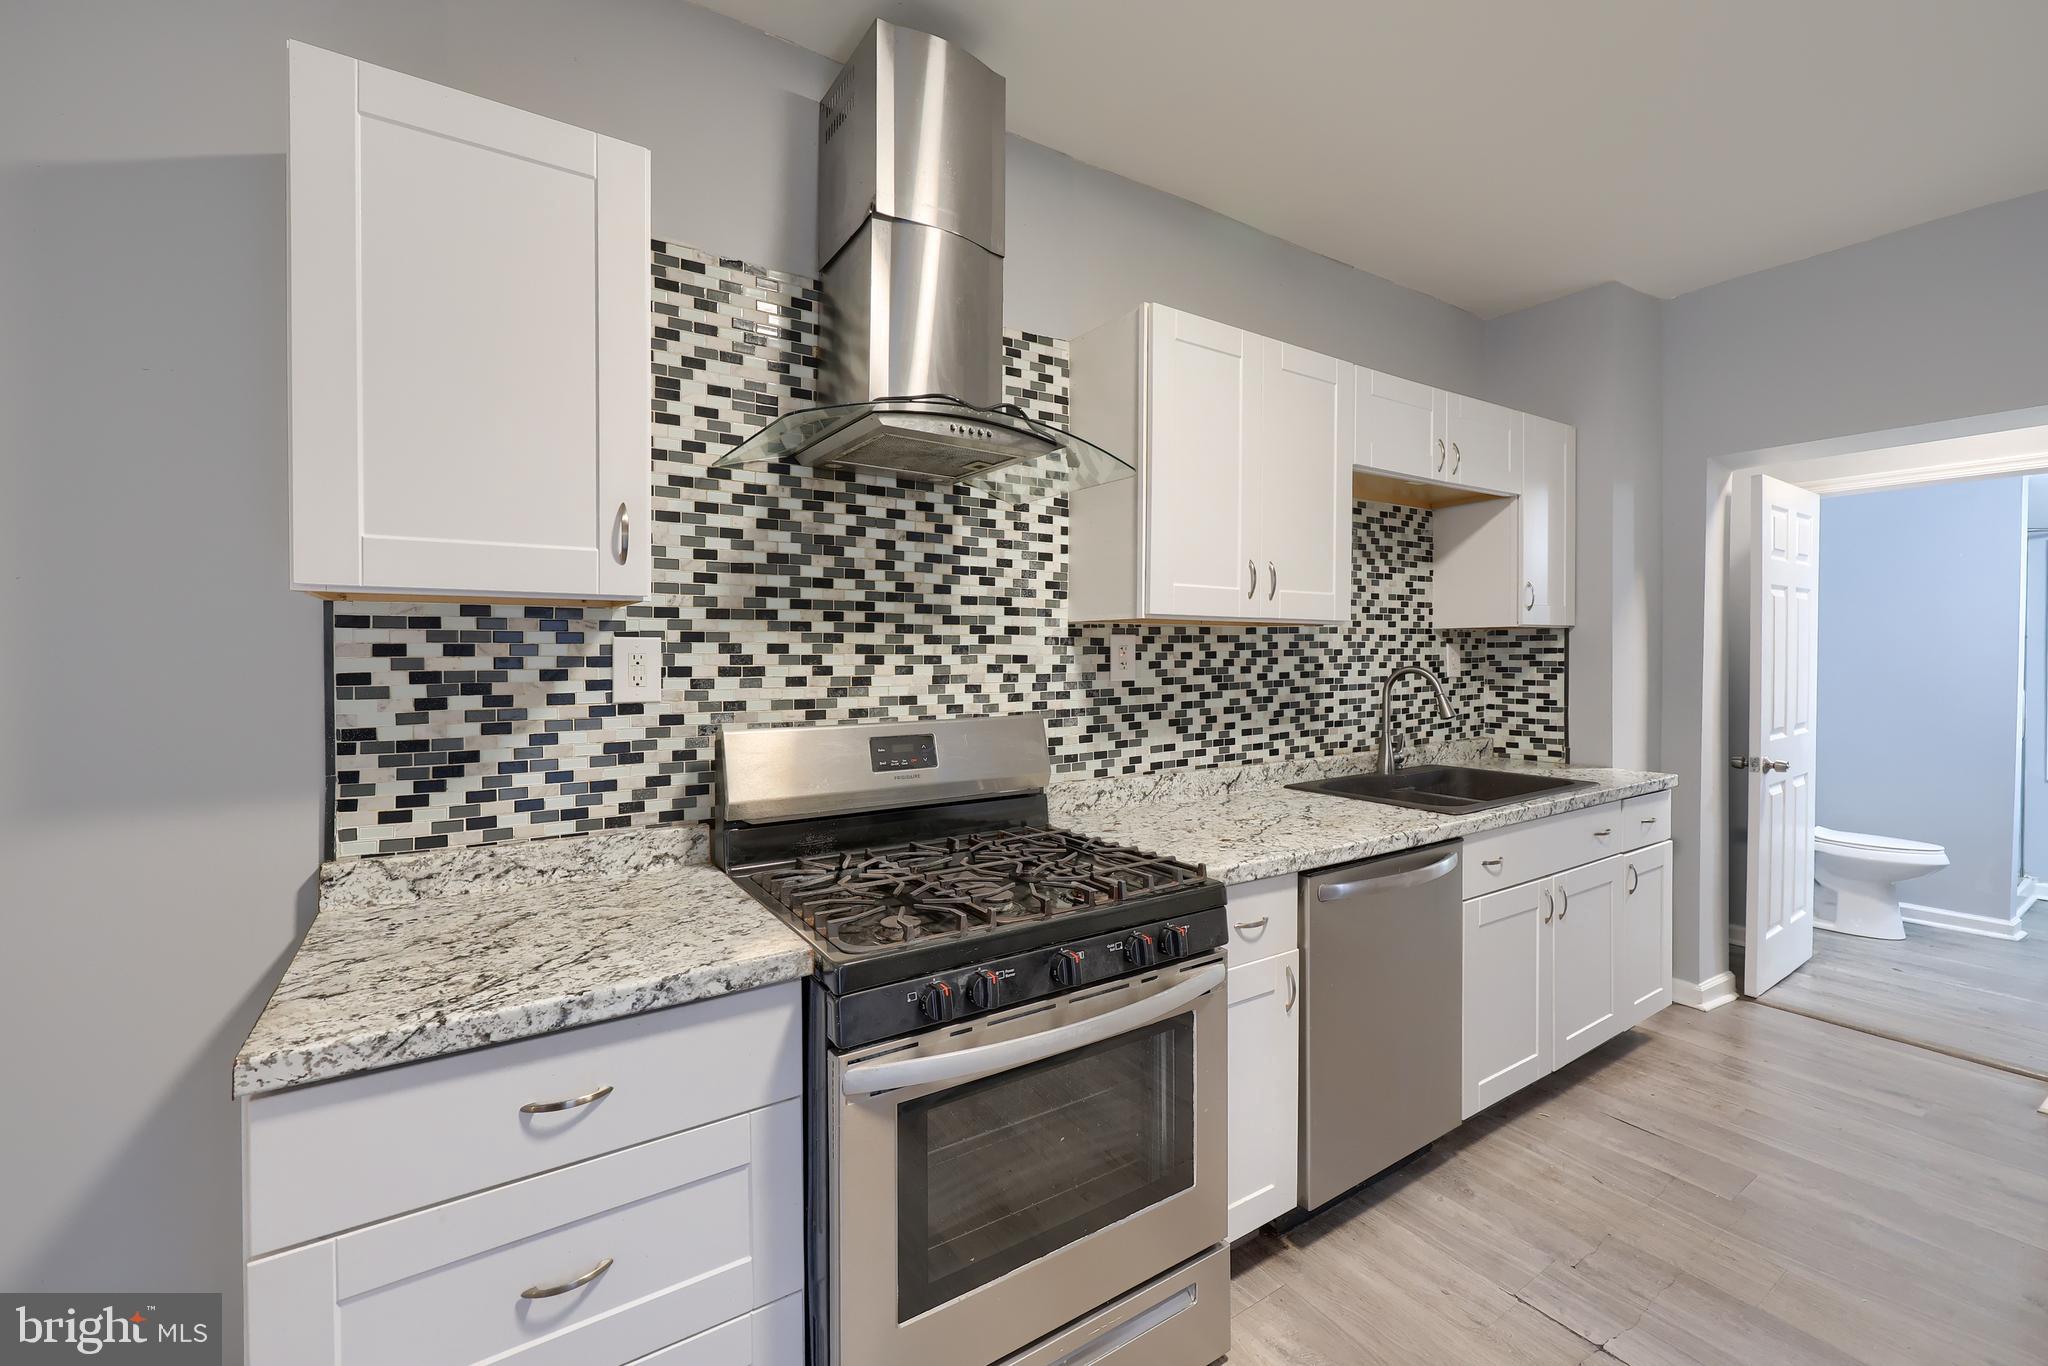
Welcome to 10444 Faulkner Ridge Circle Unit 7-7, a beautifully renovated two bedroom, two full bath condominium offering stylish finishes, comfortable living spaces, and a convenient Columbia location. Thoughtfully updated from top to bottom, this move-in-ready home combines modern design with an inviting atmosphere. Luxury vinyl plank flooring flows throughout the home, creating a clean and cohesive look while offering durability for everyday living. The renovated kitchen is designed to impress with sleek quartz countertops, stainless steel appliances, upgraded finishes, and plenty of space for preparing meals and entertaining. The open and welcoming living area provides flexibility for relaxing or gathering with guests, while access to a private patio extends the living space outdoors and creates a peaceful spot for morning coffee, dining, or unwinding at the end of the day. Both bedrooms offer comfortable accommodations, with the primary suite serving as a relaxing retreat. A standout feature is the huge walk-in closet, which conveniently leads into the private primary bathroom, creating a functional and spacious suite. A second full bathroom provides added convenience for guests or the additional bedroom. Located in Columbia's Faulkner Ridge area, residents can enjoy access to the extensive recreation and lifestyle opportunities found throughout the Columbia community. Nearby Faulkner Ridge Pool features a 6 lane swimming pool with a diving board, along with a beach-entry wading pool. Outdoor recreation is also close at Wilde Lake Park and Cedar Lane Park, with additional shopping, dining, entertainment, and recreation available throughout Columbia. Commuting is convenient with access to major routes including Route 29, Route 32, and I-95. Public transportation options include RTA service connecting the Mall in Columbia, Harper's Choice Village Center, Howard Community College, and surrounding destinations. MTA Commuter Bus routes 305 and 315 also provide service from the Columbia area toward Silver Spring and Washington, D.C., with the 315 serving the Mall in Columbia and Silver Spring Metro. Fresh, stylish, and designed for easy everyday living, this renovated condo offers a comfortable retreat in the heart of Columbia. From the modern kitchen and spacious primary suite to the private patio and nearby recreation, every detail contributes to a welcoming place that feels ready to enjoy from the moment you arrive. Select photos have been virtually staged.
Features & Amenities
Interior
-
Total Bedrooms
2
-
Bathrooms
2
-
Above Grade Finished Area
1126.0
-
Basement YN
NO
-
Cooling YN
YES
-
Cooling
Central Air, Electric
-
Fireplace YN
NO
-
Heating YN
YES
-
Heating
Exhaust Fan, Natural Gas, Forced Air
-
Main Level Bedrooms
2
-
Pet friendly
Yes
Exterior
-
Garage
No
-
Construction Materials
Brick Veneer
-
Parking
Parking Lot
-
Patio and Porch Features
Patio, Enclosed
-
Pool
No
-
Waterfront YN
NO
Area & Lot
-
Property Type
Residential
-
Property Sub Type
Condominium
-
Architectural Style
Colonial
Price
-
Sales Price
$260,000
-
Tax Amount
$3,251
-
Sq. Footage
1,126
-
Price/SqFt
$230
HOA
-
Association
YES
-
Association Fee 2
$377.33
-
Association Fee
$455.11
-
Association Fee Frequency
Annually
-
Association Fee 2 Frequency
Monthly
-
Association Fee Includes
N/A
School District
-
Elementary School
CALL SCHOOL BOARD
-
Middle School
CALL SCHOOL BOARD
-
High School
CALL SCHOOL BOARD
Property Features
-
New Construction
NO
-
Association Amenities
Other
-
Senior Community YN
NO
-
Sewer
Public Sewer
-
Tax Lot
U 7 7
-
Water Source
Public
Schedule a Showing
Showing scheduled successfully.
Mortgage calculator
Estimate your monthly mortgage payment, including the principal and interest, property taxes, and HOA. Adjust the values to generate a more accurate rate.
Your payment
Principal and Interest:
$
Property taxes:
$
HOA fees:
$
Total loan payment:
$
Total interest amount:
$
Location
County
HOWARD
Elementary School
CALL SCHOOL BOARD
Middle School
CALL SCHOOL BOARD
High School
CALL SCHOOL BOARD
Listing Courtesy of Kelly D Sykes, Northrop Realty
RealHub Information is provided exclusively for consumers' personal, non-commercial use, and it may not be used for any purpose other than to identify prospective properties consumers may be interested in purchasing. All information deemed reliable but not guaranteed and should be independently verified. All properties are subject to prior sale, change or withdrawal. RealHub website owner shall not be responsible for any typographical errors, misinformation, misprints and shall be held totally harmless.

Salesperson, Realtor
Fuzzy Moersen
Call Fuzzy today to schedule a private showing.

* Listings on this website come from the FMLS IDX Compilation and may be held by brokerage firms other than the owner of this website. The listing brokerage is identified in any listing details. Information is deemed reliable but is not guaranteed. If you believe any FMLS listing contains material that infringes your copyrighted work please click here to review our DMCA policy and learn how to submit a takedown request.© 2024 FMLS.
Related Properties

COLUMBIA
10528 CROSS FOX LANE F-1
2 Beds
1 Baths
976 Sq.Ft.
$240,000
MLS#: MDHW2074404

COLUMBIA
8717 HAYSHED LANE 44
3 Beds
1 Baths
1,086 Sq.Ft.
$245,000
MLS#: MDHW2073912
COLUMBIA
145 S 8TH STREET
3 Beds
2 Baths
1,470 Sq.Ft.
$234,000
MLS#: PALA2077882
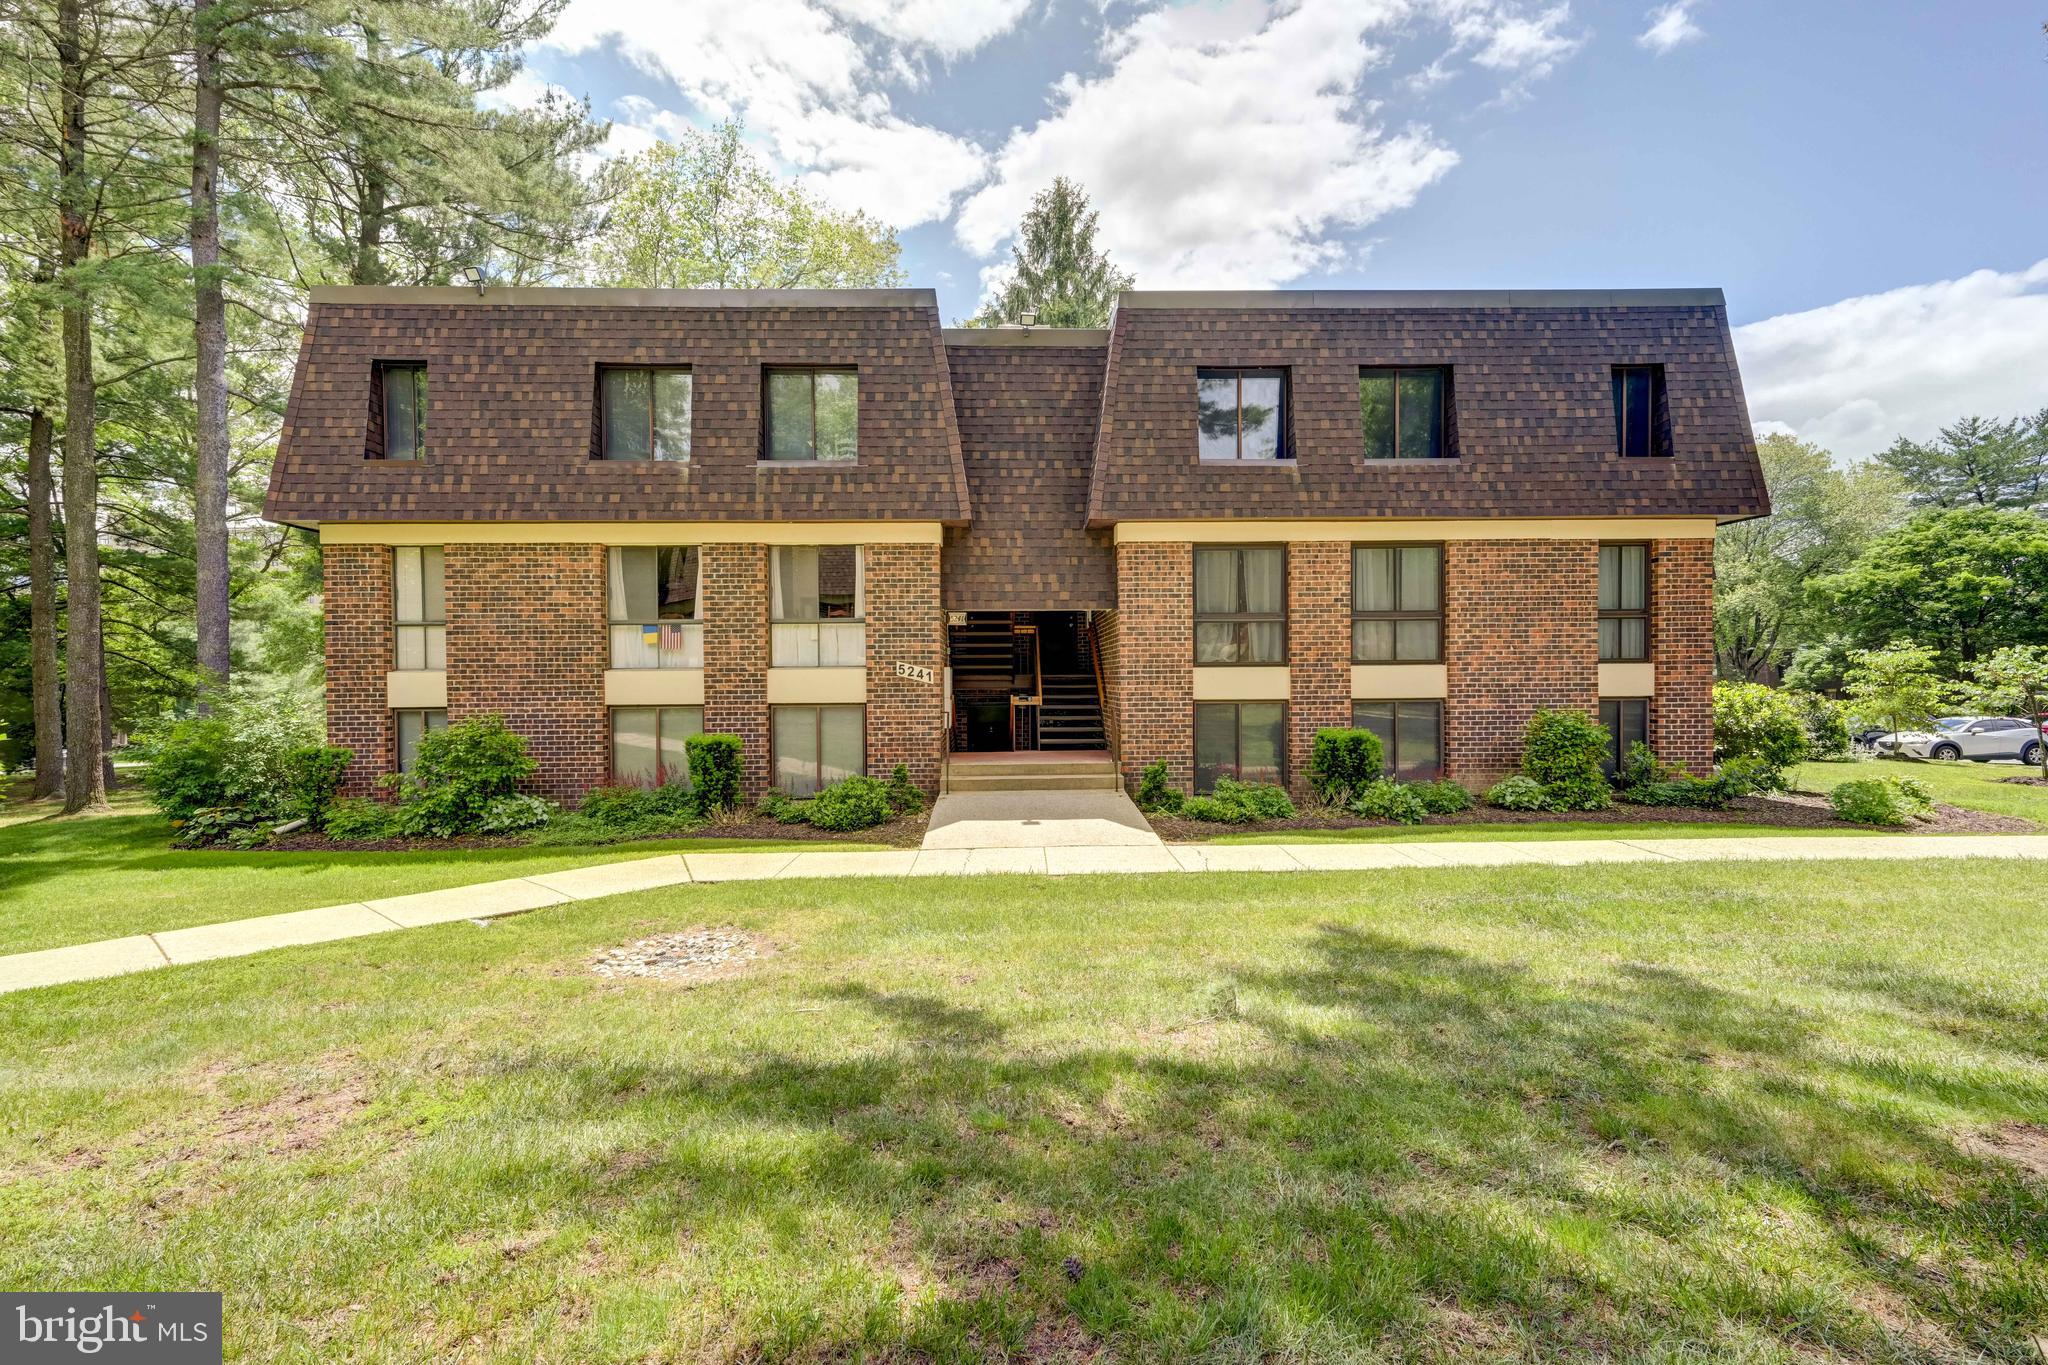
COLUMBIA
5241 W RUNNING BROOK ROAD 302
2 Beds
2 Baths
1,207 Sq.Ft.
$295,000
MLS#: MDHW2066524

COLUMBIA
318 LINDEN STREET
3 Beds
2 Baths
2,058 Sq.Ft.
$290,000
MLS#: PALA2092408
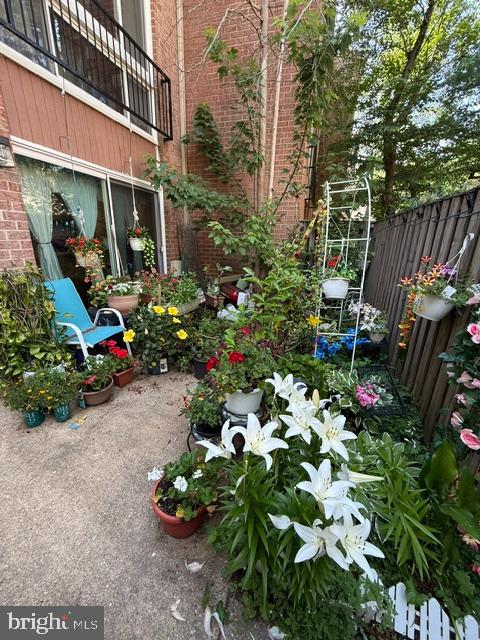
COLUMBIA
5239 W RUNNING BROOK ROAD 302
2 Beds
2 Baths
1,207 Sq.Ft.
$245,900
MLS#: MDHW2072004
COLUMBIA
10538 FAULKNER RIDGE CIRCLE 6 7
2 Beds
2 Baths
1,126 Sq.Ft.
$264,900
MLS#: MDHW2070294

COLUMBIA
5430 EL CAMINO 1 AB
2 Beds
2 Baths
1,260 Sq.Ft.
$274,900
MLS#: MDHW2074300

COLUMBIA
6063 MAJORS LANE 3
3 Beds
2 Baths
1,280 Sq.Ft.
$250,000
MLS#: MDHW2072470
.png)