


Property
Beds
2
Full Baths
1
1/2 Baths
None
Year Built
1960
Sq.Footage
974
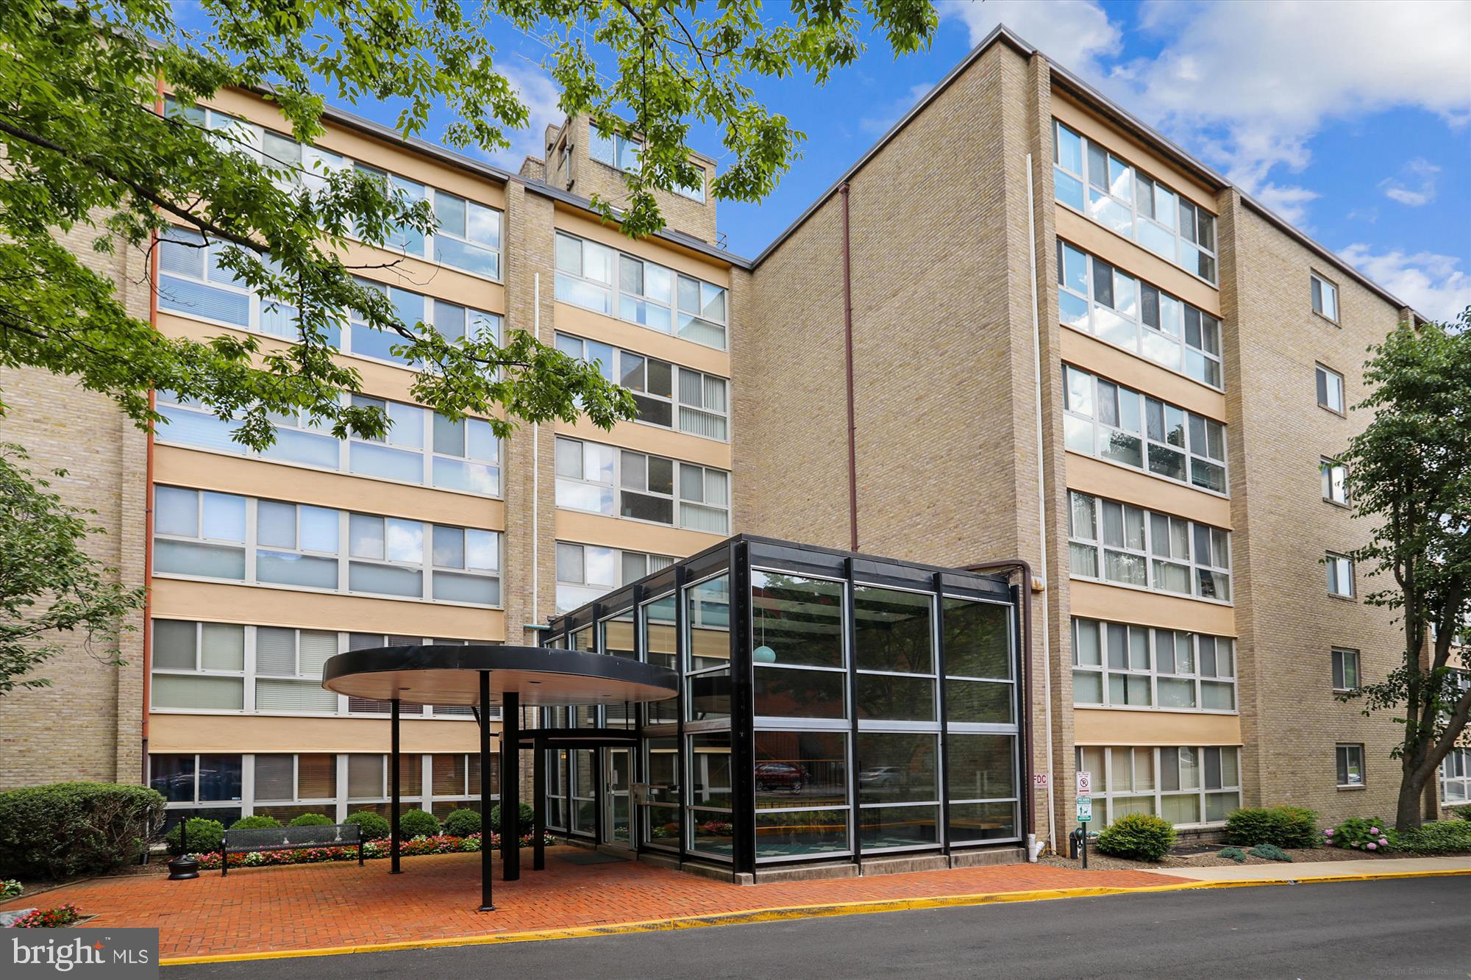
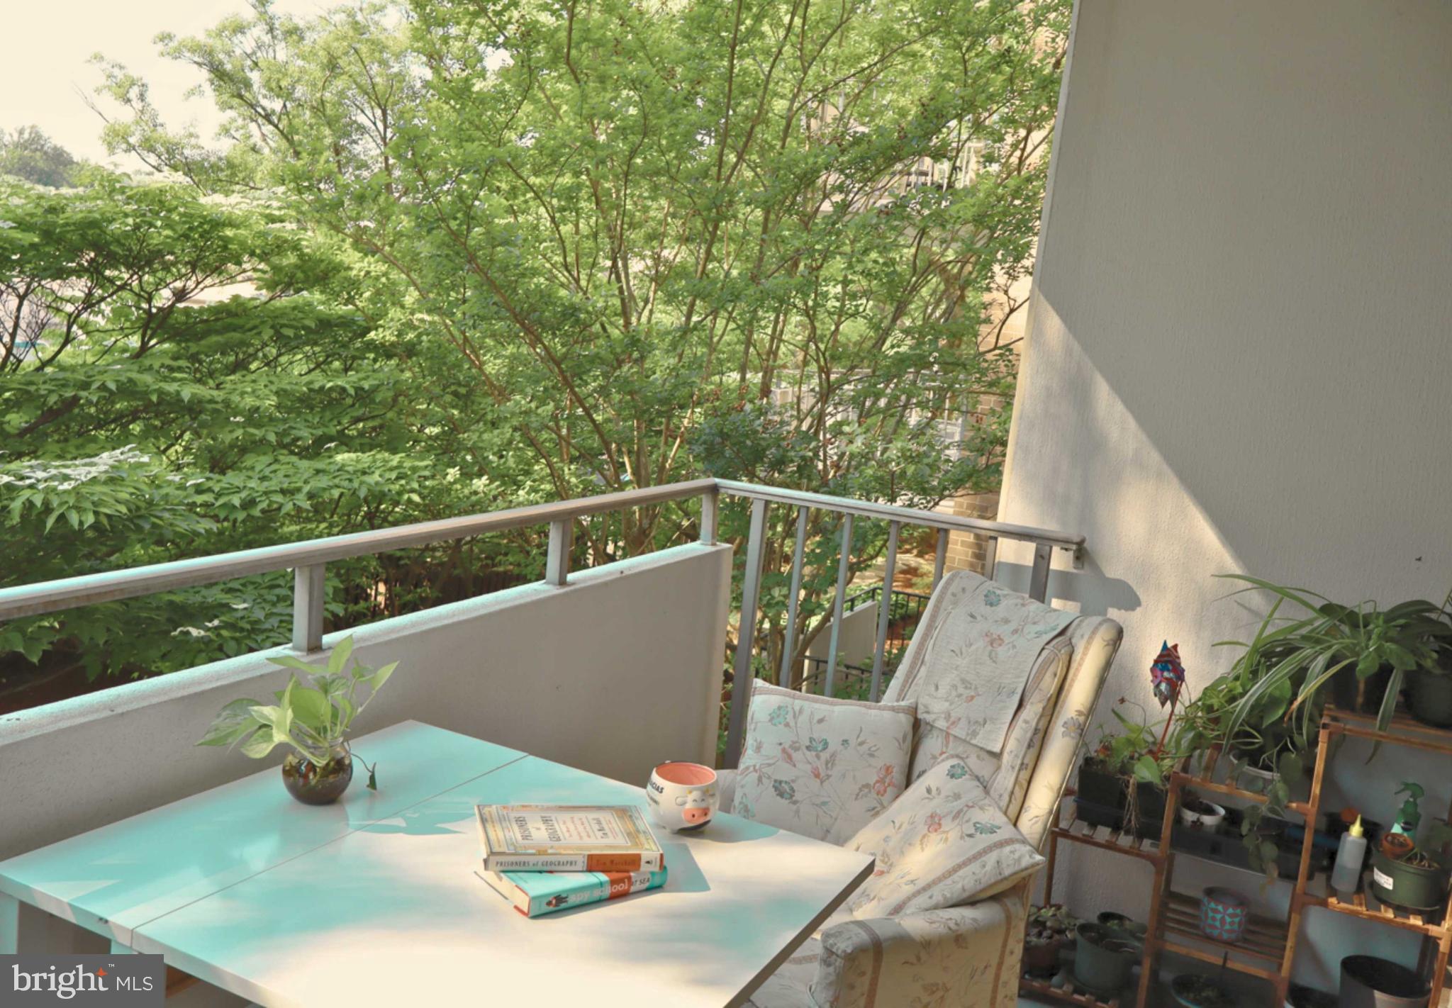
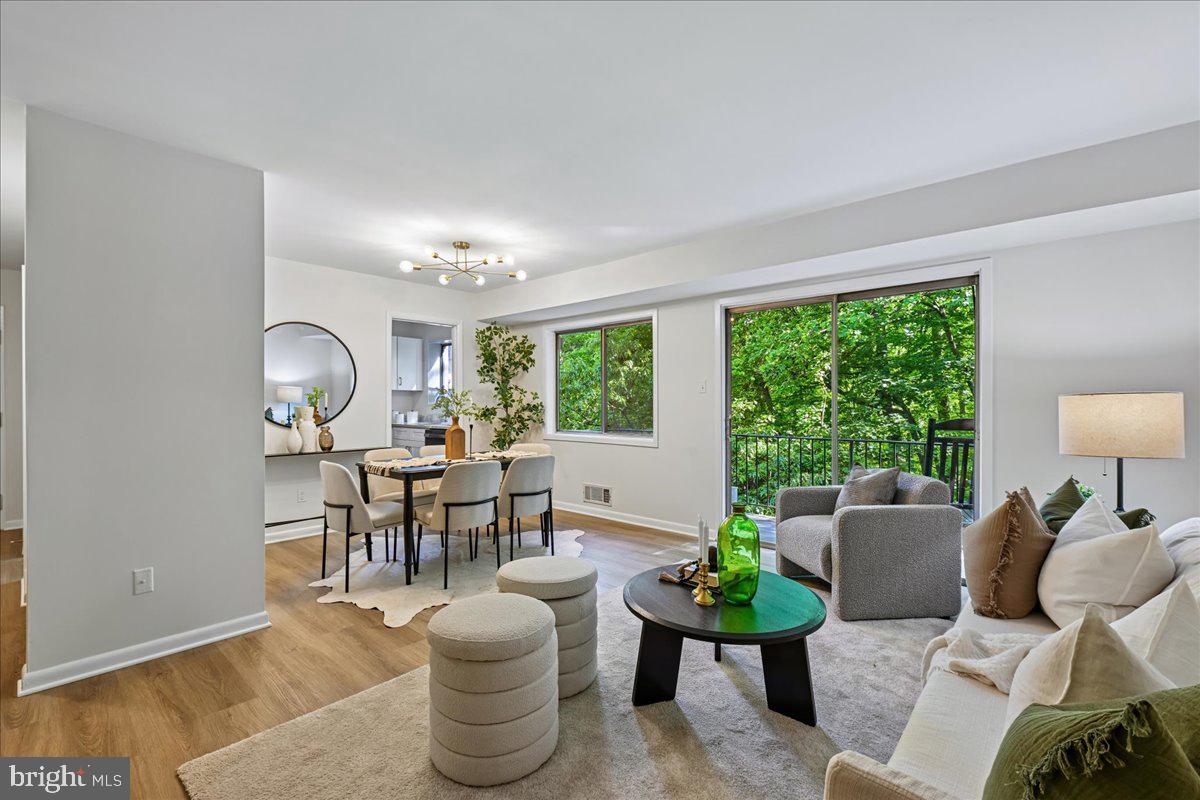
Welcome to this 2-bedroom, 1-bathroom condo in North Bethesda! This home offers a perfect blend of comfort and convenience. Step inside to discover a warm and inviting living space adorned with beautiful wood floors and a spacious living area, ideal for gatherings. The entry-level bedrooms offer easy access, while the primary bedroom's walk-in closet adds a touch of everyday luxury. The kitchen includes essential appliances, including a gas range, dishwasher, microwave, and refrigerator, making meal prep a breeze. Enjoy your morning coffee in your spacious living room, surrounded by scenic views of lush trees that create a serene atmosphere. The community amenities are truly exceptional, featuring an outdoor pool, tennis courts, and well-maintained picnic areas perfect for weekend relaxation. With walking and jogging paths, a community center, and playgrounds, there's something for everyone to enjoy. Located in a vibrant neighborhood, residents benefit from nearby parks, excellent schools, and convenient access to public services, including the Metro. The association fee covers a range of utilities and maintenance, ensuring a hassle-free lifestyle. This property is not just a home; it's a gateway to a thriving community where comfort and convenience meet. Experience the joy of living in Parkside Condominiums, where every day feels like a retreat. Property is being sold AS-IS.
Features & Amenities
Interior
-
Other Interior Features
Walk-In Closet(s), Ceiling Fan(s)
-
Total Bedrooms
2
-
Bathrooms
1
-
Above Grade Finished Area
974.0
-
Basement YN
NO
-
Cooling YN
YES
-
Cooling
Central Air, Ceiling Fan(s), Electric
-
Heating YN
YES
-
Heating
Exhaust Fan, Central, Forced Air
-
Main Level Bedrooms
2
-
Pet friendly
No
Exterior
-
Garage
No
-
Construction Materials
Brick
-
Parking
Off Street, Unassigned, Common, Permit Required, Parking Lot
-
Patio and Porch Features
Patio
-
Pool
Yes
-
Pool Features
Community
-
Waterfront YN
NO
-
View
Trees/Woods, Scenic
Area & Lot
-
Property Type
Residential
-
Property Sub Type
Condominium
-
Architectural Style
Traditional
Price
-
Sales Price
$300,000
-
Tax Amount
$3,087
-
Sq. Footage
974
-
Price/SqFt
$308
HOA
-
Association
No
School District
-
Elementary School
N/A
-
Middle School
N/A
-
High School
N/A
Property Features
-
New Construction
NO
-
Association Amenities
Meeting Room, Party Room, Picnic Area, Tennis Court(s), Trail(s), Jogging Path, Playground
-
Senior Community YN
NO
-
Sewer
Public Sewer
-
Water Source
Public
Schedule a Showing
Showing scheduled successfully.
Mortgage calculator
Estimate your monthly mortgage payment, including the principal and interest, property taxes, and HOA. Adjust the values to generate a more accurate rate.
Your payment
Principal and Interest:
$
Property taxes:
$
HOA fees:
$
Total loan payment:
$
Total interest amount:
$
Location
County
MONTGOMERY
Elementary School
Middle School
High School
Listing Courtesy of Sierra Carter, Salesperson, Realtor, Charis Realty Group
RealHub Information is provided exclusively for consumers' personal, non-commercial use, and it may not be used for any purpose other than to identify prospective properties consumers may be interested in purchasing. All information deemed reliable but not guaranteed and should be independently verified. All properties are subject to prior sale, change or withdrawal. RealHub website owner shall not be responsible for any typographical errors, misinformation, misprints and shall be held totally harmless.

Salesperson, Realtor
Fuzzy Moersen
Call Fuzzy today to schedule a private showing.

* Listings on this website come from the FMLS IDX Compilation and may be held by brokerage firms other than the owner of this website. The listing brokerage is identified in any listing details. Information is deemed reliable but is not guaranteed. If you believe any FMLS listing contains material that infringes your copyrighted work please click here to review our DMCA policy and learn how to submit a takedown request.© 2024 FMLS.
Related Properties

BETHESDA
7504 SPRING LAKE DRIVE A
2 Beds
2 Baths
1,329 Sq.Ft.
$339,999
MLS#: MDMC2249216
BETHESDA
4970 BATTERY LANE 408
1 Beds
1 Baths
768 Sq.Ft.
$249,000
MLS#: MDMC2223220
BETHESDA
5101 RIVER ROAD 405
2 Beds
2 Baths
1,360 Sq.Ft.
$333,000
MLS#: MDMC2233124
BETHESDA
10648 MONTROSE AVENUE M-103
2 Beds
1 Baths
1,007 Sq.Ft.
$299,000
MLS#: MDMC2232842

BETHESDA
10518 WEYMOUTH STREET 102
2 Beds
1 Baths
970 Sq.Ft.
$273,000
MLS#: MDMC2245106

BETHESDA
7400 LAKEVIEW DRIVE N203
3 Beds
2 Baths
1,030 Sq.Ft.
$339,000
MLS#: MDMC2242150

BETHESDA
7501 DEMOCRACY BOULEVARD B-123
2 Beds
1 Baths
1,152 Sq.Ft.
$319,800
MLS#: MDMC2239746
BETHESDA
7420 WESTLAKE TERRACE 1408
2 Beds
2 Baths
1,246 Sq.Ft.
$340,000
MLS#: MDMC2193376

BETHESDA
5225 POOKS HILL ROAD 1720S
1 Beds
1 Baths
981 Sq.Ft.
$250,000
MLS#: MDMC2255990
