Features & Amenities

Interior

  • Total Bedrooms

    3

  • Bathrooms

    1

  • 1/2 Bathrooms

    1

  • Above Grade Finished Area

    1168.0

  • Basement YN

    NO

  • Cooling YN

    YES

  • Cooling

    Central Air, Electric

  • Fireplace YN

    NO

  • Heating YN

    YES

  • Heating

    Natural Gas, Central

  • Main Level Bedrooms

    3

  • Pet friendly

    Cats OK, Dogs OK, Yes

Exterior

  • Garage

    No

  • Construction Materials

    Concrete

  • Parking

    Concrete, Driveway

  • Pool

    No

  • Waterfront YN

    NO

Area & Lot

  • Lot Size(acres)

    0.15

  • Lot Size(square feet)

    6,739

  • Property Type

    Residential

  • Property Sub Type

    Single Family Residence

  • Architectural Style

    Ranch/Rambler

Price

  • Sales Price

    $575,000

  • Tax Amount

    $6,232

  • Financing Options

    Cash, Conventional, FHA, VA

  • Sq. Footage

    1,168

  • Price/SqFt

    $492

HOA

  • Association

    No

School District

  • Elementary School

    OAKLAND TERRACE

  • Middle School

    NEWPORT MILL

  • High School

    ALBERT EINSTEIN

Property Features

  • New Construction

    NO

  • Senior Community YN

    NO

  • Sewer

    Public Sewer

  • Tax Lot

    27

  • Water Source

    Public

Schedule a Showing

Showing scheduled successfully.

<
>
IN PERSON
VIA CHAT

What is 3 + 4 ?


Change time

Mortgage calculator

Estimate your monthly mortgage payment, including the principal and interest, property taxes, and HOA. Adjust the values to generate a more accurate rate.

Your payment

Principal and Interest:

$

Property taxes:

$

HOA fees:

$

Total loan payment:

$

Total interest amount:

$

Location

County

MONTGOMERY

Elementary School

OAKLAND TERRACE

Middle School

NEWPORT MILL

High School

ALBERT EINSTEIN

Listing Courtesy of Nader Bagheri, Weichert, REALTORS

RealHub Information is provided exclusively for consumers' personal, non-commercial use, and it may not be used for any purpose other than to identify prospective properties consumers may be interested in purchasing. All information deemed reliable but not guaranteed and should be independently verified. All properties are subject to prior sale, change or withdrawal. RealHub website owner shall not be responsible for any typographical errors, misinformation, misprints and shall be held totally harmless.

Agent Fuzzy Moersen

Salesperson, Realtor

Fuzzy Moersen

Call Fuzzy today to schedule a private showing.


* Listings on this website come from the FMLS IDX Compilation and may be held by brokerage firms other than the owner of this website. The listing brokerage is identified in any listing details. Information is deemed reliable but is not guaranteed. If you believe any FMLS listing contains material that infringes your copyrighted work please click here to review our DMCA policy and learn how to submit a takedown request.© 2024 FMLS.
Welcome to this charming, light-filled 3-bedroom, 1.5-bath rambler ideally located in the heart of Kensington’s desirable Homewood neighborhood. Situated on a spacious corner lot, this inviting home offers multiple outdoor living and entertaining spaces, a convenient concrete driveway for off-street parking, and a new roof for added peace of mind.
Inside, you’ll find beautiful hardwood floors, and an updated kitchen featuring stainless steel appliances, ample cabinetry. The home also offers a separate dining room and a bright, sunny living room highlighted by a bay window and sliding glass doors leading to the large side deck. Three comfortable bedrooms, a full bath, a convenient half bath, and a laundry/utility/mudroom with direct access to the rear yard complete the interior.
Enjoy exceptional outdoor living with a side deck off the living room, a bi-level rear deck off the kitchen, a welcoming front porch, and a detached storage shed perfect for bikes, tools, and outdoor equipment.
Just steps from Capitol View-Homewood Park with its playground and dog park, close proximity from the Wheaton Metro, and a short walk to the MARC Train. Enjoy easy access to Kensington’s Antique Row and the many restaurants, shops, and local favorites along Connecticut Avenue. A wonderful combination of location, convenience, indoor comfort, and outdoor space.

10401 MEREDITH AVENUE

Message successfully sent.

What would you like to know?

What is 3 + 4 ?

I agree to receive email communication and understand I can unsubscribe at any time.

I agree to be contacted by Charis Realty Group - Christine Issler, Broker via call, email, and text for real estate services. To opt out, you can reply 'stop' at any time or reply 'help' for assistance. You can also click the unsubscribe link in the emails. Message and data rates may apply. Message frequency may vary. Privacy Policy

Related Properties

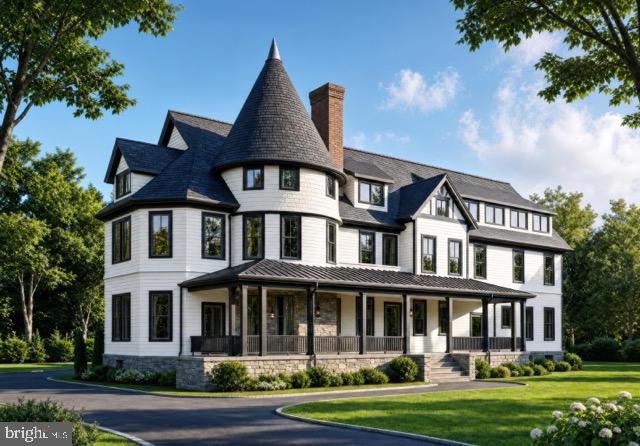
Positioned within the storied grounds of Warner Circle Park, Warner Mansion Condominiums presents a rare collection of fourteen boutique residences within the restored 1892 Queen Anne estate built by Brainard H. Warner, founder of Kensington, together with the adjacent 1914 Carriage House. Thoughtfully reimagined by Washington Landmark Construction, the Mansion has been carefully restored and structurally reengineered for its next century, preserving its architectural legacy while introducing a refined modern lifestyle rooted in longevity, wellness, and enduring design.

Henry (#4) is a One bedroom and  Den. 

The residences — ranging from elegant one-bedroom and one-bedroom-plus-den homes to expansive two-bedroom, two-bath and select three-bedroom layouts — include both single-level and dramatic multi-level floorplans. Each home is individually composed and uniquely named, offering a level of architectural character and individuality rarely found in modern condominium living.

Interiors are curated with an emphasis on timeless natural materials and understated sophistication: white oak flooring, reclaimed Georgia Red Pine in the Carriage House, natural stone baths, custom cabinetry, Bosch appliances, Grohe hardware, Pella Low-E windows, and abundant biophilic light throughout. Select residences feature private terraces, turret rooms, soaring ceilings, park views, and preserved architectural details impossible to replicate in new construction.

Designed with a quiet philosophy of longevity and wellness, the residences incorporate thoughtful elements including wide doorways, elevator access to all residential units in the Mansion, entry-level primary suites, single-level living opportunities, and elegant spaces intended to support comfort and ease over time — seamlessly integrated into the architecture rather than added as an afterthought.

Surrounded by the permanently preserved 4.44-acre Warner Circle Park, residents enjoy a rare blend of history, walkability, community, and calm — moments from Kensington’s boutiques, cafés, farmers market, parks, MARC rail access, and village life. A grand historic lobby, envisioned as a living museum honoring the estate’s legacy, offers a meaningful place of welcome and gathering for residents and the community alike.

A once-in-a-generation opportunity to live within one of Montgomery County’s most significant historic residences — where heritage architecture, wellness-centered living, and modern luxury quietly converge.
#MDMC2243390

KENSINGTON

10212 MONTGOMERY AVENUE 4

1 Beds

1 Baths

900 Sq.Ft.

$661,500

MLS#: MDMC2243390

Botanical Haven Meets Modern Living: 4BR Contemporary Oasis with Custom Greenhouse/Treehouse Adjacent to Rock Creek Park

Welcome to 4009 Wexford Drive, a 4-bedroom, 2-bathroom Contemporary home where modern living seamlessly meets botanical beauty in Kensington’s highly desirable Rock Creek Palisades neighborhood. Anchored by a stunning Japanese Maple in the front yard and situated close to Rock Creek Park, this sun-drenched, two-level residence perfectly integrates serene outdoor environments with beautifully refreshed interior spaces.

Inside, the home features fresh neutral paint and brilliantly refinished hardwood floors and stairs throughout. Expansive picture windows frame peaceful views of the surrounding greenery, flooding the open living areas with abundant natural light. The stylishly upgraded full bathrooms offer sleek, modern finishes, while the light-filled kitchen serves as a standout highlight with a striking wall of glass that overlooks the rear patio and gardens.

Step outside into a true plant and flower lover’s paradise. The expansive, private rear yard is an outdoor enthusiast’s dream, featuring lush flowering garden beds, an entertaining patio, and a unique highlight: a custom-built hybrid structure. Functioning as a high-end greenhouse or elevated treehouse, this versatile retreat is ideal for potting, seed starting, creative studio work, or simply enjoying the view from the treetops.

Beyond your private oasis, enjoy incredible neighborhood perks with direct access to miles of paved trails along Rock Creek Park and nearby Ken-Gar Palisades Park's playgrounds and sports courts. You are just minutes from Historic Downtown Kensington's Antique Row, local cafes, and the weekly Farmers Market, as well as the Kensington MARC train, Red Line Metro stations, and major commuter routes into Bethesda, Silver Spring, and Washington, D.C.
#MDMC2256484

KENSINGTON

4009 WEXFORD DRIVE

4 Beds

2 Baths

1,440 Sq.Ft.

$640,000

MLS#: MDMC2256484

Exceptional Tear-Down Opportunity in Sought-After Town of Kensington Location on 7500 sf lot! Rare Investor/Builder Opportunity. Bring your plans and vision to this prime lot surrounded by beautiful homes in one of Montgomery County's most desirable neighborhoods. Walkable to shops, dining, the Kensington Antique District, and close to Metro and MARC Train. Top-rated MCPS schools. Sold strictly AS-IS. Don't miss this chance to build your dream home or next investment project in this thriving community!

SHOWN BY APT ONLY
#MDMC2247458

KENSINGTON

3515 DECATUR AVENUE

3 Beds

1 Baths

1,092 Sq.Ft.

$550,000

MLS#: MDMC2247458
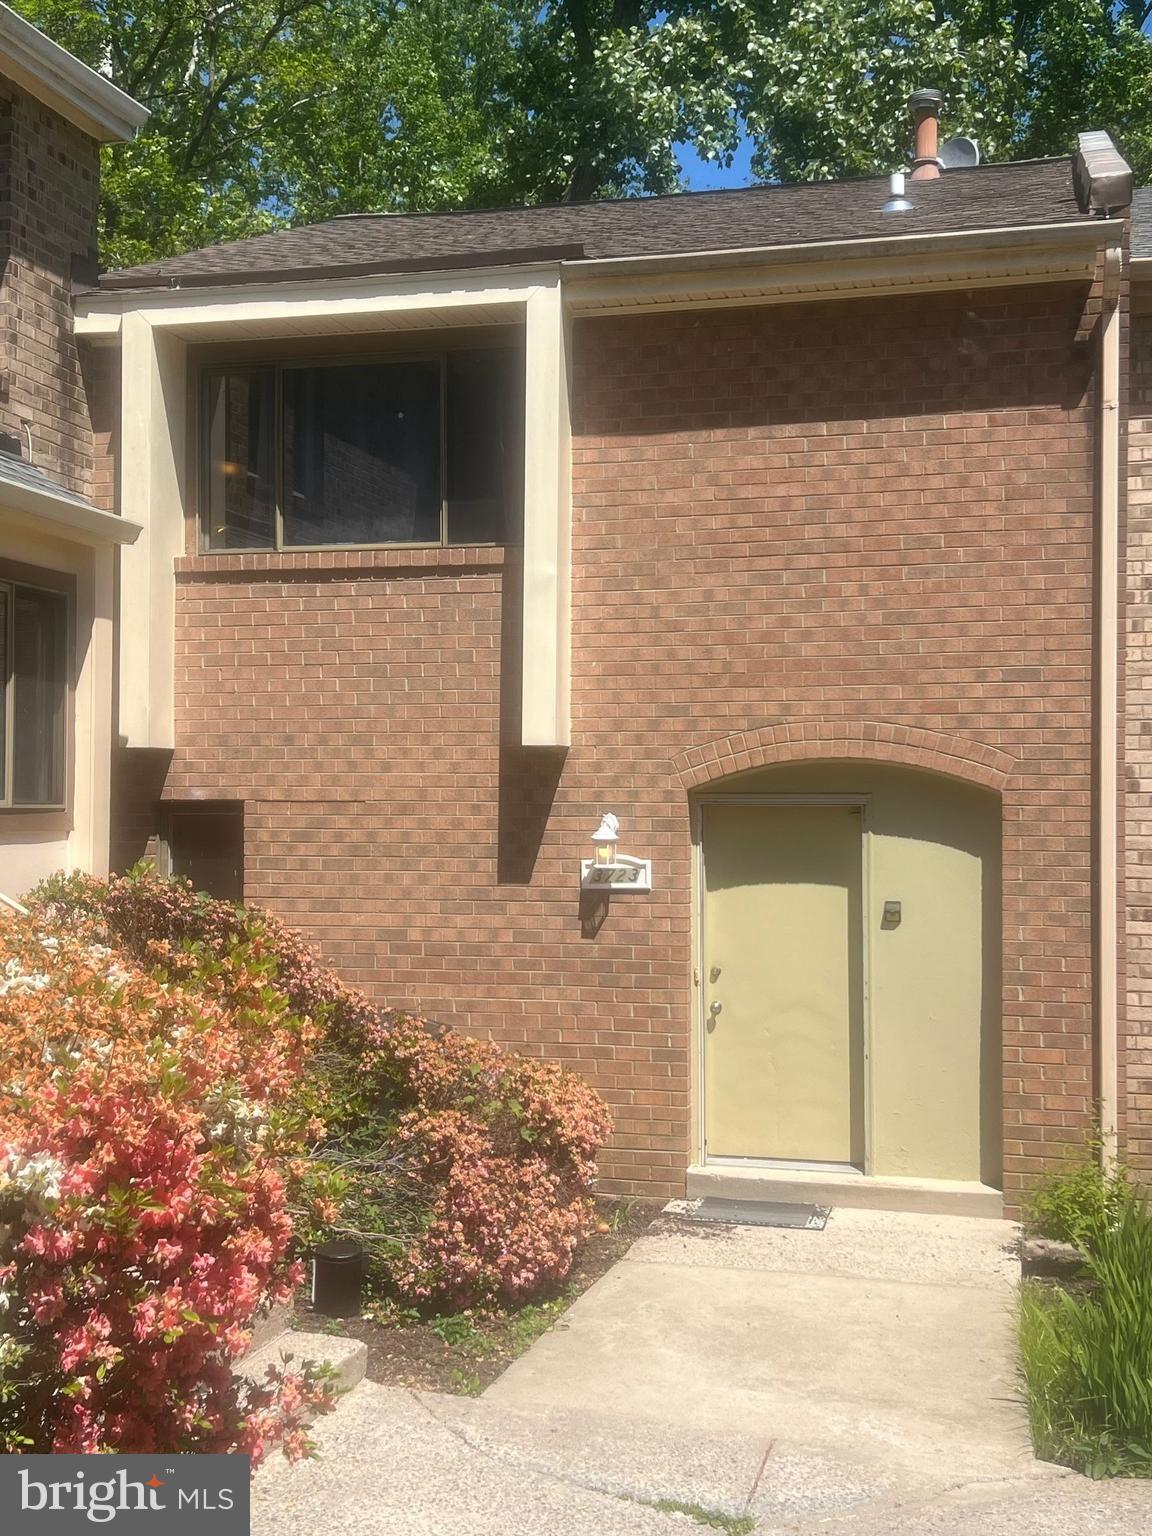
The townhouse is within a highly sought-after neighborhood , offering many facilities. All bedrooms have hardwood floors, and it is ideally situated. within walking distance to Kensington shops, restaurants, and much more. Very nice townhouse, basement room has been waterproofed and has an opening door to the backyard, and is within walking distance to grocery stores - Giant, Safeway, Costco, and Wheaton Shopping Mall, Wheaton Metro station, Walter Reed Medical Center, NIH. This property is for sale AS IS.
#MDMC2232094

KENSINGTON

3723 NIMITZ ROAD

4 Beds

4 Baths

2,278 Sq.Ft.

$550,000

MLS#: MDMC2232094
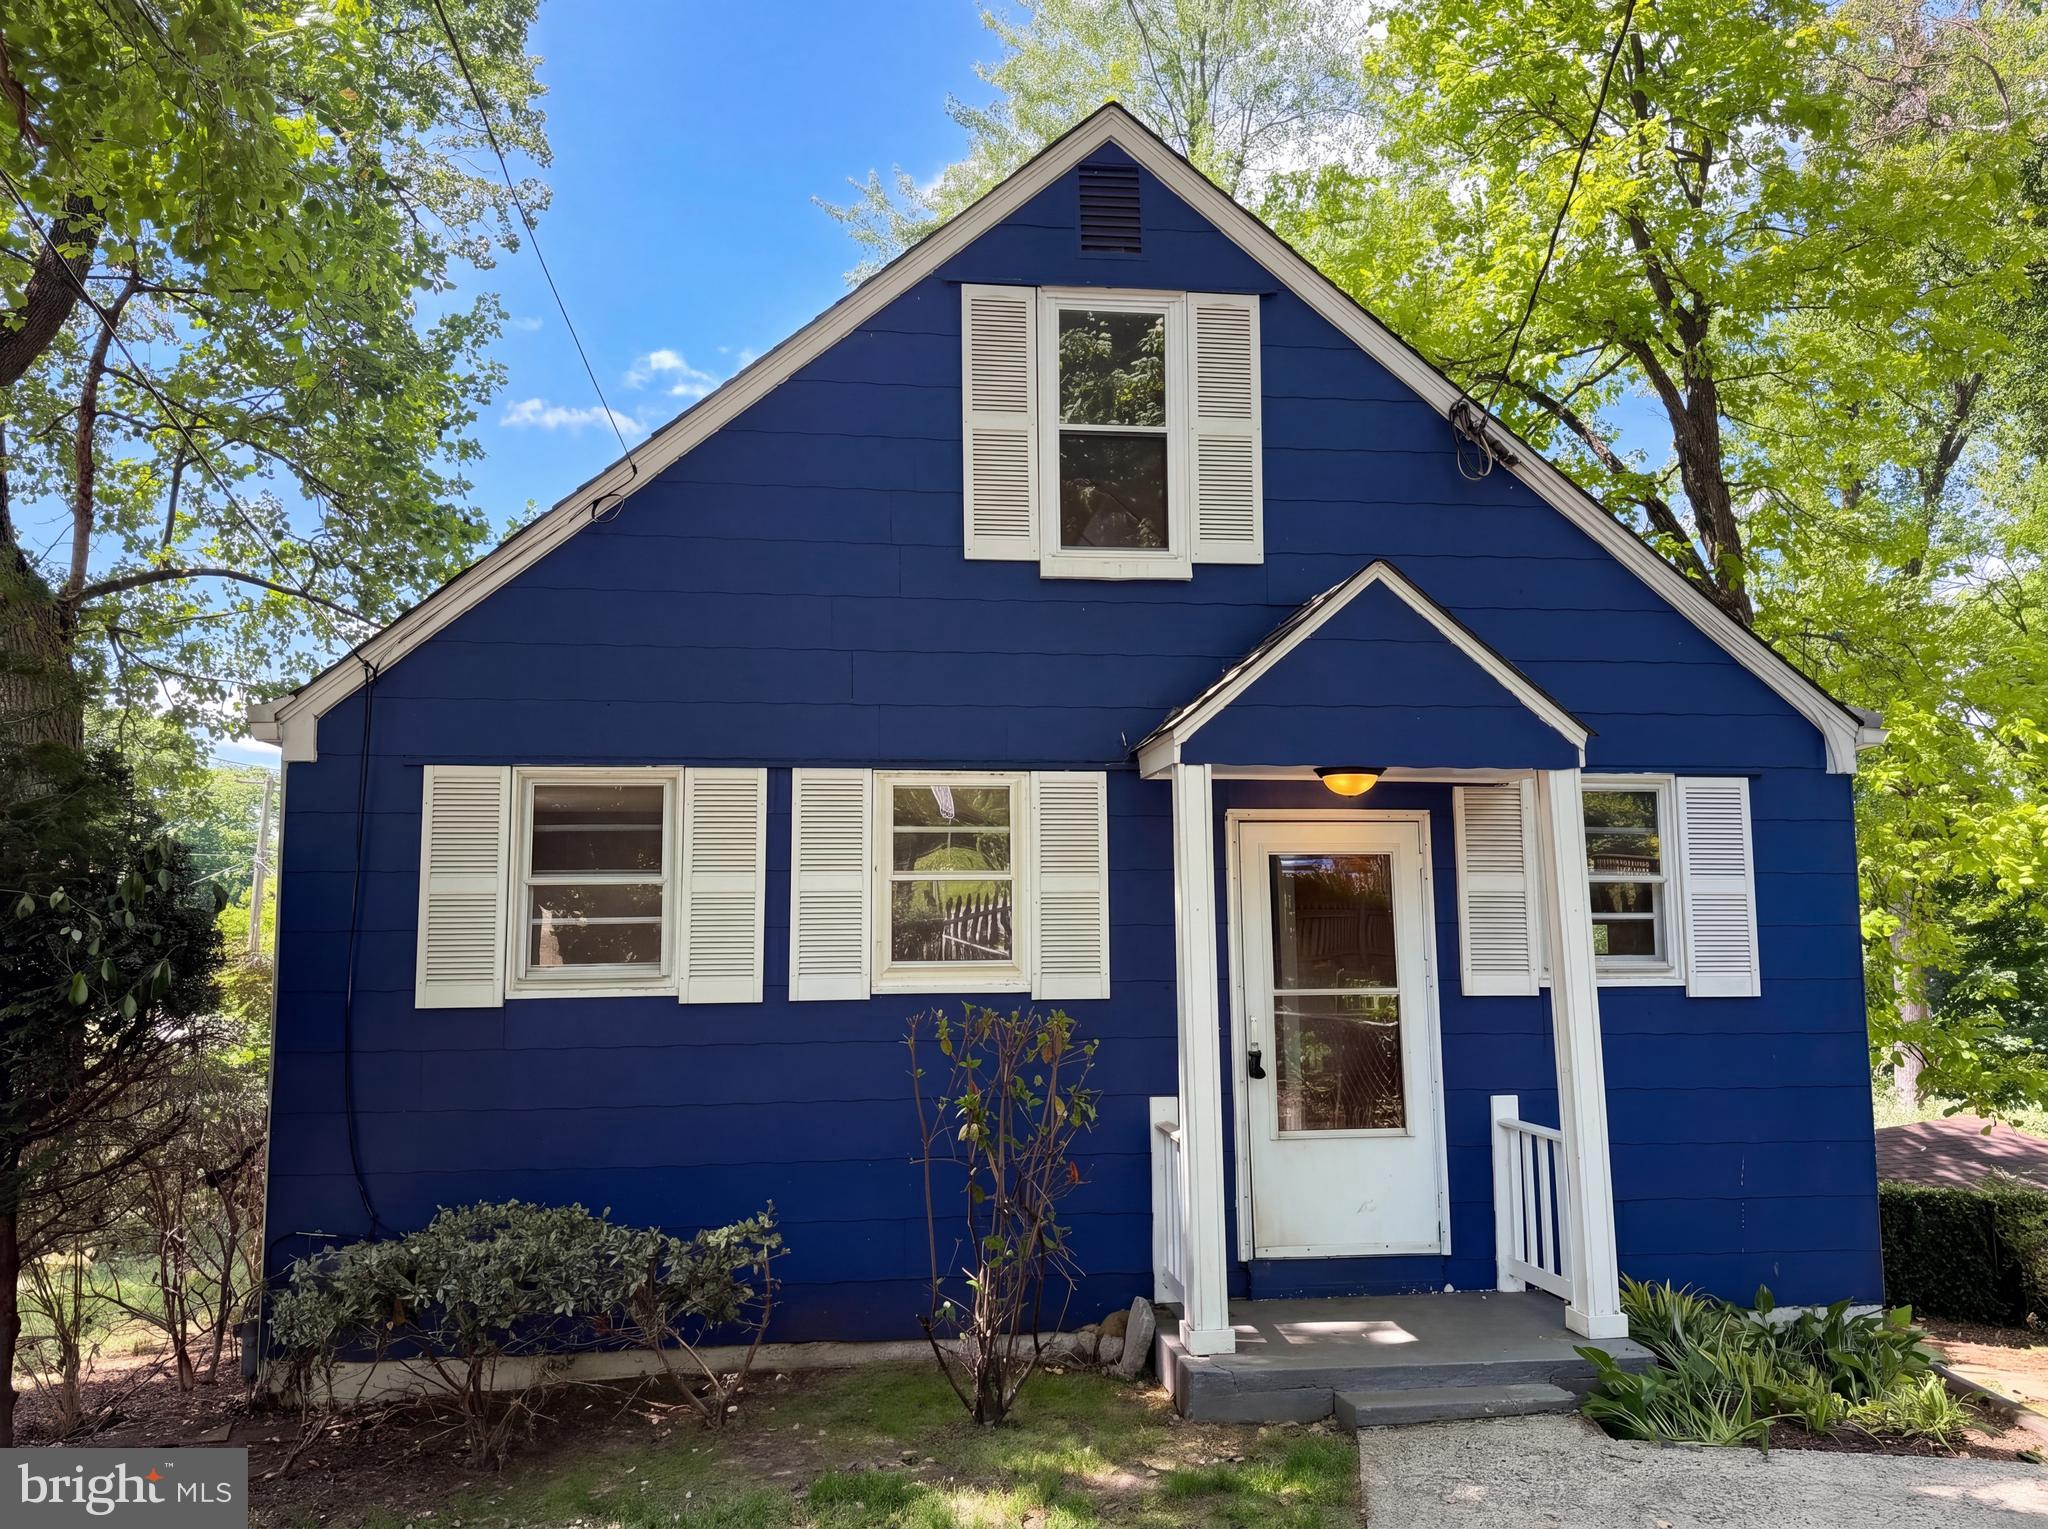
Step into 4027 Lawrence Ave, a recently updated residence featuring fresh interior paint throughout, providing a crisp, clean aesthetic. The modern kitchen is well-equipped with all stainless steel appliances and an accent backsplash, enhancing its functionality. Extending from the interior, an accessible deck provides an adaptable space for outdoor activities. Updated style meets seamless indoor-outdoor living. Included 100-Day Home Warranty with buyer activation
#MDMC2235818

KENSINGTON

4027 LAWRENCE AVENUE

3 Beds

2 Baths

1,631 Sq.Ft.

$566,000

MLS#: MDMC2235818

Opportunity awaits in Kensington! This brick-front Colonial offers a great chance for a buyer with vision to renovate, customize, and build equity in a highly desirable location. The home offers a traditional two-level layout, an attached garage, fireplace, rear deck, fenced backyard, and a full unfinished basement providing excellent storage and additional possibilities. The property has been maintained in largely original condition and is ready for its next owner to bring fresh ideas and updates throughout. Whether you’re an investor looking for your next project or a homeowner willing to put in the work to create a home of your own, this property offers tremendous potential. Conveniently located in Kensington with no HOA and easy access to shopping, dining, commuter routes, and everything the area has to offer. Bring your contractor and your imagination — this is an opportunity to create value in a location where renovated homes are difficult to find at this price point.
#MDMC2256906

KENSINGTON

10807 MCCOMAS COURT

4 Beds

2 Baths

1,792 Sq.Ft.

$640,000

MLS#: MDMC2256906

Send a message

Message successfully sent.

Your message

What is 3 + 4 ?

Reason for contacting?

I agree to receive email communication and understand I can unsubscribe at any time.

I agree to be contacted by Charis Realty Group - Christine Issler, Broker via call, email, and text for real estate services. To opt out, you can reply 'stop' at any time or reply 'help' for assistance. You can also click the unsubscribe link in the emails. Message and data rates may apply. Message frequency may vary. Privacy Policy

Sign Out

Virtual Assistant

Would you like to take the next step with this property? We can help you schedule a showing or virtual tour, or send you more details.

Yes, I would like more information.

Thank You for Your Reply, One of Our Agents will contact you as soon as possible

No, maybe later.

Thank you, you can always contact me via email, phone number or through the contact form.

Realhub AI

Lucy - Your AI-Powered Realtor

Update Your Temporary Password

Personalize your search

Enter your email and we'll notify you immediately when new listings match what you're looking for.

or enter email address

Already have an account ? Login here

Continue your home search

I agree to receive communications and understand I can unsubscribe at any time.

I agree to be contacted by Charis Realty Group - Christine Issler, Broker via call, email, and text for real estate services. To opt out, you can reply 'stop' at any time or reply 'help' for assistance. You can also click the unsubscribe link in the emails. Message and data rates may apply. Message frequency may vary. Privacy Policy

Already have an account ? Login here

We use cookies

We use cookies primarily for analytics to enhance your experience. By accepting, you agree to our use of these cookies. You can manage your preferences or learn more about our cookies policy.