Features & Amenities

Interior

  • Other Interior Features

    Other

  • Total Bedrooms

    2

  • Bathrooms

    2

  • Above Grade Finished Area

    1206.0

  • Basement YN

    NO

  • Cooling YN

    YES

  • Cooling

    Central Air, Electric

  • Fireplace YN

    NO

  • Heating YN

    YES

  • Heating

    Natural Gas, Forced Air

  • Main Level Bedrooms

    2

  • Pet friendly

    Yes

Exterior

  • Garage

    Yes

  • Garage spaces

    2

  • Construction Materials

    Brick

  • Other Exterior Features

    Balcony

  • Parking

    Assigned, Garage, Covered, Inside Entrance, Community Structure

  • Pool

    Yes

  • Pool Features

    Community

  • Waterfront YN

    NO

Area & Lot

  • Property Type

    Residential

  • Property Sub Type

    Condominium

  • Architectural Style

    Other

Price

  • Sales Price

    $299,000
  • Tax Amount

    $2,770

  • Sq. Footage

    1,206

  • Price/SqFt

    $247

HOA

  • Association

    No

School District

  • Elementary School

    N/A

  • Middle School

    N/A

  • High School

    N/A

Property Features

  • New Construction

    NO

  • Association Amenities

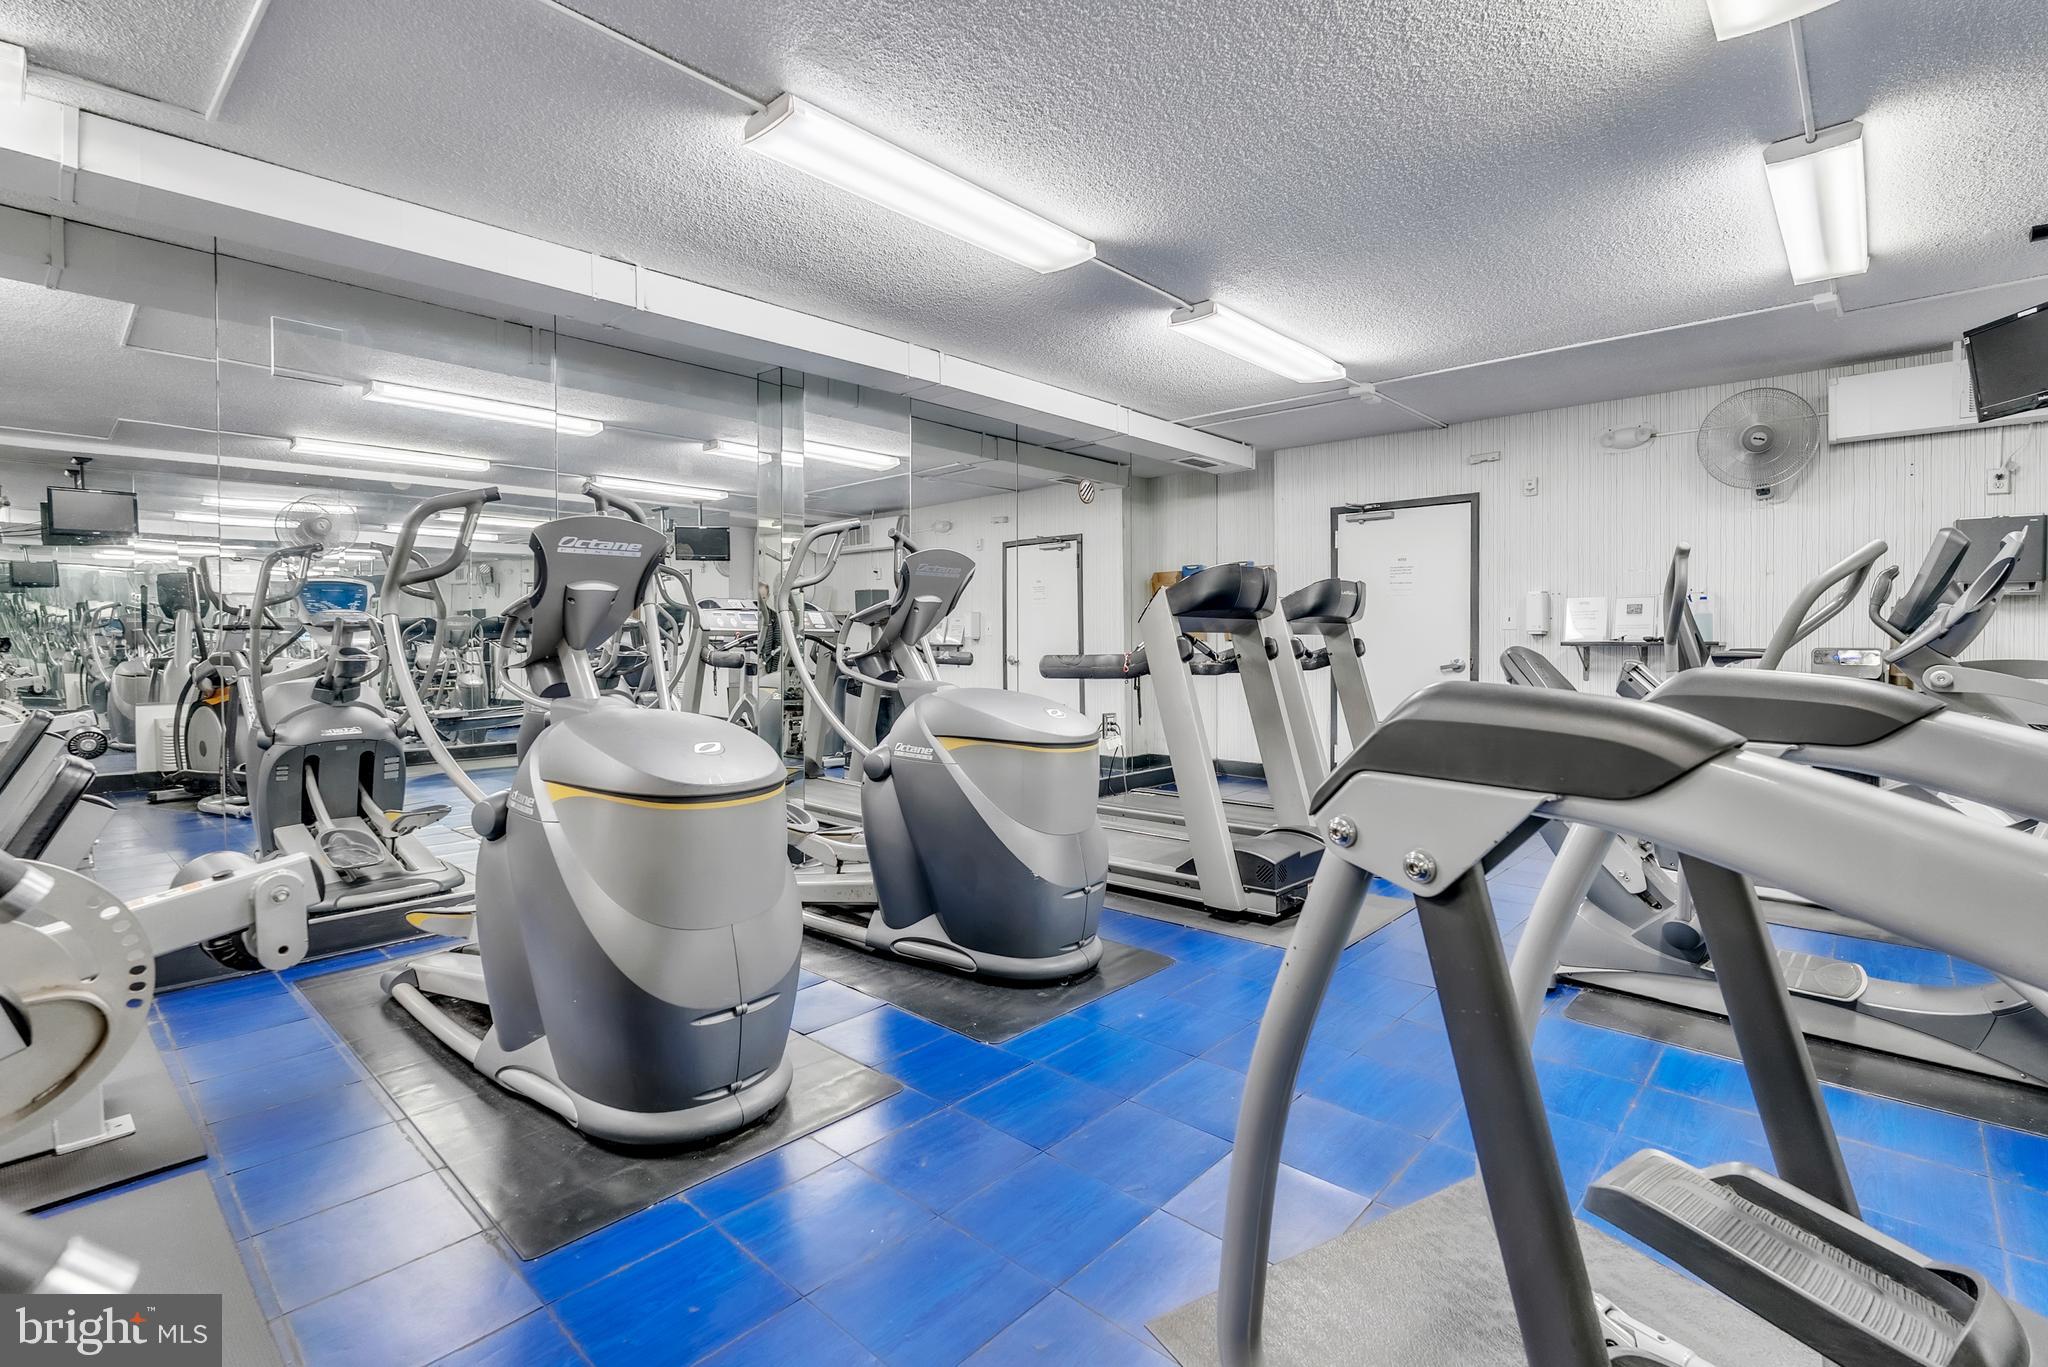
    Tennis Court(s), Fitness Center, Party Room, Trail(s), Elevator(s), Jogging Path, Laundry

  • Senior Community YN

    NO

  • Sewer

    Public Sewer

  • Water Source

    Public

Schedule a Showing

Showing scheduled successfully.

<
>
IN PERSON
VIA CHAT

What is 3 + 4 ?


Change time

Mortgage calculator

Estimate your monthly mortgage payment, including the principal and interest, property taxes, and HOA. Adjust the values to generate a more accurate rate.

Your payment

Principal and Interest:

$

Property taxes:

$

HOA fees:

$

Total loan payment:

$

Total interest amount:

$

Location

County

MONTGOMERY

Elementary School

Middle School

High School

Listing Courtesy of Eris Norman , TTR Sotheby's International Realty

RealHub Information is provided exclusively for consumers' personal, non-commercial use, and it may not be used for any purpose other than to identify prospective properties consumers may be interested in purchasing. All information deemed reliable but not guaranteed and should be independently verified. All properties are subject to prior sale, change or withdrawal. RealHub website owner shall not be responsible for any typographical errors, misinformation, misprints and shall be held totally harmless.

Agent Fuzzy Moersen

AGENT

Fuzzy Moersen

Call Fuzzy today to schedule a private showing.


* Listings on this website come from the FMLS IDX Compilation and may be held by brokerage firms other than the owner of this website. The listing brokerage is identified in any listing details. Information is deemed reliable but is not guaranteed. If you believe any FMLS listing contains material that infringes your copyrighted work please click here to review our DMCA policy and learn how to submit a takedown request.© 2024 FMLS.
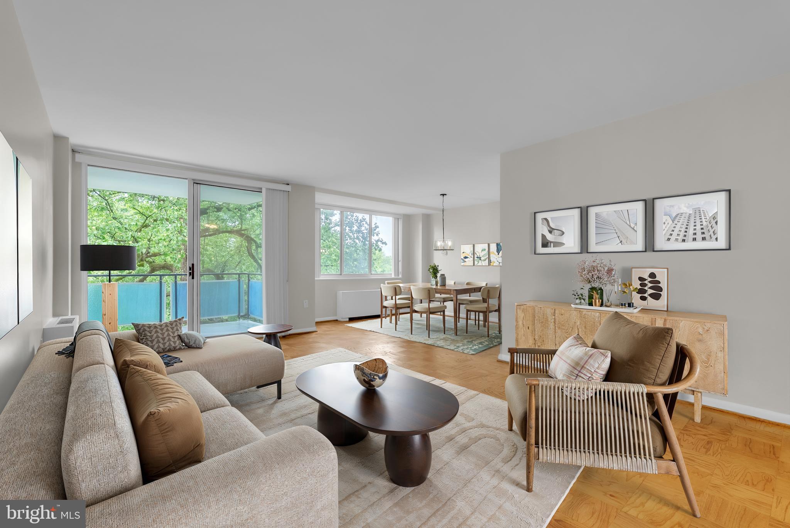
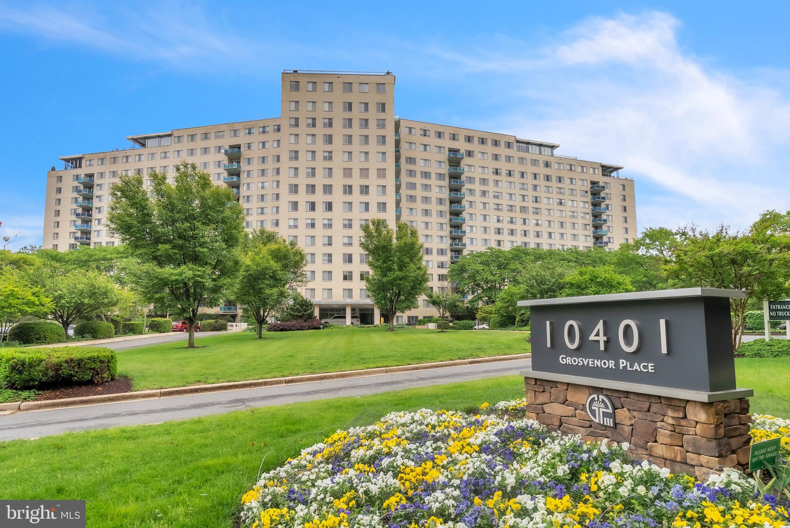
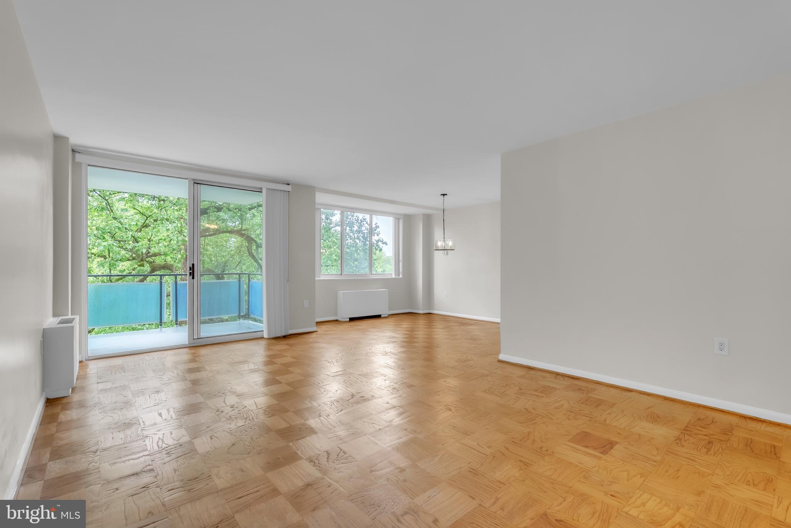
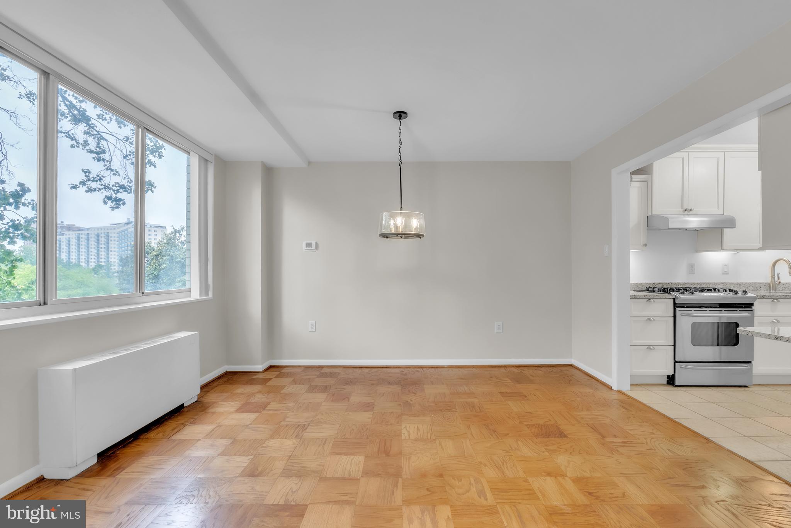
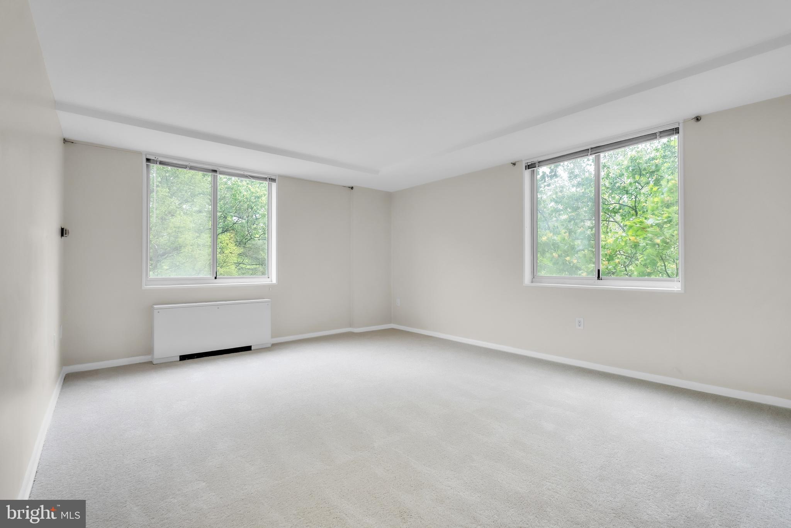
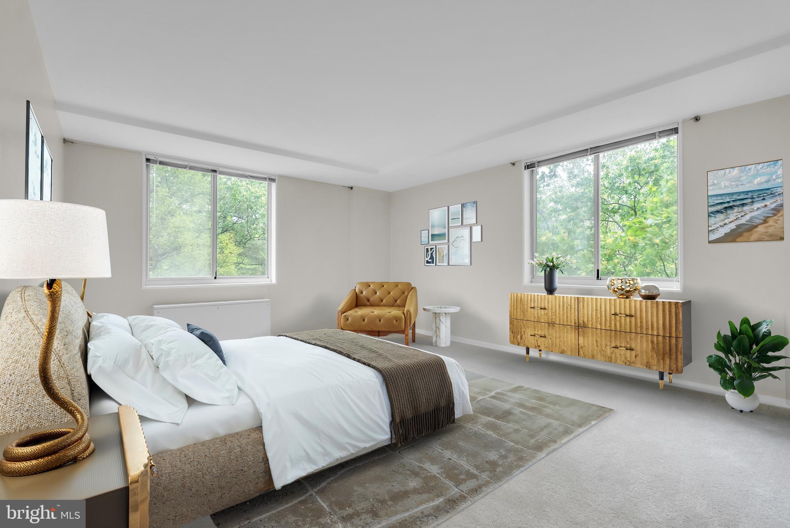
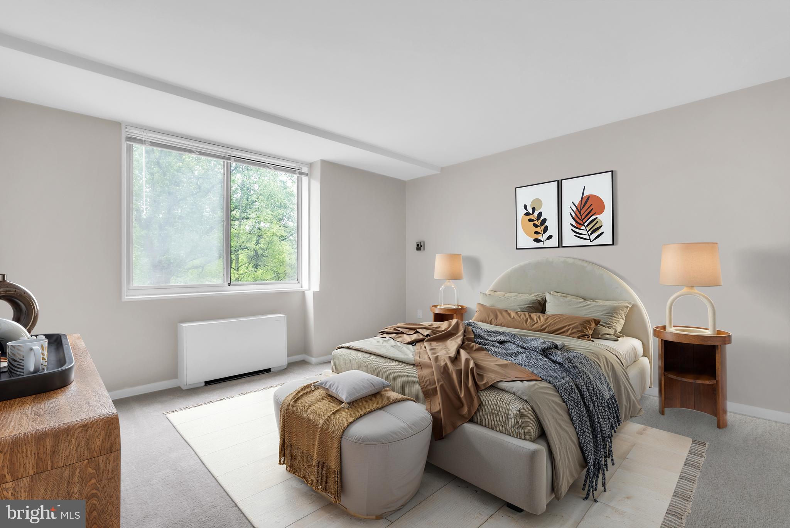
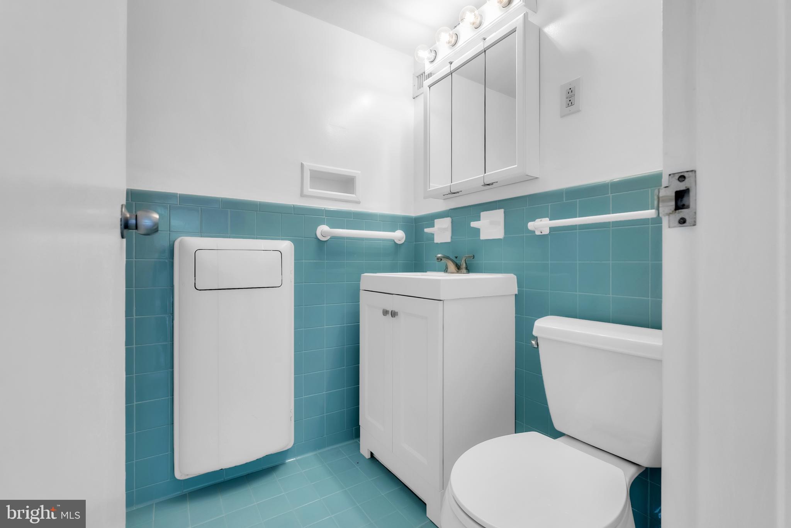
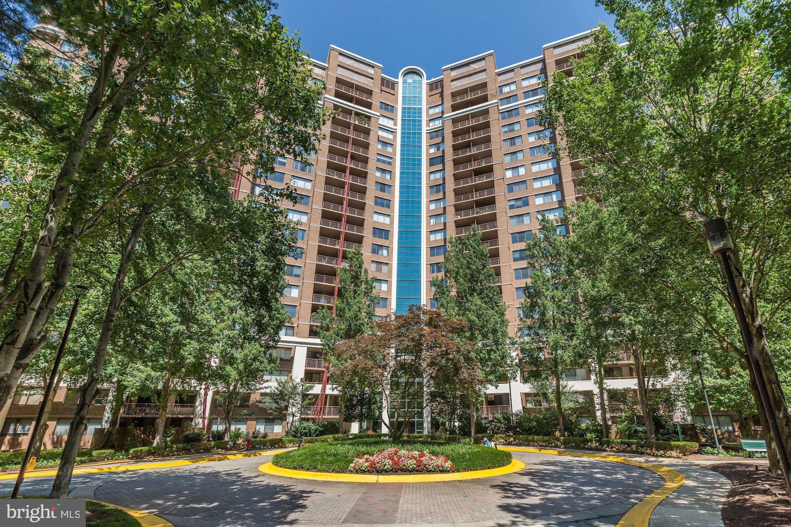
Welcome to 10401 Grosvenor Place #410, a move-in ready corner-unit condo in the highly sought-after Grosvenor Park community, just steps from the Grosvenor-Strathmore Metro. This light-filled 2-bedroom, 2-bath home offers an open floor plan with walls of windows, creating bright, inviting living spaces perfect for everyday living, entertaining, or working from home.
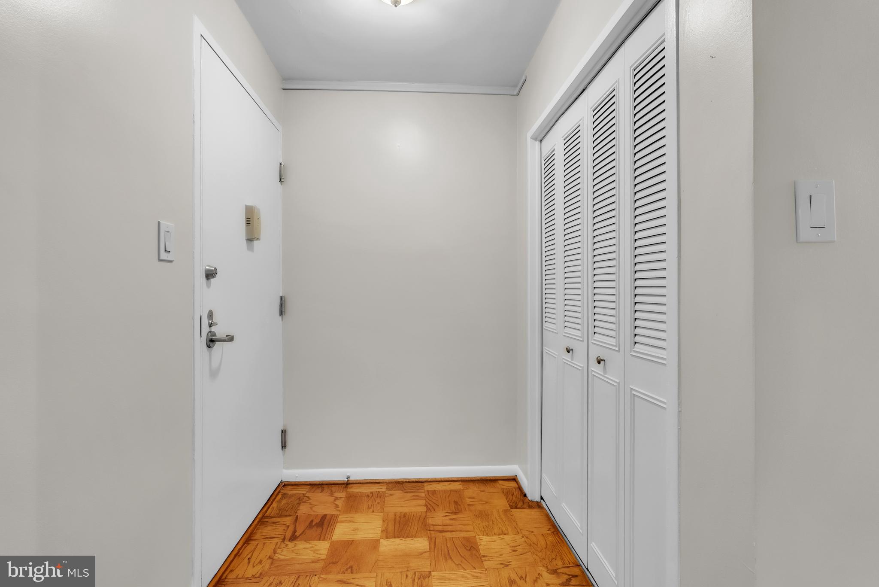
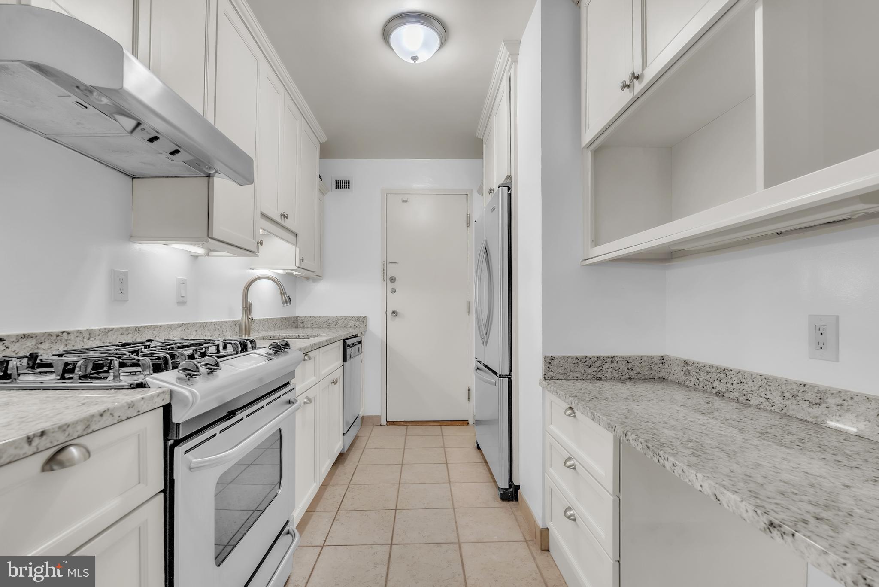
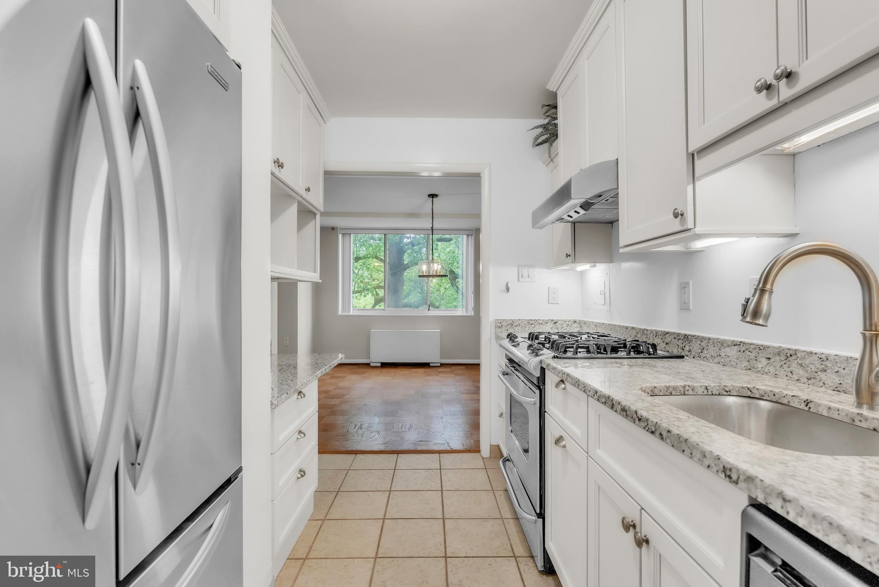
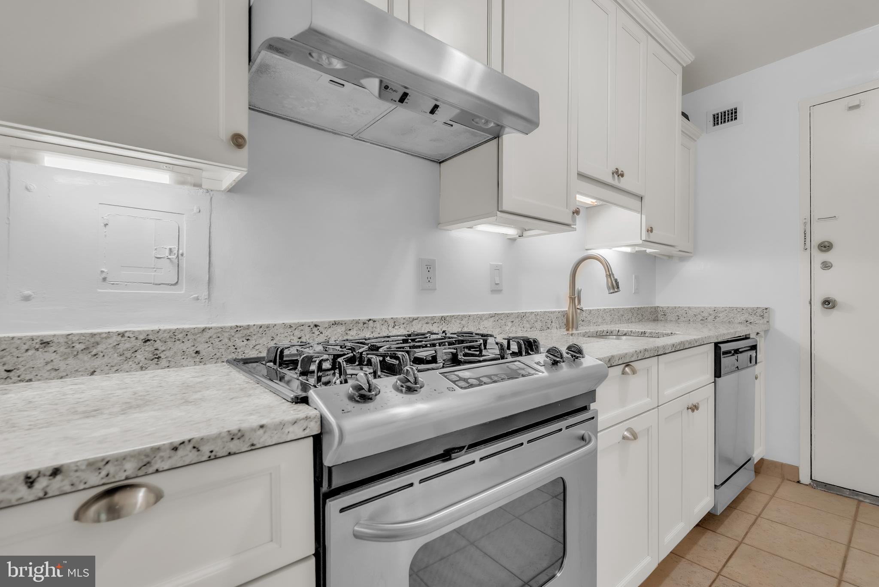
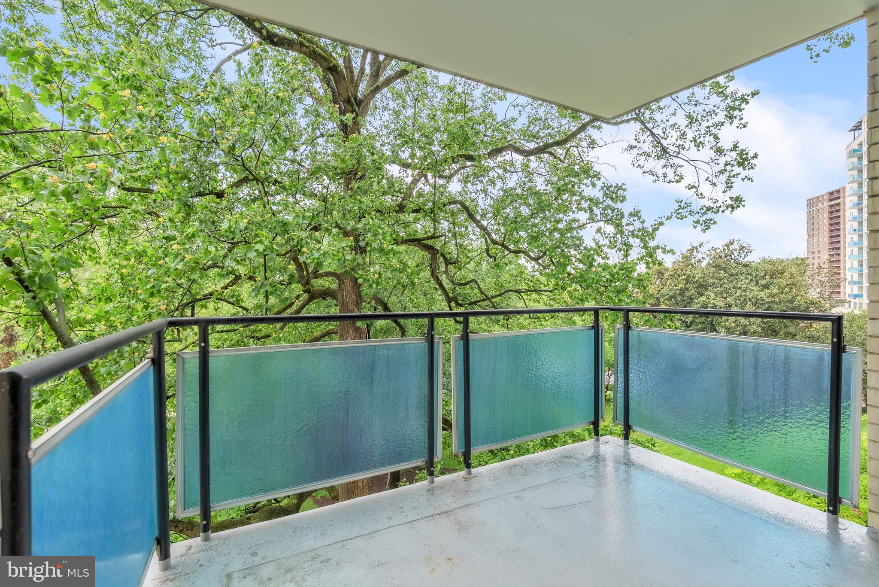
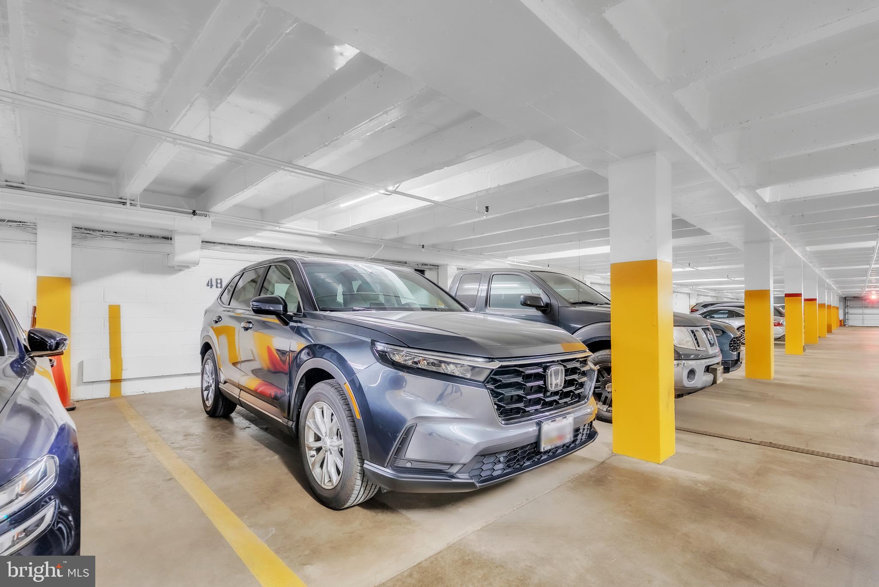
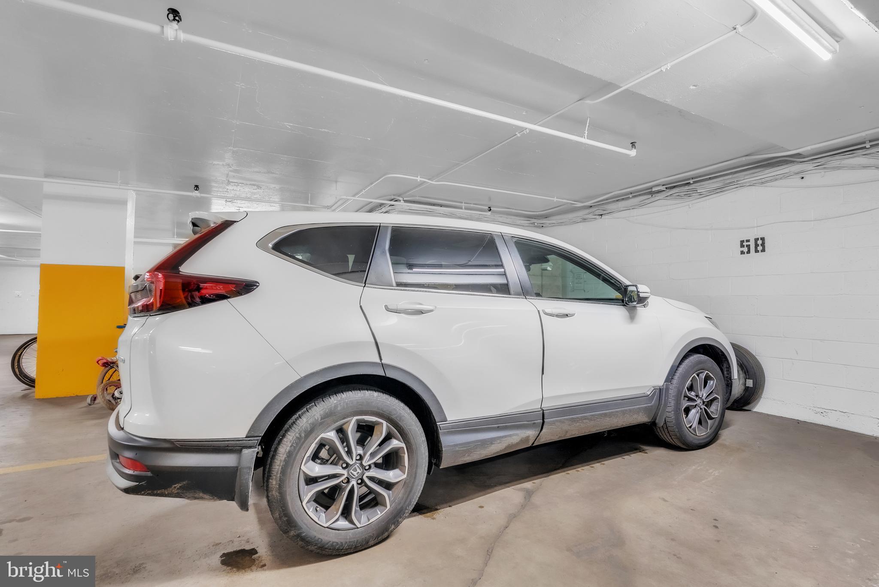
The updated kitchen features granite countertops, stainless steel appliances, and ample cabinetry, flowing seamlessly into the spacious living and dining areas. Enjoy your private balcony, generous closet space, brand-new carpet in both bedrooms, and a desirable split-bedroom layout for added privacy. A rare bonus, this home includes two deeded garage parking spaces, including one conveniently located near the building entrance.
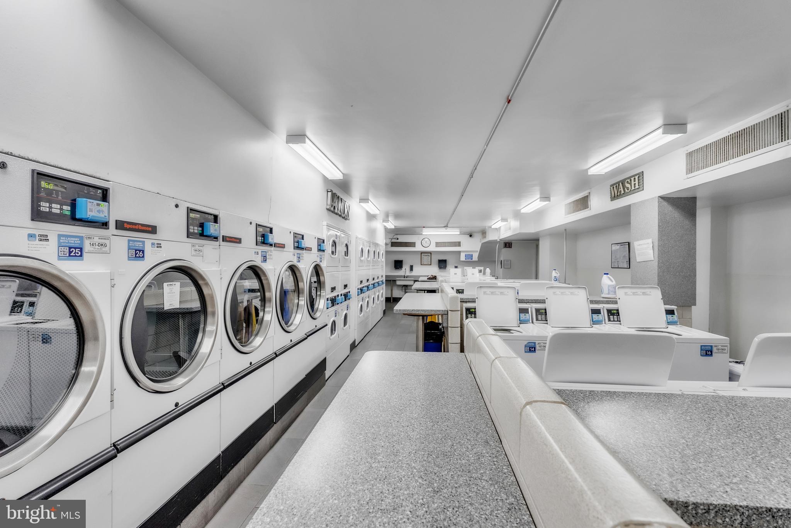
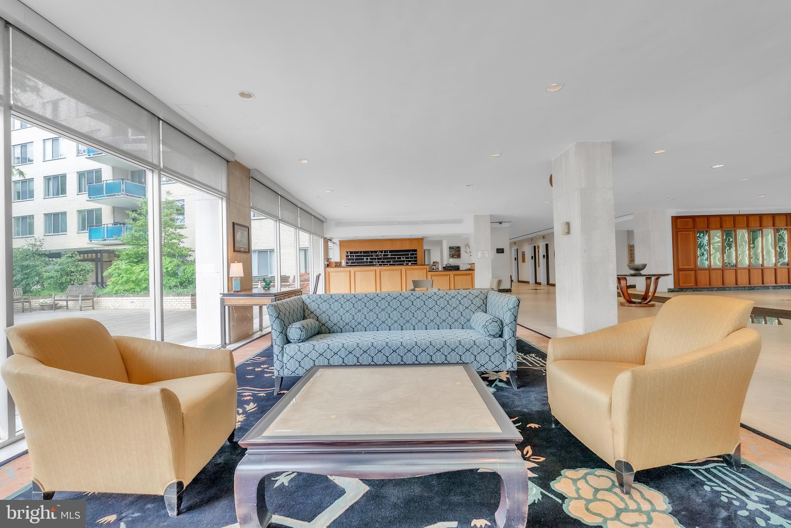
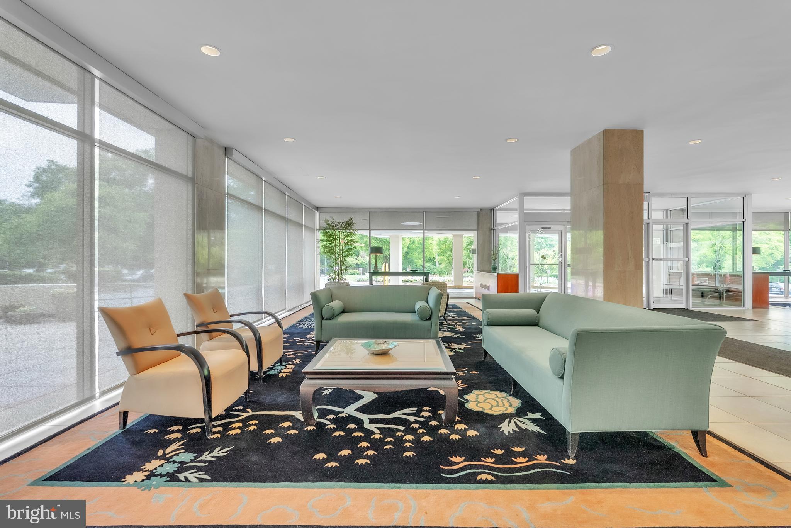
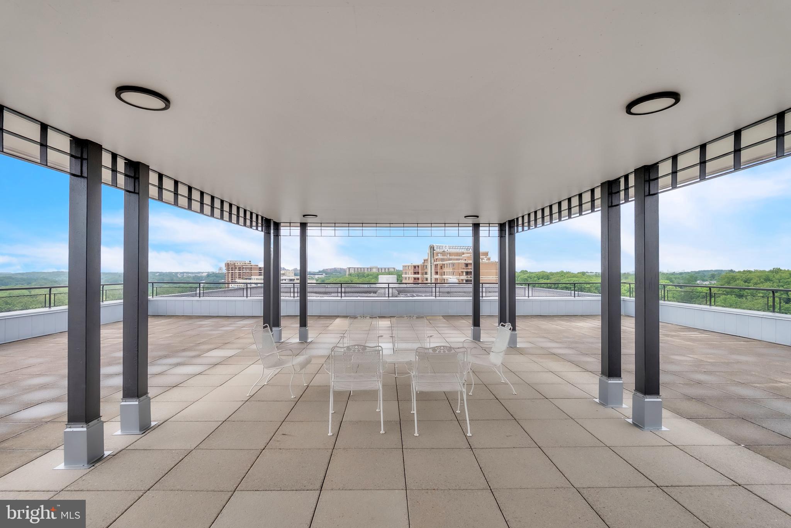
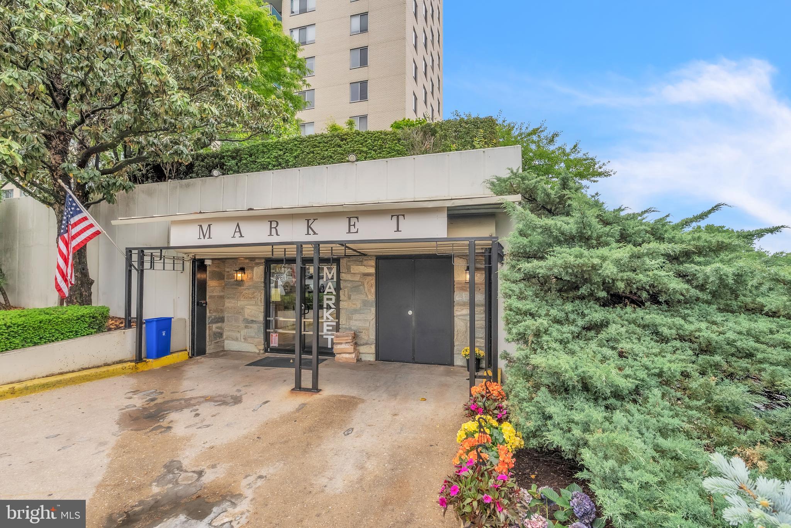
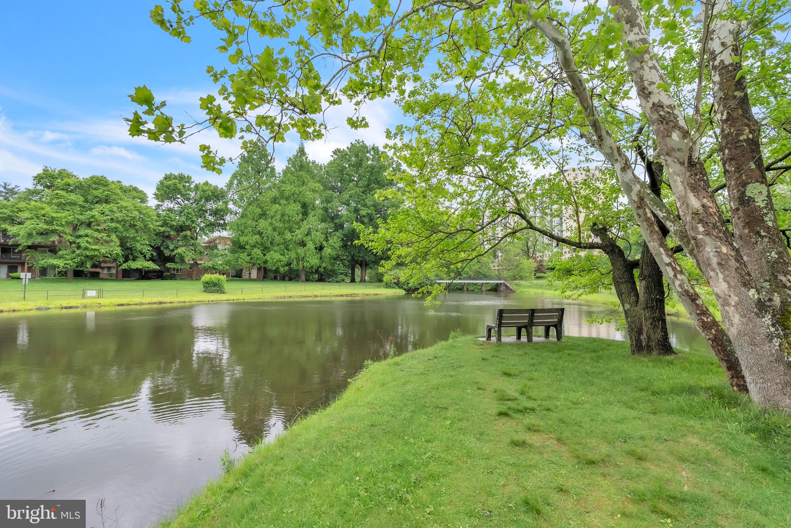
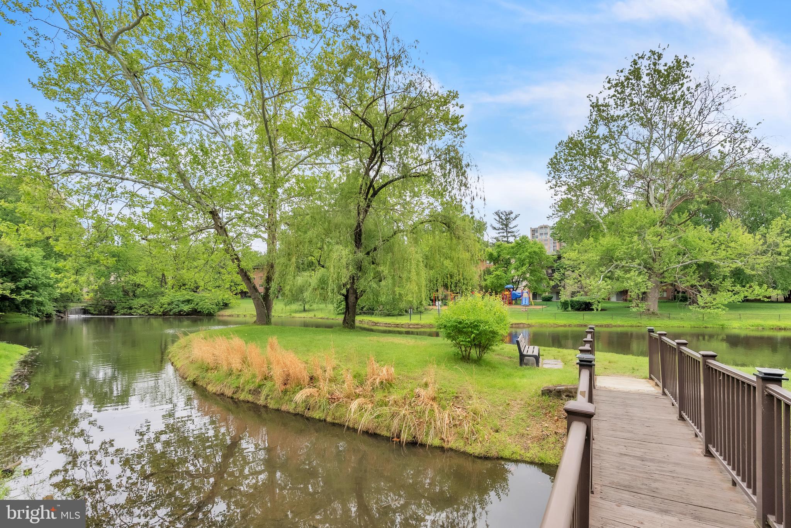
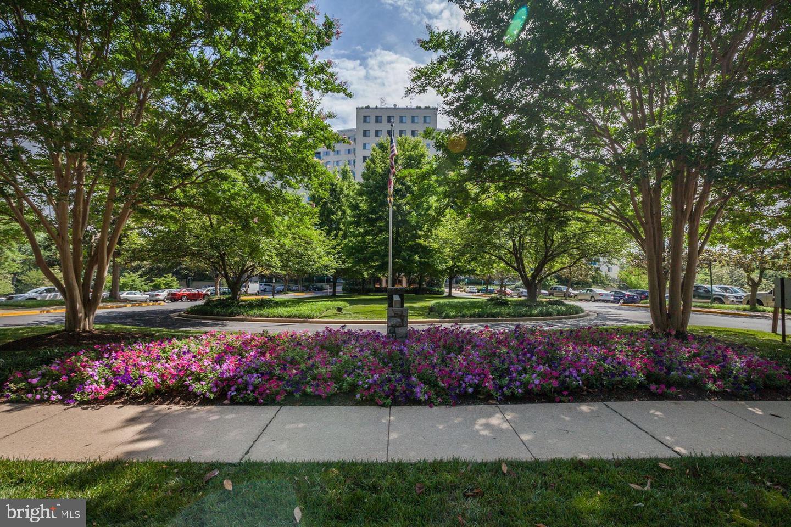
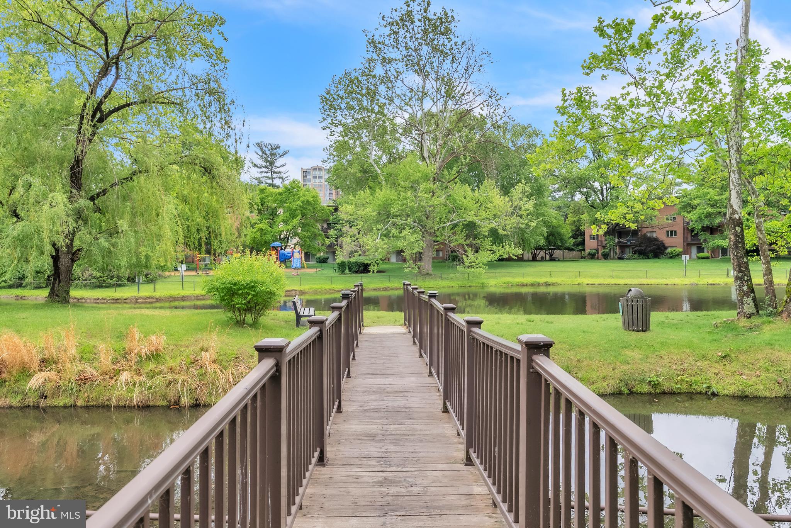
Condo fees include all utilities, basic cable, and high-speed WiFi, making for truly low-maintenance living. Residents enjoy exceptional amenities including 24-hour concierge and security, fitness center, outdoor pool, tennis courts, clubhouse, beautifully landscaped grounds, on-site laundry, dry cleaners, and Grosvenor Market.
Ideally located in North Bethesda/Rockville, this commuter-friendly home is minutes from NIH, Walter Reed National Military Medical Center, I-495, I-270, Pike & Rose, Whole Foods, Strathmore Music Center, downtown Bethesda, and endless shopping and dining. Whether you're a first-time buyer, downsizer, investor, or looking for a convenient lock-and-leave lifestyle, this home offers the location, amenities, and value today's buyers are searching for.

10401 GROSVENOR PLACE 410

Message successfully sent.

What would you like to know?

What is 3 + 4 ?

I agree to receive email communication and understand I can unsubscribe at any time.

I agree to be contacted by Charis Realty Group via call, email, and text for real estate services. To opt out, you can reply 'stop' at any time or reply 'help' for assistance. You can also click the unsubscribe link in the emails. Message and data rates may apply. Message frequency may vary. Privacy Policy

Related Properties

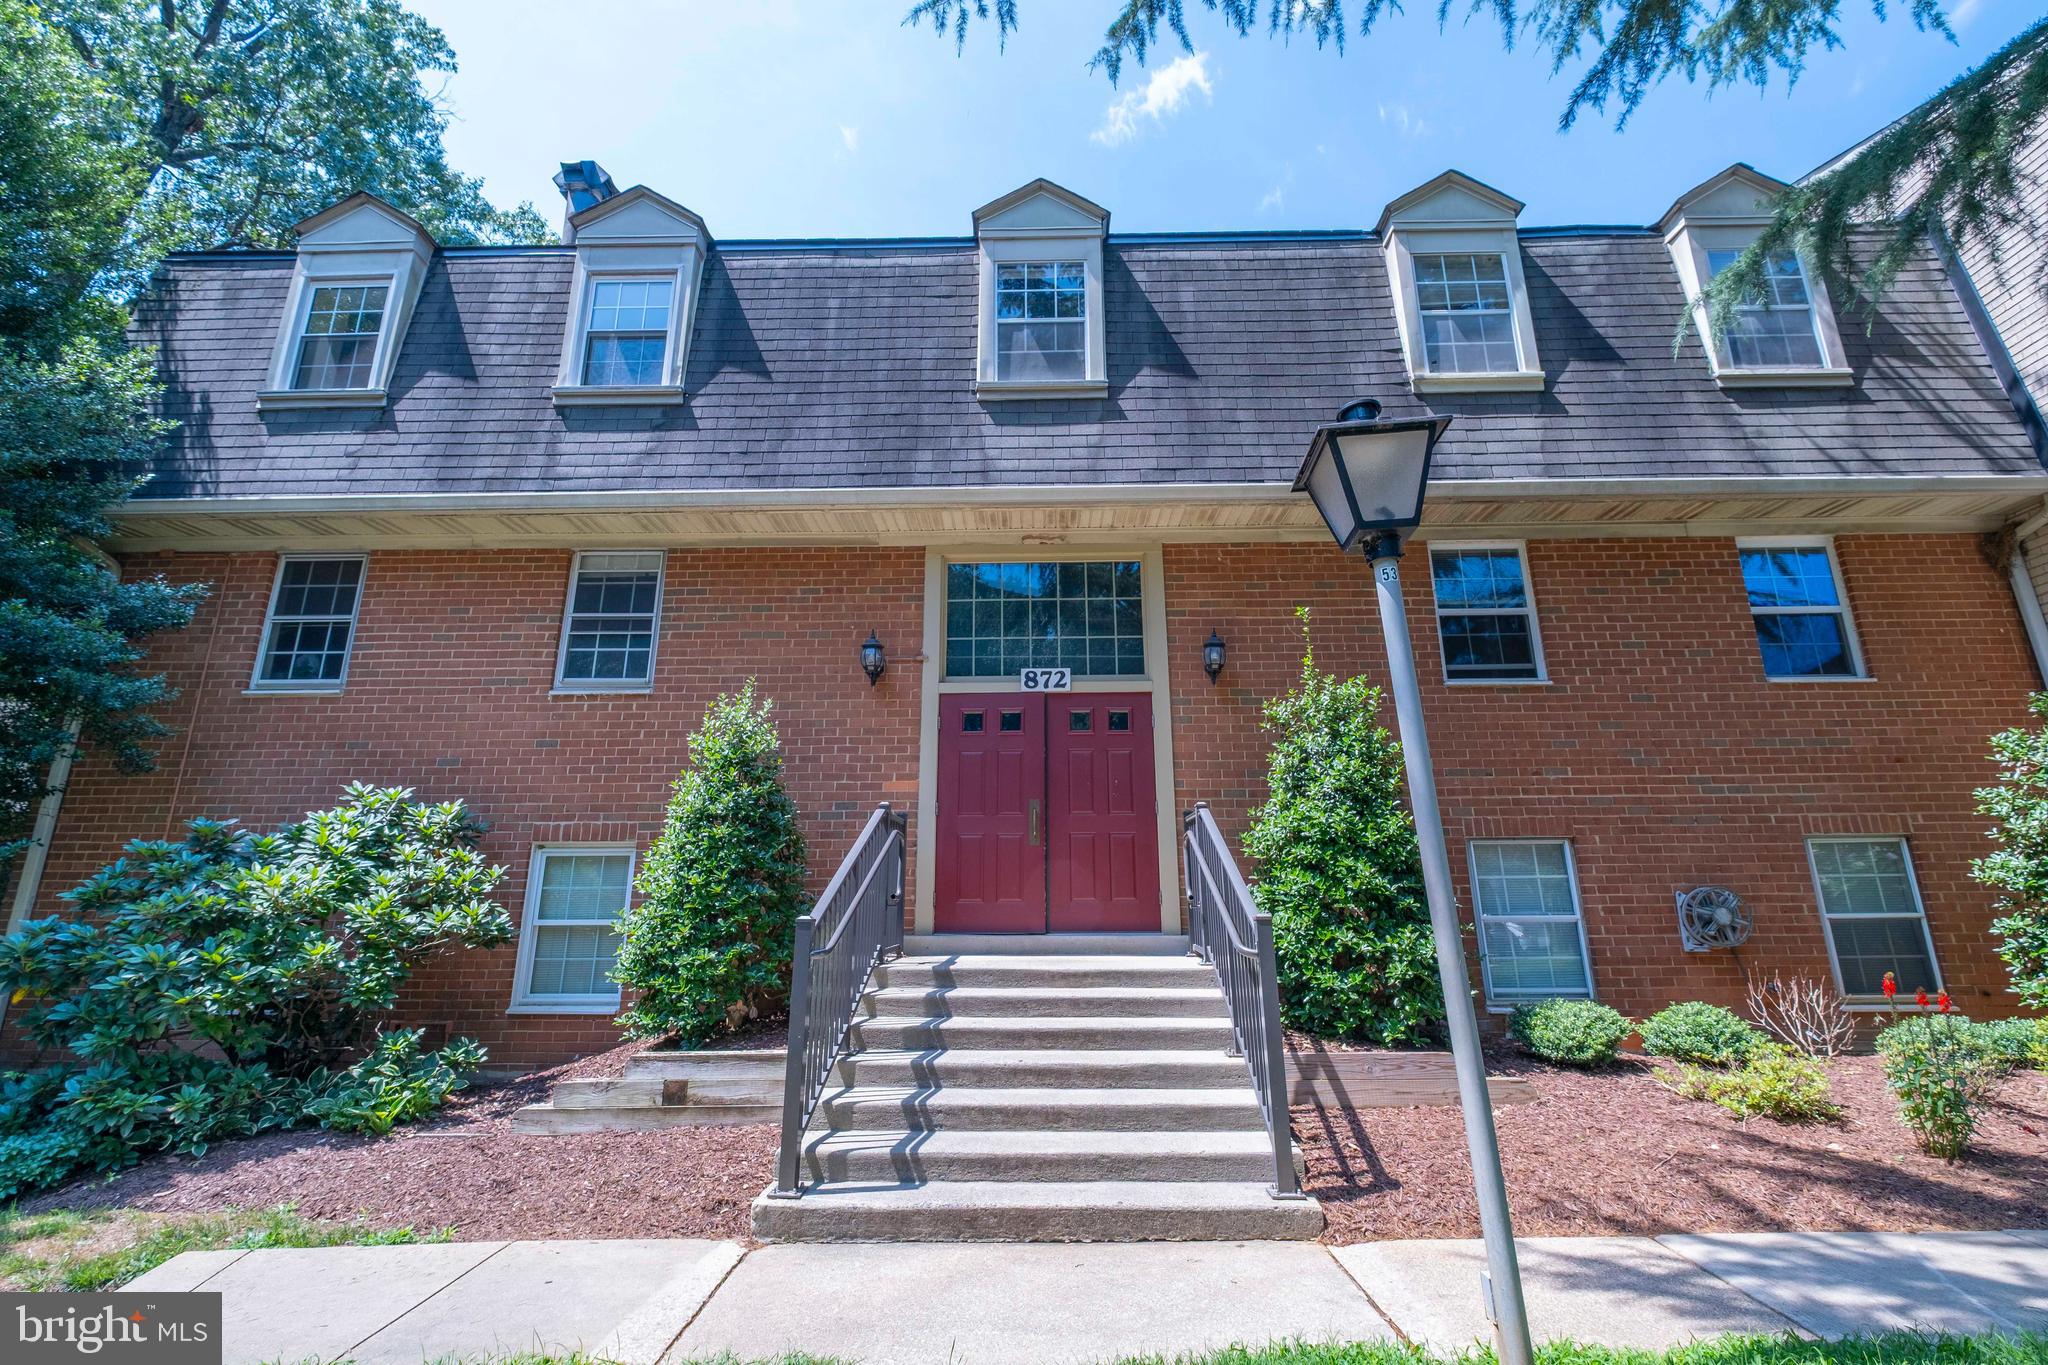
This is your opportunity to make this exceptional condo your home! Nestled in the charming North Creek Place community, this extensively upgraded two level condo offers a blend of comfort and convenience. With 1,070 square feet of thoughtfully designed living space, this residence is perfect for those seeking a very livable home.  

The inviting open floor plan includes a lower level, a few steps down from the foyer, that seamlessly connects the kitchen, living and dining areas, creating an ideal space for both relaxation and entertaining.  Lots of light enters from the dining room windows and the living room floor to ceiling patio door and windows that fills the home with warmth and natural light. 

There are great views from the living room, patio and dining room of a grassy hillside and trees.  Start your day outside on your private balcony where you can savor your morning coffee while enjoying the fresh air. Later, relax while viewing sunsets through the trees, see photos, and watch birds flitter about in the trees.

A few steps up from the foyer are two bedrooms and one 1 beautifully renovated upscale tiled bathroom which has a large shower with a shower head on each of two opposing walls. 

The master bedroom has European closets and direct access to the bathroom. There is a separate bathroom door from the upper level hallway, which also has a closet.

The second bedroom includes an upgraded closet with multiple shelves.

Among the upgrades are hardwood floors, solid wood doors with high quality hardware in bedrooms and bathroom, variable intensity lighting, and a separately lighted wooden in-wall cabinet in the bathroom. Also, lots of closet space.

The upgrades and the view set this unit apart from other condos.

PLUS, for hikers the condo is a very short walk from an entrance to Rock Creek trail.

Seasonal outdoor swimming pool and tennis courts are in the complex, and across the street is a community recreation center. Central heat and air.

This residence is a lovely home and an excellent lifestyle choice! 

The condo is a very short walk to Safeway and other stores and restaurants.  Close to Rockville Town Center, Metro, additional shopping, dining and transportation. 

Just downstairs from the unit is an inexpensive laundry for residents, and there are spaces in the condo for addition of a washer and dryer if this is preferred. 

Additional conveniences include a well managed association. The HOA fee, which did not increase this year, includes water, hot water and heat in the winter, so your direct utility costs are much lower because you are not paying utility companies for heat, water or cost to heat water. 

Embrace the opportunity to make this exquisite condominium your own and indulge in the convenient and attractive lifestyle it offers.

Regarding parking, one nearby designated space is provided, plus one hang tag for a second car that can park in non-designated spaces.
#MDMC2235474

ROCKVILLE

14622 BAUER DRIVE 4

2 Beds

1 Baths

1,070 Sq.Ft.

$255,000

MLS#: MDMC2235474
Welcome to 930 Rose Avenue, where luxury, sophisticated living, rooftop panoramic views, modern architecture, a practically new build (2018) and 24 hour security merge in this premier Pike and Rose community. The moment you arrive, the chic building entrance will catch your eye. Once inside, an impressive elevated ceiling, modern stone surround, tray ceilings, sitting area and friendly concierge await. While only a 99 unit bldg there are 2 elevators on-site. As you ascend to your residence, you will find every finish throughout the common areas adorned with a refined and polished look. Once inside the residence, the stunning floor to ceiling windows will completely captivate you. The views are second to none. Enjoy quiet evenings with a glass of wine while taking in the endless skyline. This property features a new gas range, new refrigerator, new paint throughout, stainless steel appliances, thoughtfully designed cabinetry and drawer systems, luxury plank flooring, a modern backsplash and over-sized bathroom with additional storage. This is a move-in ready home, perfect for professionals, downsizers, business travelers, as a second residence and more. While you may never want to leave your breathtaking views, the building offers countless amenities to relish in-featuring multiple areas to work remotely, rooftop panoramic views, a fitness center, a 4,000 sq. ft rooftop observatory deck furnished for relaxation or socializing with a multitude of seating areas, tables, an outdoor Wolf grill, a rooftop lounge and catering kitchen area equipped with ample seating areas, TV, billiard table and more. Garage parking available. 930 Rose offers the highest level urban sophistication, walkability and luxury combined. Enjoy evenings with infinite Pike and Rose fine dining options, create culinary delights at Sur La table, go shopping at West Elm and dozens of other retailers. Grab your coffee at Starbucks and then stroll through Sunday Morning Bakehouse. Perfectly situated off of 355, and minutes to North Bethesda Metro, 270, 495, Whole Foods, the world renowned Music Center at Strathmore, downtown Bethesda and so much more. Located 10 Floors above the Hilton Canopy Hotel. This property is not to be missed. Schedule your private showing today. "Virtually Staged"
#MDMC2227786

ROCKVILLE

930 ROSE AVENUE 1603

None Beds

1 Baths

531 Sq.Ft.

$339,500

MLS#: MDMC2227786

Some homes just make life easier. This two-bedroom, two-bath condo at The Fitz is one of them—thoughtfully updated, move-in ready, and positioned in one of Rockville's most walkable and well-connected neighborhoods.

Step inside and fall in love with the ceramic tile floors throughout the unit, remodeled primary bathroom with walk-in shower.  A private balcony offers a quiet outdoor escape for relaxing before or after a busy day.

The practical details are just as appealing. A separately deeded garage space, an in-unit laundry room and thoughful floor plan with the common living space in the middle and the two bedrooms separated for additional privacy.  

The condo fee covers water, sewer, cable, high-speed internet, trash, exterior maintenance, and snow removal. As a resident of this gated community, you'll also have access to a fitness center, pool, billiards room, theater room, and cyber café—with onsite management to keep everything running smoothly.

Outside your door, Rockville Town Center puts dining, shopping, and entertainment within easy walking distance. The Rockville Metro, MARC Train, bus routes, and major commuter corridors are all close by, making this a practical choice for professionals, commuters, or anyone prioritizing access and ease.
Priced competitively for this turnkey opportunity in a community that genuinely delivers.
#MDMC2226204

ROCKVILLE

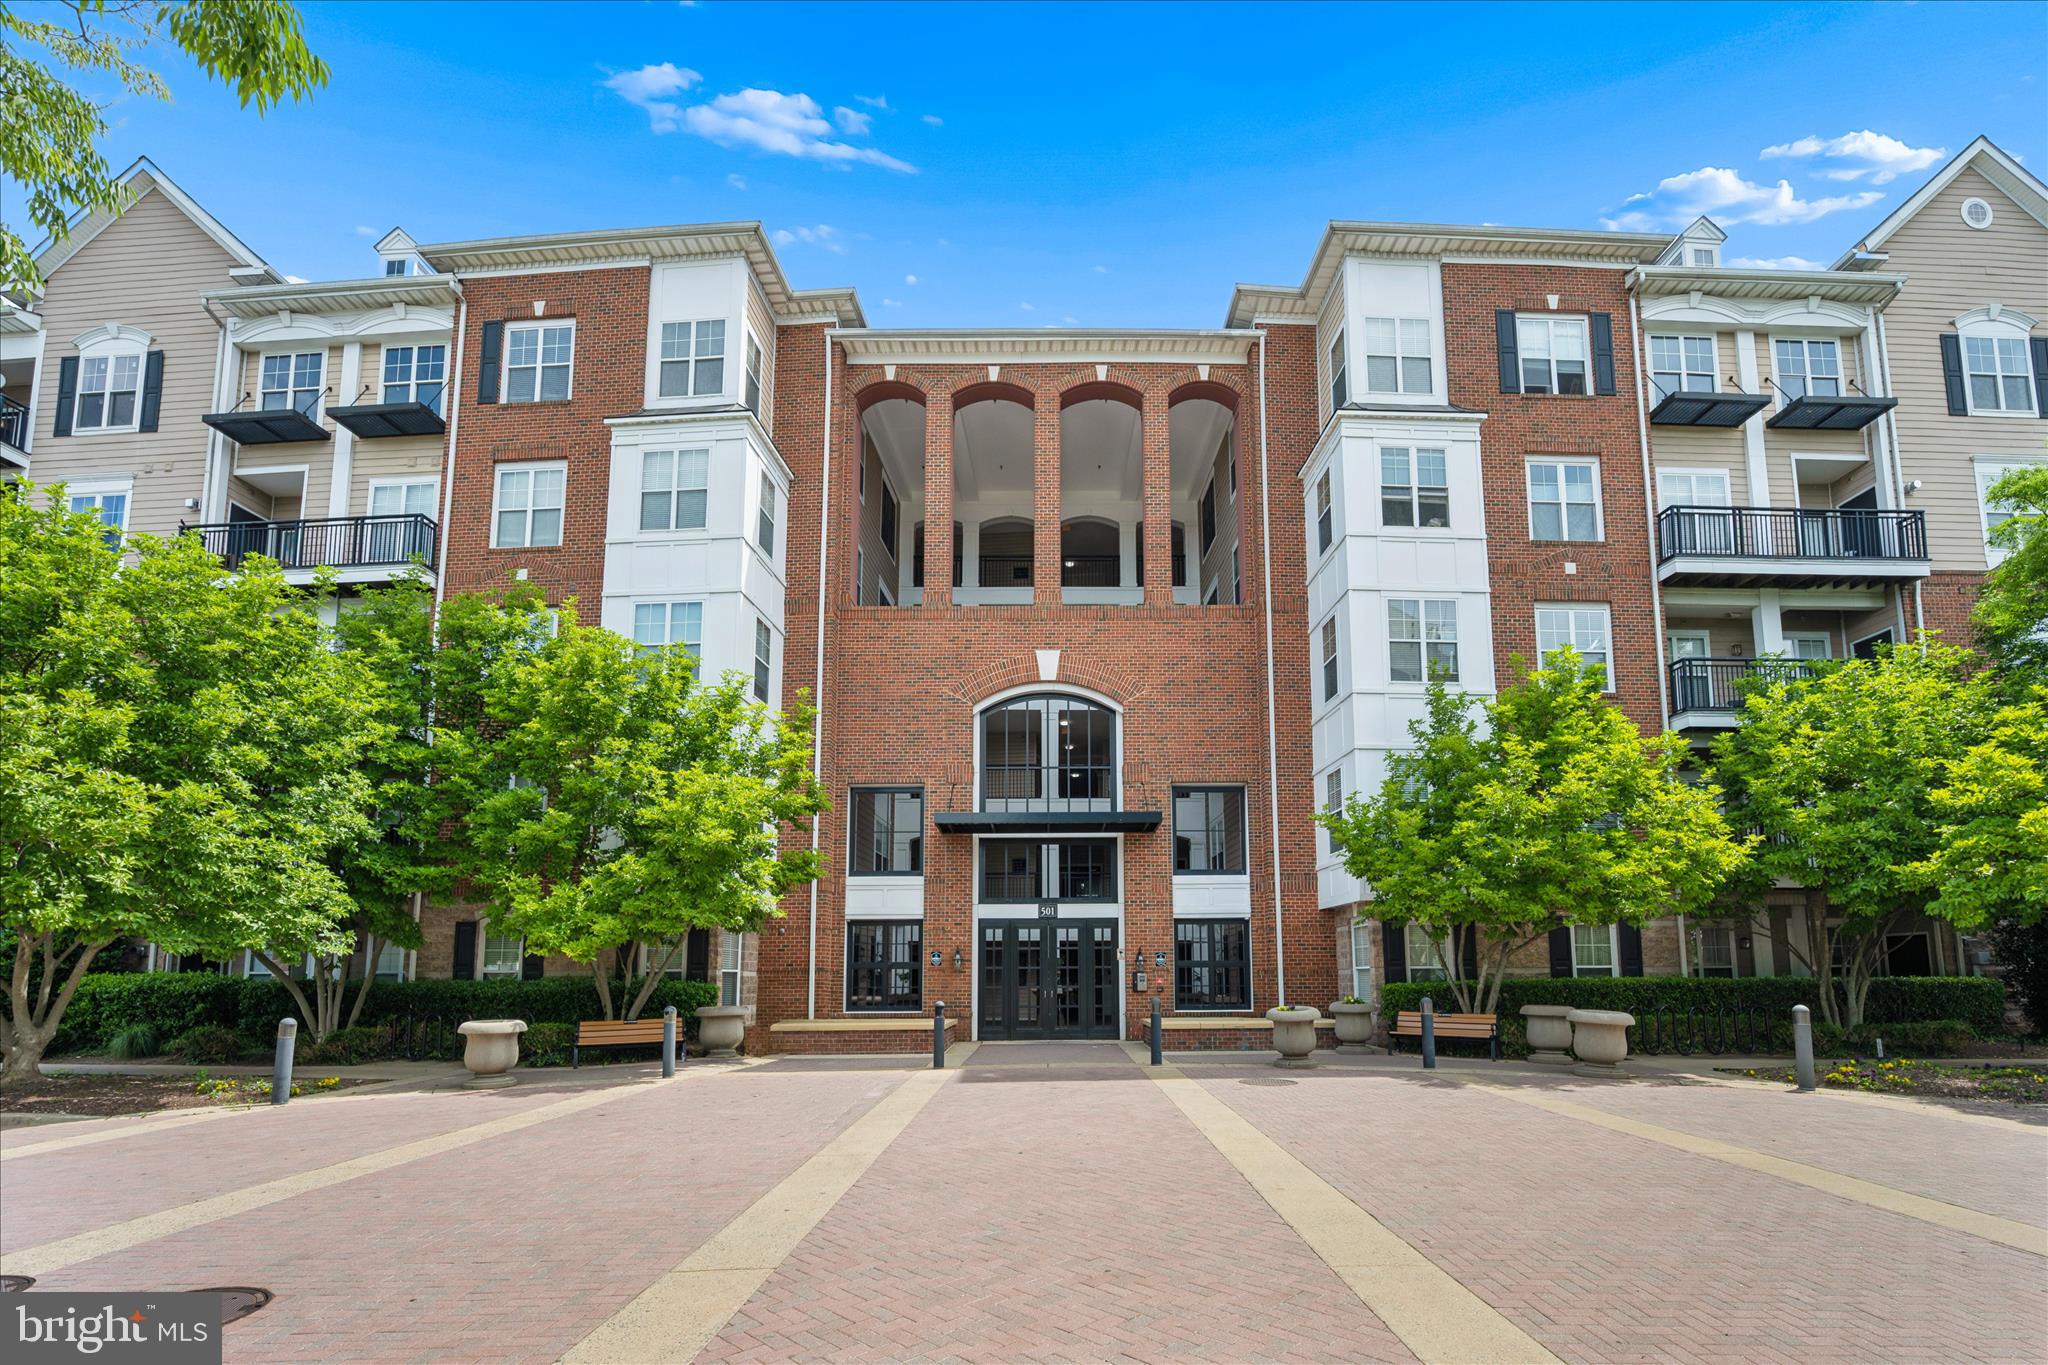
501 HUNGERFORD DRIVE 139

2 Beds

2 Baths

1,165 Sq.Ft.

$305,000

MLS#: MDMC2226204

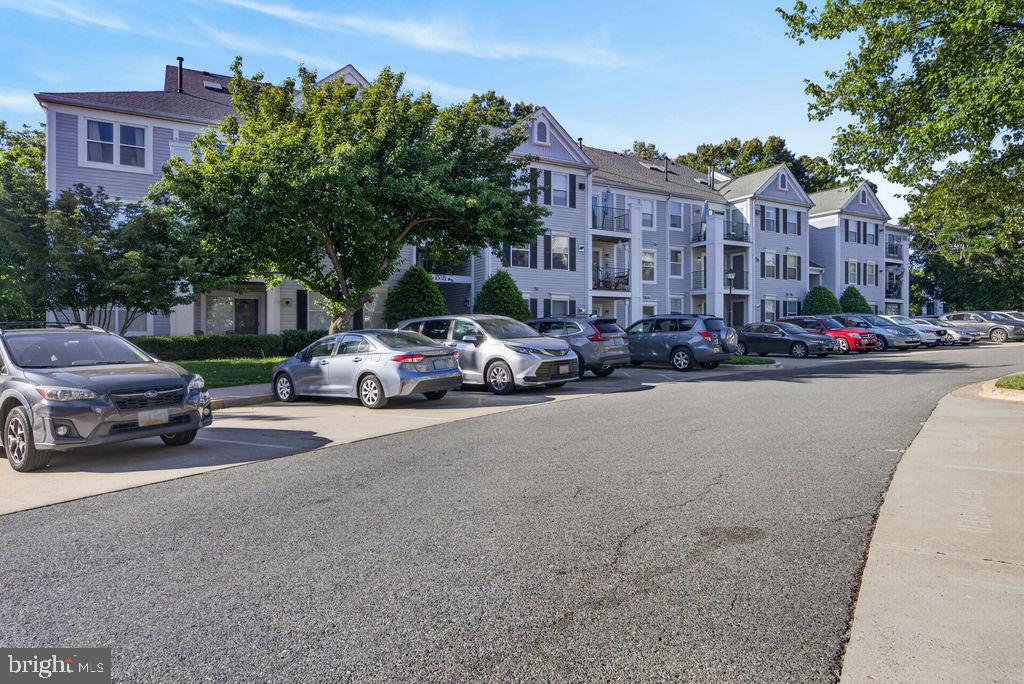
Bright, Spacious, and Move-In Ready! Welcome to 2509 Baltimore Rd #5, where space meets sunlight. A beautiful condo in a sought out community in Montgomery County. Discover an open concept style of the living room, dinning room, and kitchen area where large window and sliding glass door invites the warmth of the sun. The home features stainless steel appliances, updated bathroom and freshly painted walls. Step out to the spacious balcony that offers a serene tree-line view for an outdoor experience to entertain and relax. The two large spacious bedrooms allow ample space for endless furniture layouts. Dual walk-in closets provide exceptional storage and are a rare find for a condo.

Enjoy community amenities including a swimming pool, assigned parking, guest parking, beautifully maintained grounds, picnic areas, and convenient on-site laundry—all designed for comfortable, easy living. A convenient Rockville location just minutes from Rock Creek Park, Rock Creek Village Shopping Center, Twinbrook and Rockville Metro stations, and major commuter routes including I-270 and MD-200.
#MDMC2244396

ROCKVILLE

2509 BALTIMORE ROAD 5

2 Beds

1 Baths

1,083 Sq.Ft.

$244,900

MLS#: MDMC2244396

Located only a short walk to desirable Red-Line Grosvenor Metro, convenient Grosvenor Market & fabulous Rock Creek Park!<br/><br/>Spacious 12th floor corner unit with balcony & south/west sunset views.  Freshly painted, refinished wood floors,  replacement lighting, large BR's, & 2 full baths. Sun-filled 1,208 sq ft unit with large windows & great closet space. Generous-sized balcony (room for table & chairs). Kitchen is ready for your personal design & touches & it opens to the DR & has a door to the hallway.<br/><br/>Condo fee includes all utilities except cable TV/internet (which makes it easy for budgeting). Full-service, luxury building with pool, 24-hr front desk, rooftop party room, on-site property management & maintenance dept. Fitness room & laundry on level 1.  Beautiful hallway renovations just completed. Plenty of parking for residents & guests in front parking lot. Ideally located to Strathmore Arts Center, transportation routes, shopping, restaurants & parks.  (1) cat is permitted, but no dogs (service/support animals excepted). Outside parking (up to 2 cars) in front parking lot.  Some pictures virtually staged.
#MDMC2230688

ROCKVILLE

10201 GROSVENOR PLACE 1222

2 Beds

2 Baths

1,208 Sq.Ft.

$265,000

MLS#: MDMC2230688

**New and Improved Price! The seller is offering a seller concession and closing assistance to help support the buyer with closing costs.**
<br>
<br>
Welcome to this exceptional and rarely available top-floor residence offering refined comfort and modern convenience in the prime of Rockville Pike. 
<br>
<br>
This unique one-bedroom, one-bath home with a versatile bonus space or den, ideal for a home office or guest space, stands out as a rare opportunity in the community and is perfectly positioned with eastern exposure, filling the interior with beautiful morning light. Adding to its appeal, the residence enjoys a graceful view overlooking the sparkling outdoor pool, creating a serene and inviting backdrop.
<br>
<br>
The home features updated flooring throughout and a newly upgraded HVAC system (2025), providing both style and peace of mind. For added everyday convenience, the residence is also appointed with an in-unit, full-size washer and dryer, offering a level of comfort and practicality that enhances modern living. 
<br>
<br>
On-site professional management is available Monday through Friday, a notable benefit that enhances day-to-day ease and responsiveness for residents. Situated just steps from the elevator for effortless access, this unit combines privacy and practicality, with no neighbors above for added tranquility.
<br>
<br>
It also includes two deeded, designated parking spaces #256 & #338, a highly sought-after feature.
<br>
<br>
Residents enjoy a secure building with controlled access, along with an impressive suite of amenities, including a theater room, billiards and ping pong lounge, outdoor in-ground pool, secure package and mail room, and ample visitor parking. Ideally located off Rockville Pike/Hungerford Drive, this property offers unmatched convenience, just moments from shopping, dining, grocery stores, and the Rockville Metro Station on the Red Line, making commuting effortless.
<br>
<br>
Contact Kya to schedule your private tour today and experience top-floor living at its best!
#MDMC2236006

ROCKVILLE

501 HUNGERFORD DRIVE 430

1 Beds

1 Baths

1,148 Sq.Ft.

$289,900

MLS#: MDMC2236006

Professional photos coming soon! Beautifully renovated and move-in ready 2 bedroom, 1 bath townhome located just a few blocks from Rockville Town Square. Enjoy the perfect blend of comfort and convenience with a 5 minute walk to Trader Joe’s and easy access to shopping, dining, entertainment, and more. This cozy home features brand new luxury vinyl flooring throughout, fresh neutral paint, and a fully renovated bathroom with skylight. The unit includes an in home washer and dryer for added convenience. Step outside to a spacious, fully fenced backyard with a storage shed. Located minutes from Rockville Metro Station, restaurants, movie theater, parks, and major commuter routes. Experience the best of urban and suburban living in this prime Rockville location!
#MDMC2249628

ROCKVILLE

205 N ADAMS STREET

2 Beds

1 Baths

700 Sq.Ft.

$350,000

MLS#: MDMC2249628

NEW PRICE ADJUSTMENT! A fantastic opportunity to own a spacious loft-style condo in a prime location.

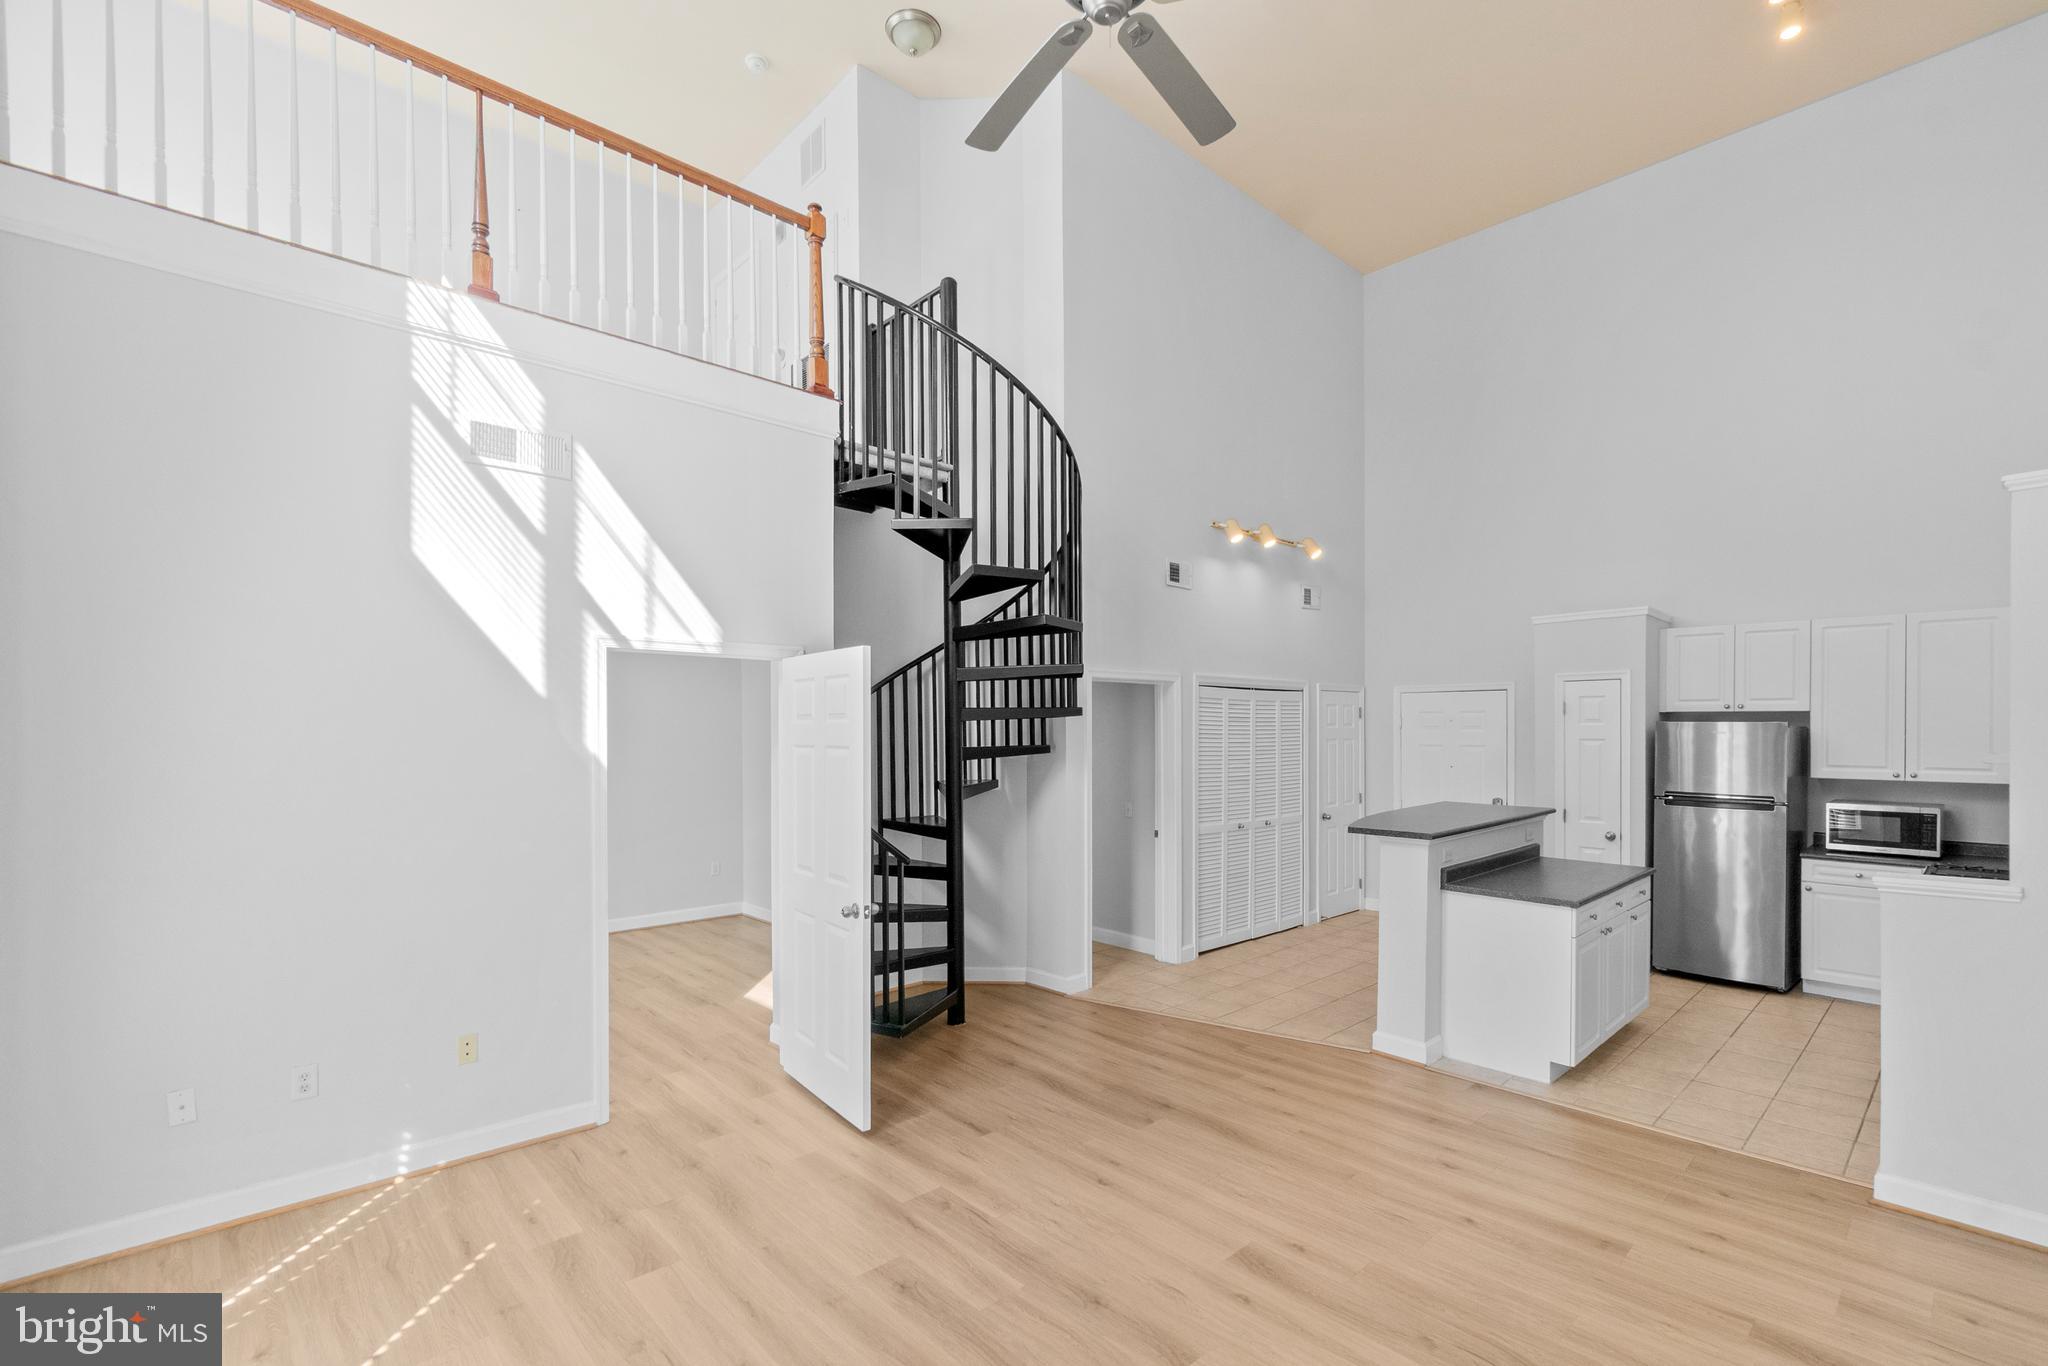
The open main level is bathed in light and designed for living, with a chef-friendly kitchen featuring a two-tiered island, crisp white cabinetry, dark countertops, and stainless steel appliances (updated 2022). Step upstairs to the loft overlook, where wood railings frame the living space below in style. The main-level bedroom is a true retreat — private, quiet, and complete with an en-suite bath and walk-in closet. Step outside to your private balcony and take in open city views. Practical upgrades round out the package: new AC (2025), in-unit washer/dryer, and generous storage throughout. This unit conveys with two assigned garage parking spaces and a private storage unit. All of this, just steps from top-rated dining, boutique shopping, and the Rockville Metro.
#MDMC2231898

ROCKVILLE

501 HUNGERFORD DRIVE 315

1 Beds

1 Baths

1,048 Sq.Ft.

$305,000

MLS#: MDMC2231898

Welcome to this top-floor condo in the heart of Rockville Town Center, located in the sought-after Fitz community. Perfectly positioned just a few blocks from Rockville Metro and Town Square, you get true walkability with restaurants, shopping, and entertainment right outside your door.

This unit features 1 spacious bedroom plus a versatile den that can easily function as a second bedroom, guest space, or private office. The oversized bathroom includes a soaking tub, and the private balcony overlooks the courtyard, offering a quiet outdoor retreat.

Open-concept layout with a modern kitchen, stainless steel appliances, and ample cabinet space. The living room features a cozy gas fireplace, and the unit includes an in-unit washer and dryer for added convenience.

Community amenities include a fitness center, outdoor pool, theater room, cyber café, courtyard, lounge areas, and elevator access. Condo fee covers WiFi, cable, snow removal, and trash.
#MDMC2227272

ROCKVILLE

501 HUNGERFORD DRIVE 462

2 Beds

1 Baths

1,085 Sq.Ft.

$299,999

MLS#: MDMC2227272

 - property

Send a message

Message successfully sent.

Your message

What is 3 + 4 ?

Reason for contacting?

I agree to receive email communication and understand I can unsubscribe at any time.

I agree to be contacted by Charis Realty Group via call, email, and text for real estate services. To opt out, you can reply 'stop' at any time or reply 'help' for assistance. You can also click the unsubscribe link in the emails. Message and data rates may apply. Message frequency may vary. Privacy Policy

Sign Out

Virtual Assistant

Would you like to take the next step with this property? We can help you schedule a showing or virtual tour, or send you more details.

Yes, I would like more information.

Thank You for Your Reply, One of Our Agents will contact you as soon as possible

No, maybe later.

Thank you, you can always contact me via email, phone number or through the contact form.

Realhub AI

Lucy - Your AI-Powered Realtor

Update Your Temporary Password

Personalize your search

Enter your email and we'll notify you immediately when new listings match what you're looking for.

or enter email address

Already have an account ? Login here

Continue your home search

I agree to receive communications and understand I can unsubscribe at any time.

I agree to be contacted by Charis Realty Group via call, email, and text for real estate services. To opt out, you can reply 'stop' at any time or reply 'help' for assistance. You can also click the unsubscribe link in the emails. Message and data rates may apply. Message frequency may vary. Privacy Policy

Already have an account ? Login here

We use cookies

We use cookies primarily for analytics to enhance your experience. By accepting, you agree to our use of these cookies. You can manage your preferences or learn more about our cookies policy.