Features & Amenities

Interior

  • Other Interior Features

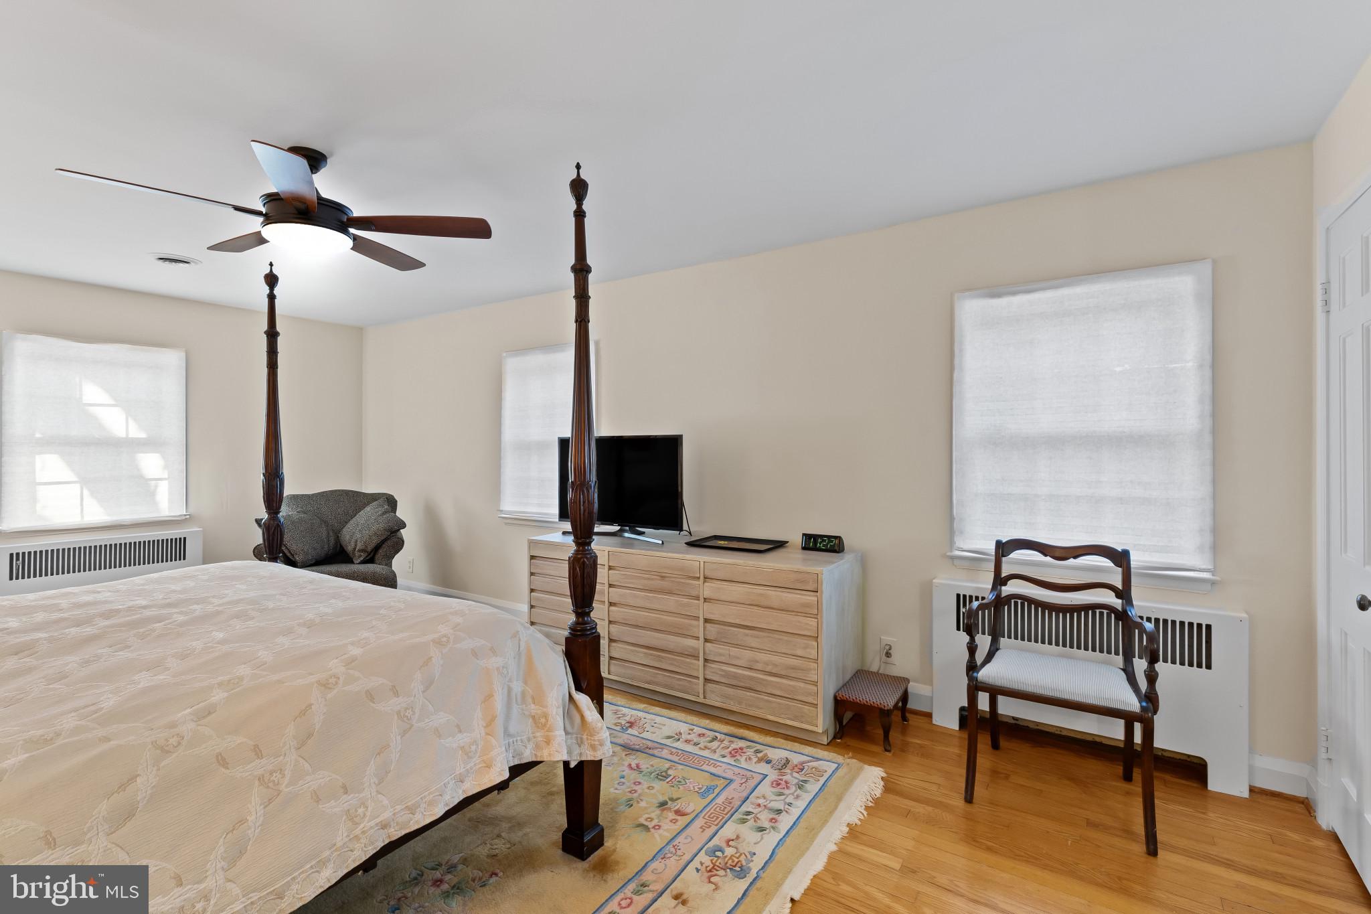
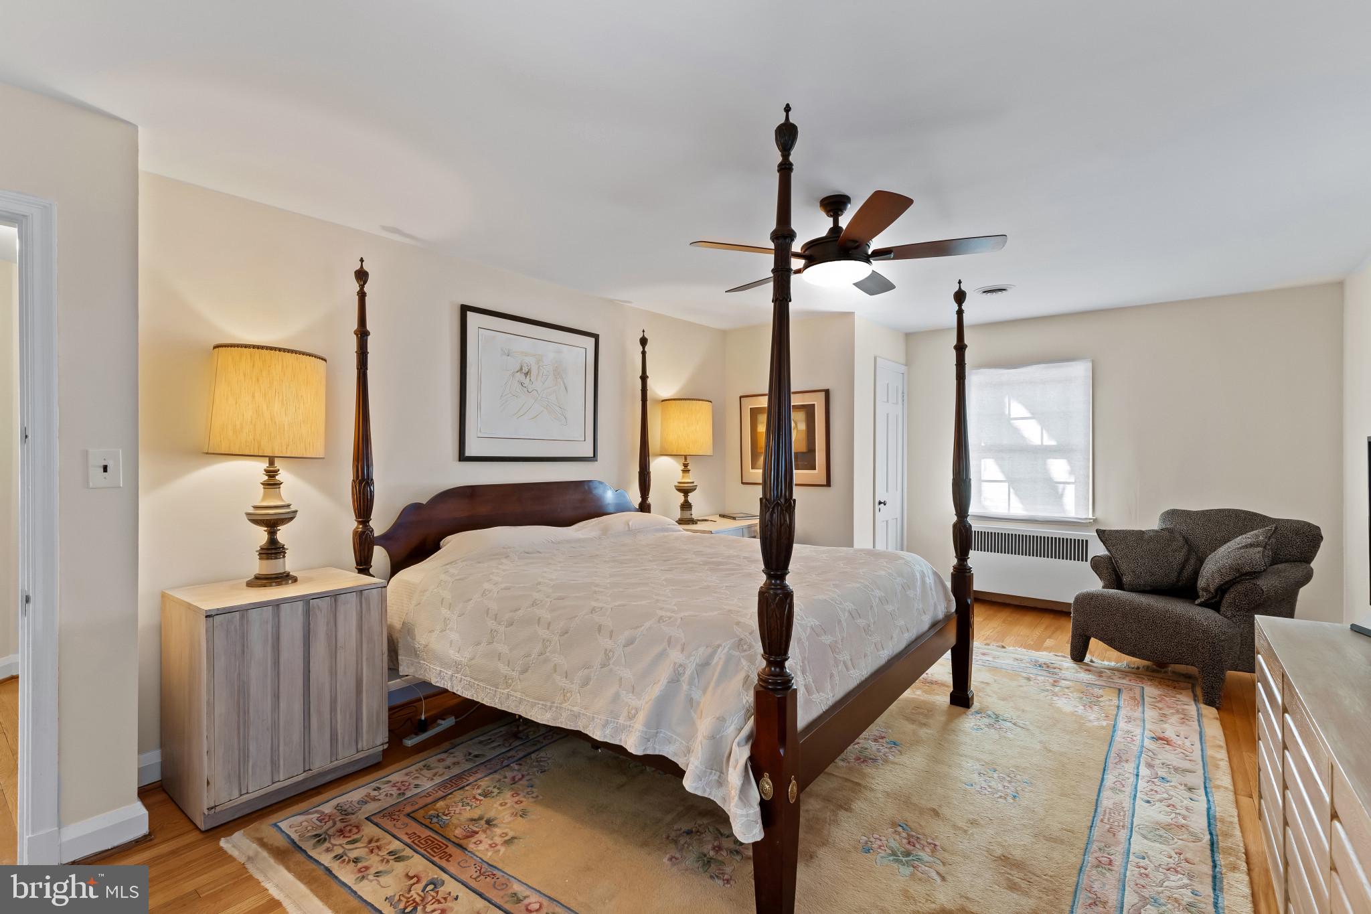
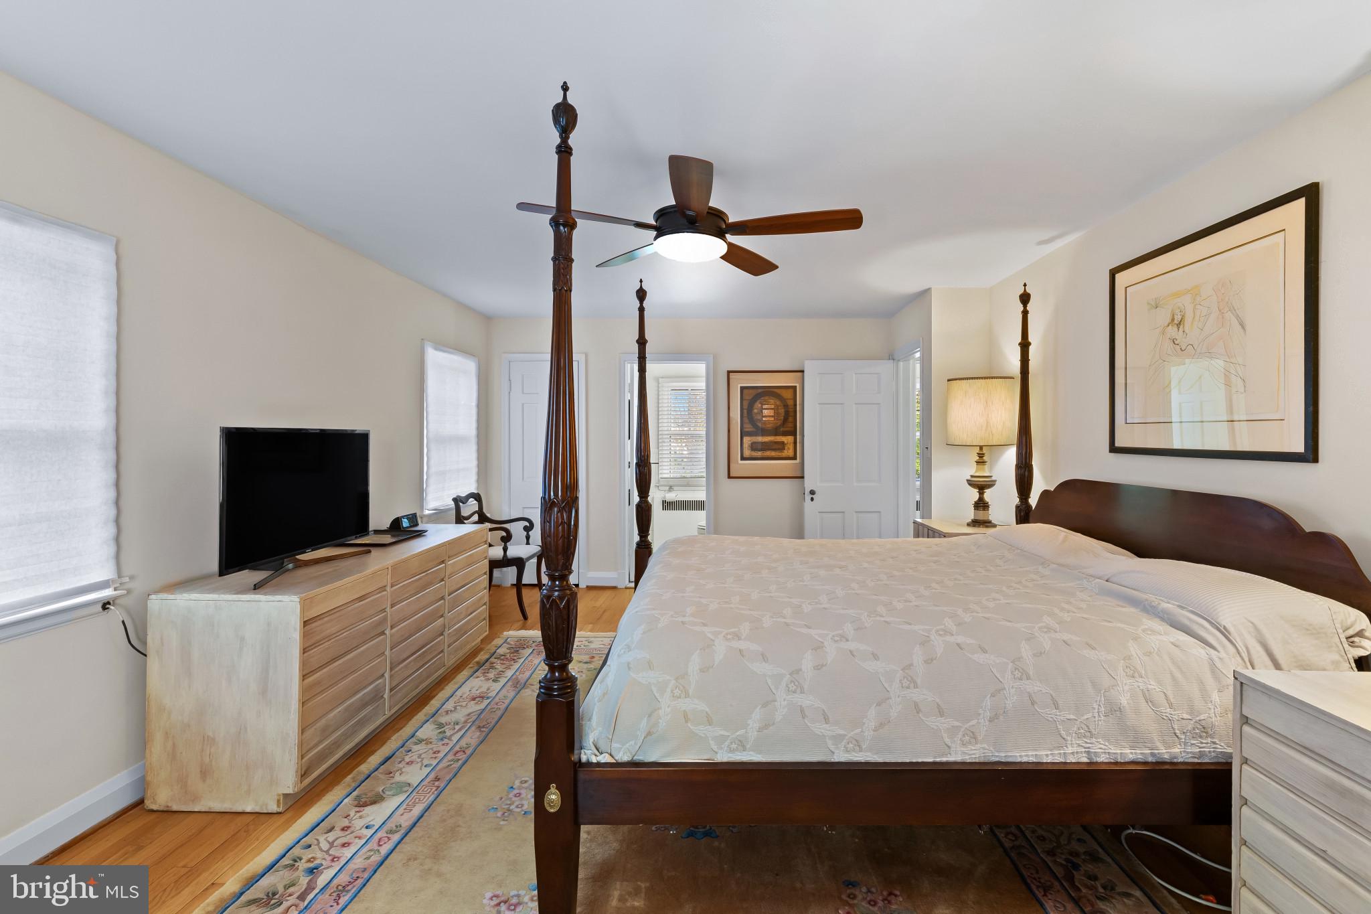
    Cedar Closet(s), Ceiling Fan(s), Pantry, Walk-In Closet(s), Built-in Features, Crown Molding

  • Total Bedrooms

    3

  • Bathrooms

    2

  • 1/2 Bathrooms

    2

  • Above Grade Finished Area

    1918.0

  • Basement YN

    YES

  • Cooling YN

    YES

  • Cooling

    Central Air, Ceiling Fan(s), Window Unit(s), Electric

  • Fireplace YN

    YES

  • Heating YN

    YES

  • Heating

    Natural Gas, Hot Water, Baseboard, Radiant

  • Pet friendly

    N/A

Exterior

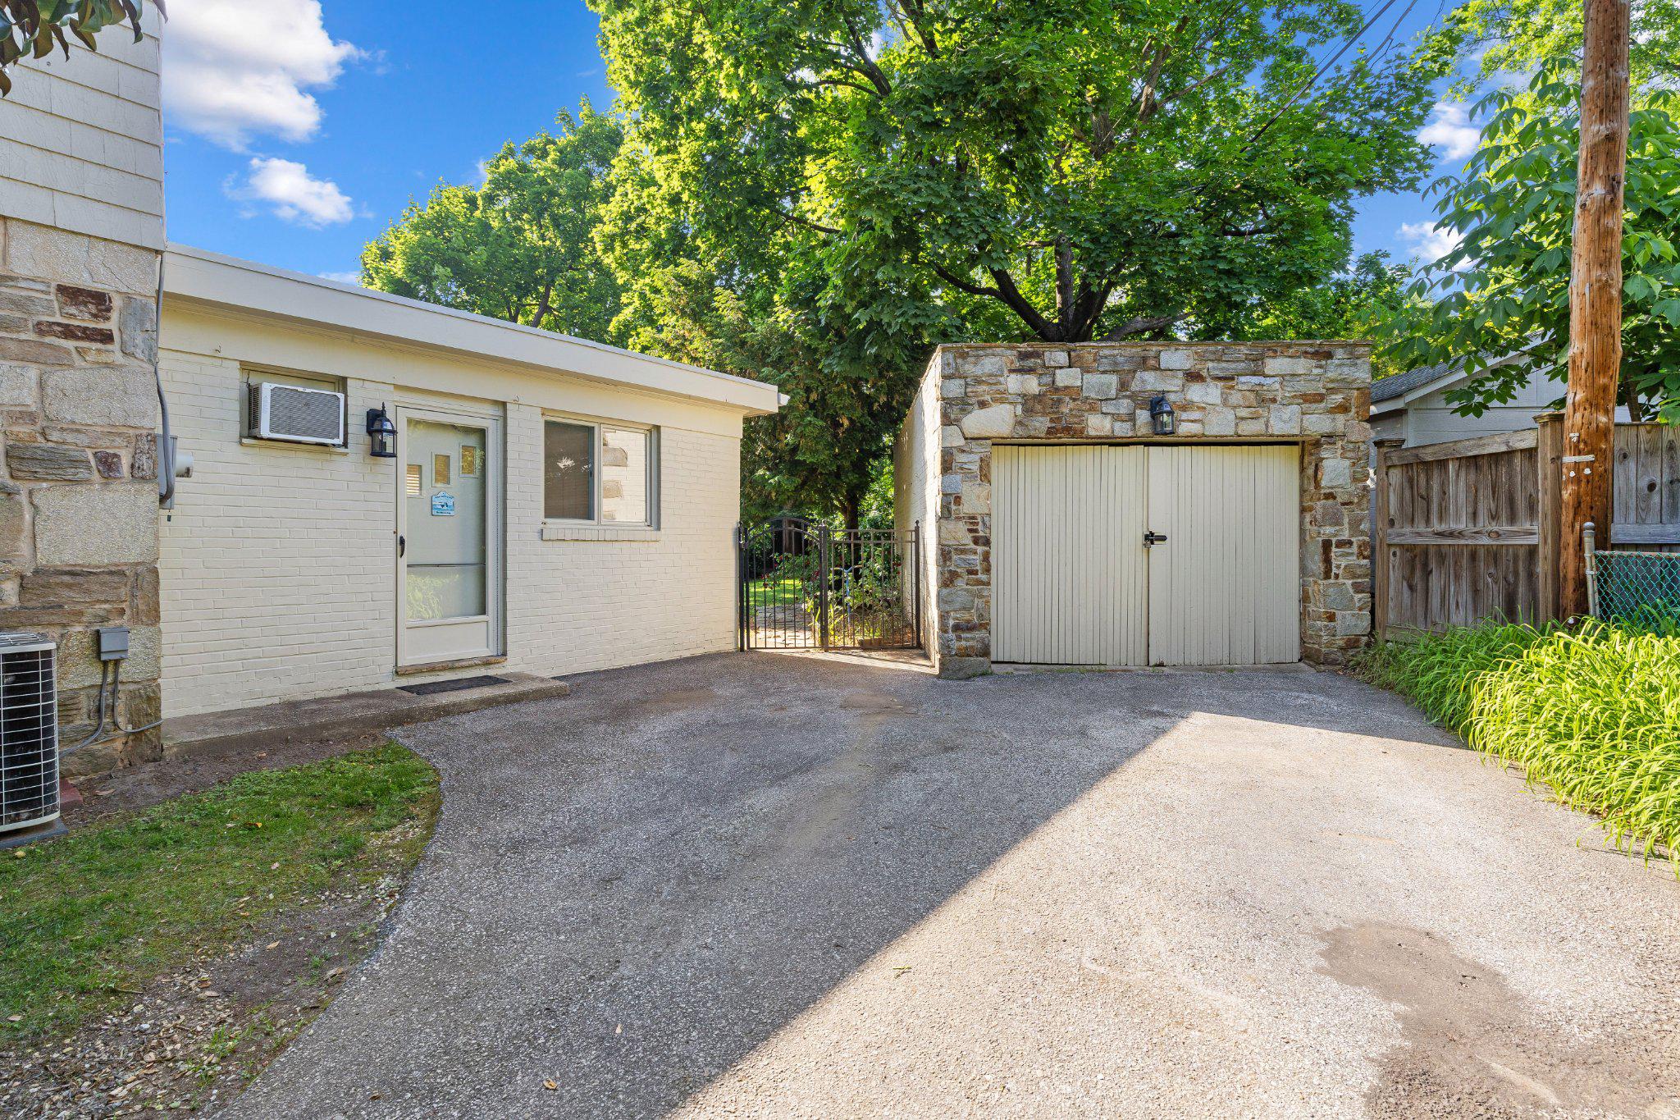
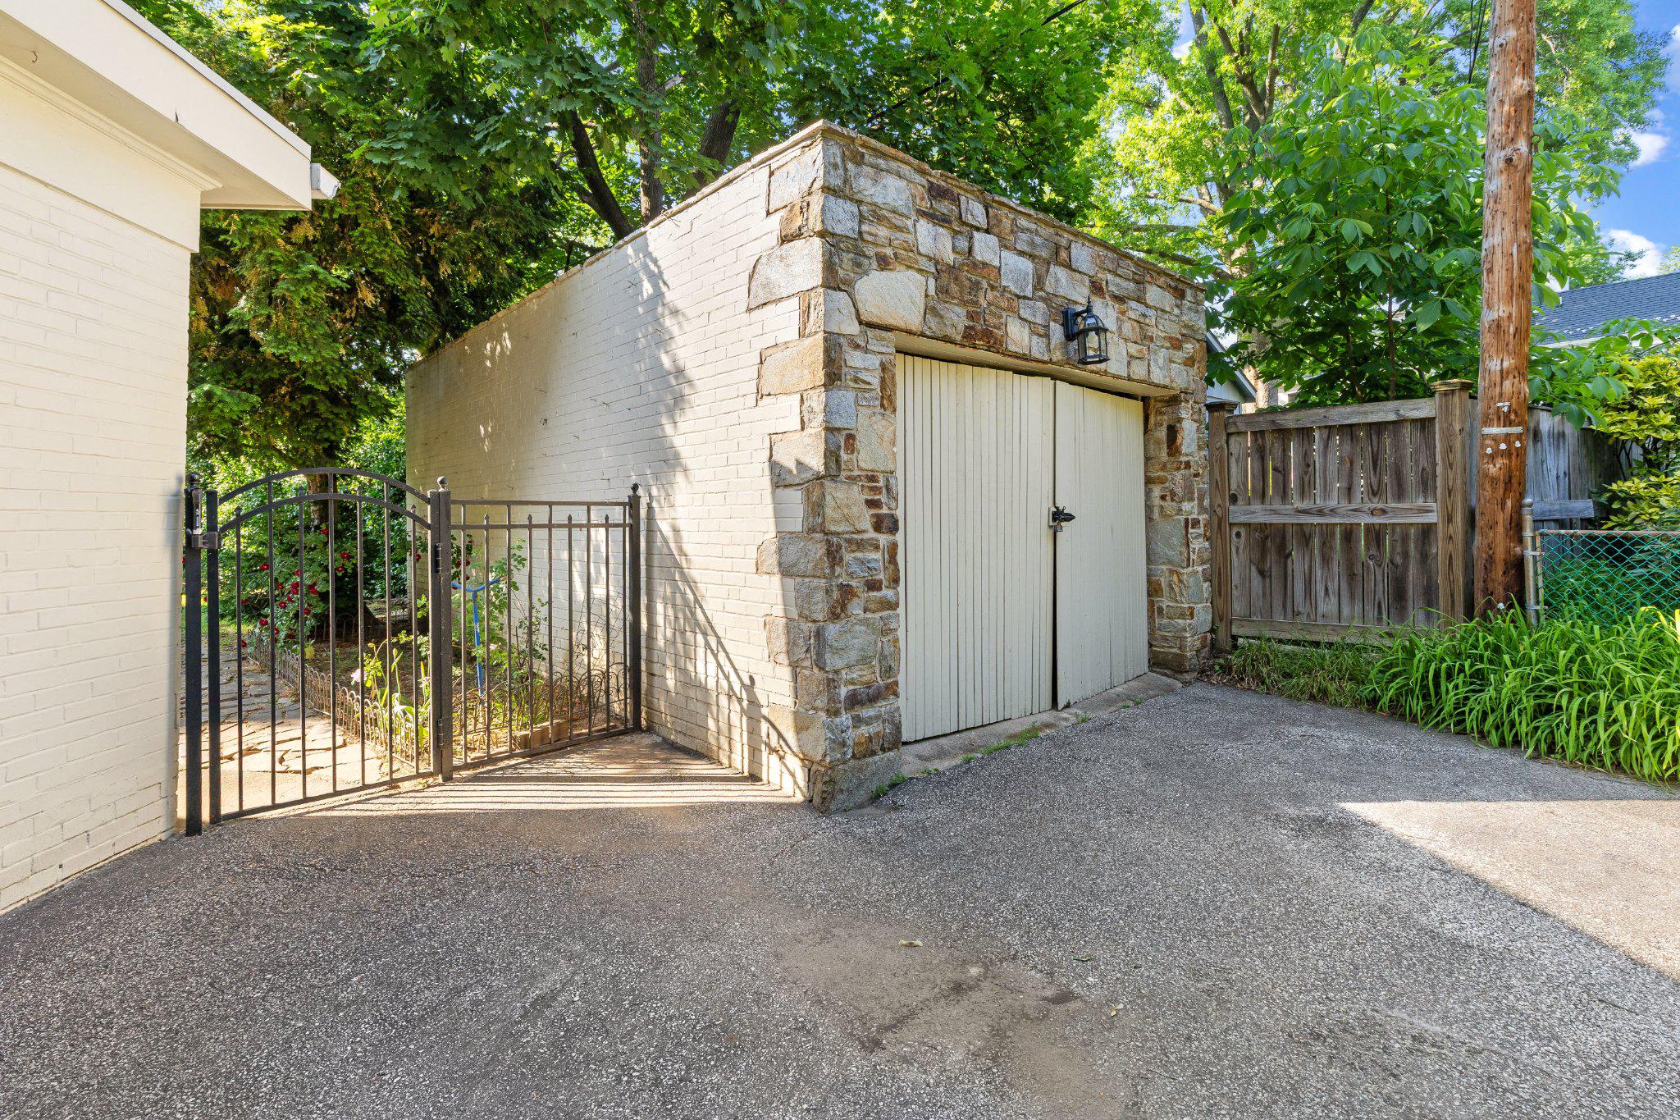
  • Garage

    Yes

  • Garage spaces

    1

  • Construction Materials

    Brick, Stone, Wood Siding

  • Other Exterior Features

    Lighting, Rain Gutters

  • Parking

    Asphalt, On Street, Garage, Driveway, Detached

  • Pool

    No

  • Waterfront YN

    NO

  • View

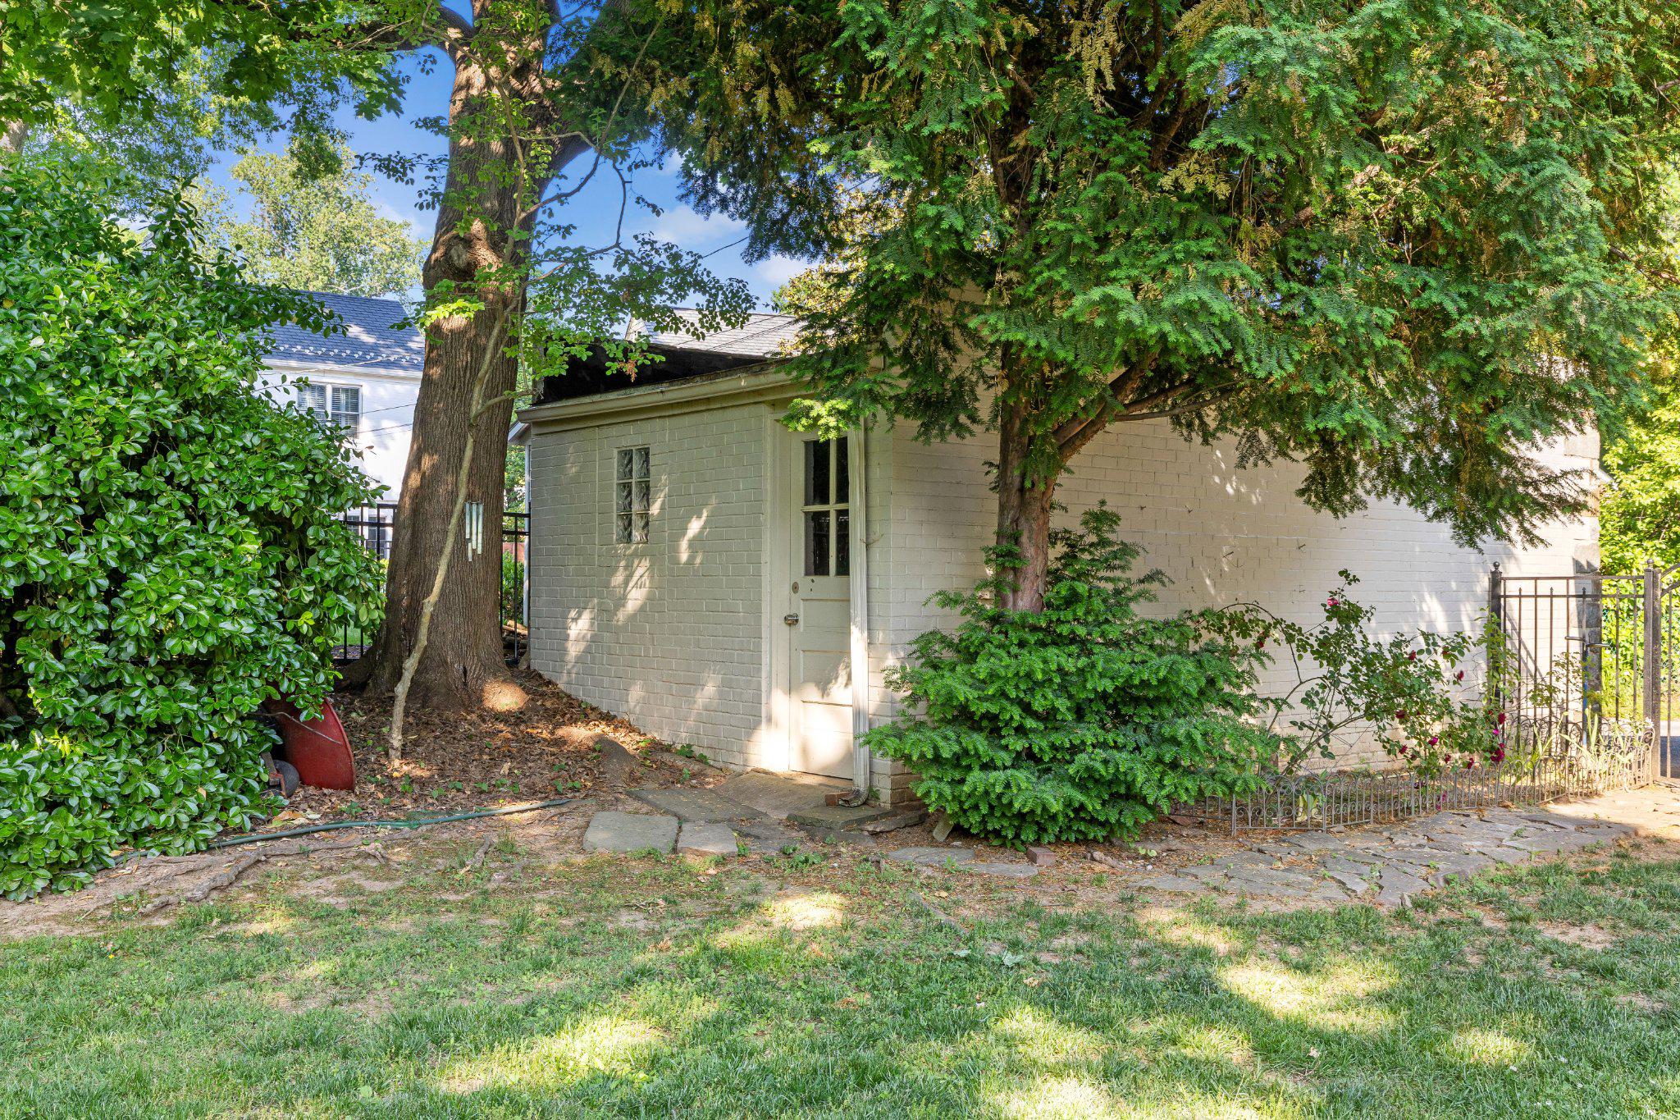
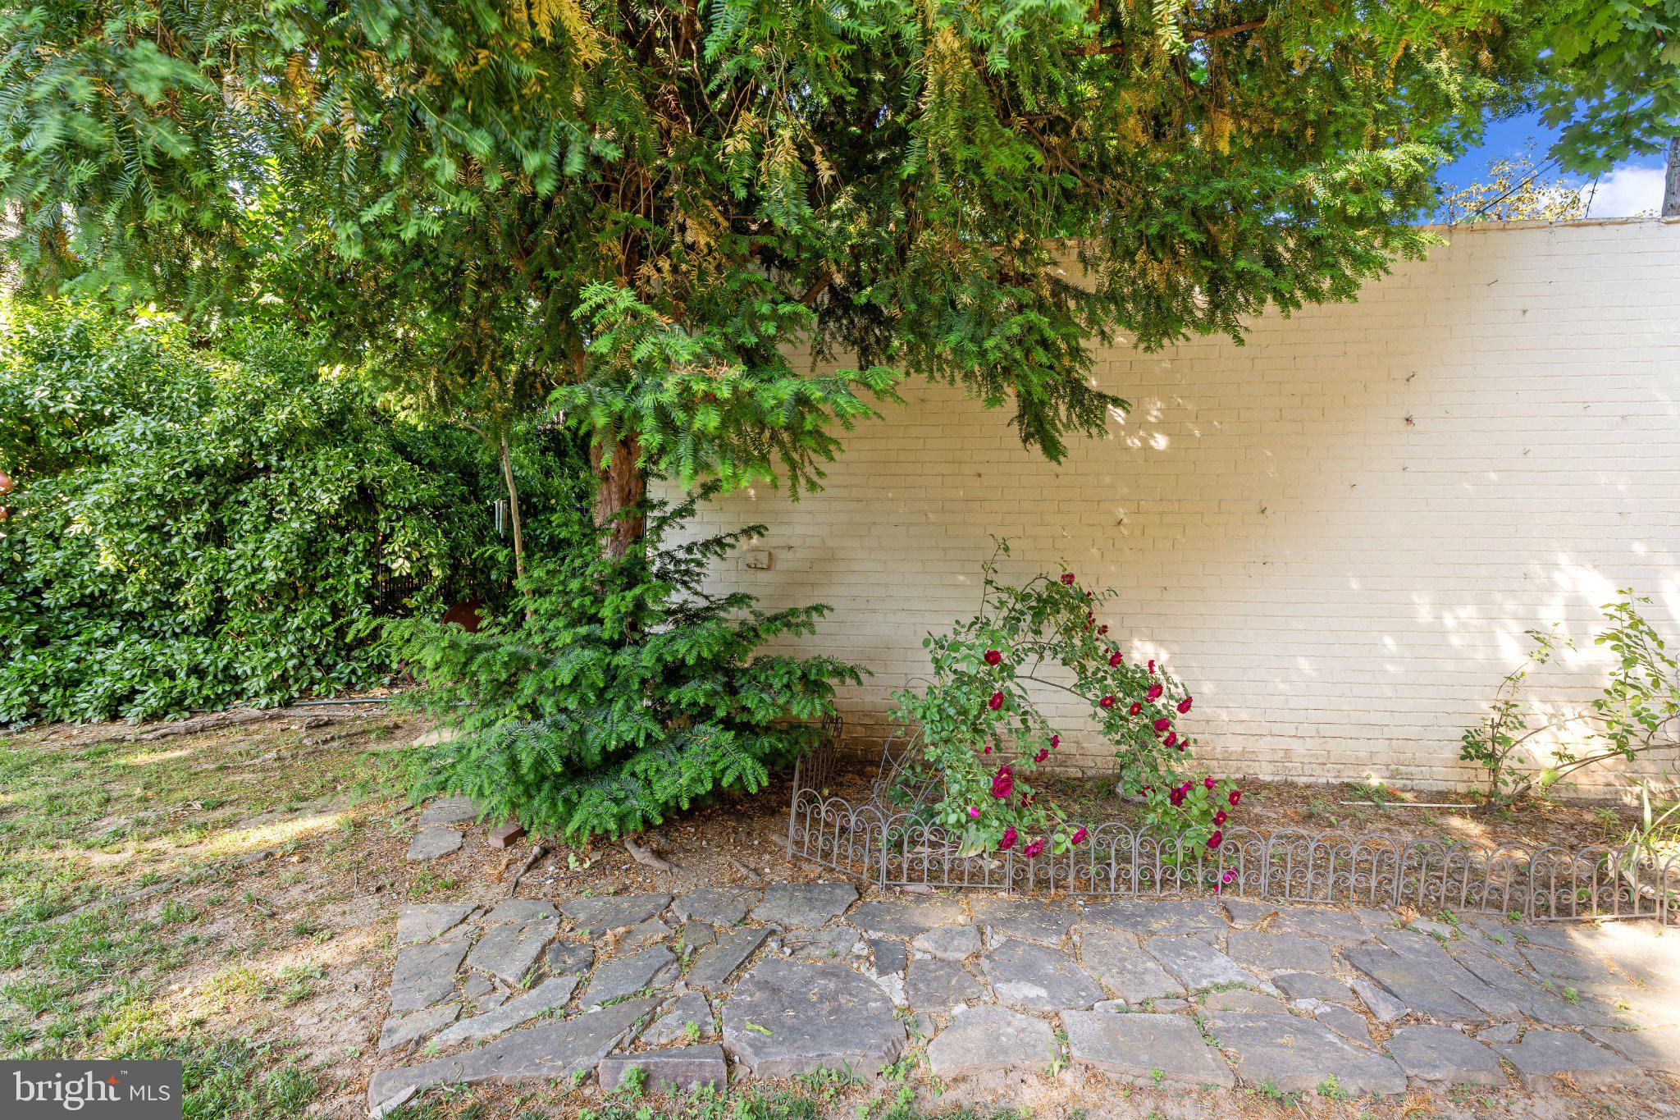
    Trees/Woods, Garden

Area & Lot

  • Lot Features

    Private

  • Lot Size(acres)

    0.23

  • Lot Size(square feet)

    10,193

  • Property Type

    Residential

  • Property Sub Type

    Single Family Residence

Price

  • Sales Price

    $599,000

  • Tax Amount

    $9,082

  • Financing Options

    Conventional, FHA, Cash, VA

  • Sq. Footage

    2,321

  • Price/SqFt

    $258

HOA

  • Association

    No

Property Resources

  • Horse Property

    NO

School District

  • Elementary School

    ROLAND PARK ELEMENTARY-MIDDLE SCHOOL

  • Middle School

    N/A

  • High School

    N/A

Property Features

  • Stories

    4

  • New Construction

    NO

  • Foundation Details

    Stone

  • Senior Community YN

    NO

  • Sewer

    Public Sewer

  • Tax Lot

    005

  • Water Source

    Public

Schedule a Showing

Showing scheduled successfully.

<
>
IN PERSON
VIA CHAT

What is 3 + 4 ?


Change time

Mortgage calculator

Estimate your monthly mortgage payment, including the principal and interest, property taxes, and HOA. Adjust the values to generate a more accurate rate.

Your payment

Principal and Interest:

$

Property taxes:

$

HOA fees:

$

Total loan payment:

$

Total interest amount:

$

Location

County

BALTIMORE CITY

Elementary School

ROLAND PARK ELEMENTARY-MIDDLE SCHOOL

Middle School

High School

Listing Courtesy of Eugene H Gumenick , Coldwell Banker Realty

RealHub Information is provided exclusively for consumers' personal, non-commercial use, and it may not be used for any purpose other than to identify prospective properties consumers may be interested in purchasing. All information deemed reliable but not guaranteed and should be independently verified. All properties are subject to prior sale, change or withdrawal. RealHub website owner shall not be responsible for any typographical errors, misinformation, misprints and shall be held totally harmless.

Agent Fuzzy Moersen

AGENT

Fuzzy Moersen

Call Fuzzy today to schedule a private showing.


* Listings on this website come from the FMLS IDX Compilation and may be held by brokerage firms other than the owner of this website. The listing brokerage is identified in any listing details. Information is deemed reliable but is not guaranteed. If you believe any FMLS listing contains material that infringes your copyrighted work please click here to review our DMCA policy and learn how to submit a takedown request.© 2024 FMLS.
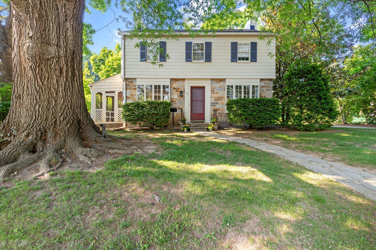
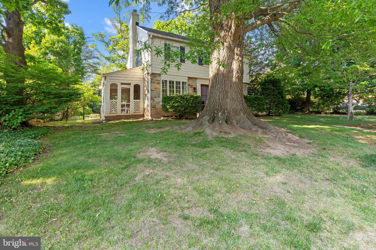
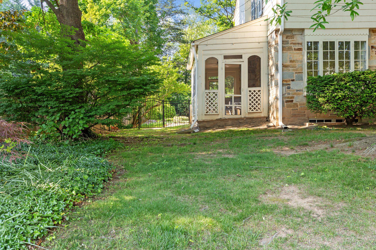
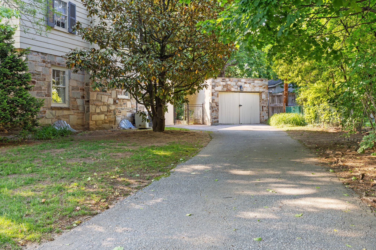
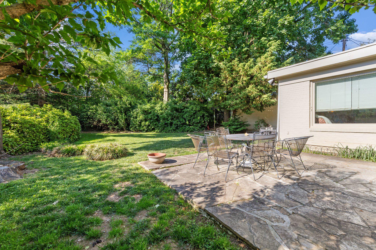
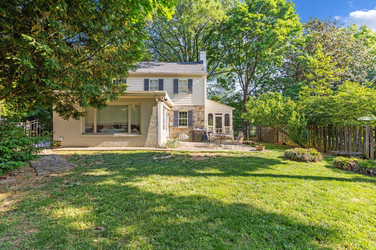
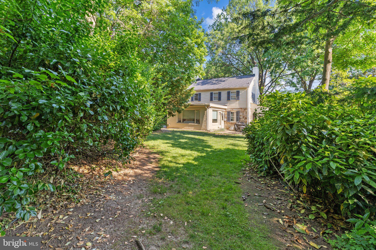
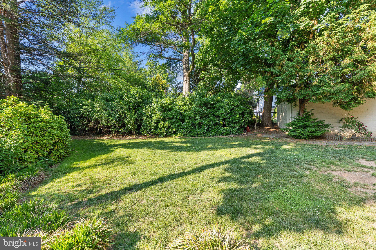
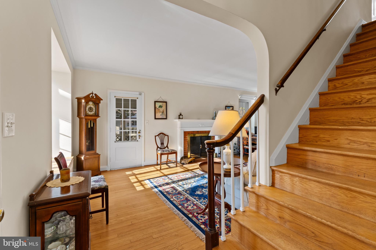
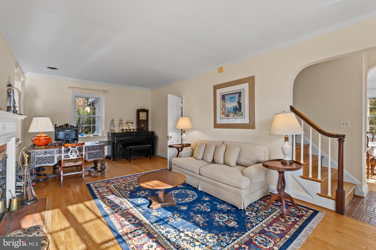
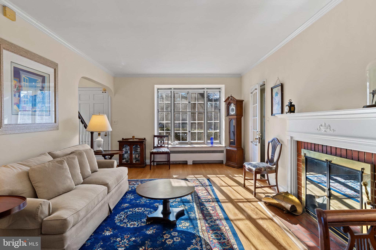
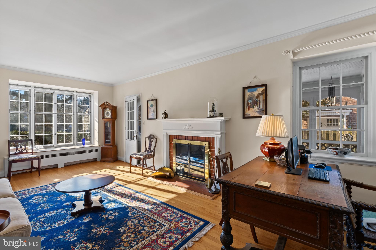
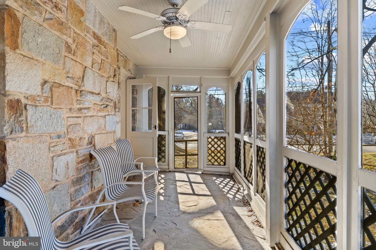
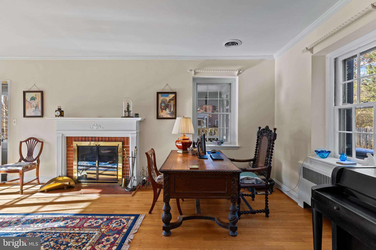
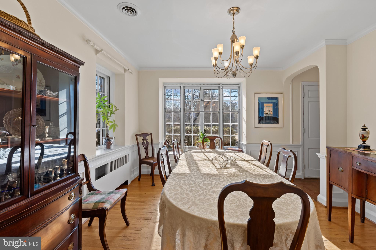
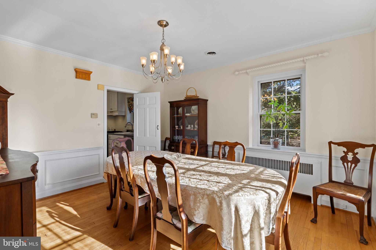
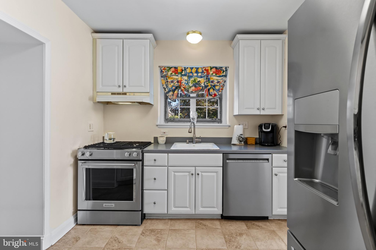
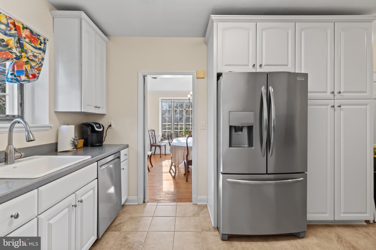
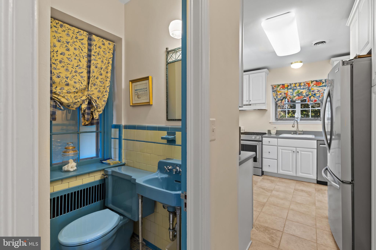
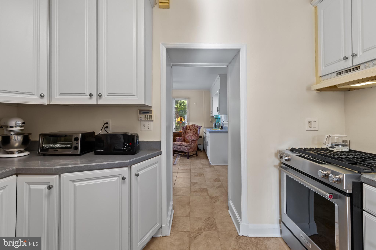
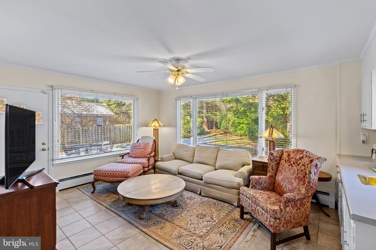
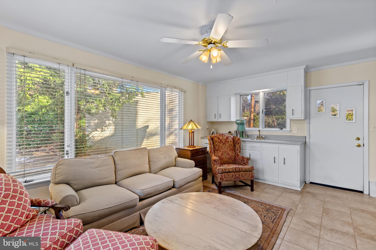
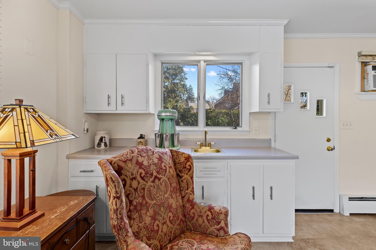
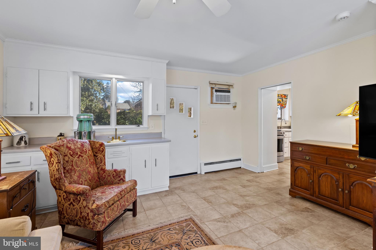
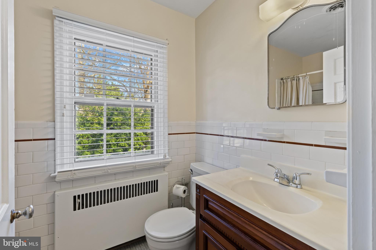
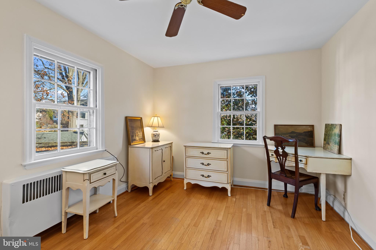
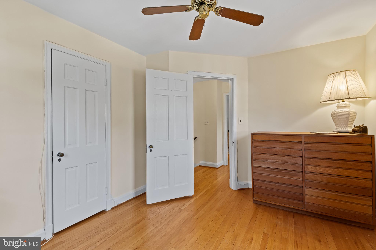
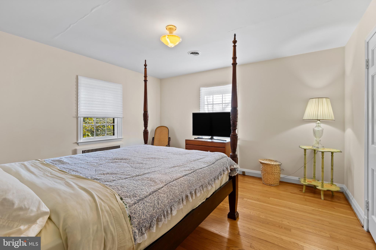
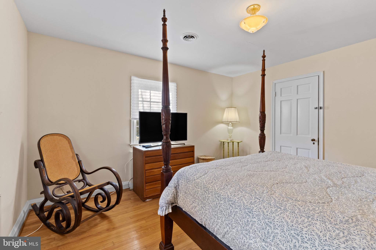
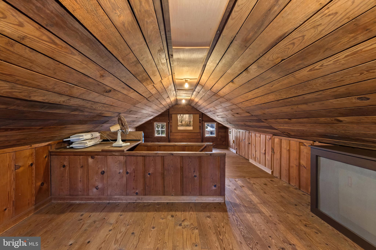
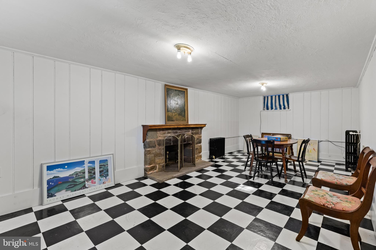
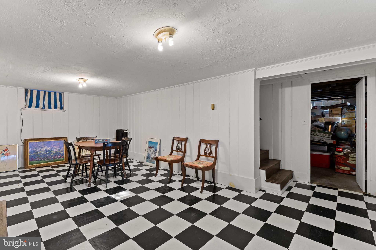
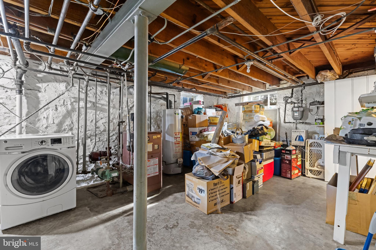
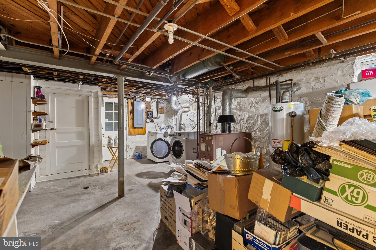
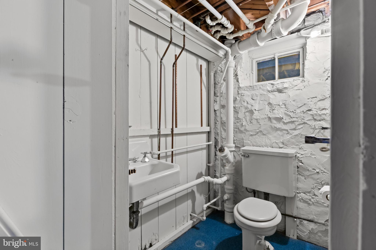
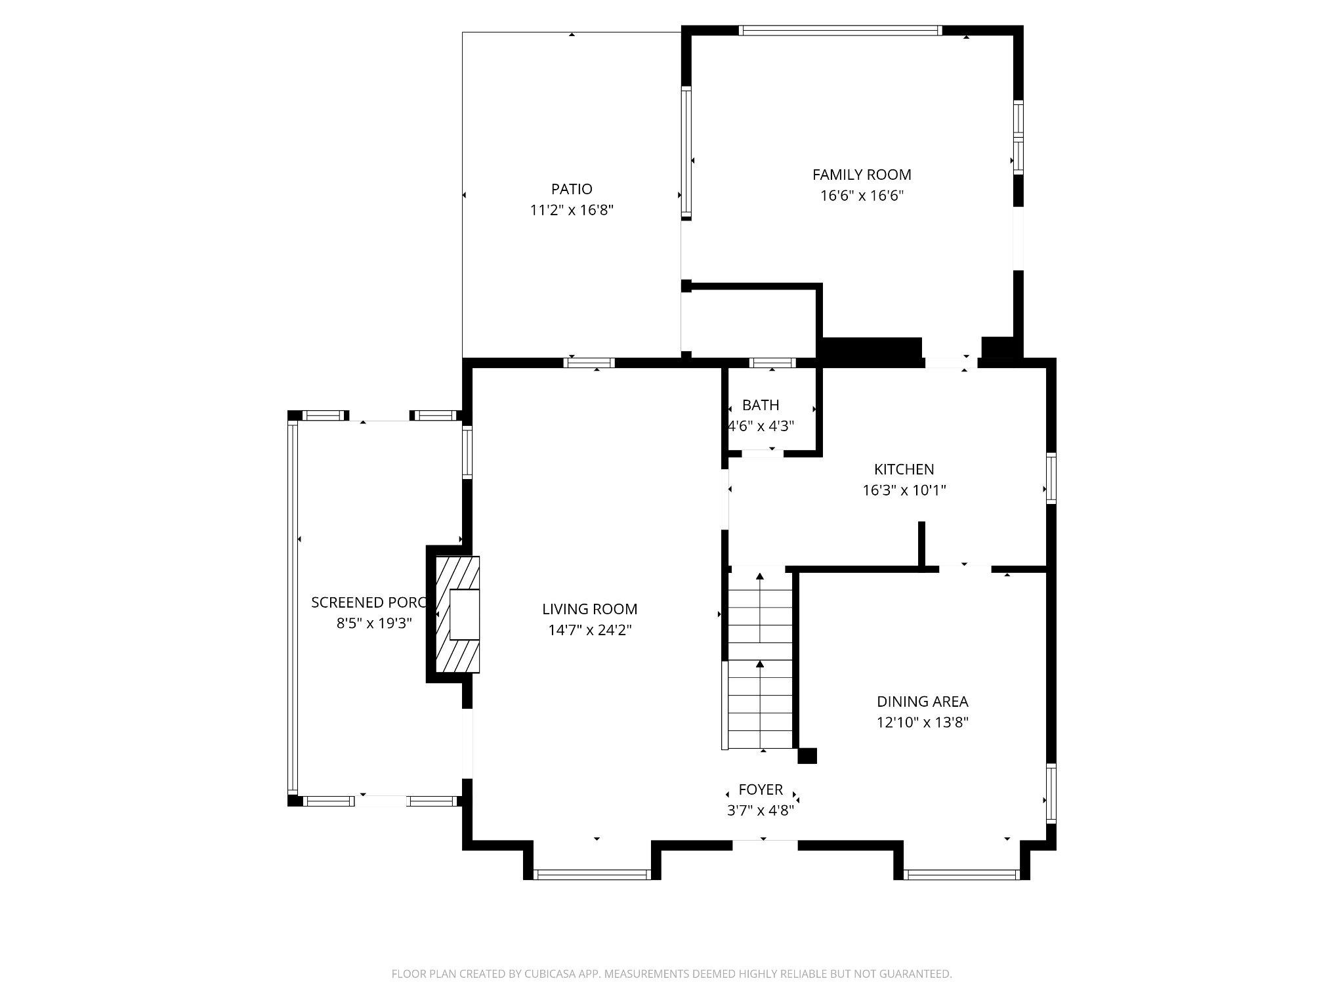
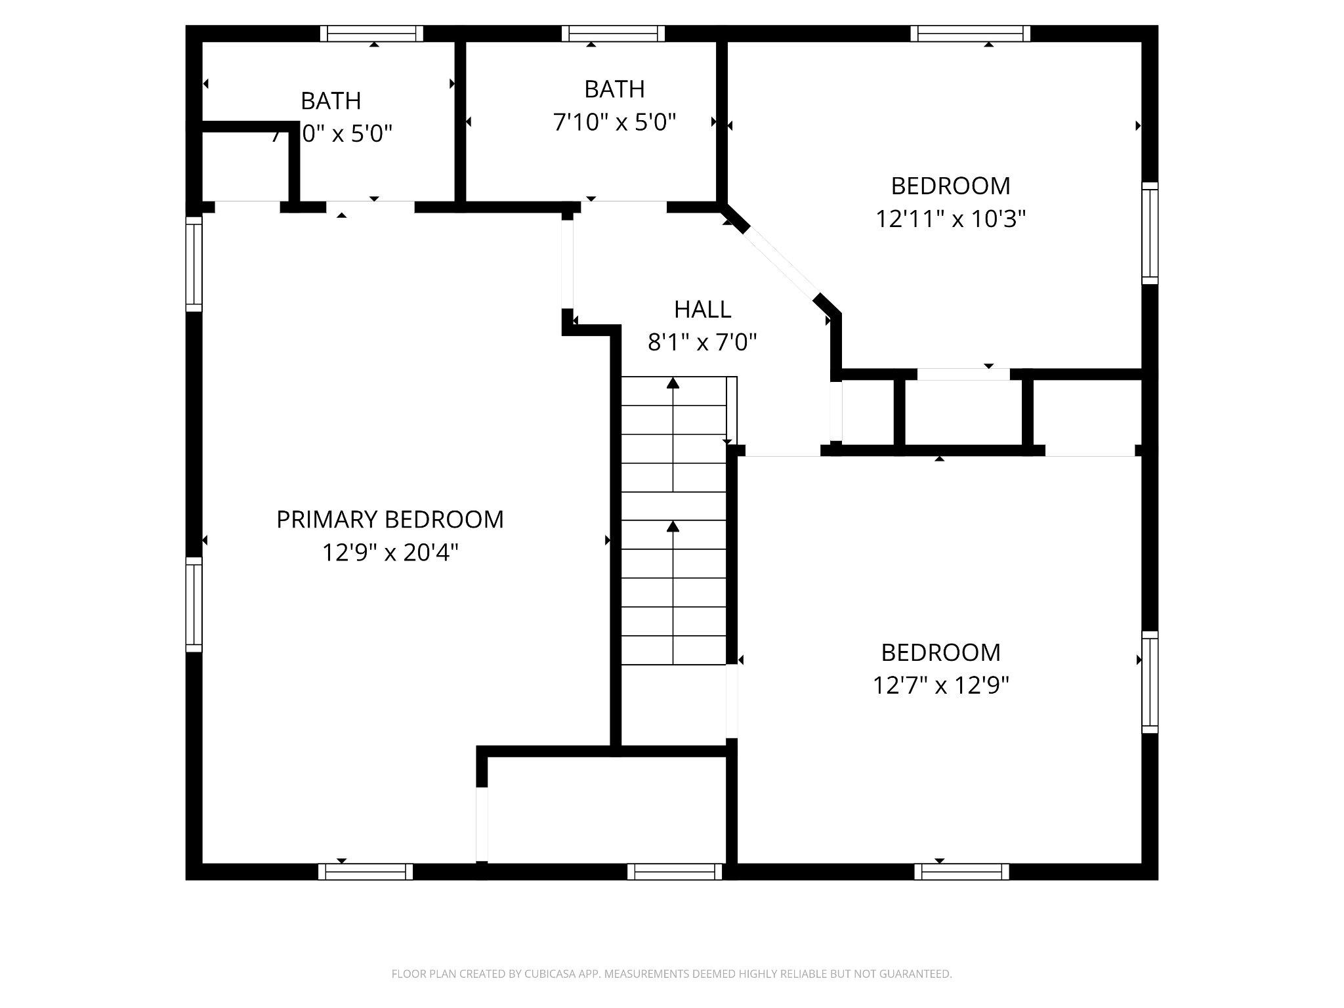
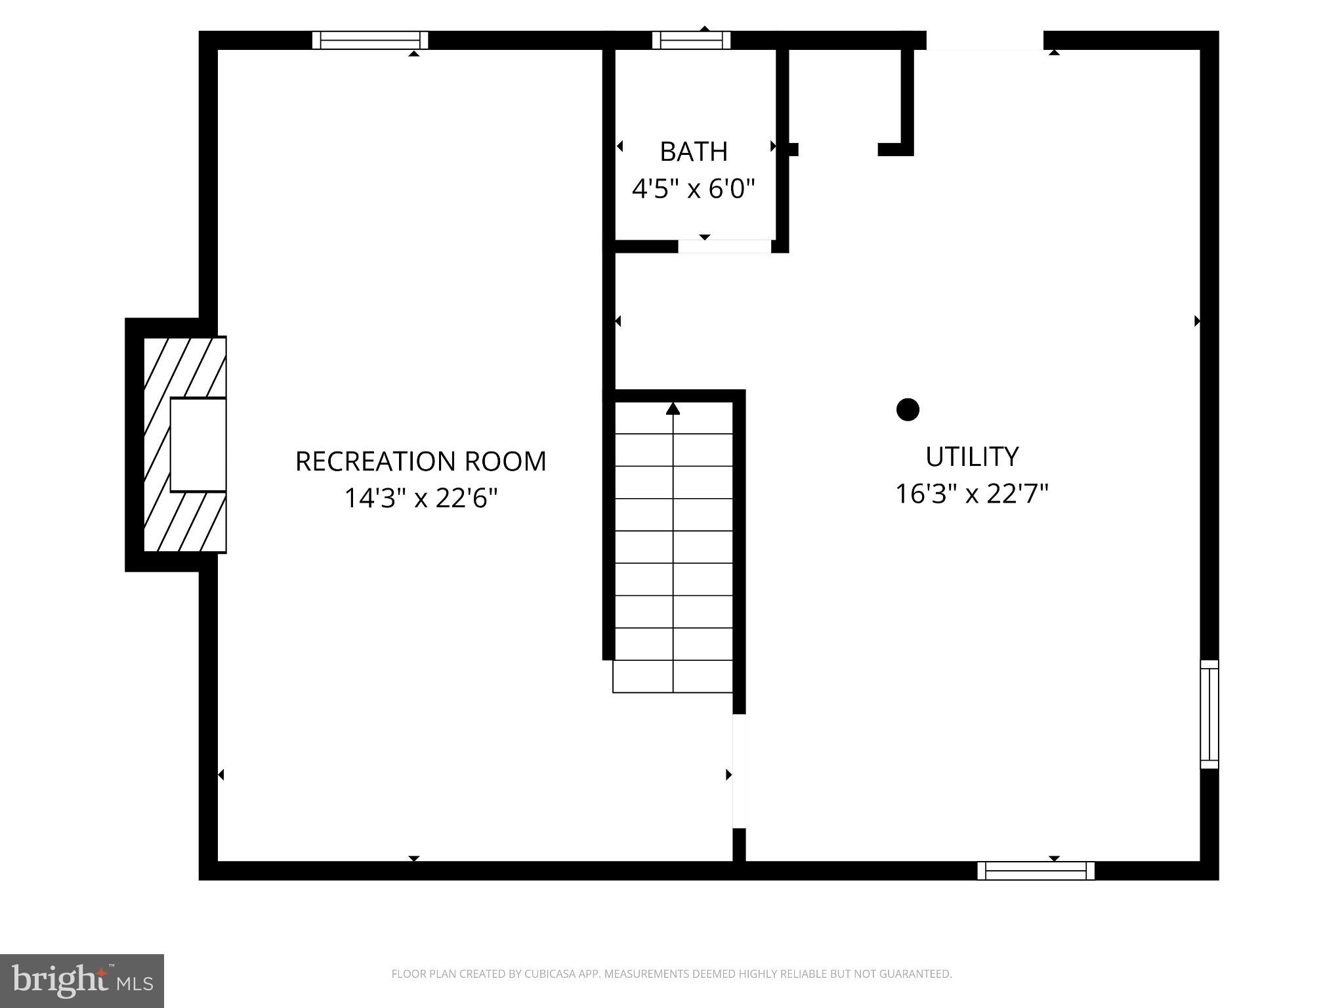
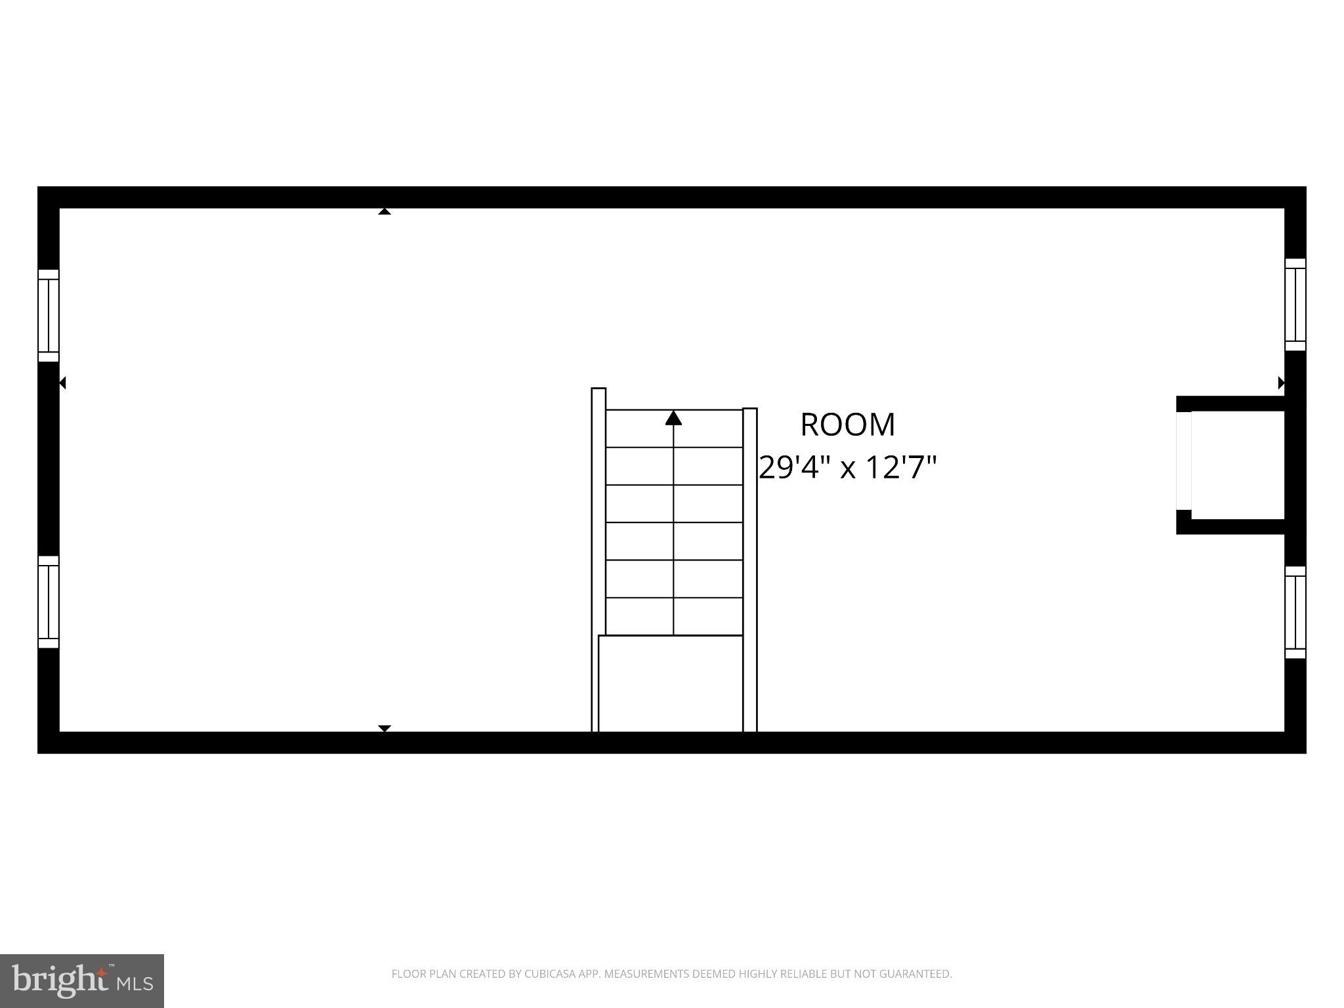
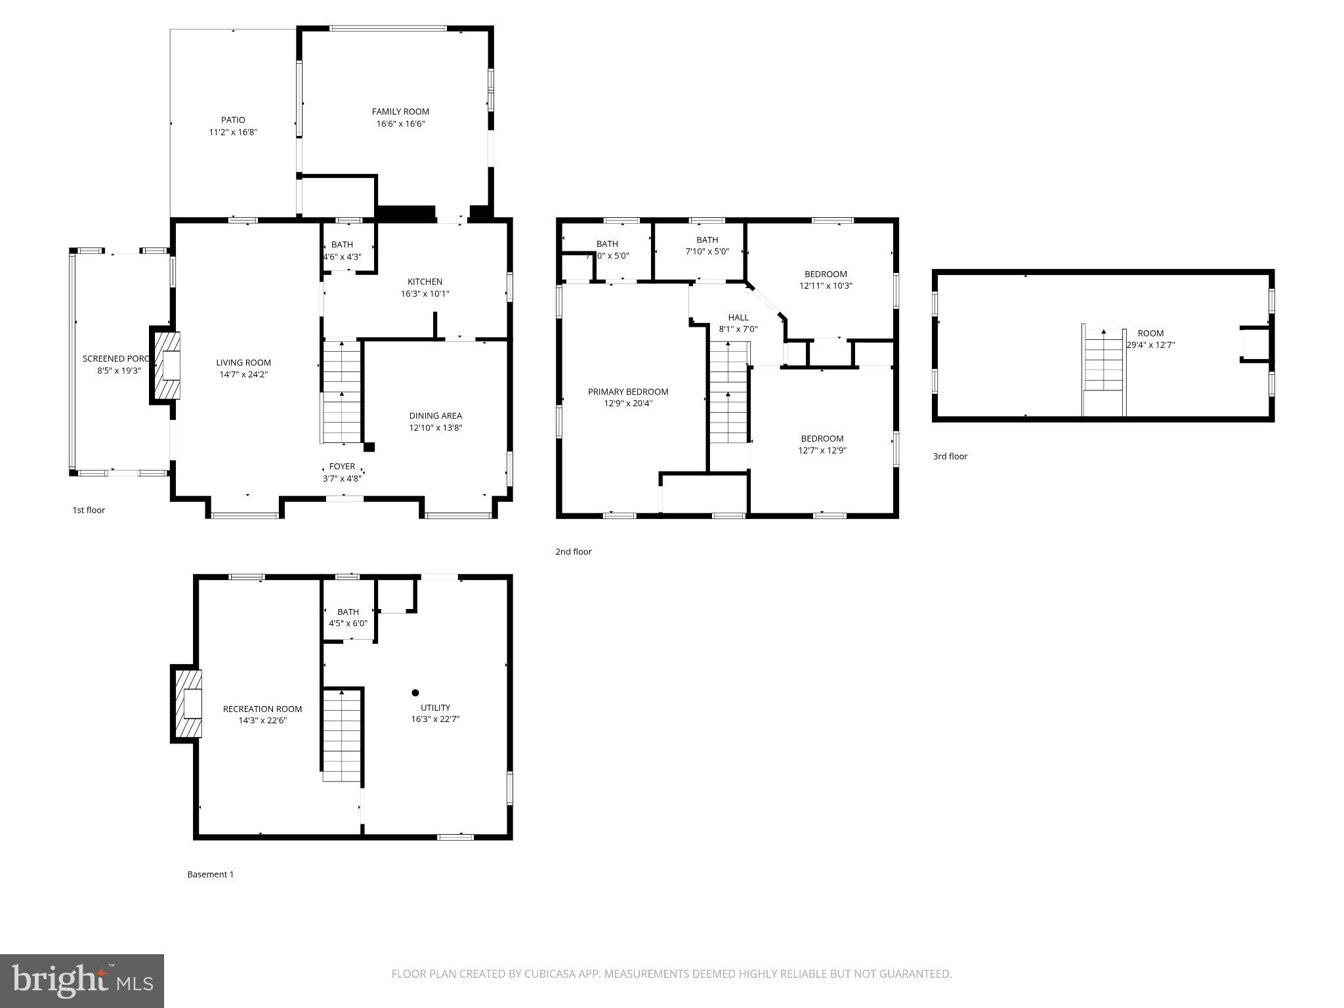
Price Reduced! Welcome to an elegant comfortable home in the historic Bellona-Gittings community. The exterior features a combination of stone, wood, and brick. Inside, the living room and dining room feature bay windows with window seats, providing natural light and inviting spaces for relaxation and entertaining. The living room also has a wood burning fireplace, and an exit to the stone screened in porch. The kitchen offers stainless steel appliances, ceramic flooring, lots of tall white cabinets for storage. There is a convenient first floor powder room. The den offers large windows and built-in cabinetry with a bar sink. The  ensuite primary bedroom with a walk-in closet, two additional bedrooms and a hall bathroom are on the second floor. There is a uniquely finished bonus room in the attic. Throughout the home, there are crown moldings, chair rails, picture frame moldings and much original charm. Original hardwood flooring is in well maintained condition. For storage, the home includes a cedar closet in the basement and a cedar closet in the attic. There is a spacious family room with a stone fireplace in the basement. There is also a half bath, a utility room with a laundry and a workbench. This is a great space for hobbies and projects with its convenient outside entrance. The property includes a detached front entry garage with a rear door, providing convenient access. The private backyard features a stone patio, offering an outdoor living space. You can park five cars in the driveway. This well maintained home was recently painted inside and out. There is close proximity to shopping, schools, restaurants and entertainment.

104 GITTINGS AVENUE

Message successfully sent.

What would you like to know?

What is 3 + 4 ?

I agree to receive email communication and understand I can unsubscribe at any time.

I agree to be contacted by Charis Realty Group via call, email, and text for real estate services. To opt out, you can reply 'stop' at any time or reply 'help' for assistance. You can also click the unsubscribe link in the emails. Message and data rates may apply. Message frequency may vary. Privacy Policy

Related Properties

Open House Sunday August 1st, 12PM - 2PM!Welcome to 1218 W Northern Parkway, an exceptional opportunity to own a beautifully updated home in a prime Mount Washington location! This spacious homes blends classic charm with modern upgrades, offering the perfect balance of character and functionality. Step inside to a bright and inviting main level featuring an open, flowing floorplan ideal for both everyday living and entertaining. The gourmet kitchen is the heart of the home, complete with stylish cabinetry, soft close drawers, sleek countertops, exposed brick, and modern appliances, all opening seamlessly to the dining and living areas. Large windows throughout fill the space with abundant natural light keeping the space airy and bright. On the second level, you’ll find 2 generously sized primary bedroom suites both equipped with luxurious ensuite bathrooms, large closets, and quick access to laundry. The third level features two additional, generously sized bedrooms and shared upgraded full bathroom. No detail has been left out. The lower level features an unfinished space with tall ceilings which could be easily finished and made into another living space. It is currently purposed for storage, recreation, and gaming area.  Enjoy outdoor living with a spacious yard and private outdoor space, ideal for relaxing or hosting gatherings. The fenced in backyard and detached 2-car oversized garage is a rare find for city living in Baltimore! Conveniently located just minutes from both downtown Baltimore and Towson, major commuter routes, shopping, fantastic dining, and local parks, this home offers both accessibility and a sought-after city lifestyle. Don’t miss your chance to own a move-in ready home in one of Baltimore’s most convenient locations, schedule your private tour today!
#MDBA2210810

BALTIMORE

1218 W NORTHERN PARKWAY

4 Beds

3 Baths

1,890 Sq.Ft.

$509,900

MLS#: MDBA2210810

Expanded 6 bedroom 3 bath brick split level.  5 bedrooms all on upper level with 3 updated full bathrooms,    Large combo living room-dining room, spacious eat in kitchen, wooden deck, level yard.  Finished lower level with family room, 6th bedroom, laundry room.  Chandelier Excluded
#MDBA2211122

BALTIMORE

5919 WINNER AVENUE

6 Beds

3 Baths

2,408 Sq.Ft.

$499,900

MLS#: MDBA2211122

Charming 5 bedroom, 2 bath shingle house perched on a secluded lot in Roland Park. Freshly painted, with gleaming hardwood floors throughout. Large kitchen with pantry, dining room, living room, and office on first floor. Dining room opens onto covered patio. Second floor features 3 bedrooms, an office, and full bathroom. The third floor has two more bedrooms and another full bath.
#MDBA2225950

BALTIMORE

5415 FALLS ROAD TERRACE

5 Beds

2 Baths

2,355 Sq.Ft.

$575,000

MLS#: MDBA2225950

Welcome home to this beautifully updated Colonial, where modern upgrades and classic design come together seamlessly. The sun-filled main level showcases rich hardwood flooring, recessed lighting, and an ideal layout featuring formal living and dining spaces, along with a comfortable family room designed for both relaxation and entertaining. At the heart of the home, the renovated kitchen impresses with sleek quartz countertops, a designer tile backsplash, stainless steel appliances, ceramic tile flooring, a spacious pantry, and abundant cabinetry for all your storage needs. Retreat upstairs to the spacious primary suite, complete with dual closets and a tastefully renovated ensuite bath featuring a walk-in shower, quartz vanity, and contemporary finishes. Three additional generously sized bedrooms and a beautifully updated full hall bath provide ample space for family, guests, or a home office. The finished lower level expands your living space with a versatile recreation room, powder room, laundry area, storage space, and utility room. Thoughtful updates throughout the home include modern lighting, updated plumbing fixtures, and stylish finishes that make this property truly move-in ready. Conveniently located near shopping, dining, entertainment, parks, and major commuter routes, this exceptional home offers the perfect combination of comfort, style, and convenience. Don't miss your opportunity—schedule your private showing today!
#MDBC2152188

BALTIMORE

1224 PLEASANT VALLEY DRIVE

4 Beds

2 Baths

1,976 Sq.Ft.

$550,000

MLS#: MDBC2152188

Welcome to this fully renovated historic brick corner home, where timeless character meets modern luxury. The beautiful brick exterior, charming curb appeal, and curved windows make this one-of-a-kind property truly stand out. Situated on a spacious corner lot with generous yard space on both sides, this home offers both beauty and privacy.

Featuring 5 bedrooms and 4 full bathrooms, including 2 primary suites with private bathrooms, this home is designed for comfortable living. The welcoming living room flows into a formal dining room and a stunning kitchen highlighted by gorgeous ceiling designs, granite countertops, brand-new appliances, and modern finishes.

The first floor features elegant hardwood flooring throughout, while the second floor is finished with luxury vinyl flooring and offers 4 generously sized bedrooms. An additional bedroom on the main level provides flexibility for guests or a home office.

Additional features include a finished basement, two brand-new HVAC systems (one for each floor), a charming brick front porch, a detached garage in the rear, and many more upgrades throughout.

Don't miss the opportunity to own this exceptional home—schedule your showing today!
#MDBA2223292

BALTIMORE

3509 SEQUOIA AVENUE

5 Beds

4 Baths

2,951 Sq.Ft.

$569,000

MLS#: MDBA2223292

Brand-New Construction in the Revolea Beach Neighborhood — Just Blocks from Middle River!

Don’t miss this opportunity to own a brand-new two-story detached home in the Revolea Beach neighborhood of Baltimore County, just blocks from the Middle River. Built by a respected local builder, this 4-bedroom, 2.5-bath home offers modern design, quality craftsmanship, and energy-efficient features throughout.

The main level features an open, light-filled layout designed for today’s lifestyle. The gourmet kitchen includes a large center island, stainless steel energy-efficient appliances, premium cabinetry, and stylish countertops, flowing seamlessly into the dining and living areas. Whether you’re hosting guests or enjoying everyday living, the open-concept design offers comfort and functionality.

Upstairs, the spacious owner’s suite includes a private bath and generous closet space. Three additional bedrooms provide plenty of flexibility for family, guests, or a home office. A large upper-level laundry room adds everyday convenience right where you need it most.

Enjoy outdoor living with a rear deck overlooking a large, flat lot with endless possibilities. The one-car garage provides additional storage and functionality. Additional features include a high-efficiency HVAC system, instant-on hot water heater, and energy-efficient appliances to help keep utility costs low while maximizing year-round comfort.

Located close to Middle River, local marinas, parks, shopping, dining, and major commuter routes, this home offers the benefits of brand-new construction in a convenient Baltimore County location. Move right in and enjoy a new home without the wait!
#MDBC2165228

BALTIMORE

821 MIDDLE ROAD

4 Beds

2 Baths

2,200 Sq.Ft.

$480,000

MLS#: MDBC2165228

Build-to-Suit Opportunity with Exceptional Potential! Spacious colonial offering a rare opportunity for an investor or operator seeking a property ideally suited for residential care or group living. Previously utilized as a licensed assisted living facility from 2020–2025, this property is thoughtfully configured and ready for its next chapter. The owner is willing to build out the existing 5 bedroom  floor plan at the buyer's expense to accommodate up to a 12-bedroom, 2.5-bath layout designed to sleep up to 15 residents.  Interior features include hardwood flooring throughout and a generously sized island kitchen with abundant cabinetry—perfect for high-volume meal preparation. The inviting covered front porch creates a welcoming first impression, while the rear deck overlooks a spacious yard with the potential to add ample off-street parking. The property currently holds a U&O as a single-family home and offers strong potential for approval as a 15-bed residential facility. Ideal for assisted living, transitional housing, or other residential care uses (buyer to verify zoning and licensing requirements). A unique, income-producing opportunity with infrastructure and history already in place.
#MDBA2205112

BALTIMORE

4021 BARRINGTON ROAD

12 Beds

2 Baths

3,323 Sq.Ft.

$499,900

MLS#: MDBA2205112

Renovated  rowhome in sought-after Reservoir Hill. Perfect for house hacking—live in one unit and rent the other two for additional income. Updated interiors, separate living spaces, and strong rental potential make this an excellent opportunity for both investors and owner-occupants. Close to parks, YMCA, major commuter routes, and downtown dining and entertainment.
#MDBA2205722

BALTIMORE

2213 BROOKFIELD AVENUE

5 Beds

5 Baths

4,320 Sq.Ft.

$525,000

MLS#: MDBA2205722

Amazing Water and City views from The Vue Condominium in Baltimore.
Experience luxury living at "The Vue" in Inner Harbor East with this stunning 2-bedroom, 2-bathroom condo. The moment you step through the entryway, your gaze is immediately drawn past the warm wooden flooring toward the glass windows that provide a beautiful view of the City and the Harbor.  Natural light floods the living/dining room and bedrooms.  This home features a gourmet kitchen, granite countertops, hardwood floors, and elegant crown molding. 

Location & Lifestyle
Dining & Nightlife: Just steps away from top-tier restaurants including Azumi and Loch Bar.

Shopping & Essentials: Quick and easy access to John Hopkins University,  Whole Foods and  CVS are located right around the corner.

Recreation: Enjoy jogging along the scenic harbor, or take advantage of The MAC Gym—featuring hot and cold-water pools and workout classes—located right next door,   Entertainment : A theatre is conveniently situated on the lower level and lots more

Easy access to Route 83 & 95. 
Come make the Vue your new home and watch the morning sailboats catch the wind and the ships glide across the water!
#MDBA2226668

BALTIMORE

675 PRESIDENT STREET 1903

2 Beds

2 Baths

1,114 Sq.Ft.

$530,000

MLS#: MDBA2226668

Nestled in a welcoming neighborhood, this charming 1951 cape cod exudes timeless elegance and modern comfort. Spanning almost 2200 square feet of finished space, this remodeled 4BR/3.5BA home ensures ample space for relaxation and rejuvenation. Inside, you’ll find a bright, updated interior with fresh paint, recessed lighting, and refinished hardwood floors. 

The living room greets you with a brick fireplace, while the main level also features primary suite with its own full bath, plus an additional hall bathroom. The eat-in kitchen offers a cooktop island, stainless steel appliances, and plenty of cabinetry. The thoughtful layout seamlessly connects living spaces, perfect for both intimate gatherings and entertaining guests. Just off the kitchen, a vaulted-ceiling bump-out provides flexible living space and walks out to a deck overlooking the large, fenced-in backyard. Upstairs includes two bedrooms with new carpeting and a full bath. The basement adds additional finished living space or a 4th bedroom, a convenient half bath, and ample storage space.  

This residence offers a perfect blend of comfort and sophistication, and located in the highly rated school district of Stoneleigh Elementary, Dumbarton Middle and Towson High. Look no further than here!
#MDBC2169226

BALTIMORE

620 WALKER AVENUE

4 Beds

3 Baths

2,192 Sq.Ft.

$534,900

MLS#: MDBC2169226

 - property

Send a message

Message successfully sent.

Your message

What is 3 + 4 ?

Reason for contacting?

I agree to receive email communication and understand I can unsubscribe at any time.

I agree to be contacted by Charis Realty Group via call, email, and text for real estate services. To opt out, you can reply 'stop' at any time or reply 'help' for assistance. You can also click the unsubscribe link in the emails. Message and data rates may apply. Message frequency may vary. Privacy Policy

Sign Out

Virtual Assistant

Would you like to take the next step with this property? We can help you schedule a showing or virtual tour, or send you more details.

Yes, I would like more information.

Thank You for Your Reply, One of Our Agents will contact you as soon as possible

No, maybe later.

Thank you, you can always contact me via email, phone number or through the contact form.

Realhub AI

Lucy - Your AI-Powered Realtor

Update Your Temporary Password

Personalize your search

Enter your email and we'll notify you immediately when new listings match what you're looking for.

or enter email address

Already have an account ? Login here

Continue your home search

I agree to receive communications and understand I can unsubscribe at any time.

I agree to be contacted by Charis Realty Group via call, email, and text for real estate services. To opt out, you can reply 'stop' at any time or reply 'help' for assistance. You can also click the unsubscribe link in the emails. Message and data rates may apply. Message frequency may vary. Privacy Policy

Already have an account ? Login here

We use cookies

We use cookies primarily for analytics to enhance your experience. By accepting, you agree to our use of these cookies. You can manage your preferences or learn more about our cookies policy.


