


Property
Beds
3
Full Baths
3
1/2 Baths
1
Year Built
1982
Sq.Footage
1,978
Welcome to a home that works. Spanning three finished levels, this 3 bedroom, 3.5 bathroom townhome balances everyday comfort with clean, practical design. The open main floor is built for real life with an expansive kitchen flowing right into a bright, open combination dining and living room. Step out the sliding patio door to your private deck and fully fenced yard, ideal for a quick morning coffee or easy weekend downtime. Upstairs, the primary suite offers a quiet retreat with its own en-suite bathroom and ample closet space to keep your daily routine organized. Two additional bedrooms easily adapt to whatever your lifestyle demands, whether that’s a dedicated home office, a guest room, or space for your current or growing family. The walk-out basement includes a full bathroom and features an open entertaining space, which can easily be converted into living space for a 4th bedroom. A driveway and a garage are added bonuses too! Nestled in Woodstream East, location is where this home truly shines. You are under 5 minutes from NASA Goddard Space Flight Center and moments from I-495, Route 50, and local MARC and Metro stations. Convenient access to Washington, DC, Northern Virginia, Annapolis, and Baltimore is within easy reach. This move in ready home is engineered for solid value, comfort, and a stress-free commute
Features & Amenities
Interior
-
Total Bedrooms
3
-
Bathrooms
3
-
1/2 Bathrooms
1
-
Above Grade Finished Area
1978.0
-
Basement YN
NO
-
Cooling YN
YES
-
Cooling
Central Air, Electric
-
Fireplace YN
YES
-
Heating YN
YES
-
Heating
Electric, Heat Pump
-
Pet friendly
N/A
Exterior
-
Garage
Yes
-
Garage spaces
1
-
Construction Materials
Frame
-
Parking
Garage, Driveway, Parking Lot, Attached
-
Pool
No
-
Waterfront YN
NO
-
View
Trees/Woods
Area & Lot
-
Lot Size(acres)
0.03
-
Lot Size(square feet)
1,520
-
Property Type
Residential
-
Property Sub Type
Townhouse
-
Architectural Style
Colonial
Price
-
Sales Price
$400,000
-
Tax Amount
$5,172
-
Financing Options
Cash, Conventional, FHA, VA, Assumed
-
Sq. Footage
1,978
-
Price/SqFt
$202
HOA
-
Association
YES
-
Association Fee
$63
-
Association Fee Frequency
Monthly
-
Association Fee Includes
N/A
School District
-
Elementary School
N/A
-
Middle School
N/A
-
High School
N/A
Property Features
-
New Construction
NO
-
Foundation Details
Slab
-
Senior Community YN
NO
-
Sewer
Public Sewer
-
Tax Lot
31
-
Water Source
Public
Schedule a Showing
Showing scheduled successfully.
Mortgage calculator
Estimate your monthly mortgage payment, including the principal and interest, property taxes, and HOA. Adjust the values to generate a more accurate rate.
Your payment
Principal and Interest:
$
Property taxes:
$
HOA fees:
$
Total loan payment:
$
Total interest amount:
$
Location
County
PRINCE GEORGES
Elementary School
Middle School
High School
Listing Courtesy of Bradley Pitt , Keller Williams Flagship
RealHub Information is provided exclusively for consumers' personal, non-commercial use, and it may not be used for any purpose other than to identify prospective properties consumers may be interested in purchasing. All information deemed reliable but not guaranteed and should be independently verified. All properties are subject to prior sale, change or withdrawal. RealHub website owner shall not be responsible for any typographical errors, misinformation, misprints and shall be held totally harmless.

AGENT
Fuzzy Moersen
Call Fuzzy today to schedule a private showing.

* Listings on this website come from the FMLS IDX Compilation and may be held by brokerage firms other than the owner of this website. The listing brokerage is identified in any listing details. Information is deemed reliable but is not guaranteed. If you believe any FMLS listing contains material that infringes your copyrighted work please click here to review our DMCA policy and learn how to submit a takedown request.© 2024 FMLS.
Related Properties
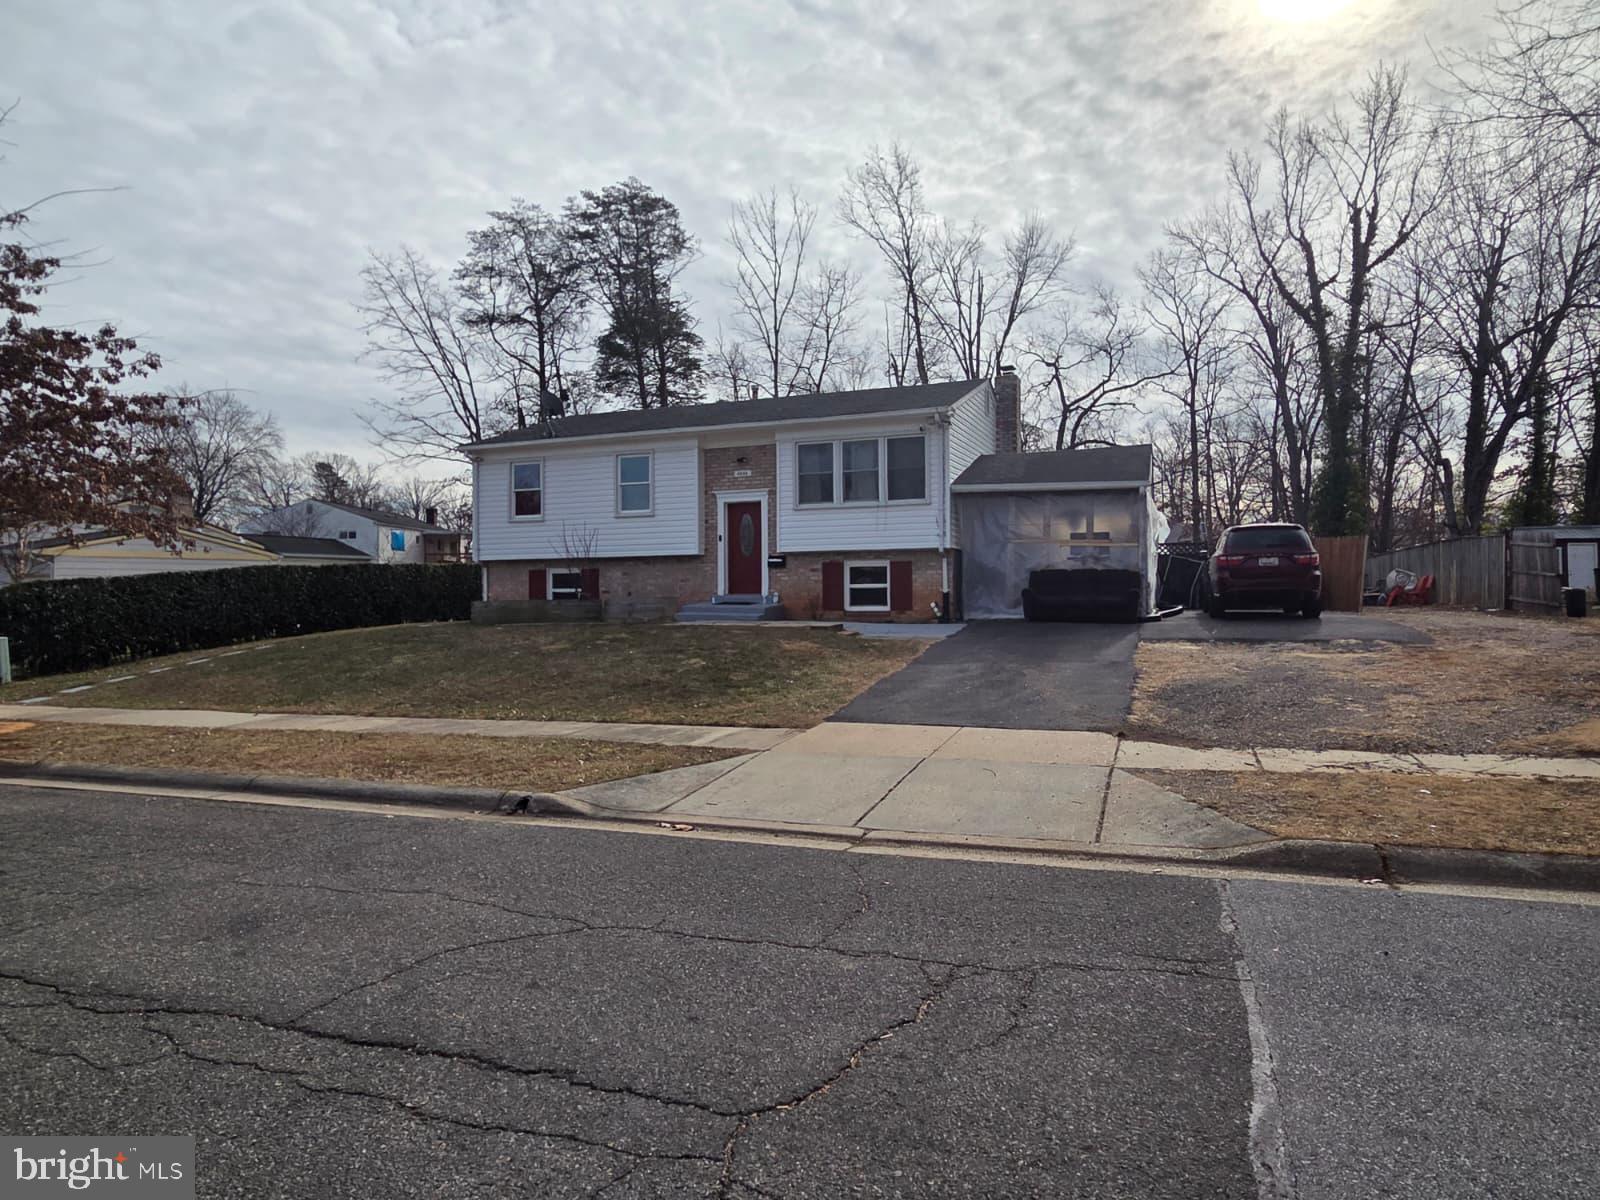
LANHAM
9805 WALNUT AVENUE
5 Beds
2 Baths
1,058 Sq.Ft.
$479,999
MLS#: MDPG2192202

LANHAM
7511 NEWBERRY LANE
5 Beds
3 Baths
1,600 Sq.Ft.
$415,000
MLS#: MDPG2214182
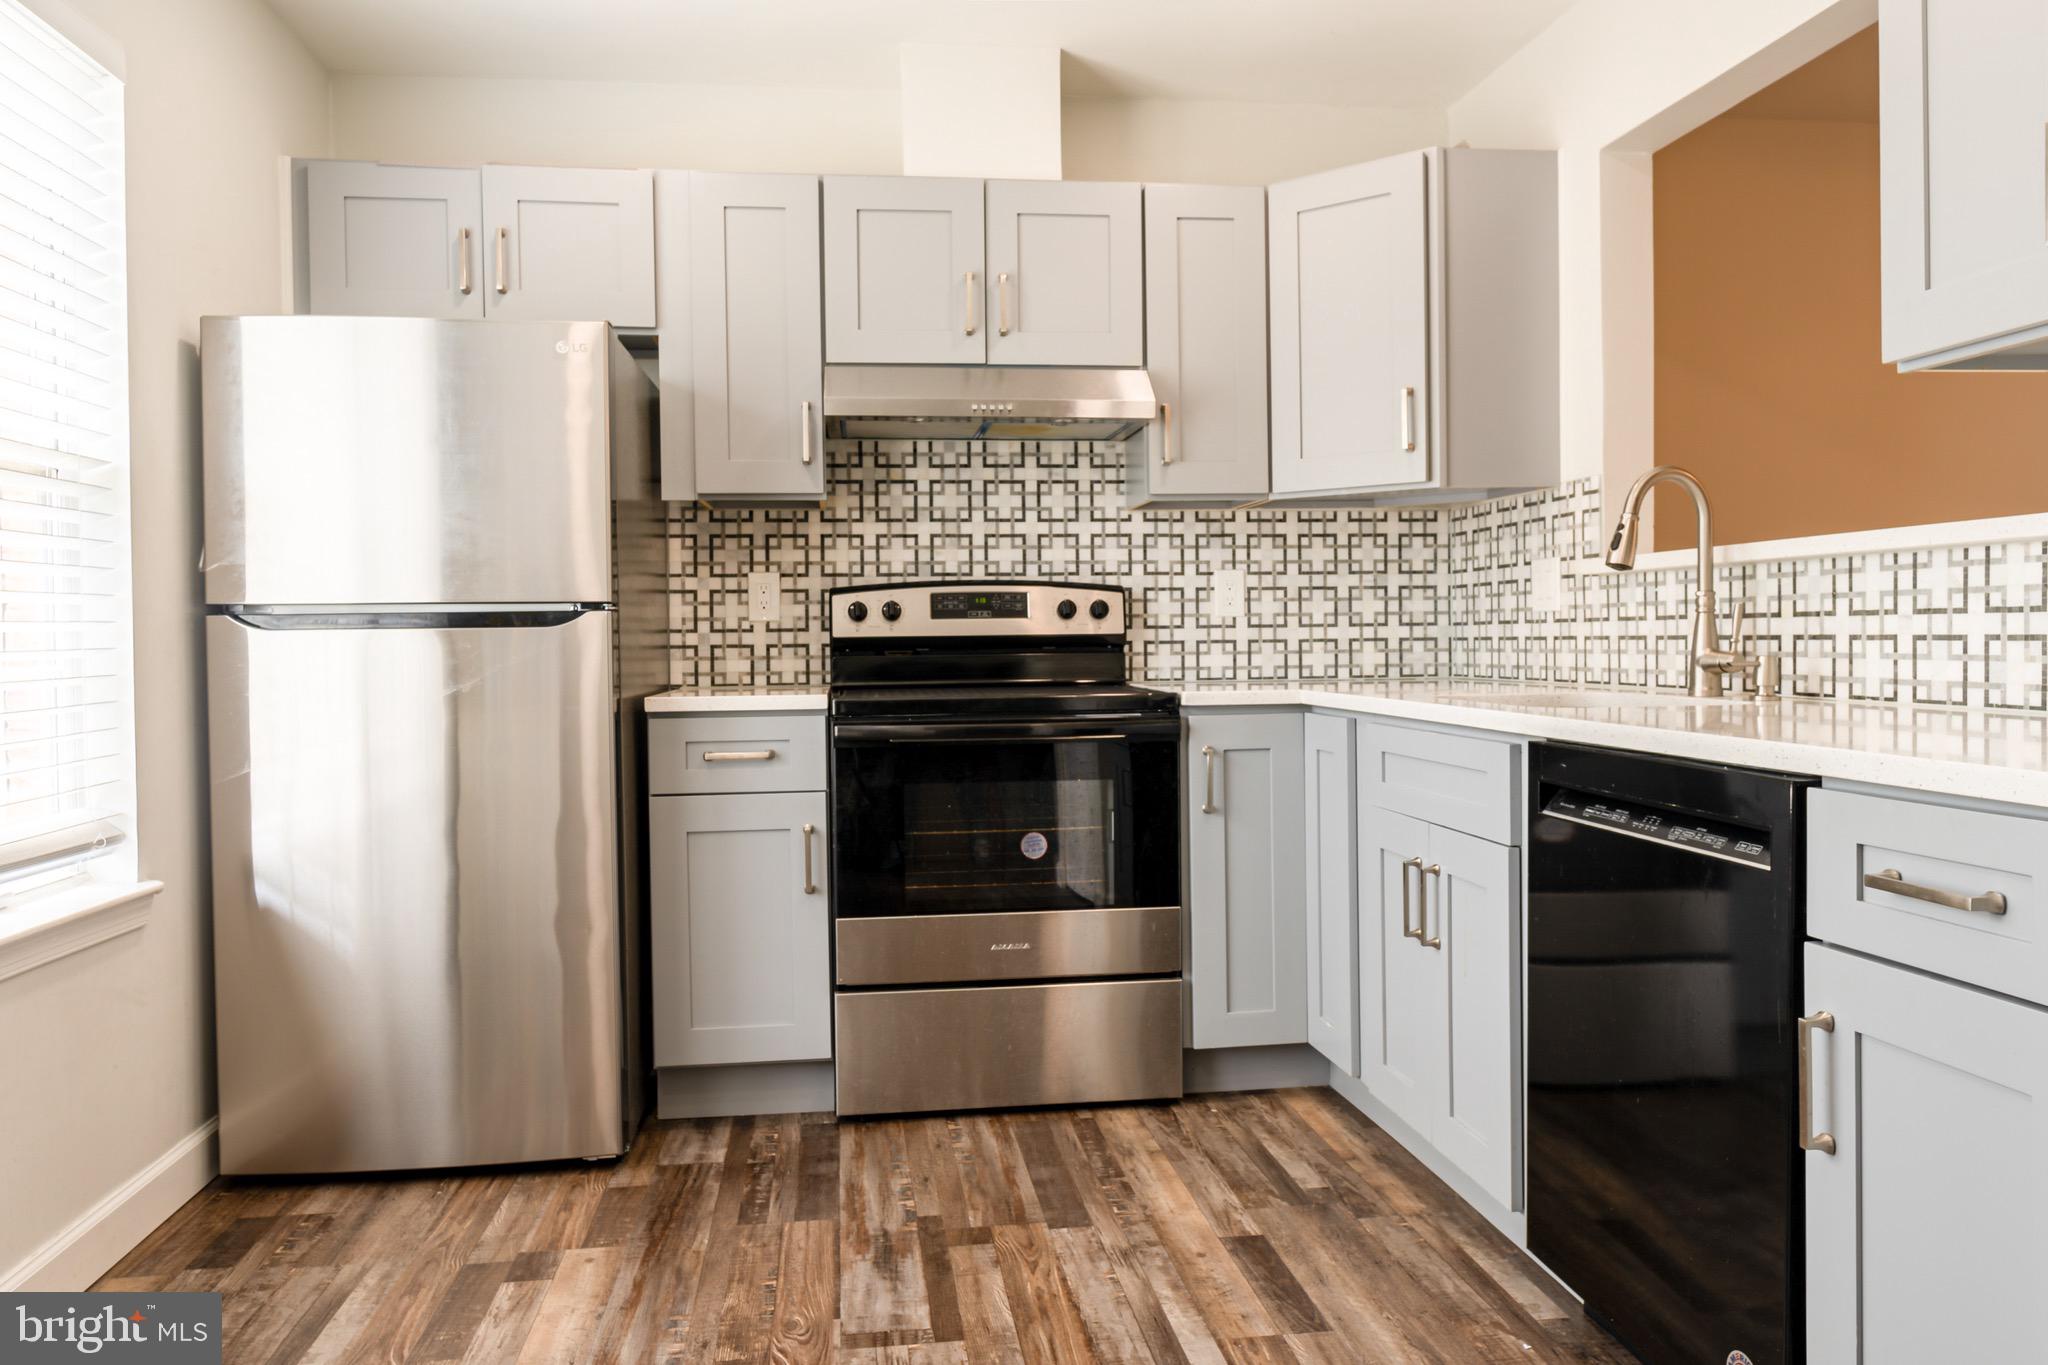
LANHAM
2955 HOBBLEBUSH COURT
3 Beds
3 Baths
1,280 Sq.Ft.
$409,900
MLS#: MDPG2209416

LANHAM
7520 WILHELM DRIVE
4 Beds
3 Baths
1,080 Sq.Ft.
$440,000
MLS#: MDPG2152414
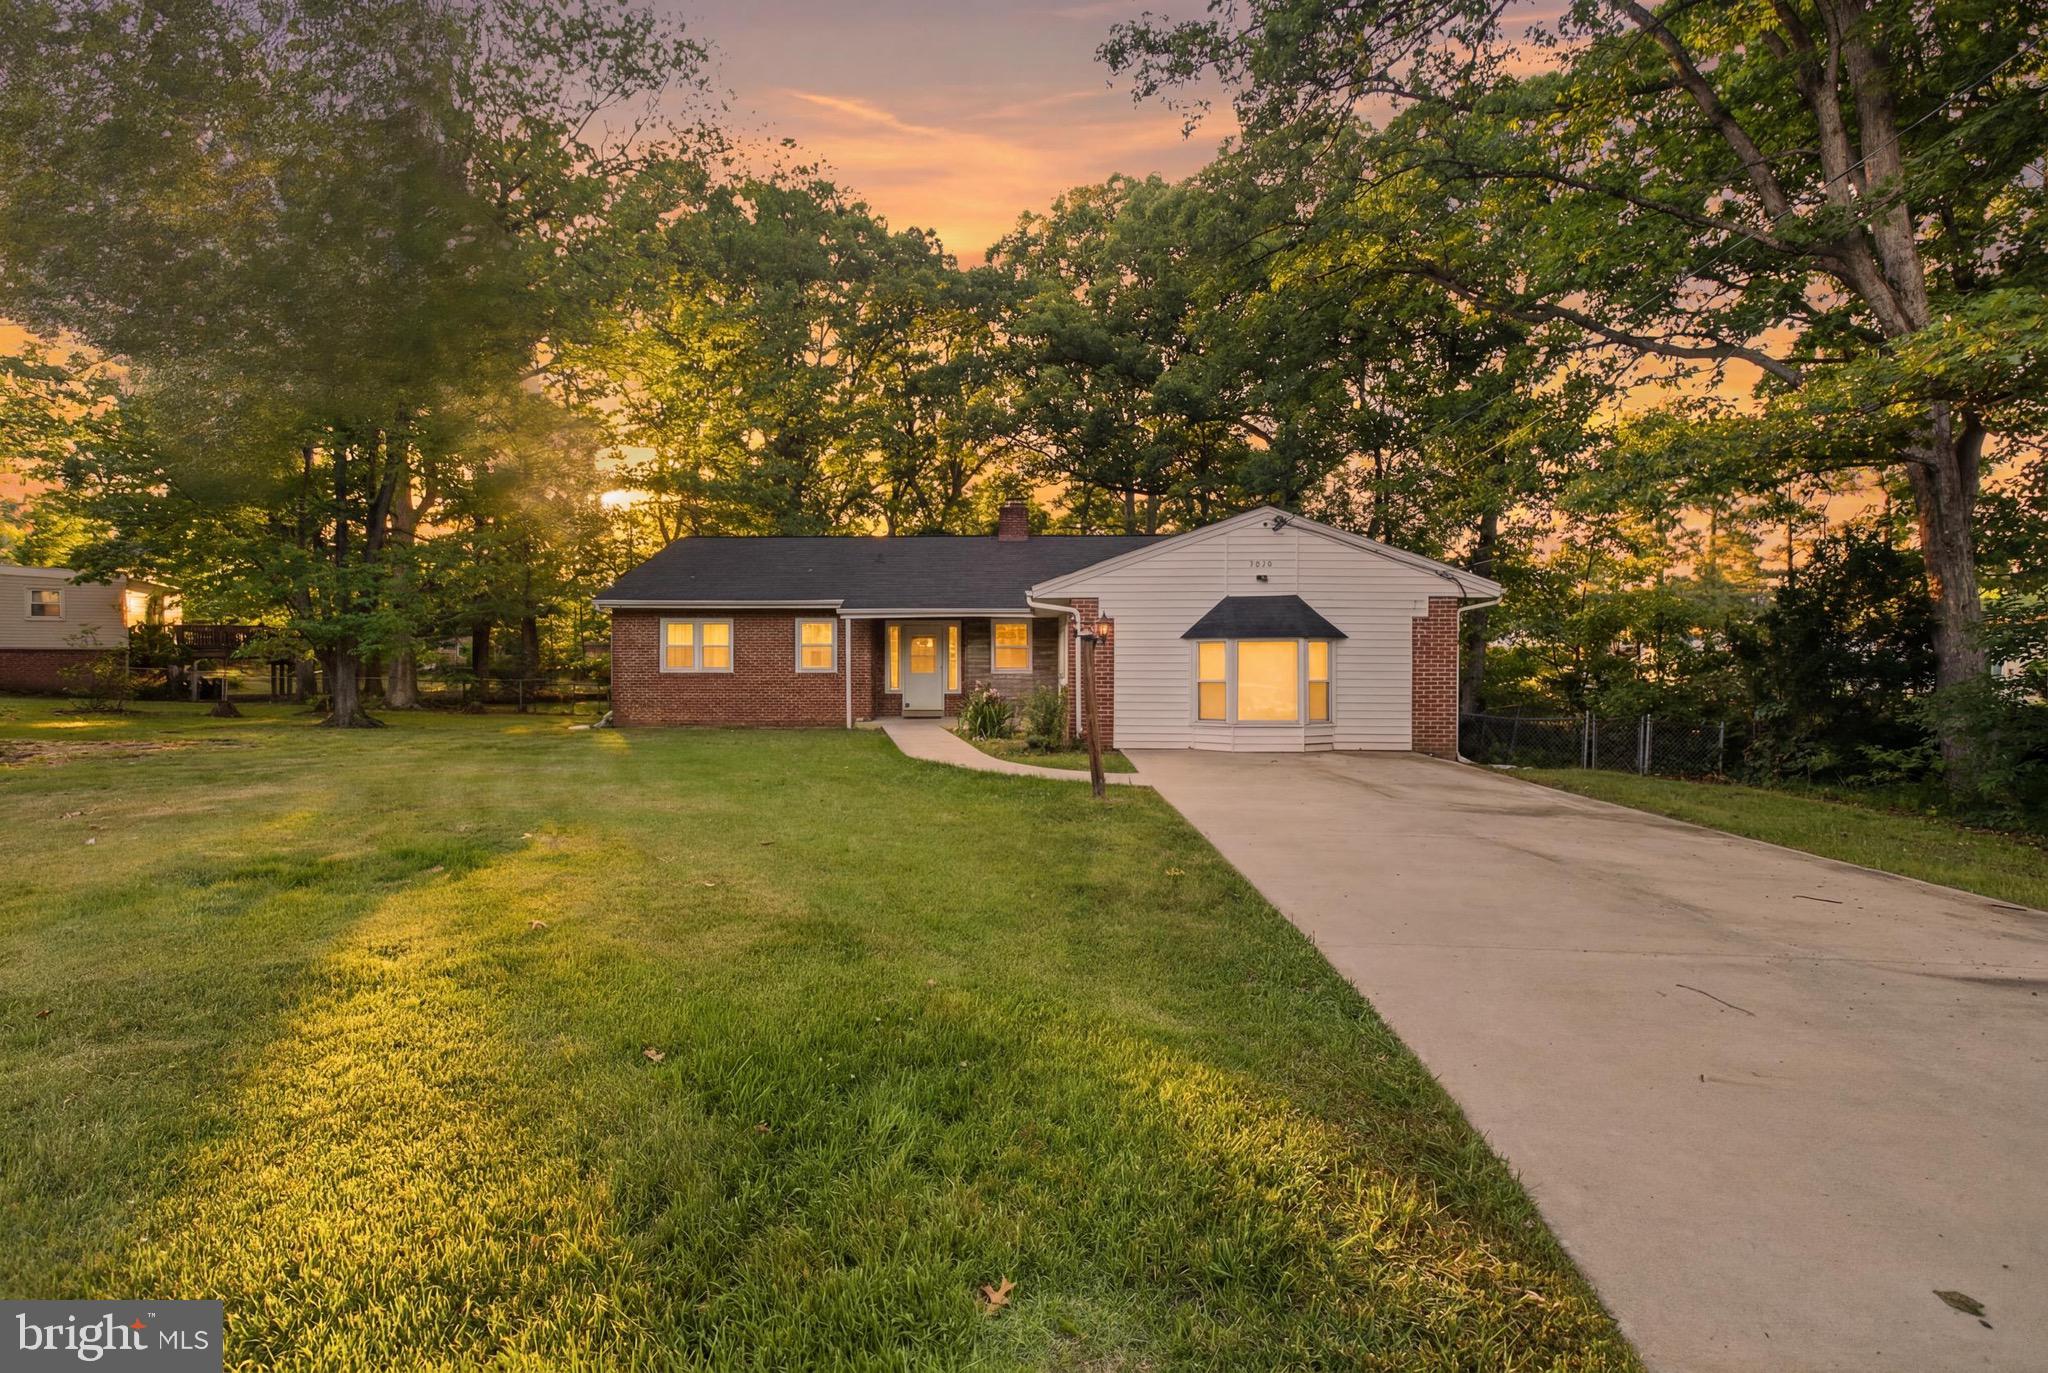
LANHAM
4620 TIMBER LANE
3 Beds
2 Baths
1,999 Sq.Ft.
$425,000
MLS#: MDPG2207742
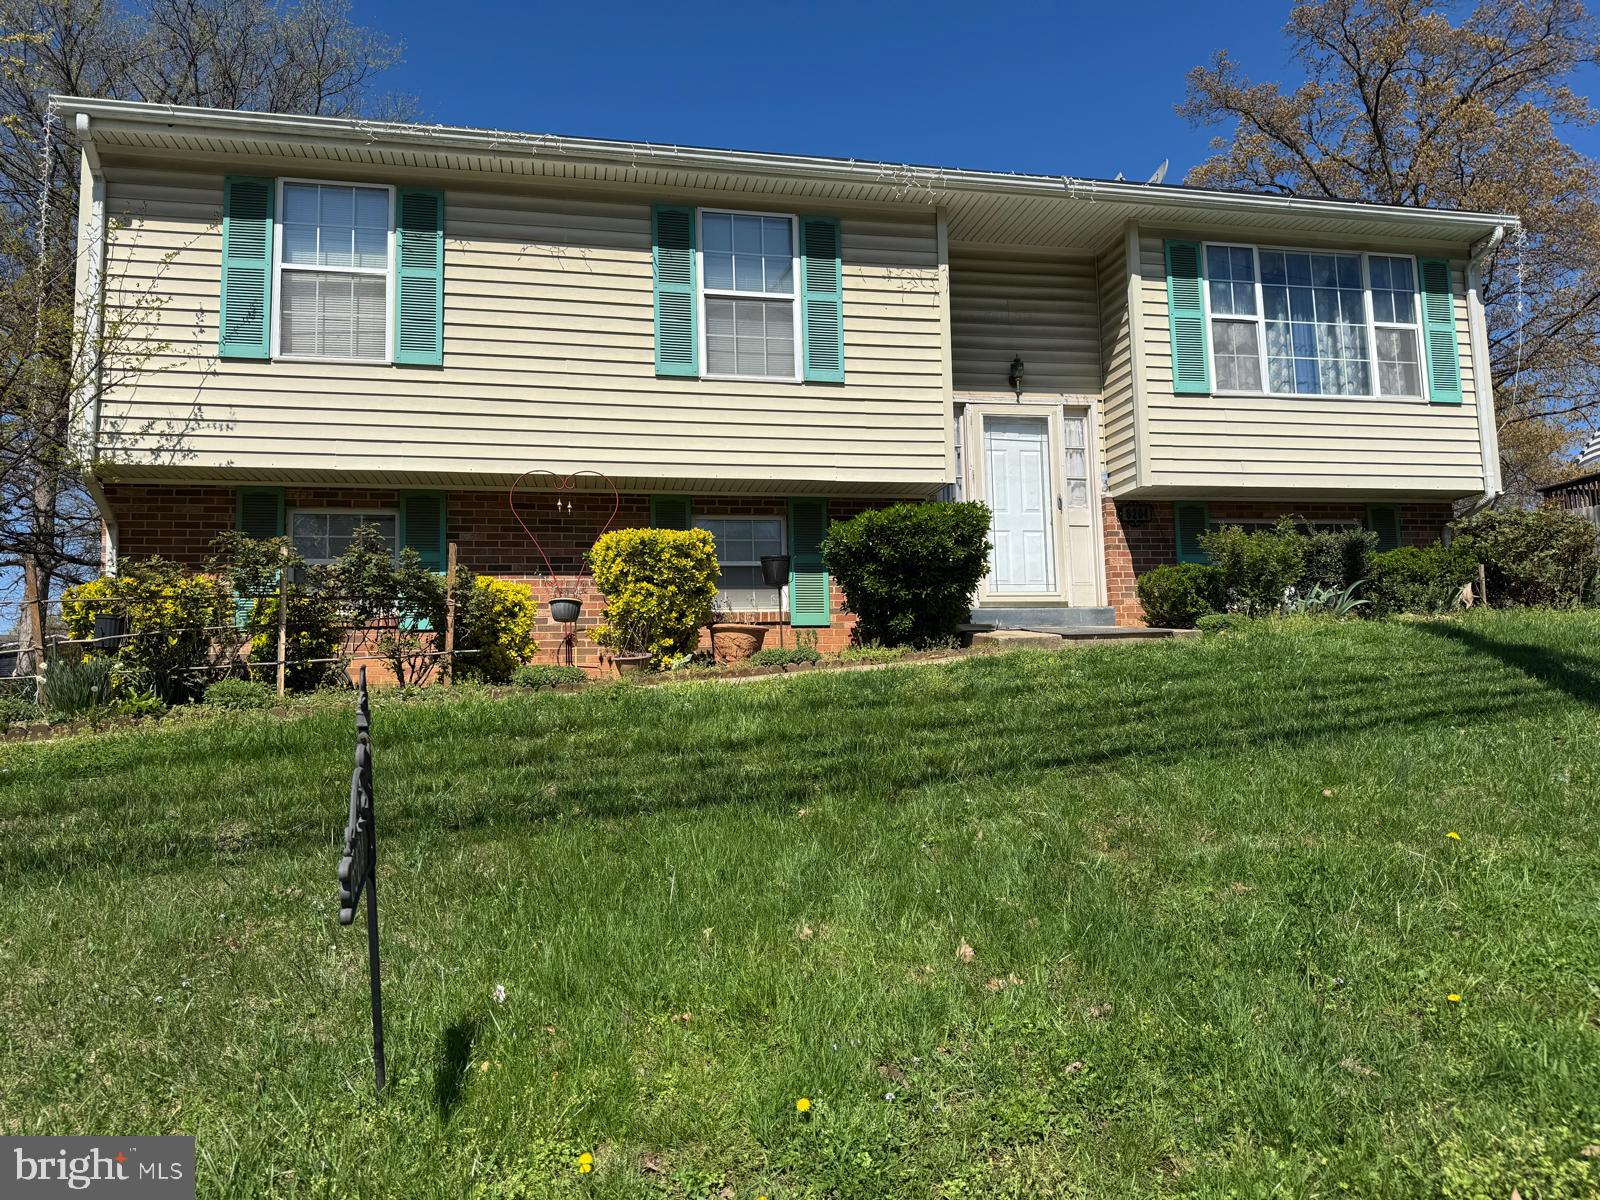
LANHAM
6204 CIPRIANO ROAD
5 Beds
3 Baths
1,248 Sq.Ft.
$459,000
MLS#: MDPG2198092
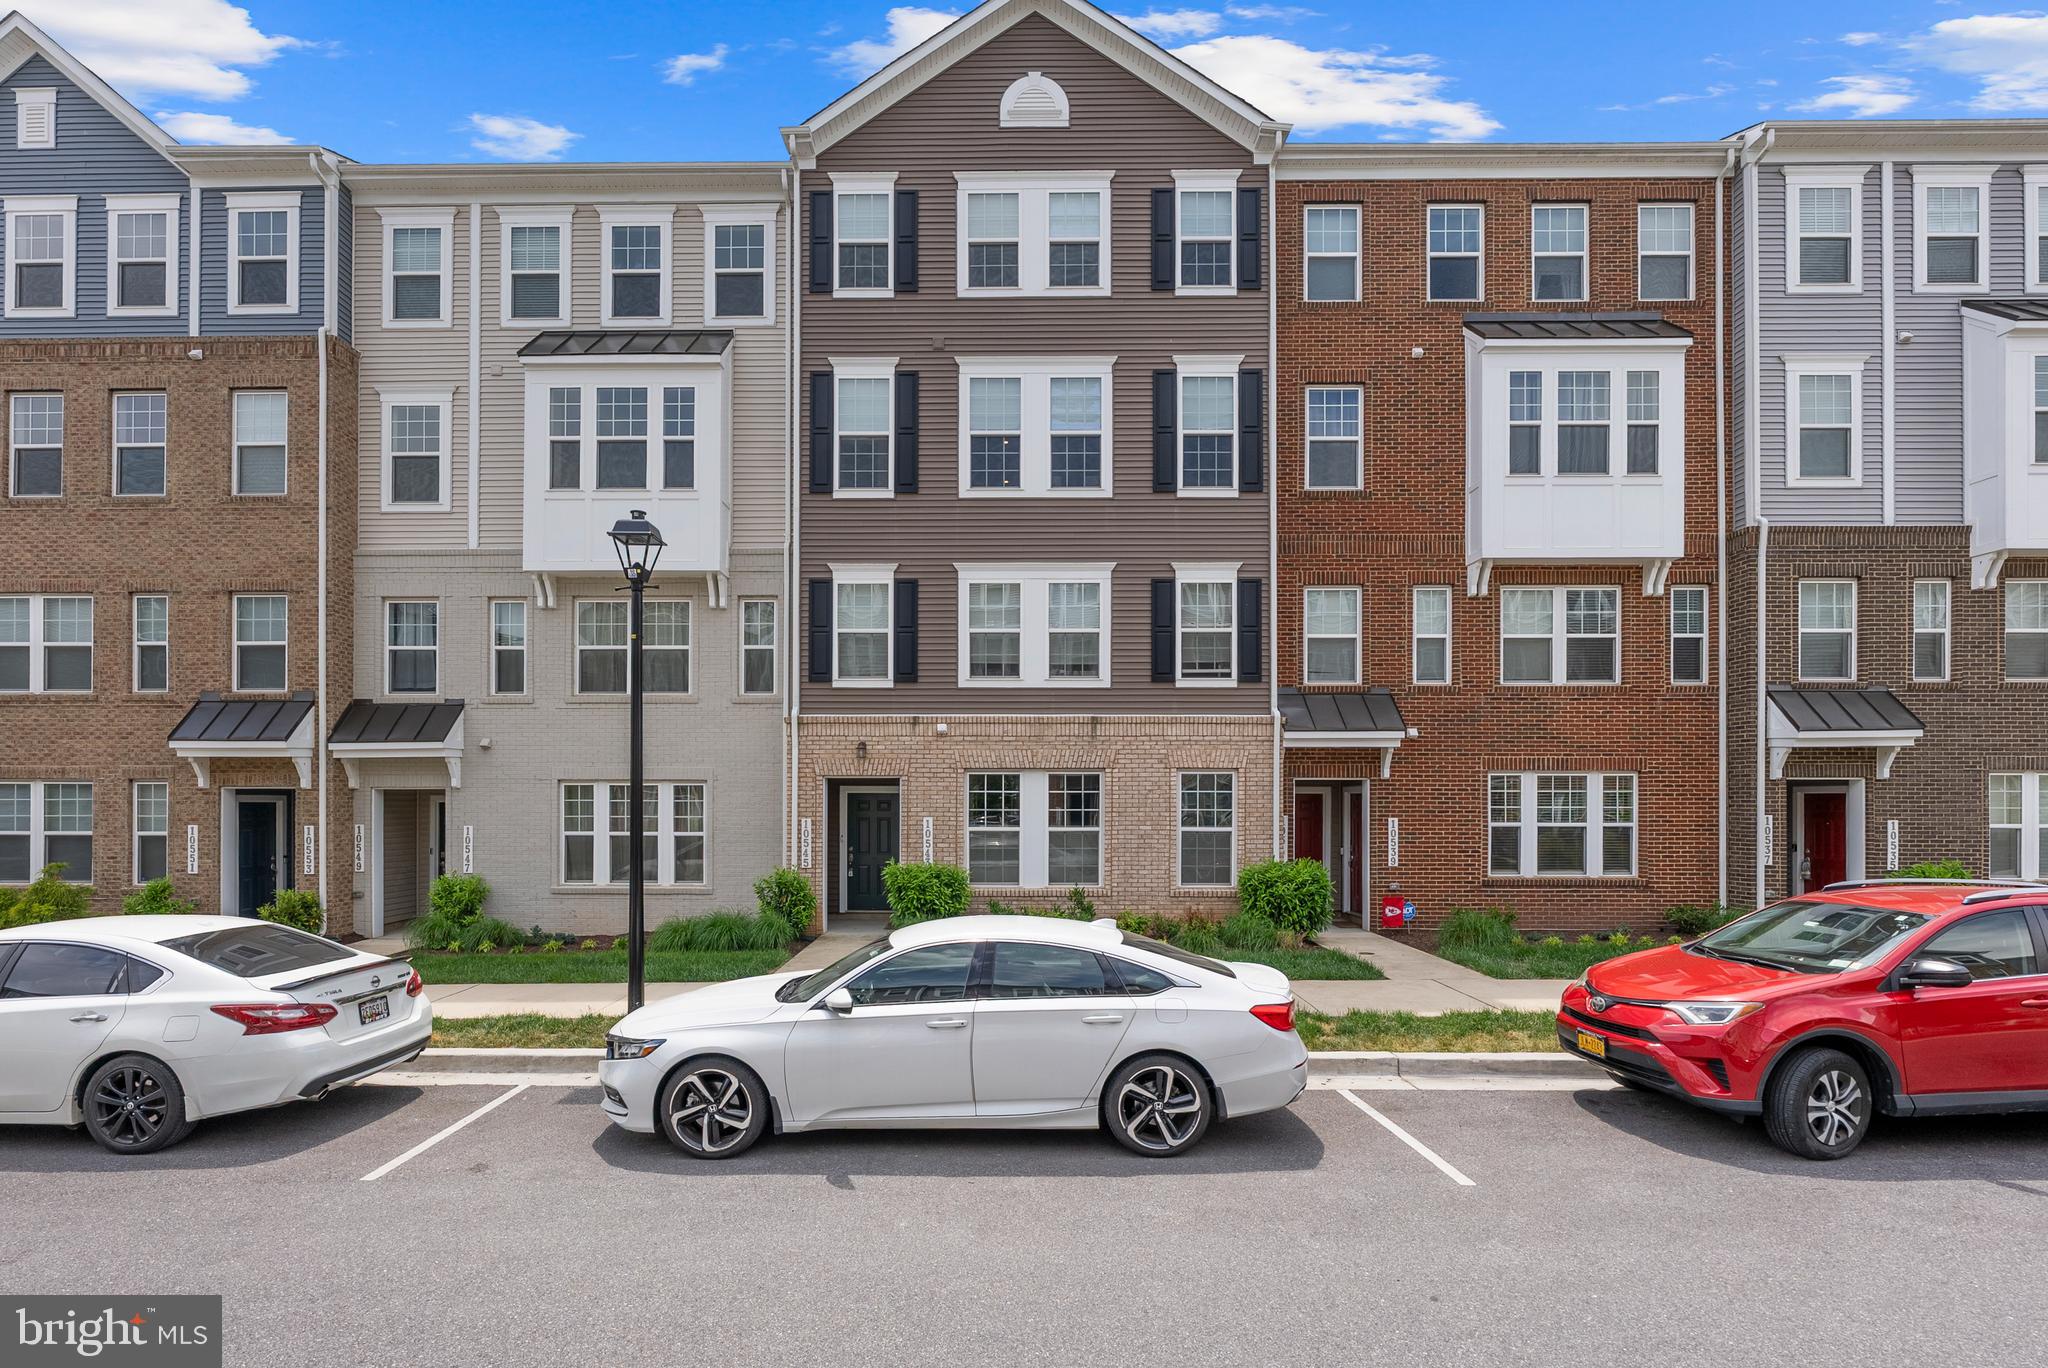
LANHAM
10545 JIM LOVELL LANE
3 Beds
2 Baths
2,743 Sq.Ft.
$459,900
MLS#: MDPG2201592

LANHAM
9120 5TH STREET
5 Beds
3 Baths
1,512 Sq.Ft.
$474,900
MLS#: MDPG2212654

LANHAM
7007 PALAMAR TERRACE
3 Beds
3 Baths
1,200 Sq.Ft.
$400,000
MLS#: MDPG2217018
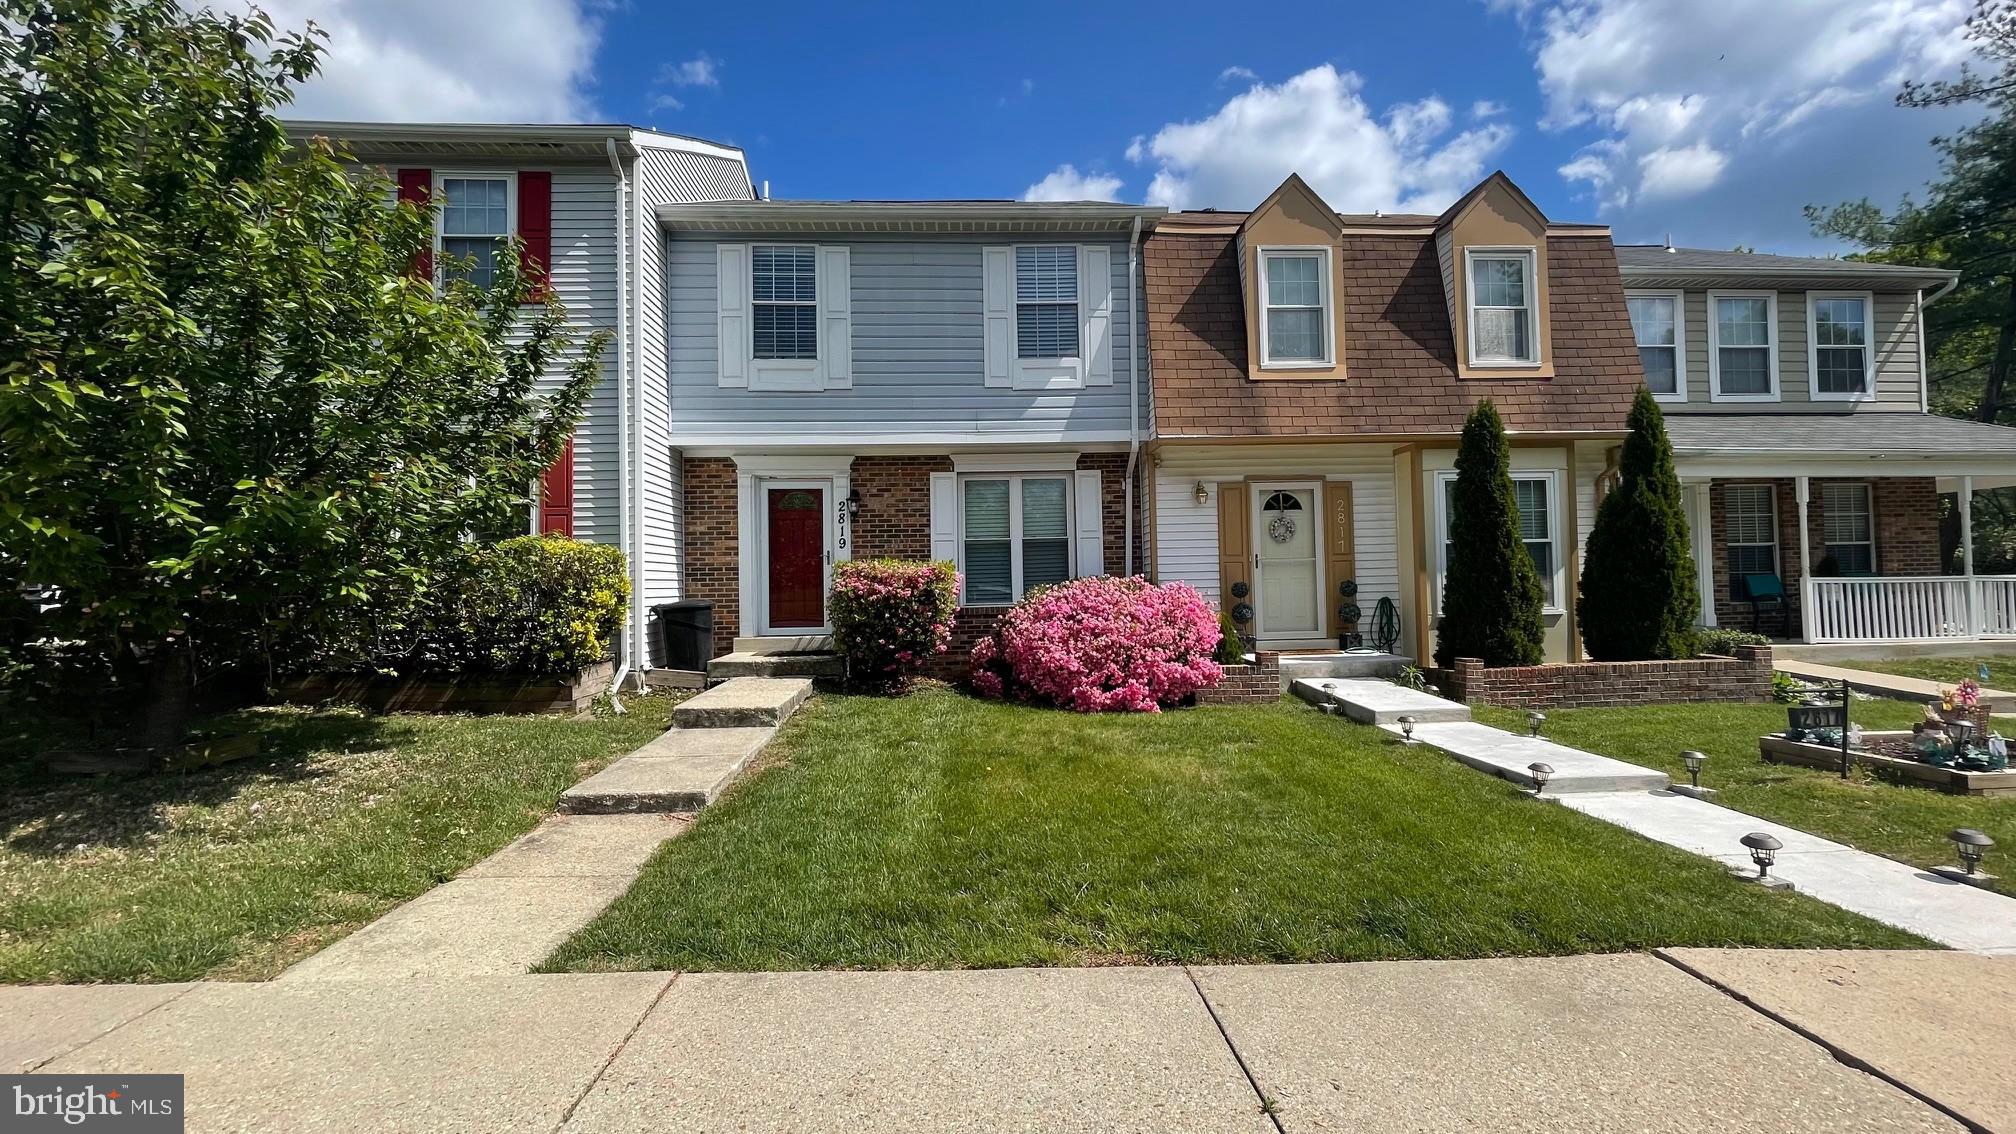
LANHAM
2819 MUESERBUSH COURT
3 Beds
2 Baths
1,200 Sq.Ft.
$400,000
MLS#: MDPG2194938
.png)