


Property
Beds
3
Full Baths
2
1/2 Baths
None
Year Built
2006
Sq.Footage
1,436
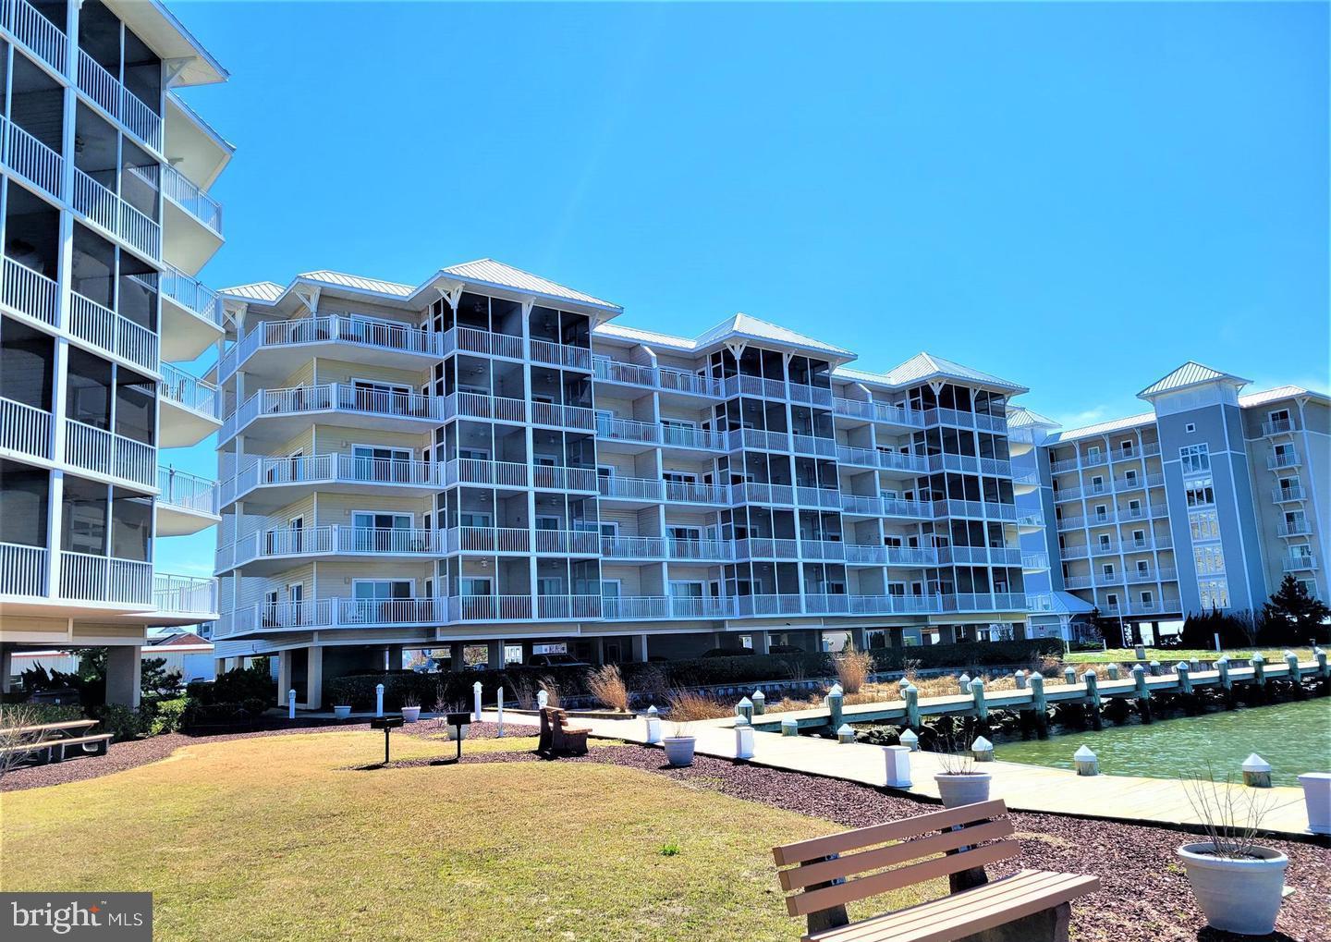
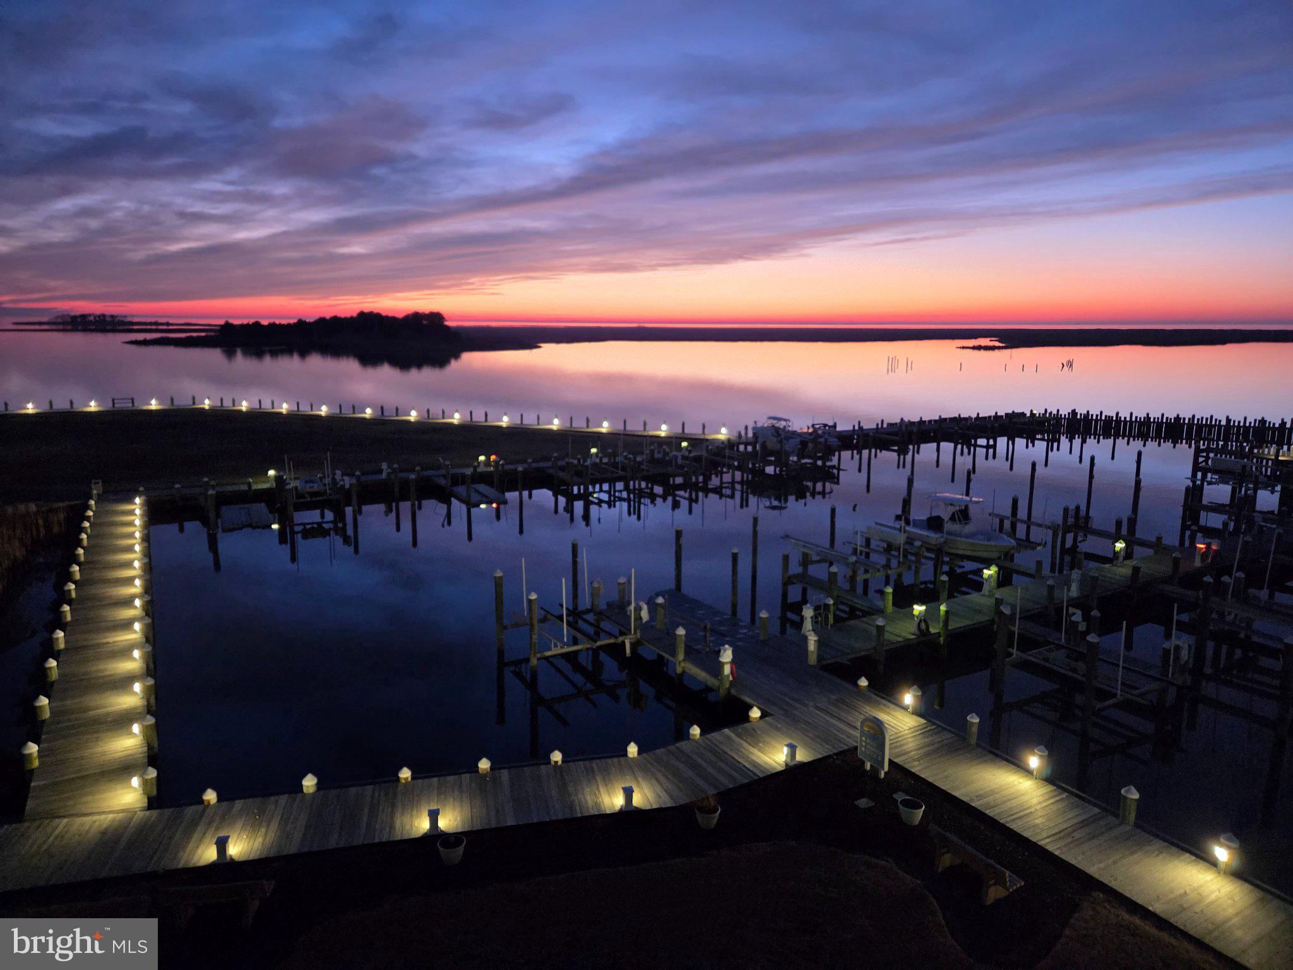
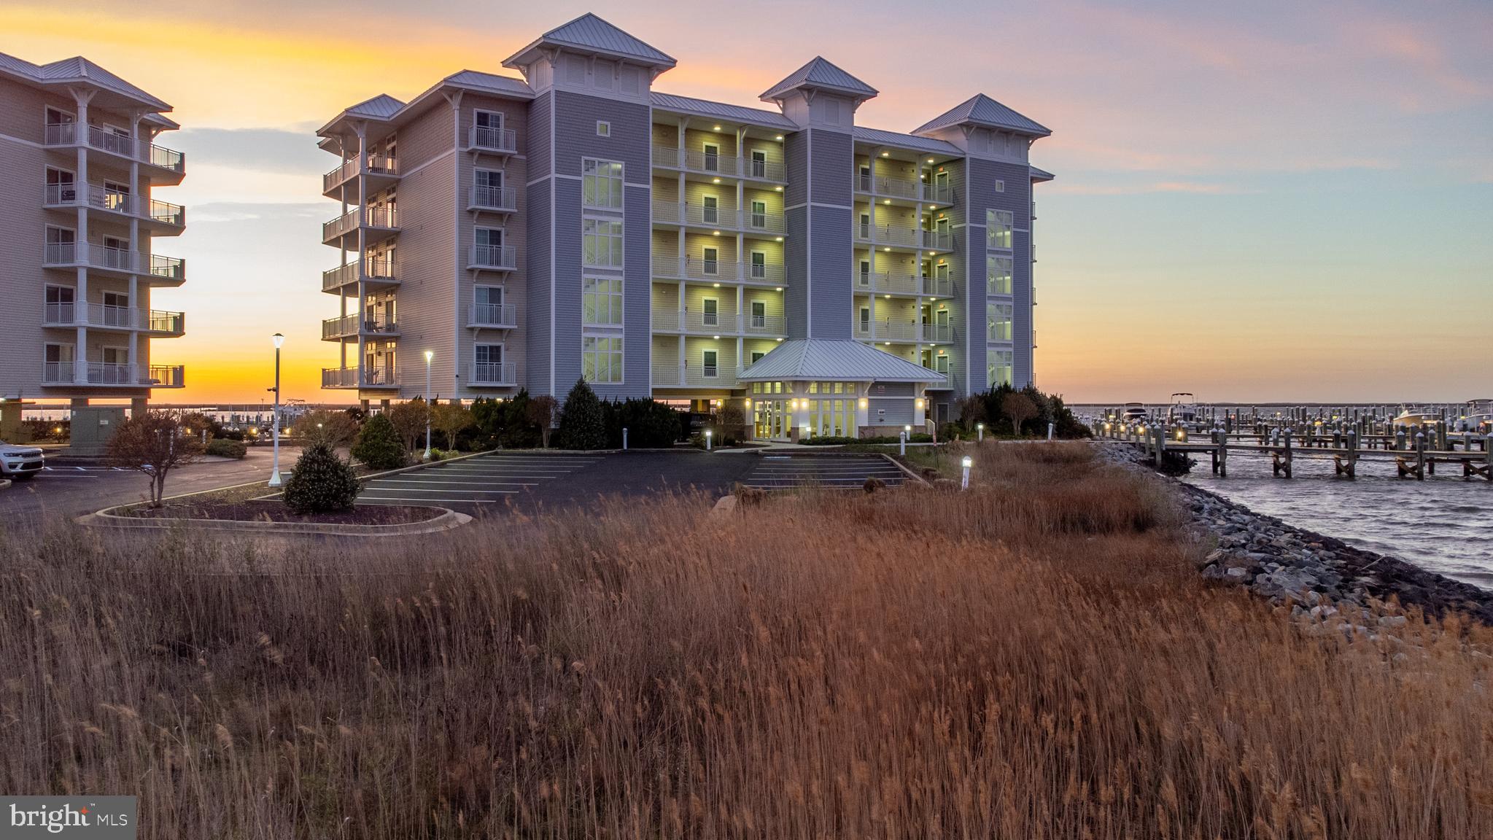
Nestled in the Harbour Light Condos, this exquisite Penthouse bayfront residence offers a luxurious lifestyle defined by elegance and comfort. With stunning views of the bay, harbor, and marina, this property is a true sanctuary. The secure entrance to the building ensures peace of mind, while the beautifully landscaped common grounds invite you to explore the community. Enjoy the convenience of an elevator that whisks you to your private retreat on the top floors. Step inside this spacious 1,436 sq. ft. unit, where an inviting ambiance awaits. The open layout seamlessly connects the living, dining, and kitchen areas, perfect for entertaining or enjoying quiet evenings at home. A cozy fireplace adds warmth and charm, creating a focal point for gatherings. Large windows bathe the space in natural light, framing breathtaking views of the water. Whether you're preparing a casual meal or hosting a lavish dinner party, this kitchen is designed for both functionality and style. Retreat to the master suite, where tranquility reigns and wake up to the views of the water daily. Two additional bedrooms provide ample space, and one of the bedrooms provides direct access the the 2nd bathrooms to ensure comfort for all. Step out onto your private balcony or screened porch to savor the gentle bay breezes and stunning sunsets. With secure storage right in front of your door and ample parking, every detail has been considered for your convenience. Located on the waterfront, this property offers direct access to the river, ideal for boating enthusiasts and nature lovers alike. The vibrant surroundings provide a plethora of recreational opportunities, from waterfront dining to scenic walks along the shore. Experience the ultimate in luxury living at Harbour Light Condos, where every day feels like a vacation. Boat Slip Included in Sale as well as all the furniture.
Features & Amenities
Interior
-
Total Bedrooms
3
-
Bathrooms
2
-
Above Grade Finished Area
1436.0
-
Basement YN
NO
-
Cooling YN
YES
-
Cooling
Central Air, Electric
-
Fireplace YN
YES
-
Heating YN
YES
-
Heating
Electric, Heat Pump
-
Main Level Bedrooms
3
-
Pet friendly
Breed Restrictions, Cats OK, Dogs OK, Yes
Exterior
-
Garage
No
-
Construction Materials
Concrete, Vinyl Siding
-
Other Exterior Features
Balcony, Storage
-
Parking
Asphalt, Off Street, Underground, Parking Lot
-
Patio and Porch Features
Screened, Porch
-
Pool
Yes
-
Pool Features
Community
-
Waterfront YN
YES
-
View
Water, Bay, Harbor, Marina
Area & Lot
-
Lot Features
Waterfront
-
Property Type
Residential
-
Property Sub Type
Condominium
-
Architectural Style
Coastal
Price
-
Sales Price
$339,999
-
Tax Amount
$3,492
-
Sq. Footage
1,436
-
Price/SqFt
$236
HOA
-
Association
No
School District
-
Elementary School
N/A
-
Middle School
N/A
-
High School
N/A
Property Features
-
New Construction
NO
-
Accessibility Features
Accessible Hallway(s)
-
Association Amenities
Elevator(s)
-
Senior Community YN
NO
-
Sewer
Public Sewer
-
Tax Lot
615
-
Water Source
Public
Schedule a Showing
Showing scheduled successfully.
Mortgage calculator
Estimate your monthly mortgage payment, including the principal and interest, property taxes, and HOA. Adjust the values to generate a more accurate rate.
Your payment
Principal and Interest:
$
Property taxes:
$
HOA fees:
$
Total loan payment:
$
Total interest amount:
$
Location
County
SOMERSET
Elementary School
Middle School
High School
Listing Courtesy of Karim S Fadli, Long & Foster Real Estate, Inc.
RealHub Information is provided exclusively for consumers' personal, non-commercial use, and it may not be used for any purpose other than to identify prospective properties consumers may be interested in purchasing. All information deemed reliable but not guaranteed and should be independently verified. All properties are subject to prior sale, change or withdrawal. RealHub website owner shall not be responsible for any typographical errors, misinformation, misprints and shall be held totally harmless.

Salesperson, Realtor
Fuzzy Moersen
Call Fuzzy today to schedule a private showing.

* Listings on this website come from the FMLS IDX Compilation and may be held by brokerage firms other than the owner of this website. The listing brokerage is identified in any listing details. Information is deemed reliable but is not guaranteed. If you believe any FMLS listing contains material that infringes your copyrighted work please click here to review our DMCA policy and learn how to submit a takedown request.© 2024 FMLS.
Related Properties
CRISFIELD
102 WILLIAMS STREET 209
3 Beds
2 Baths
1,454 Sq.Ft.
$289,900
MLS#: MDSO2007000
CRISFIELD
109-D WATERS EDGE 109D
4 Beds
3 Baths
2,000 Sq.Ft.
$380,000
MLS#: MDSO2006968
CRISFIELD
101 WILLIAMS STREET 303
3 Beds
2 Baths
1,433 Sq.Ft.
$285,000
MLS#: MDSO2007612
CRISFIELD
101 WILLIAMS STREET 405
3 Beds
2 Baths
1,461 Sq.Ft.
$345,900
MLS#: MDSO2007226

CRISFIELD
103 WILLIAMS STREET 416
3 Beds
2 Baths
1,436 Sq.Ft.
$299,999
MLS#: MDSO2007400

CRISFIELD
106 WATERS EDGE DRIVE A 106A
4 Beds
3 Baths
2,050 Sq.Ft.
$399,000
MLS#: MDSO2007880
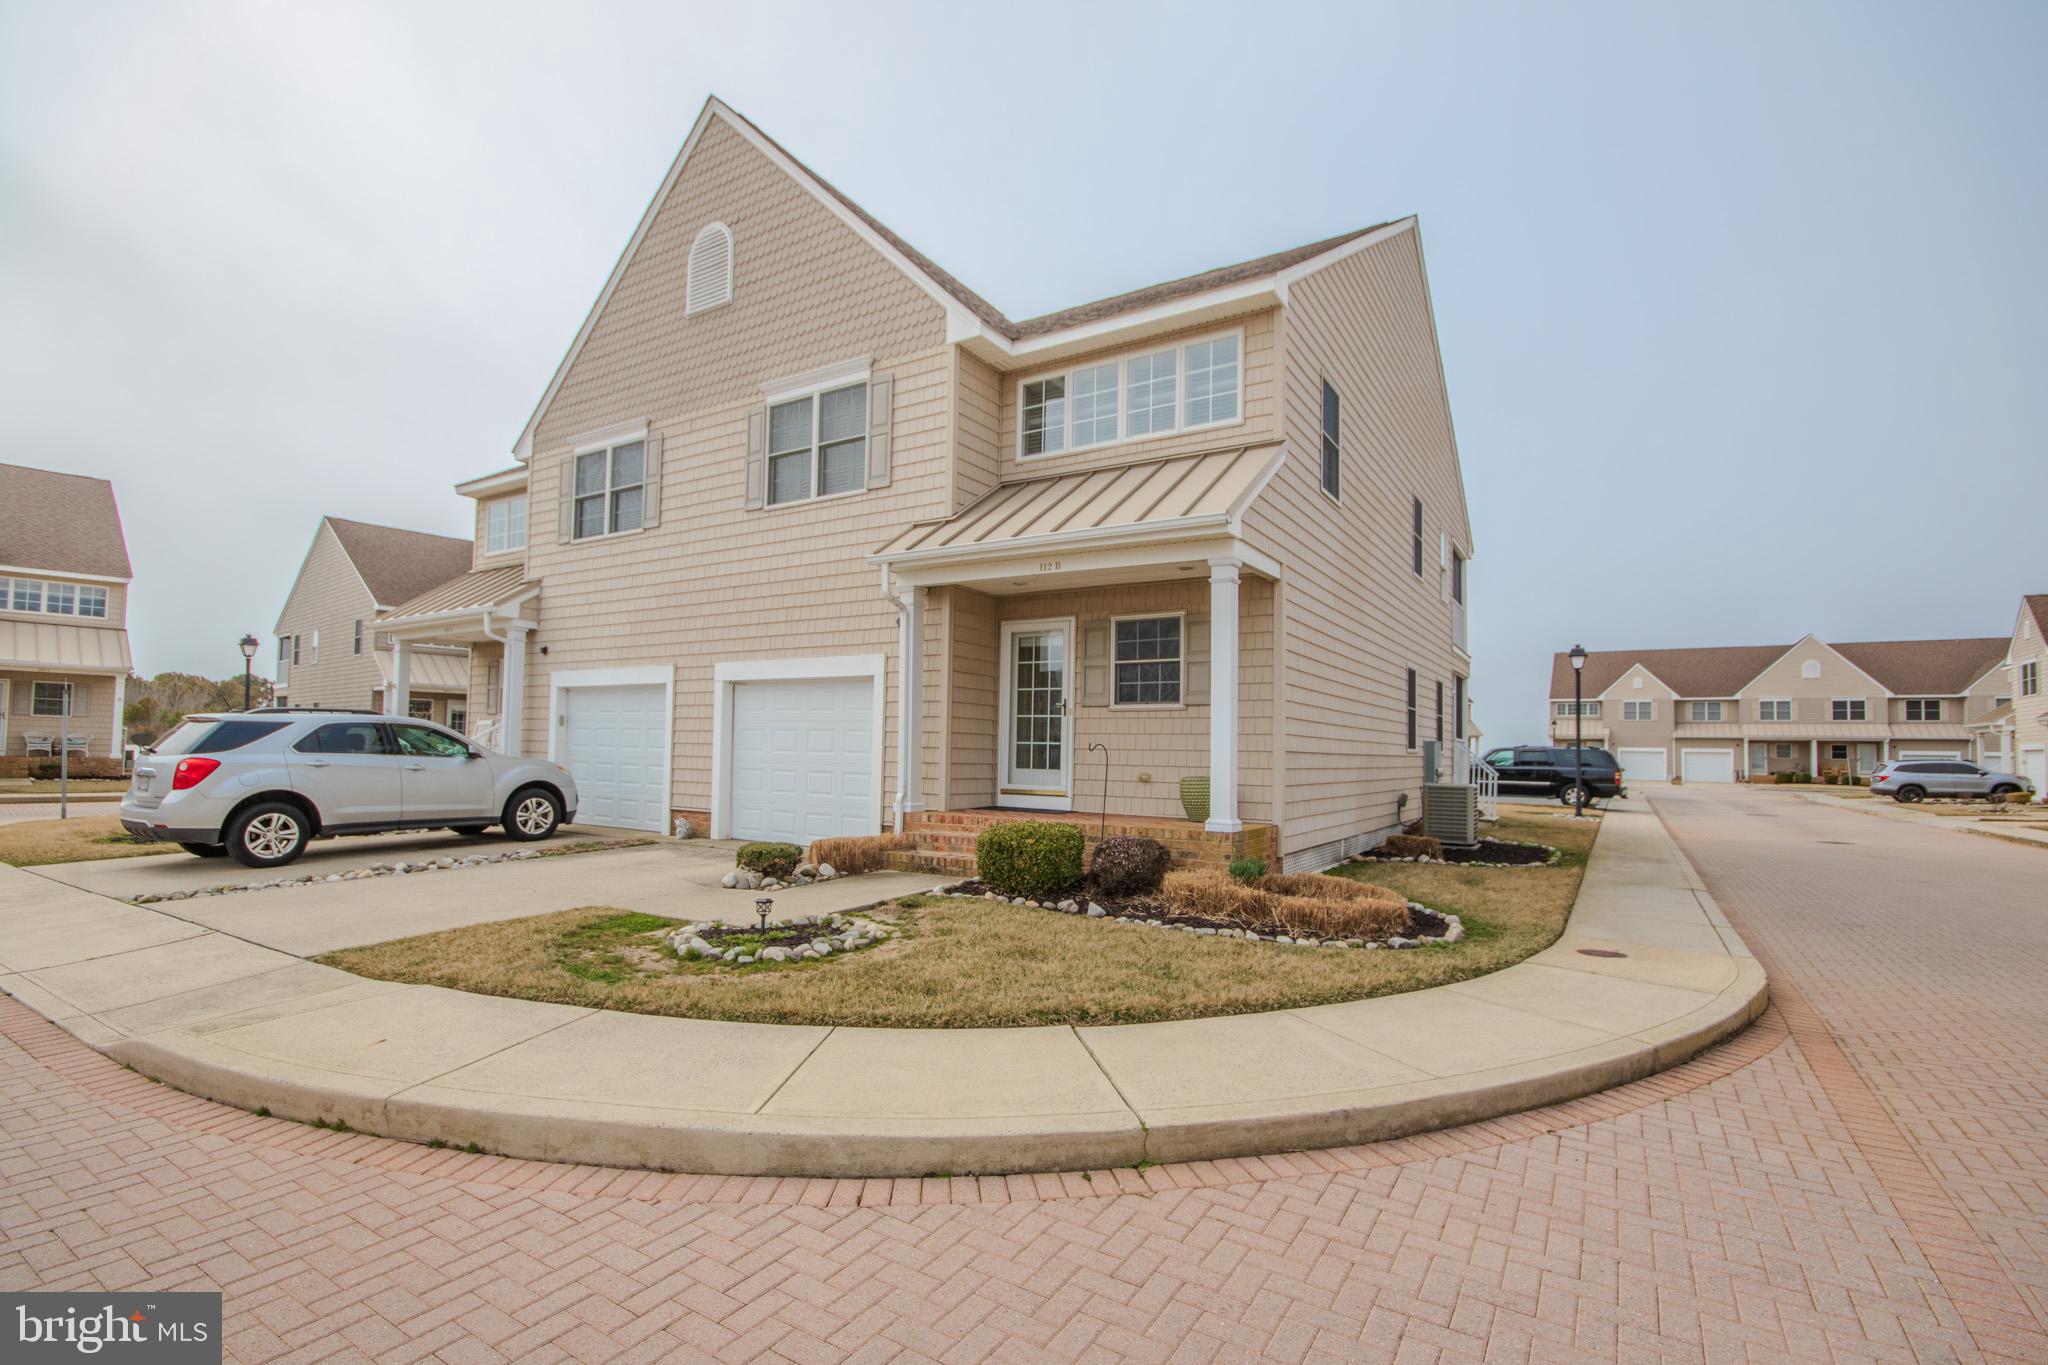
CRISFIELD
112b SUNSET CIRCLE 112B
3 Beds
3 Baths
2,000 Sq.Ft.
$320,000
MLS#: MDSO2007002
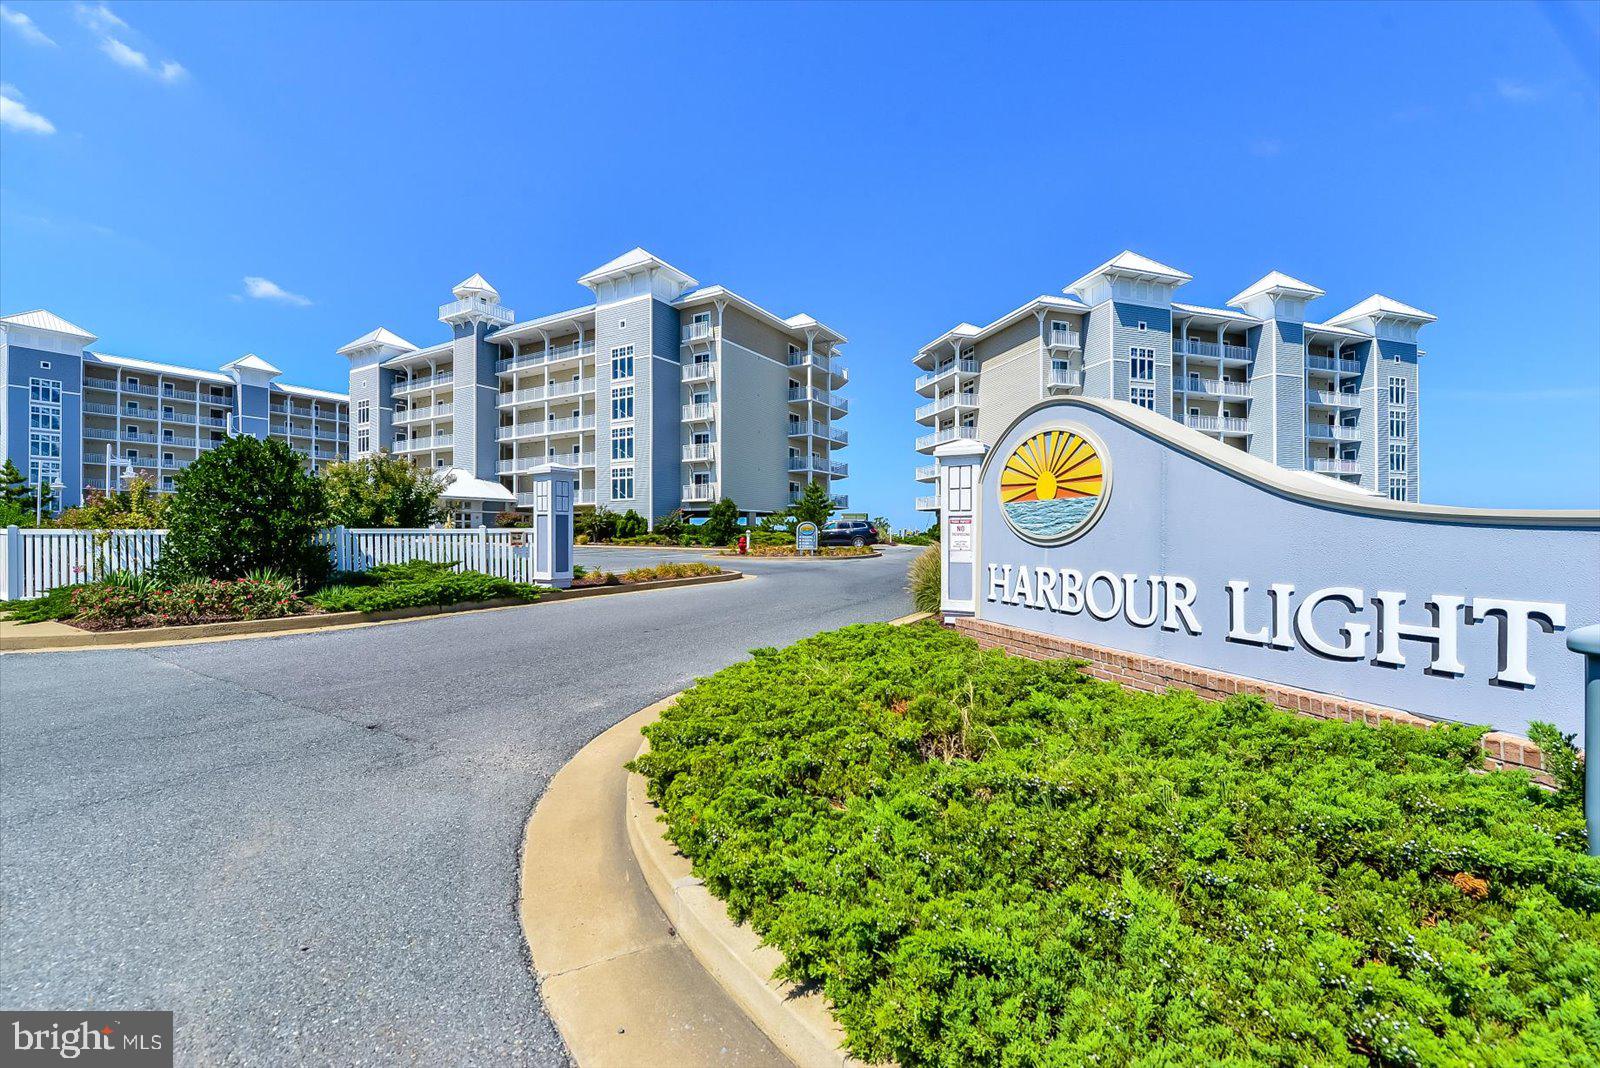
CRISFIELD
103 WILLIAMS STREET 517
3 Beds
2 Baths
1,469 Sq.Ft.
$369,000
MLS#: MDSO2007104
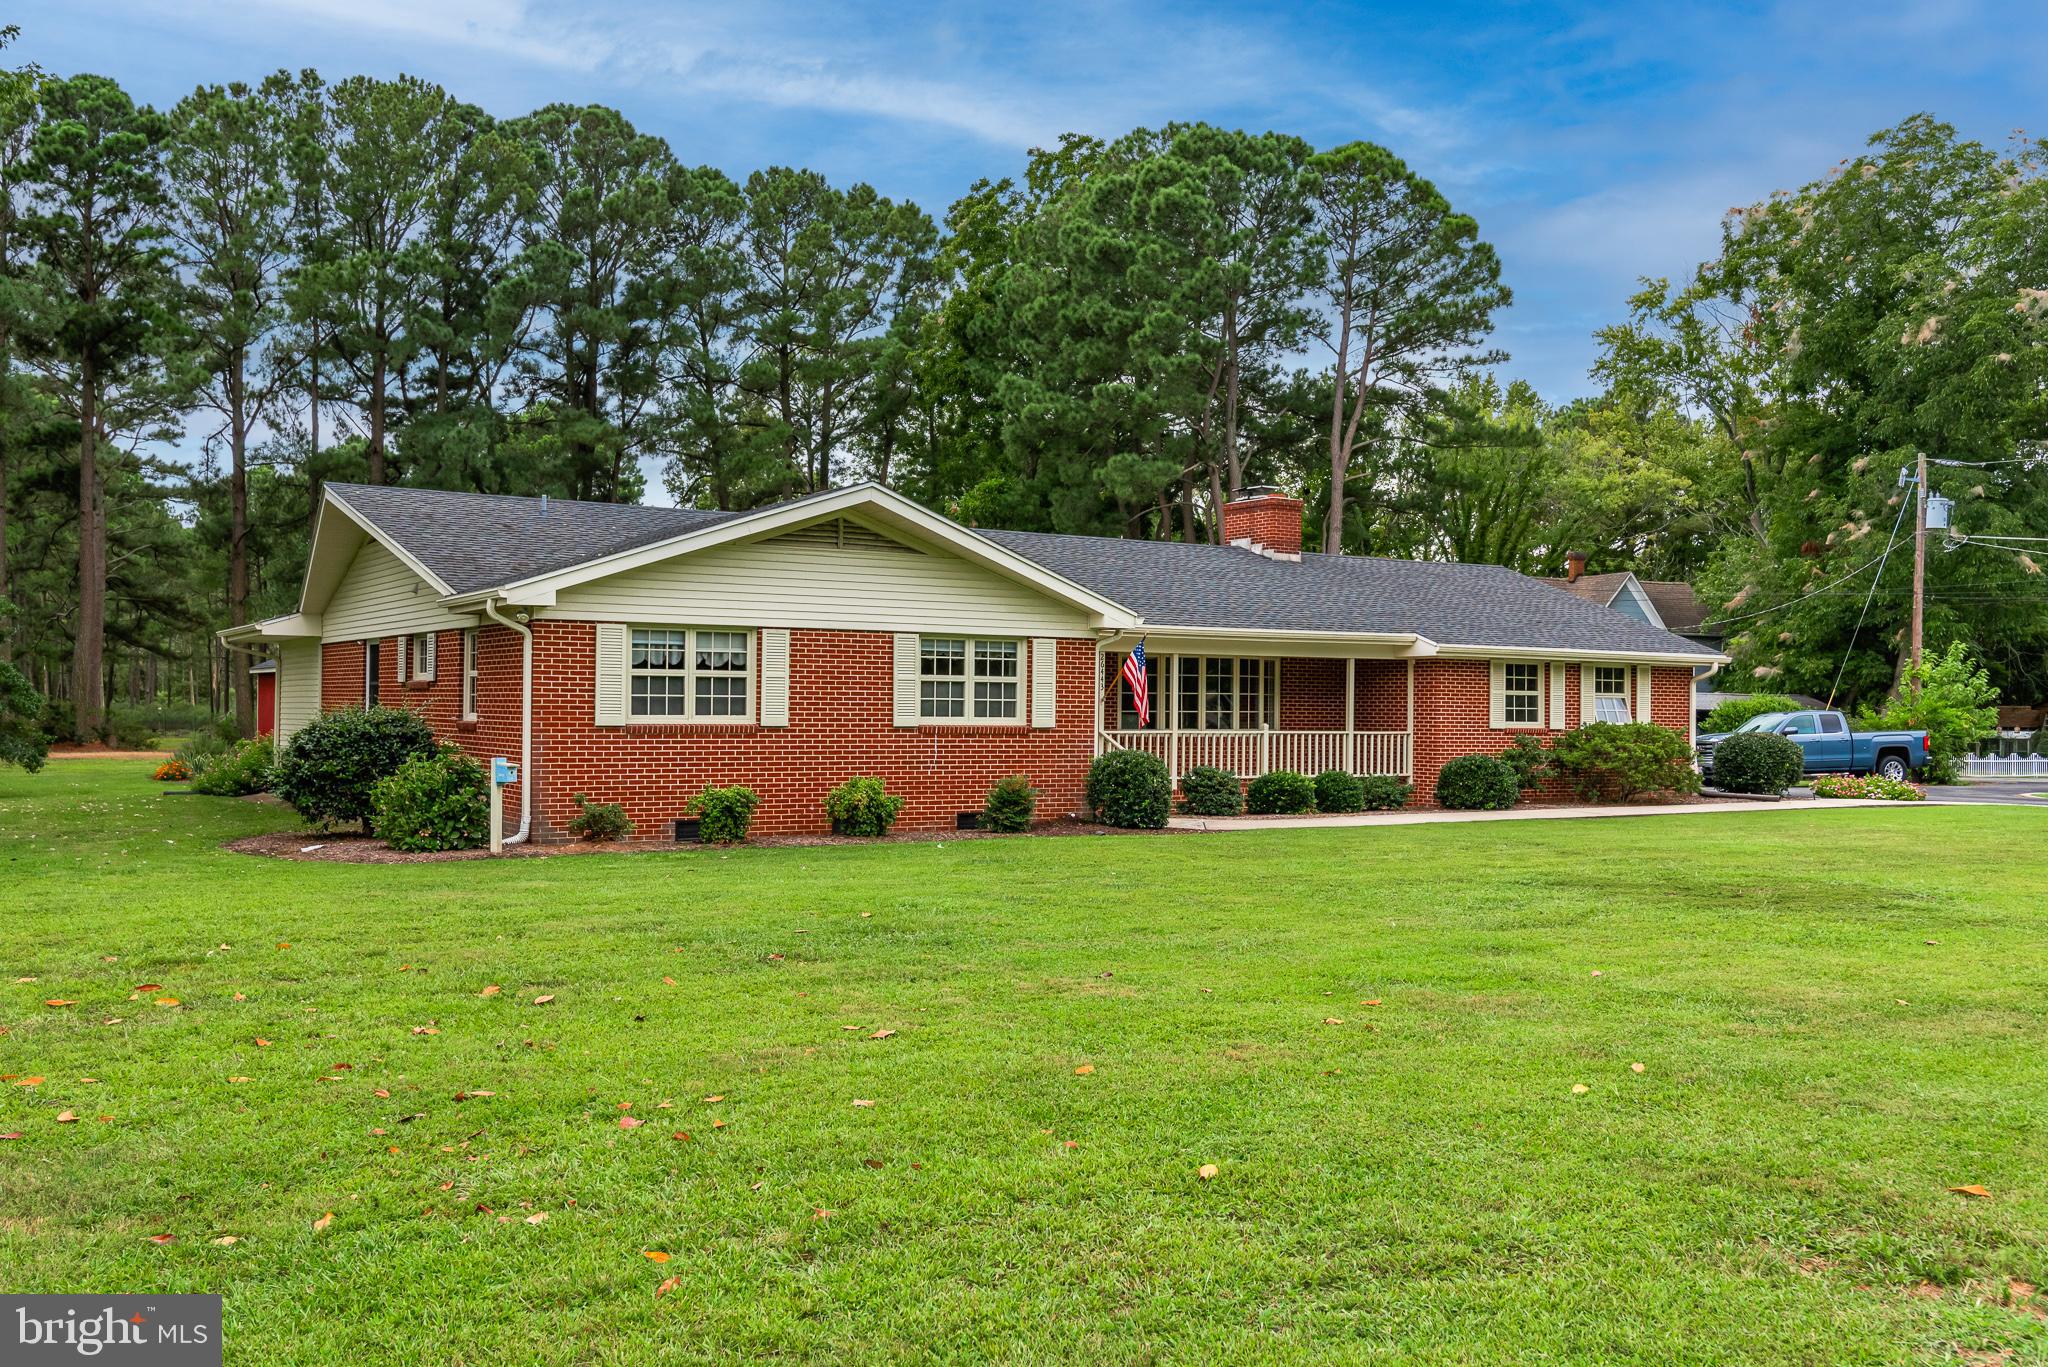
CRISFIELD
26443 ASBURY AVENUE
3 Beds
2 Baths
2,406 Sq.Ft.
$367,900
MLS#: MDSO2007608

CRISFIELD
101 WILLIAMS STREET 303
3 Beds
2 Baths
1,433 Sq.Ft.
$280,000
MLS#: MDSO2007910
.png)