Features & Amenities

Interior

  • Other Interior Features

    Kitchen Island, Walk-In Closet(s), Ceiling Fan(s), High Ceilings, Soaking Tub

  • Total Bedrooms

    5

  • Bathrooms

    5

  • 1/2 Bathrooms

    1

  • Above Grade Finished Area

    3640.0

  • Basement YN

    YES

  • Cooling YN

    YES

  • Cooling

    Central Air, Ceiling Fan(s), Zoned, Electric

  • Fireplace YN

    YES

  • Heating YN

    YES

  • Heating

    Exhaust Fan, Electric, Zoned, Heat Pump

  • Pet friendly

    Yes

Exterior

  • Garage

    No

  • Construction Materials

    Stone, Brick

  • Other Exterior Features

    Rain Gutters

  • Parking

    Private, Paved, Driveway

  • Pool

    No

  • Waterfront YN

    NO

Area & Lot

  • Lot Size(acres)

    0.06

  • Lot Size(square feet)

    2,772

  • Property Type

    Residential

  • Property Sub Type

    Townhouse

  • Architectural Style

    Contemporary, Federal

Price

  • Sales Price

    $975,000

  • Tax Amount

    $22,104

  • Sq. Footage

    4,690

  • Price/SqFt

    $207

HOA

  • Association

    No

School District

  • Elementary School

    N/A

  • Middle School

    N/A

  • High School

    N/A

Property Features

  • New Construction

    NO

  • Foundation Details

    Brick/Mortar

  • Senior Community YN

    NO

  • Sewer

    Public Sewer

  • Tax Lot

    025

  • Water Source

    Public

Schedule a Showing

Showing scheduled successfully.

<
>
IN PERSON
VIA CHAT

What is 3 + 4 ?


Change time

Mortgage calculator

Estimate your monthly mortgage payment, including the principal and interest, property taxes, and HOA. Adjust the values to generate a more accurate rate.

Your payment

Principal and Interest:

$

Property taxes:

$

HOA fees:

$

Total loan payment:

$

Total interest amount:

$

Location

County

BALTIMORE CITY

Elementary School

Middle School

High School

Listing Courtesy of Dimitrios Lynch Jr., ExecuHome Realty

RealHub Information is provided exclusively for consumers' personal, non-commercial use, and it may not be used for any purpose other than to identify prospective properties consumers may be interested in purchasing. All information deemed reliable but not guaranteed and should be independently verified. All properties are subject to prior sale, change or withdrawal. RealHub website owner shall not be responsible for any typographical errors, misinformation, misprints and shall be held totally harmless.

Agent Fuzzy Moersen

Salesperson, Realtor

Fuzzy Moersen

Call Fuzzy today to schedule a private showing.


* Listings on this website come from the FMLS IDX Compilation and may be held by brokerage firms other than the owner of this website. The listing brokerage is identified in any listing details. Information is deemed reliable but is not guaranteed. If you believe any FMLS listing contains material that infringes your copyrighted work please click here to review our DMCA policy and learn how to submit a takedown request.© 2024 FMLS.
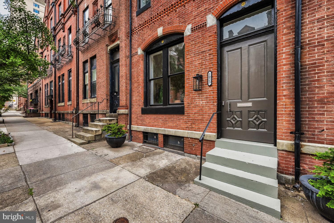
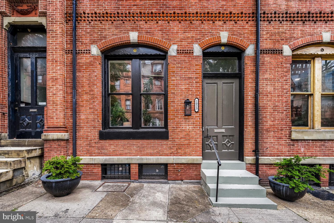
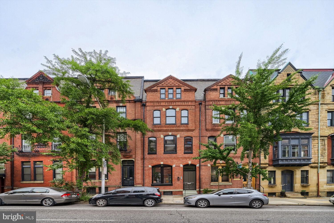
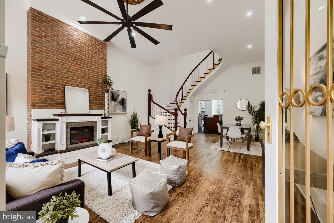
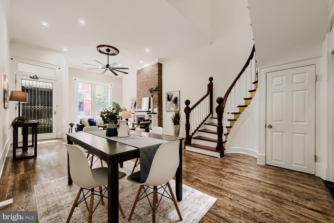
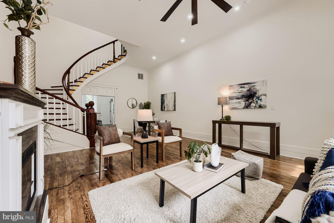
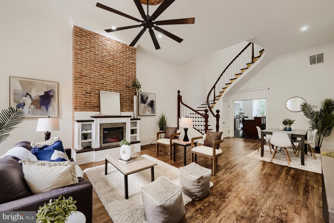
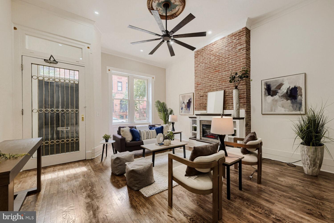
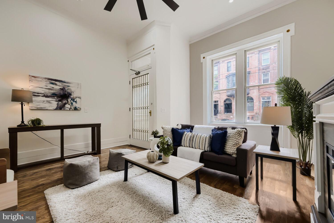
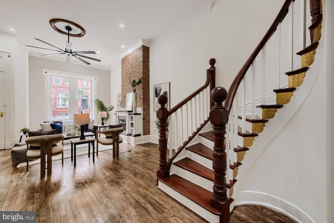
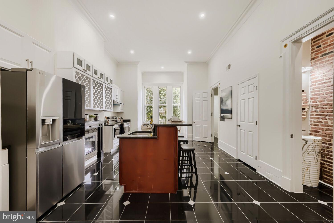
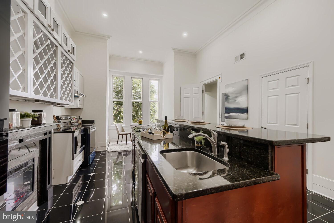
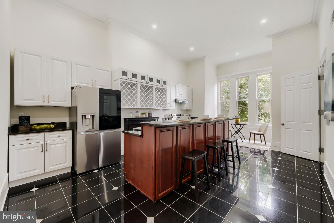
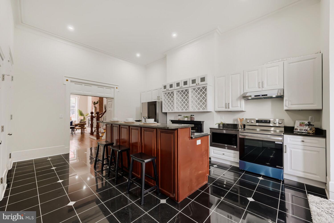
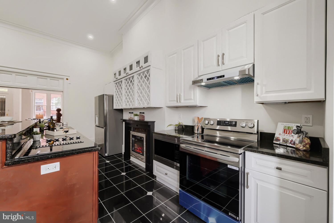
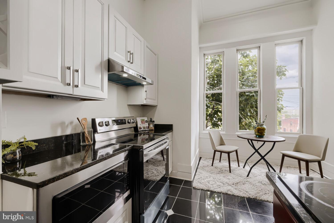
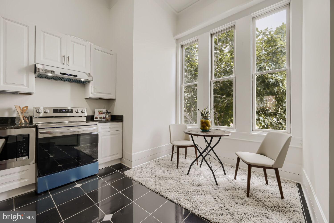
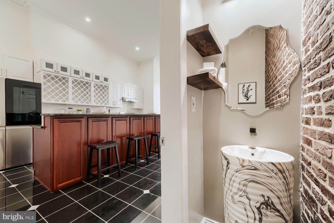
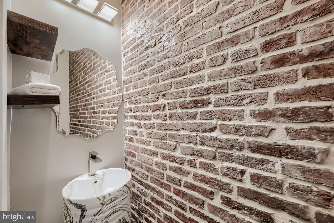
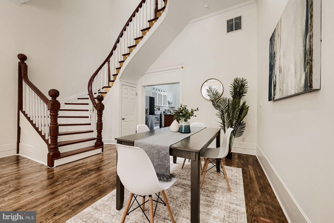
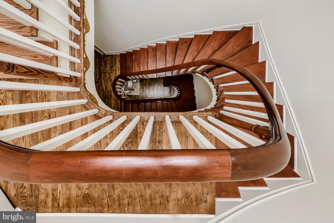
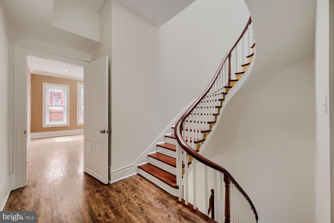
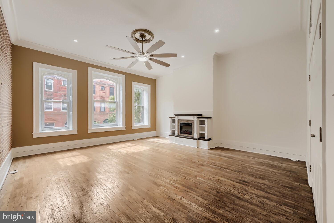
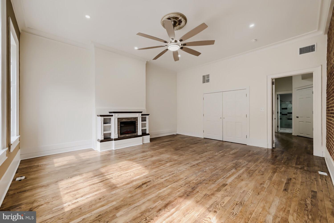
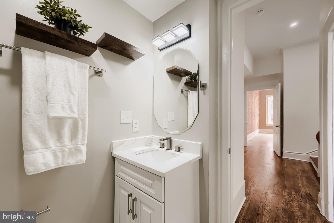
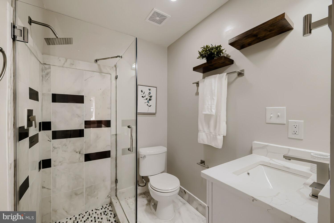
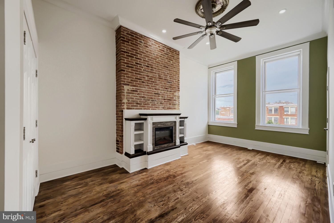
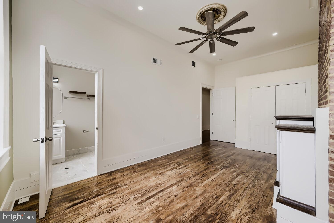
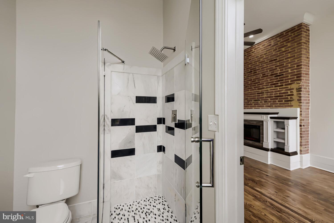
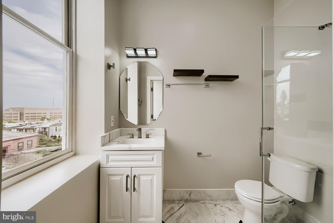
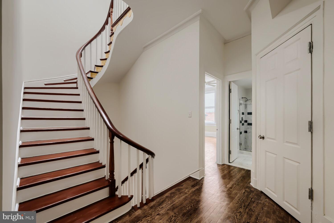
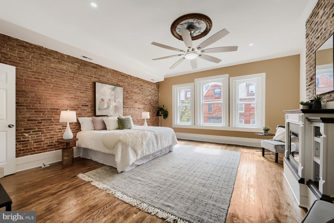
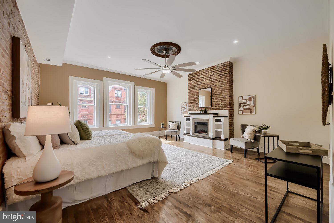
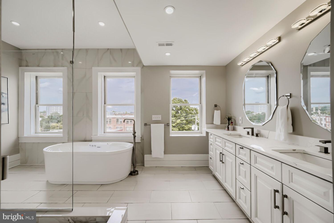
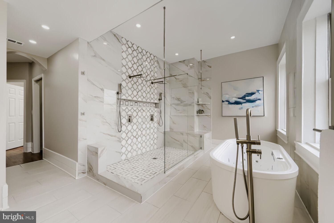
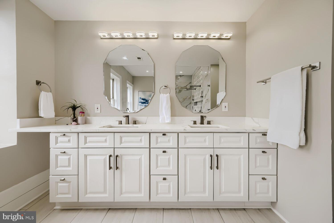
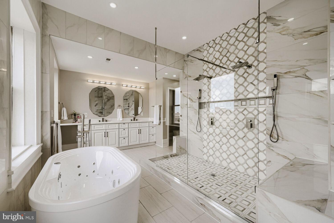
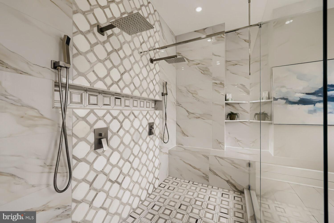
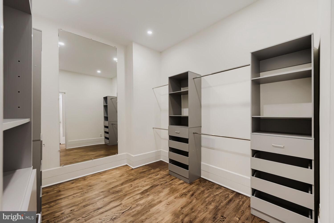
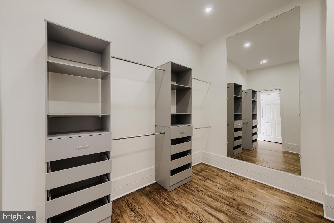
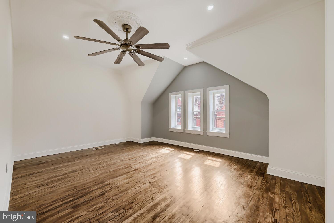
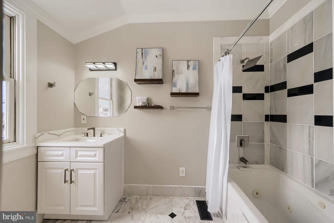
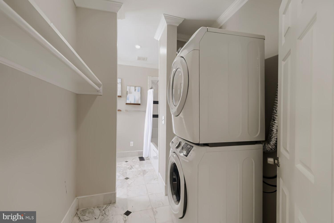
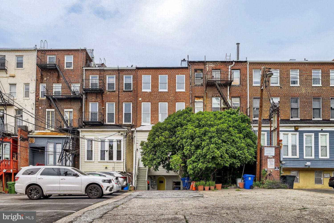
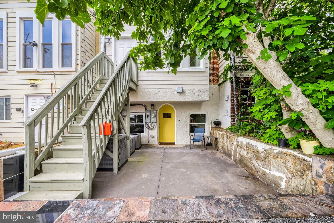
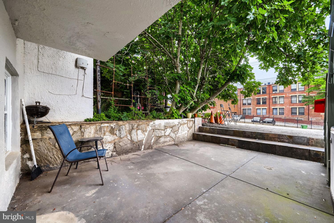
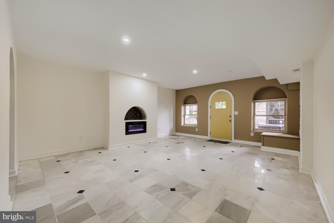
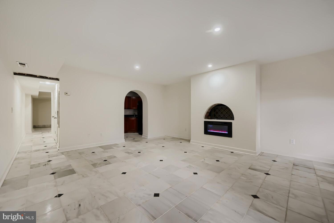
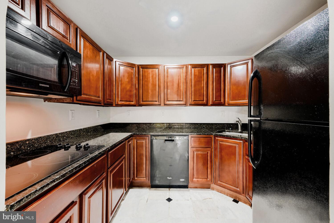
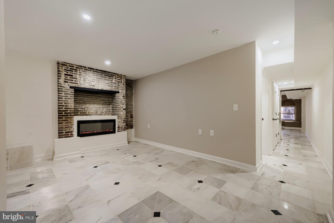
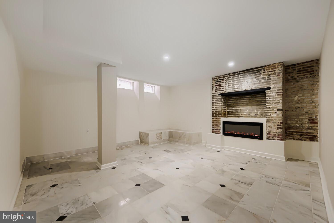
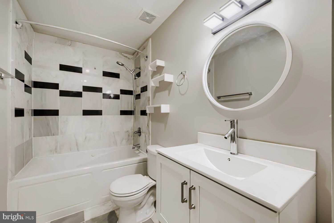
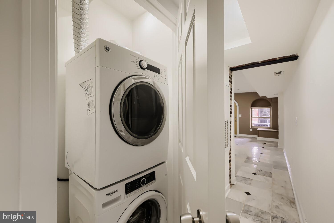
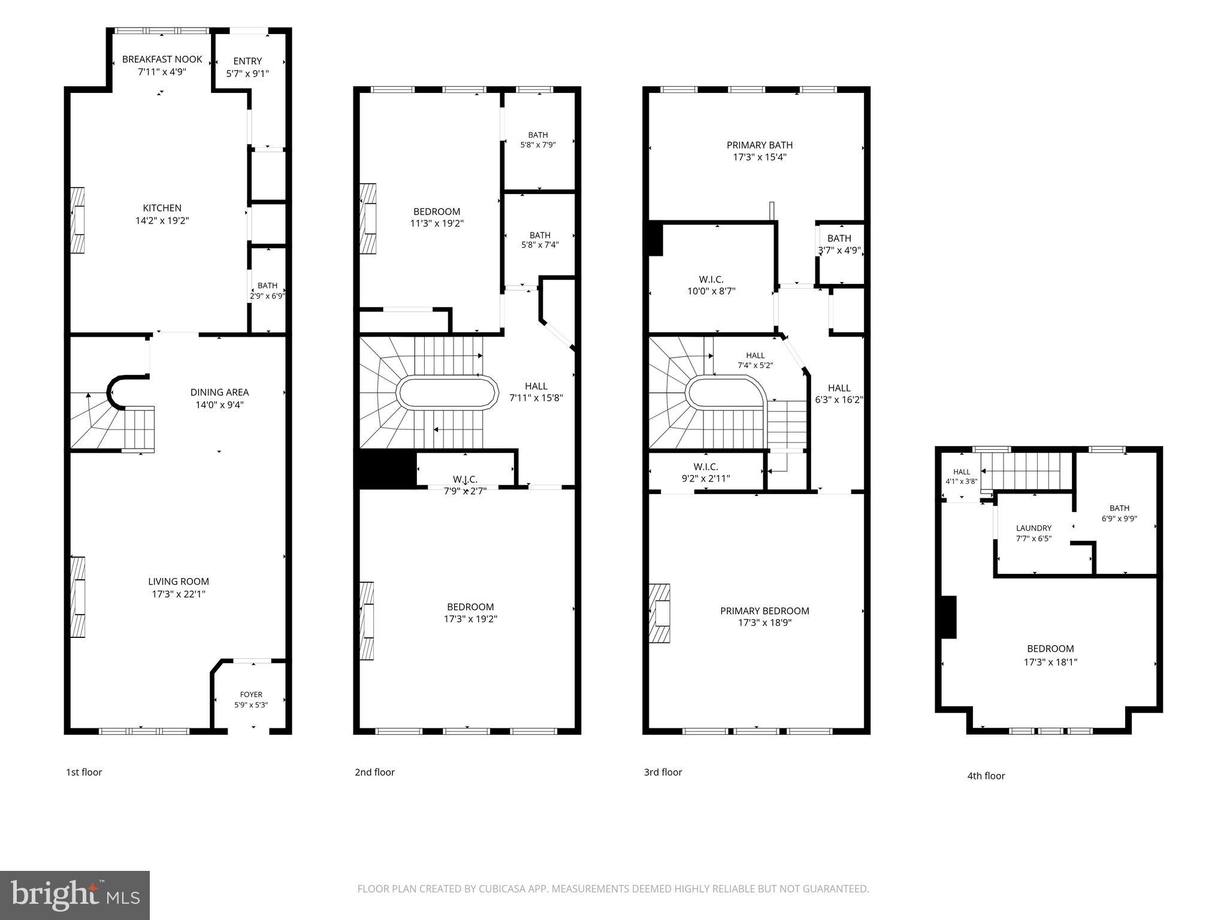
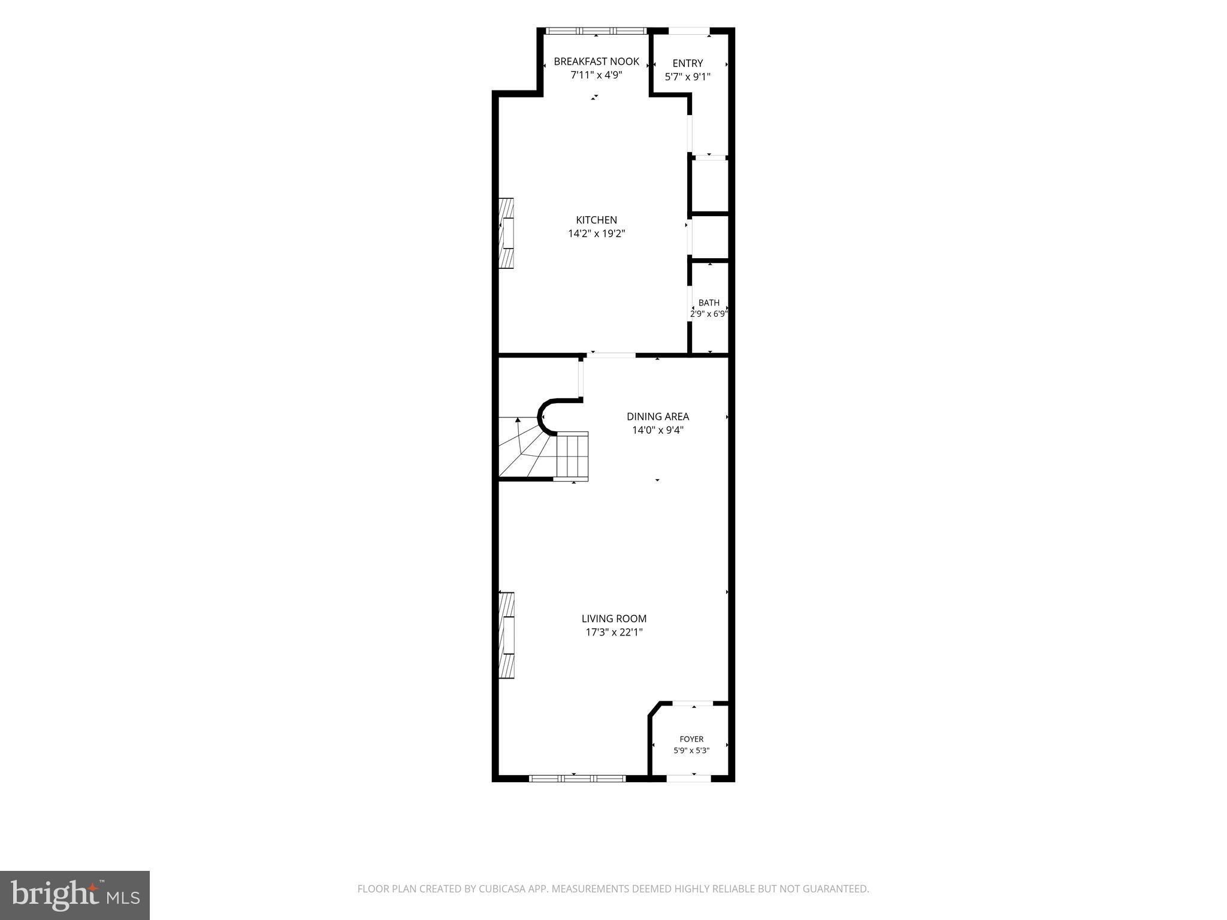
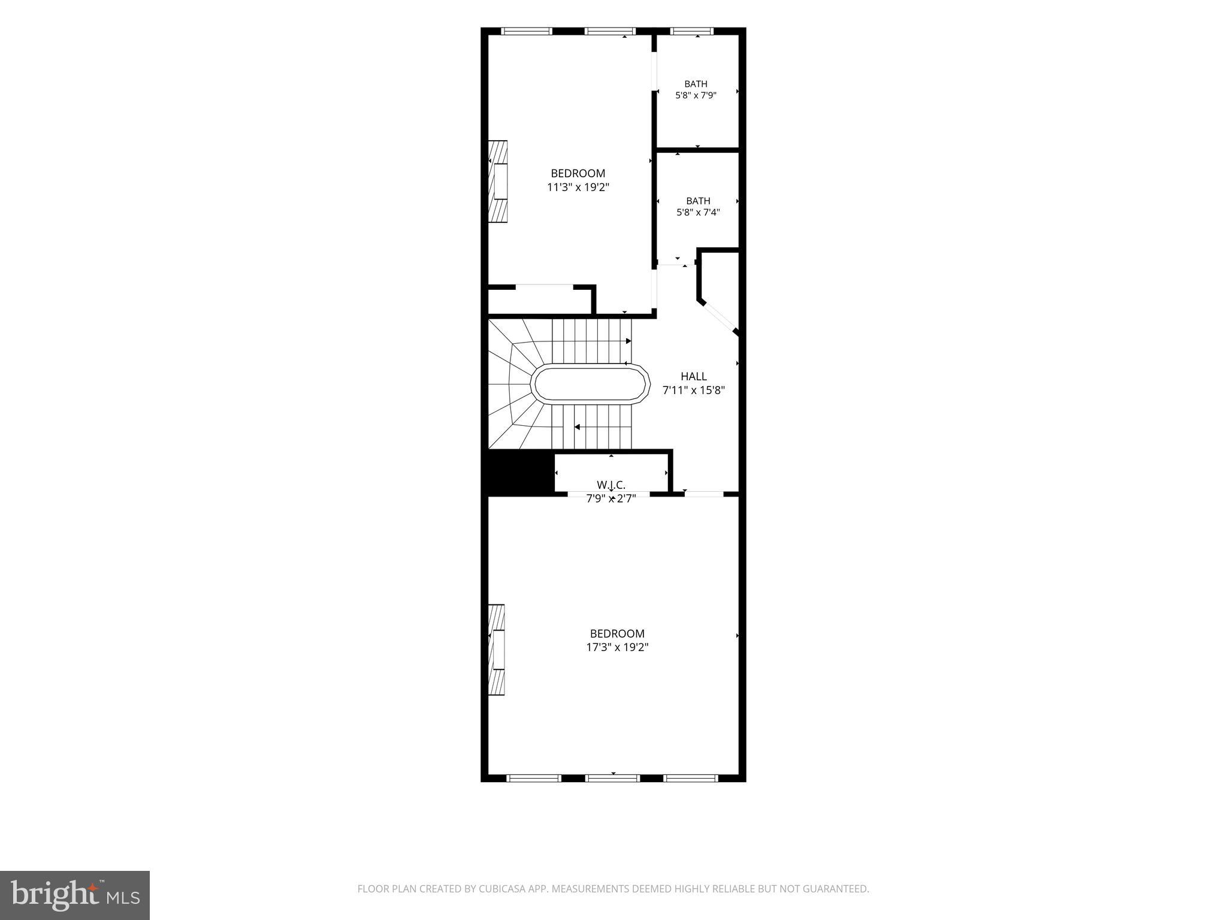
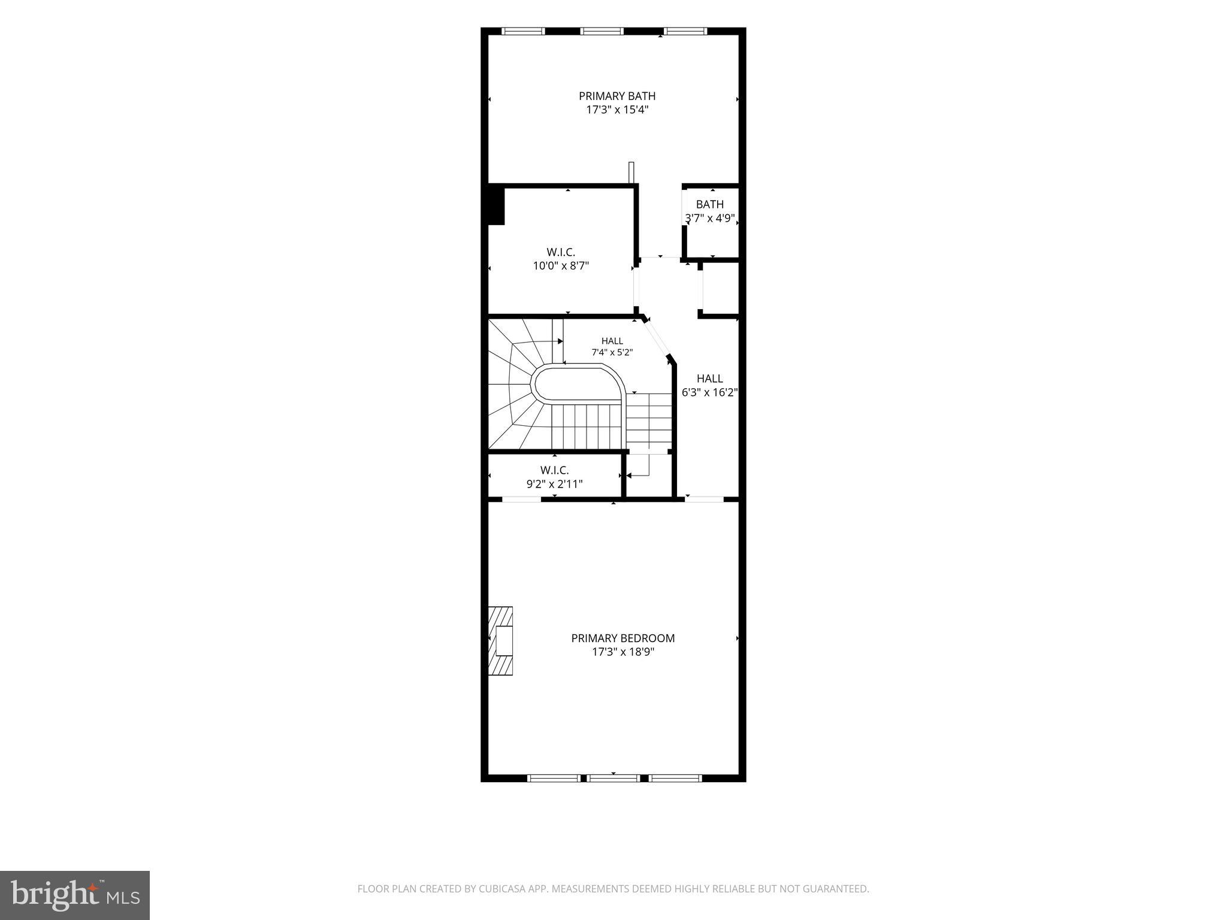
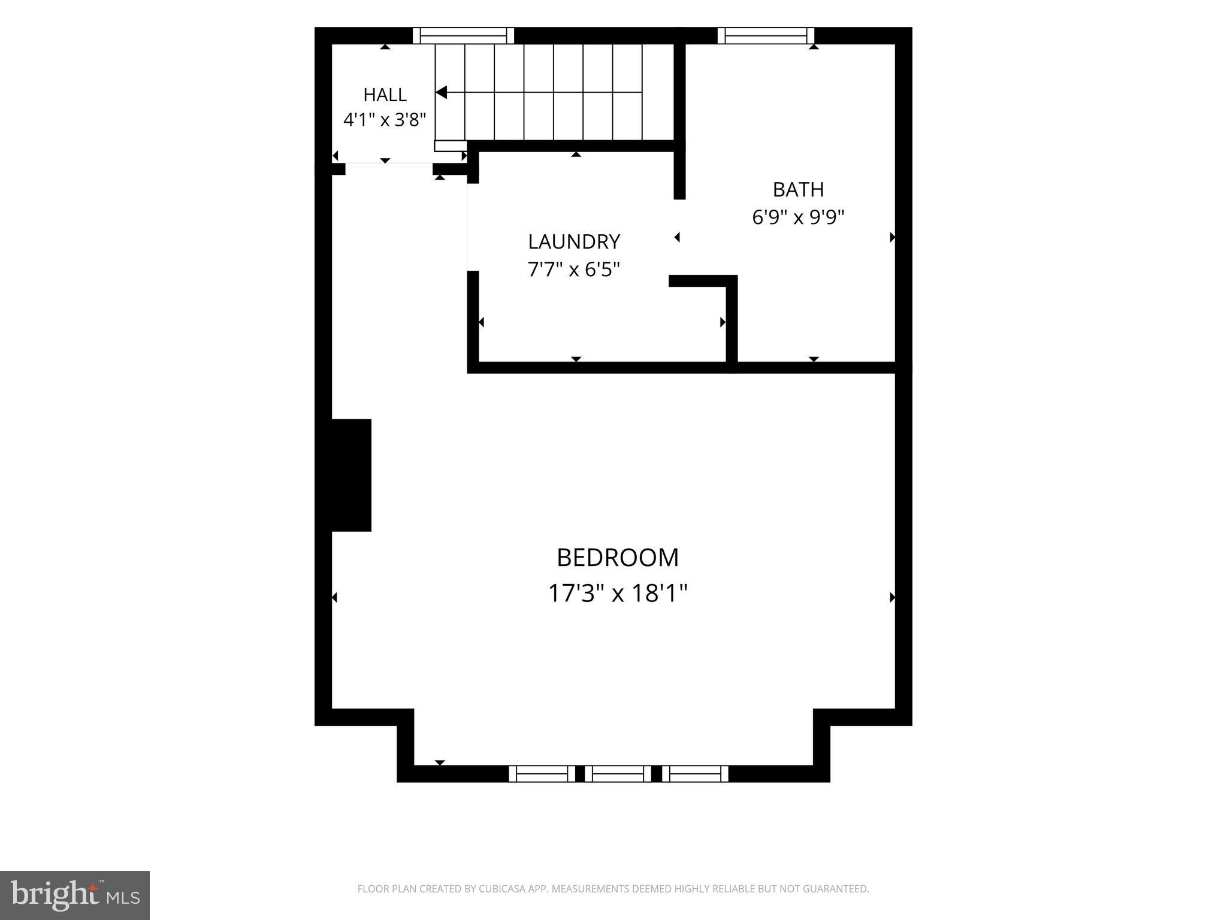
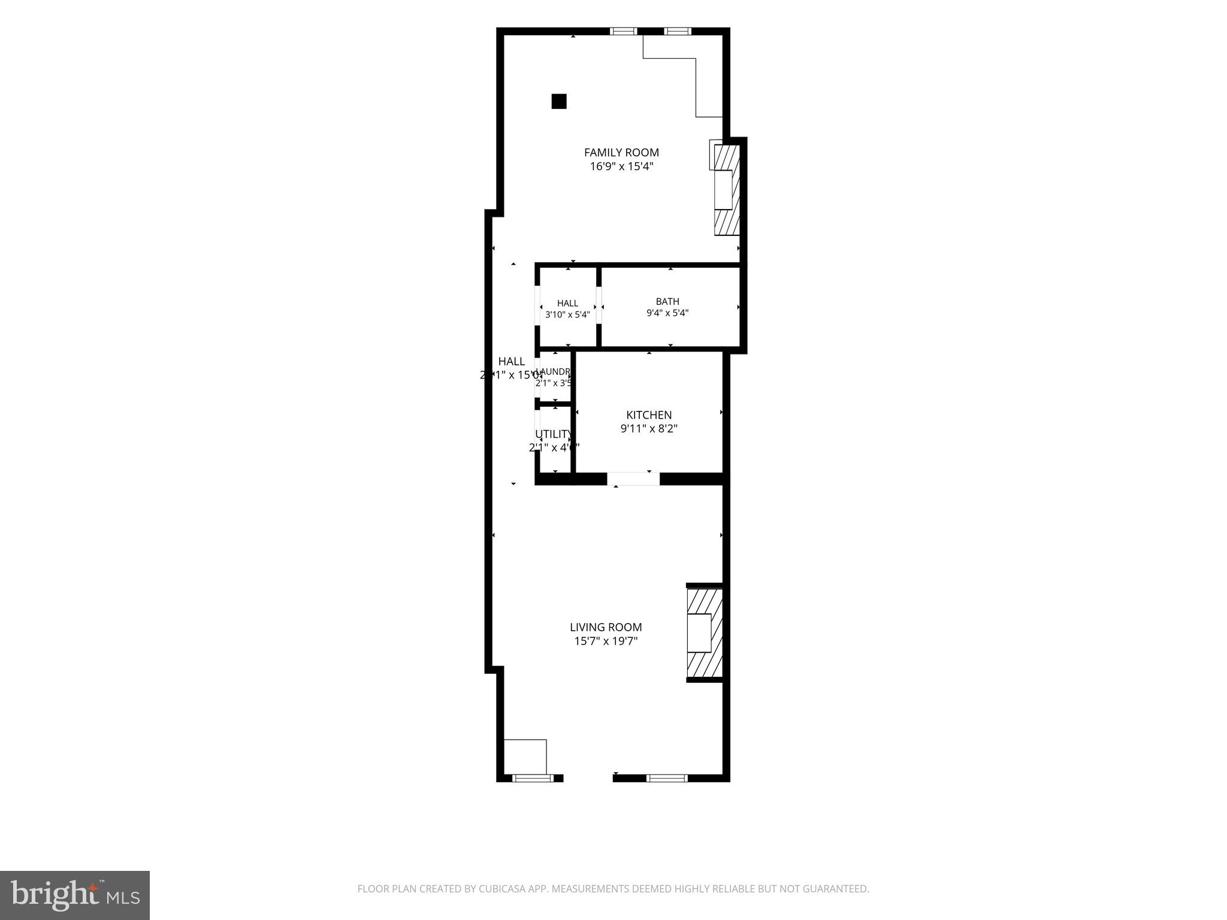
A rare opportunity in the heart of Mt. Vernon: a fully renovated, four-story luxury residence offering over 4,600 sq. ft. of sophisticated living for the discerning buyer. This home also includes a legal second-unit income opportunity and private parking for nine cars, a combination almost impossible to find in Baltimore's historic arts district. The main level features a grand living room with an exposed brick fireplace wall, a formal dining area set beneath the home's dramatic curved staircase with open sightlines to the kitchen, and a gourmet kitchen with a sunlit breakfast nook. The kitchen features an LG French-door refrigerator, LG electric range, and Miele electric downdraft cooktop, plus Black Galaxy granite countertops, solid hardwood cabinetry with extensive storage, a glass-front wine rack, and a large center island. The second floor offers two spacious bedrooms, each with an exposed brick fireplace accent wall, and two full baths finished in marble tile with black granite inlay. The third floor is dedicated entirely to the primary suite, featuring an expansive spa-style primary bath with a wall-mounted double vanity, a freestanding jetted soaking tub, and an oversized glass walk-in shower with dual rain heads and a mosaic accent wall, plus a designer walk-in closet and a private wardrobe closet. The fourth floor offers a fourth bedroom, full bath, and laundry room, ideal as a guest suite, office, or recreation space. A skylight-illuminated, curved staircase connects all levels, and seven electric fireplaces and soaring ceilings add character throughout. The legal lower-level unit, with its own private entrance, kitchen, living space, full bath, and patio, is currently rented at $1,800/month, offering built-in income to offset ownership costs. Additional highlights include repointed brickwork, historically refurbished energy-efficient windows, and a torch-down copper-clad rubber roof with 14 years remaining on its Firestone warranty. The property also has a private parking area with nine spaces, reached by an easement across the land behind 1025 N. Calvert St. Located in Baltimore's vibrant arts and entertainment district, with a Walk Score of 95 and Transit Score of 98, and just steps from Penn Station, the subway, Light Rail, and I-83, this is a rare investment or luxury living opportunity in one of the city's most iconic neighborhoods. Schedule your showing today!

1023 N CALVERT STREET

Message successfully sent.

What would you like to know?

What is 3 + 4 ?

I agree to receive email communication and understand I can unsubscribe at any time.

I agree to be contacted by Charis Realty Group - Christine Issler, Broker via call, email, and text for real estate services. To opt out, you can reply 'stop' at any time or reply 'help' for assistance. You can also click the unsubscribe link in the emails. Message and data rates may apply. Message frequency may vary. Privacy Policy

Related Properties

This spacious brick four-level split, sited on a private oversized lot, offers a flexible floor plan ideal for everyday living and entertaining alike. Oversized windows throughout fill the home with natural light. The main level features a bright living room and dining room with gleaming hardwood floors, and an updated modern kitchen. 
Upstairs you'll find three generous bedrooms, including a primary suite with private bath, plus a fully remodeled bathroom. Two additional finished levels provide a family room, rec room, laundry, plenty of storage, and a fully remodeled full bathroom -offering excellent potential for an entry-level primary suite or private in-law apartment, perfect for extended family, guests, or multi-generational living.
Step outside to a huge deck overlooking the private, oversized backyard — perfect for summer entertaining, play, or future expansion. Additional highlights include updated windows and systems, central air, and gas heat,
Located within the eruv and just minutes from houses of worship, Greenspring Shopping Center, Quarry Lake, Mt. Washington shops and restaurants, I-83, and the Beltway. See and make offer.
#MDBA2220934

BALTIMORE

6306 SHELRICK DRIVE

4 Beds

2 Baths

2,882 Sq.Ft.

$799,000

MLS#: MDBA2220934

Experience the best of Chesapeake Bay waterfront living in this beautifully updated, move-in-ready 3-bedroom, 3-bath home offering approximately **50 feet of shoreline**, spectacular water views, and a private 120-foot pier. Designed for boating enthusiasts and anyone seeking the ultimate waterfront lifestyle, the marine-grade pier features **two boat slips**, a **10,000-pound boat lift**, and a separate lift for jet skis or other personal watercraft, providing direct access to the Chesapeake Bay for boating, fishing, crabbing, kayaking, and paddleboarding.

Thoughtfully designed for everyday living and entertaining, the home features **three spacious bedrooms and two full baths on the upper level**, including a private primary suite with a convenient **laundry chute** that leads directly to the first-floor laundry room. A **main-level full bath with shower** offers added flexibility for guests, rinsing off after a day on the water, or potential main-level living.

The updated kitchen is equipped with **GE Profile appliances**, including a modern **induction cooktop**, blending performance, efficiency, and style. Recent improvements include **two 3-ton HVAC systems (2023), GE Profile appliances (2023), a hybrid hot water heater (2025), new second-floor carpeting (2026), and beautifully refinished hardwood floors (2026)**, allowing buyers to move in with confidence.

Step outside onto the expansive **12' x 30' Trex deck**, perfectly positioned to enjoy panoramic water views, outdoor dining, entertaining, or peaceful mornings overlooking the water. Additional premium features include **400-amp electrical service**, ideal for today's technology needs and future upgrades, along with a **rough-in for a future elevator**, providing long-term flexibility and accessibility.

Whether you're searching for a **waterfront home**, **private dock**, **boat lift**, **deep-water access**, **Chesapeake Bay boating**, or a luxury waterfront retreat with modern updates and exceptional outdoor living, this remarkable property delivers an unmatched combination of comfort, convenience, and coastal lifestyle.
#MDBC2167708

BALTIMORE

1205 BAYSIDE ROAD

3 Beds

3 Baths

2,650 Sq.Ft.

$799,000

MLS#: MDBC2167708

Live authentically. A rare opportunity to own two timeless properties that effortlessly blend historic architecture and enduring style in the energetic heart of Mt. Vernon. Beautifully preserved details are found throughout 17 W Chase St, including hardwood floors and elegant staircases that speak to its storied past. Offering exceptional flexibility, the entry-level floor—conveniently located just off the main entrance—is an ideal space for a business or an income-producing rental. Occupy the upper levels while generating supplemental income from the first floor or easily convert the space back to living quarters and enjoy the entire residence as one expansive home. See MLS# MDBA2217178 for additional details for 17 W Chase St listing. Enter your private gate to 19 W Chase St with its eye-catching, contemporary flair and unique curb appeal. The coveted open-concept living spaces are highlighted by the chef's kitchen— complete with an impressive island and new appliances— that flows into the industrially chic and stylish living room. An expansive primary suite is complimented by office space that creates the perfect work-from-home environment. The residence is complete with a secondary bedroom and the lower level is finished for your enjoyment. Experience the convenience of private parking. Begin the new lifestyle you've always wanted and relish the very best of city living with restaurants, a grocery store, gym and so much more within your grasp. Walk to Penn Station for easy daily commuting. A truly special offering where historic elegance, modern flexibility and an unbeatable location seamlessly come together with two properties to call your own. This listing is for both 17 W Chase St and 19 W Chase St. Cultivate your existence. The art of uniting human and home.
#MDBA2217190

BALTIMORE

17 W and 19 W CHASE STREET

4 Beds

4 Baths

4,924 Sq.Ft.

$835,000

MLS#: MDBA2217190
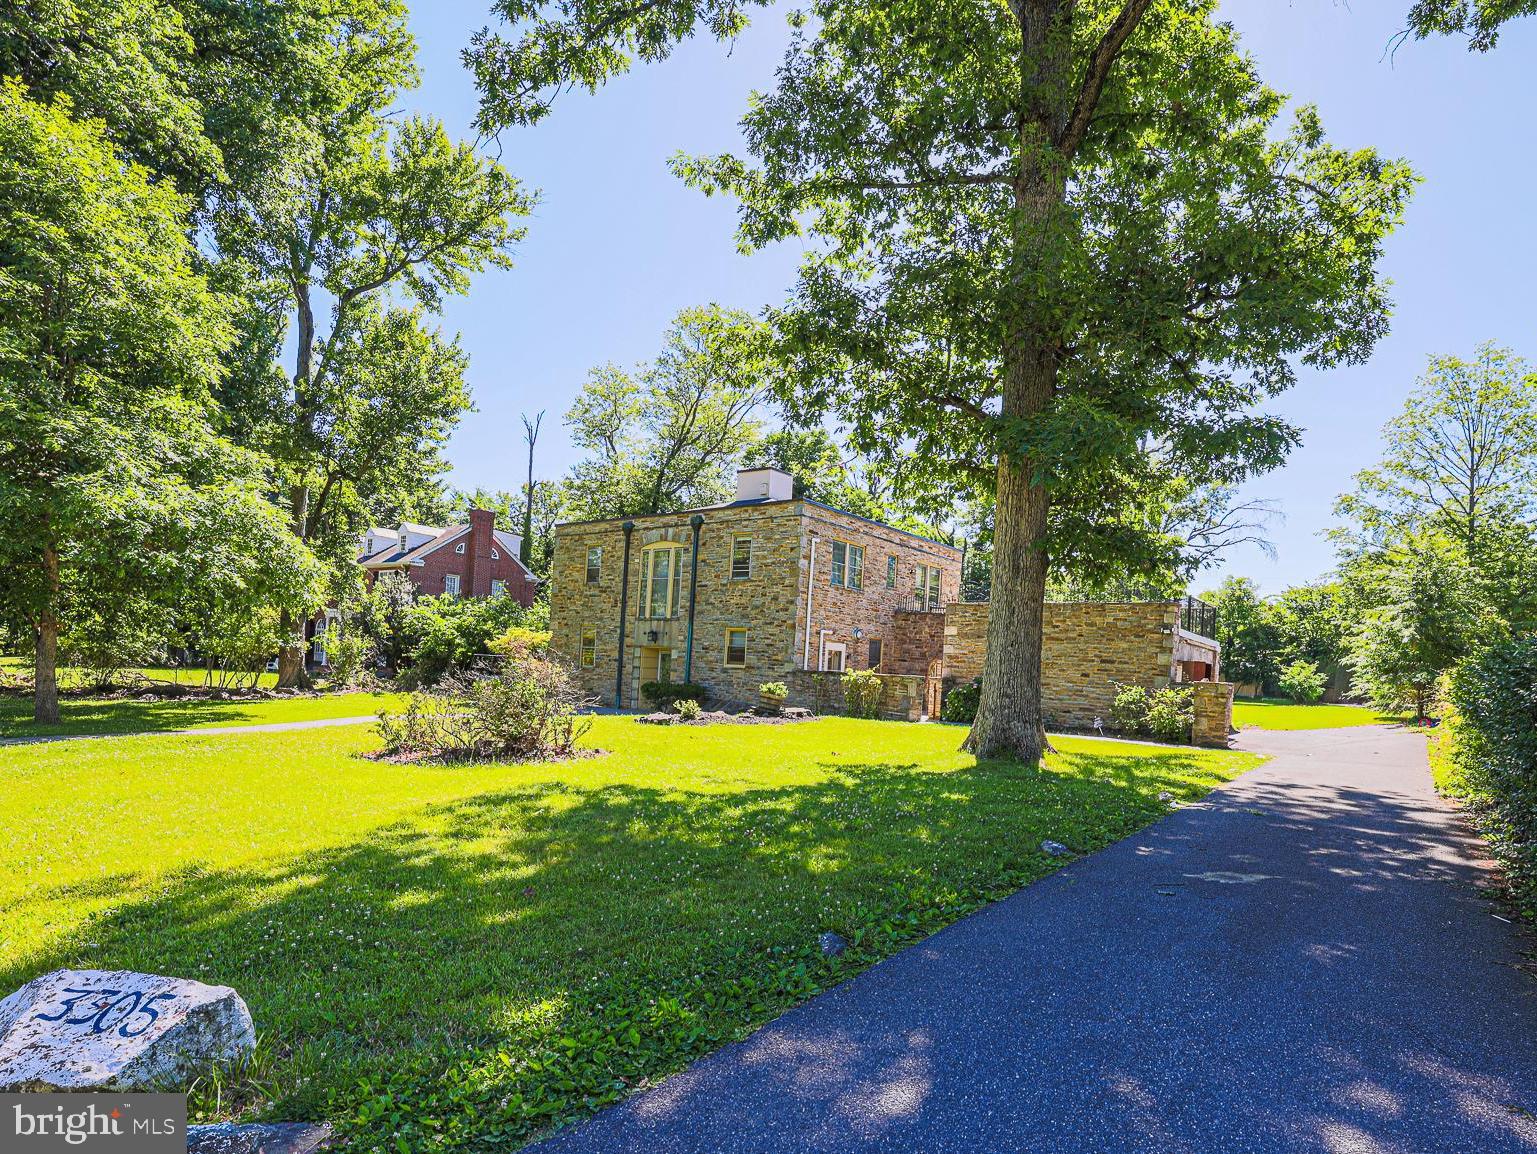
***MAJOR PRICE REDUCTION FOR QUICK SALE! ***Rare opportunity to own a grand stone Colonial in Baltimore’s historic Bancroft Park neighborhood. Situated on a 2/3 acre lot , this elegant home offers timeless architectural charm, spacious living, and exceptional privacy. Features include 6 bedrooms, 3.5 bathrooms, a finished lower level, garage, fireplaces, a huge sunroom and a large private porch. Located on a quiet, tree-lined street among distinguished custom homes known for their oversized lots and established community charm. Don't miss this one-of-a-kind house!
#MDBA2218098

BALTIMORE

3305 BANCROFT ROAD

6 Beds

3 Baths

4,476 Sq.Ft.

$990,000

MLS#: MDBA2218098

Eco-Luxury on the Hill: Character, Conservation, and Complete Comfort. This 3,371 sq. ft. split-level in Towson’s historic Hampton community, blends timeless charm with modern efficiency. Benefit from exceptional energy savings provided by a robust solar array (2020), a silent ground-loop geothermal heating & cooling system (2016), a brand new heat pump electric water heater (2026), and dual charging stations for 2 electric vehicles (2018) ($17.00 utility bill for June 2026).

Discover an elevated, eco-conscious way of living in a home that honors its legacy while protecting the environment. The 0.73-acre hilltop property combines wooded areas and a Bay-Wise program-certified pollinator meadow (2024) fostering a serene and diverse natural sanctuary. 

The versatile floor plan offers three distinct living areas, 2 fireplaces, a formal living room, a light-bathed sunroom for bird watching, and a dedicated home office for two. The updated kitchen showcases new butcher block countertops (2026), new stainless steel wall oven (2026) and new French door refrigerator (2026) set against ceramic flooring and complemented by beautiful red oak hardwood flooring on the main level.

With 4 bedrooms and 3 baths, the layout is ideal for multi-generational living or guests, including a convenient main-level bedroom suite. The sunroom features a Swiss-style chalet with structural beams, complete with a functional fireplace with insert. A bedroom has been expanded with a chocolate color finished attic and skylight view to the trees. 

This oasis is ideally located minutes from I-695, shopping, dining, and parks, and is walking distance to Loch Raven Reservoir.
#MDBC2161272

BALTIMORE

804 HUNTSMAN ROAD

4 Beds

3 Baths

3,371 Sq.Ft.

$795,000

MLS#: MDBC2161272
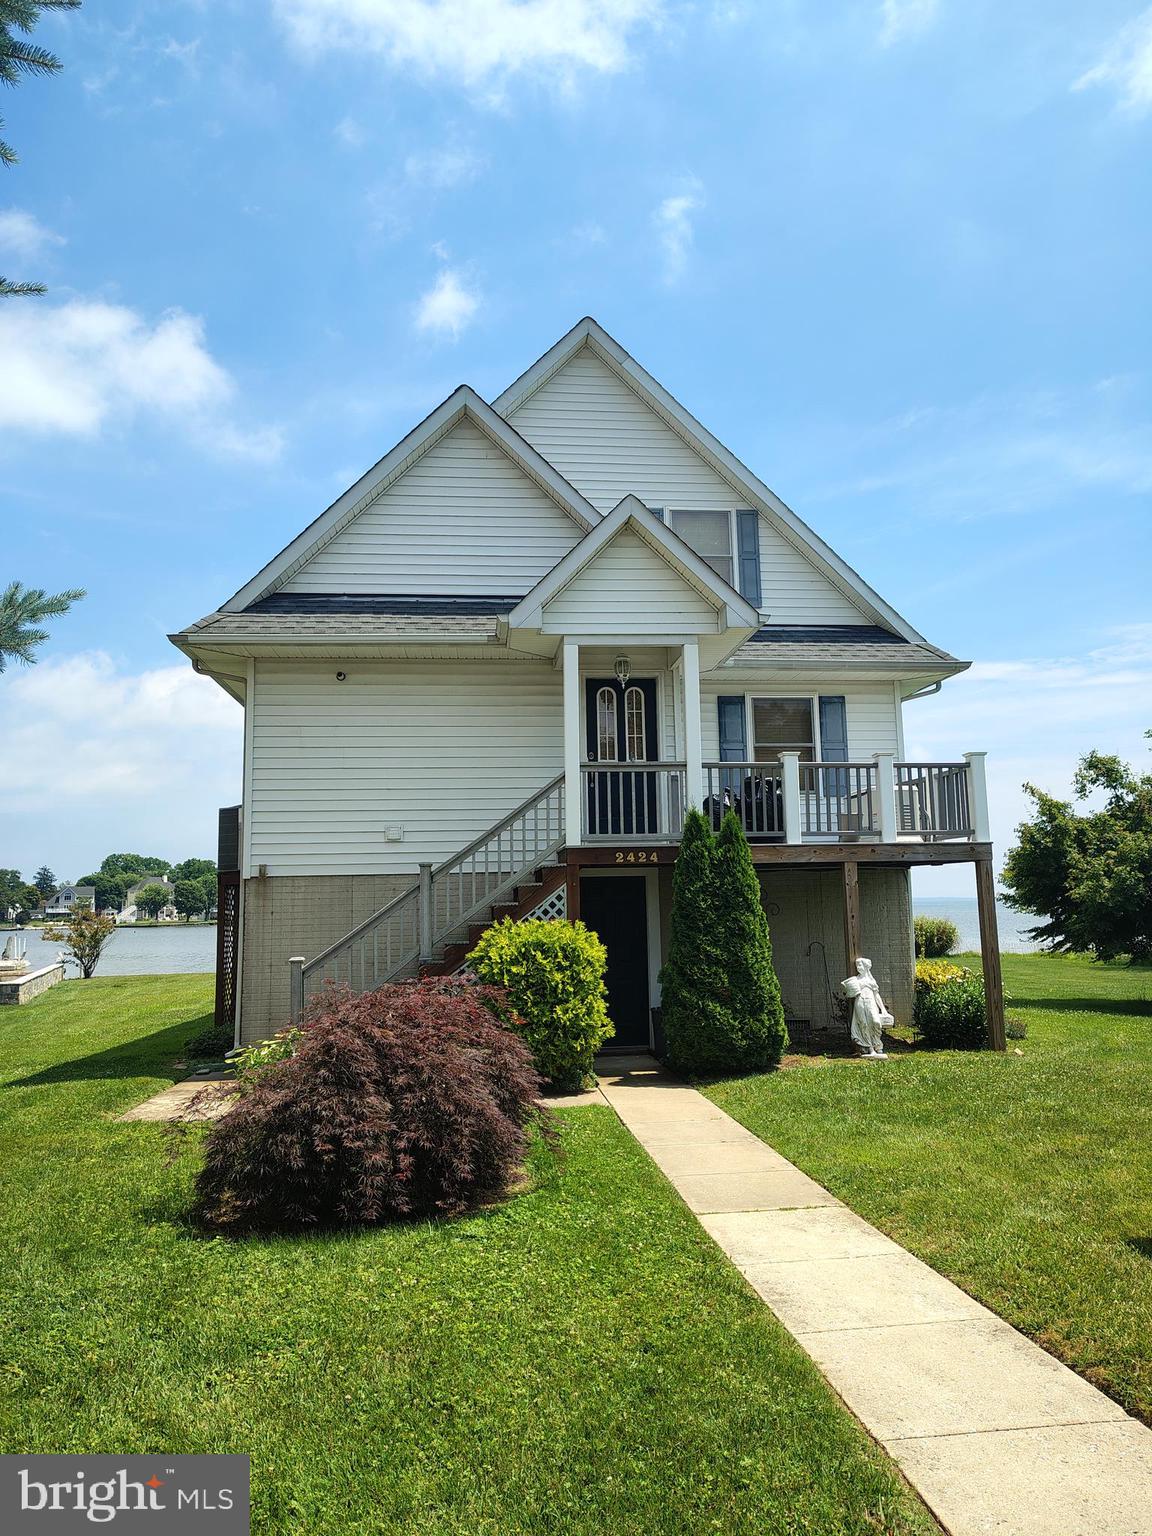
Exceptional Waterfront Home with expansive views throughout the house of Hart-Miller Island along with the Chesapeake Bay with views extending all the way to the Eastern Shore! There are very few Waterfront homes with this incredible view! This home, which was built in 2003, includes all the upgrades of a newer home with its open concept living and includes, 4 beds, 2.5 baths, a fully finished basement, whole house generator, a 112' x 6' pier with a 12' x 20' pier deck, along with two 10K lb. boat lifts and two jet ski lifts. If you are looking for a home that provides the perfect setting for entertaining while enjoying an expansive water view, then this is it!!!
#MDBC2166428

BALTIMORE

2424 GOLUPSKI ROAD

4 Beds

2 Baths

2,743 Sq.Ft.

$799,000

MLS#: MDBC2166428

None
#MDBA2207072

BALTIMORE

801 KEY HIGHWAY 336

2 Beds

2 Baths

2,650 Sq.Ft.

$829,900

MLS#: MDBA2207072

Old house lovers, this is the one. A corner Victorian in Charles Village where the original details survived intact: a turret, an encaustic tile vestibule, jeweled leaded glass front doors refurbished in 2024, and Art Nouveau stained glass over the bays. The double parlor runs front to back with parquet floors, fluted columns, pocket doors on their original hardware, and gilt overmantel mirrors that reach the ceiling. A butler's pantry lined in glass-front cabinets and subway tile leads to a kitchen where the original brick hearth arch frames a professional six-burner range. Six bedrooms, most with their own carved mantels, heart pine floors and louvered interior shutters throughout, two full baths with marble washstands, hex tile and clawfoot tubs, and glassed porches stacked on two levels off the back. The showstopper is on the third floor: a full library, walls of built-in bookcases with leaded glass doors, carved figures, and a rolling ladder. Out back, a walled brick courtyard laid in herringbone runs the depth of the lot under a mature canopy, past terraced planting beds and an arched iron gate, to a brick carriage house garage with room for two, a new 18-foot door and opener in 2025, and a new HVAC compressor in 2026. Don't miss the koi pond tucked into the stone beds; the koi stay.
#MDBA2230870

BALTIMORE

2746 SAINT PAUL STREET

6 Beds

2 Baths

4,110 Sq.Ft.

$795,000

MLS#: MDBA2230870

Welcome to the Four Seasons Private Residences, where luxury, location, and lifestyle converge. Located in Baltimore's vibrant Harbor East, this gorgeous 2-bedroom, 2-full-bathroom unit on the 23rd floor offers spectacular views of the Inner Harbor, marina, and city skyline through floor-to-ceiling windows.  The open layout brings in abundant light, complementing the rich walnut chevron floors. The gourmet kitchen features a suite of Miele appliances, elegant cabinetry, a gas cooktop, wall oven, a huge island, quartz countertops, and a beverage fridge. The primary suite includes a walk-in closet and a bathroom retreat with double sinks, a large soaking tub, and a separate shower. All windows come with shades, and the bedrooms include black-out shades as well. The second bedroom, perfect for guests or family, includes its own full bath, along with a separate office space/den offering a private and calming area to work or relax.
As a resident of the Four Seasons, you'll have exclusive access to the private 28th-floor amenity level, featuring an indoor saltwater infinity pool, sauna, outdoor deck with grilling station, and fitness center. The amenity floor also offers an entertainment lounge with a billiards table, kitchen and dining areas, conference space, and a dog-walking area. The outdoor decks offer incredible views of the city and water.  Residents also enjoy full access to hotel amenities, including in-house dining, housekeeping services, pet care services, the hotel pool, fitness center, valet services, exclusive access to hotel events, and much more. Residents also enjoy a private, secure lobby, ensuring the safety and comfort of all residents.
This unit comes with one dedicated parking space and one storage unit.  The Four Seasons features 4 on-site restaurants, with many more exceptional dining options just a short walk away in Harbor East and Fells Point. Shopping, parks, harbor activities, museums, and miles of scenic waterfront walkways are all close enough to enjoy every day - and, of course, the Orioles' and Ravens' stadiums are also nearby.  Experience relaxed luxury at the Four Seasons - it's more than a residence, it's a lifestyle.
#MDBA2232448

BALTIMORE

300 INTERNATIONAL DRIVE 2305

2 Beds

2 Baths

1,594 Sq.Ft.

$995,000

MLS#: MDBA2232448

WELCOME TO 5 GLENCLIFFE CIRCLE, a beautifully situated 3-bedroom, 3-full-bath brick ranch-style home offering approximately 2,300 finished square feet of comfortable living space, exceptional privacy & resort-style outdoor living in an established Pikesville setting. Nestled on an impressive .86-acre lot surrounded by a canopy of mature trees & landscaping, this property offers a wonderful sense of seclusion while keeping you close to everything that makes this location so desirable.

Step inside to a spacious, inviting interior bathed in natural light, where vaulted ceilings enhance the open, airy feel of the main living spaces. Designed for comfortable everyday living & effortless entertaining, the home offers generously sized rooms and an easy flow from one space to the next.

At the heart of the home is the gourmet kitchen, beautifully appointed with granite countertops, a center island, gas cooking & abundant workspace for meal preparation and entertaining. The adjoining breakfast room provides a welcoming spot for casual dining and offers direct access to the expansive rear deck, creating a seamless connection between indoor & outdoor living. Generously sized and ideal for gatherings, the deck features a partially covered area with an awning, relaxing in the shade or entertaining family & friends while overlooking the private grounds.

All three bedrooms are conveniently located on the main level, providing the ease & functionality of one-level living, while three full baths offer plenty of flexibility for family & guests.

The finished lower level expands the living space even further, providing tremendous versatility for a family room, recreation area, home office, fitness space or guest accommodations. An attached 2-car garage adds everyday convenience, while the expansive driveway provides parking for at least 7 additional vehicles... an exceptional feature when entertaining.

Step outside & discover your own private retreat. The expansive grounds are highlighted by an in-ground swimming pool with plenty of surrounding space for lounging, entertaining & enjoying warm summer days. Mature trees & the generous lot create a peaceful, private backdrop, while the combination of the expansive deck and pool makes this property particularly well suited for memorable outdoor gatherings.

The location is equally impressive! Enjoy convenient access to Quarry Lake at Greenspring, offering a picturesque lake setting along with shopping, dining & everyday conveniences. Nearby parks & recreational opportunities, Woodholme Country Club, local shops & restaurants and convenient access to major commuter routes place so much of Pikesville and the surrounding area within easy reach.

Offering 3 bedrooms, 3 full baths, approximately 2,300 finished square feet, vaulted ceilings, abundant natural light, a gourmet kitchen, finished lower level, attached 2-car garage, expansive driveway parking, oversized rear deck, private in-ground pool & nearly an acre of beautiful grounds, 5 Glencliffe Circle delivers a rare combination of space, privacy, convenience & exceptional indoor/outdoor living. A special property designed to be enjoyed inside and out...WELCOME HOME!
#MDBC2174712

BALTIMORE

5 GLENCLIFFE CIRCLE

3 Beds

3 Baths

3,120 Sq.Ft.

$850,000

MLS#: MDBC2174712

Send a message

Message successfully sent.

Your message

What is 3 + 4 ?

Reason for contacting?

I agree to receive email communication and understand I can unsubscribe at any time.

I agree to be contacted by Charis Realty Group - Christine Issler, Broker via call, email, and text for real estate services. To opt out, you can reply 'stop' at any time or reply 'help' for assistance. You can also click the unsubscribe link in the emails. Message and data rates may apply. Message frequency may vary. Privacy Policy

Sign Out

Virtual Assistant

Would you like to take the next step with this property? We can help you schedule a showing or virtual tour, or send you more details.

Yes, I would like more information.

Thank You for Your Reply, One of Our Agents will contact you as soon as possible

No, maybe later.

Thank you, you can always contact me via email, phone number or through the contact form.

Realhub AI

Lucy - Your AI-Powered Realtor

Update Your Temporary Password

Personalize your search

Enter your email and we'll notify you immediately when new listings match what you're looking for.

or enter email address

Already have an account ? Login here

Continue your home search

I agree to receive communications and understand I can unsubscribe at any time.

I agree to be contacted by Charis Realty Group - Christine Issler, Broker via call, email, and text for real estate services. To opt out, you can reply 'stop' at any time or reply 'help' for assistance. You can also click the unsubscribe link in the emails. Message and data rates may apply. Message frequency may vary. Privacy Policy

Already have an account ? Login here

We use cookies

We use cookies primarily for analytics to enhance your experience. By accepting, you agree to our use of these cookies. You can manage your preferences or learn more about our cookies policy.
