
Property
Beds
3
Full Baths
2
1/2 Baths
2
Year Built
2003
Sq.Footage
2,440
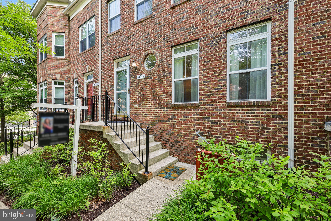
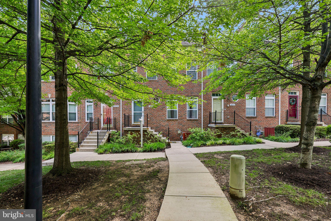
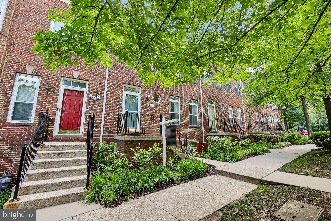
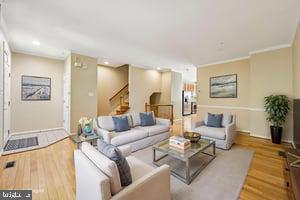
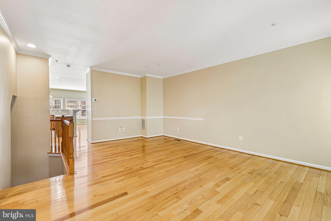
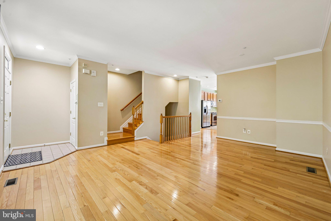
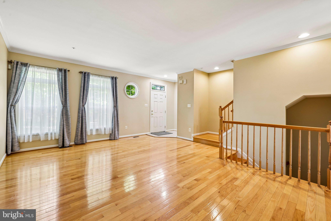
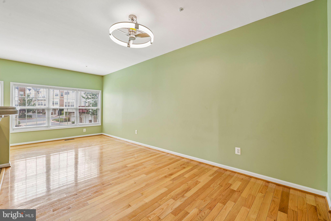
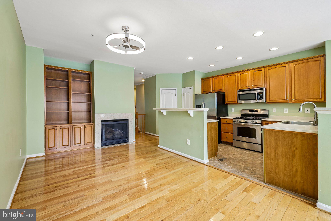
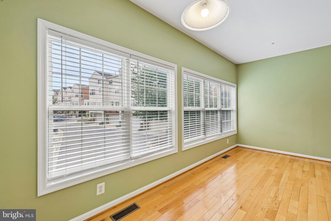
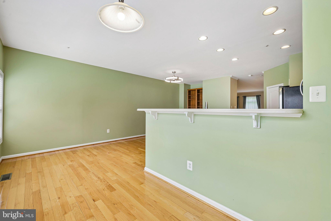
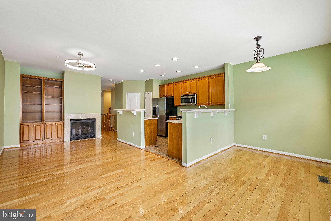
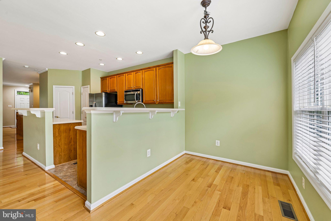
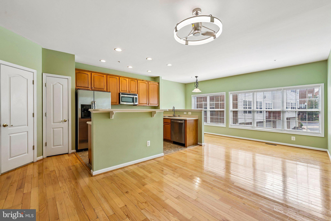
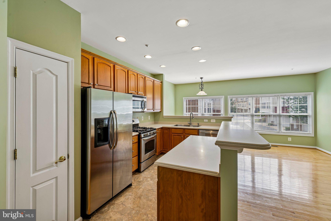
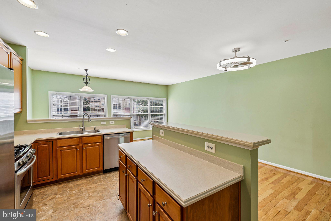
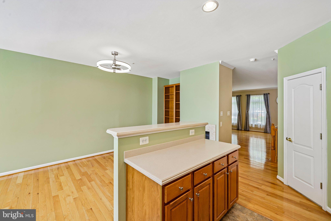
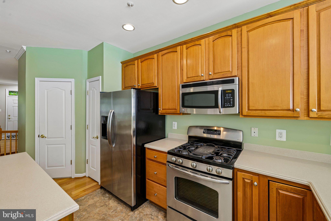
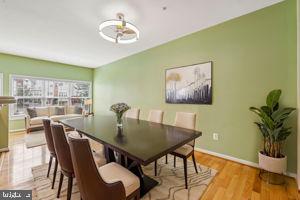
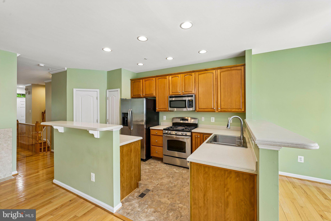
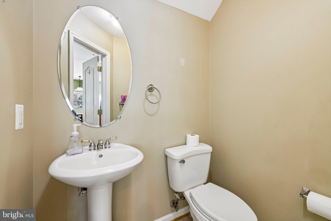
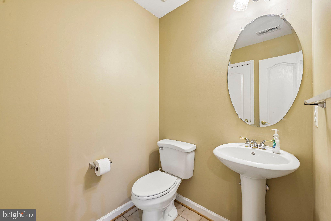
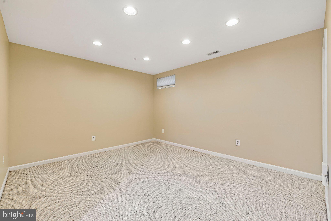
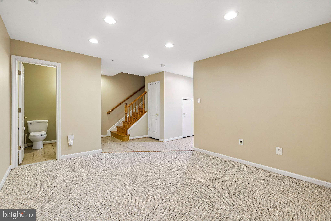
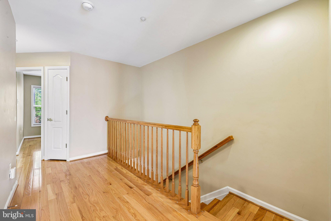
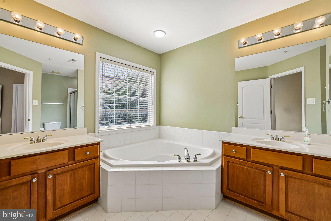
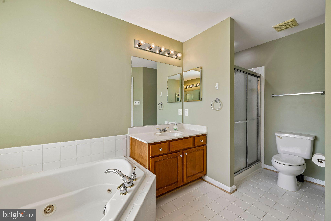
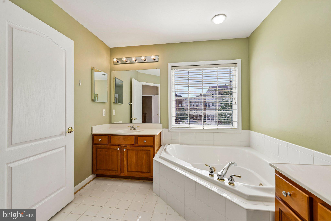
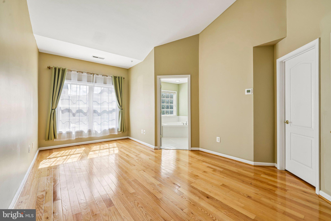
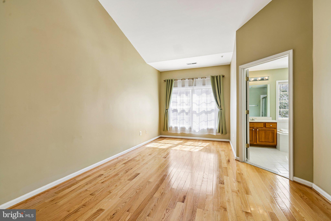
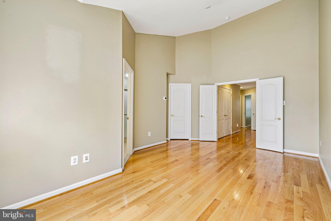
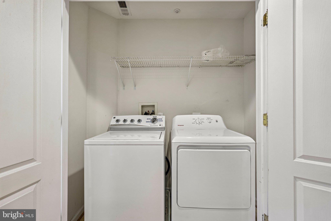
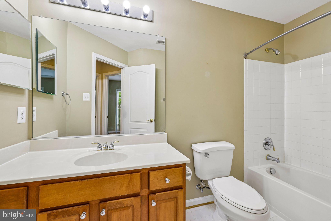
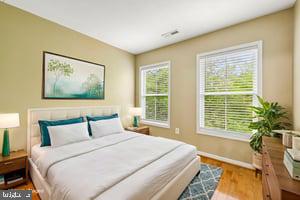
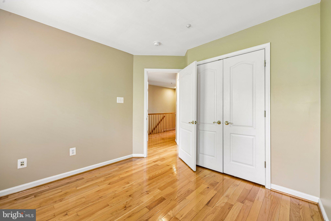
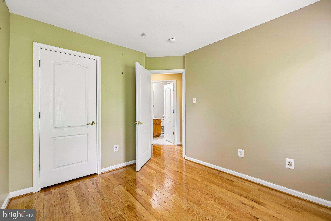
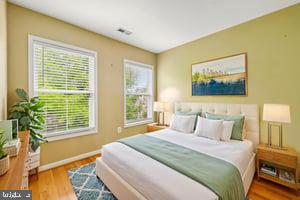
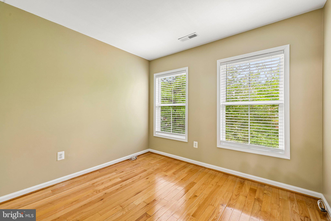
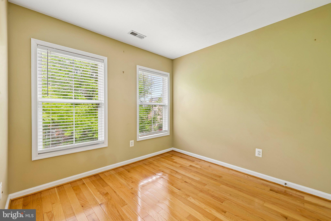
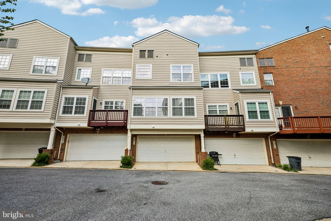
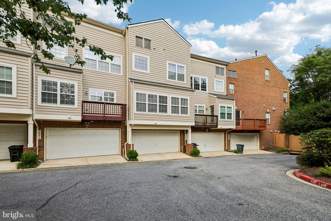
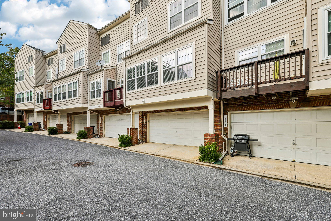
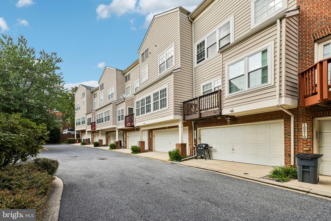
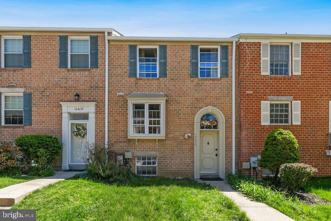
Experience refined living in this exceptional brick-front townhome, perfectly positioned in Columbia’s coveted Governors Grant community. Thoughtfully designed across three beautifully finished levels, this elegant residence seamlessly blends sophisticated style, everyday comfort, and an unbeatable location. The heart of the home is a beautifully appointed kitchen featuring rich 42-inch cherry cabinetry, Corian countertops, an expansive breakfast bar, and generous workspace—ideal for everything from casual mornings to effortless entertaining. The sun-filled main level welcomes you with soaring ceilings, elegant crown molding, recessed lighting, and a cozy gas fireplace that creates the perfect setting for relaxing or gathering with family and friends. Escape to the luxurious primary suite, where vaulted ceilings, a spacious walk-in closet, and a spa-inspired en-suite bath with dual vanities, a soaking tub, and a separate shower offer the perfect private retreat. Two additional bedrooms, an updated hall bath, and an upper-level laundry room provide both comfort and convenience for family and guests. The finished lower level offers exceptional flexibility, making it the perfect home office, fitness studio, media room, or guest retreat, complete with a convenient half bath and direct access to the oversized two-car garage. Enjoy a truly walkable lifestyle just moments from The Mall in Columbia, Merriweather Post Pavilion, Toby’s Dinner Theatre, premier dining, boutique shopping, parks, and miles of walking trails, with easy access to major commuter routes. Meticulously maintained and thoughtfully updated, this home offers exceptional peace of mind with a new roof (2026), both HVAC systems replaced (2024), gas water heater (2024), dryer (2025), and dishwasher (2026). Offering timeless elegance, modern updates, and an unparalleled location, this is more than a home—it’s a lifestyle.
Features & Amenities
Interior
-
Other Interior Features
Vaulted Ceiling(s), High Ceilings, Built-in Features
-
Total Bedrooms
3
-
Bathrooms
2
-
1/2 Bathrooms
2
-
Above Grade Finished Area
2440.0
-
Basement YN
YES
-
Cooling YN
YES
-
Cooling
Central Air, Electric
-
Fireplace YN
YES
-
Heating YN
YES
-
Heating
Natural Gas, Heat Pump
-
Pet friendly
Yes
Exterior
-
Garage
Yes
-
Garage spaces
2
-
Construction Materials
Brick
-
Parking
Garage, Attached
-
Pool
No
-
Waterfront YN
NO
Area & Lot
-
Property Type
Residential
-
Property Sub Type
Condominium
-
Architectural Style
Colonial
Price
-
Sales Price
$550,000
-
Tax Amount
$6,559
-
Financing Options
Cash, Conventional, VA
-
Sq. Footage
2,440
-
Price/SqFt
$225
HOA
-
Association
YES
-
Association Fee 2
$80
-
Association Fee
$264
-
Association Fee Frequency
Monthly
-
Association Fee 2 Frequency
Monthly
-
Association Fee Includes
N/A
Property Resources
-
Horse Property
NO
School District
-
Elementary School
N/A
-
Middle School
N/A
-
High School
N/A
Property Features
-
New Construction
NO
-
Association Amenities
Trail(s), Jogging Path, Playground
-
Foundation Details
Other
-
Senior Community YN
NO
-
Sewer
Public Sewer
-
Tax Lot
UN 53
-
Water Source
Public
Schedule a Showing
Showing scheduled successfully.
Mortgage calculator
Estimate your monthly mortgage payment, including the principal and interest, property taxes, and HOA. Adjust the values to generate a more accurate rate.
Your payment
Principal and Interest:
$
Property taxes:
$
HOA fees:
$
Total loan payment:
$
Total interest amount:
$
Location
County
HOWARD
Elementary School
Middle School
High School
Listing Courtesy of Michelle Grunberg , Samson Properties
RealHub Information is provided exclusively for consumers' personal, non-commercial use, and it may not be used for any purpose other than to identify prospective properties consumers may be interested in purchasing. All information deemed reliable but not guaranteed and should be independently verified. All properties are subject to prior sale, change or withdrawal. RealHub website owner shall not be responsible for any typographical errors, misinformation, misprints and shall be held totally harmless.

AGENT
Fuzzy Moersen
Call Fuzzy today to schedule a private showing.

* Listings on this website come from the FMLS IDX Compilation and may be held by brokerage firms other than the owner of this website. The listing brokerage is identified in any listing details. Information is deemed reliable but is not guaranteed. If you believe any FMLS listing contains material that infringes your copyrighted work please click here to review our DMCA policy and learn how to submit a takedown request.© 2024 FMLS.
Related Properties
COLUMBIA
251 LINDSEY DRIVE
4 Beds
2 Baths
N/A
$567,990
MLS#: PALA2090658

COLUMBIA
4023 MINUTE DRIVE
5 Beds
2 Baths
2,914 Sq.Ft.
$550,000
MLS#: PALA2089712

COLUMBIA
4343 HEATHER LANE 38
2 Beds
2 Baths
1,718 Sq.Ft.
$519,925
MLS#: PALA2086444
COLUMBIA
5592 APRIL JOURNEY 35
3 Beds
2 Baths
2,286 Sq.Ft.
$499,900
MLS#: MDHW2070462
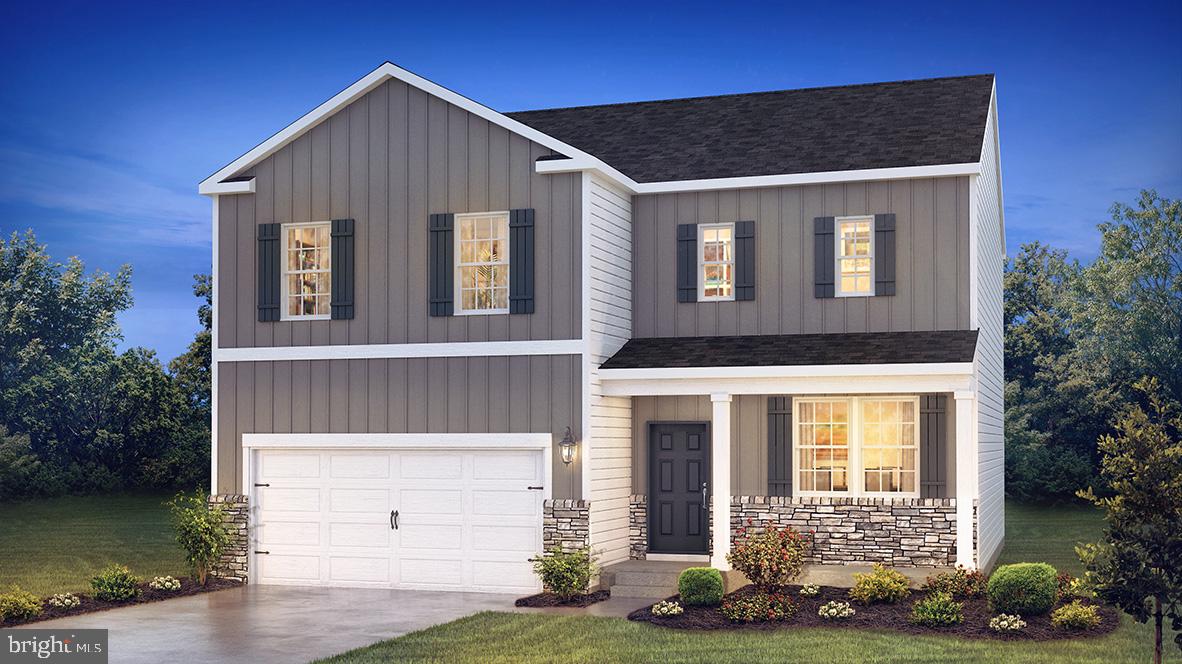
COLUMBIA
208 LINDSEY DRIVE
4 Beds
2 Baths
2,350 Sq.Ft.
$499,990
MLS#: PALA2090248

COLUMBIA
205 LINDSEY DRIVE
3 Beds
2 Baths
N/A
$464,990
MLS#: PALA2091550
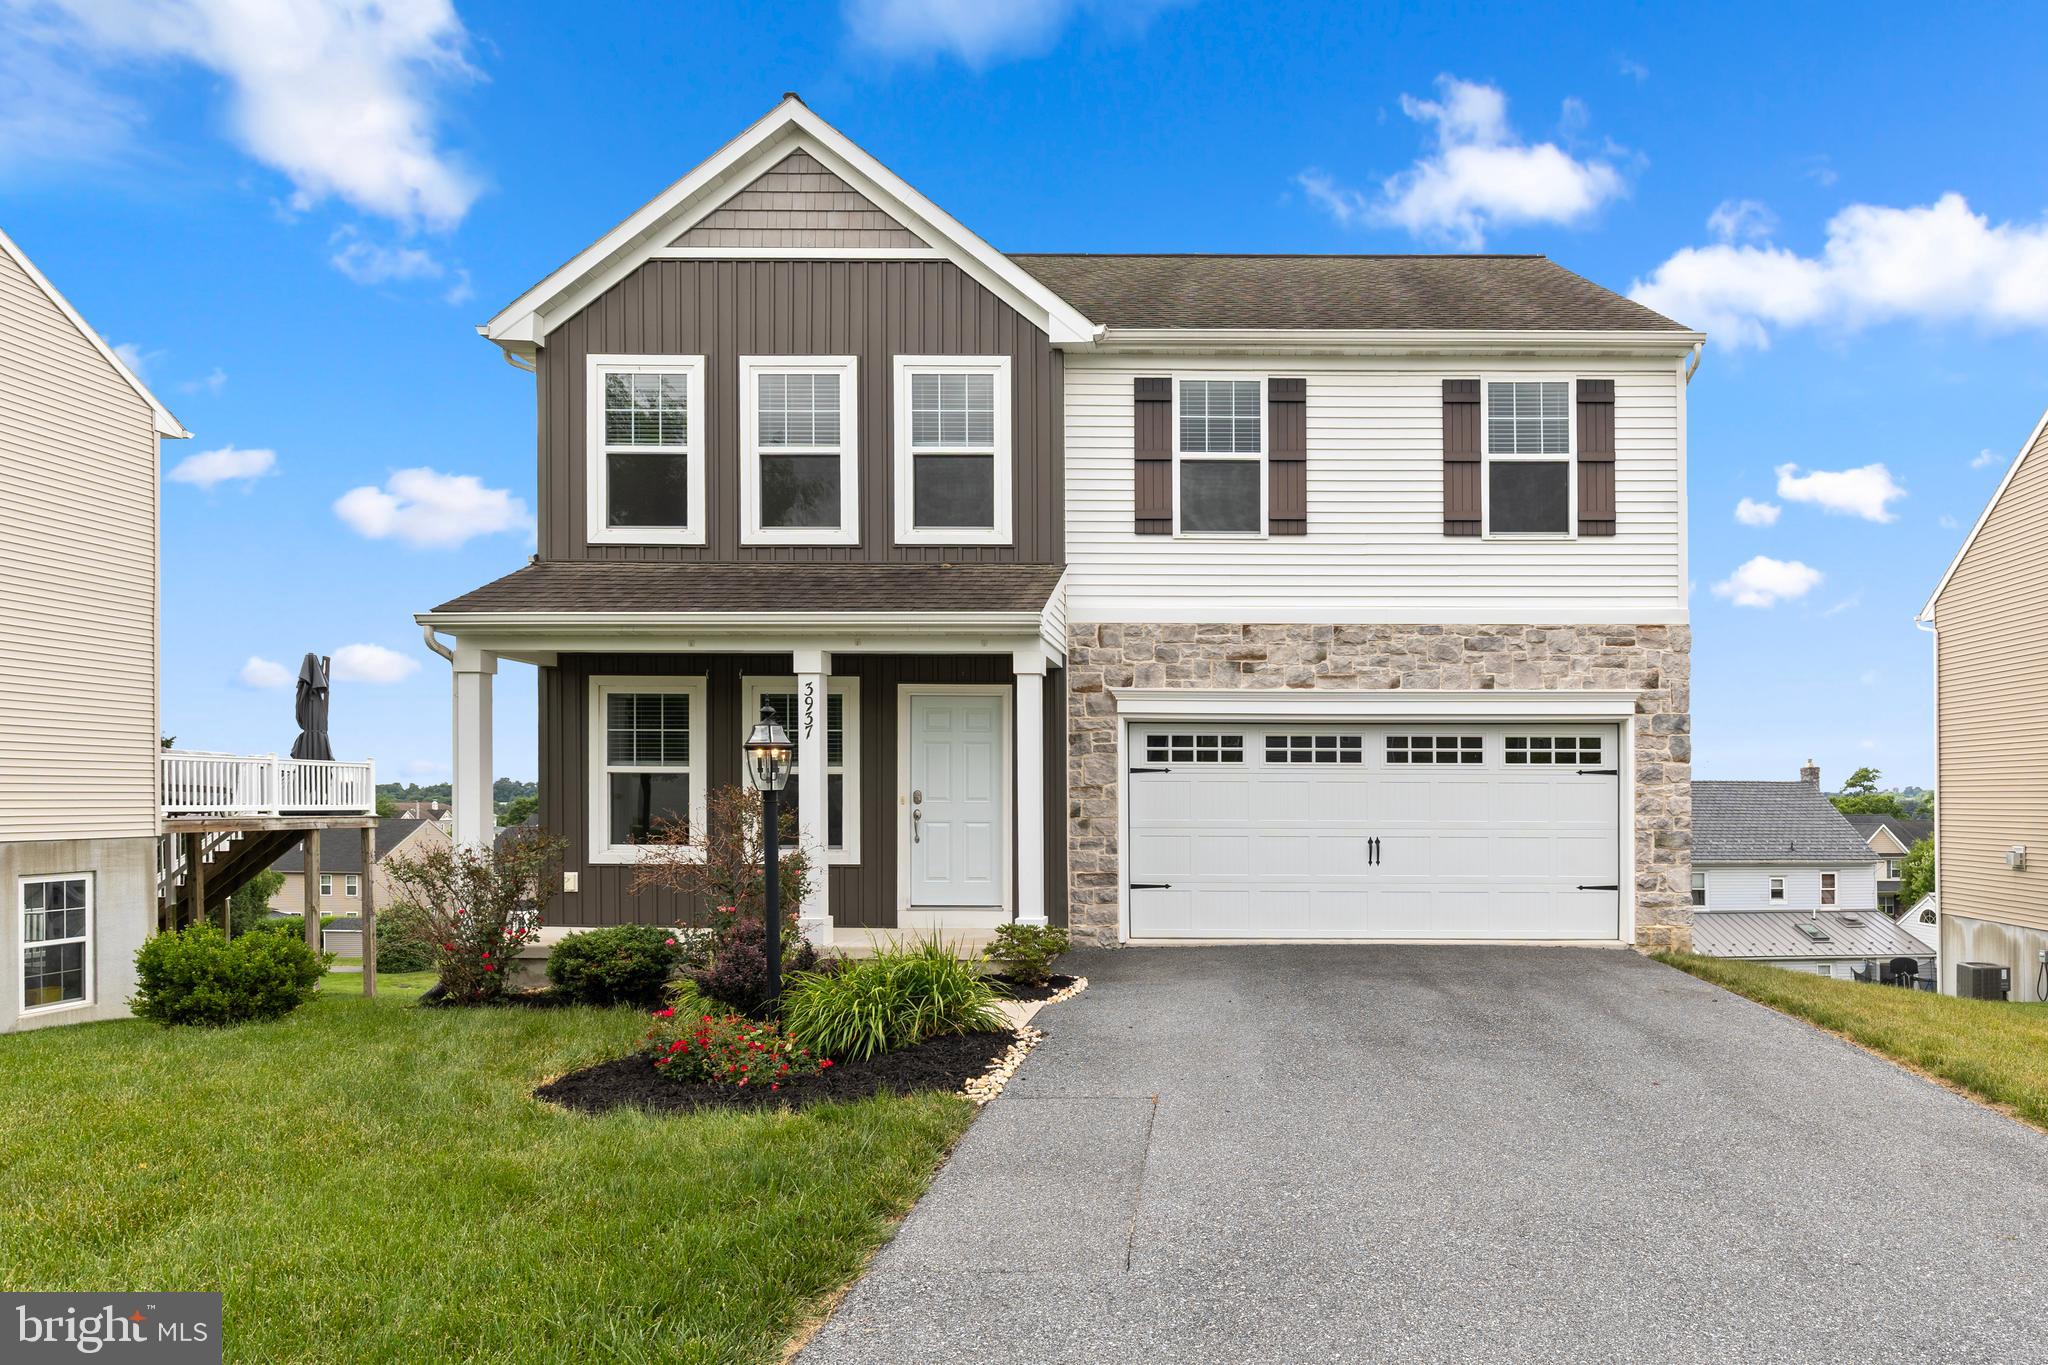
COLUMBIA
3937 ARCHER LANE
4 Beds
2 Baths
2,849 Sq.Ft.
$535,000
MLS#: PALA2088374
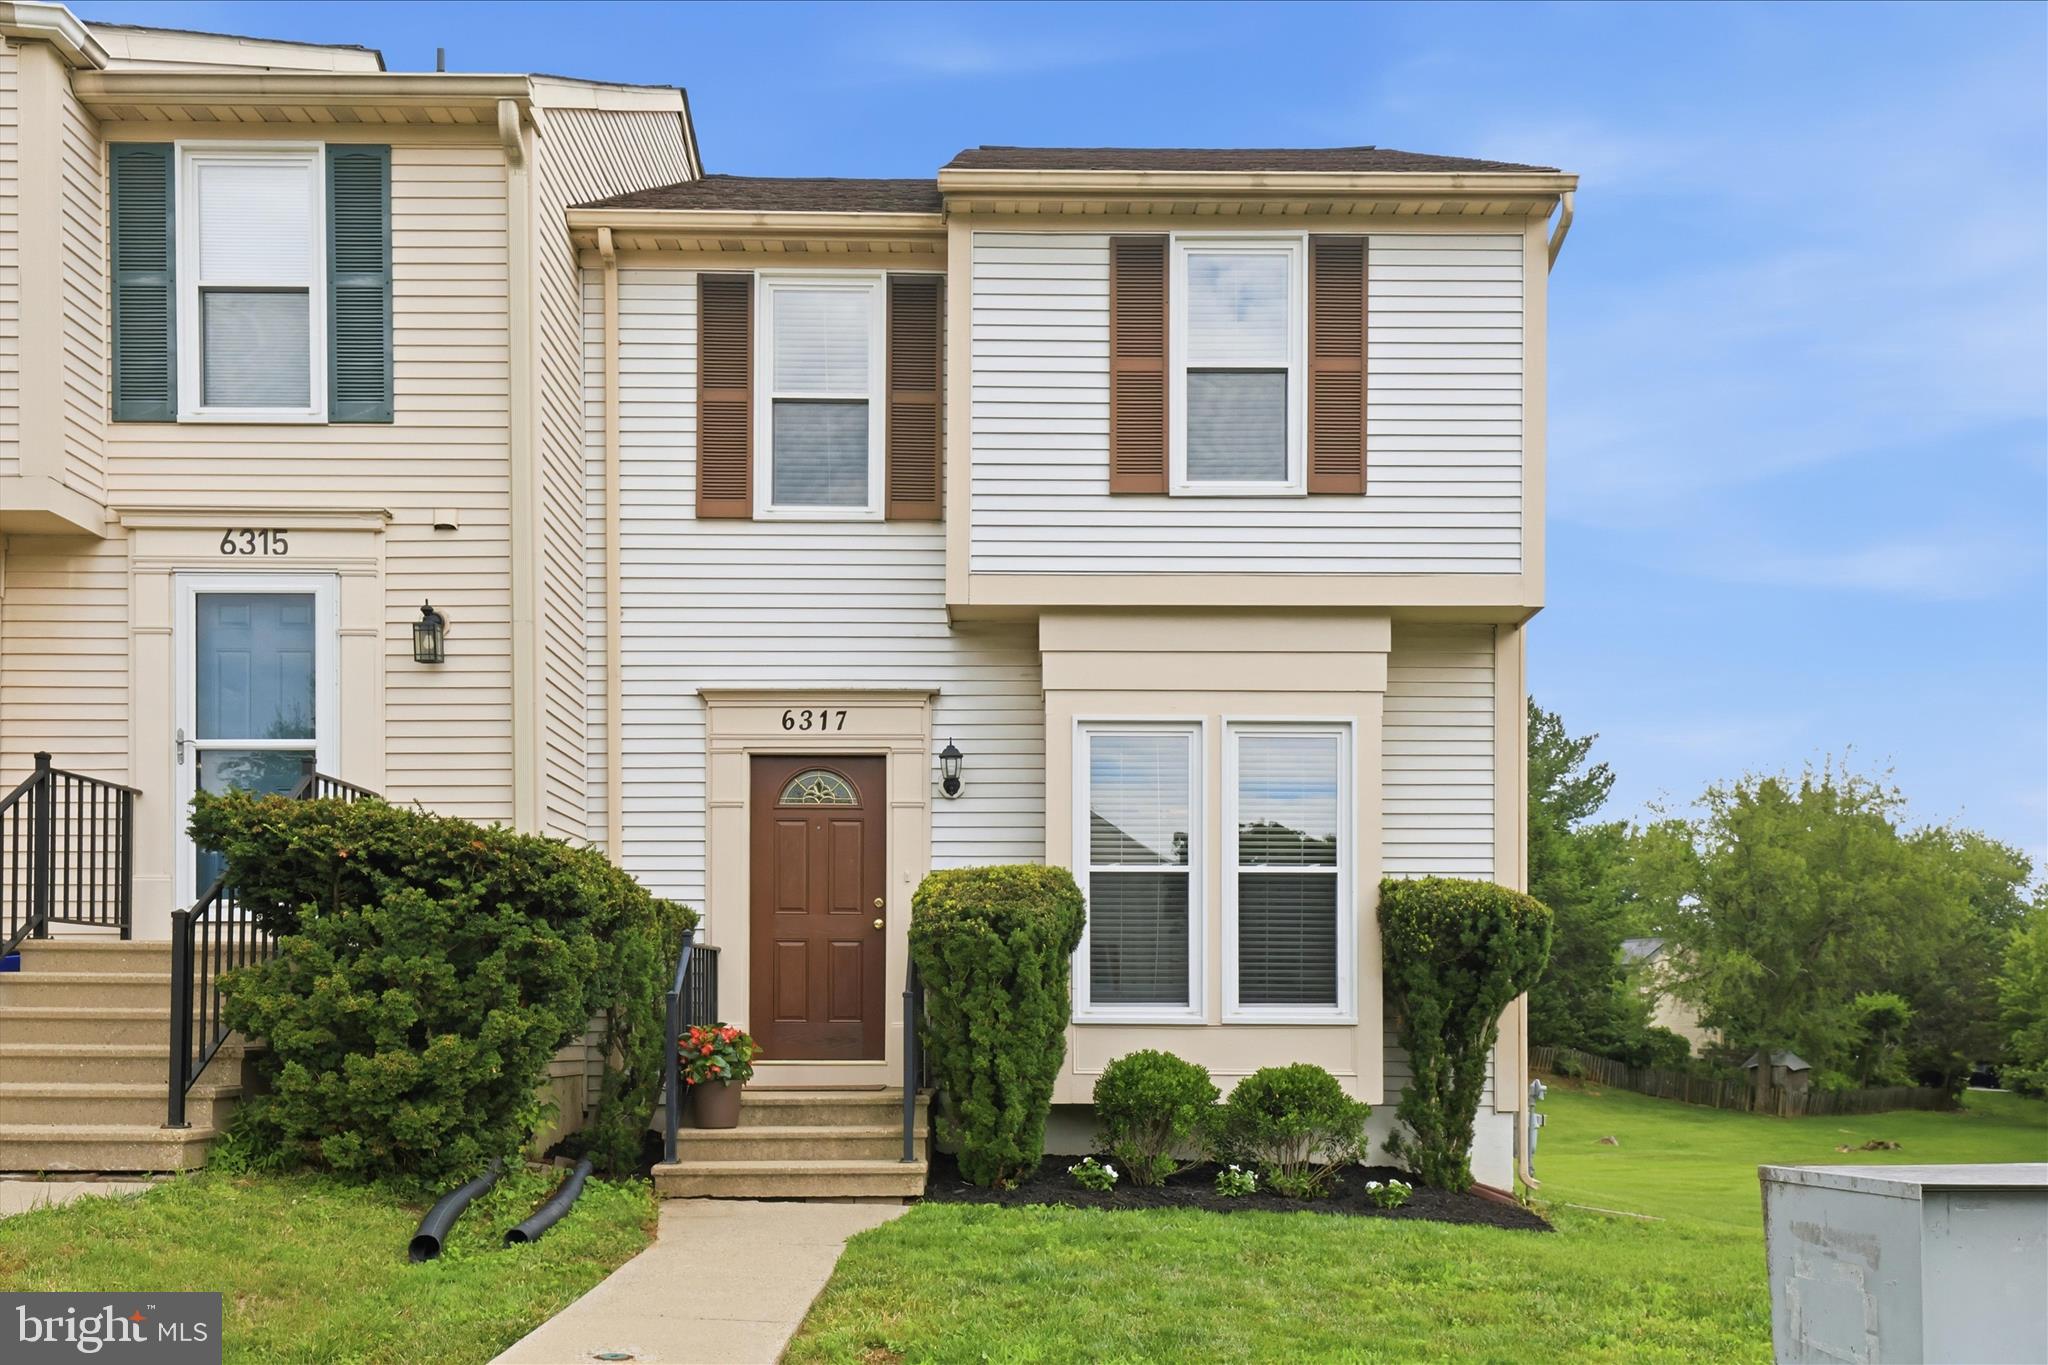
COLUMBIA
6317 LORING DRIVE
3 Beds
2 Baths
1,646 Sq.Ft.
$464,900
MLS#: MDHW2070174
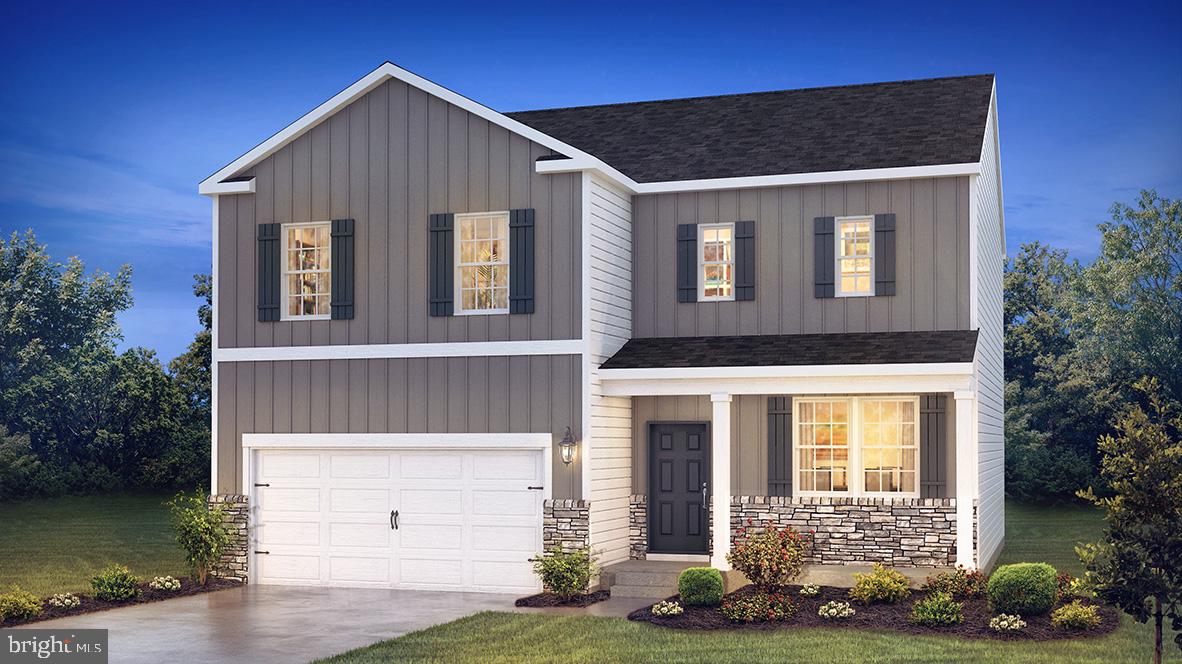
COLUMBIA
211 LINDSEY DRIVE
4 Beds
2 Baths
2,350 Sq.Ft.
$504,990
MLS#: PALA2090256
COLUMBIA
10639 HIGH BEAM COURT
4 Beds
3 Baths
2,090 Sq.Ft.
$450,000
MLS#: MDHW2066998
.png)