Features & Amenities

Interior

  • Other Interior Features

    Recessed Lighting, Built-in Features

  • Total Bedrooms

    4

  • Bathrooms

    2

  • 1/2 Bathrooms

    1

  • Above Grade Finished Area

    2551.0

  • Basement YN

    YES

  • Cooling YN

    YES

  • Cooling

    Central Air, Electric

  • Fireplace YN

    YES

  • Heating YN

    YES

  • Heating

    Electric, Natural Gas, Hot Water, Zoned, Baseboard

  • Pet friendly

    N/A

Exterior

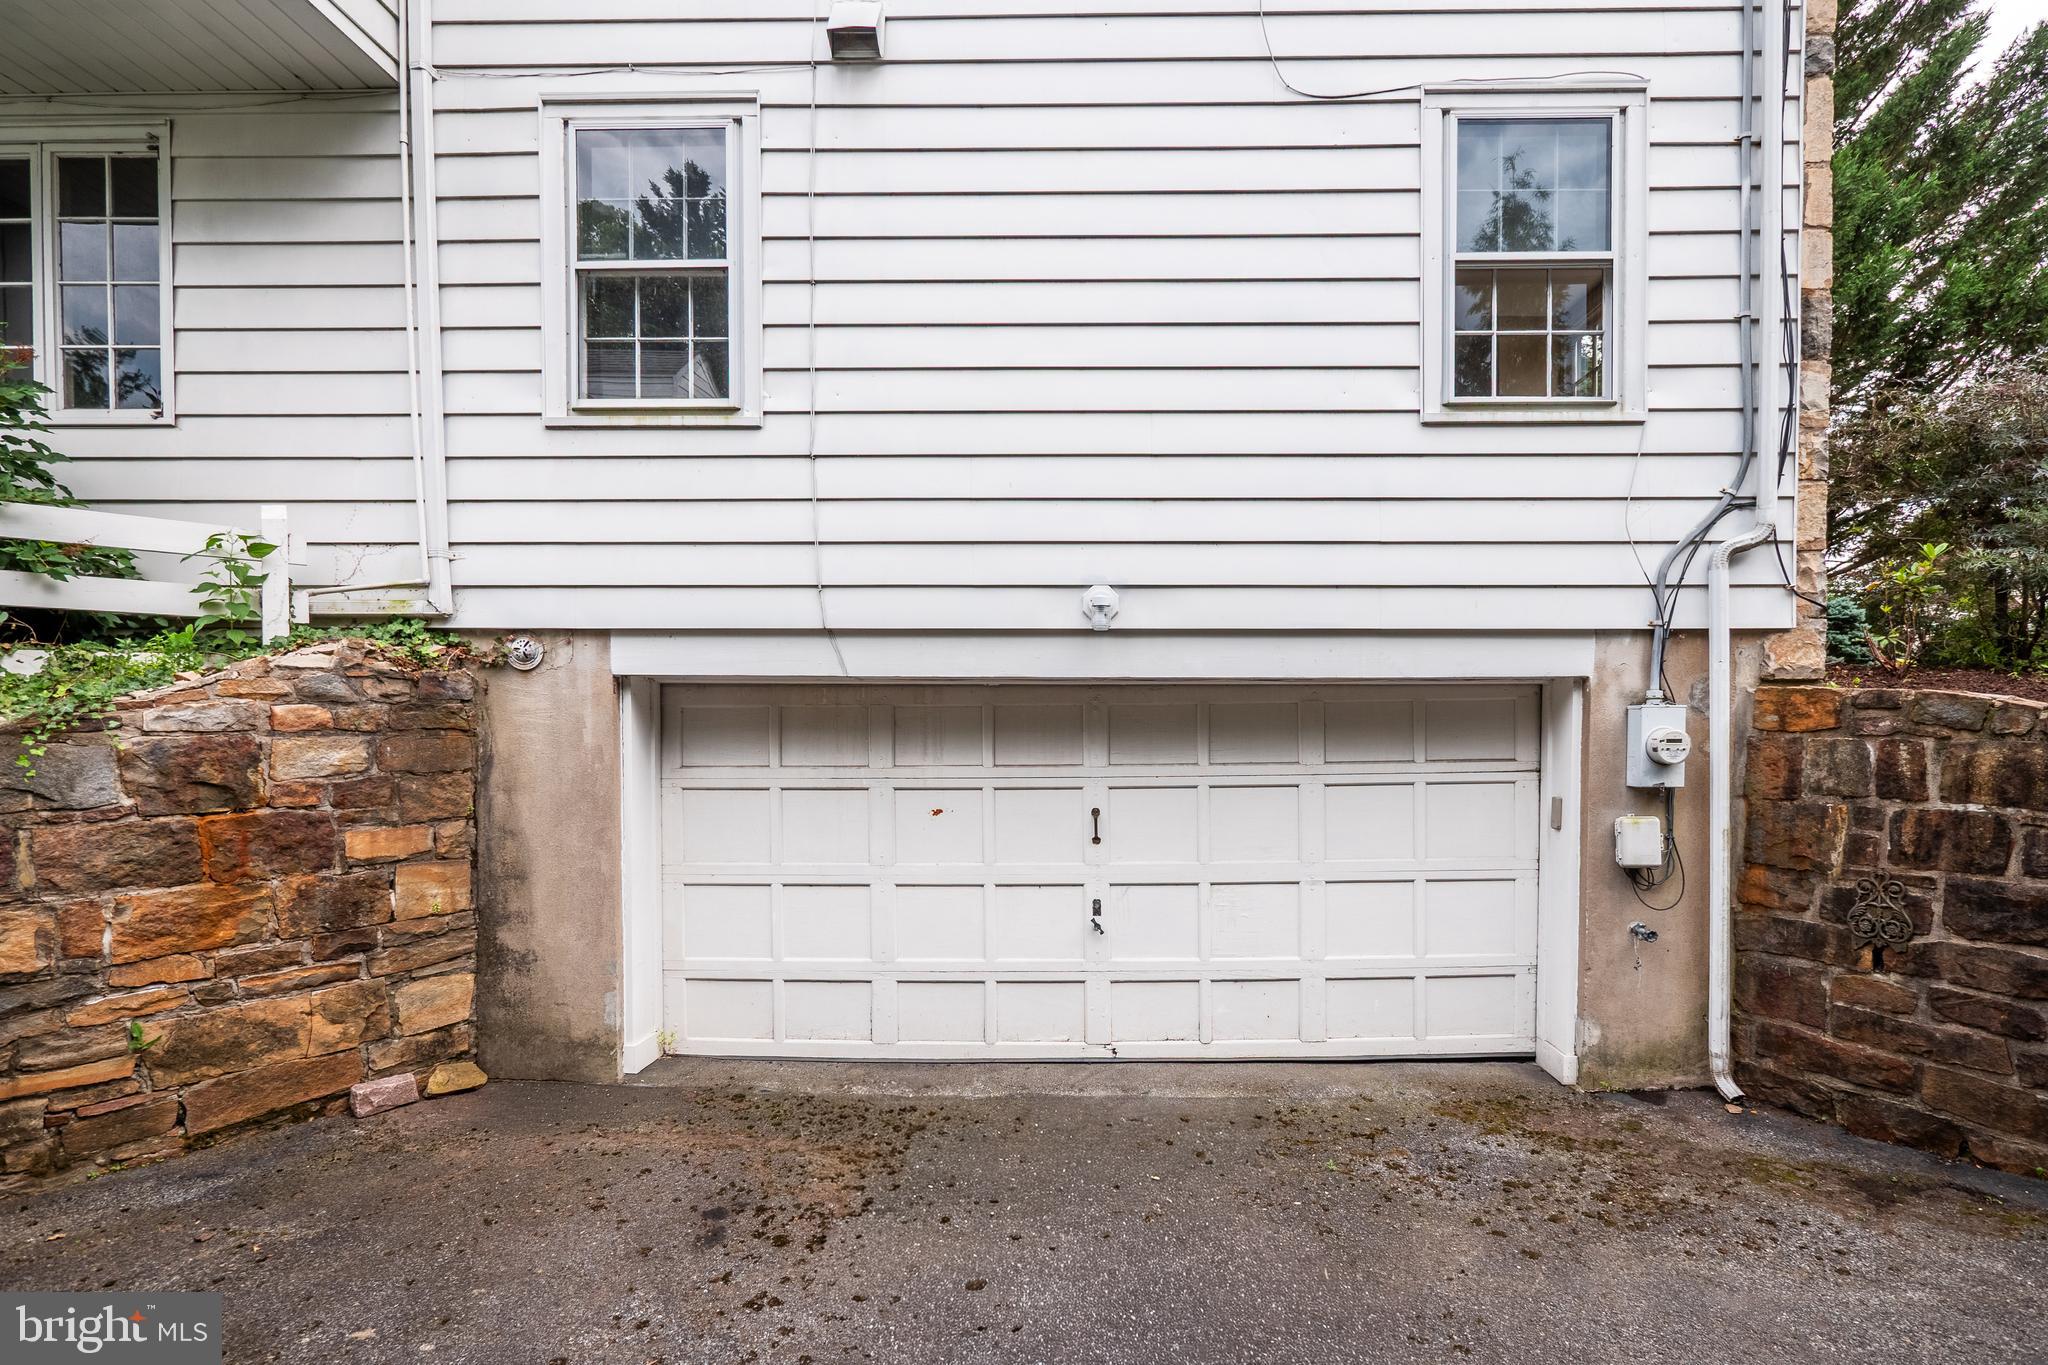
  • Garage

    Yes

  • Garage spaces

    2

  • Construction Materials

    Aluminum Siding, Stone

  • Parking

    Garage Door Opener, Off Street, On Street, Garage, Driveway, Inside Entrance, Attached

  • Patio and Porch Features

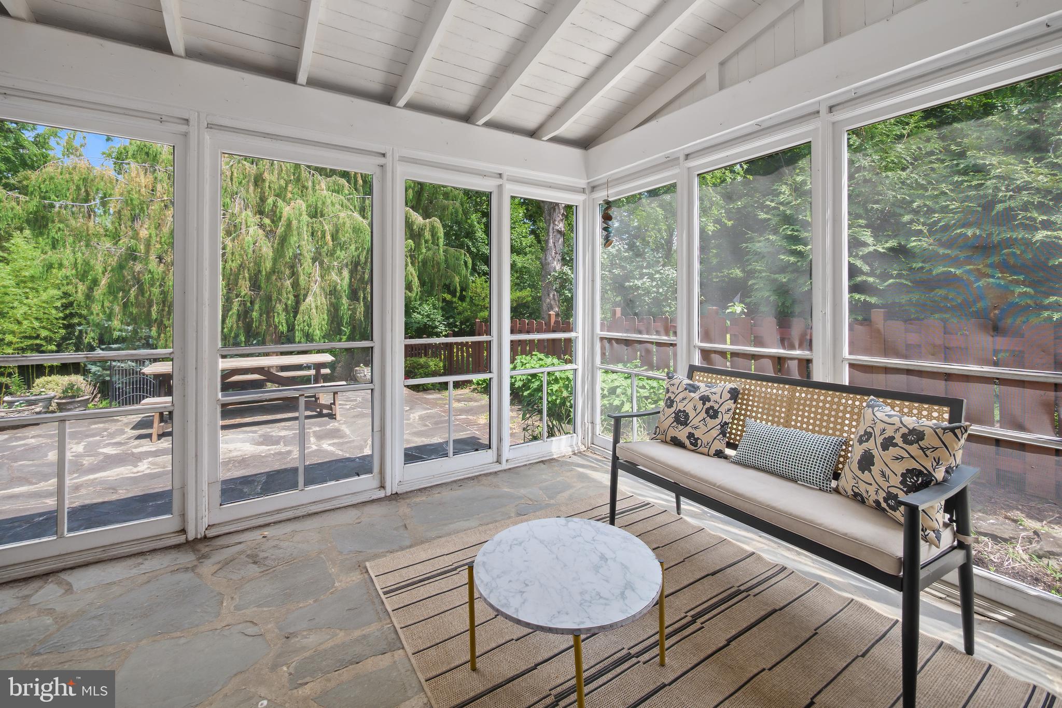
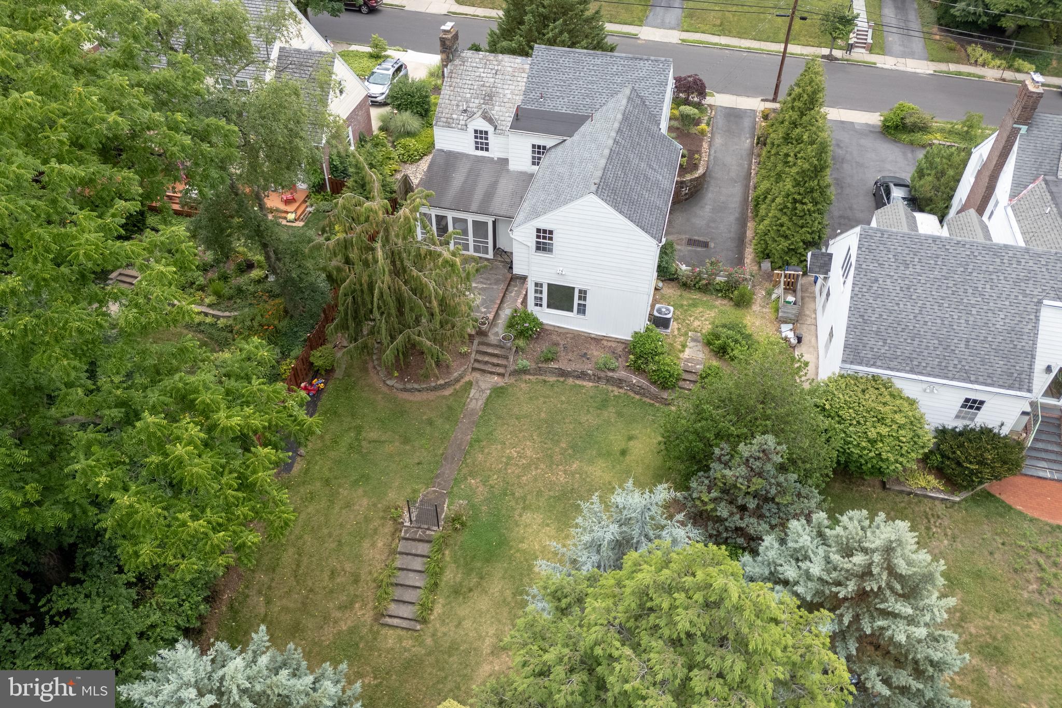
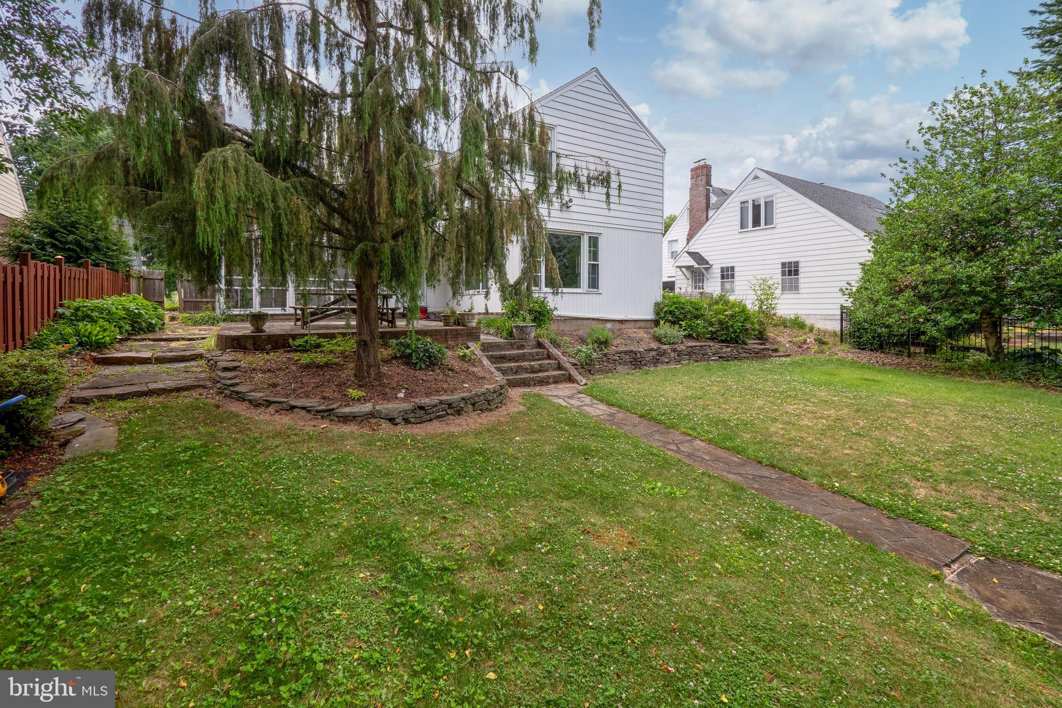
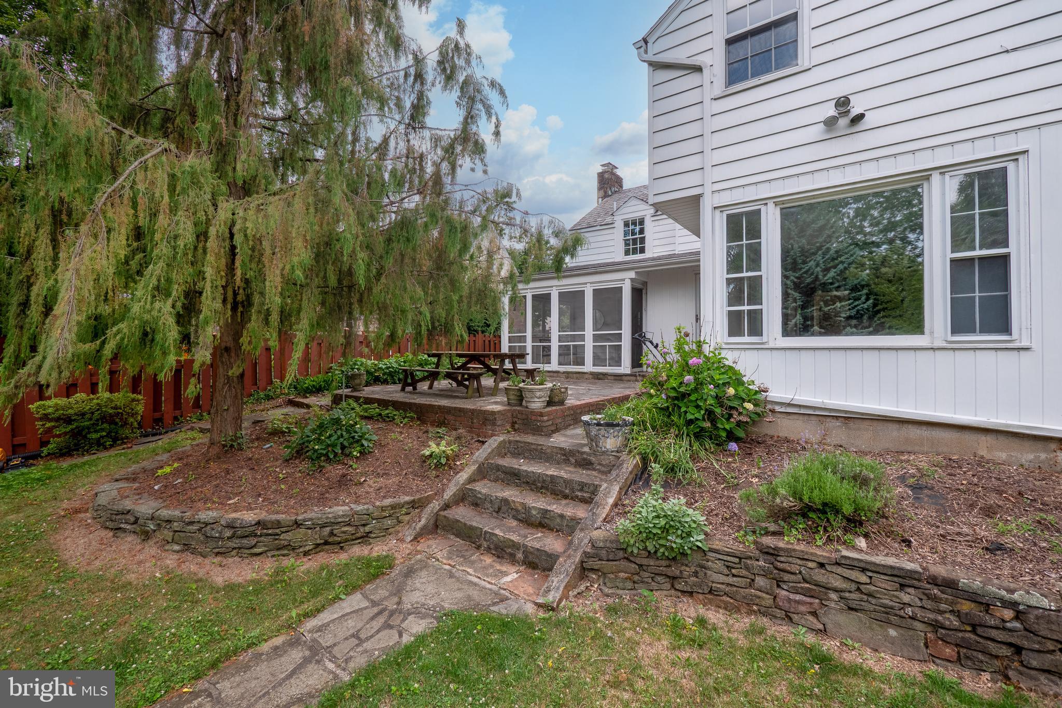
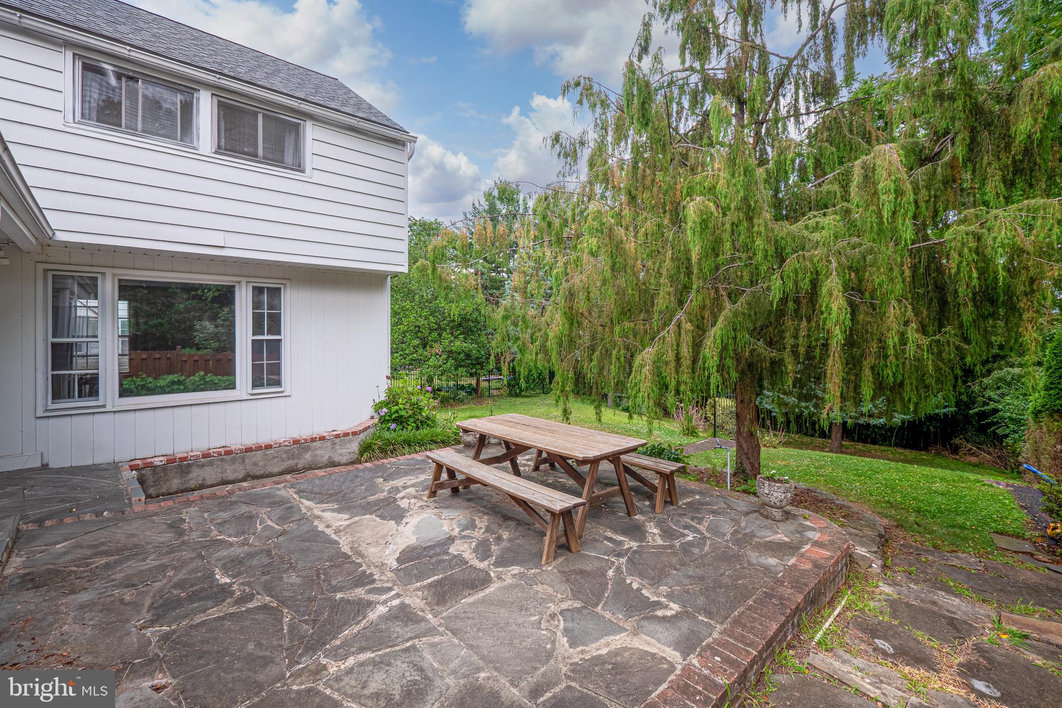
    Patio, Enclosed, Porch

  • Pool

    No

  • Waterfront YN

    NO

  • View

    City

Area & Lot

  • Lot Features

    Wooded, Front Yard, Few Trees, Back Yard

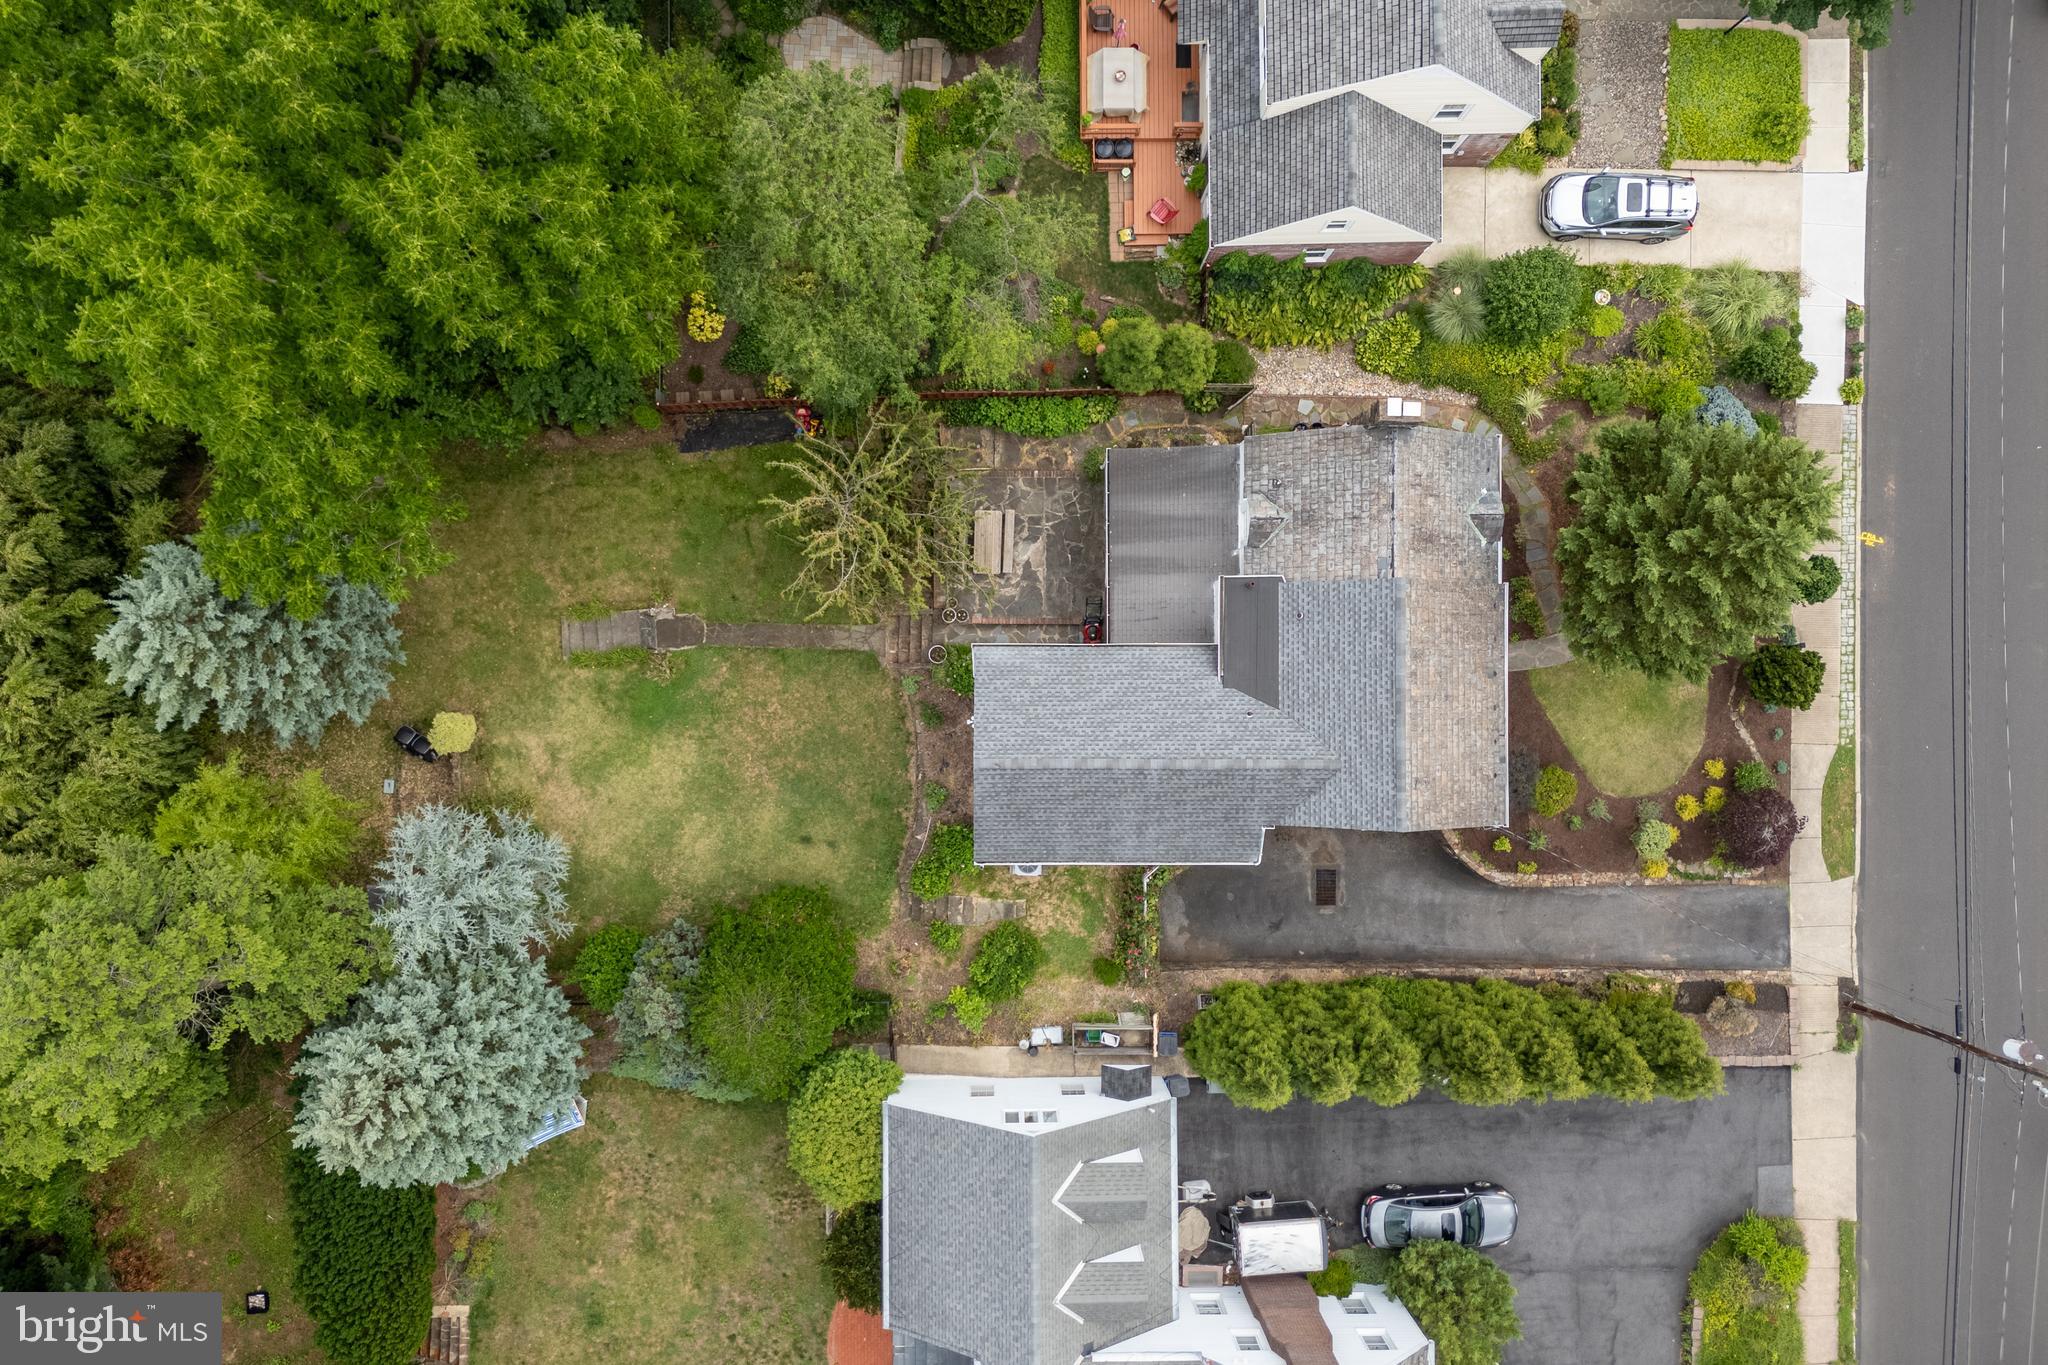
  • Lot Size(acres)

    0.27

  • Lot Size(square feet)

    11,700

  • Property Type

    Residential

  • Property Sub Type

    Single Family Residence

  • Architectural Style

    Colonial

Price

  • Sales Price

    $619,000

  • Tax Amount

    $7,546

  • Financing Options

    Cash, Conventional

  • Zoning

    Residential

  • Sq. Footage

    2,551

  • Price/SqFt

    $242

HOA

  • Association

    No

School District

  • Elementary School

    N/A

  • Middle School

    N/A

  • High School

    N/A

Property Features

  • New Construction

    NO

  • Foundation Details

    Concrete Perimeter

  • Senior Community YN

    NO

  • Sewer

    Public Sewer

  • Tax Lot

    016

  • Water Source

    Public

Schedule a Showing

Showing scheduled successfully.

<
>
IN PERSON
VIA CHAT

What is 3 + 4 ?


Change time

Mortgage calculator

Estimate your monthly mortgage payment, including the principal and interest, property taxes, and HOA. Adjust the values to generate a more accurate rate.

Your payment

Principal and Interest:

$

Property taxes:

$

HOA fees:

$

Total loan payment:

$

Total interest amount:

$

Location

County

LEHIGH

Elementary School

Middle School

High School

Listing Courtesy of Rebecca L Francis , BHHS Fox & Roach - Center Valley

RealHub Information is provided exclusively for consumers' personal, non-commercial use, and it may not be used for any purpose other than to identify prospective properties consumers may be interested in purchasing. All information deemed reliable but not guaranteed and should be independently verified. All properties are subject to prior sale, change or withdrawal. RealHub website owner shall not be responsible for any typographical errors, misinformation, misprints and shall be held totally harmless.

Agent Fuzzy Moersen

AGENT

Fuzzy Moersen

Call Fuzzy today to schedule a private showing.


* Listings on this website come from the FMLS IDX Compilation and may be held by brokerage firms other than the owner of this website. The listing brokerage is identified in any listing details. Information is deemed reliable but is not guaranteed. If you believe any FMLS listing contains material that infringes your copyrighted work please click here to review our DMCA policy and learn how to submit a takedown request.© 2024 FMLS.
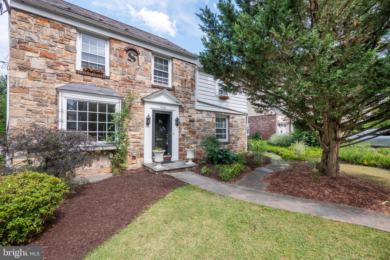
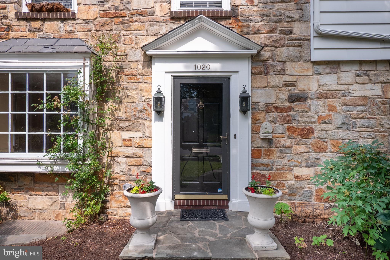
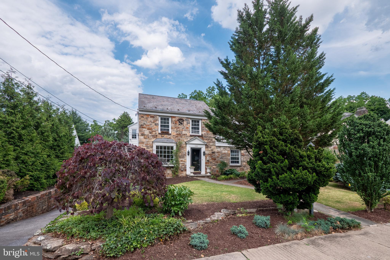
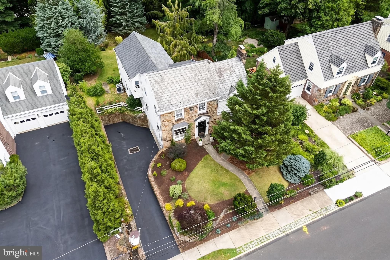
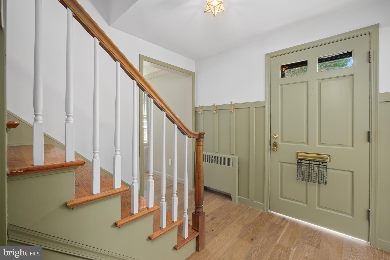
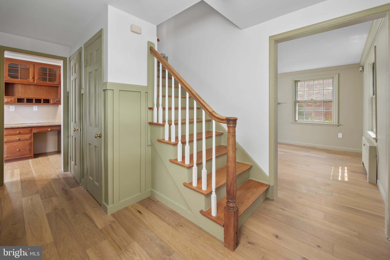
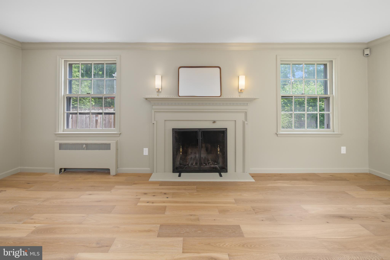
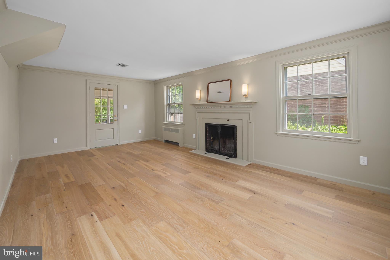
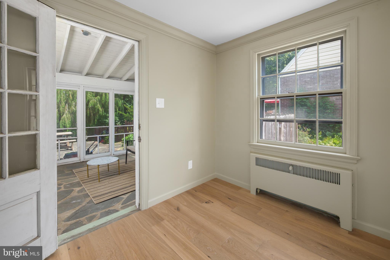
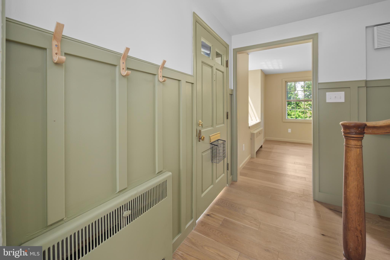
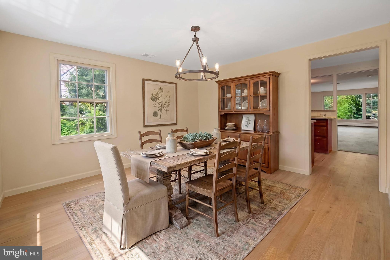
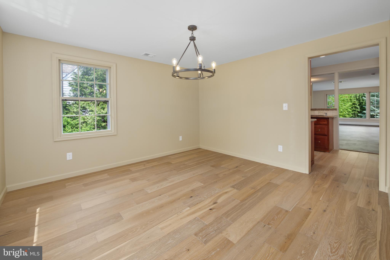
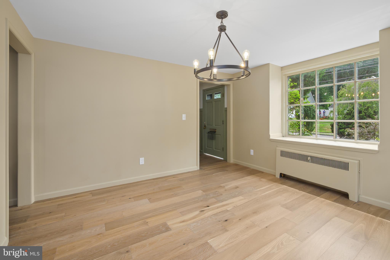
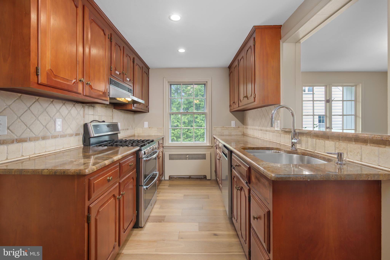
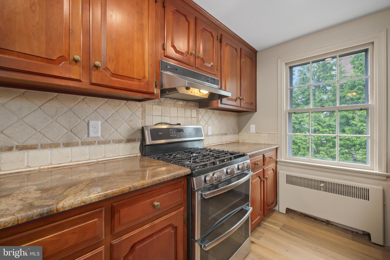
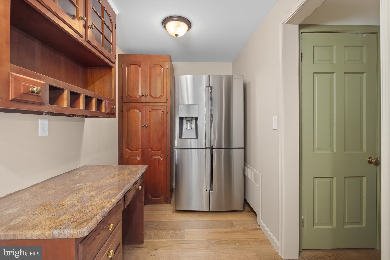
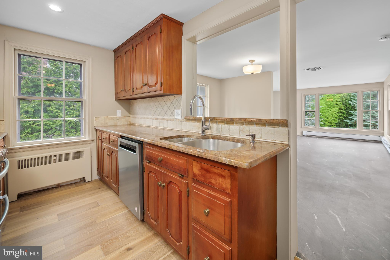
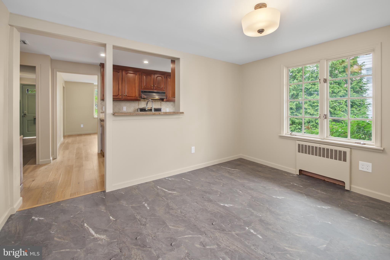
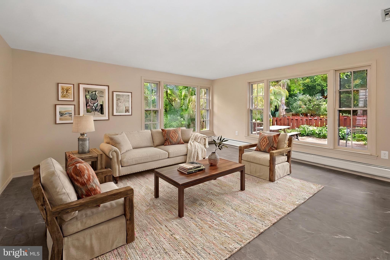
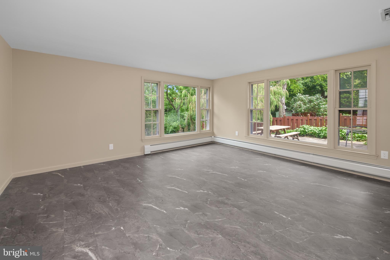
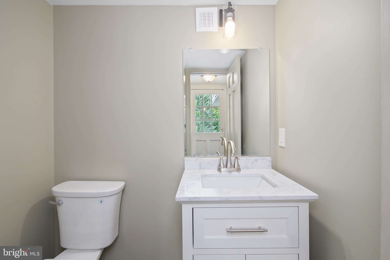
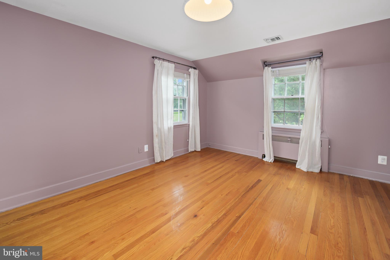
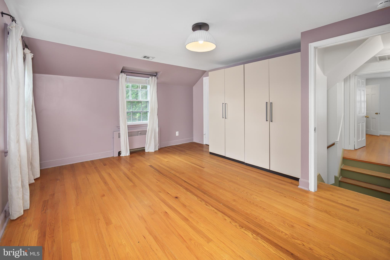
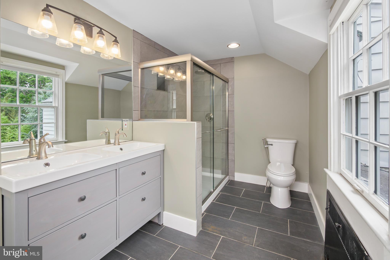
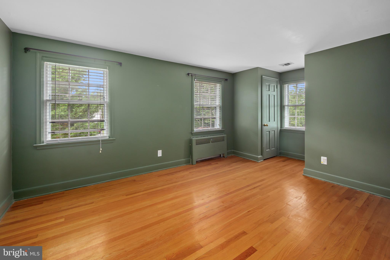
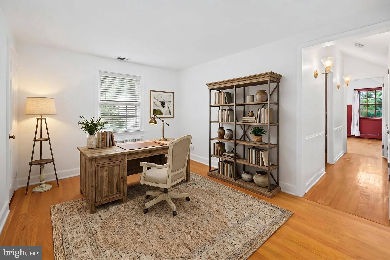
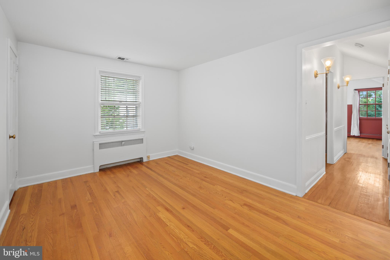
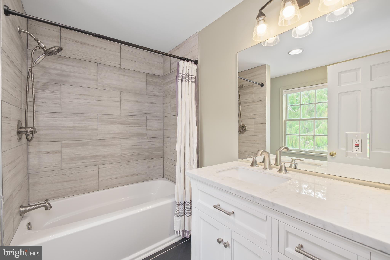
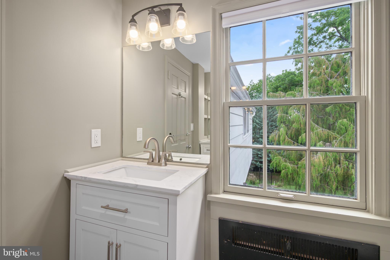
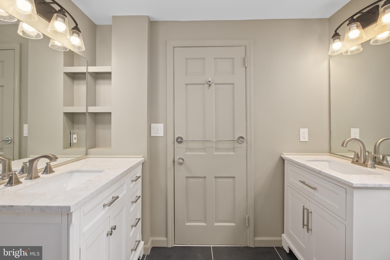
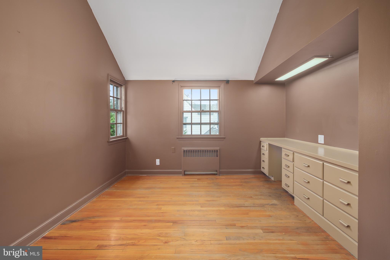
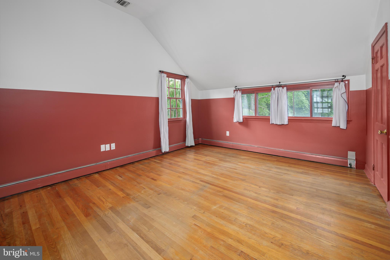
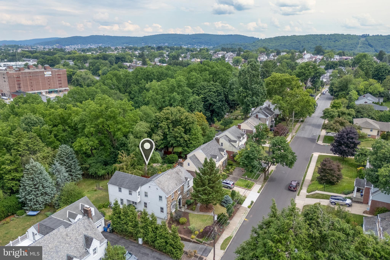
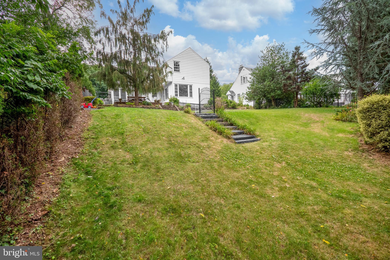
Welcome home to this BEAUTIFULLY updated 1940 DUTCH COLONIAL in the highly sought-after ROSEMONT neighborhood of Bethlehem. This TIMELESS home blends CLASSIC character with MODERN updates with FOUR spacious bedrooms and TWO and HALF bathrooms, featuring all NEW FLOORING throughout the first level and beautifully REMODELED BATHROOMS. The THOUGHTFUL renovations preserve the home's TRADITIONAL CHARM with a COZY WOOD-BURNING fireplace in the formal living room, an INVITING formal dining room for entertaining, a CASUAL breakfast room open to the BRIGHT and SPACIOUS family room perfect for comfortable everyday living. Upstairs the primary bedroom is filled with NATURAL LIGHT and newly renovated en-suite bath. Three additional AMPLE sized bedrooms with plenty of storage, in-home office or den and a full hall bathroom complete the second level. Step outside to a beautifully landscaped backyard that feels like an ENCHANTED GARDEN, a private retreat filled with MATURE plantings, COLORFUL blooms, and inviting spaces for RELAXING, ENTERTAINING, or simply enjoying the peaceful surroundings. Located on one of West Bethlehem's most desirable streets, this MOVE-IN READY home is just minutes from HISTORIC DOWNTOWN BETHLEHEM, parks, shopping, dining, and major commuter routes. A rare opportunity to own a classic Rosemont home with modern upgrades

1020 HIGHLAND AVENUE

Message successfully sent.

What would you like to know?

What is 3 + 4 ?

I agree to receive email communication and understand I can unsubscribe at any time.

I agree to be contacted by Charis Realty Group via call, email, and text for real estate services. To opt out, you can reply 'stop' at any time or reply 'help' for assistance. You can also click the unsubscribe link in the emails. Message and data rates may apply. Message frequency may vary. Privacy Policy

Related Properties

Fully approved for a 6-dwelling configuration, this offering includes an existing, income-producing Cape Cod residence along with approvals in place for 5 new-construction townhomes. Plans and Elevations available on request.
The townhome development consists of 1 triplex and 1 duplex, thoughtfully designed with driveway access, front parking, and pedestrian walkways leading to the rear of each home—an efficient and attractive layout for future residents.
The existing detached Cape Cod features 3 bedrooms and 2 full baths and presents immediate rental upside. Most recently leased in 2026 for $2,600/month, the home is currently vacant and ready for occupancy or repositioning. Additionally, two of the three garage bays are leased on a month-to-month basis, generating $350/month in supplemental income.
Ideally situated in a highly accessible location, the property is within walking distance to major employers including Jefferson Health Network and St. Luke’s University Health Network facilities. Residents will also benefit from close proximity to highway access and the area’s charming Historic District, offering dining, shopping, and lifestyle amenities just minutes away.
#PALH2015656

BETHLEHEM

1224 EATON AVENUE

3 Beds

2 Baths

1,455 Sq.Ft.

$649,000

MLS#: PALH2015656

Welcome to this beautifully updated 4-bedroom, 3.5-bath Colonial in desirable Hanover, PA! Offering spacious living areas and modern upgrades throughout, this move-in ready home is designed for comfortable living and effortless entertaining. Step inside to discover beautiful flooring throughout, updated bathrooms, and a stunning newly remodeled kitchen featuring quartz countertops, a spacious peninsula with seating, and a stylish tile backsplash—perfect for preparing meals or gathering with family and friends. The fully finished basement offers exceptional versatility with multiple finished rooms that can easily be used as a man cave, game room, additional family room, home office, gym, or hobby space. Whether you're hosting game day or creating the ultimate entertainment area, this lower level provides endless possibilities. Outside, enjoy the new driveway and walkway, adding both curb appeal and convenience. The nice-sized backyard with a deck is perfect for summer barbecues, relaxing evenings, or entertaining guests. Additional features include central heating and air conditioning, with electric baseboard heat available as a backup for added comfort and peace of mind. Conveniently located just minutes from shopping, restaurants, schools, parks, and major highways, this home offers the perfect balance of neighborhood charm and everyday convenience. For added peace of mind, the property comes with a clear Certificate of Occupancy from Hanover Township, making it truly move-in ready. This beautifully updated Colonial combines space, style, and flexibility in one exceptional package. Schedule your private showing today and see everything this wonderful home has to offer!
#PANH2010320

BETHLEHEM

1105 BRENTWOOD AVENUE

4 Beds

3 Baths

2,661 Sq.Ft.

$530,000

MLS#: PANH2010320

OPEN SATURDAY AUGUST 22ND FROM 10-12 AND SUNDAY AUGUST 23RD FROM 11-1! JUST REDUCED $20,000! This stunning 5 BEDROOM, 3 FULL BATH St. Lawrence model offers 4,098 FINISHED SQUARE FEET of thoughtfully designed living space and is LOADED WITH UPGRADES throughout—all in a home that's only 5 YEARS YOUNG! A welcoming open foyer sets the stage, with elegant French doors leading to a spacious 1st FLOOR OFFICE or den that could also serve as a formal living room. Need additional flexibility? The 1st floor 5th BEDROOM, complete with a closet and door to a full bath featuring a WALK-IN SHOWER, is ideal for guests, MULTIGENERATIONAL LIVING, or a SECOND OFFICE. The heart of the home is the impressive GREAT ROOM, where a gas FIREPLACE with an upgraded floor-to-ceiling STONE SURROUND & mantle creates a warm and inviting focal point. Abundant natural light fills the adjoining dining area, while the UPGRADED GOURMET KITCHEN is sure to impress with quartz countertops, a tile backsplash, GE appliances, oversized center island peninsula with seating for four, walk-in corner pantry, dual ovens with convection, vented stainless steel hood, soft-close drawers, & space-saving pull-out drawers. An attached oversized two-car garage with tons of storage enters into a mudroom nook providing everyday convenience and easy access to the kitchen. Don’t miss the gorgeous earthtone STONE PAVER PATIO WITH LIGHTING and 6 person HOT TUB right outside the sliding door of the main living space! Whether you're hosting barbecues, enjoying your morning coffee, or relaxing in the hot tub, this inviting patio provides multiple seating areas and a seamless extension of the home's living space. Upstairs features 4 SPACIOUS BEDROOMS PLUS A VERSATILE LOFT perfect for a media room or playroom and a convenient 2nd FLOOR LAUNDRY ROOM with cabinetry and shelving. Escape to the LUXURIOUS PRIMARY SUITE featuring an L-shaped WALK-IN CLOSET with windows and built-in shelving. The spa-inspired ENSUITE BATH offers a ceramic-tiled walk-in shower, dual quartz vanities, and a built-in desk area for added functionality and organization. The PARTIALLY FINISHED BASEMENT offers 928 sq ft of BONUS LIVING SPACE with recreation rooms while still offering a separate abundant unfinished storage space. Offering exceptional space, high-end finishes, flexible living areas, and outstanding indoor-outdoor entertaining, this beautifully upgraded home is truly MOVE-IN READY! Seller is providing a clear CO so all you have to do is move right in!
#PANH2010238

BETHLEHEM

3904 TRYTHALL STREET

5 Beds

3 Baths

4,098 Sq.Ft.

$715,000

MLS#: PANH2010238

None
#PANH2009018

BETHLEHEM

2713 CENTER STREET

4 Beds

2 Baths

2,656 Sq.Ft.

$499,900

MLS#: PANH2009018

New on site 3 days ago
Welcome to 1160 Brentwood Avenue in Bethlehem. This well-maintained oversized split-level home in Hanover Township offers 4 bedrooms and 2.5 baths and a finished basement on a generous 0.38-acre lot. Recent major updates include a new roof and a new AC unit with heat pump, delivering efficient year-round comfort and peace of mind. The main level features a bright and inviting family room with a cozy wood-burning fireplace and newer flooring that flows nicely into a functional kitchen complete with wood cabinetry, white appliances, and a skylight that fills the space with natural light. The upper level provides spacious bedrooms and baths, including a primary suite. A finished basement adds an extra 390 sq ft of living space, offering versatile options for a family room, recreation area, home office, or guest space, along with convenient laundry and storage. Outside, enjoy a large private backyard with a brick patio, mature landscaping, and open lawn—perfect for outdoor entertaining and play—plus an attached two-car garage and ample driveway parking. Conveniently located near major highways, shopping, parks, and everyday amenities. A solid, move-in-ready home ready for its next chapter. Schedule your private showing today.
#PANH2010542

BETHLEHEM

1160 BRENTWOOD AVENUE

4 Beds

2 Baths

2,412 Sq.Ft.

$530,000

MLS#: PANH2010542

New on site today
Couple a classic 1890 brick Victorian townhome with magnificent curb appeal and the historic beauty of Downtown Bethlehem and you get the opportunity you've been waiting for! This unique end of row townhome boasts 5-6 bedrooms and 3-4 full baths, 10-foot ceilings, hardwood floors and beautiful windows on every level that fill the amply sized rooms with natural light. The classic foyer opens to the huge living room featuring a pocket door, crown molding and gas fireplace. The dining room has striking, floor to ceiling windows and the modern kitchen has a private, back staircase to the second floor. Utilize the 4 rooms on the 2nd floor as you wish because there are 2 more on the 3rd floor! The front master on the 2nd floor has an ensuite bath, attractive bay windows and a built-in wall of cabinets. The 3rd floor front room offers a bird's eye view of the City's firework displays. At the rear of the property, off Milton Alley, is your own private retreat. An enclosed paver patio, aerated pond and functioning natural gas lamp provide a relaxing ambiance that you and your guests will covet. Additionally, the home features 2 heat zones, one gas, one electric, central air and numerous ceiling fans, gas hot water heater with circulating pump providing immediate hot water to every floor, french drain with sump pump and a well-maintained slate roof. Don't let this wonderful opportunity pass you by.
#PANH2010566

BETHLEHEM

131 E WALL STREET

5 Beds

4 Baths

2,473 Sq.Ft.

$620,000

MLS#: PANH2010566

 - property

Send a message

Message successfully sent.

Your message

What is 3 + 4 ?

Reason for contacting?

I agree to receive email communication and understand I can unsubscribe at any time.

I agree to be contacted by Charis Realty Group via call, email, and text for real estate services. To opt out, you can reply 'stop' at any time or reply 'help' for assistance. You can also click the unsubscribe link in the emails. Message and data rates may apply. Message frequency may vary. Privacy Policy

Sign Out

Virtual Assistant

Would you like to take the next step with this property? We can help you schedule a showing or virtual tour, or send you more details.

Yes, I would like more information.

Thank You for Your Reply, One of Our Agents will contact you as soon as possible

No, maybe later.

Thank you, you can always contact me via email, phone number or through the contact form.

Realhub AI

Lucy - Your AI-Powered Realtor

Update Your Temporary Password

Personalize your search

Enter your email and we'll notify you immediately when new listings match what you're looking for.

or enter email address

Already have an account ? Login here

Continue your home search

I agree to receive communications and understand I can unsubscribe at any time.

I agree to be contacted by Charis Realty Group via call, email, and text for real estate services. To opt out, you can reply 'stop' at any time or reply 'help' for assistance. You can also click the unsubscribe link in the emails. Message and data rates may apply. Message frequency may vary. Privacy Policy

Already have an account ? Login here

We use cookies

We use cookies primarily for analytics to enhance your experience. By accepting, you agree to our use of these cookies. You can manage your preferences or learn more about our cookies policy.