
Property
Beds
2
Full Baths
2
1/2 Baths
None
Year Built
1999
Sq.Footage
1,069
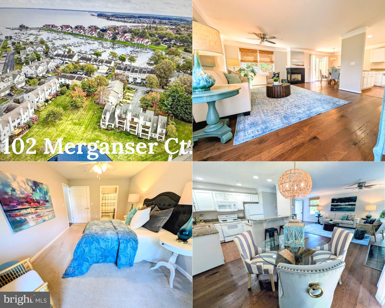
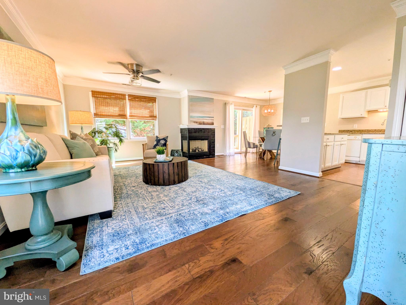
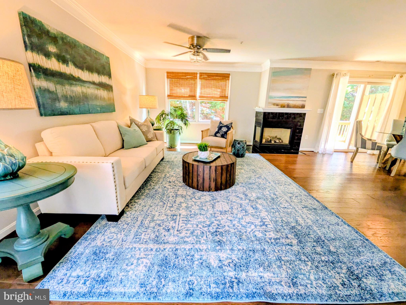
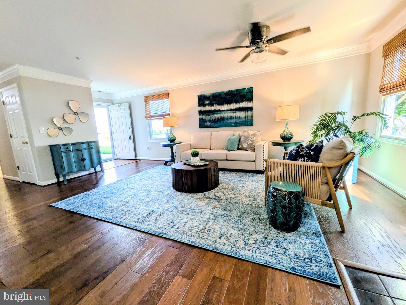
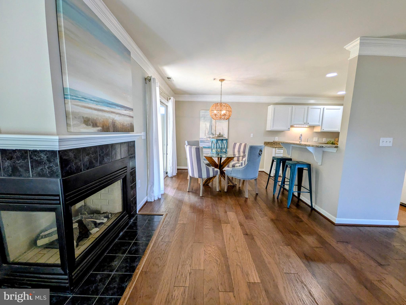
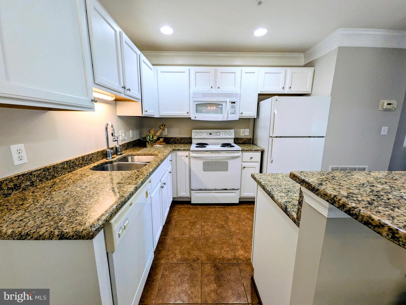
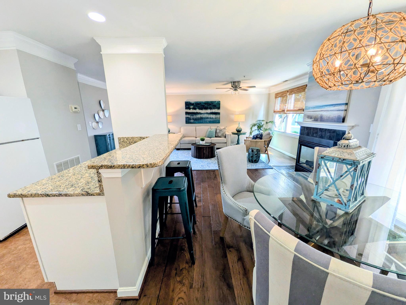
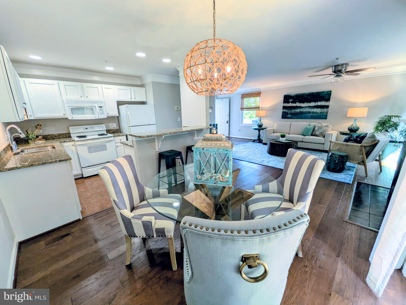
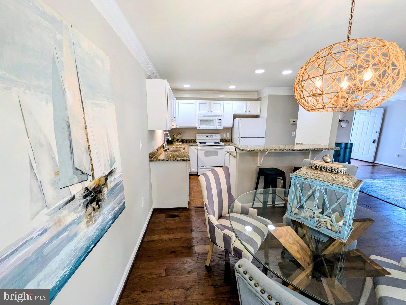
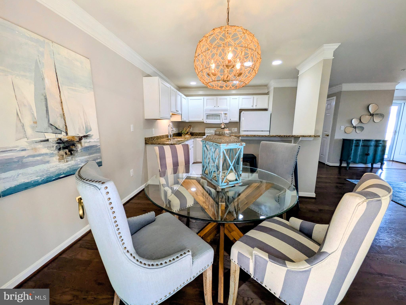
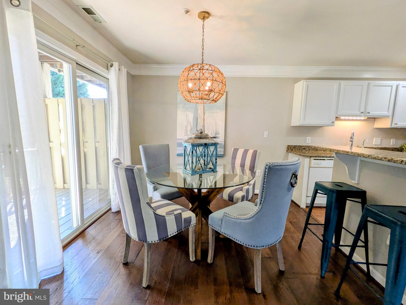
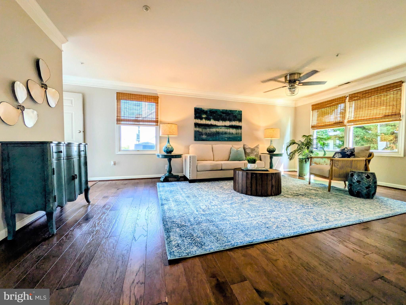
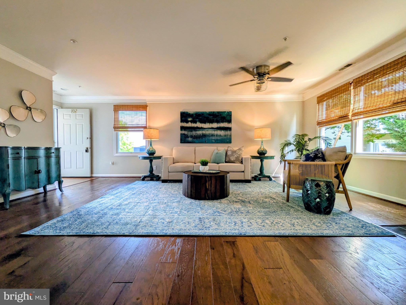
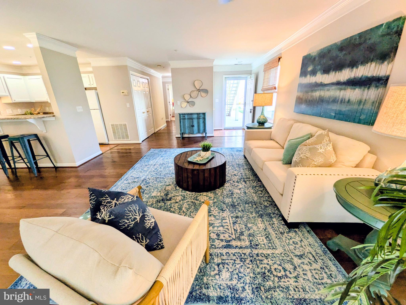
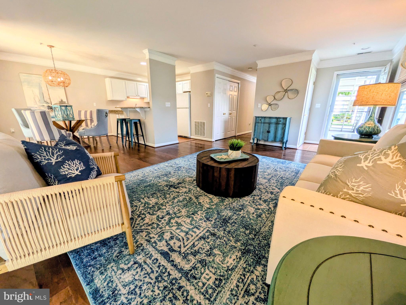
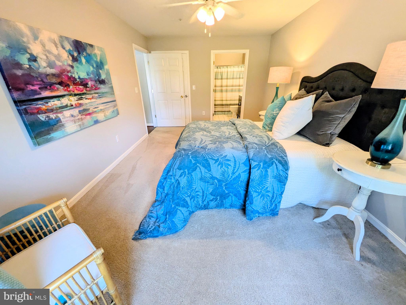
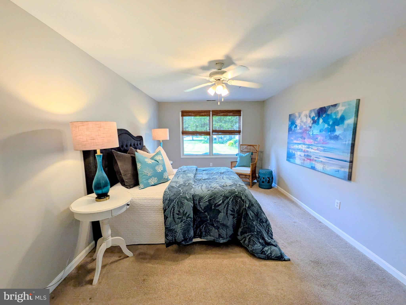
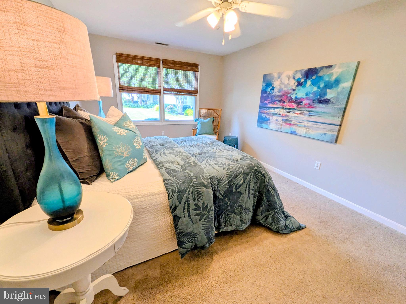
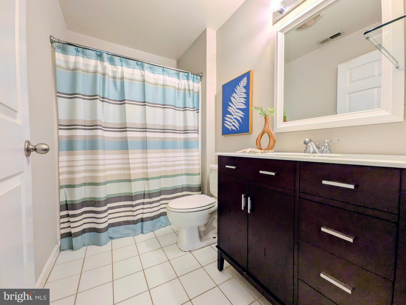
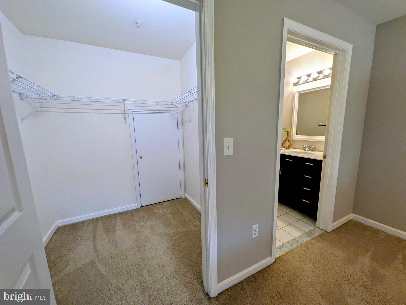
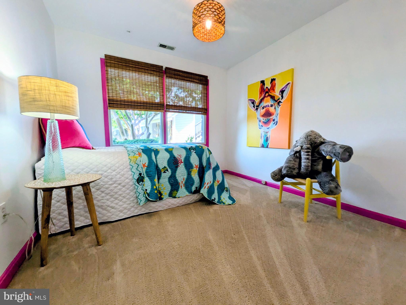
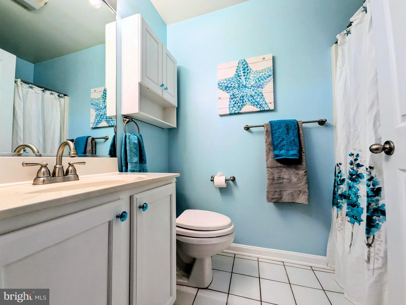
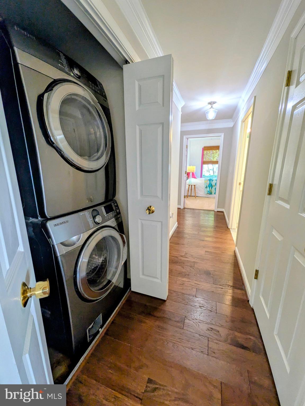
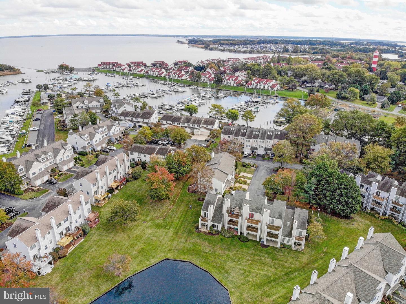
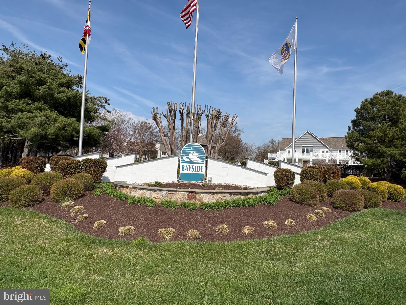
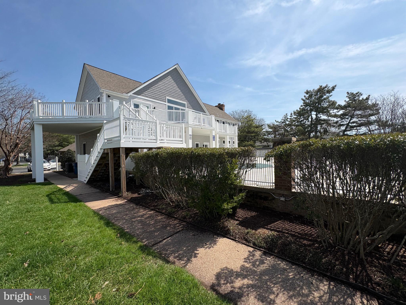
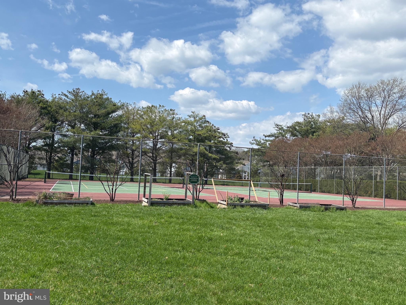
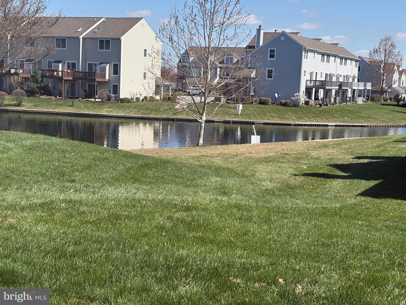
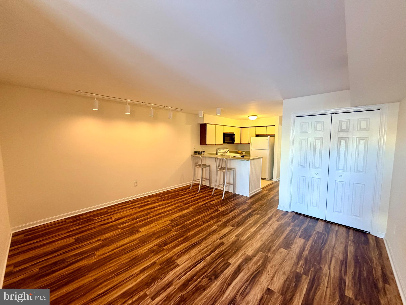
Island living anyone? Make a splash in the community pool, fitness center & tennis- just steps from your door! Spacious, GROUND/MAIN-LEVEL coastal inspired condo in coveted Bayside on Kent Island. This 2 BR/2 Bath home is greeted with sunny patio area overlooking a lush lawn and water views. Inside you will notice plenty of windows, abundance of natural light, and an open-concept design that creates the perfect mood for that "laid back" coastal lifestyle you crave. This home features a well designed kitchen with granite counter tops and eating bar. There is plenty of space for entertaining! Relax in the large living/family room with a cozy fireplace and spacious dining area that opens to a private balcony. The large, primary bedroom suite features a spacious walk-in closet and full bath. The second bedroom is bright with light conveniently located next to the second full, hall bath. There is so much to do living the Bayside lifestyle! Your new community offers a beautiful pool, clubhouse, fitness center, and tennis courts, all just a few steps from your door...and stay healthy, happy, and fit taking your morning walk along the Cross Island Trail, offering miles of nature's beauty along the pathways.
Features & Amenities
Interior
-
Other Interior Features
Eat-in Kitchen, Recessed Lighting, Crown Molding, Open Floorplan
-
Total Bedrooms
2
-
Bathrooms
2
-
Above Grade Finished Area
1069.0
-
Basement YN
NO
-
Cooling YN
YES
-
Cooling
Central Air, Electric
-
Fireplace YN
YES
-
Heating YN
YES
-
Heating
Exhaust Fan, Electric, Heat Pump
-
Main Level Bedrooms
2
-
Pet friendly
Cats OK, Dogs OK, Yes
Exterior
-
Garage
No
-
Construction Materials
Stone, Vinyl Siding
-
Parking
Off Street
-
Pool
Yes
-
Pool Features
Community, Lap
-
Waterfront YN
NO
Area & Lot
-
Property Type
Residential
-
Property Sub Type
Condominium
-
Architectural Style
Other
Price
-
Sales Price
$305,000
-
Tax Amount
$2,120
-
Sq. Footage
1, 069
-
Price/SqFt
$285
HOA
-
Association
No
School District
-
Elementary School
N/A
-
Middle School
N/A
-
High School
N/A
Property Features
-
New Construction
NO
-
Association Amenities
Clubhouse, Meeting Room, Tennis Court(s), Fitness Center, Jogging Path
-
Senior Community YN
NO
-
Sewer
Public Sewer
-
Tax Lot
A
-
Water Source
Public
Schedule a Showing
Showing scheduled successfully.
Mortgage calculator
Estimate your monthly mortgage payment, including the principal and interest, property taxes, and HOA. Adjust the values to generate a more accurate rate.
Your payment
Principal and Interest:
$
Property taxes:
$
HOA fees:
$
Total loan payment:
$
Total interest amount:
$
Location
County
QUEEN ANNES
Elementary School
Middle School
High School
Listing Courtesy of Carol L Delayo , Chaney Homes, LLC
RealHub Information is provided exclusively for consumers' personal, non-commercial use, and it may not be used for any purpose other than to identify prospective properties consumers may be interested in purchasing. All information deemed reliable but not guaranteed and should be independently verified. All properties are subject to prior sale, change or withdrawal. RealHub website owner shall not be responsible for any typographical errors, misinformation, misprints and shall be held totally harmless.

AGENT
Fuzzy Moersen
Call Fuzzy today to schedule a private showing.

* Listings on this website come from the FMLS IDX Compilation and may be held by brokerage firms other than the owner of this website. The listing brokerage is identified in any listing details. Information is deemed reliable but is not guaranteed. If you believe any FMLS listing contains material that infringes your copyrighted work please click here to review our DMCA policy and learn how to submit a takedown request.© 2024 FMLS.
Related Properties
CHESTER
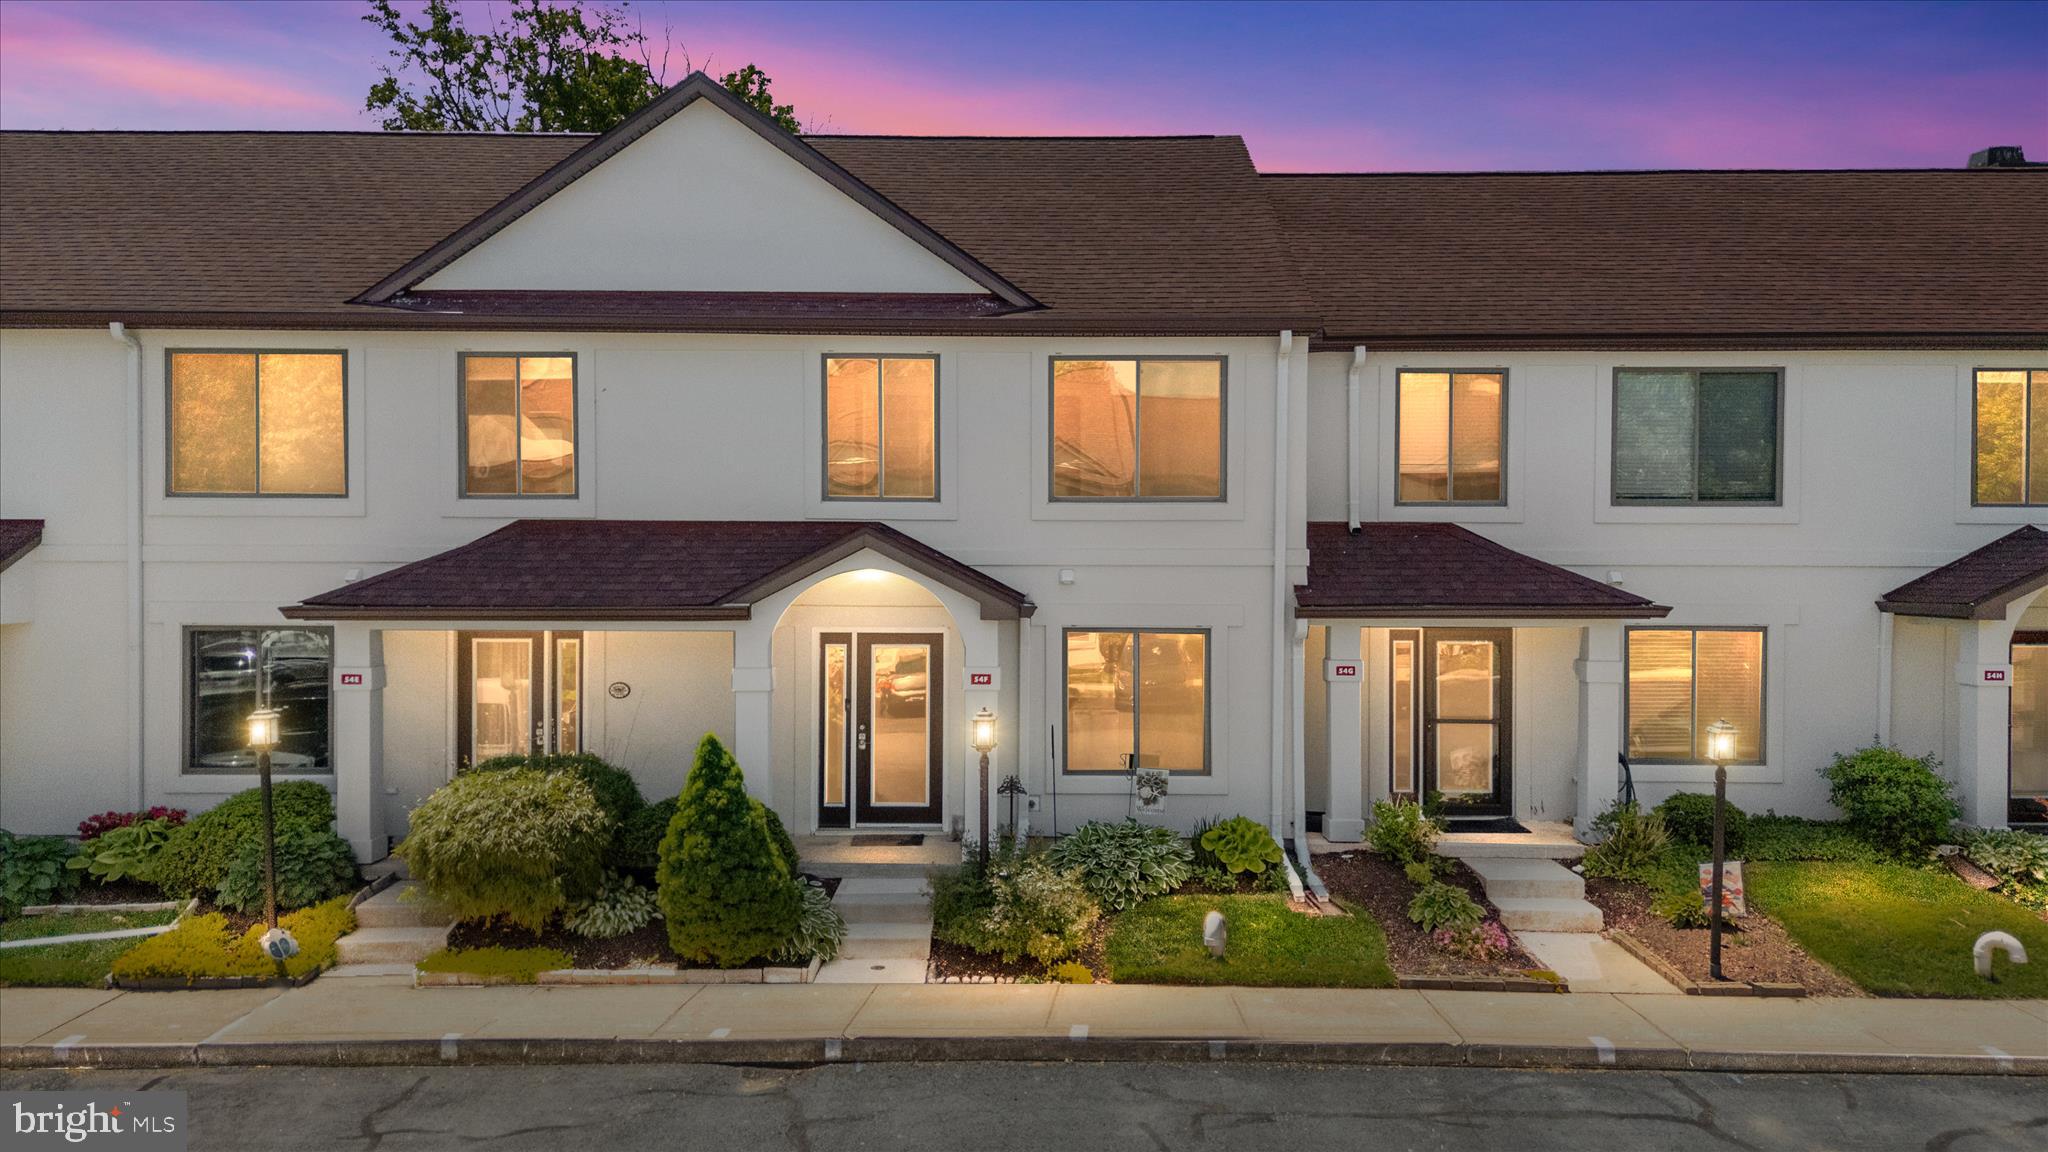
54F QUEEN CAROLINE COURT
3 Beds
2 Baths
1,440 Sq.Ft.
$359,900
MLS#: MDQA2017082
CHESTER
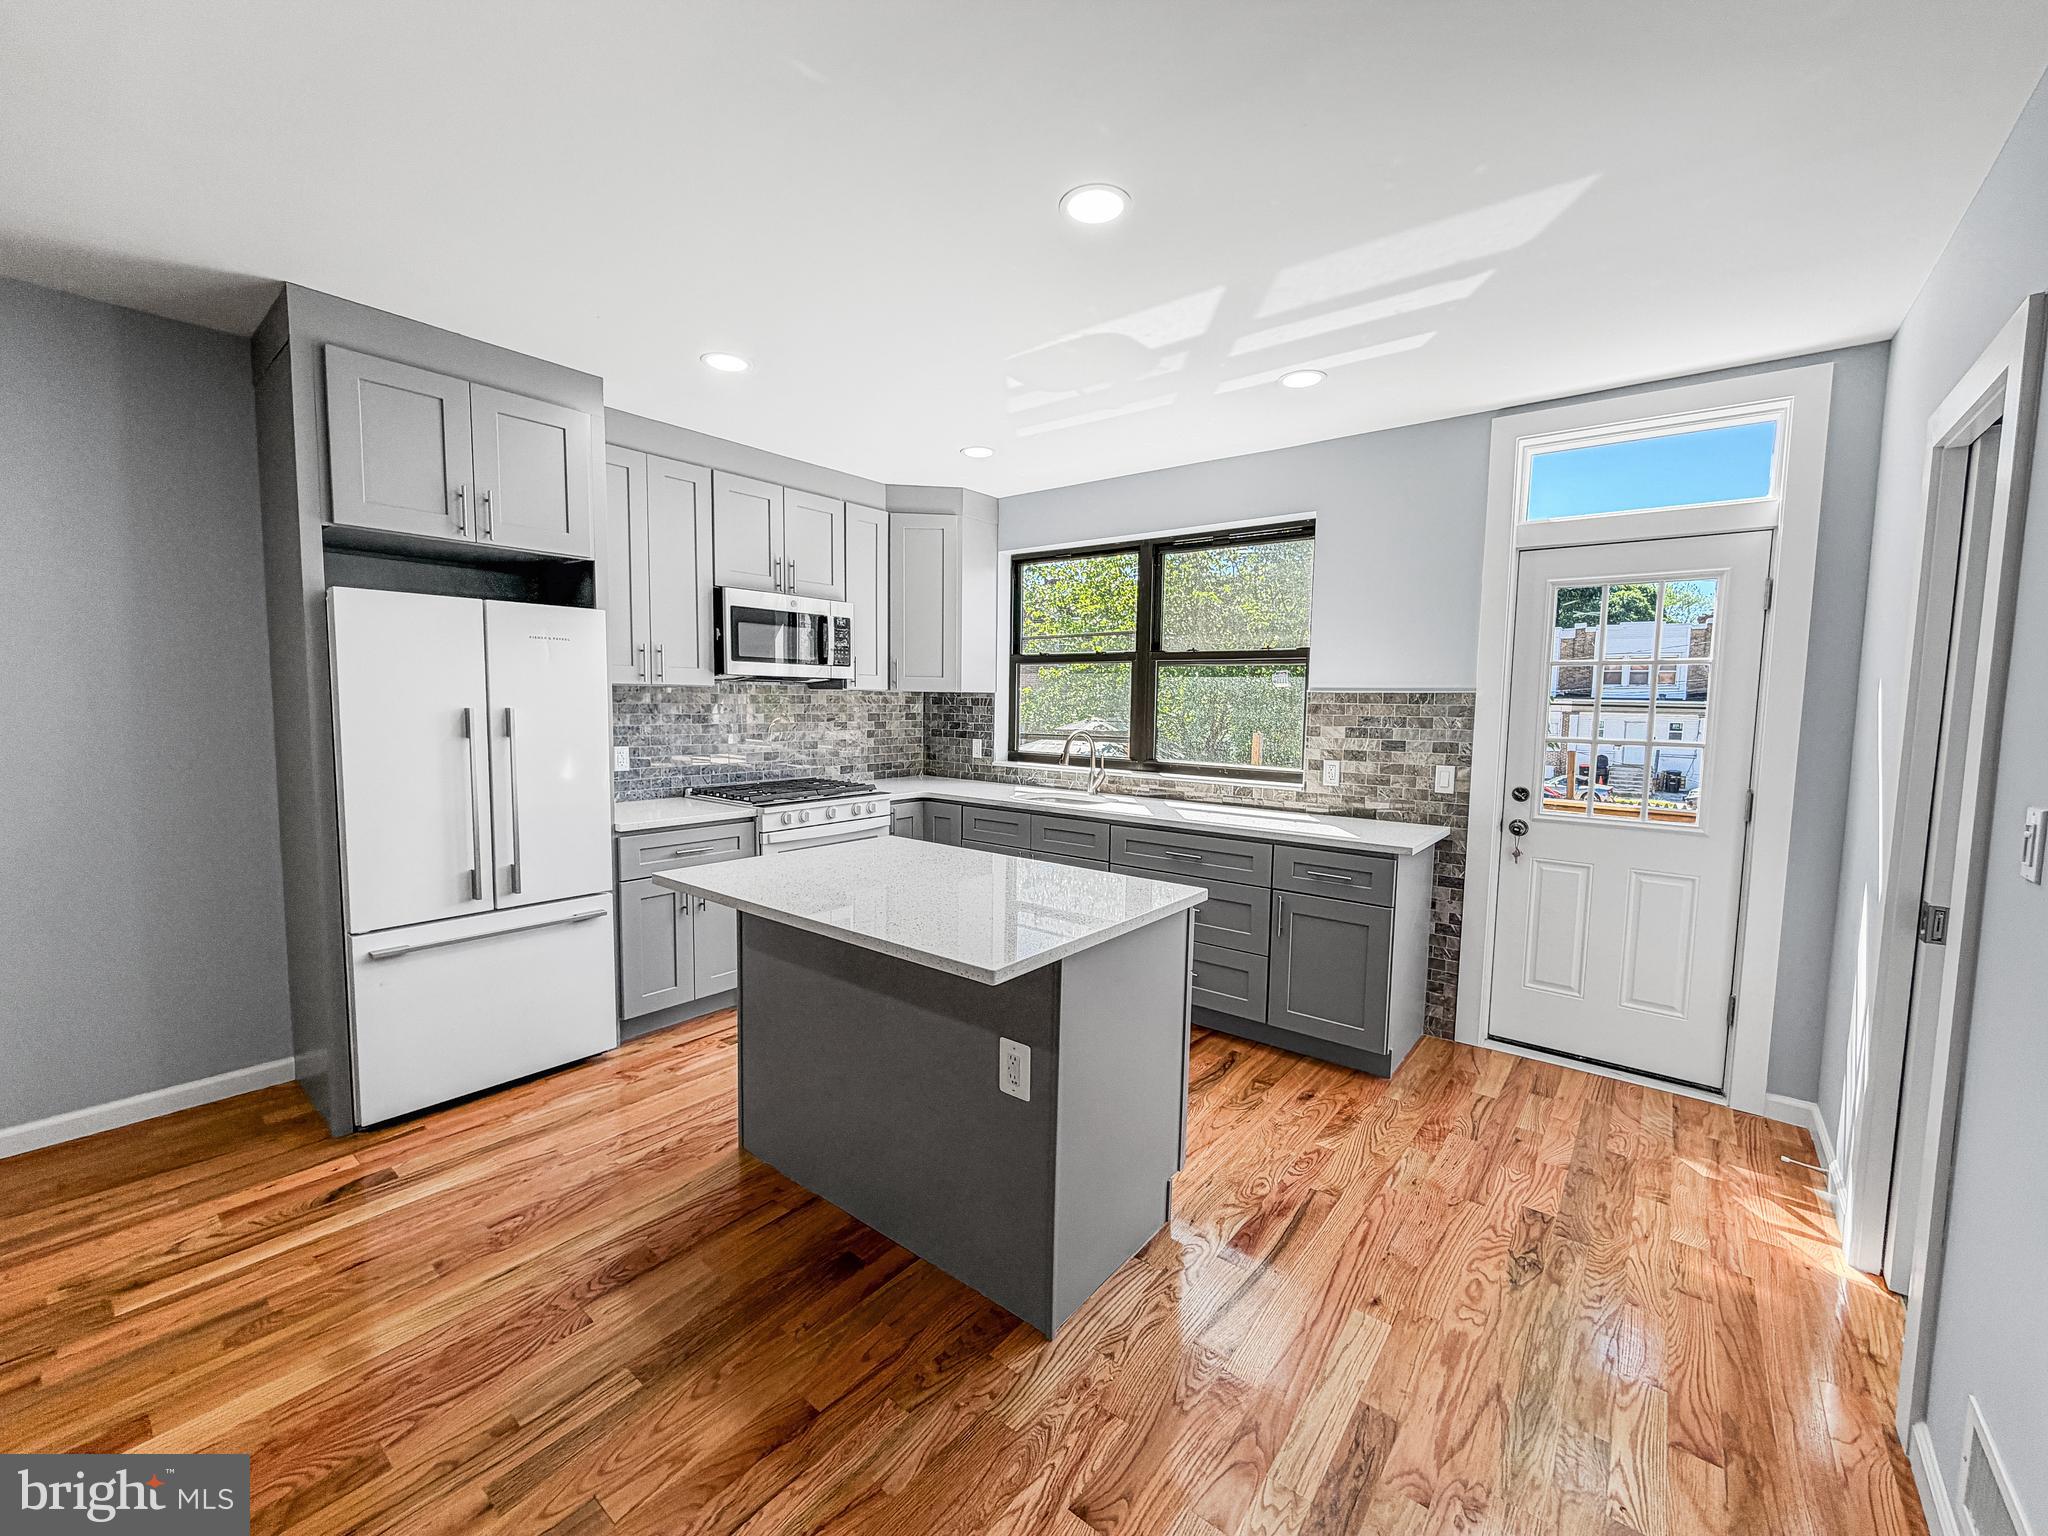
419 E 12TH STREET
6 Beds
3 Baths
2,457 Sq.Ft.
$330,000
MLS#: PADE2116356
CHESTER
3 QUEEN VICTORIA COURT D
1 Beds
1 Baths
724 Sq.Ft.
$269,000
MLS#: MDQA2016014
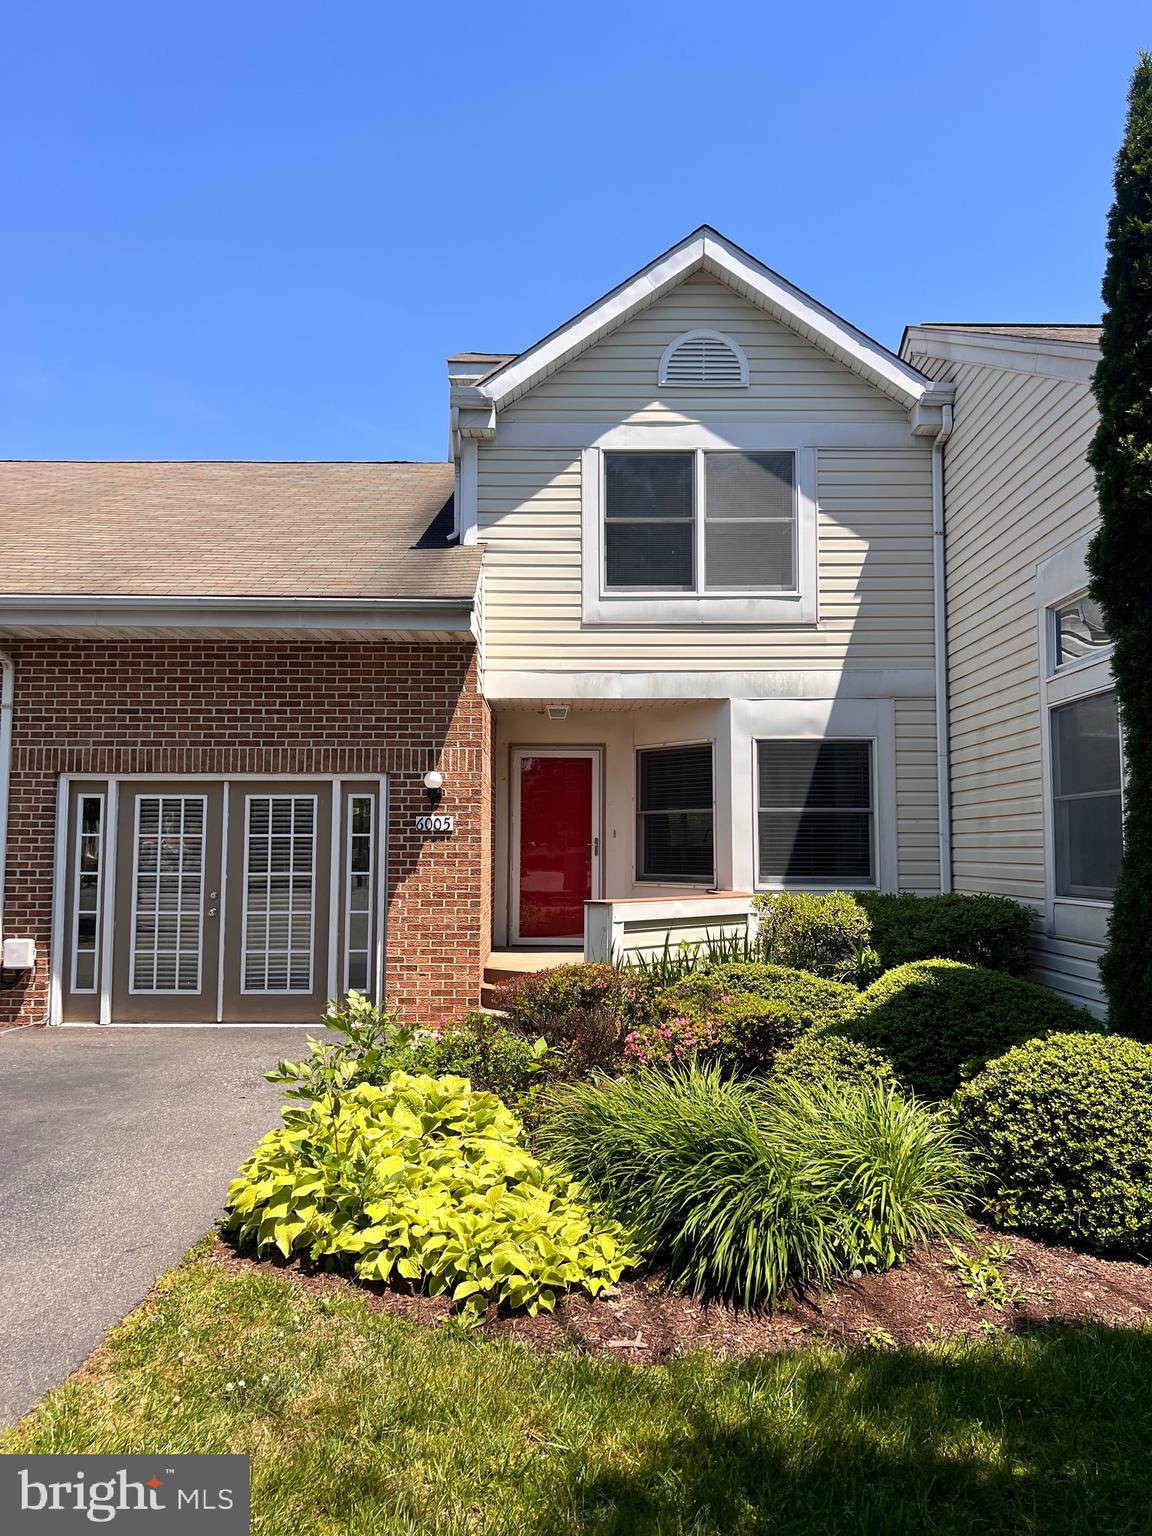
CHESTER
6005 BRIDGEPOINTE DRIVE
3 Beds
2 Baths
1,302 Sq.Ft.
$357,900
MLS#: MDQA2017340
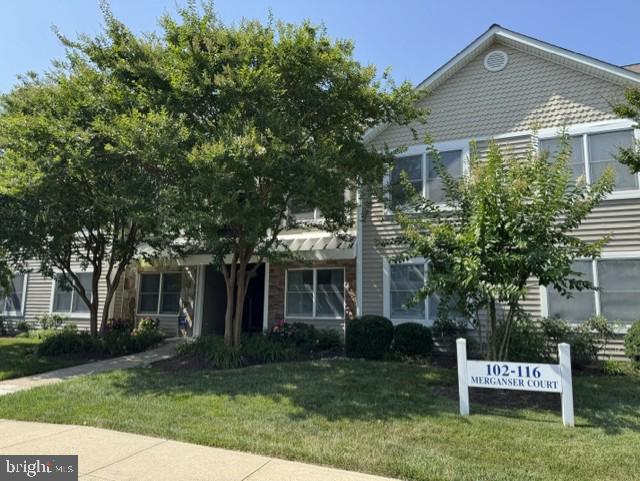
CHESTER
114 MERGANSER COURT
2 Beds
2 Baths
1,069 Sq.Ft.
$295,000
MLS#: MDQA2016968
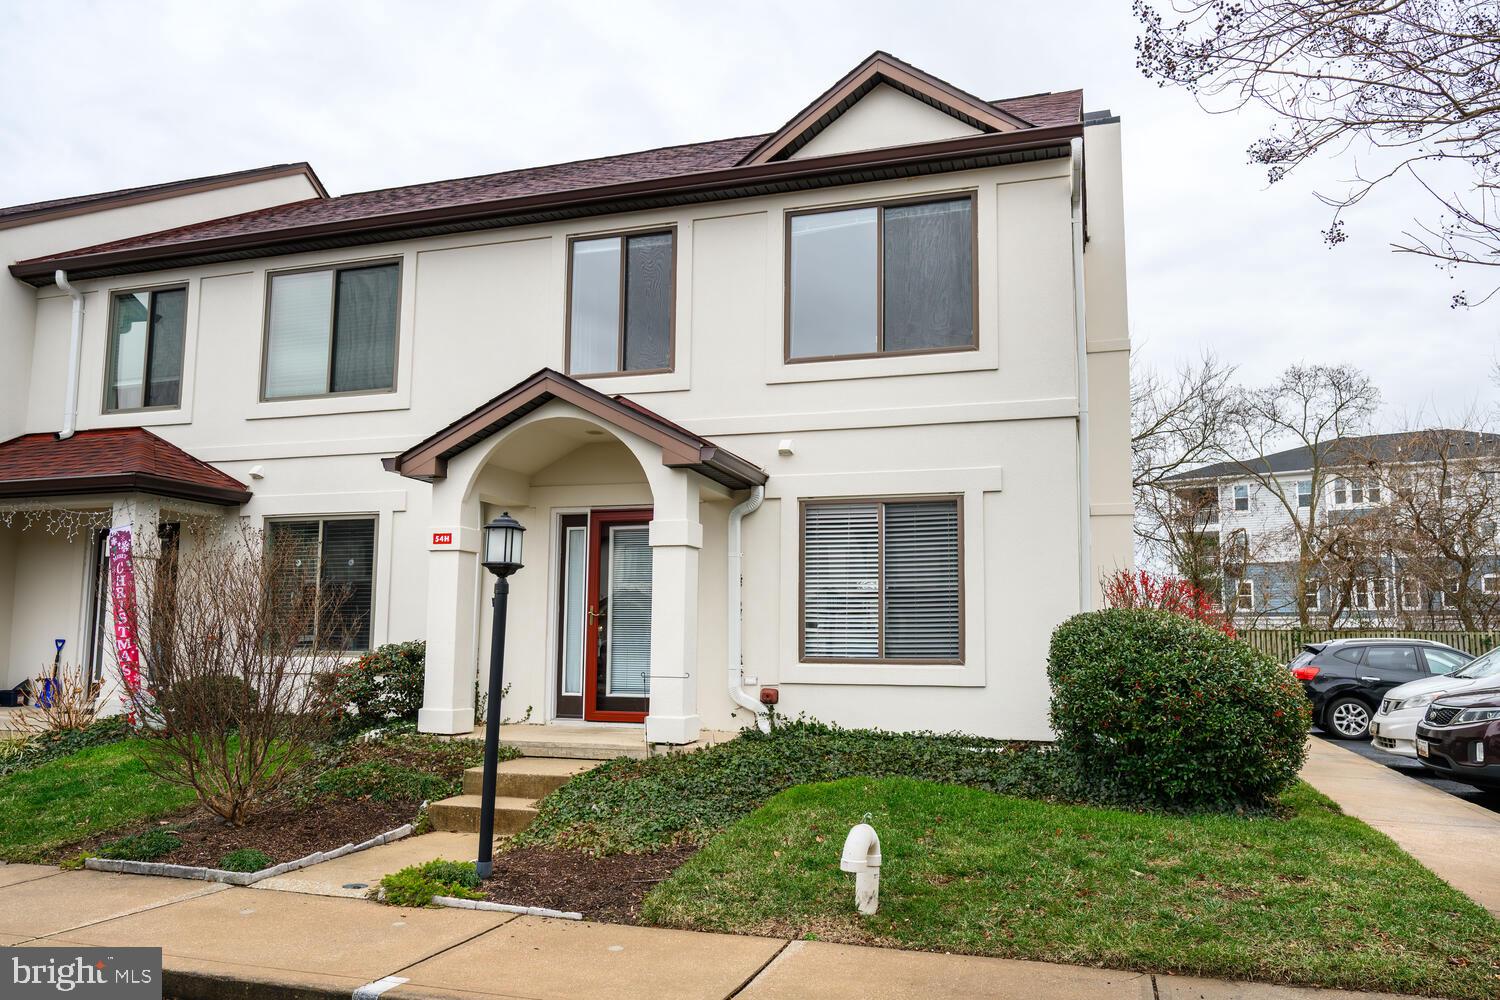
CHESTER
54 QUEEN CAROLINE COURT H
2 Beds
2 Baths
1,280 Sq.Ft.
$329,000
MLS#: MDQA2015236
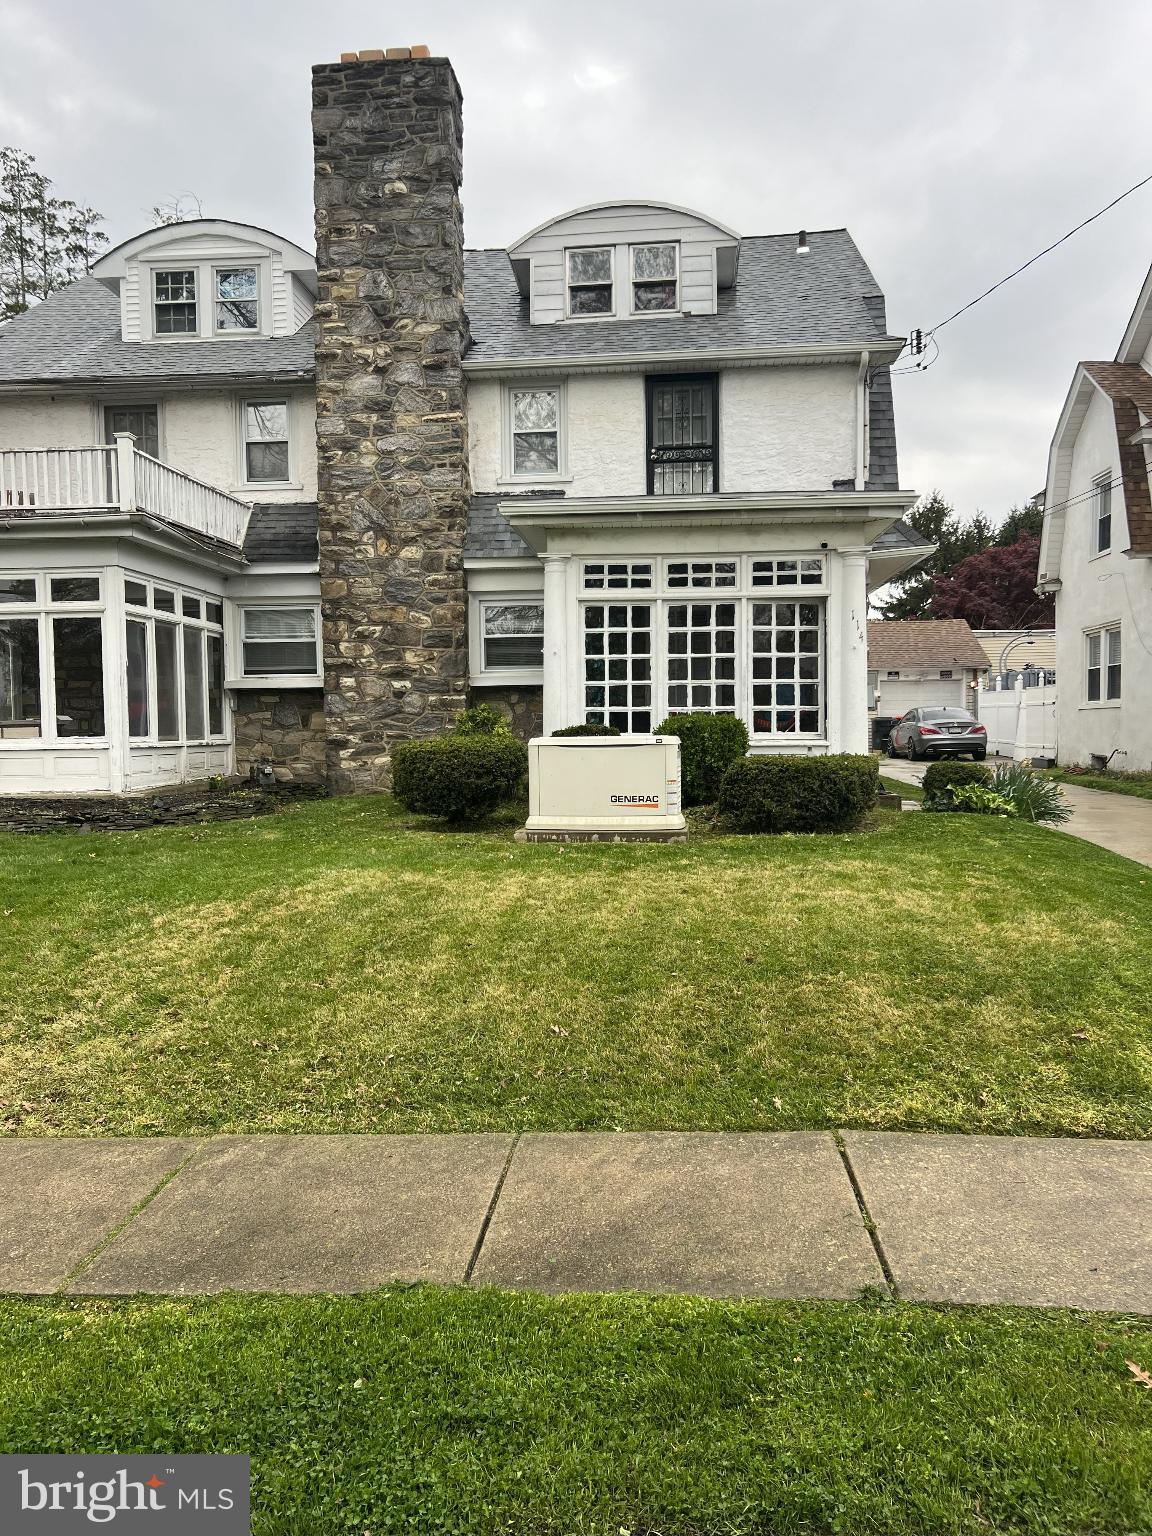
CHESTER
114 E PARKWAY AVENUE
4 Beds
2 Baths
1,792 Sq.Ft.
$280,000
MLS#: PADE2103204
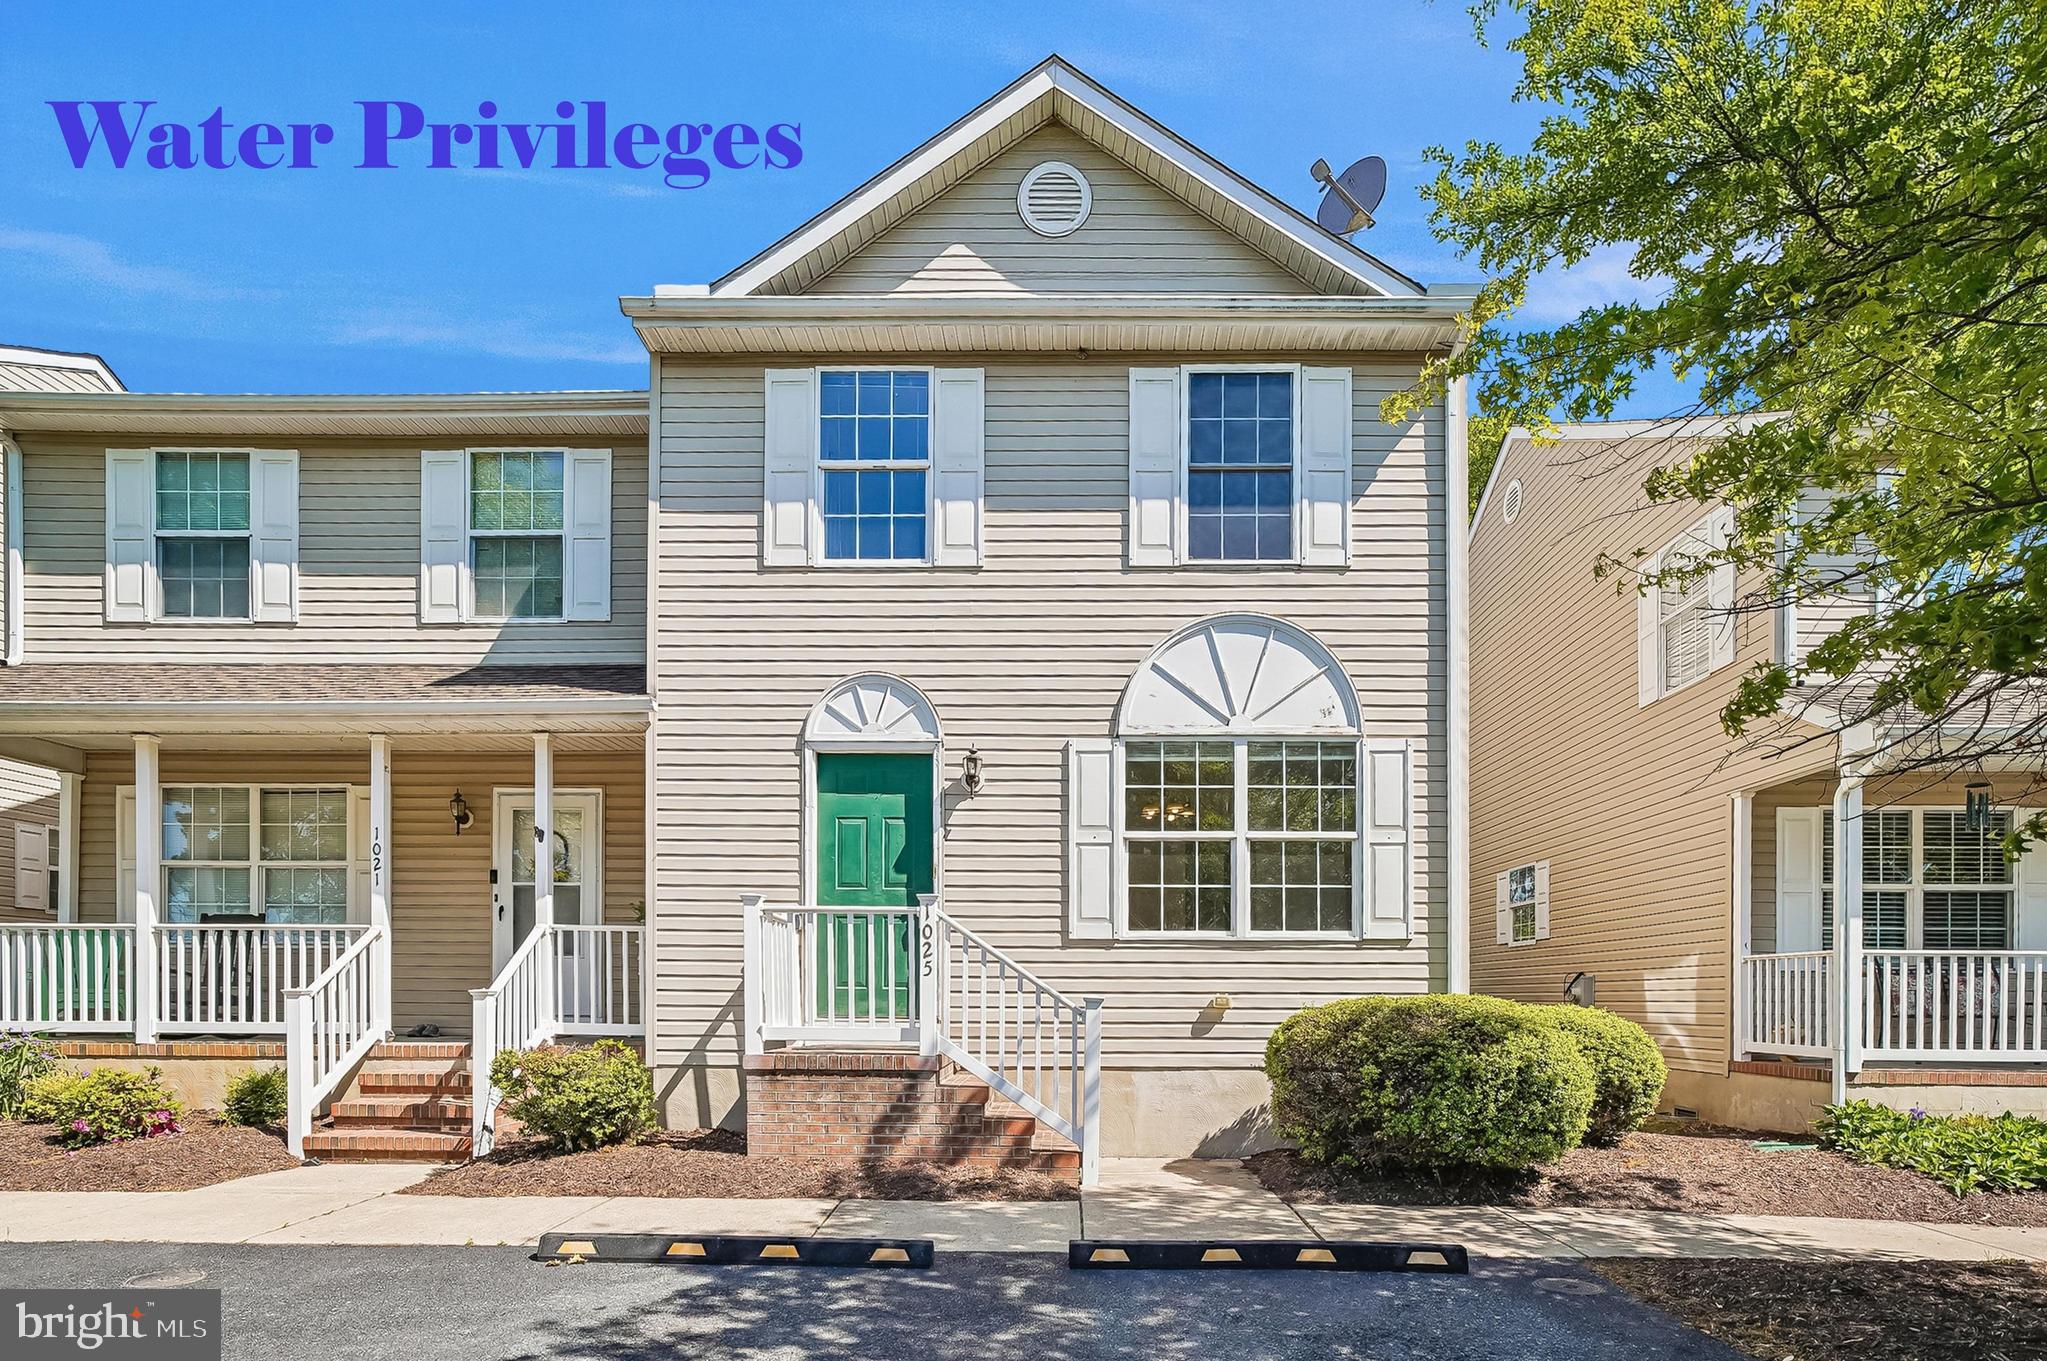
CHESTER
1025 DUNDEE COURT
3 Beds
2 Baths
1,400 Sq.Ft.
$319,900
MLS#: MDQA2016050
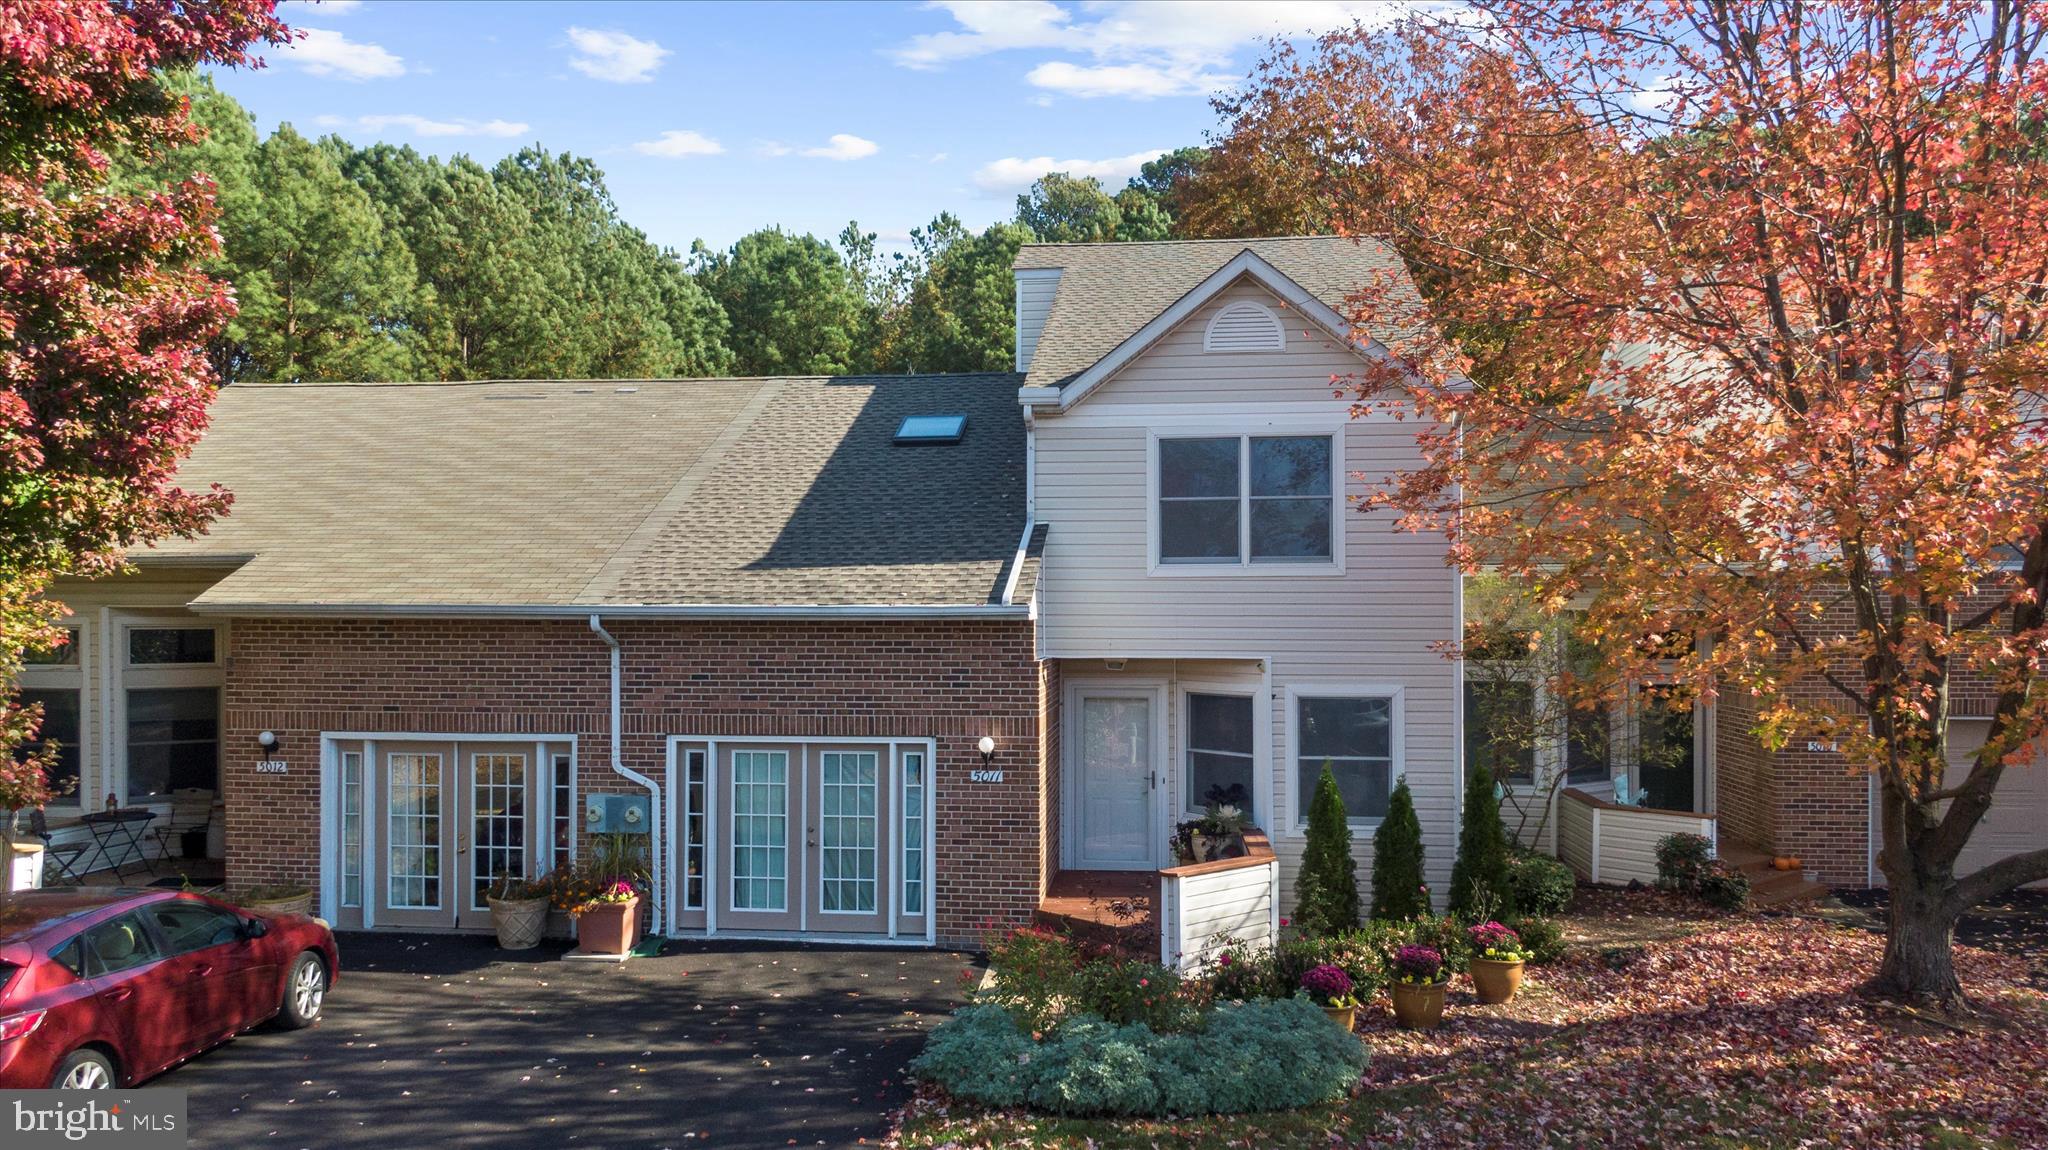
CHESTER
5011 BRIDGEPOINTE DRIVE
3 Beds
2 Baths
1,302 Sq.Ft.
$364,900
MLS#: MDQA2017274
.png)