


Property
Beds
6
Full Baths
3
1/2 Baths
1
Year Built
1970
Sq.Footage
2,954
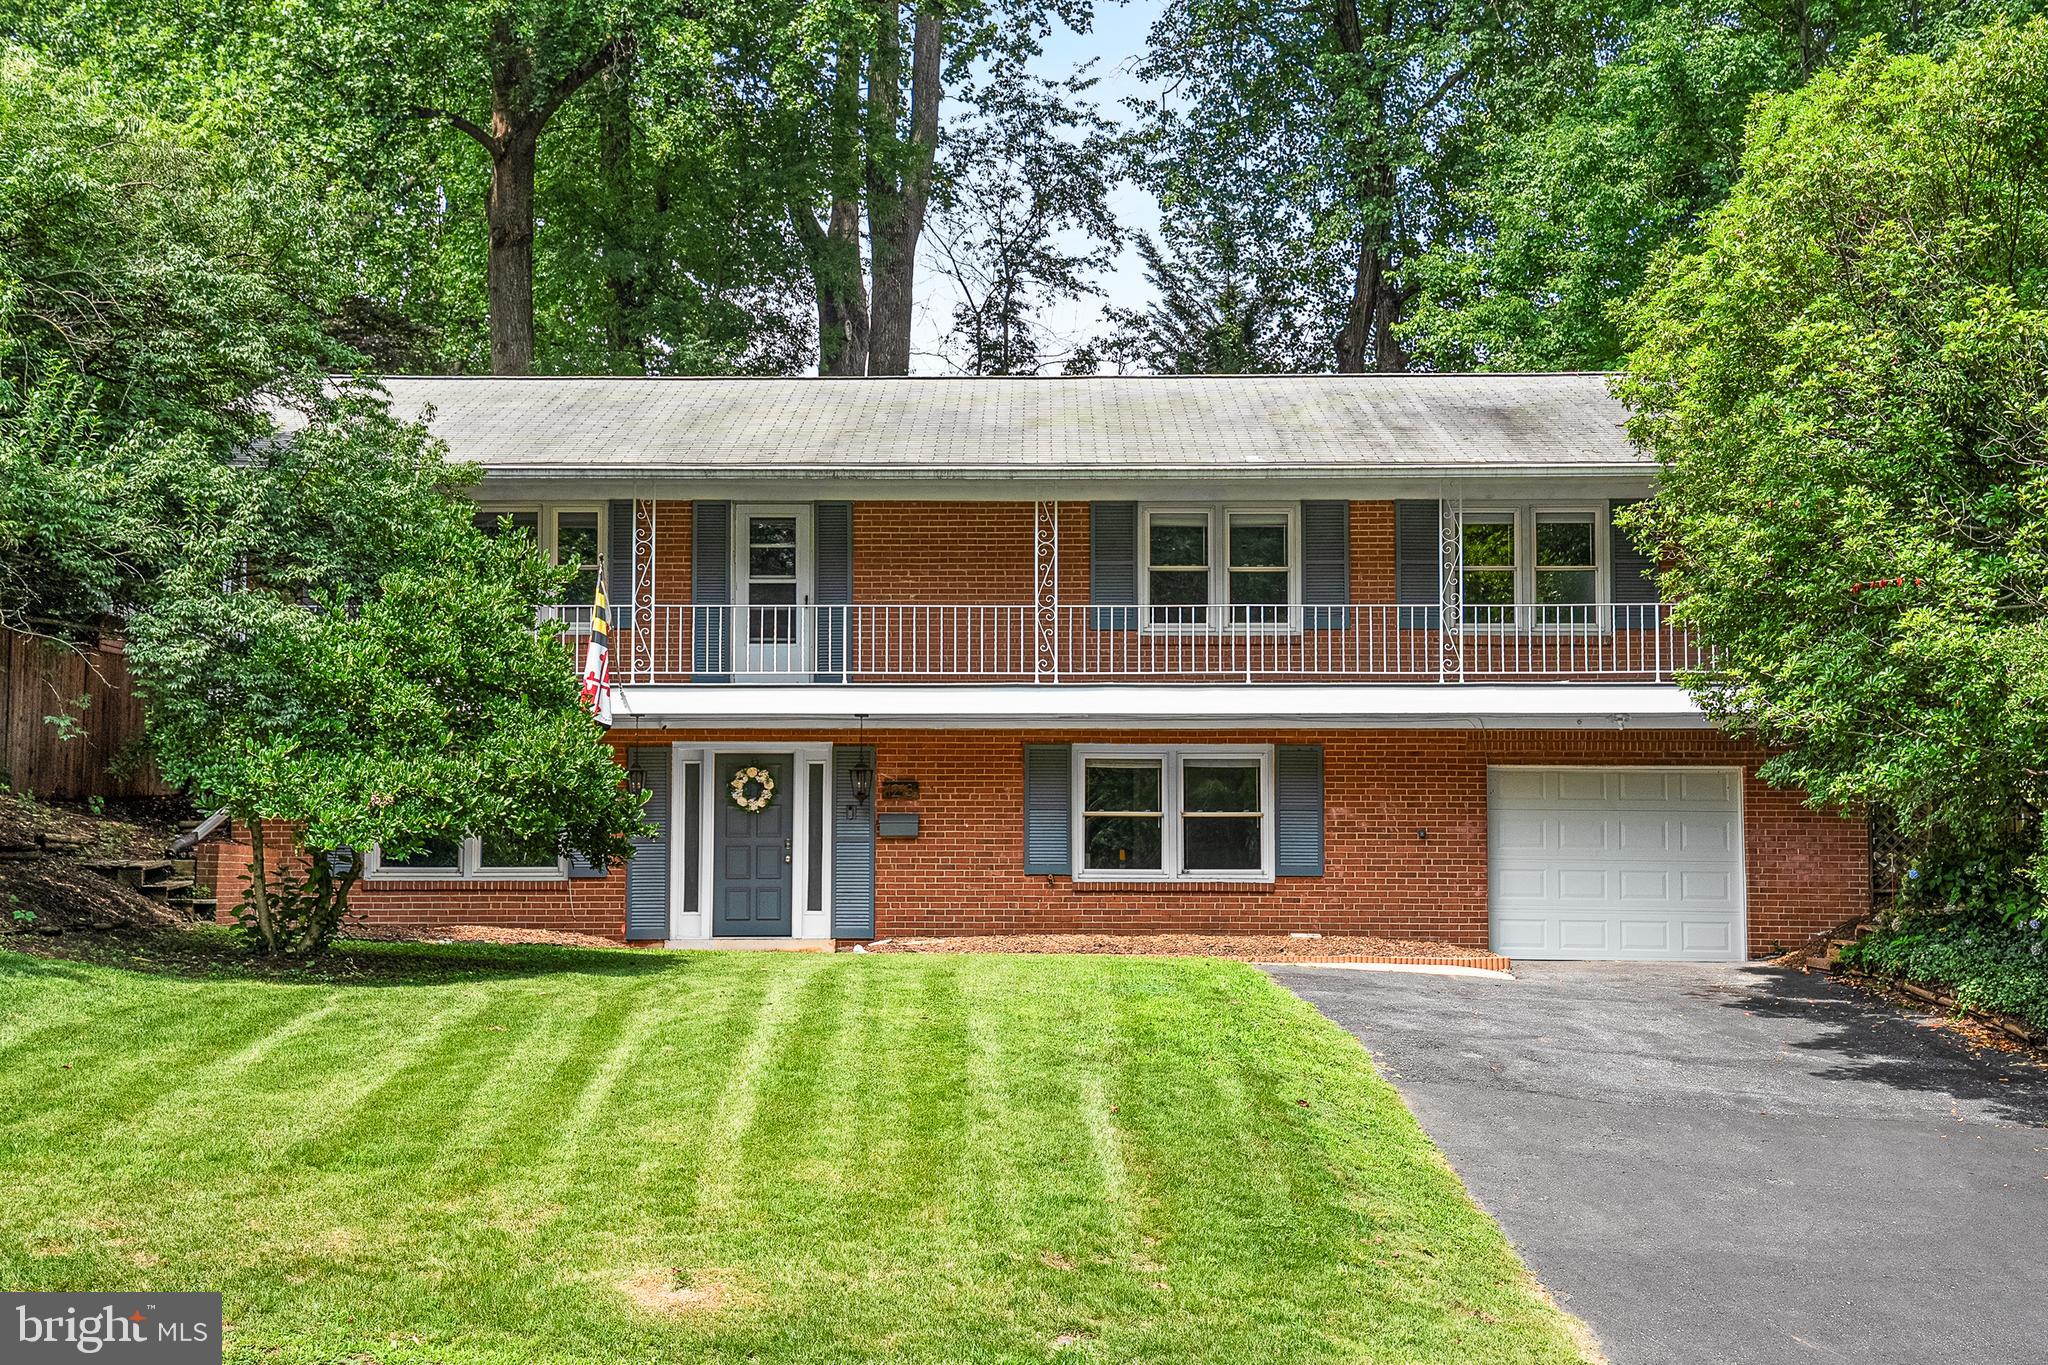
Welcome home to this stunning 6BR/3.5BA architecturally designed home, beautifully tucked into the landscape in North Springbrook. Surrounded by mature trees and nestled in a picturesque setting, this remarkable home blends thoughtful design, timeless character, and modern comfort. Completely transformed from top to bottom, every detail has been carefully considered to create a sophisticated, inviting home. Step inside to discover a beautifully redesigned interior featuring gorgeous hardwood floors, recessed lighting, and an open-concept main level designed for both everyday living and entertaining. The heart of the home is the expansive open living space, where the spacious living room takes center stage with a gas fireplace surrounded by custom built-ins and open shelving. A generous dining room provides plenty of room for gatherings and special occasions. The stunning kitchen is sure to impress, offering abundant cabinets finished with crown molding, stainless steel appliances (including a slide-in gas range with a stainless range hood), sleek quartz countertops with a beautifully tiled backsplash that extends to the ceiling, and an island with wood-tone cabinets, a stainless sink, pendant lighting, and breakfast seating. The main level also includes the first of six bedrooms, which offers sliding doors to the deck, a half bath, and a beautifully designed laundry room. The open staircase leads to the second floor, where you'll find three beautifully appointed secondary bedrooms, each featuring vaulted ceilings. Two are generously sized, while the larger secondary bedroom offers the added convenience of double closets. These bedrooms share a beautifully updated full bath. The second floor is also home to a truly impressive primary suite, offering a spacious retreat with a large walk-in closet and a beautifully designed en suite bath. The luxurious bathroom features his-and-hers vanities, a beautifully tiled glass-enclosed shower, and a freestanding soaking tub, creating a spa-like space where you can relax and unwind. The finished lower level provides even more living space and flexibility, featuring the home's sixth bedroom, a full bath, a large recreation room for relaxing and entertaining, and an additional versatile room that can serve as a workroom, hobby space, home gym, or child's playroom. Ample storage completes this level, while sliding doors provide easy access to the yard and create a seamless connection between the indoor and outdoor living spaces. From the dining room, step outside onto the grand-sized wood deck overlooking the fenced backyard. With abundant green space and plenty of room to relax, entertain, garden, or simply enjoy the peaceful surroundings, this outdoor space offers many possibilities. Move-in ready and thoughtfully designed for today's lifestyle, this exceptional home offers abundant space, beautiful finishes, and incredible versatility across three fully finished levels. Ideally located near shopping, restaurants, and convenient commuter routes. "
Features & Amenities
Interior
-
Total Bedrooms
6
-
Bathrooms
3
-
1/2 Bathrooms
1
-
Above Grade Finished Area
2304.0
-
Basement YN
YES
-
Cooling YN
YES
-
Cooling
Central Air, Electric
-
Fireplace YN
YES
-
Heating YN
YES
-
Heating
Natural Gas, Forced Air
-
Main Level Bedrooms
1
-
Pet friendly
N/A
Exterior
-
Garage
No
-
Construction Materials
Frame
-
Parking
Off Street, Driveway
-
Pool
No
-
Waterfront YN
NO
Area & Lot
-
Lot Size(acres)
0.44
-
Lot Size(square feet)
19,185
-
Property Type
Residential
-
Property Sub Type
Single Family Residence
-
Architectural Style
Contemporary
Price
-
Sales Price
$885,000
-
Tax Amount
$8,210.11
-
Financing Options
Cash, Conventional, FHA, Private, VA
-
Sq. Footage
2,954
-
Price/SqFt
$299
HOA
-
Association
No
School District
-
Elementary School
N/A
-
Middle School
N/A
-
High School
N/A
Property Features
-
New Construction
NO
-
Foundation Details
Block
-
Senior Community YN
NO
-
Sewer
Public Sewer
-
Water Source
Public
Schedule a Showing
Showing scheduled successfully.
Mortgage calculator
Estimate your monthly mortgage payment, including the principal and interest, property taxes, and HOA. Adjust the values to generate a more accurate rate.
Your payment
Principal and Interest:
$
Property taxes:
$
HOA fees:
$
Total loan payment:
$
Total interest amount:
$
Location
County
MONTGOMERY
Elementary School
Middle School
High School
Listing Courtesy of Garrett Adler, LPT Realty, LLC
RealHub Information is provided exclusively for consumers' personal, non-commercial use, and it may not be used for any purpose other than to identify prospective properties consumers may be interested in purchasing. All information deemed reliable but not guaranteed and should be independently verified. All properties are subject to prior sale, change or withdrawal. RealHub website owner shall not be responsible for any typographical errors, misinformation, misprints and shall be held totally harmless.

Salesperson, Realtor
Fuzzy Moersen
Call Fuzzy today to schedule a private showing.

* Listings on this website come from the FMLS IDX Compilation and may be held by brokerage firms other than the owner of this website. The listing brokerage is identified in any listing details. Information is deemed reliable but is not guaranteed. If you believe any FMLS listing contains material that infringes your copyrighted work please click here to review our DMCA policy and learn how to submit a takedown request.© 2024 FMLS.
Related Properties

SILVER SPRING
1701 MAYDALE DRIVE
4 Beds
3 Baths
3,584 Sq.Ft.
$799,000
MLS#: MDMC2196340

SILVER SPRING
318 DUXBURY ROAD
6 Beds
3 Baths
3,125 Sq.Ft.
$979,000
MLS#: MDMC2253518

SILVER SPRING
14209 ROYAL FOREST LANE
4 Beds
3 Baths
4,827 Sq.Ft.
$865,000
MLS#: MDMC2256338

SILVER SPRING
2848 GUNARETTE WAY
4 Beds
3 Baths
2,672 Sq.Ft.
$740,000
MLS#: MDMC2253388

SILVER SPRING
10220 CAPITOL VIEW AVENUE
3 Beds
3 Baths
2,918 Sq.Ft.
$949,500
MLS#: MDMC2215262

SILVER SPRING
12328 PRETORIA DRIVE
5 Beds
3 Baths
3,284 Sq.Ft.
$749,990
MLS#: MDMC2256124
SILVER SPRING
1213 DALE DRIVE
4 Beds
3 Baths
2,793 Sq.Ft.
$850,000
MLS#: MDMC2247346

SILVER SPRING
1750 OVERLOOK DRIVE
6 Beds
3 Baths
3,976 Sq.Ft.
$835,000
MLS#: MDMC2258182

SILVER SPRING
15905 NARROWS TERRACE
5 Beds
2 Baths
2,534 Sq.Ft.
$712,000
MLS#: MDMC2257694

SILVER SPRING
13940 ALDERTON ROAD
5 Beds
3 Baths
2,414 Sq.Ft.
$779,900
MLS#: MDMC2250054
.png)